
100 Keyes, 1926 - 2026
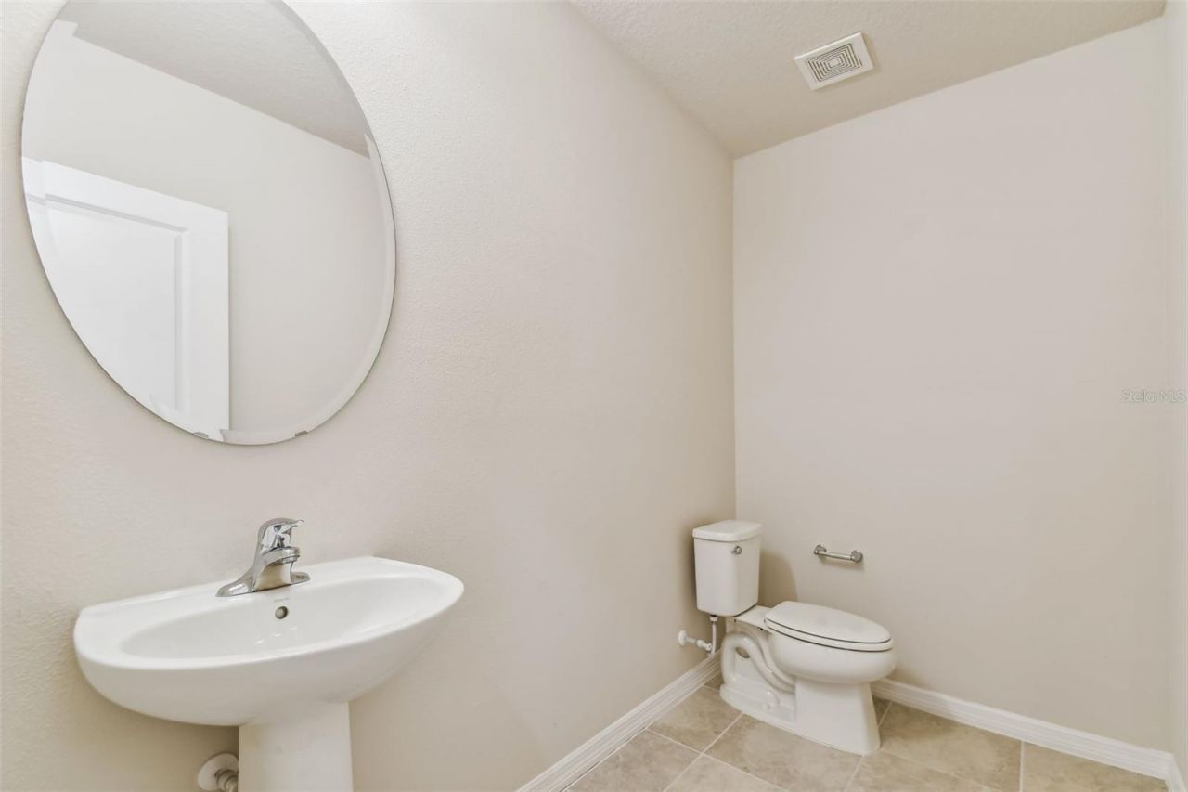
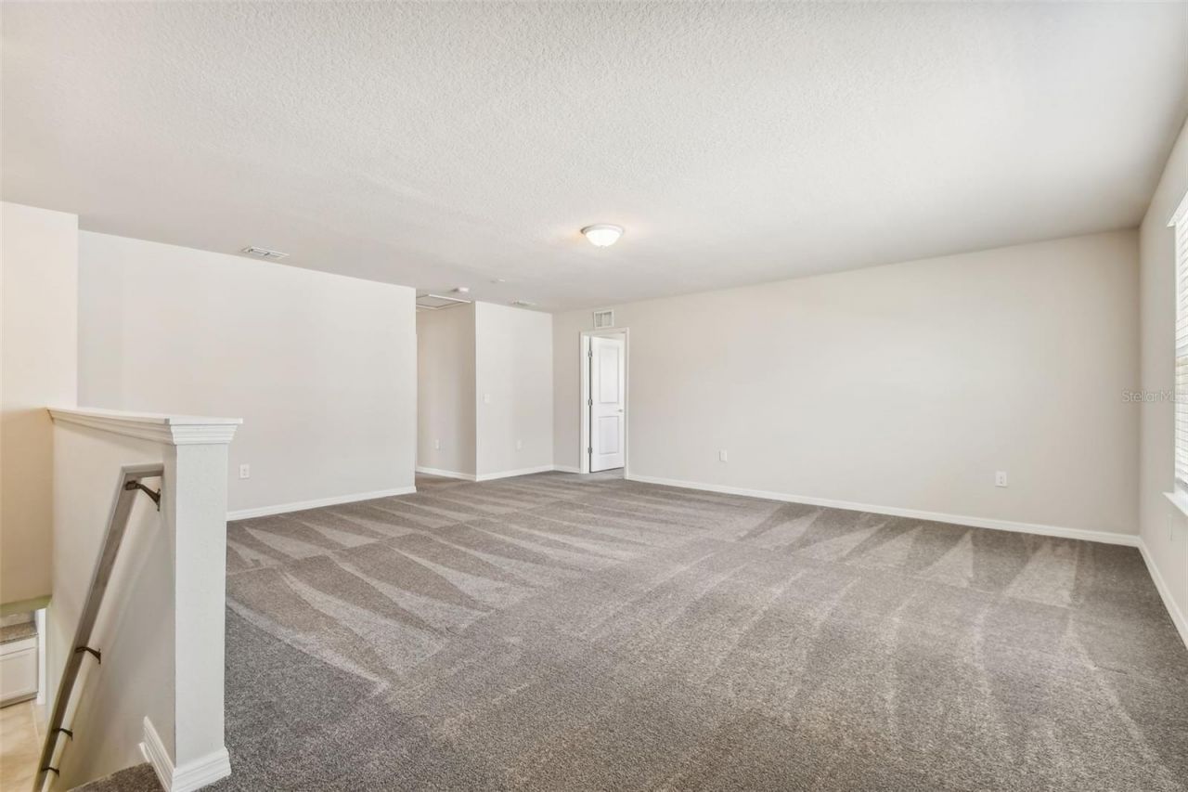
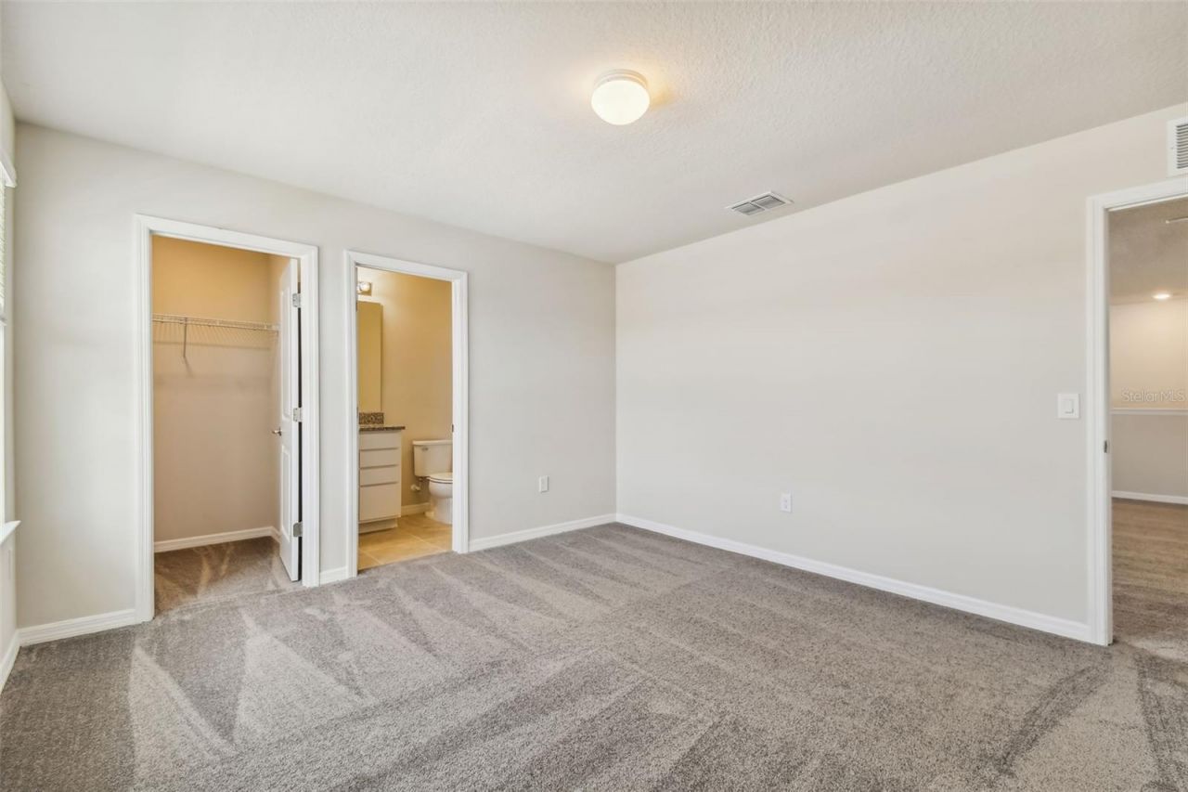
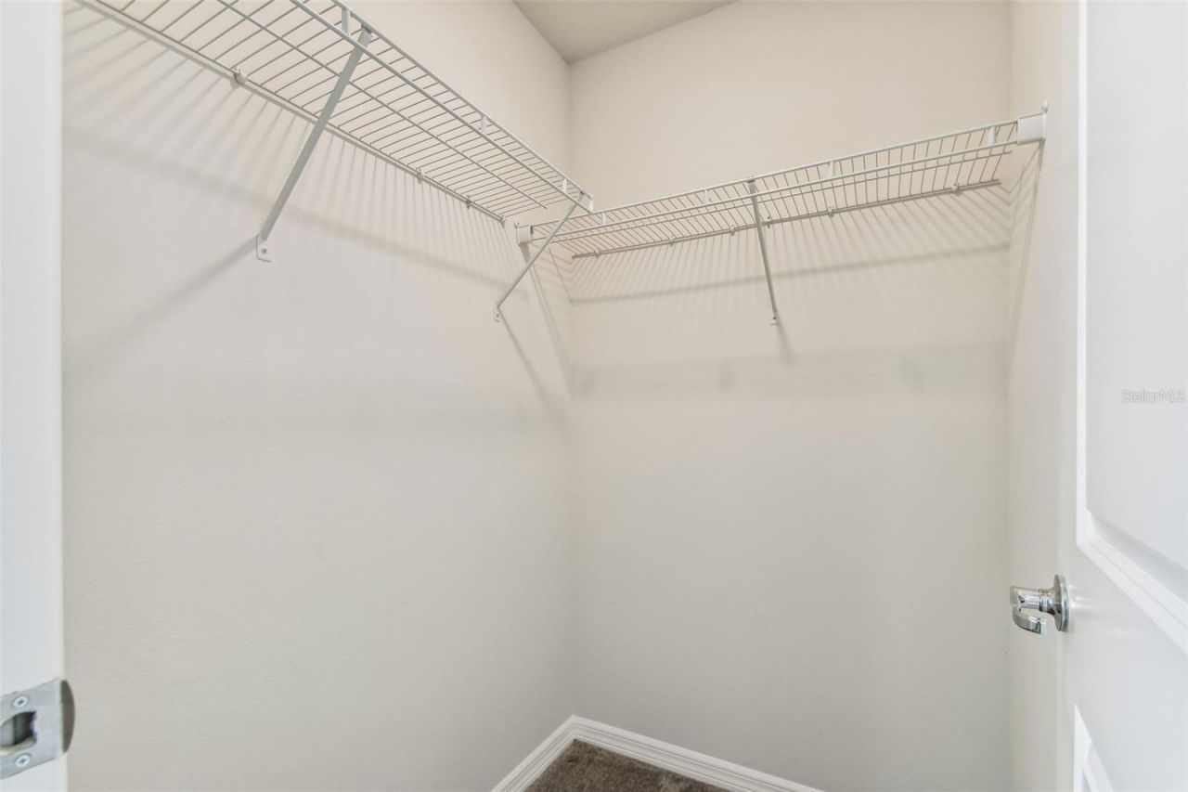
36955 Rio Grande Drive, Zephyrhills, FL 33540 Photo

30 Total Photos [Click to View All]

36955 Rio Grande Drive Zephyrhills, FL 33540
$479,640
  • Beds
    5
  • Baths
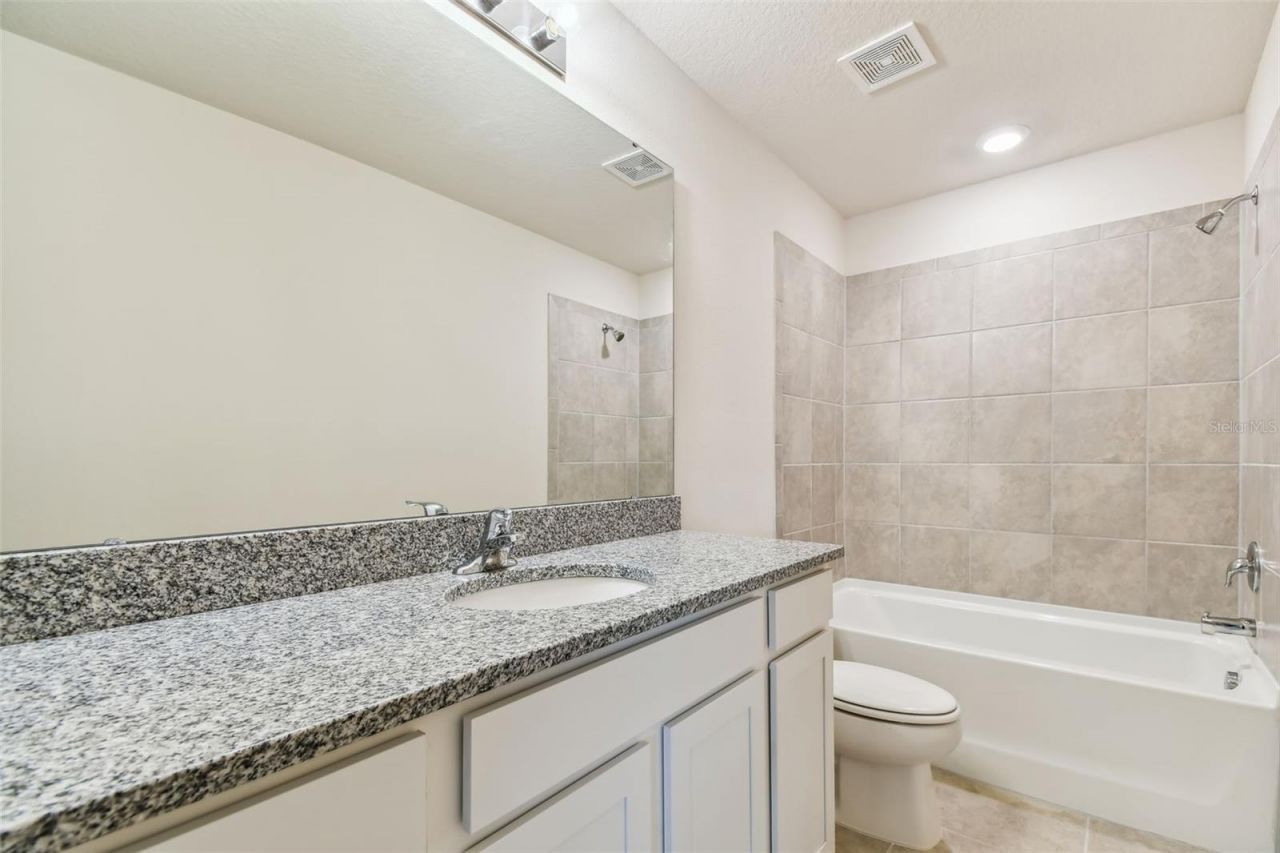
    4 full
  • Total Square Feet
    2,894
  • Lot Size
    0.17 acre(s)

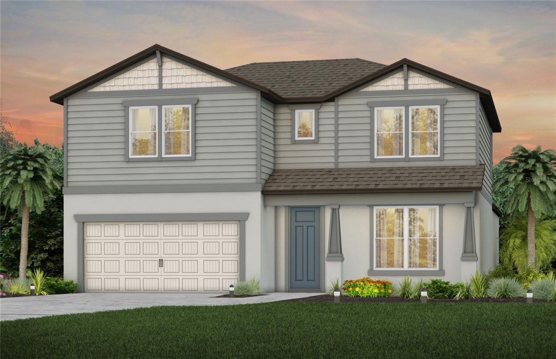
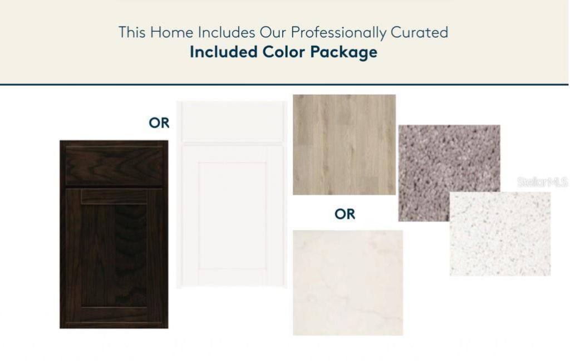
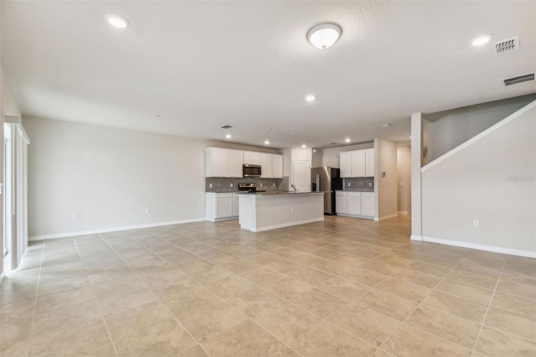
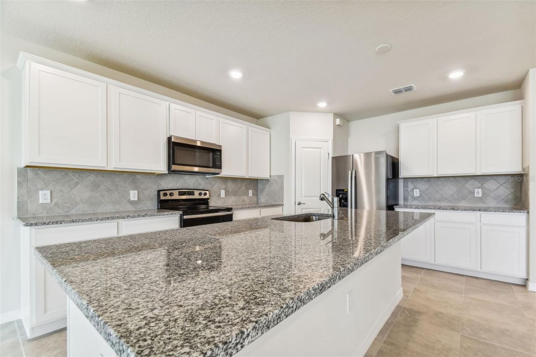
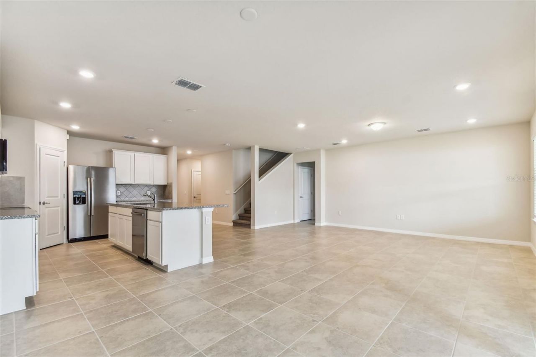
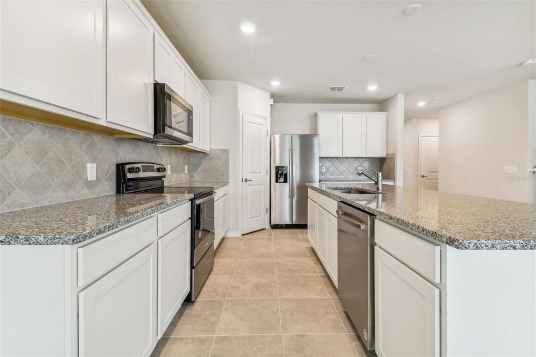
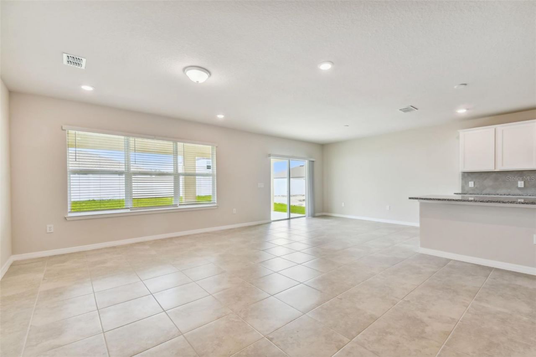
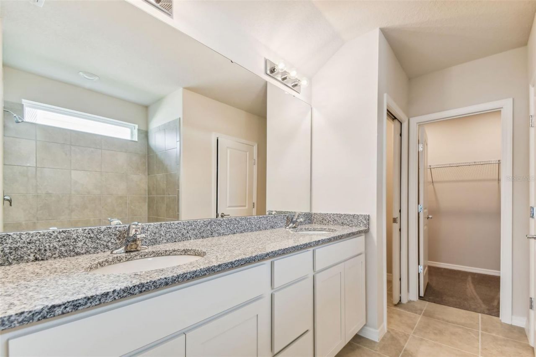
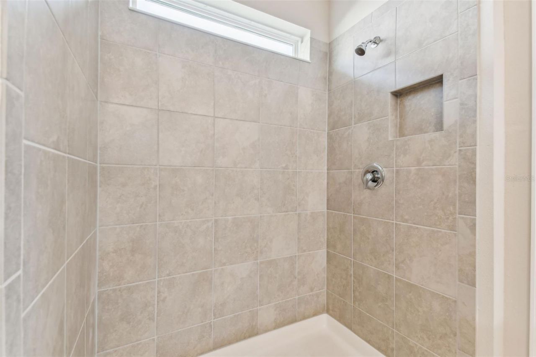
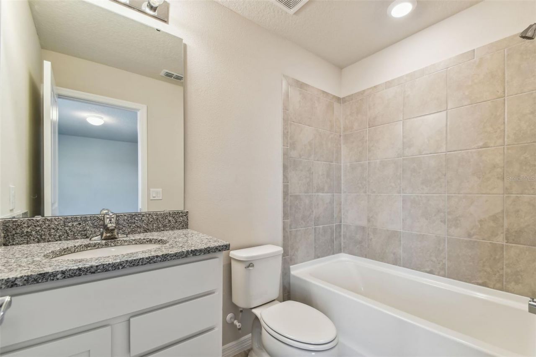
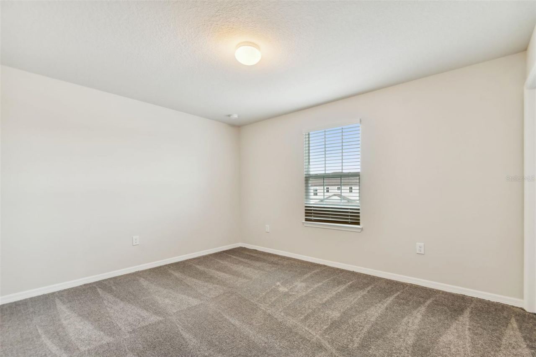
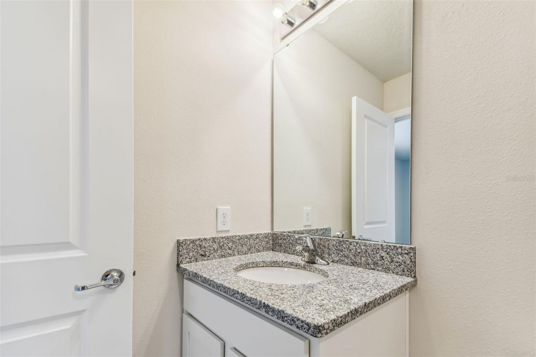
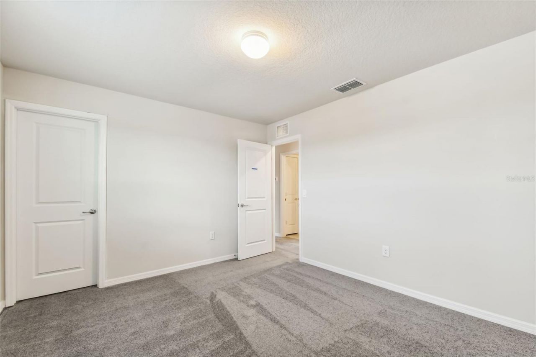

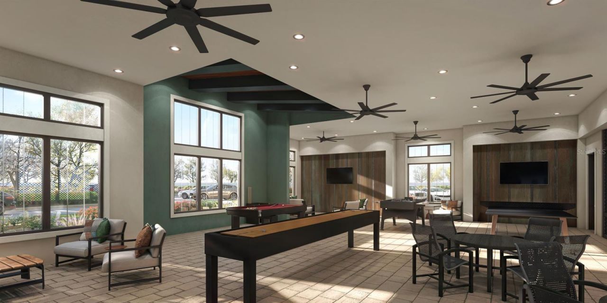
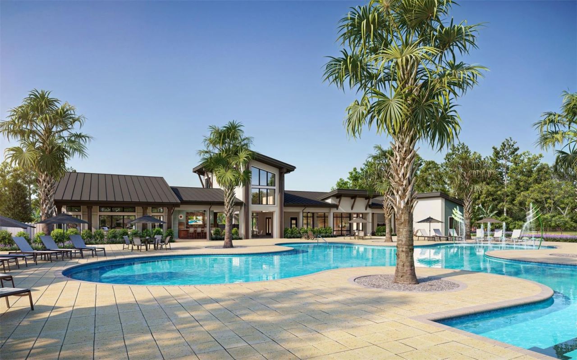
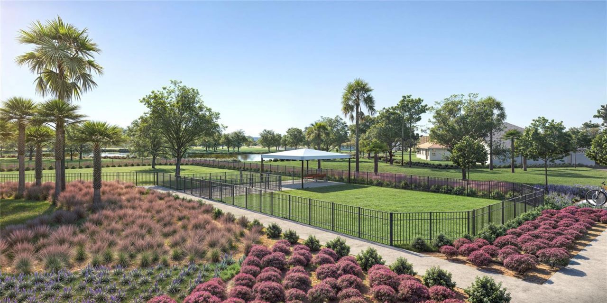
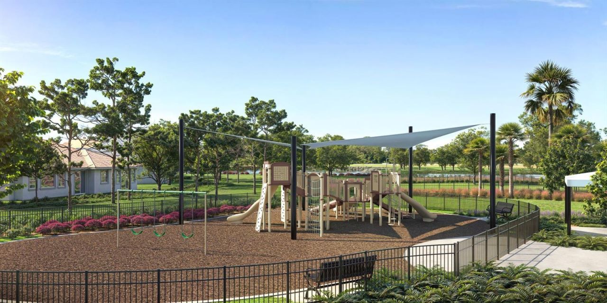
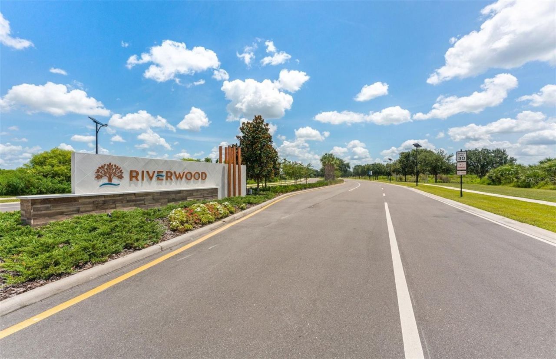
Under Construction. Pulte Homes is Selling in Riverwood! Enjoy all the benefits of a new construction home in this highly amenitized community, ideally located in Wesley Chapel. This new community will feature a resort-style pool with an open cabana, a clubhouse, a fitness center, nature trails, shared green spaces, pickleball courts, a screened-in game room, and a dog park! This home has all the finishes you've been looking for. It features the perfectly planned Winthrop home design with an ope...

View More

Property Summary

MLS Number: TB8517399
Status: Active
Days on Market: 74
Subdivision: RIVERWOOD ESTATES
County: Pasco
Bedrooms: 5
Total Square Feet: 2,894
Price Per Sq. Ft.: $166
New Constuction: Yes
Waterfront: No
Property Type: Residential - Single Family
Cooling: Central Air
Garage: 2 car attached
Heating: Central, Natural Gas
Lot Size: 0.17 Acres
Roof Type: Shingle
Stories: 1.0
Year Built: 2026
Taxes: $2,998
HOA Y/N: Yes

Featured Amenities

Eat-in Kitchen
In Wall Pest System
Open Floorplan
Primary Bedroom Main Floor
Solid Surface Counters
Thermostat
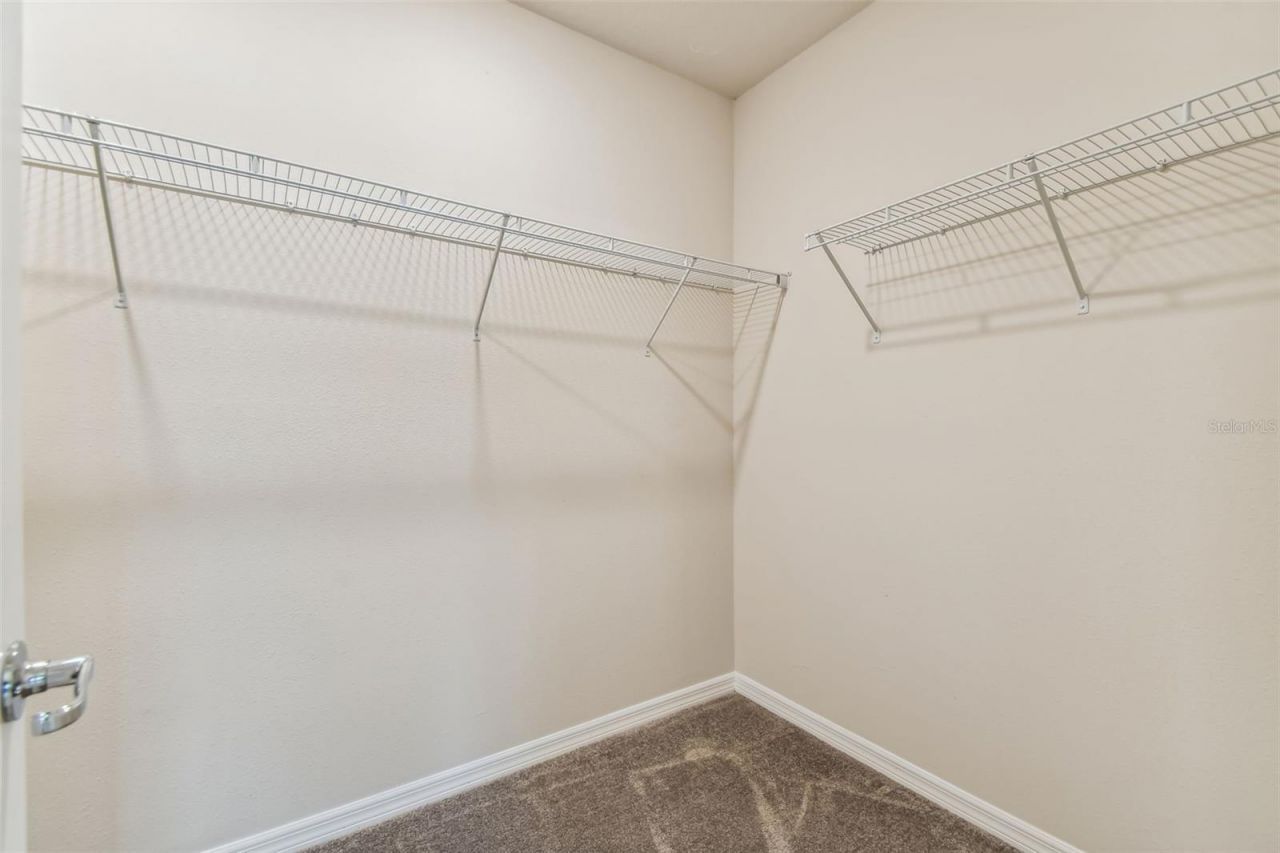
Walk-In Closet(s)

Property Details

Additional Rooms: Loft, Storage Rooms
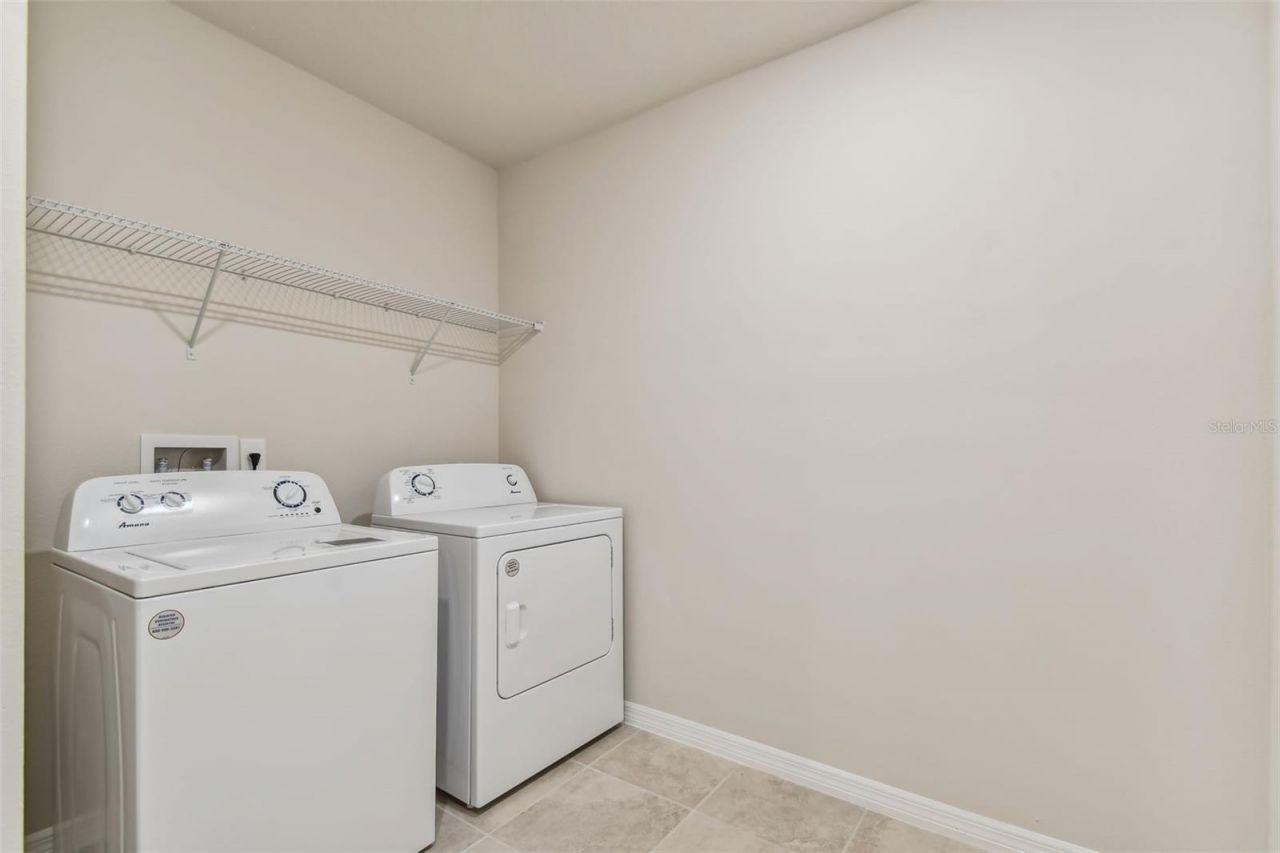
Appliances: Dishwasher, Disposal, Dryer, Gas Water Heater, Microwave, Range, Refrigerator, Washer
Builder: PULTE HOME COMPANY, LLC
Community Features: Street Lights
Days on Site: 74
Directions: Head north onto I-75 NTake exit 265 to merge onto FL-582 E/E Fowler AveTurn left onto US-301 NContinue for about 12 miles then turn right onto Rapid River BlvdTurn right onto Gunnison Dr, then left onto Canisteo Ct. The Riverwood Sales Center will be on t
Exterior: Block, Stucco, Frame
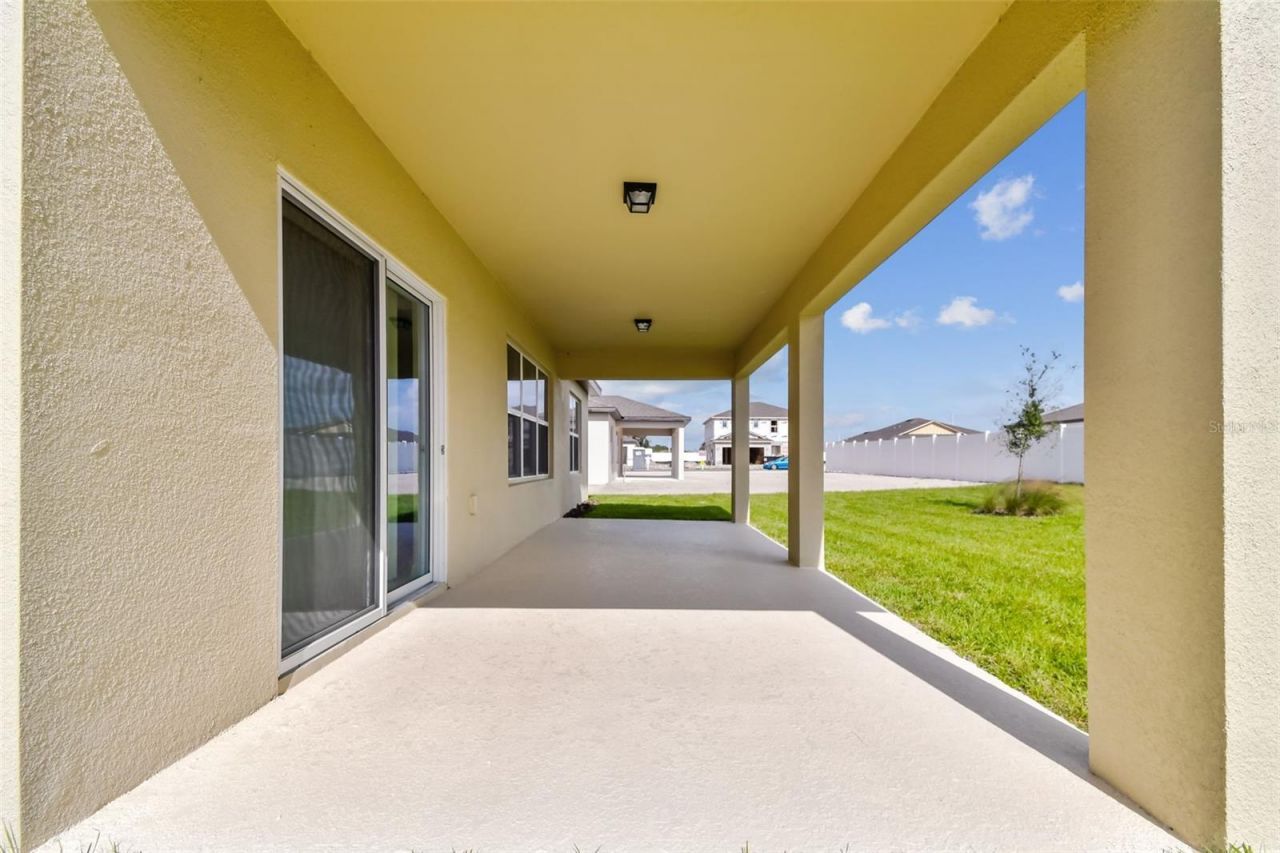
Outdoor Features: Sidewalk, Sliding Doors
Flood Zone Code: X
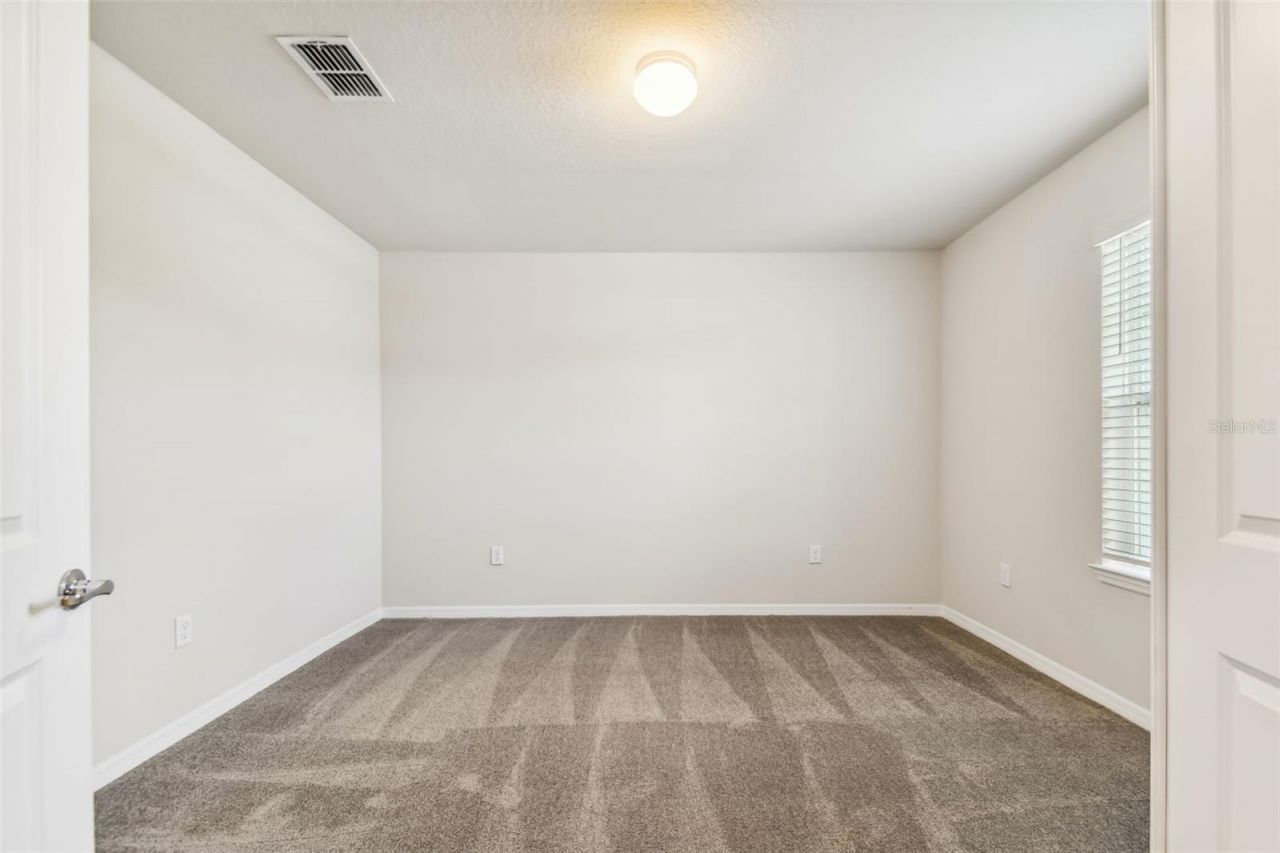
Flooring: Carpet, Tile
Foundation: Slab
Home Warranty Y/N: No
Listing Terms: Cash, Conventional, FHA, USDA Loan, VA Loan
Lot: Landscaped, Oversized Lot, Sidewalk, Paved
Lot Dimensions: 0.17
Model: Winthrop
Number of Pets: 3
Other Equipment: Irrigation Equipment
Ownership: Fee Simple
Parking: Driveway, Garage Door Opener
Parking Notes: Driveway, Garage Door Opener
Pets Allowed: Number Limit, Yes
Pets Restrictions: No breed restrictions. Contact HOA manager at 813-993-4000, Ext. 134 for more information.
Property Attached Y/N: No
Property Sub-Type: Single Family Residence
Security: Smoke Detector(s)
Sewer: Public Sewer
Showing Instructions: Contact Call Center
Special Sale Provisions: None
Utilities: Cable Available, Electricity Connected, Natural Gas Connected, Sewer Connected, Sprinkler Meter, Water Connected
Water: Public
Water Access Y/N: No
Windows: Blinds, Low-Emissivity Windows
Zoning: MPUD
Construction: Block,Stucco,Frame

Room Sizes

Living Room: 14.4x19.4
Kitchen: 12.4x14.1
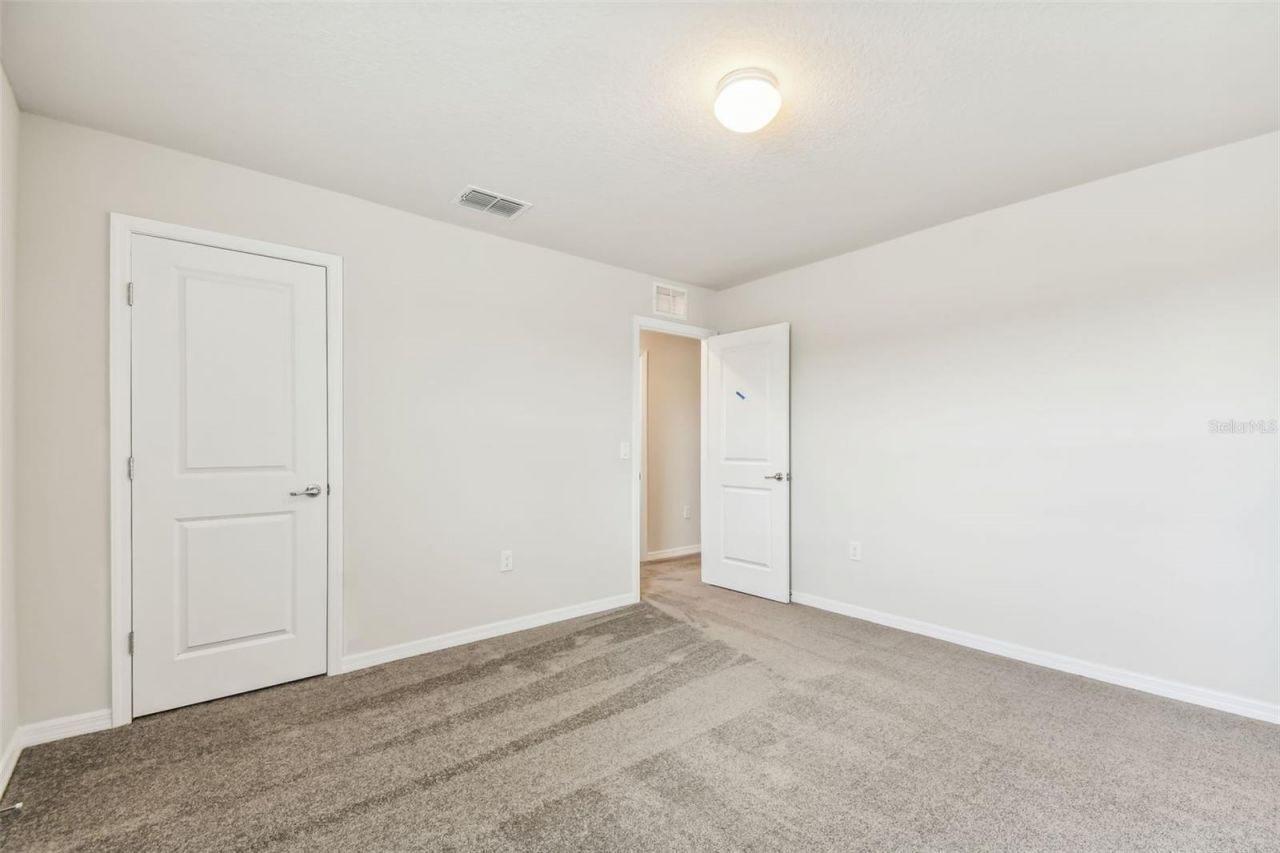
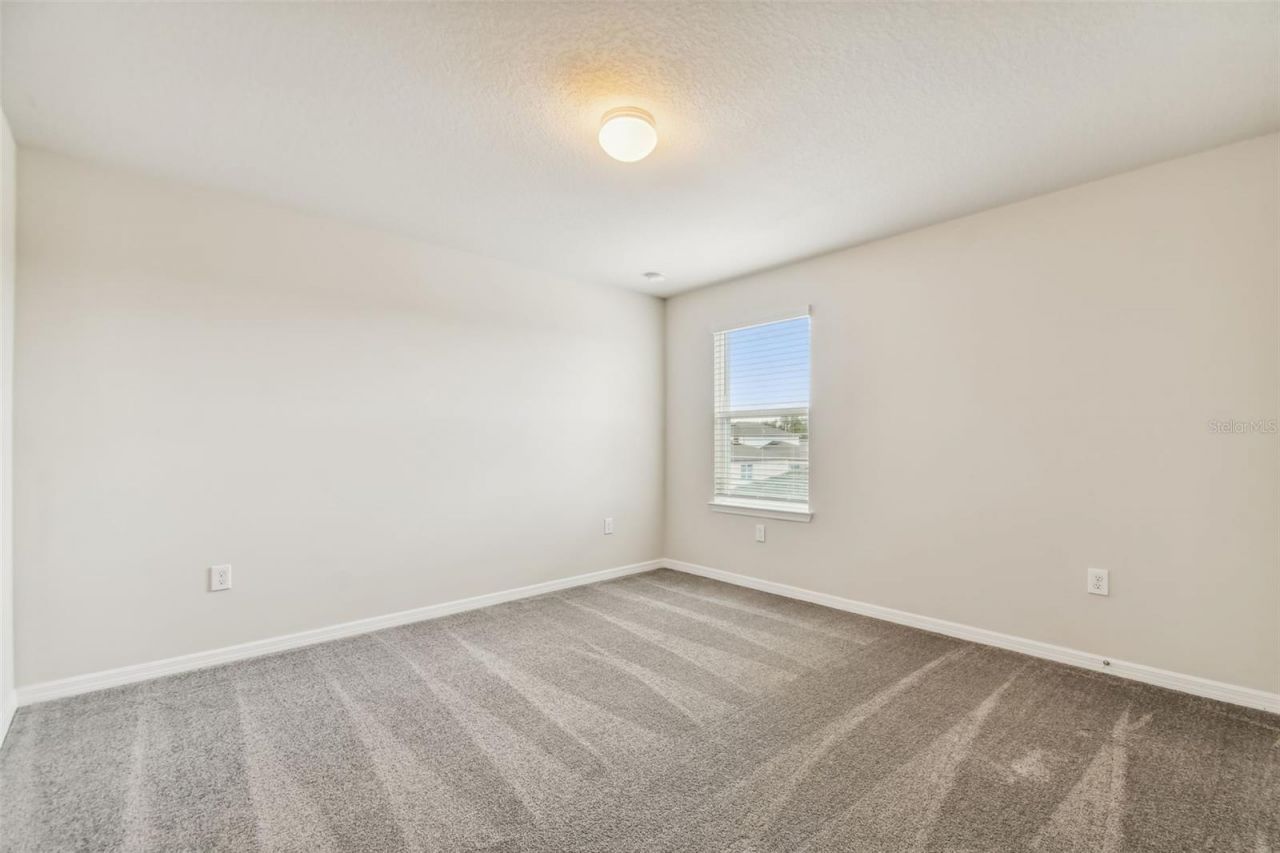
Primary Bedroom: 12.11x15.8
Loft: 20.1x17.4
Bedroom 2: 12.11x12.07
Bedroom 3: 13.04x11.02
Bedroom 4: 14.01x12.06
Balcony/Porch/Lanai: 26x10
Dinette: 10.1x13
Bedroom 5: 12.4x10.8

Local Schools

High School: Zephryhills High School-PO
Middle School: Raymond B Stewart Middle-PO
Elementary School: Chester W Taylor Elemen-PO

Neighborhood Information

Neighborhood Map

Neighborhood Hero

Neighborhood Highlights

Neighborhood Characteristics

Neighborhood Market Trend

Neighborhood Schools

Courtesy of

Agency Name: PULTE REALTY OF WEST FLORIDA LLC
Agency Contact: 813-696-3050
Agent Name: Jacque Gendron

Presented by

Agency Title: The Keyes Company
Agency Phone:
Request Info

IDX logo

Sara Miller
keyes.com
Agent Cell:
954.477.7001

Mortgage Calculator

%
years/fixed
yearly
yearly (est.)

Estimated Payment

$ 2,744.83 Principal & Interest $2,355.10 Property Tax $249.83 Homeowner's Insurance $139.90
Mortgage Logo

Your fresh start,
starts here.

Login to My Keyes Account

