
100 Keyes, 1926 - 2026
3705 Kelsey St, Fort Myers, FL 33905 Photo
Pending
3705 Kelsey St, Fort Myers, FL 33905 Photo
Pending
3705 Kelsey St, Fort Myers, FL 33905 Photo

14 Total Photos [Click to View All]

3705 Kelsey St Fort Myers, FL 33905
$349,900
  • Beds
    3
  • Baths
    2 full
  • Total Square Feet
    1,630
  • Lot Size
    0.32 acre(s)

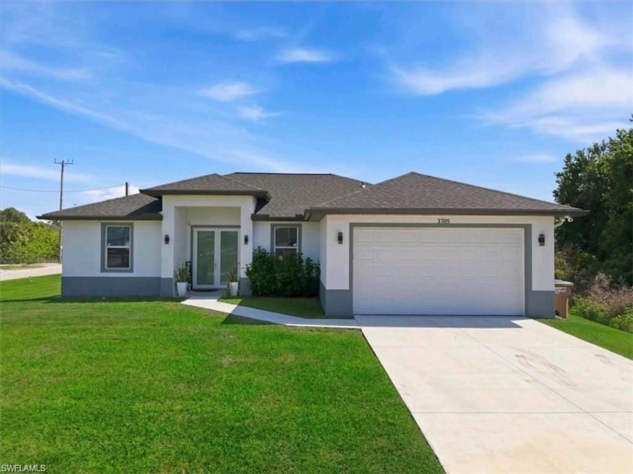
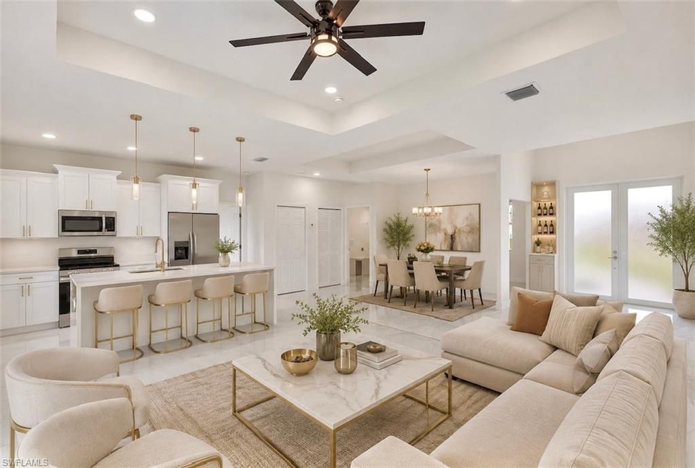
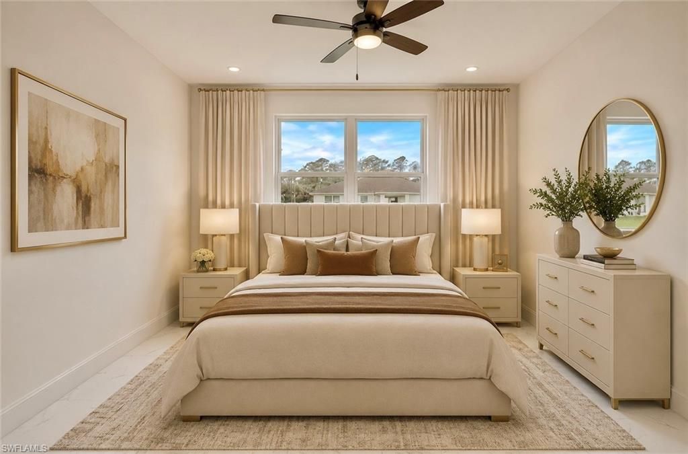
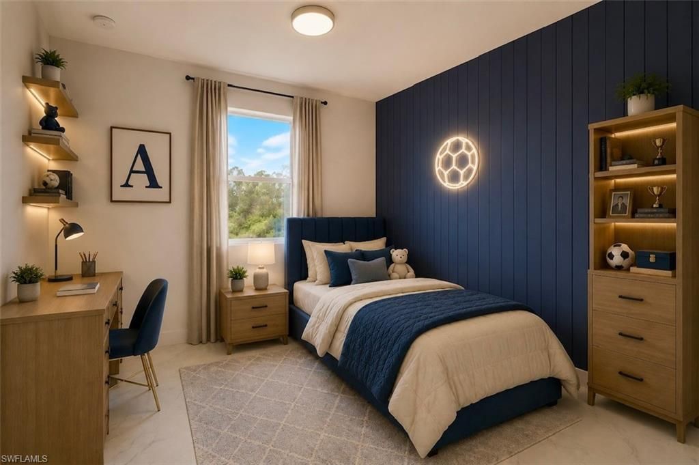
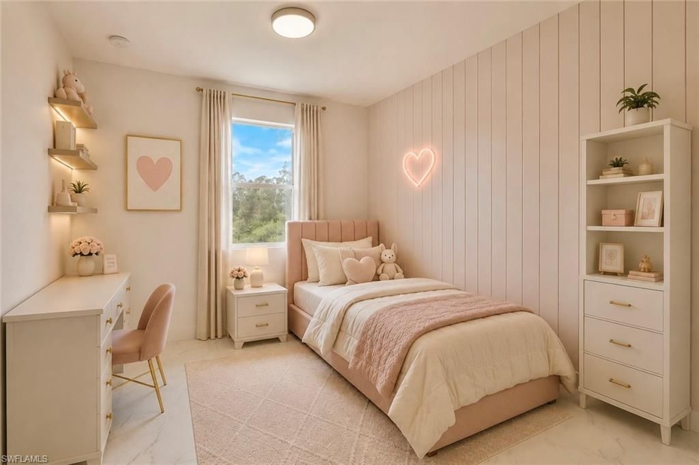
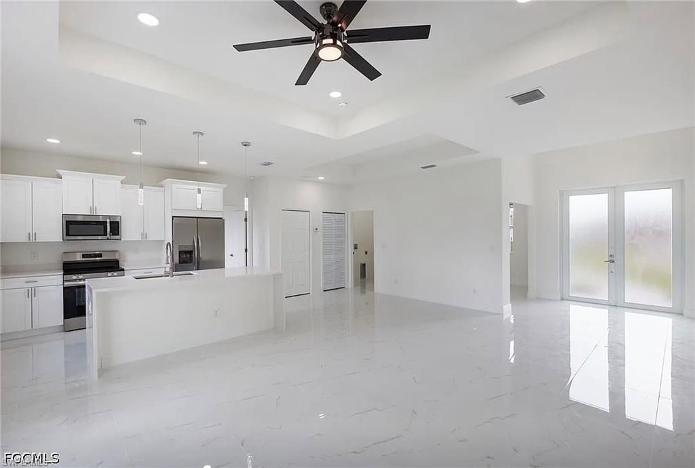
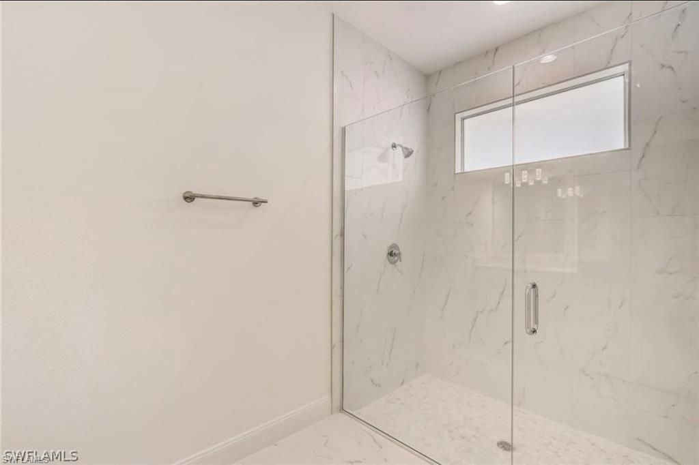
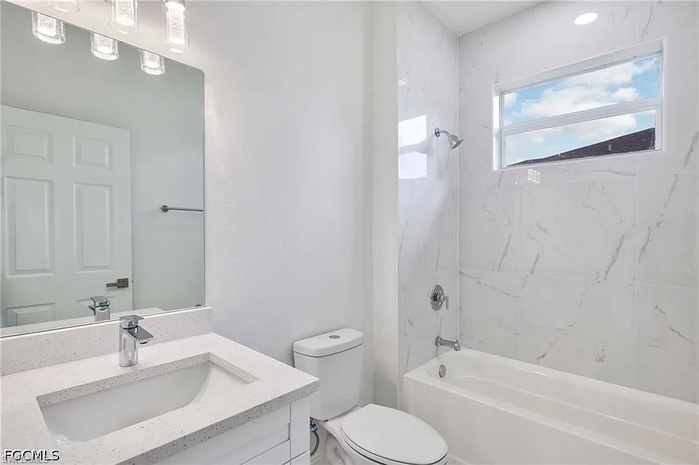
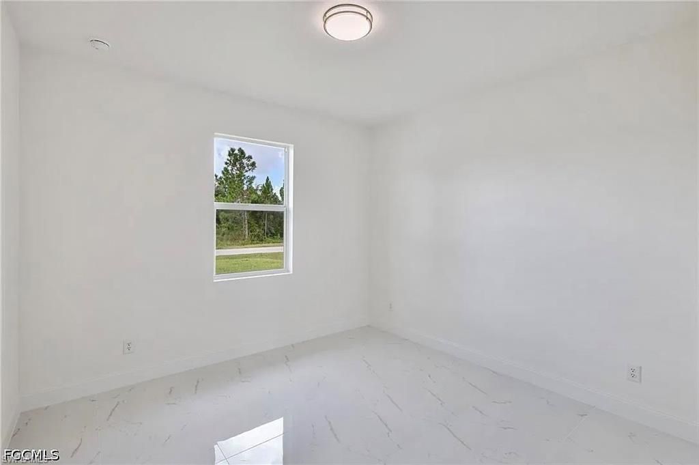
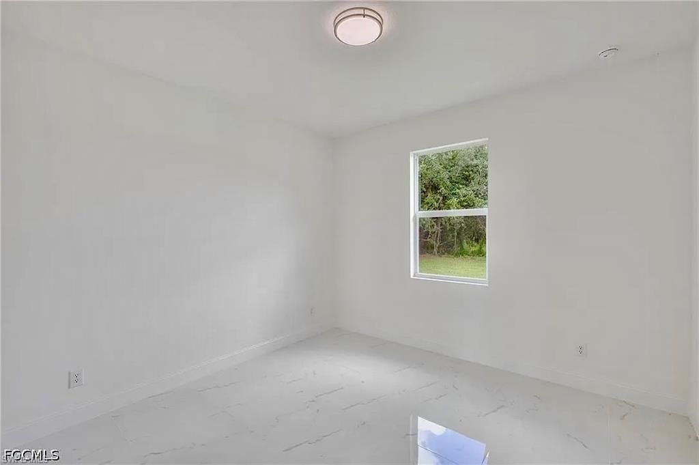
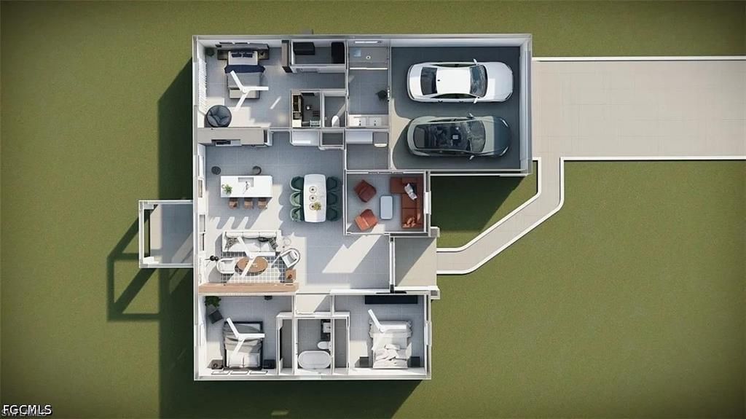
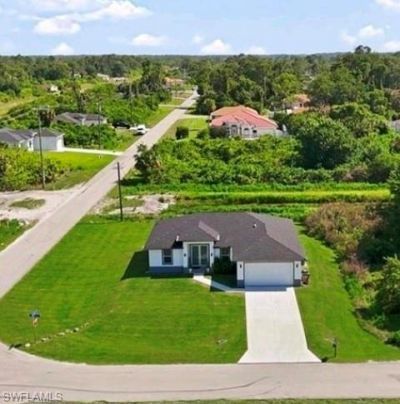
One or more photo(s) has been virtually staged, AI generated or rendered. Discover modern comfort and effortless Florida living in this beautifully crafted 3-bedroom, 2-bath residence with a versatile den, offering 1,630 square feet of thoughtfully designed living space. Soaring 10-foot vaulted ceilings and elegant venato tile flooring create a bright, open atmosphere, while the seamless floor plan is perfect for both everyday living and entertaining. At the heart of the home, the styl...

View More

Property Summary

MLS Number: 226023897
Status: Pending
Days on Market: 57
Subdivision: WILLOW LAKE
County: Lee
Bedrooms: 3
Total Square Feet: 1,630
Price Per Sq. Ft.: $215
New Constuction: No
Waterfront: No
Property Type: Residential - Single Family
Cooling: Ceiling Fans, Central Electric
Garage: 2
Garage: Attached
Heating: Central Electric
Lot Size: 0.32 Acres
Roof Type: Shingle
Stories: 1.0
Year Built: 2024
Taxes: $3,382

Property Details

Additional Rooms: Den - Study, Laundry in Residence
Amenities: Other
Bedroom: Split Bedrooms
Building Design: Single Family
Carport: 2,Attached
Community Type: No Subdivision, Non-Gated
Construction: Concrete Block
Days on Site: 57
Dining: Breakfast Bar
Equipment: Dishwasher, Dryer, Freezer, Microwave, Range, Refrigerator/Freezer, Refrigerator/Icemaker, Washer
Exterior: Stucco
Outdoor Features: Patio, Sprinkler Auto
Flooring: Tile
Furnished: Unfurnished
GEO Area: BU01 - Buckingham
Golf Type: No Golf Available
Interior: Built-In Cabinets, Cable Prewire, Cathedral Ceiling, Pantry, Smoke Detectors, Walk-In Closet
Irrigation: Well
Kitchen: Island, Pantry
Lot: Oversize
Maintenance: Irrigation Water, Sewer, Water
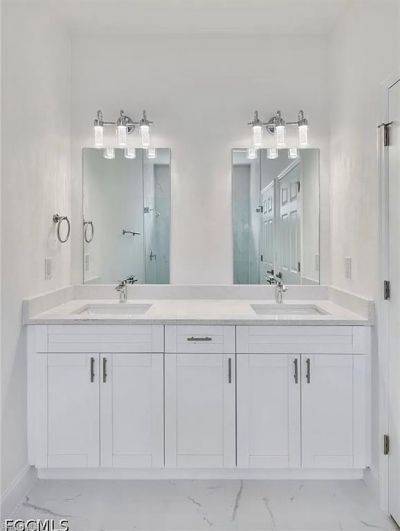
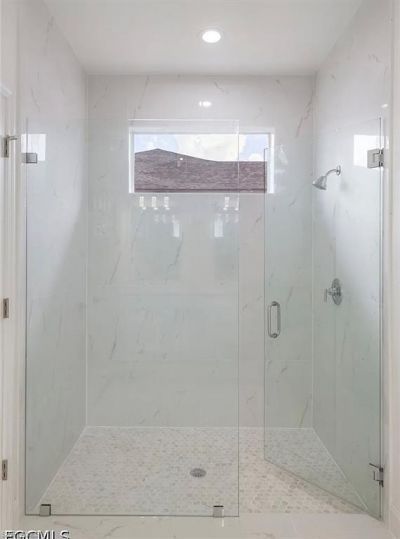
Master Bath: Dual Sinks, Shower Only
Parcel #: 03-44-26-04-00021.0010
Parking: Driveway Paved
Pets: No Approval Needed
Rear Exposure: S
Road: Public Road
Sewer: Private
Special View Info: Creek
SQFT Total: 2053
Storm Protection: Impact Resistant Doors, Impact Resistant Windows
Units in Building: 1
Units in Complex: 1
View: Creek
Water: Well
Windows: Impact Resistant
Construction: Stucco

Neighborhood Information

Neighborhood Map

Neighborhood Hero

Neighborhood Highlights

Neighborhood Characteristics

Neighborhood Market Trend

Neighborhood Schools

Courtesy of

Agency Name: Grandeur Realty Co
Agent Name: Sheldon Morris
Agency Phone: (239) 310-3479

Presented by

Agency Title: The Keyes Company
Agency Phone:
Request Info

IDX logo

Sara Miller
keyes.com
Agent Cell:
954.477.7001

Mortgage Calculator

%
years/fixed
yearly
yearly (est.)

Estimated Payment

$ 2,101.95 Principal & Interest $1,718.06 Property Tax $281.83 Homeowner's Insurance $102.05
Mortgage Logo

Your fresh start,
starts here.

Login to My Keyes Account

