
100 Keyes, 1926 - 2026
3720 6th St W, Lehigh Acres, FL 33971 Photo
Contingent
Virtual Tour
3720 6th St W, Lehigh Acres, FL 33971 Photo
Contingent
Virtual Tour
3720 6th St W, Lehigh Acres, FL 33971 Photo

44 Photos

3720 6th St W Lehigh Acres, FL 33971
$260,000
  • Beds
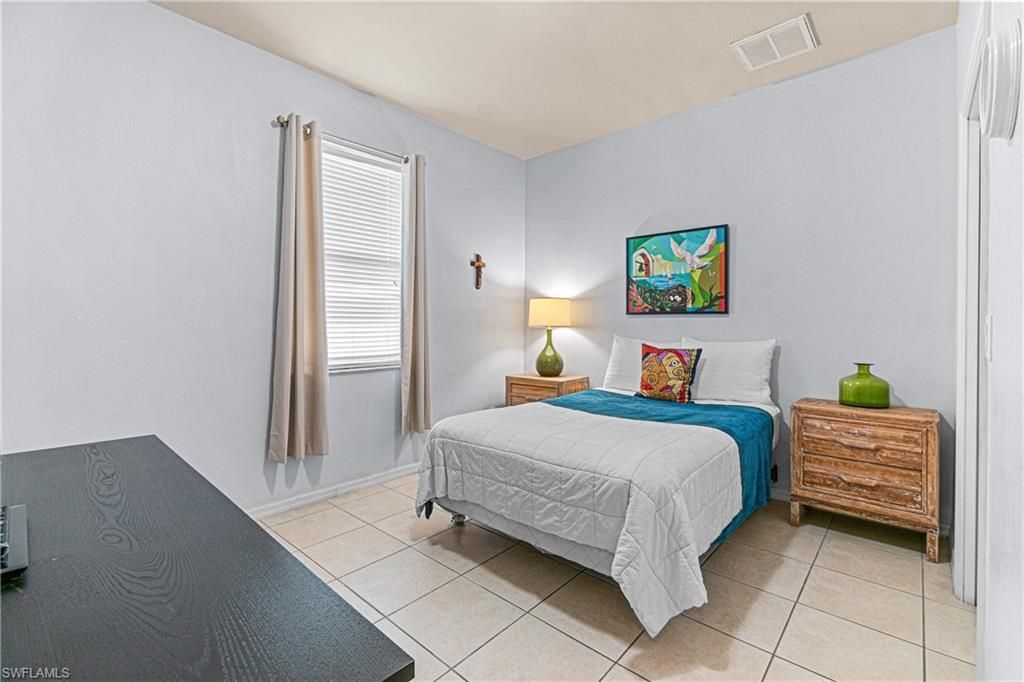
    3
  • Baths
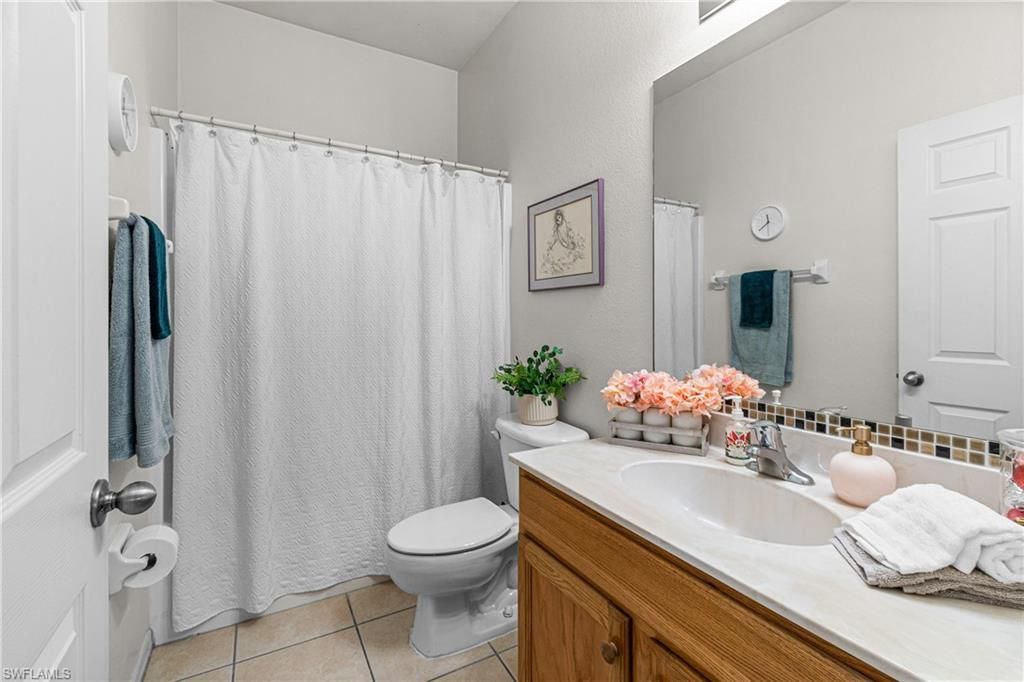
    2 full
  • Total Square Feet
    1,500
  • Lot Size
    0.25 acre(s)

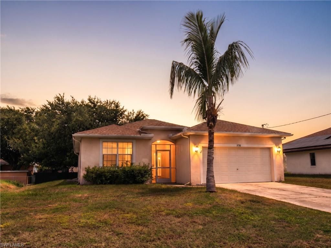
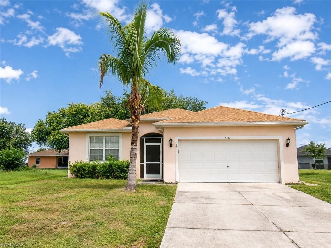
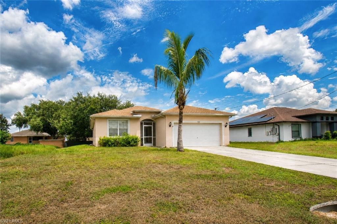
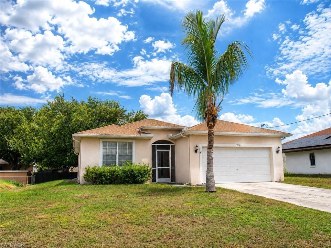
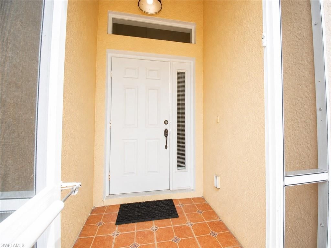
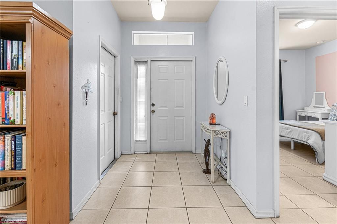
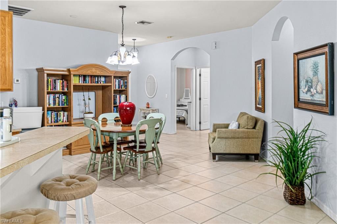
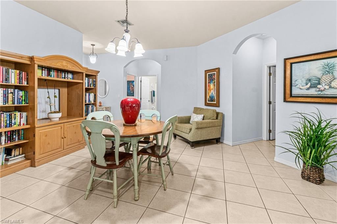
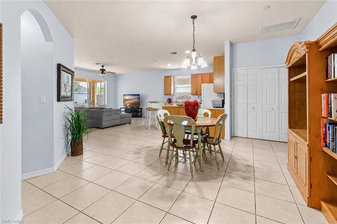
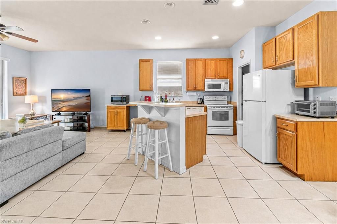
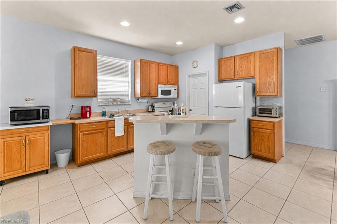
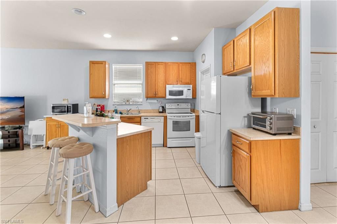
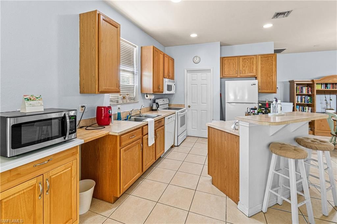
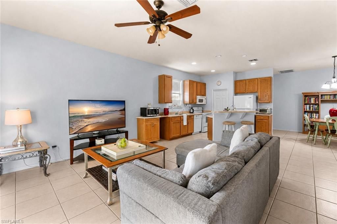
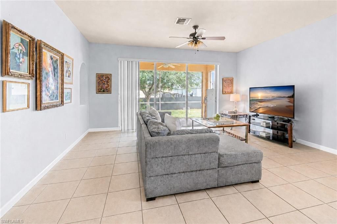
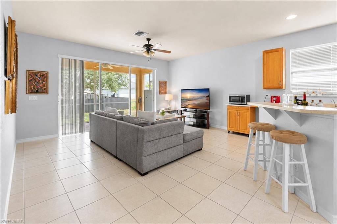
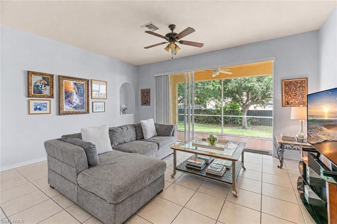
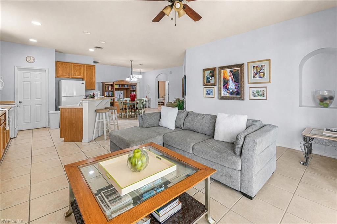
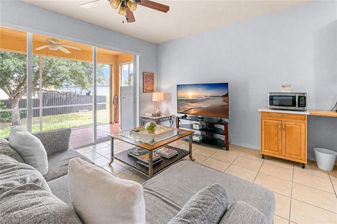
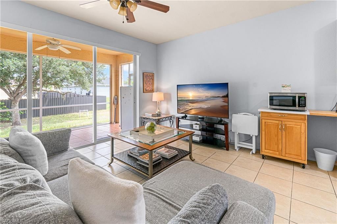
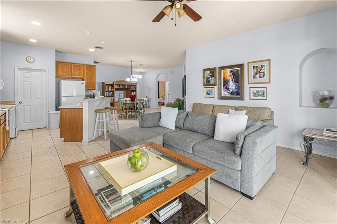
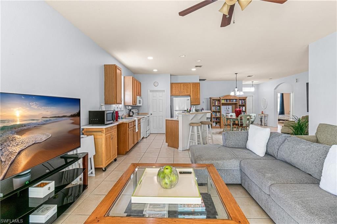
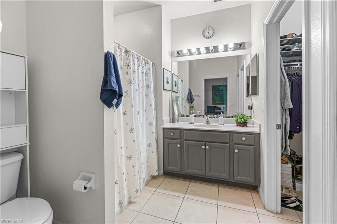
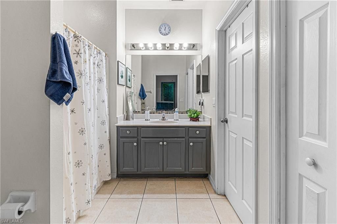
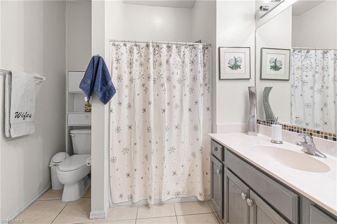
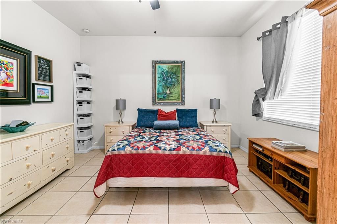
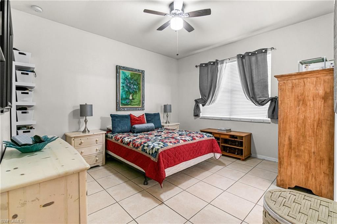
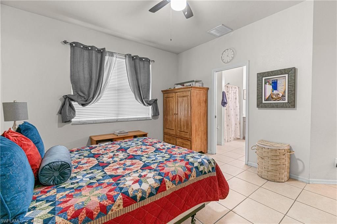
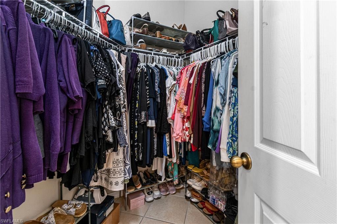
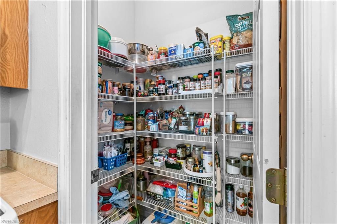
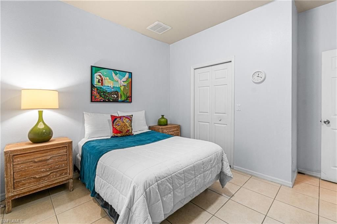
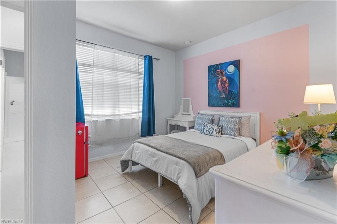
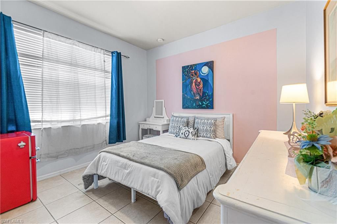
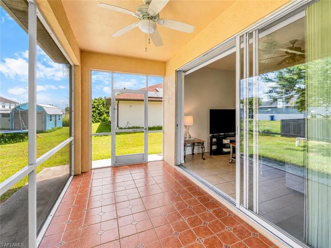
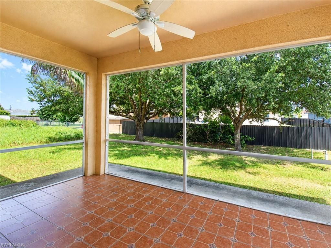
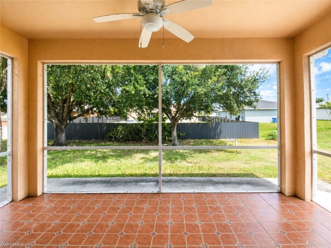
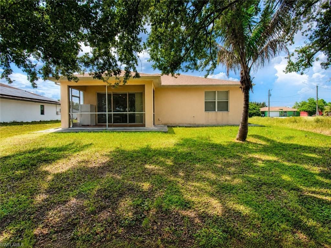
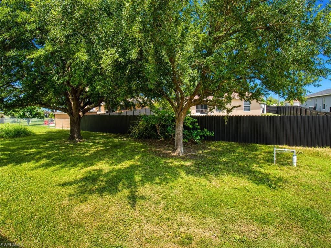
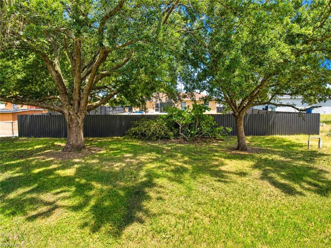
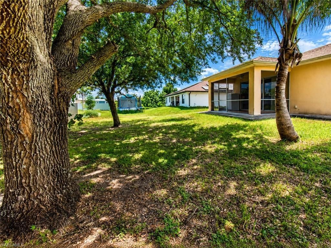
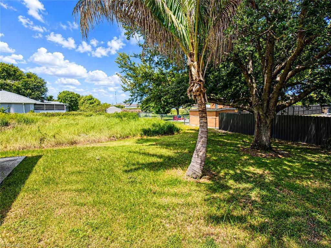
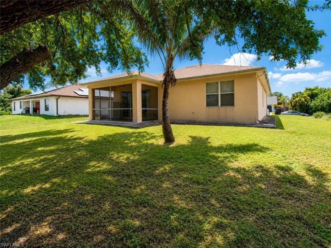
Welcome to this well-maintained 3-bedroom, 2-bath home situated on a spacious 1/4-acre lot in Lehigh Acres. Offering 1,445 sq. ft. of comfortable living space, this home features an open and inviting floor plan, a functional kitchen with breakfast bar and generous pantry storage, and a bright living area overlooking the backyard. Enjoy Florida living from the screened lanai or relax in the large backyard shaded by beautiful mature trees. Complete with a 2-car garage and plenty of outdoor space, ...

View More

Property Summary

MLS Number: 2026036353
Status: Contingent
Days on Market: 40
Subdivision: NOT APPLICABLE
County: Lee
Bedrooms: 3
Total Square Feet: 1,500
Price Per Sq. Ft.: $173
New Construction: No
Waterfront: No
Property Type: Residential - Single Family
Cooling: Ceiling Fan(s), Central Electric
Garage: 2 car attached
Heating: Central Electric
Lot Size: 0.25 Acres
Road Frontage: Public Road
Road Surface: Paved
Roof Type: Shingle
Stories: 1.0
Year Built: 2006
Taxes: $1,243

Property Details

Bedroom: 3 Bed
Construction: Concrete Block, Stucco
Days on Site: 40
Dining: Breakfast Bar, Dining - Living
Directions: From Colonial Blvd. continue East to Lee blvd. Turn left on Xelda Ave. North Turn left on 6th St. West. House on right.
Exterior: Concrete Block, Stucco
Outdoor Features: Privacy Wall, Sprinkler Manual
Flooring: Tile
Furnished: Negotiable
GEO Area: LA03 - Northwest Lehigh Acres
Home Warranty Y/N: No
Interior: Split Bedrooms, Pantry
Irrigation: Assessment Paid
Kitchen: Kitchen Island, Walk-In Pantry
Laundry: Inside
Lease Considered Y/N: No
Listing Terms: Buyer Finance/Cash, FHA, VA Loan
Lot: Regular
Ownership: Single Family
Parcel #: 27-44-26-L3-05058.0140
Parking: 2+ Spaces, Driveway Paved, Garage Door Opener, Attached
Pets: No Approval Needed
Property Attached Y/N: No
Property Sub-Type: Single Family Residence
Sewer: Assessment Paid
SQFT Total: 1858
Transfer Fee: 0
Units in Building: Square Feet
View: Privacy Wall
Water: Assessment Paid, Well
Windows: Impact Resistant, Impact Resistant Windows, Window Coverings
Construction: Concrete Block,Stucco

Neighborhood Information

Neighborhood Map

Neighborhood Hero

Neighborhood Highlights

Neighborhood Characteristics

Neighborhood Market Trend

Neighborhood Schools

Courtesy of

Agency Name: Treeline Realty Corp
Agent Name: Millie Rosario
Agency Phone: 239-303-9108

Presented by

Agency Title: The Keyes Company
Agency Phone:
Request Info

IDX logo

Sara Miller
keyes.com
Agent Cell:
954.477.7001

Mortgage Calculator

%
years/fixed
yearly
yearly (est.)

Estimated Payment

$ 1,456.05 Principal & Interest $1,276.64 Property Tax $103.58 Homeowner's Insurance $75.83
Mortgage Logo

Your fresh start,
starts here.

Login to My Keyes Account

