
100 Keyes, 1926 - 2026

36 Photos

3754 SE 1st Pl Cape Coral, FL 33904
$499,900
  • Beds
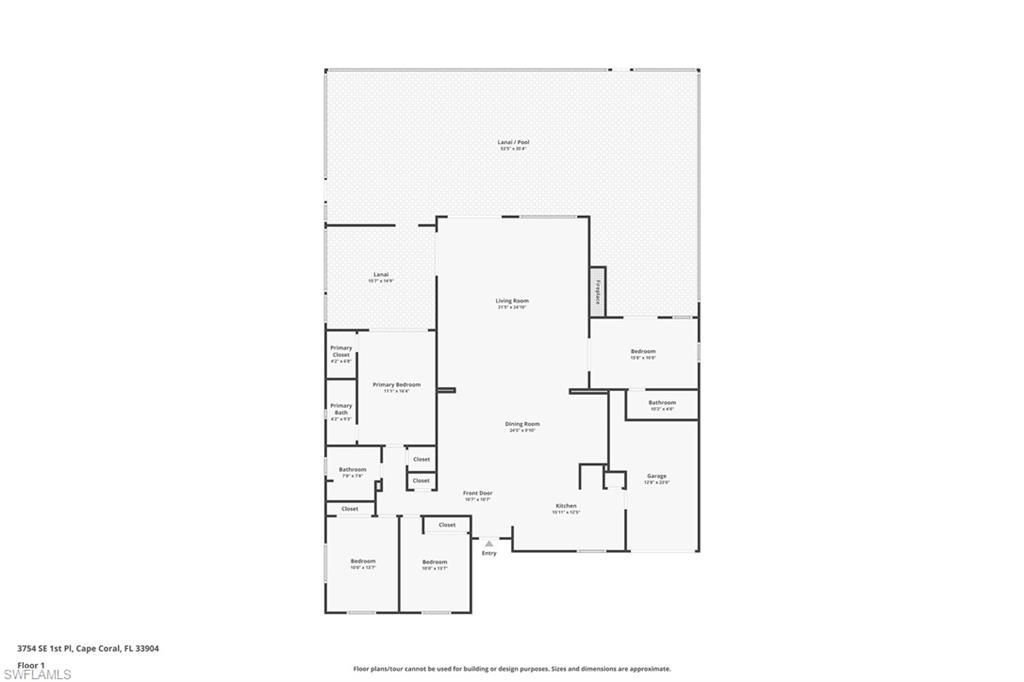
    4
  • Baths
    3 full
  • Total Square Feet
    1,888
  • Lot Size
    0.24 acre(s)

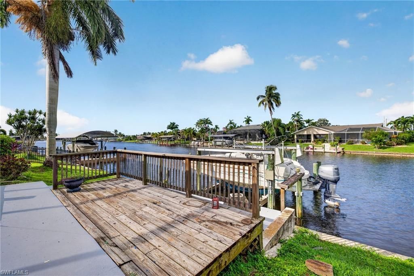
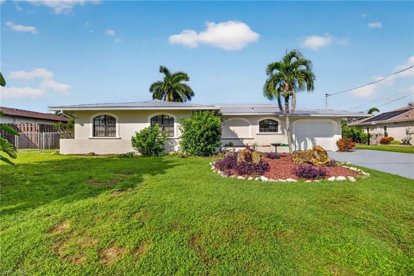
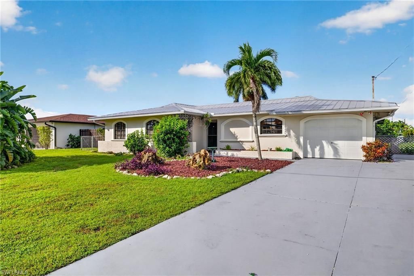
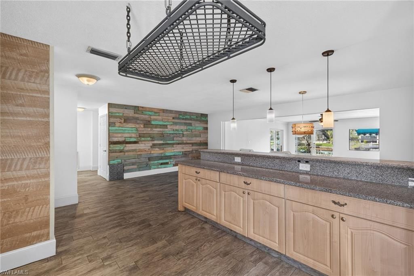
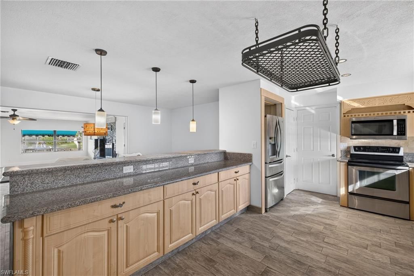
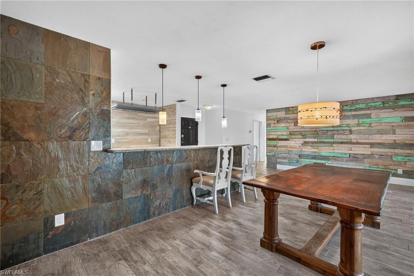
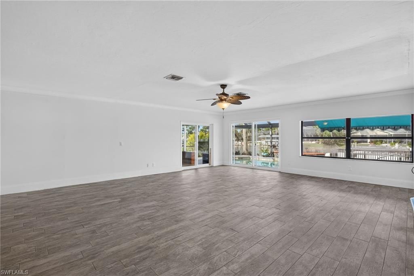
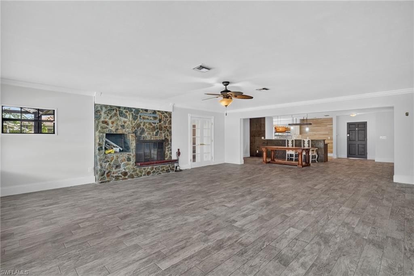
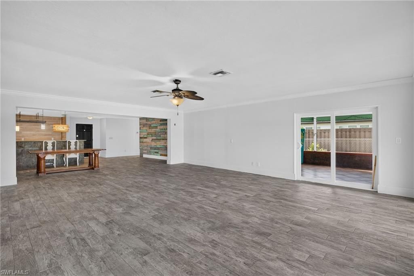
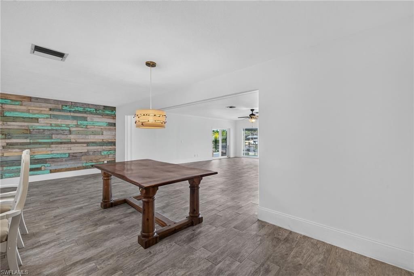
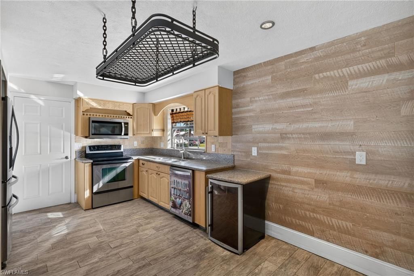
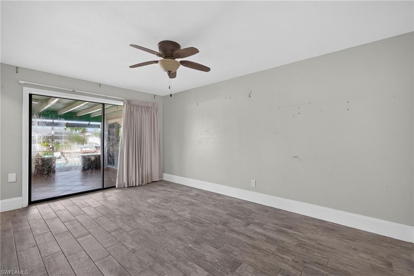
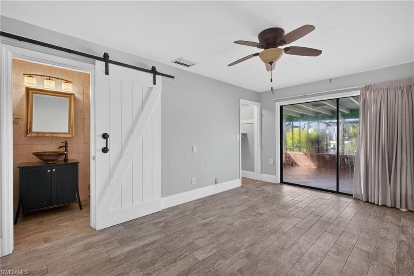
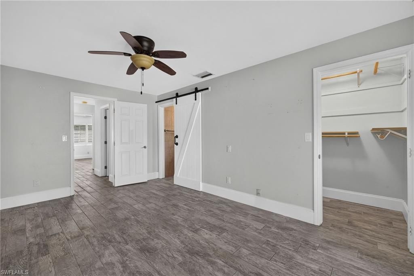
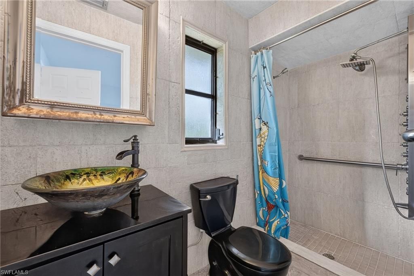
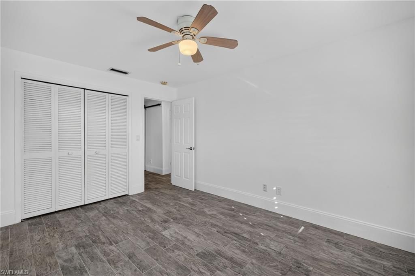
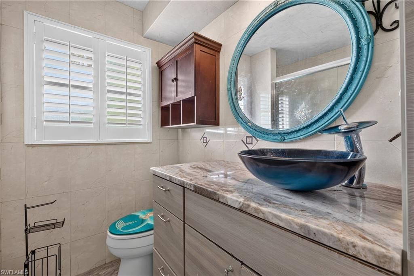
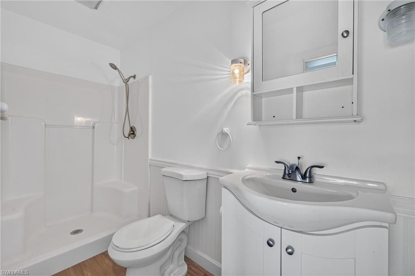
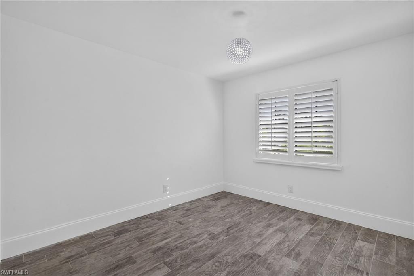
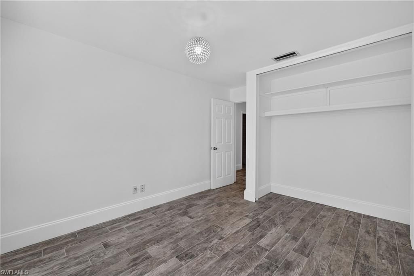
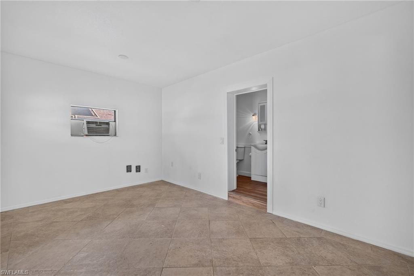
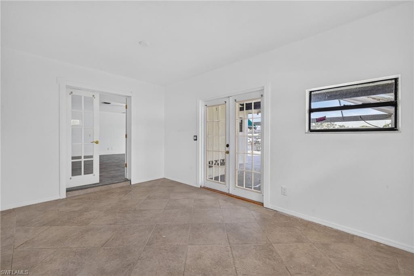
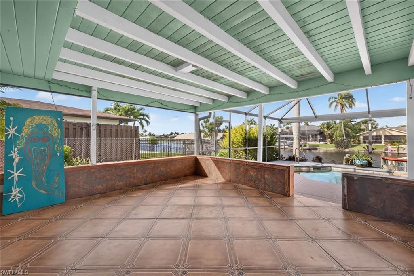
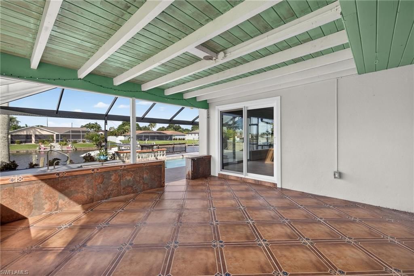
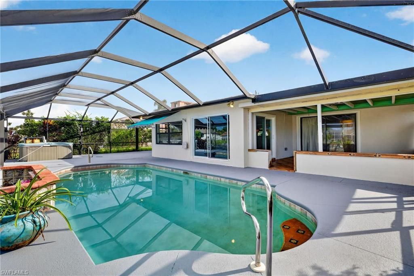
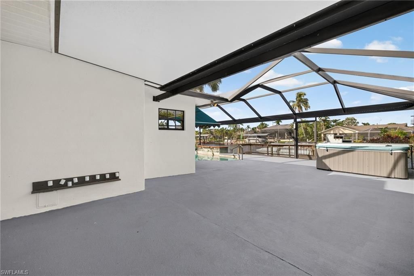
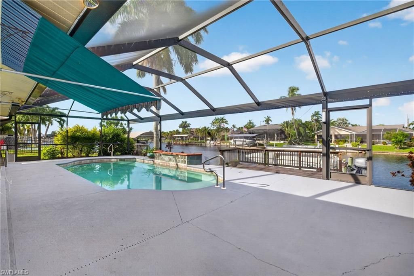
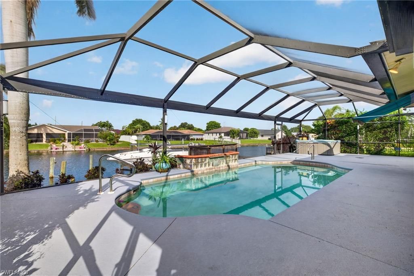
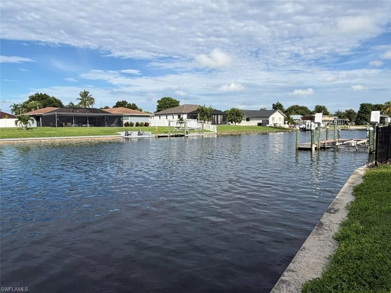
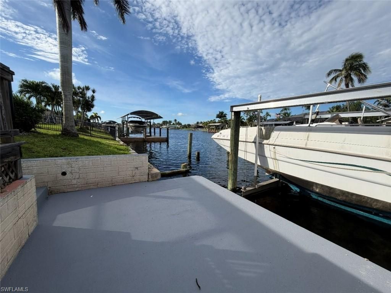
Southwest Florida living is about OUTDOOR LIVING, and this GULF-ACCESS WATERFRONT property has INCREDIBLE OUTDOOR LIVING SPACES - from the HUGE SCREENED LANAI (with plenty of shaded and sunny spaces) to the DOCK AND BOAT LIFT, you'll have all the space you could ever want to enjoy the Southwest Florida waterfront lifestyle. LOCATED ON ONE OF THE PREMIER MAIN CANALS IN CAPE CORAL, you'll enjoy watching the boats pass by during BEAUTIFUL WATERFRONT SUNSETS from the Western rear exposure! The home'...

View More

Property Summary

MLS Number: 2026041809
Status: Active
Days on Market: 2
Subdivision: CAPE CORAL
County: Lee
Bedrooms: 4
Total Square Feet: 1,888
Price Per Sq. Ft.: $265
New Construction: No
Waterfront: Yes
Property Type: Residential - Single Family
Cooling: Ceiling Fan(s), Central Electric
Garage: 1 car attached
Heating: Central Electric
Lot Size: 0.24 Acres
Road Frontage: Public Road
Road Surface: Paved
Roof Type: Metal
Stories: 1.0
Year Built: 1969
Taxes: $4,100

Property Details

Bedroom: 4 Bed
Canal Width: Canal Width 151-200
Construction: Concrete Block, Stucco
Days on Site: 2
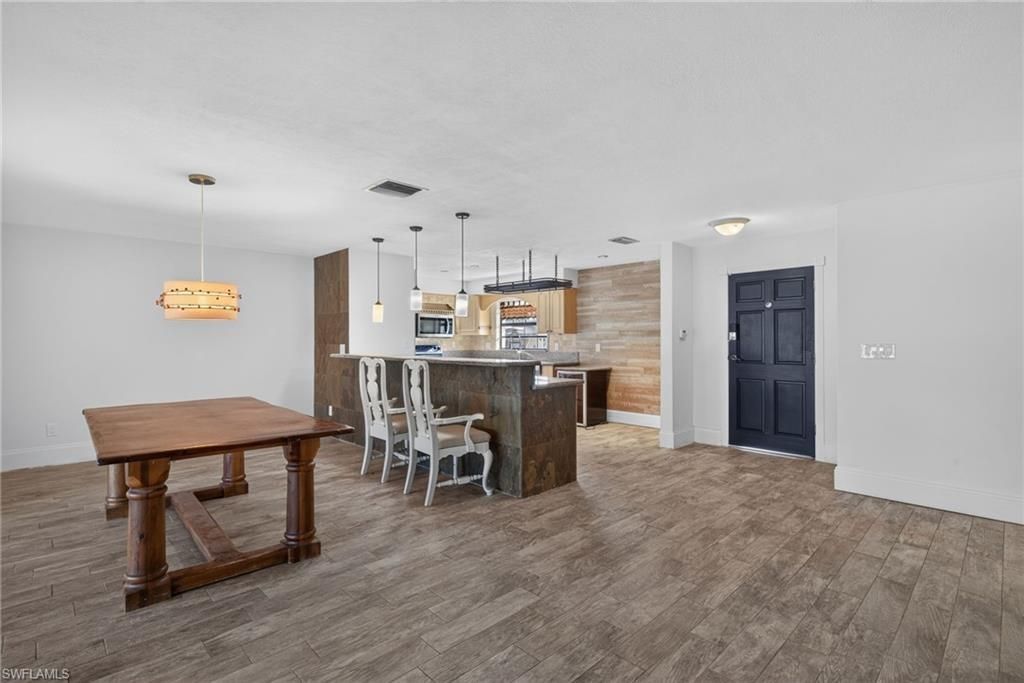
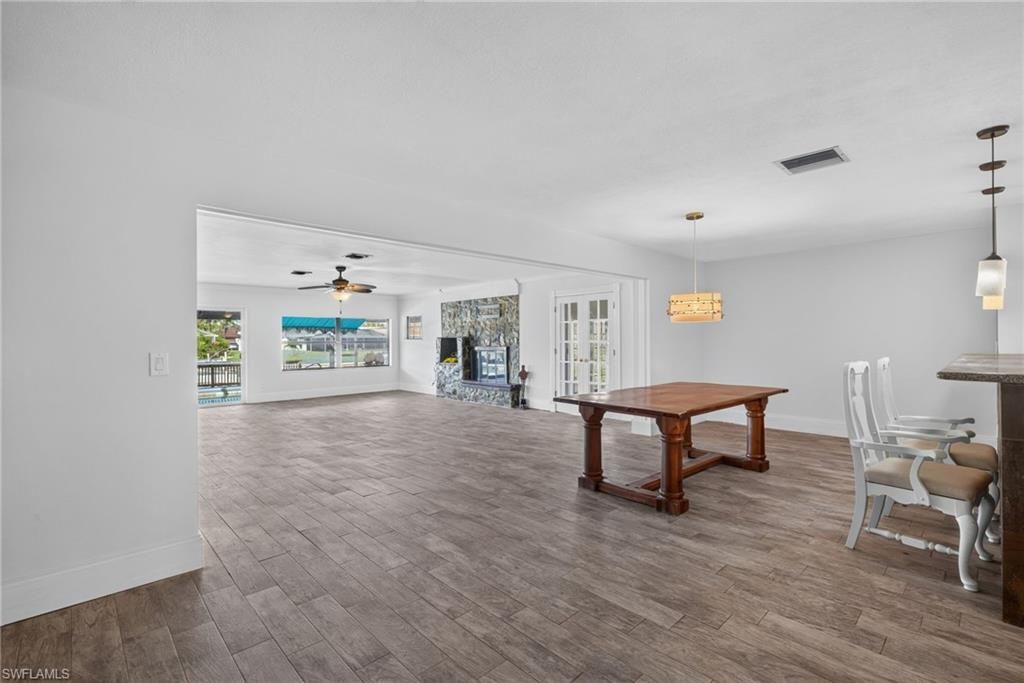
Dining: Breakfast Bar, Dining - Living, Eat-in Kitchen
Directions: Palm Tree Blvd. W on SE 40th St. R on SE 1st Pl. Home is on the left.
Exterior: Concrete Block, Stucco
Outdoor Features: Dock, Boat Lift, Concrete Dock, Dock Included, Wooden Dock, Water Display
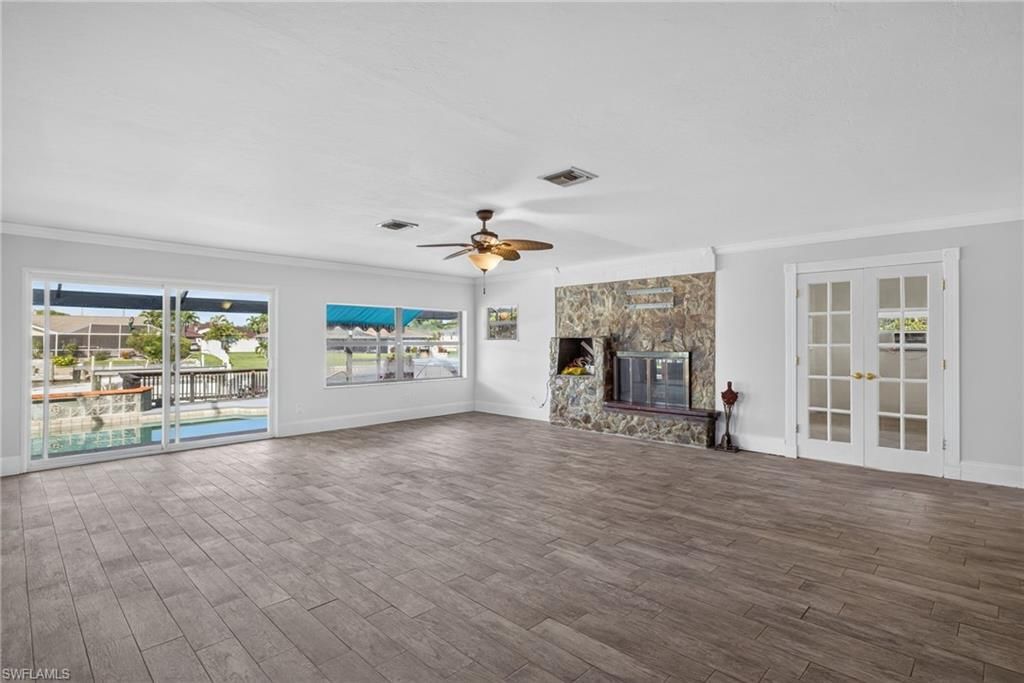
Flooring: Tile
Furnished: Unfurnished
GEO Area: CC12 - Cape Coral Unit 7-15
Home Warranty Y/N: No
Interior: Split Bedrooms, Great Room, Built-In Cabinets, Wired for Data
Irrigation: Assessment Paid, Central
Lease Considered Y/N: No
Listing Terms: Buyer Finance/Cash, FHA, VA Loan
Lot: Regular
Ownership: Single Family
Parcel #: 01-45-23-C4-00836.0250
Parking: 2+ Spaces, Driveway Paved, Paved, Attached
Pets: No Approval Needed
Pool: In Ground, Concrete, Equipment Stays
Property Attached Y/N: No
Property Sub-Type: Single Family Residence
Sewer: Assessment Paid, Central
SQFT Total: 2177
Swimming Pool: Yes
Transfer Fee: 0
Units in Building: Square Feet
View: Canal, City, Water
Water: Assessment Paid, Central
Waterfront: Bridge(s)/Water Indirect, Canal Front
Windows: Jalousie, Single Hung, Sliding
Construction: Concrete Block,Stucco

Local Schools

High School: CHOICE
Middle School: CHOICE
Elementary School: CHOICE

Neighborhood Information

Neighborhood Map

Neighborhood Hero

Neighborhood Highlights

Neighborhood Characteristics

Neighborhood Market Trend

Neighborhood Schools

Courtesy of

Agency Name: Schooner Bay Realty, Inc.
Agent Name: Dustin Guthrie
Agency Phone: 239-997-4000

Presented by

Agency Title: The Keyes Company
Agency Phone:
Request Info

IDX logo

Sara Miller
keyes.com
Agent Cell:
954.477.7001

Mortgage Calculator

%
years/fixed
yearly
yearly (est.)

Estimated Payment

$ 2,942.05 Principal & Interest $2,454.58 Property Tax $341.67 Homeowner's Insurance $145.80
Mortgage Logo

Your fresh start,
starts here.

Login to My Keyes Account

