

100 Keyes, 1926 - 2026
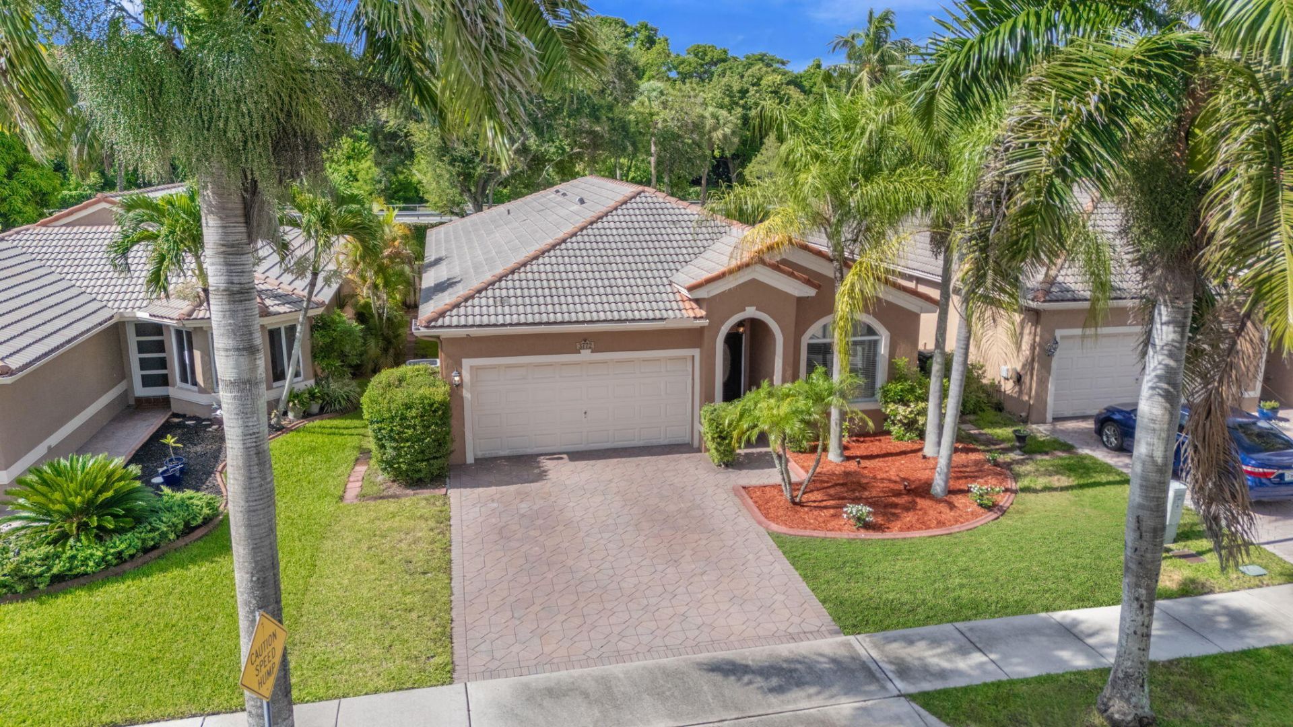
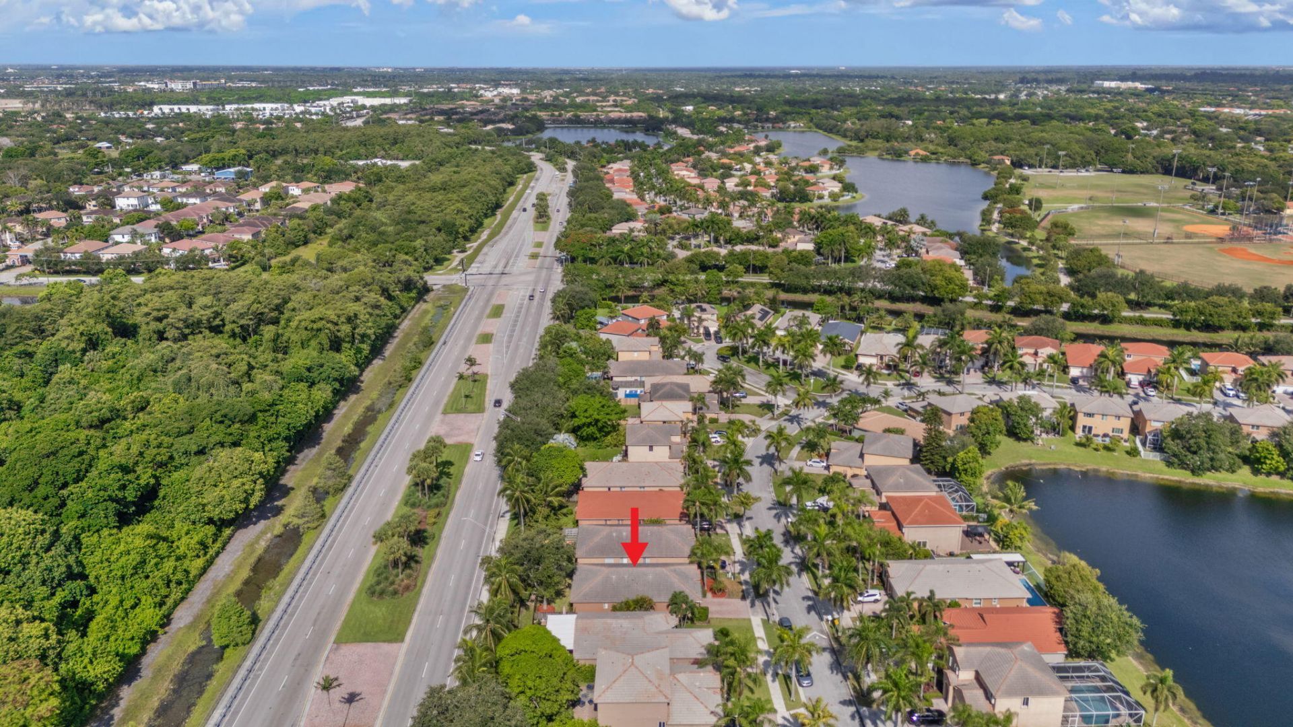
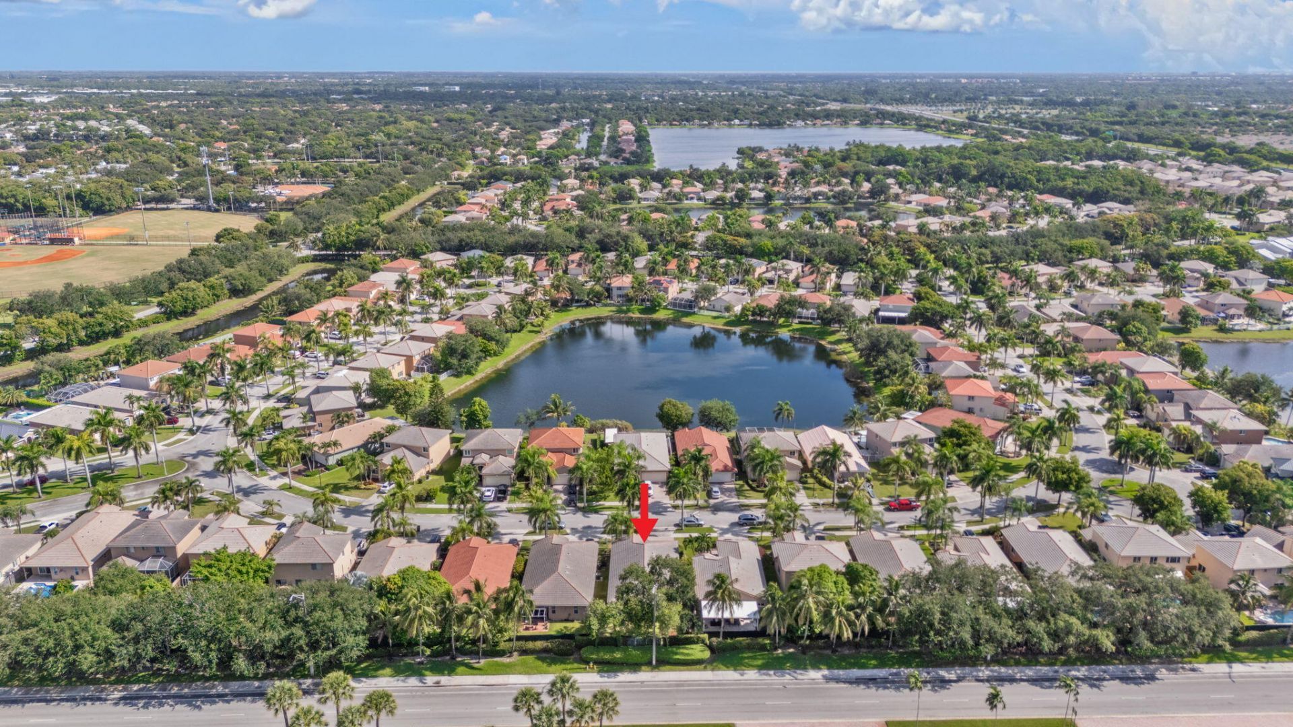
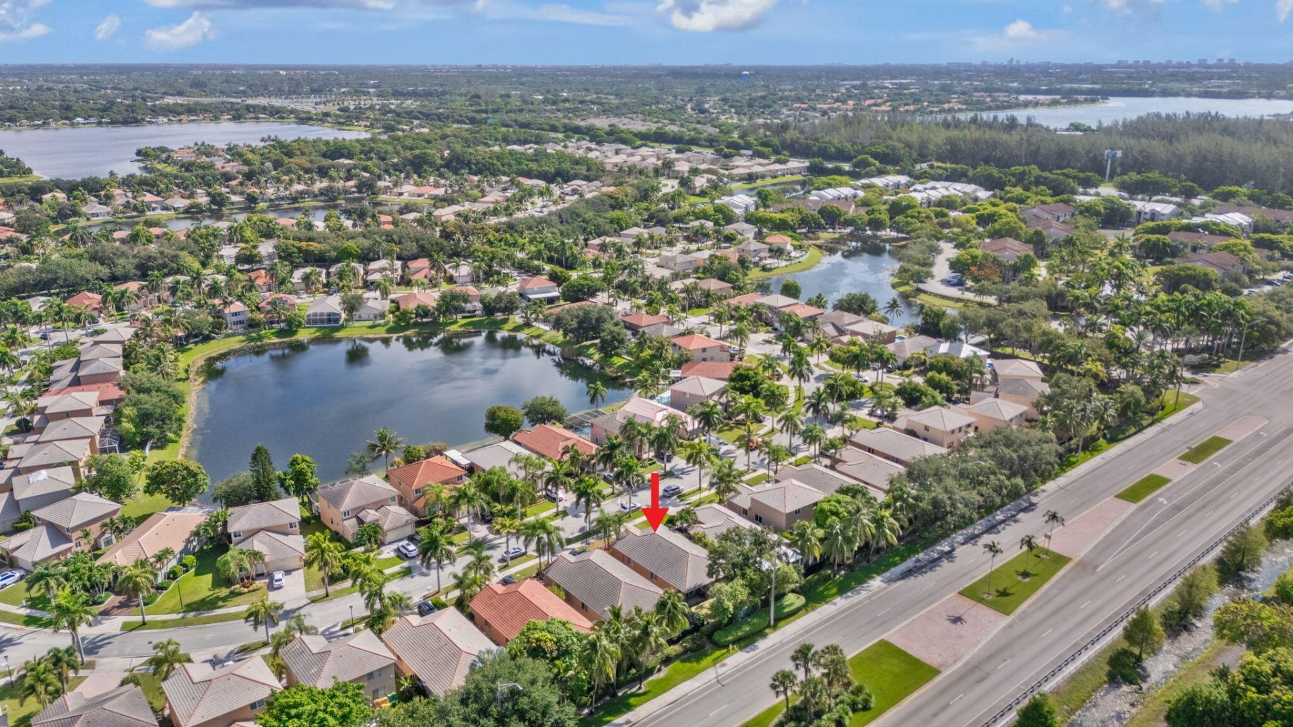
3772 Pebblebrook Court, Coconut Creek, FL 33073 Photo

52 Total Photos [Click to View All]

3772 Pebblebrook Court Coconut Creek, FL 33073
$568,500
  • Beds
    3
  • Baths
    2 full
  • Total Square Feet
    2,244
  • Lot Size
    0.12 acre(s)

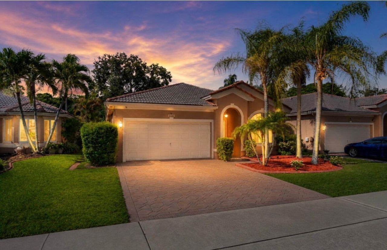
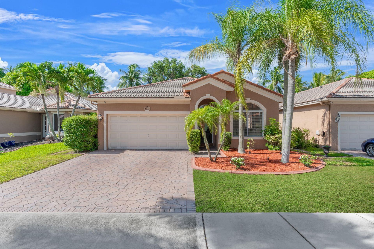
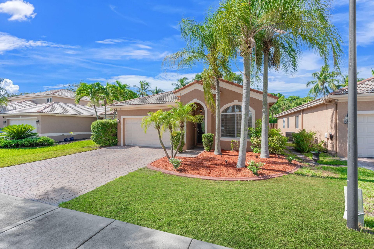
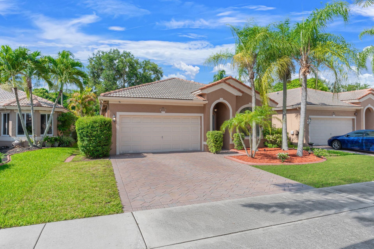
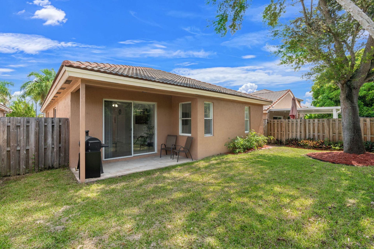
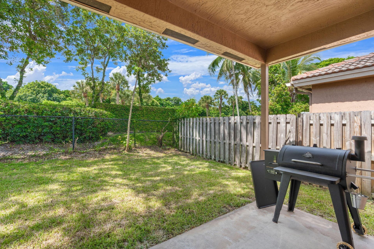
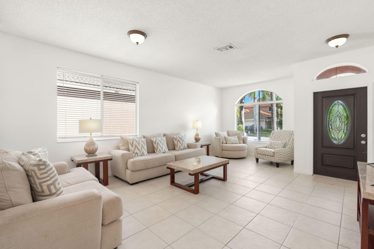
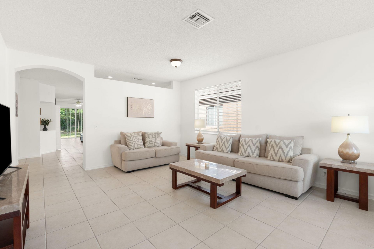
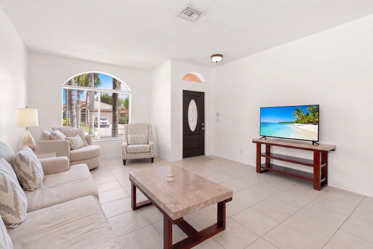
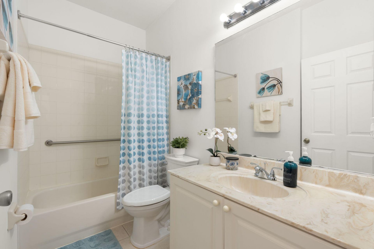
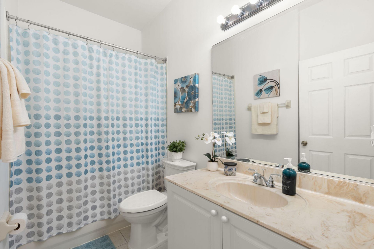
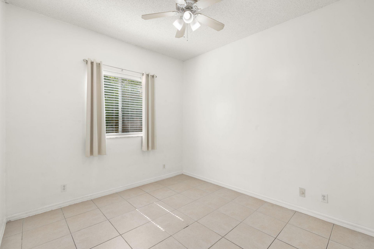
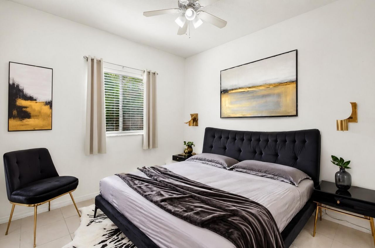
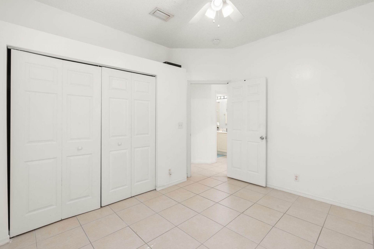
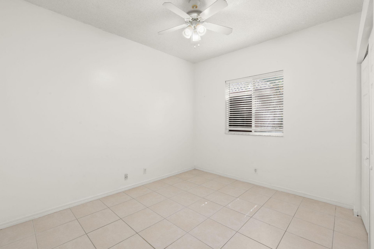
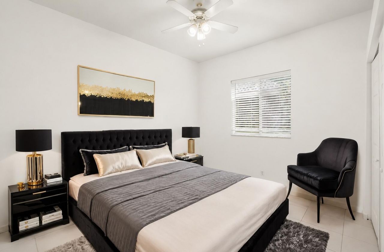
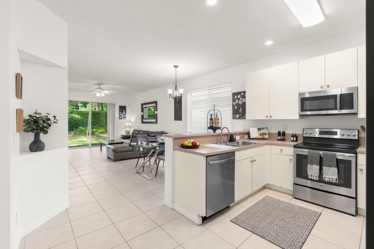
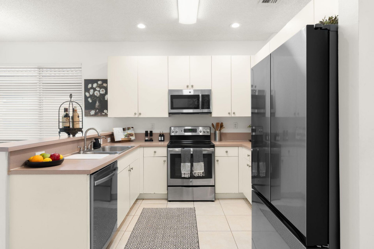
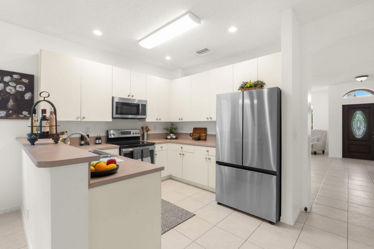
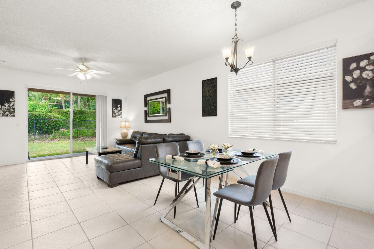
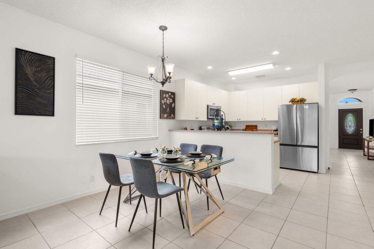
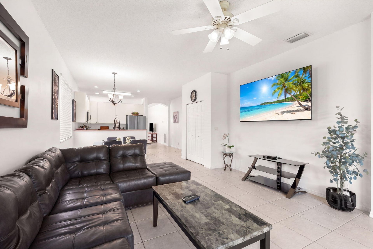
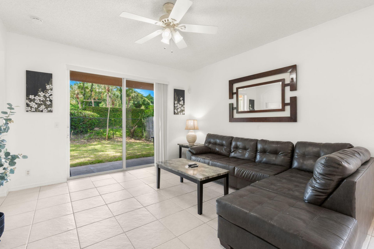
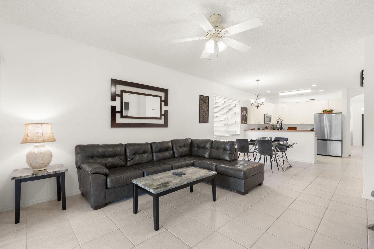
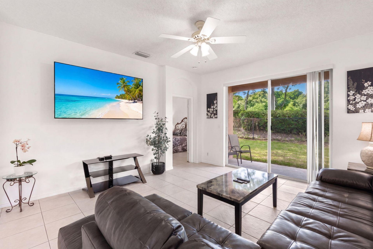
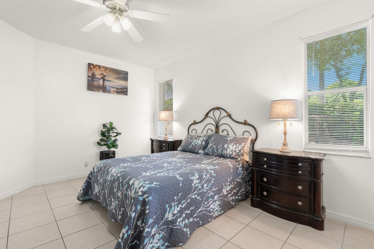
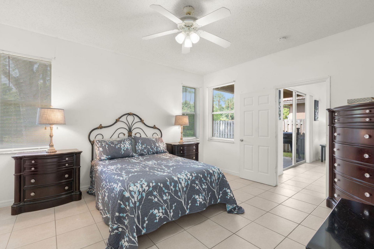
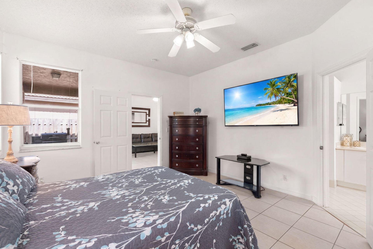
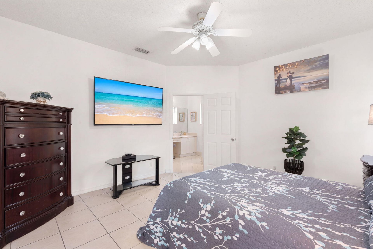
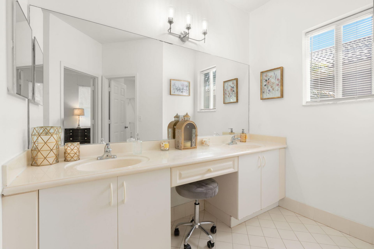
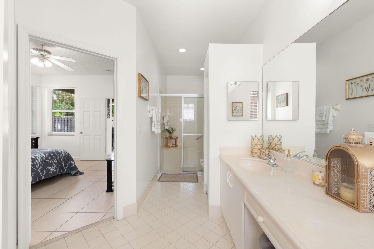
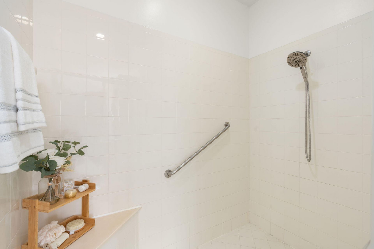
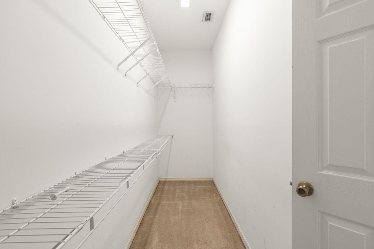
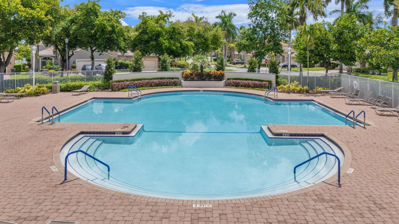
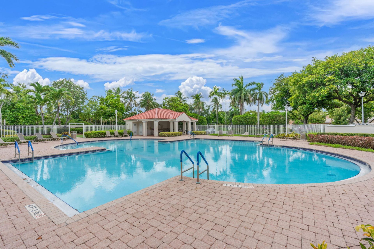
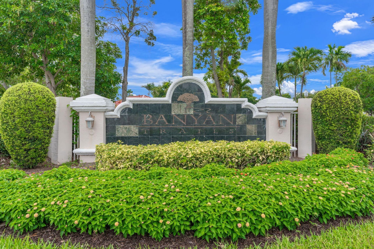
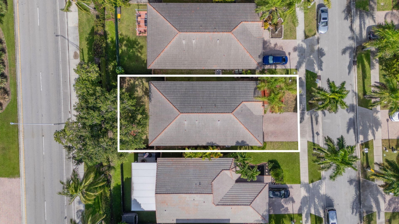
Welcome to this beautiful home in the highly desirable Banyan Trails community of Coconut Creek! Offering 3 bedrooms, 2 bathrooms, and a spacious 2-car garage, this inviting residence features a thoughtfully designed split-bedroom floor plan with tile flooring throughout for easy maintenance and timeless appeal. The generously sized primary suite is a private retreat, complete with a large walk-in closet and an en-suite bathroom featuring dual vanities and an oversized walk-in shower. Step outsi...

View More

Property Summary

MLS Number: B26057444
Status: Active
Days on Market: 22
Subdivision: BANYAN TRAILS
County: Broward
Bedrooms: 3
Total Square Feet: 2,244
Price Per Sq. Ft.: $253
New Constuction: No
Waterfront: No
Property Type: Residential - Single Family
Cooling: Central Air, Ceiling Fan(s)
Fenced: Yes
Garage: 2 car attached
Heating: Central
Lot Size: 0.12 Acres
Roof Type: Barrel, Tile
Stories: 1.0
Year Built: 2001
Taxes: $8,776
Association Fee Includes: Internet, Common Areas, Recreation Facility, Pool Service
HOA Fee: $550/ Quarterly

Featured Amenities

Walk-In Closet(s)
Bedroom Layout - Split
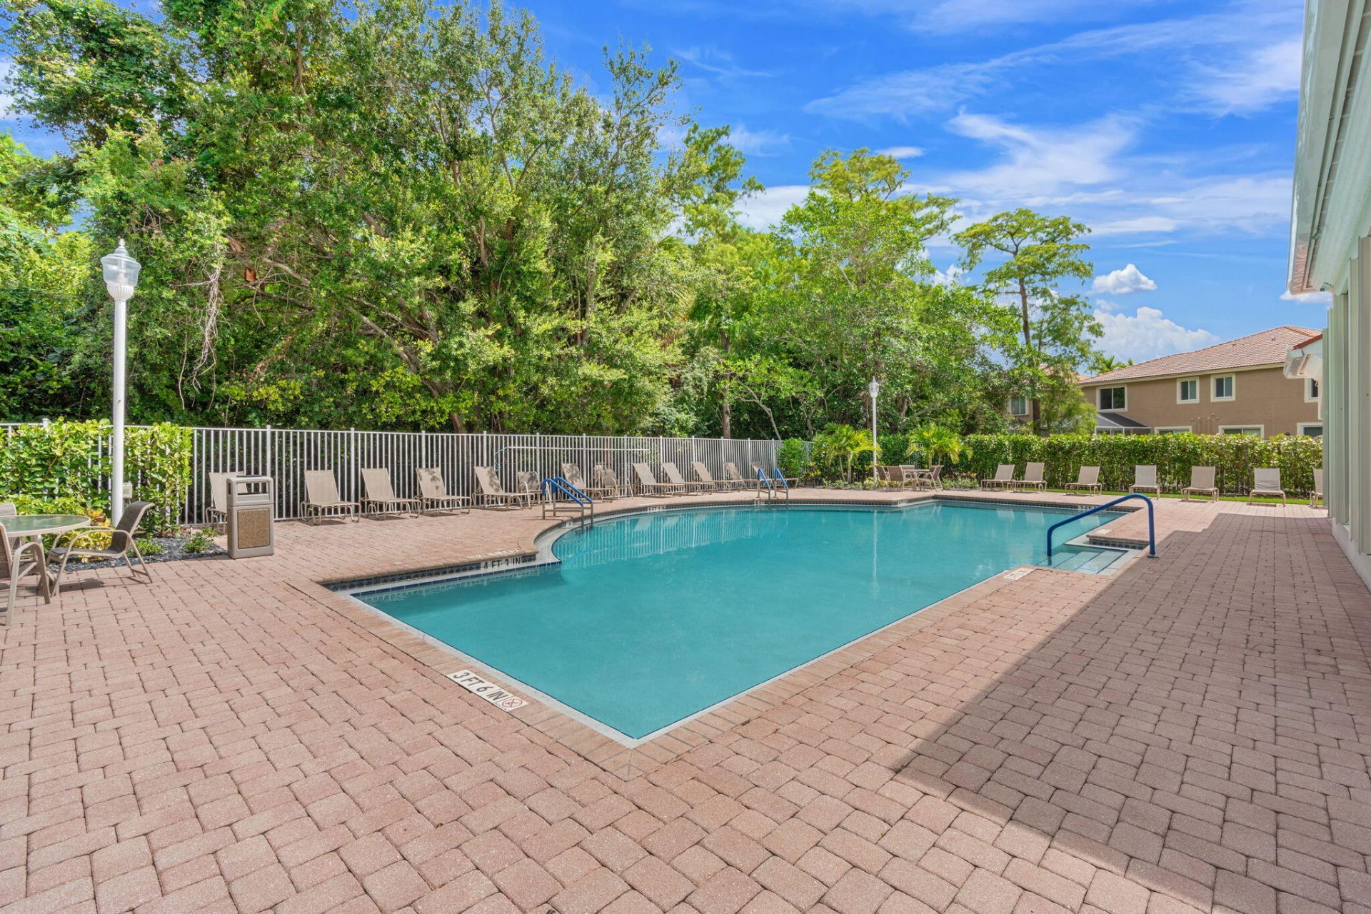
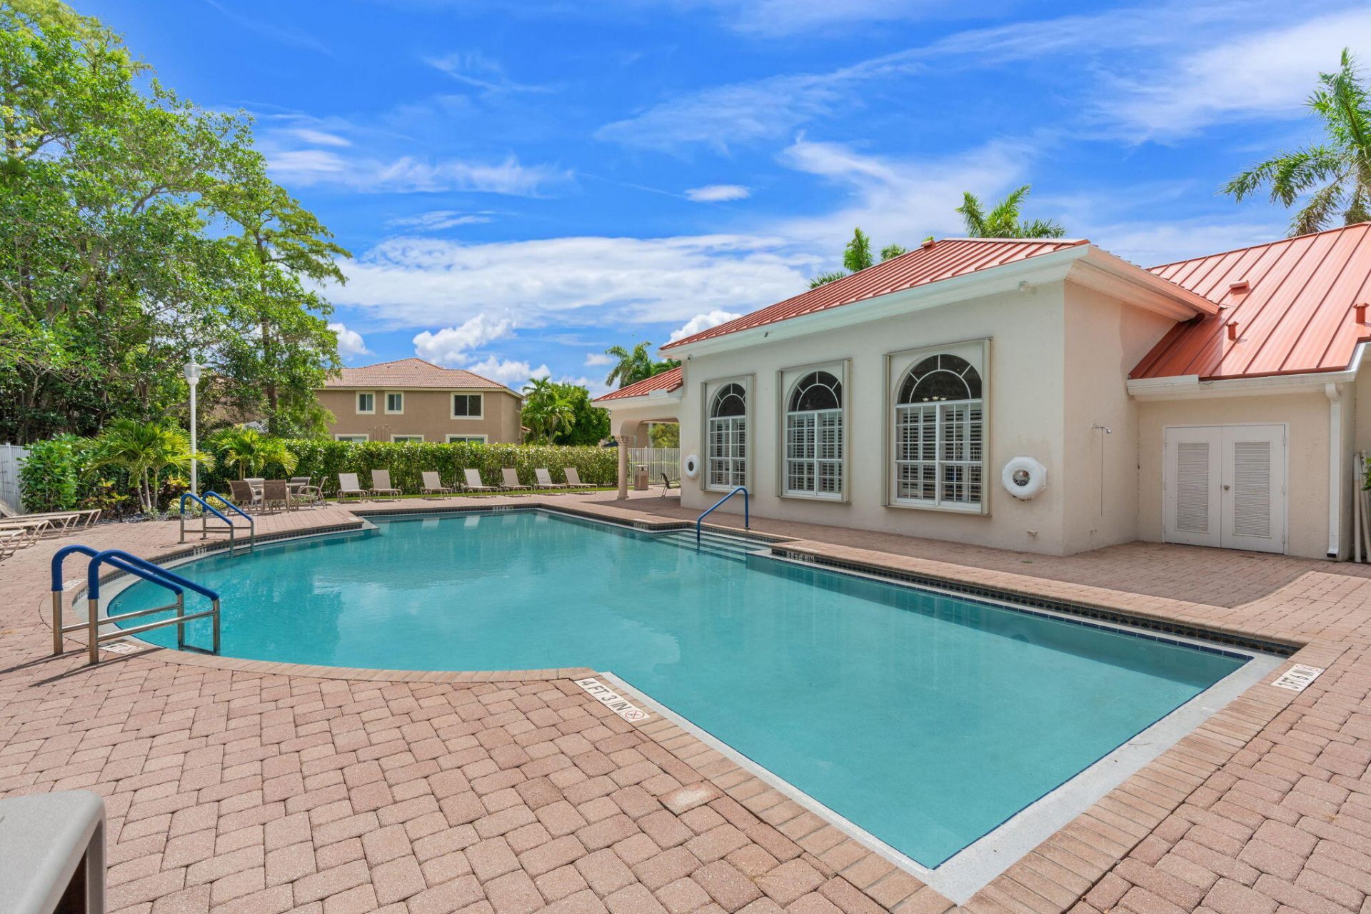
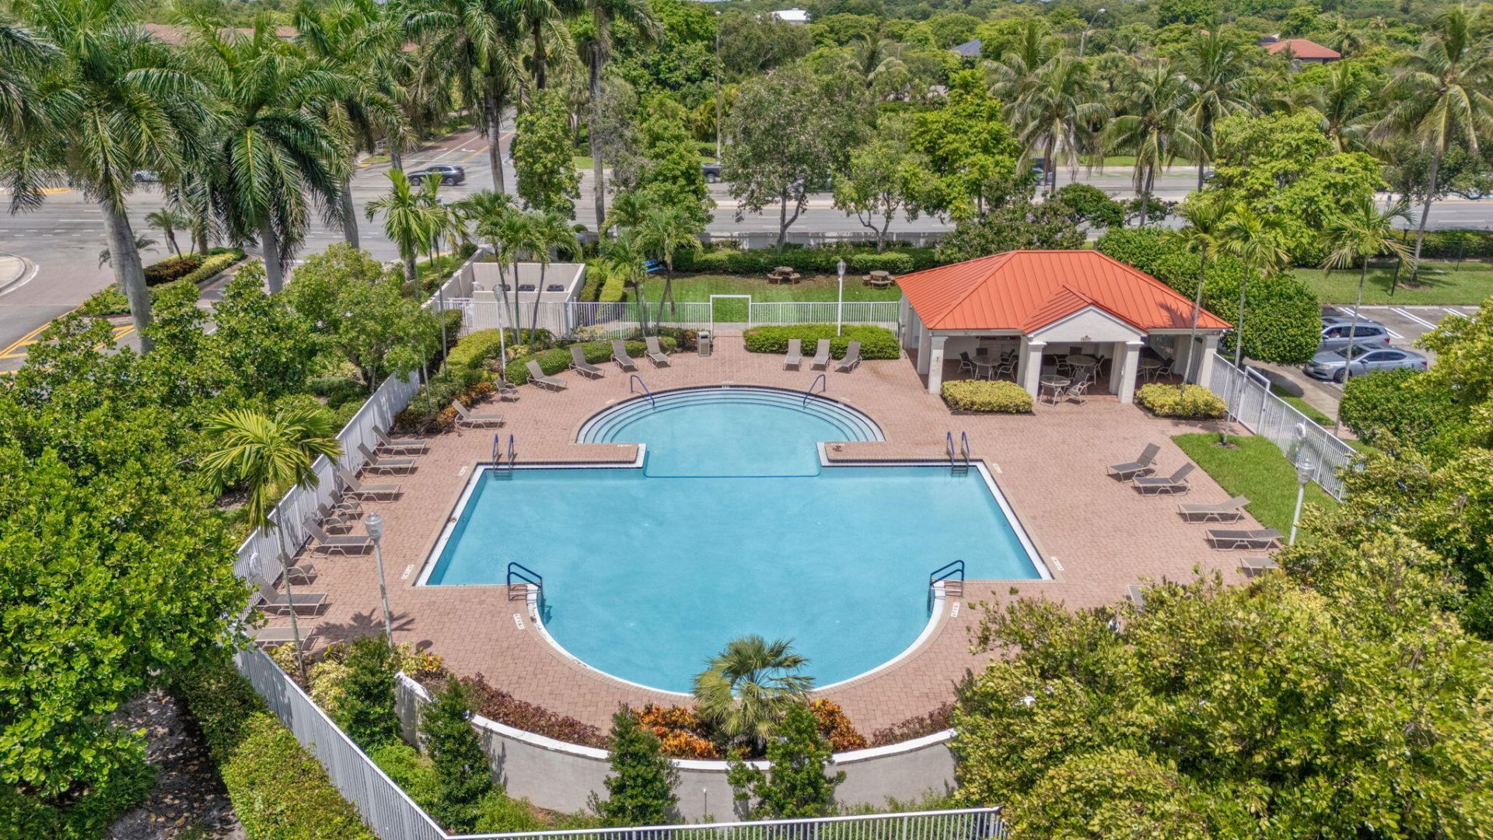
Clubhouse
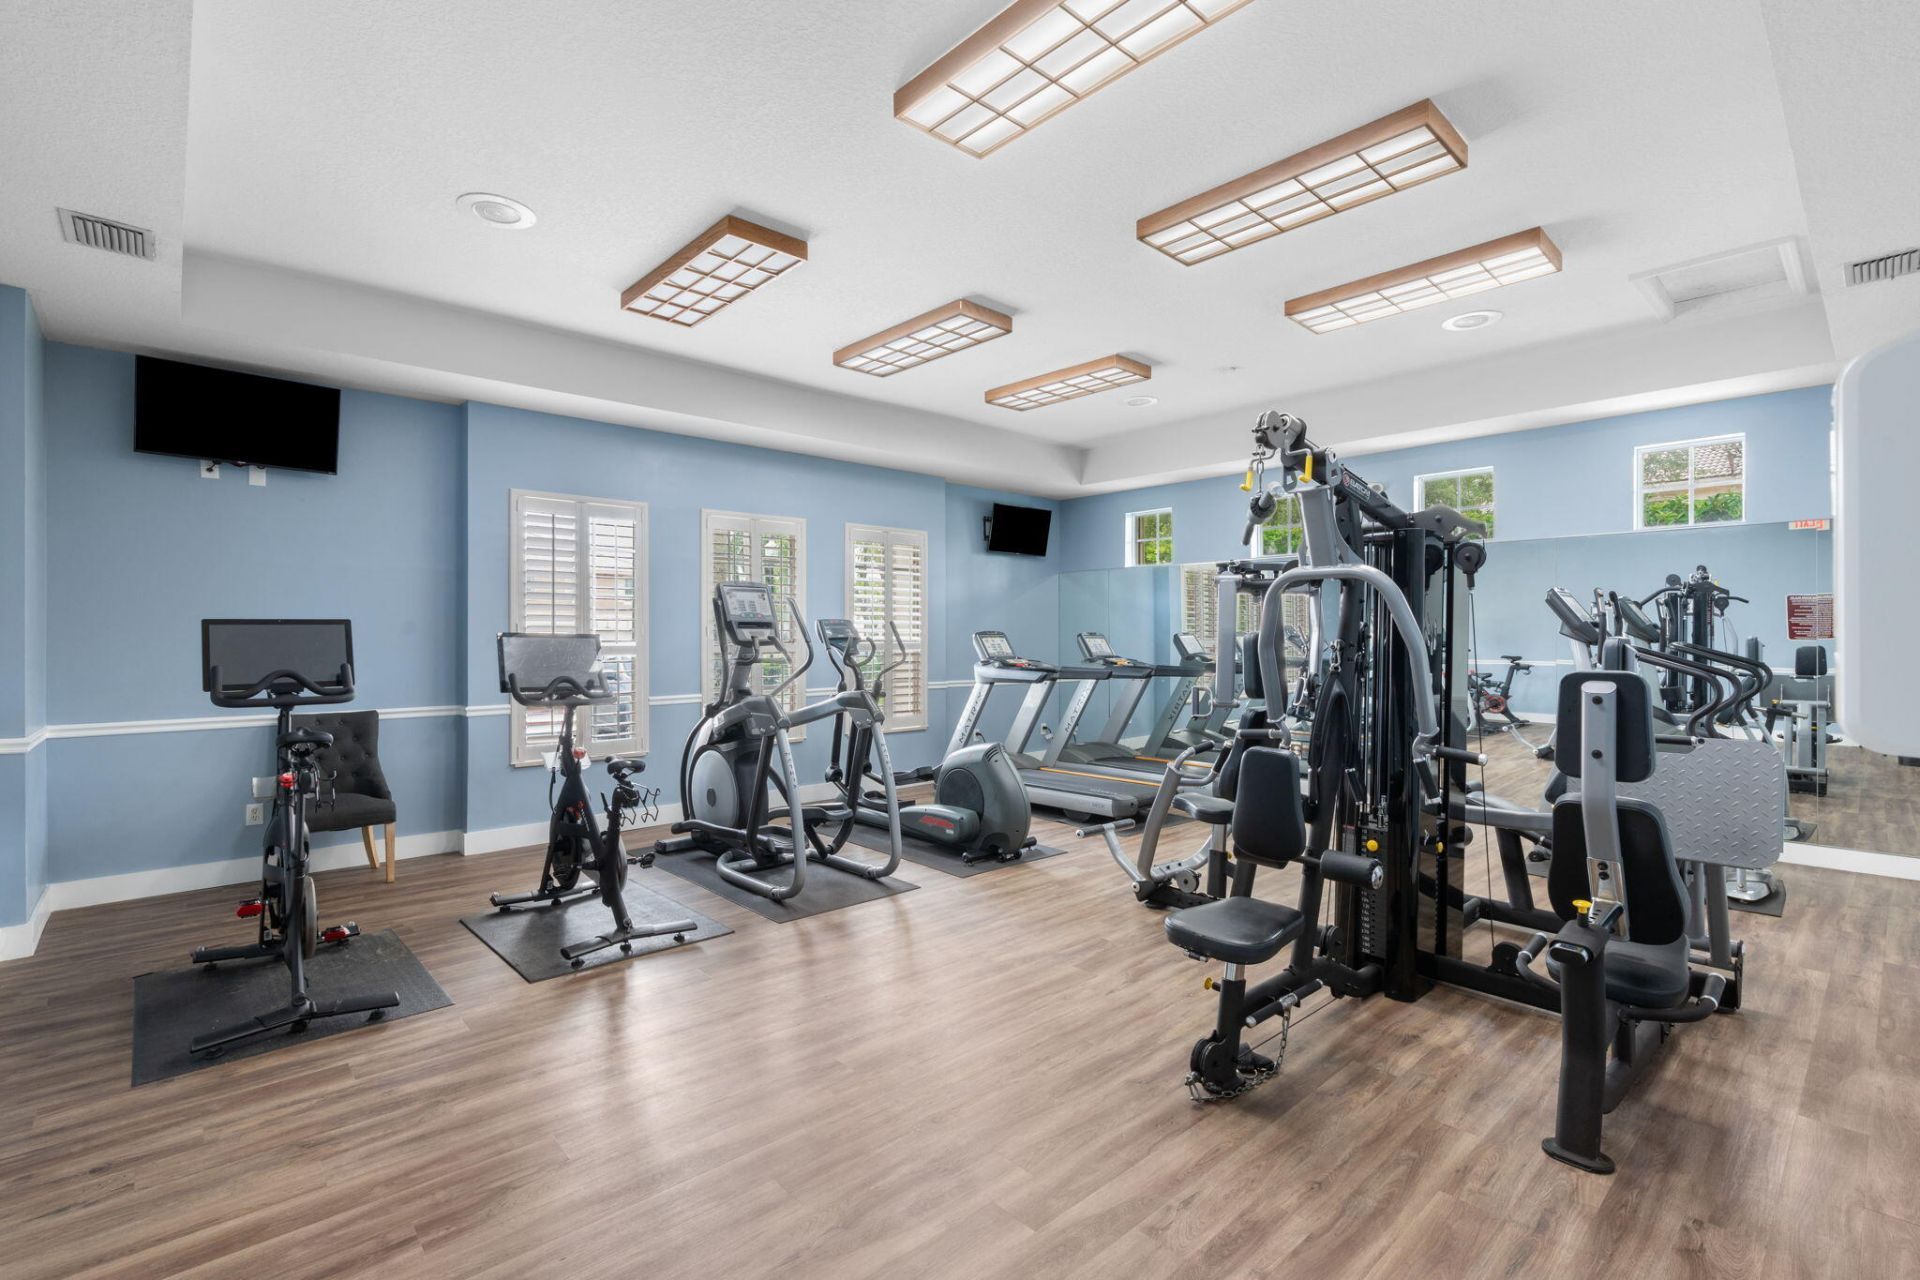
Fitness Center
Park
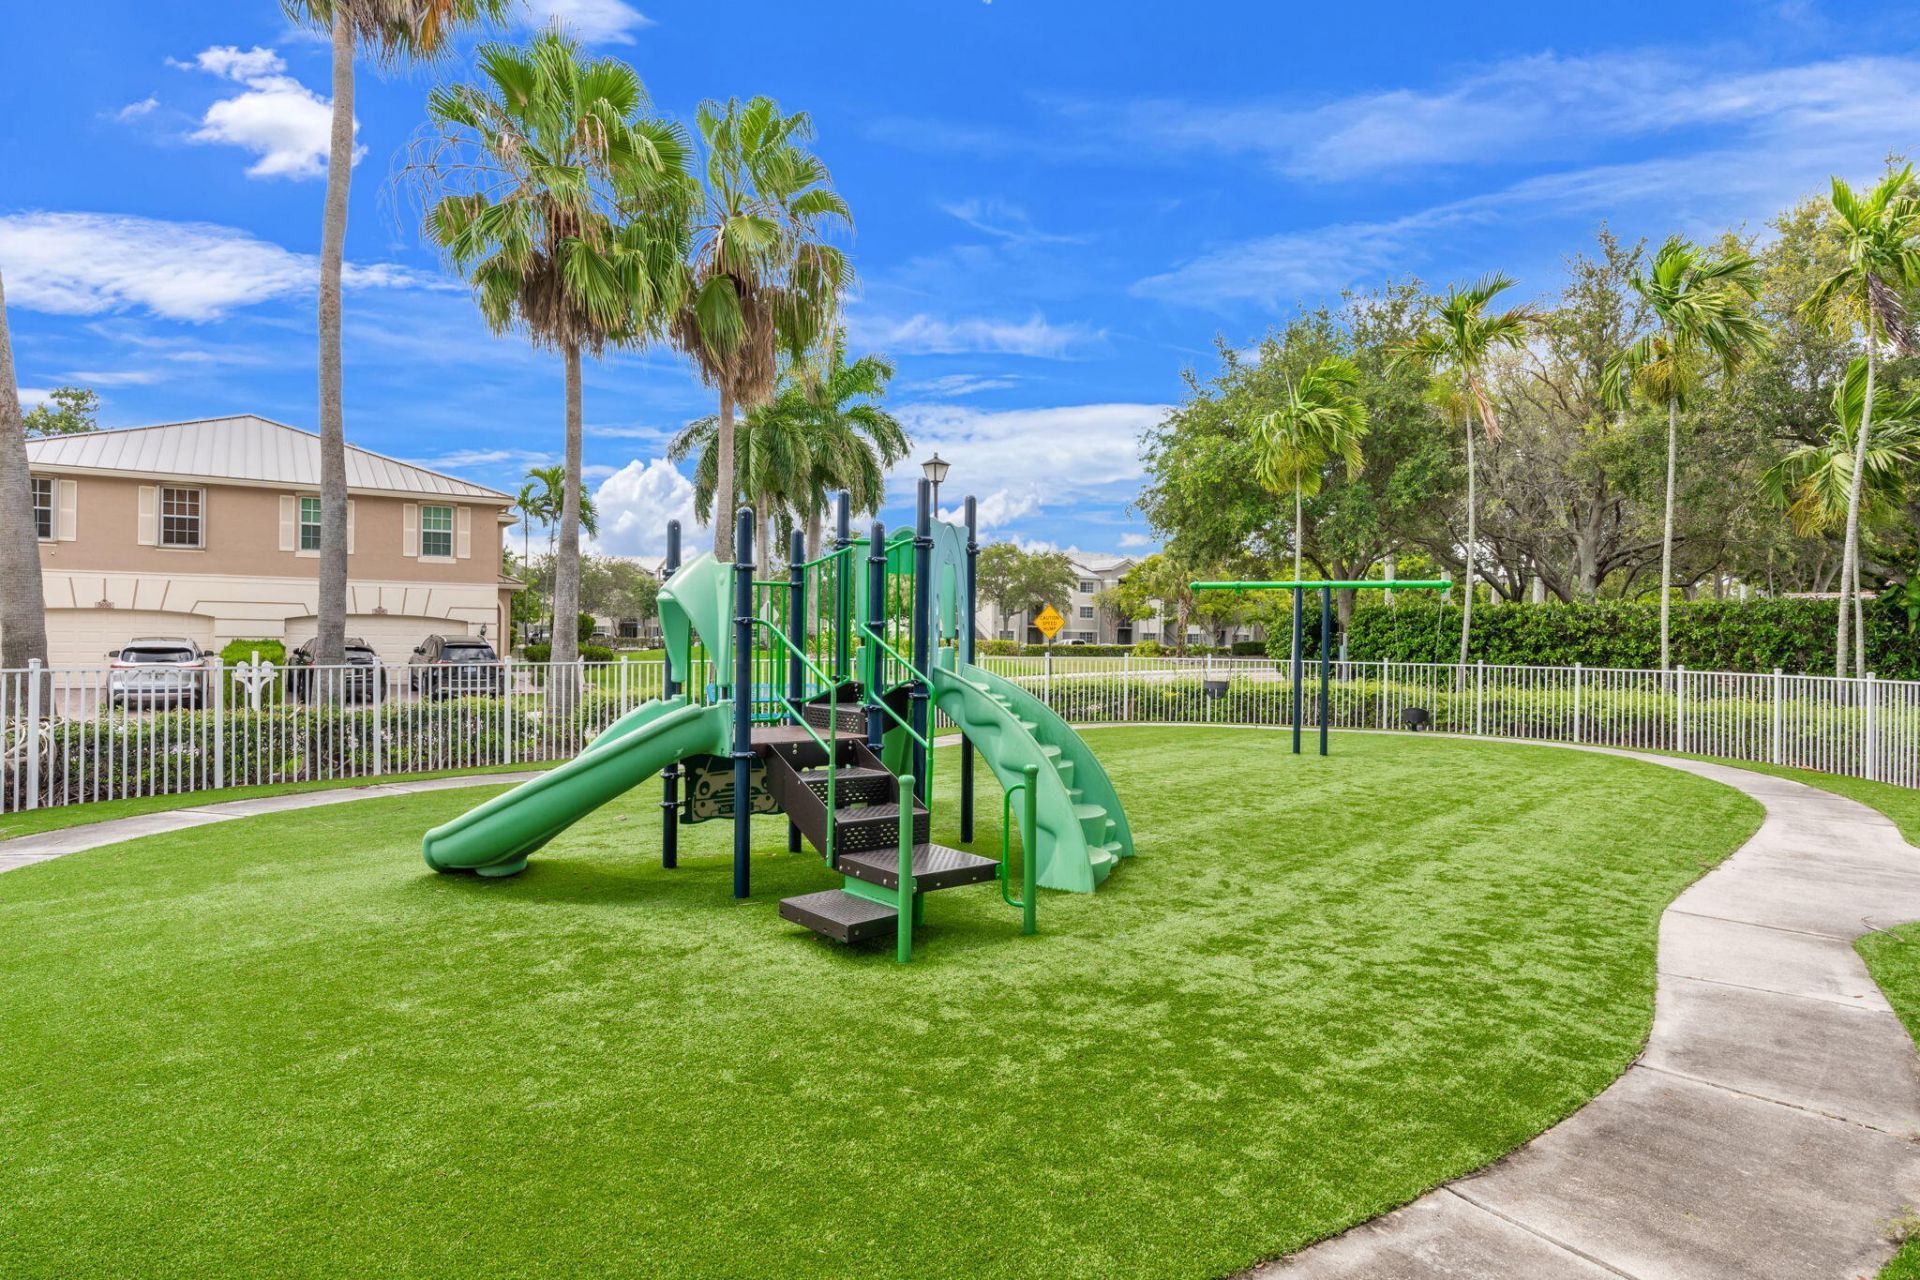
Playground
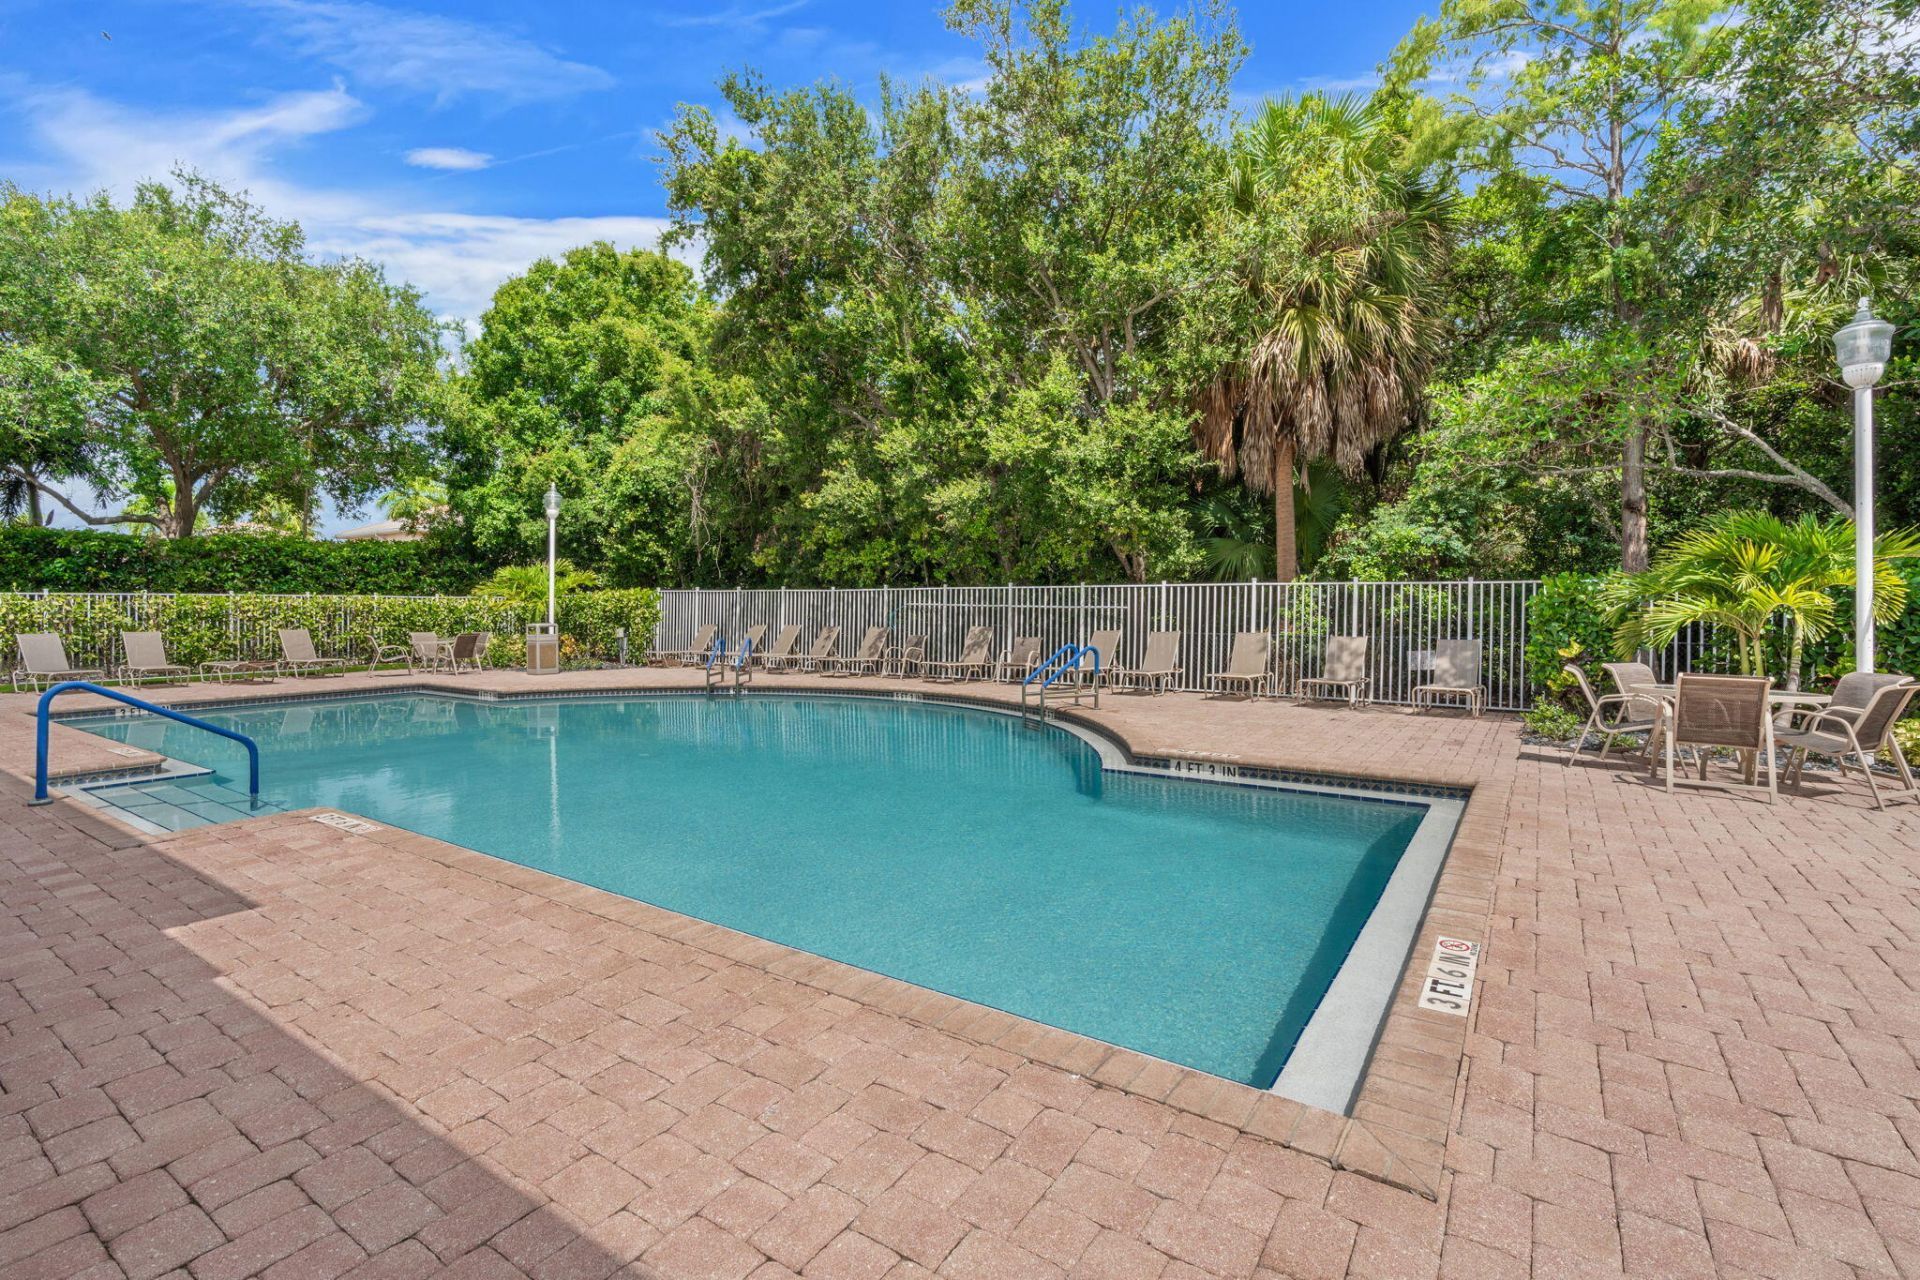
Pool
Internet Included
Street Lights

Property Details

Appliances: Electric Water Heater, Dryer, Disposal, Dishwasher, Electric Range, Ice Maker, Microwave, Oven, Refrigerator, Water Heater, Washer, Range
Association: M&M Property Management
Days on Site: 22
Exterior: Block, Stucco, CBS
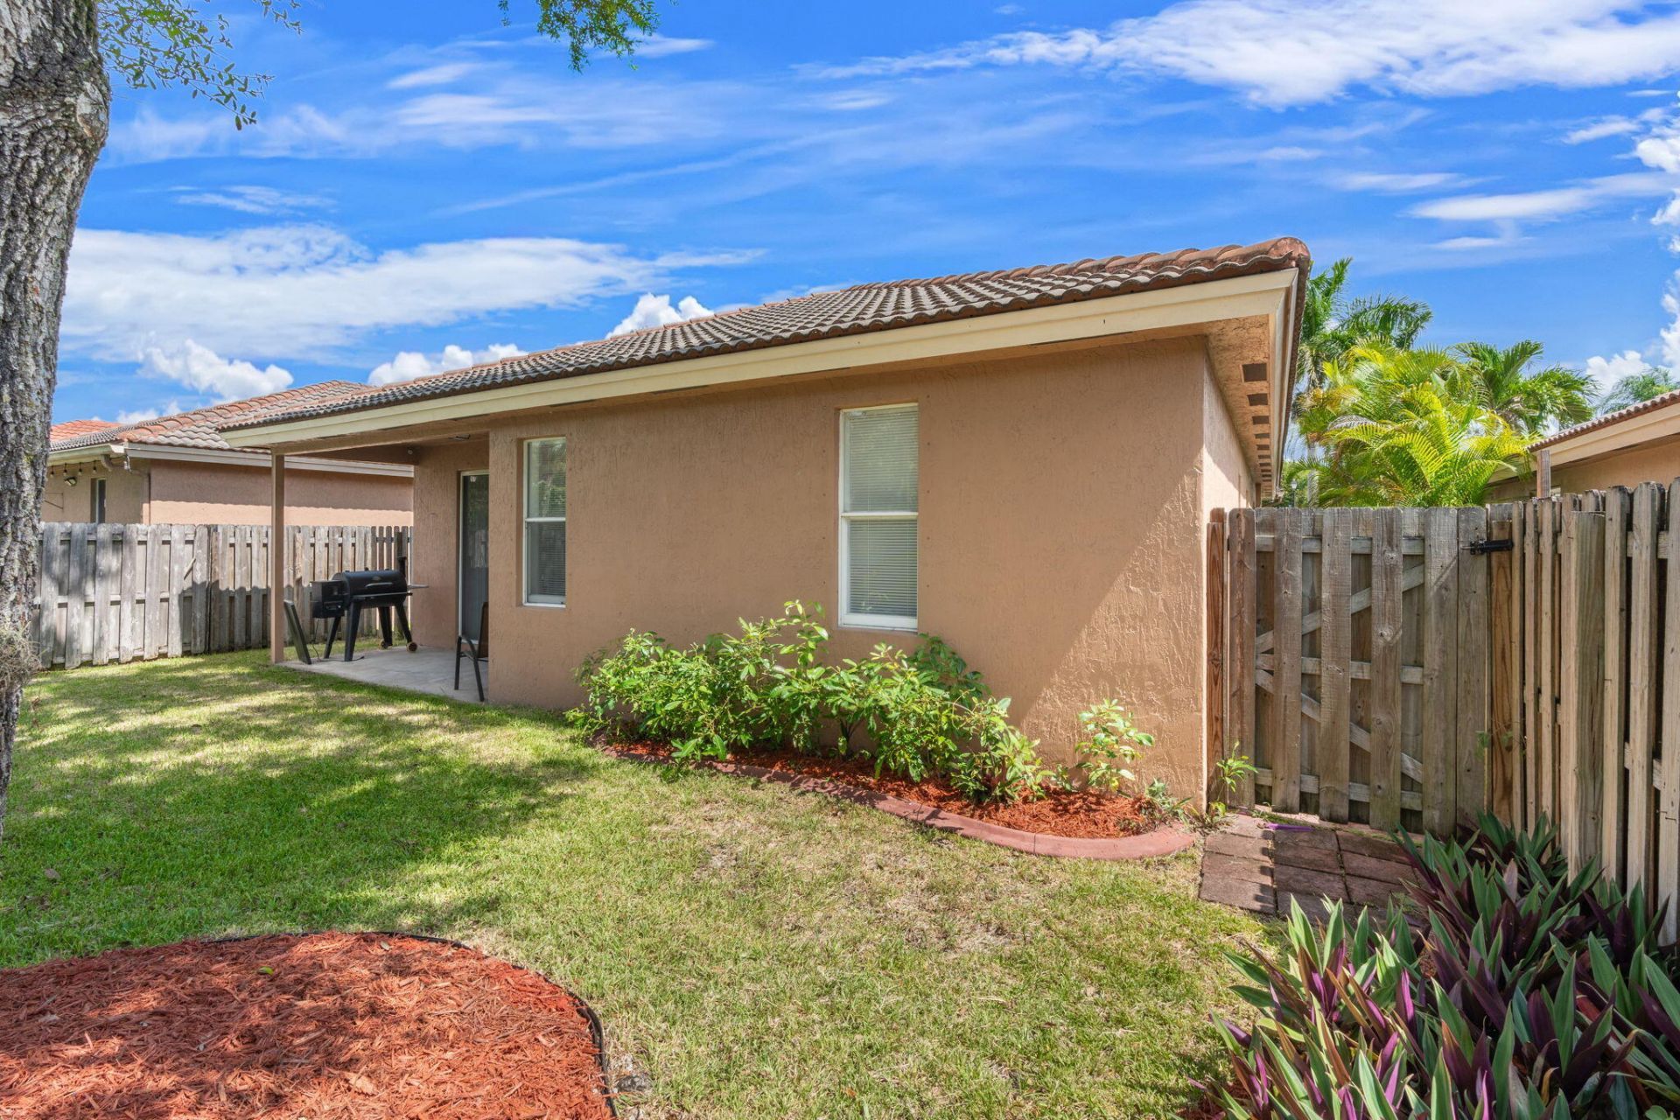
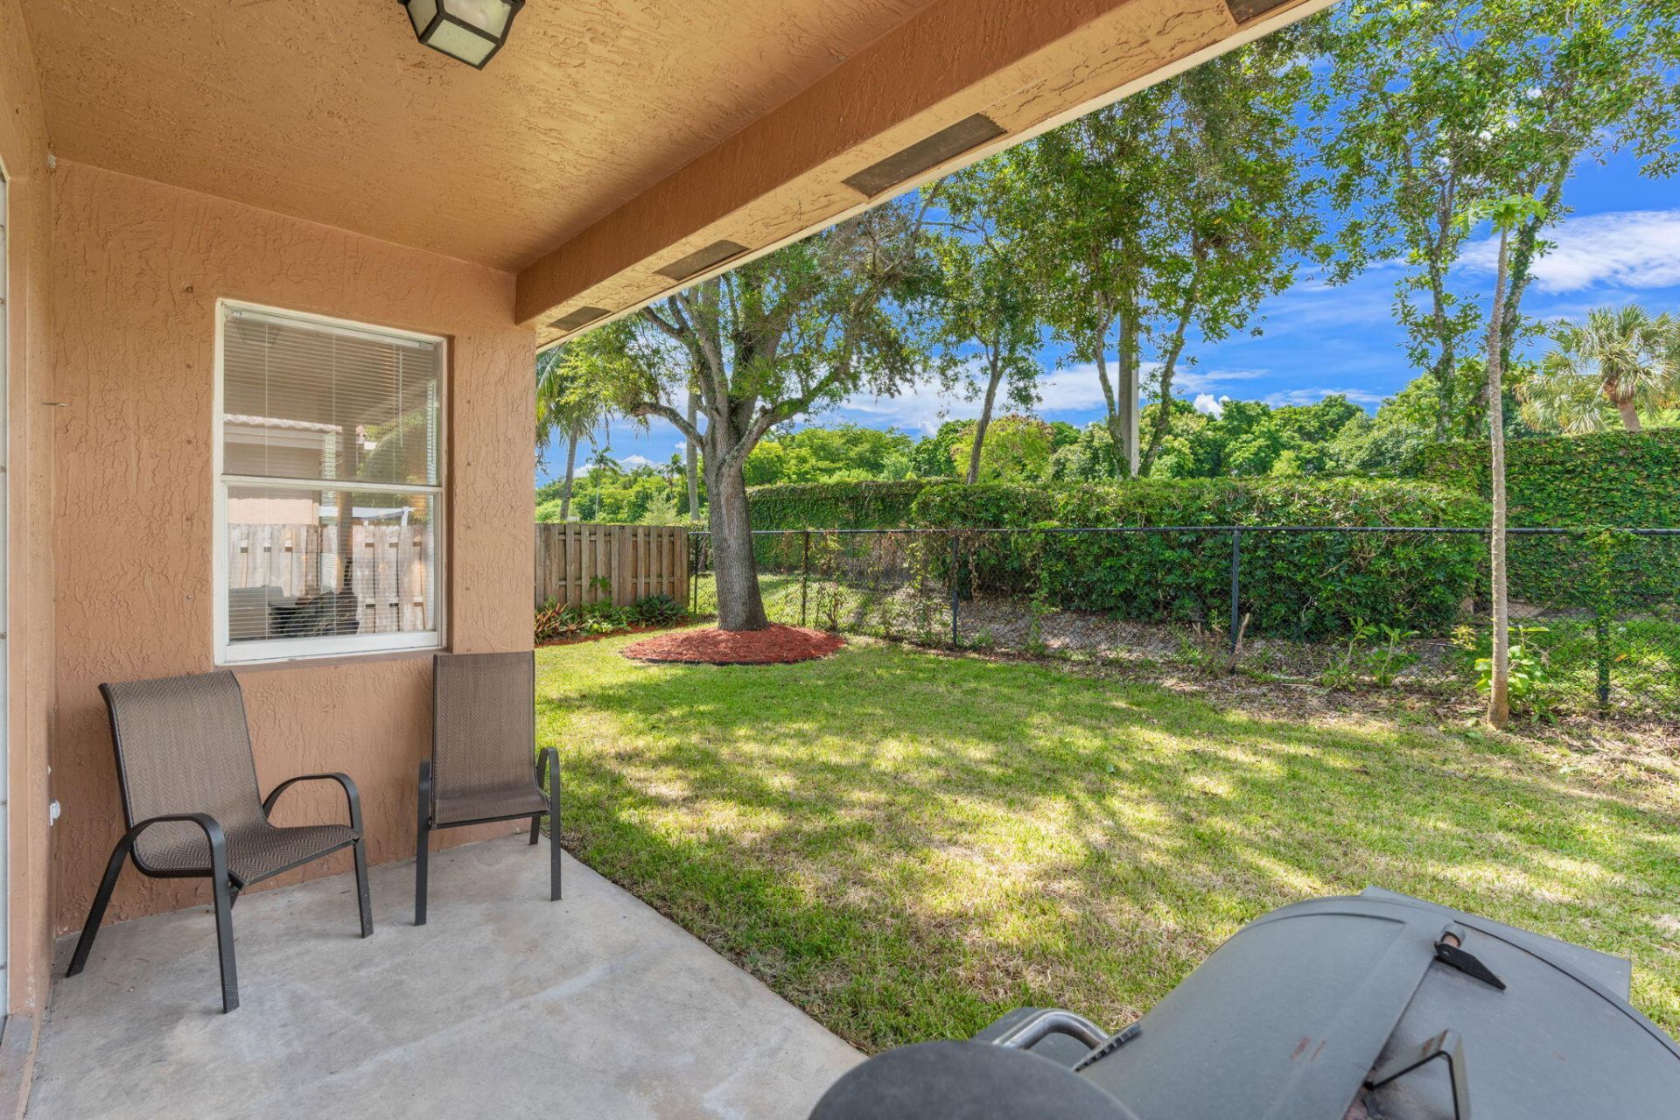
Fencing: Back Yard, Fenced
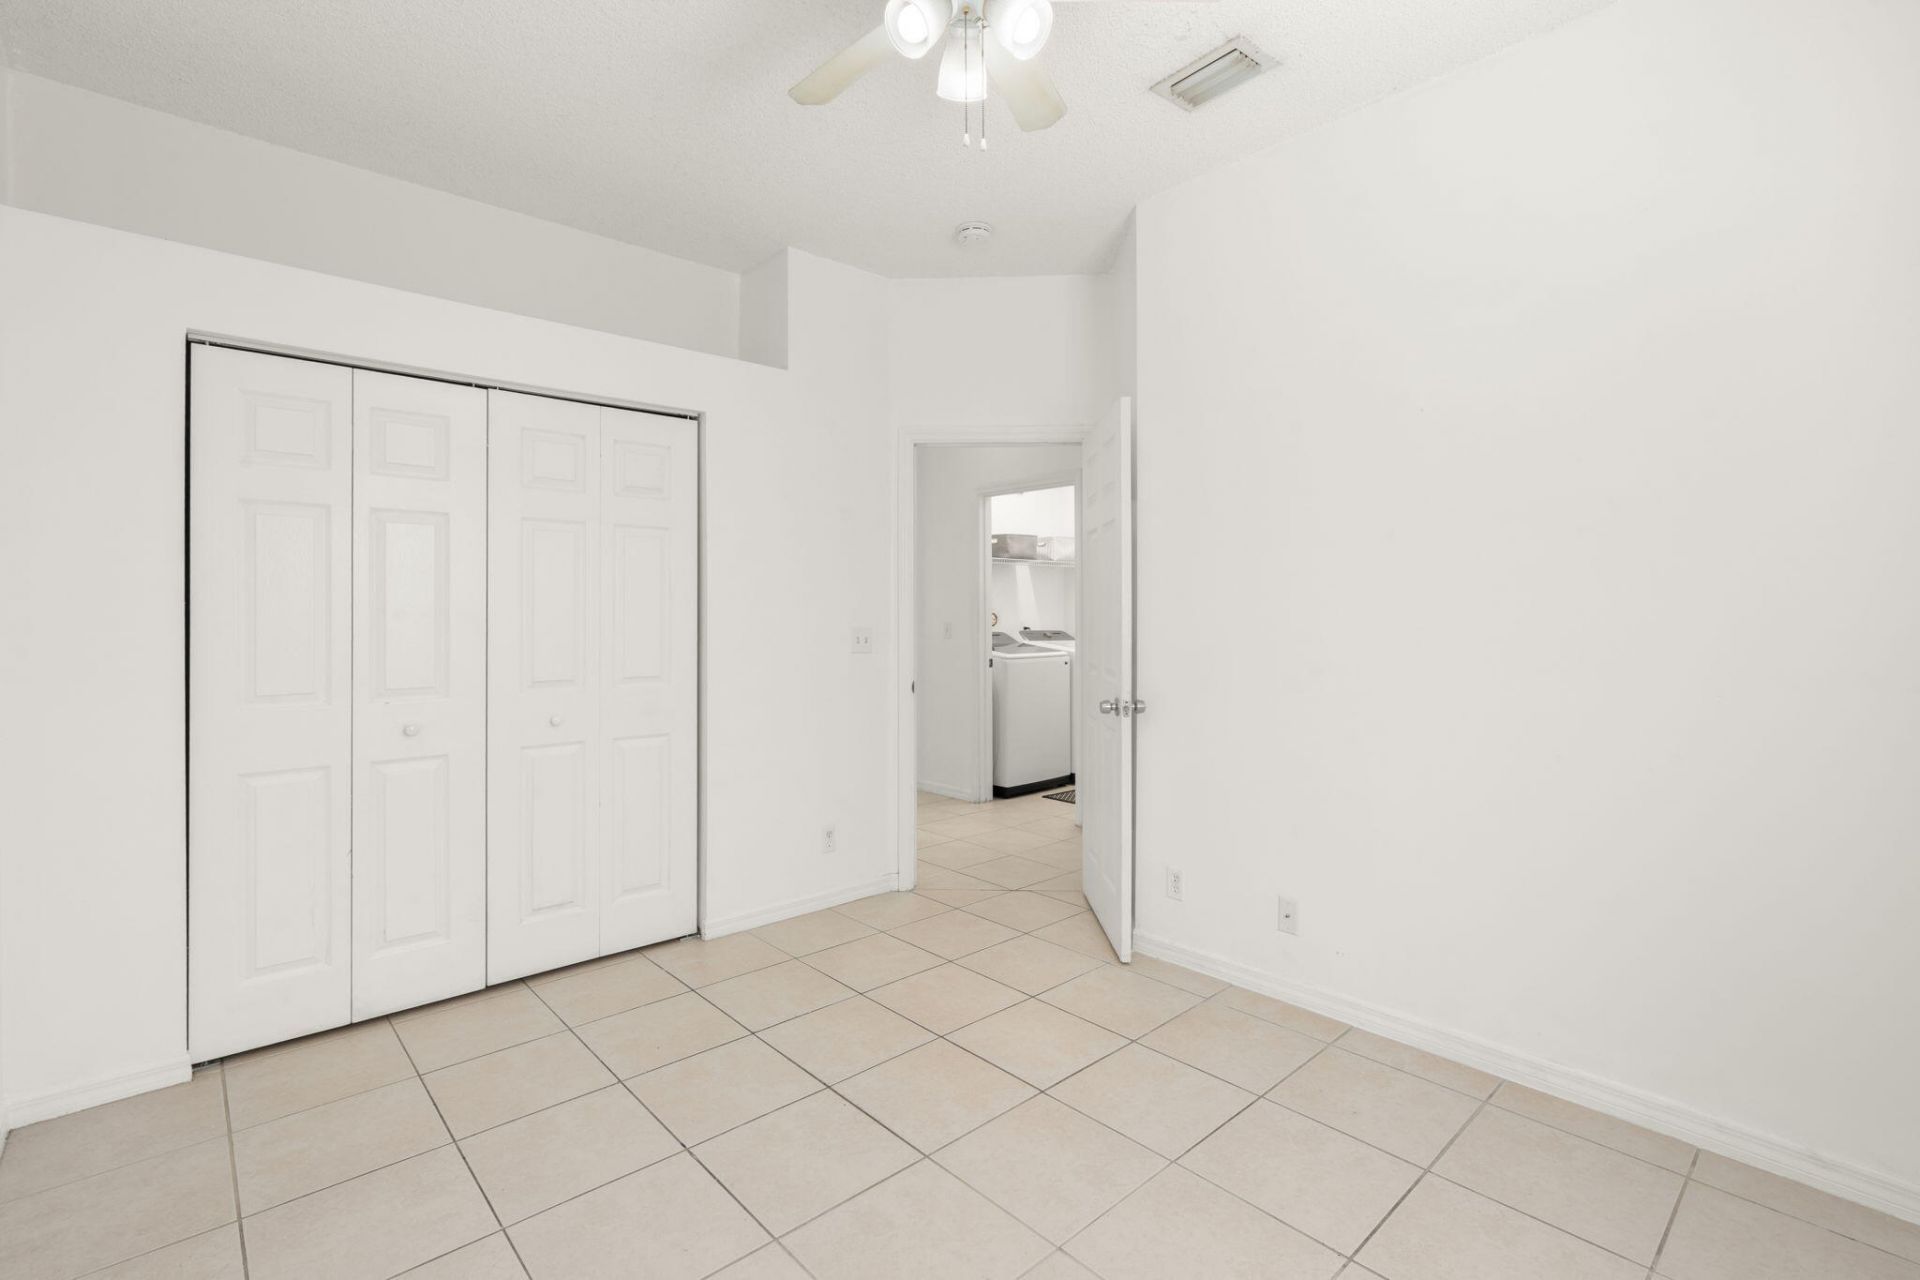
Flooring: Tile
Furnished: Unfurnished
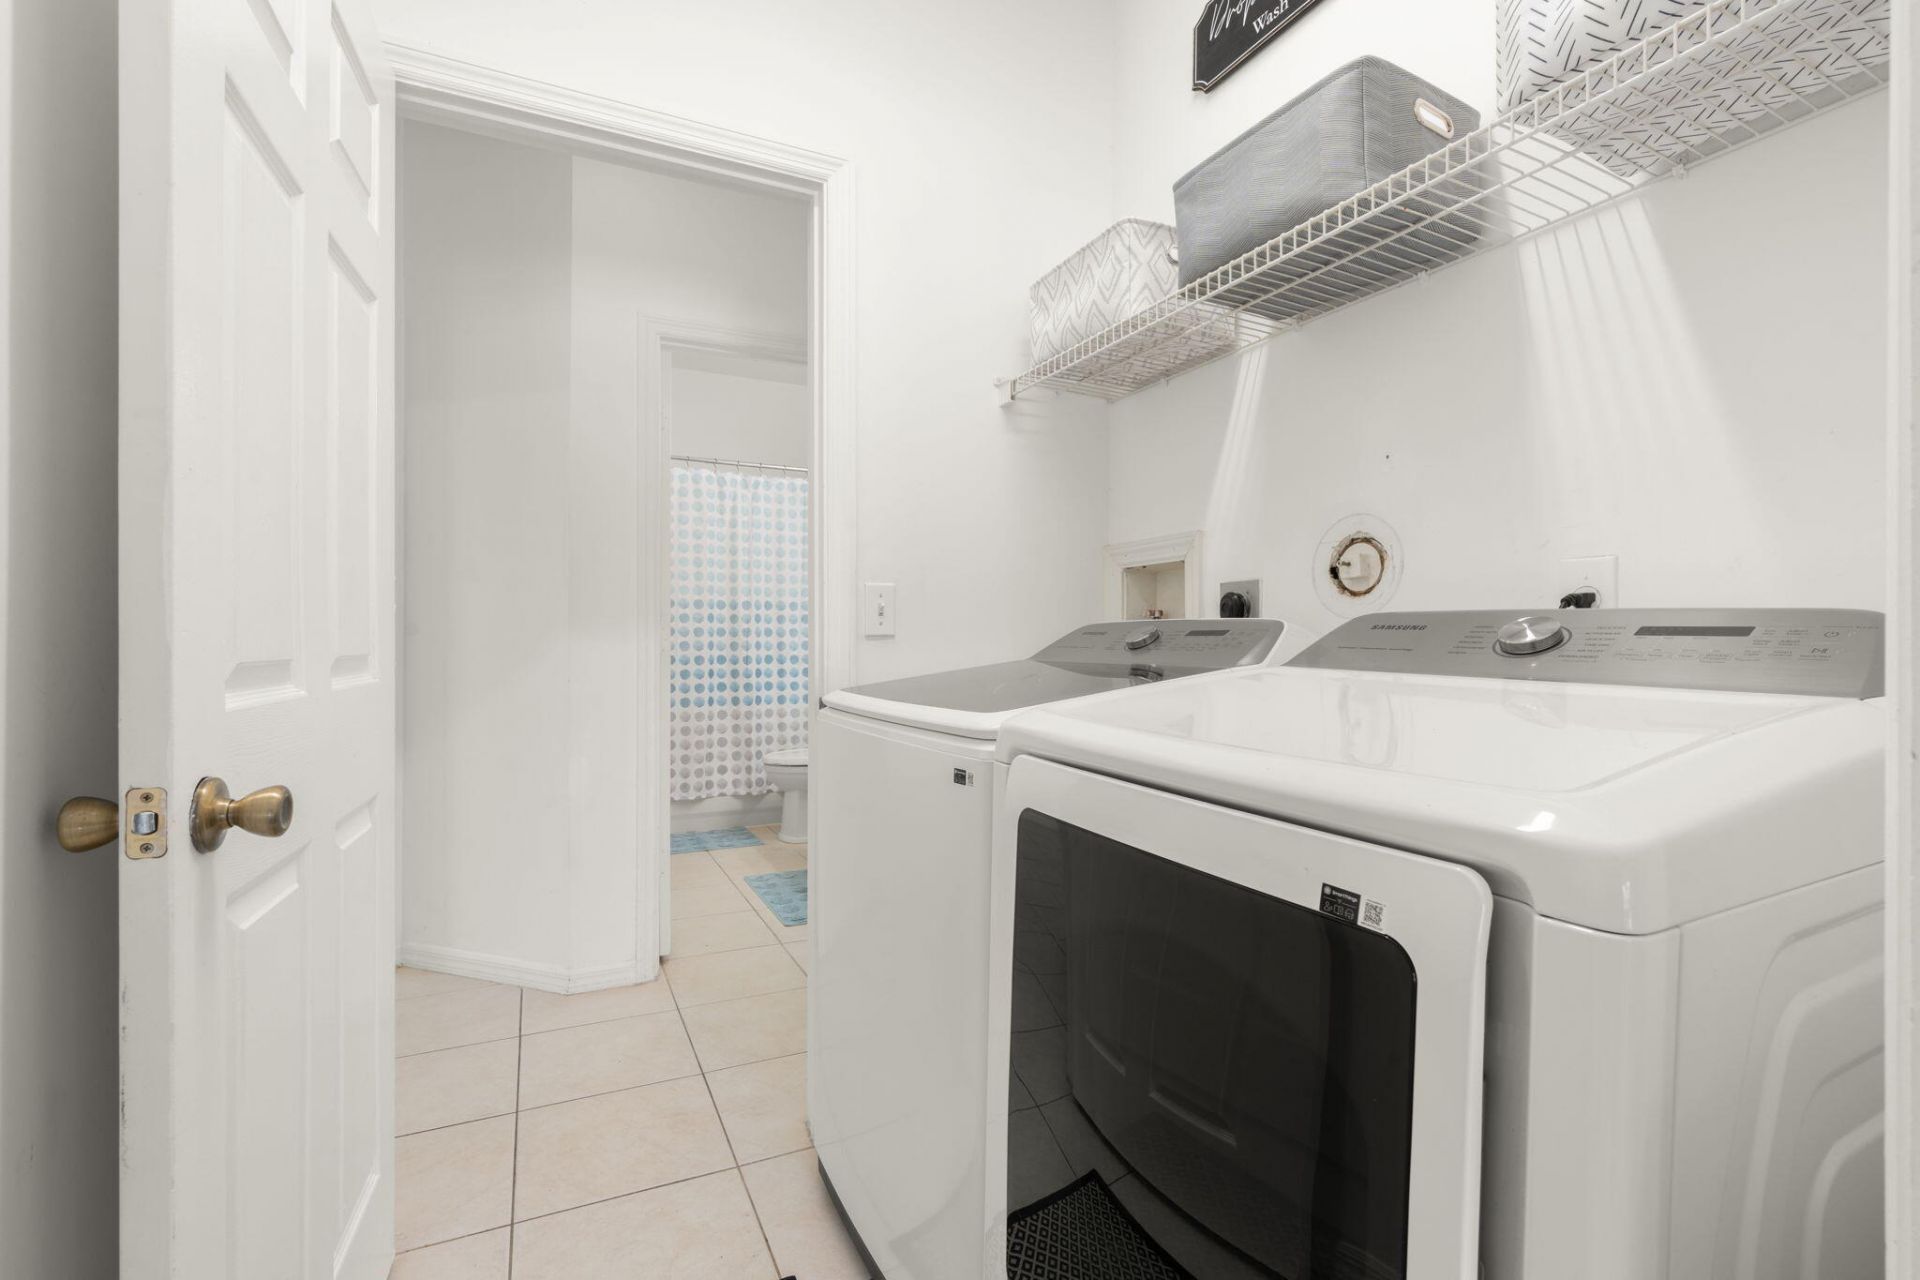
Laundry: Electric Dryer Hookup, Inside, Laundry Room, Washer Hookup
Parcel#: 484208110330
Parking: Driveway, Garage Door Opener, Paver Block, Garage, Attached Garage, Attached
Parking Notes: Driveway, Garage Door Opener, Paver Block, Garage, Att
Patio/Porch: Patio - Covered, Patio
Pets Allowed: Yes, No Restrictions
Restrictions: Buyer Approval Required, Parking - No Boat, Parking - No Commercial Vehicles, Parking - No RV, Parking -
Security: Smoke Detector(s)
Sewer: Public Sewer
Special View Info: Garden
Sprinkler: Auto Sprinkler, Zoned Sprinkler
SQFT Living: 1737
Structure Type: House
Total Rooms: 5
Utilities: Cable Available, Electricity Available, Phone Available, Water Available
Water: Public
Waterfront Features: None
Windows: Blinds
Construction: Block,Stucco,CBS

Room Sizes

Living Room: 12 X 15 Level Main
Kitchen: 11 X 10 Level Main
Primary Bedroom: 14 X 15 Level Main

Local Schools

High School: Monarch
Middle School: Lyons Creek
Elementary School: Winston Park (Broward)

Neighborhood Information

Neighborhood Map

Neighborhood Hero

Neighborhood Highlights

Neighborhood Characteristics

Neighborhood Market Trend

Neighborhood Schools

Courtesy of

Agency Name: United Realty Group, Inc
Agent Name: Candy Carla Portugal
Agency Phone: 561-235-2127

Presented by

Agency Title: The Keyes Company
Agency Phone:
Request Info

IDX logo

Sara Miller
keyes.com
Agent Cell:
954.477.7001

Mortgage Calculator

%
years/fixed
yearly
yearly (est.)

Estimated Payment

$ 3,688.56 Principal & Interest $2,791.41 Property Tax $731.33 Homeowner's Insurance $165.81
Mortgage Logo

Your fresh start,
starts here.

Login to My Keyes Account

