
100 Keyes, 1926 - 2026
3820 Ramblewood Court , Melbourne, FL 32934 Photo

12 Photos

3820 Ramblewood Court Melbourne, FL 32934
$899,000
  • Beds
    4
  • Baths
    4 full
  • Total Square Feet
    3,396
  • Lot Size
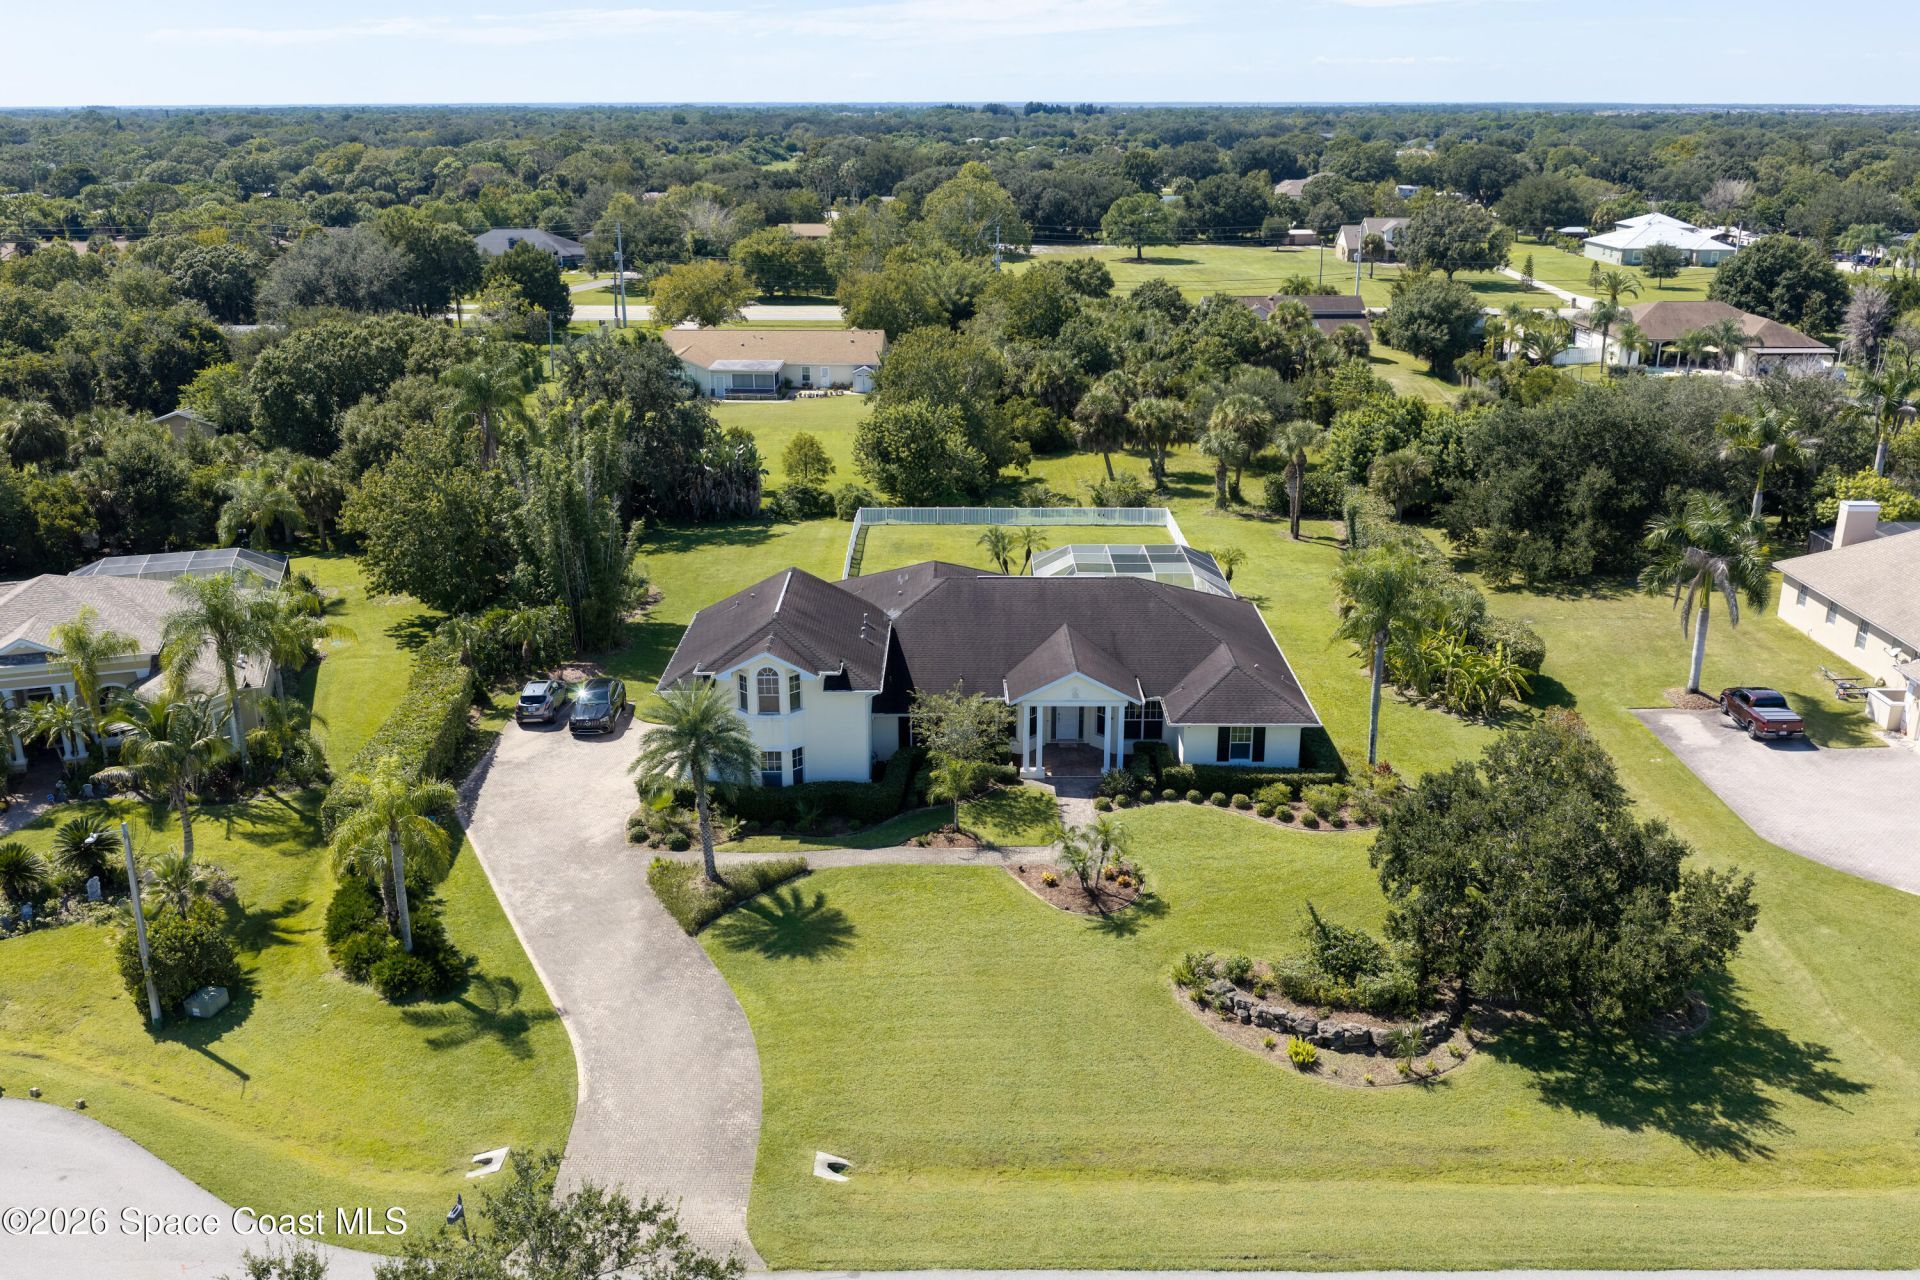
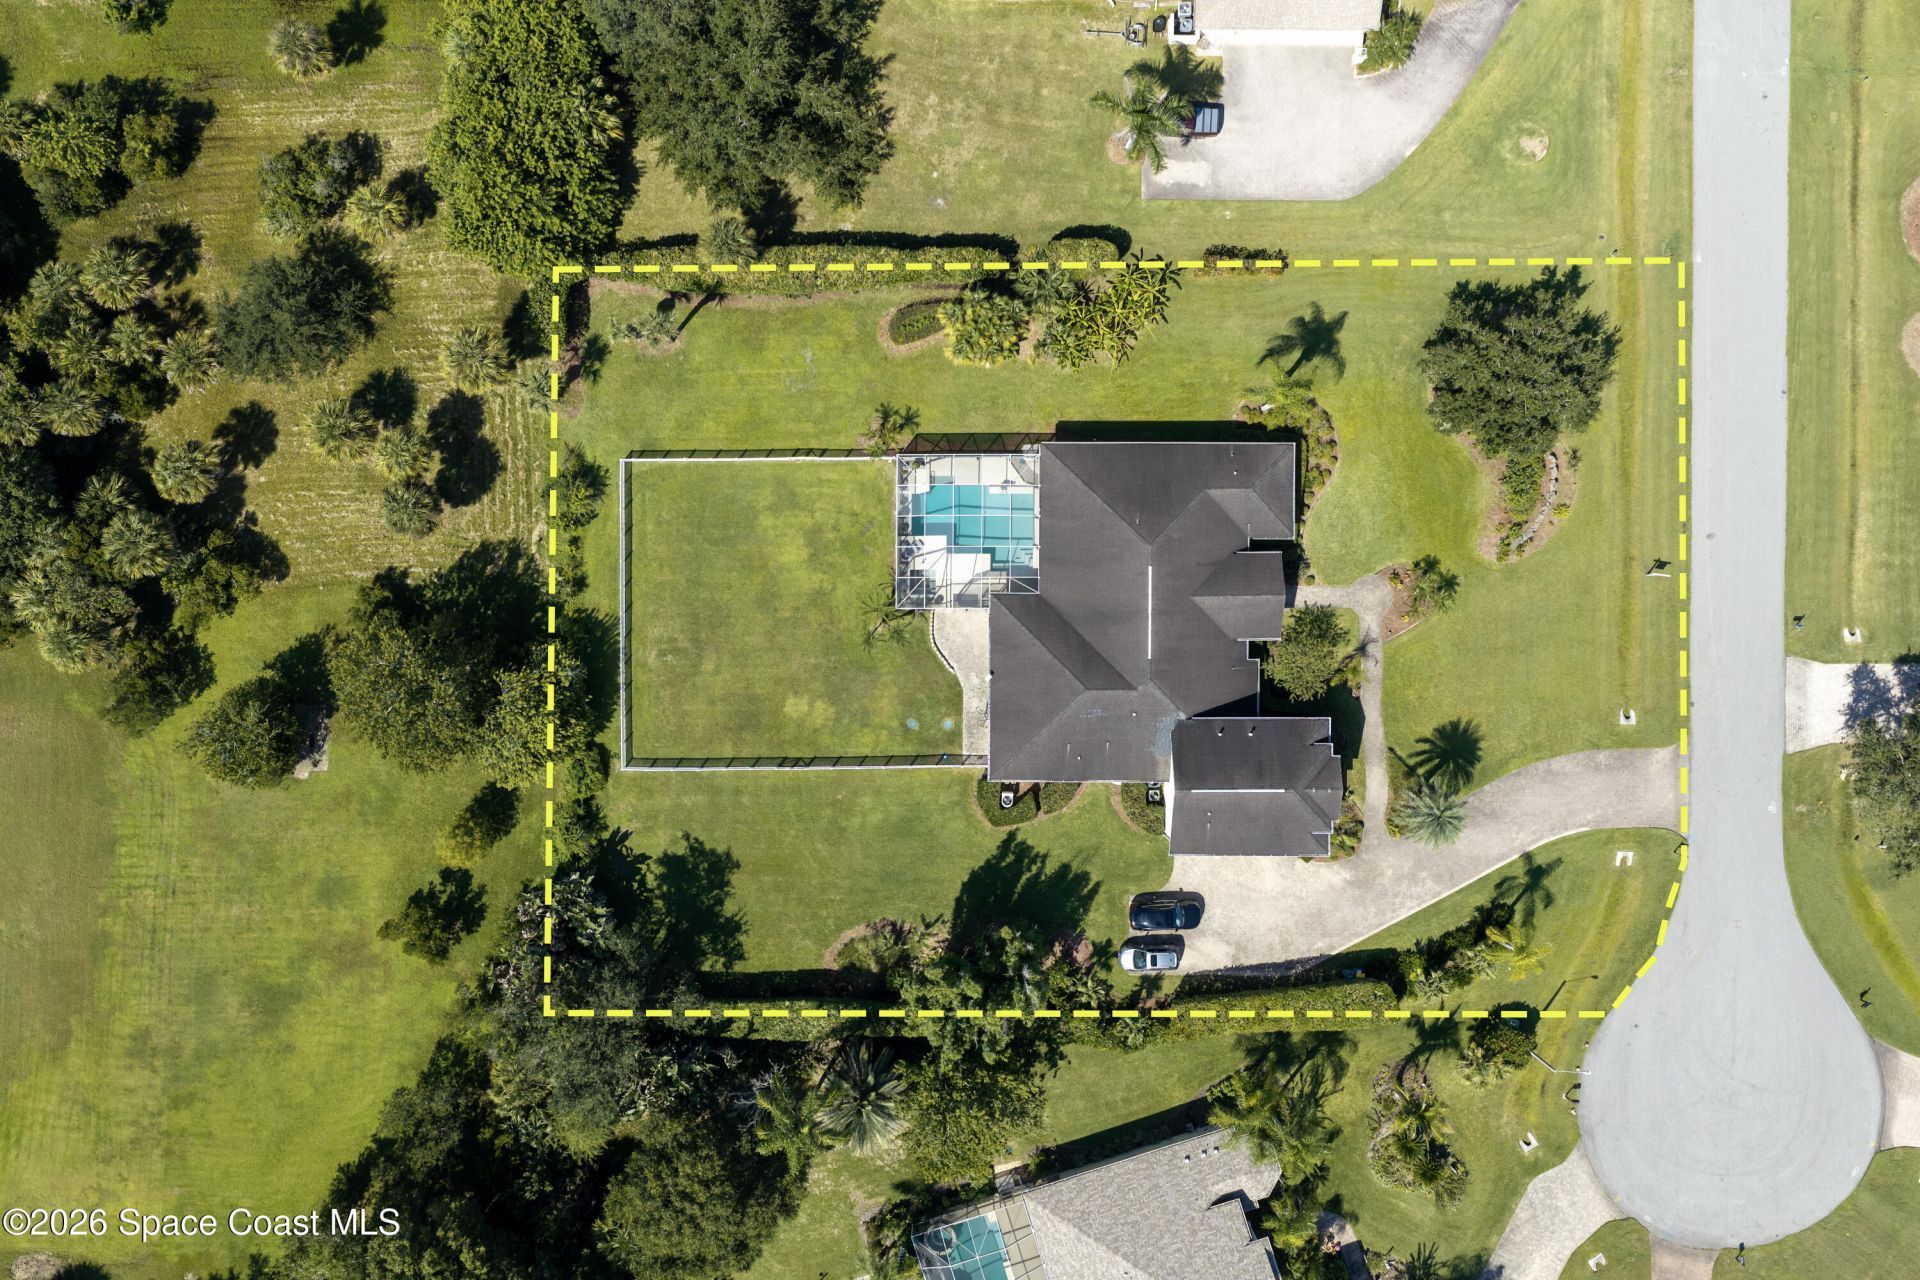
    1.00 acre(s)

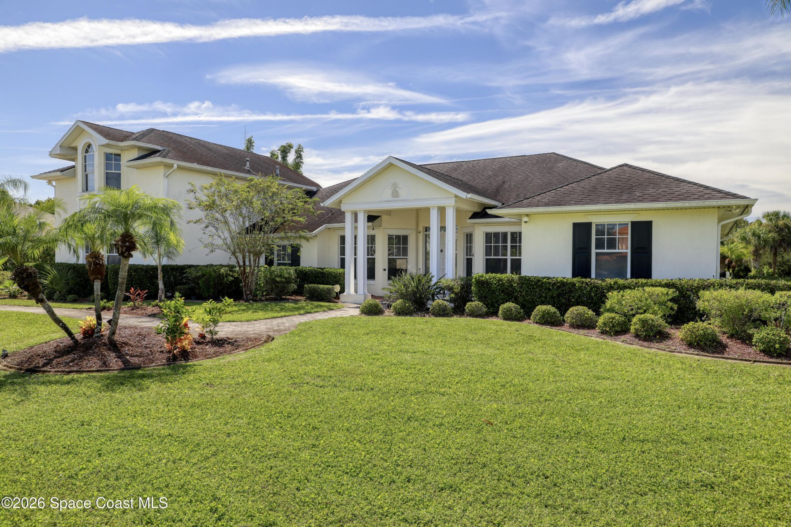
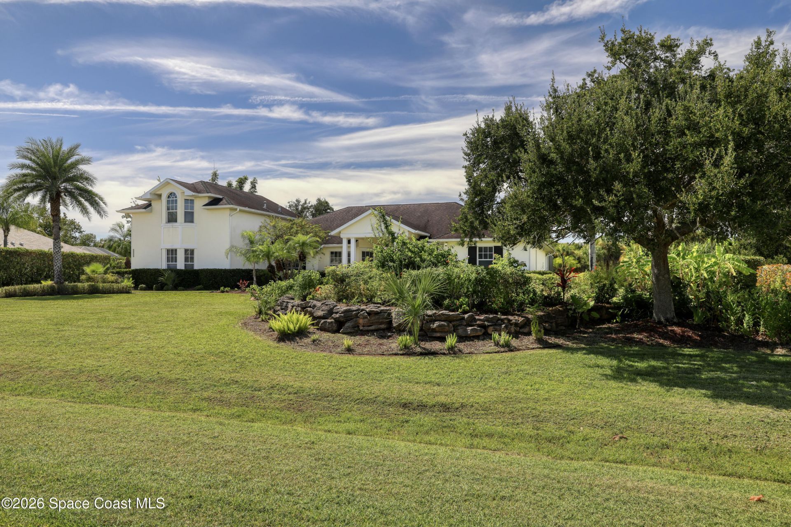
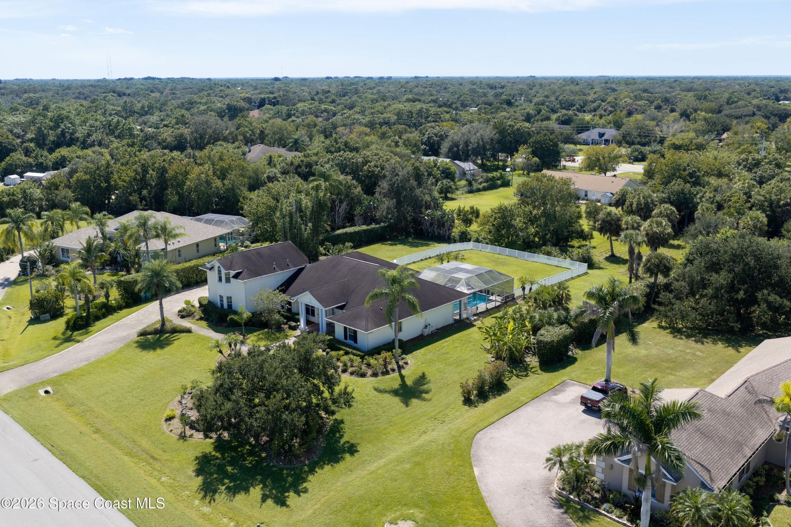
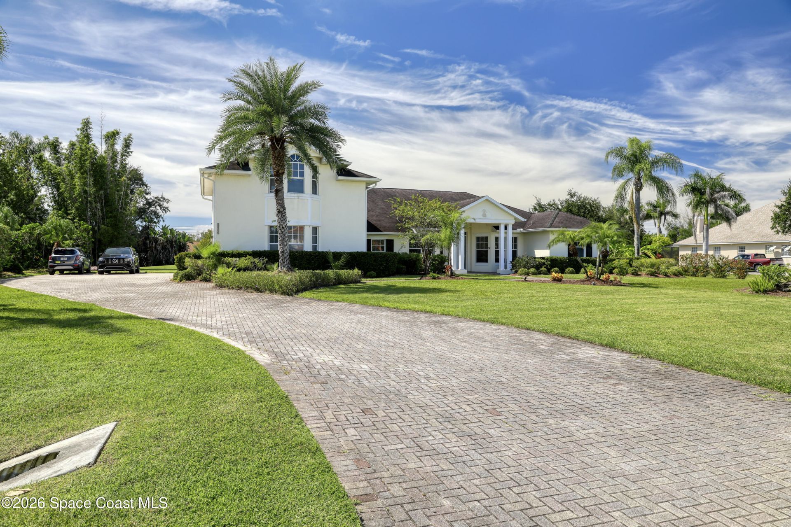
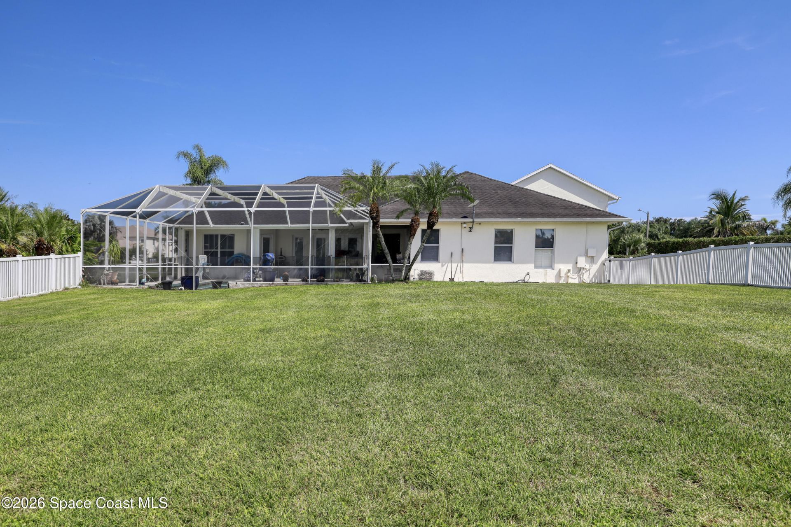
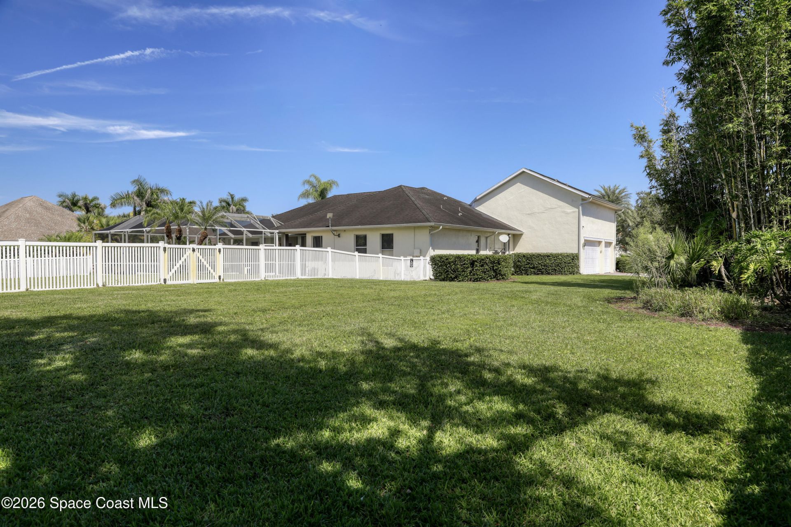
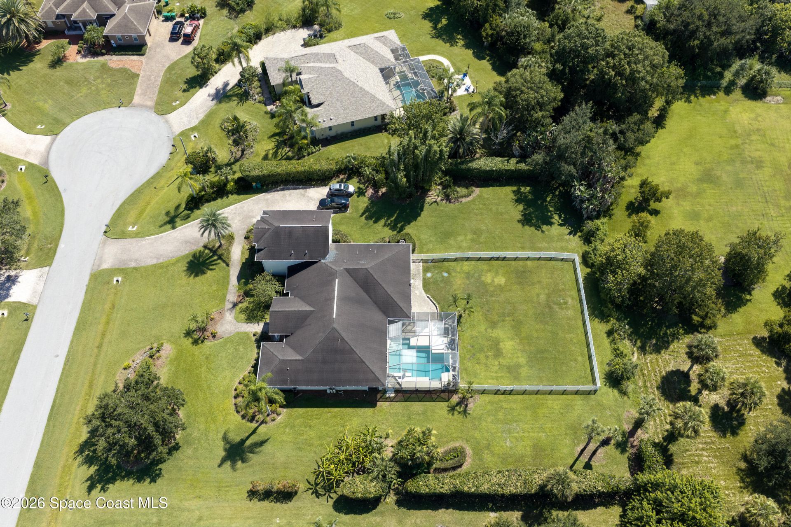
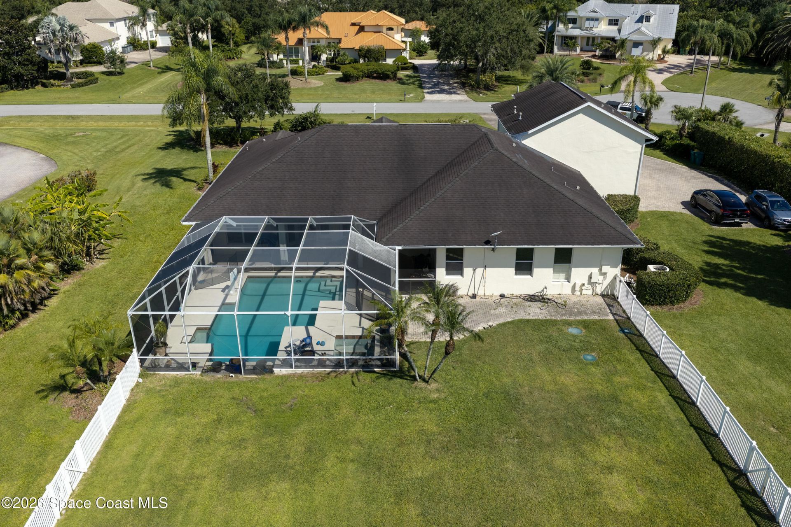
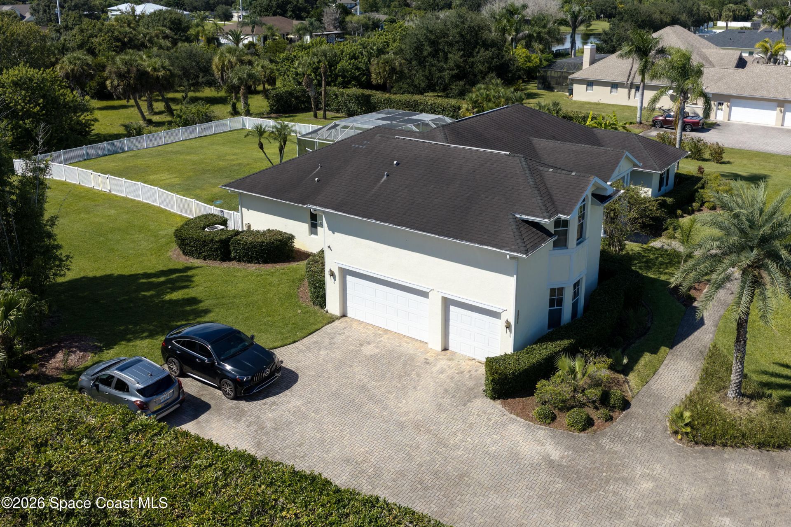
Rare opportunity to own a former custom model home built by Schull Builders, Inc. in Otters Glen, an intimate enclave of just 14 one-acre, deed-restricted homesites in the desirable Lake Washington area. Offering craftsmanship and custom details rarely found in newer construction, this home is ready for its next chapter. Features include double crown molding, 8 interior doors, wood and travertine flooring, plantation shutters and extensive architectural details. The kitchen offers handcrafted ma...

View More

Property Summary

MLS Number: 1089236
Status: Active
Days on Market: 7
Subdivision: Jade Tree
County: Brevard
Bedrooms: 4
Total Square Feet: 3,396
Price Per Sq. Ft.: $265
New Construction: No
Waterfront: No
Property Type: Residential - Single Family
Cooling: Central Air, Electric, Multi Units, Other, Split Syste
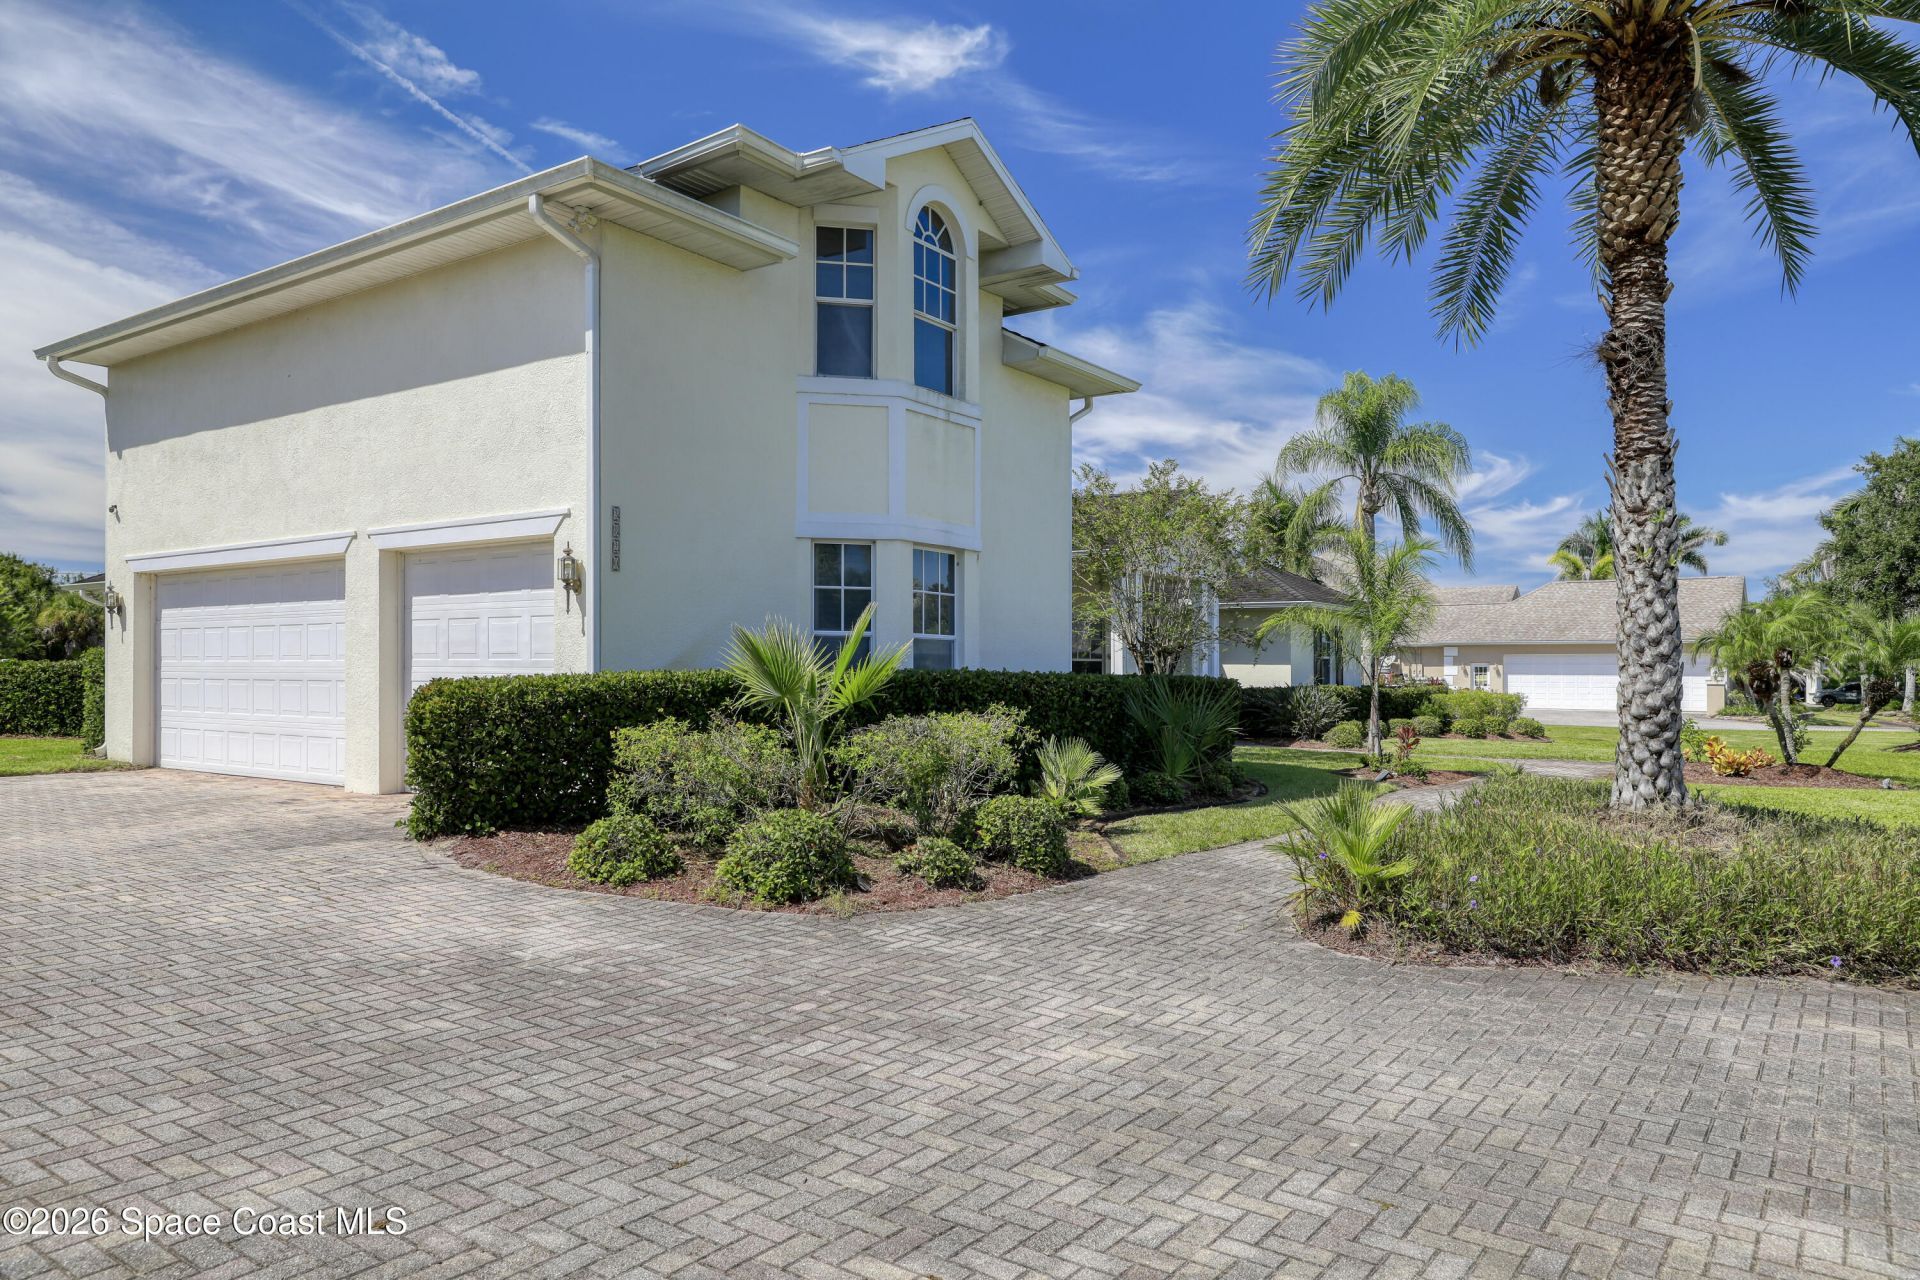
Garage: 3 car attached
Heating: Central, Hot Water, Natural Gas, Propane, Other
Lot Size: 1.00 Acres
Road Surface: Asphalt, Paved
Roof Type: Shingle
Stories: 2.0
Year Built: 2002
Association Fee Includes: Maintenance Grounds

Featured Amenities

Built-in Features
Ceiling Fan(s)
Central Vacuum
Eat-in Kitchen
Entrance Foyer
His and Hers Closets
Open Floorplan
Pantry
Primary Bathroom -Tub with Separate Shower
Primary Downstairs
Smart Thermostat
Split Bedrooms
Walk-In Closet(s)
Other

Property Details

Common Amenities: Maintenance Grounds
Days on Site: 7
Equipment/ Appliances Features: Dishwasher, Disposal, Dryer, Gas Range, Gas Water Heater, Ice Maker, Microwave, Refrigerator, Washer, Other
Exterior: Stucco
Outdoor Features: Other
Flooring: Carpet, Tile, Wood
Lot: Cleared, Cul-De-Sac, Dead End Street, Many Trees, Sprinklers In Front, Sprinklers In Rear, Other
Parking Notes: Additional Parking, Attached, Garage, On Street
Pool Features: In Ground, Screen Enclosure
Security: yes
Security/ Safety Features: Security System Owned, Smoke Detector(s), Other
Sewer: Septic Tank
Special View Info: Pool, Other
Swimming Pool: Yes
Utility Features: Cable Available, Cable Connected, Electricity Available, Electricity Connected, Natural Gas Available, Natural Gas Connected, Water Available, Propane
Water: Well
Construction: Stucco

Room Sizes

Primary Bedroom: Level - Main
Bedroom 1: Level - Main
Bedroom 2: Level - Main
Bedroom 3: Level - Main
Dining Room: Level - Main
Family Room: Level - Main
Living Room: Level - Main
Loft: Level - Upper

Local Schools

High School: Eau Gallie
Middle School: Johnson
Elementary School: Longleaf

Neighborhood Information

Neighborhood Map

Neighborhood Hero

Neighborhood Highlights

Neighborhood Characteristics

Neighborhood Market Trend

Neighborhood Schools

Courtesy of

Agency Name: Ruth James FL
Agent Name: Valerie Anderson
Agency Phone: 321-209-0593

Presented by

Agency Title: The Keyes Company
Agency Phone:
Request Info

IDX logo

Sara Miller
keyes.com
Agent Cell:
954.477.7001

Mortgage Calculator

%
years/fixed
yearly
yearly (est.)

Estimated Payment

$ 4,676.42 Principal & Interest $4,414.21 Property Tax (data not provided by mls) $0.00 Homeowner's Insurance $262.21
Mortgage Logo

Your fresh start,
starts here.

Login to My Keyes Account

