
100 Keyes, 1926 - 2026
3821 Ambersweet Crossing , Parrish, FL 34219 Photo
New
3821 Ambersweet Crossing , Parrish, FL 34219 Photo
New
3821 Ambersweet Crossing , Parrish, FL 34219 Photo

15 Total Photos [Click to View All]

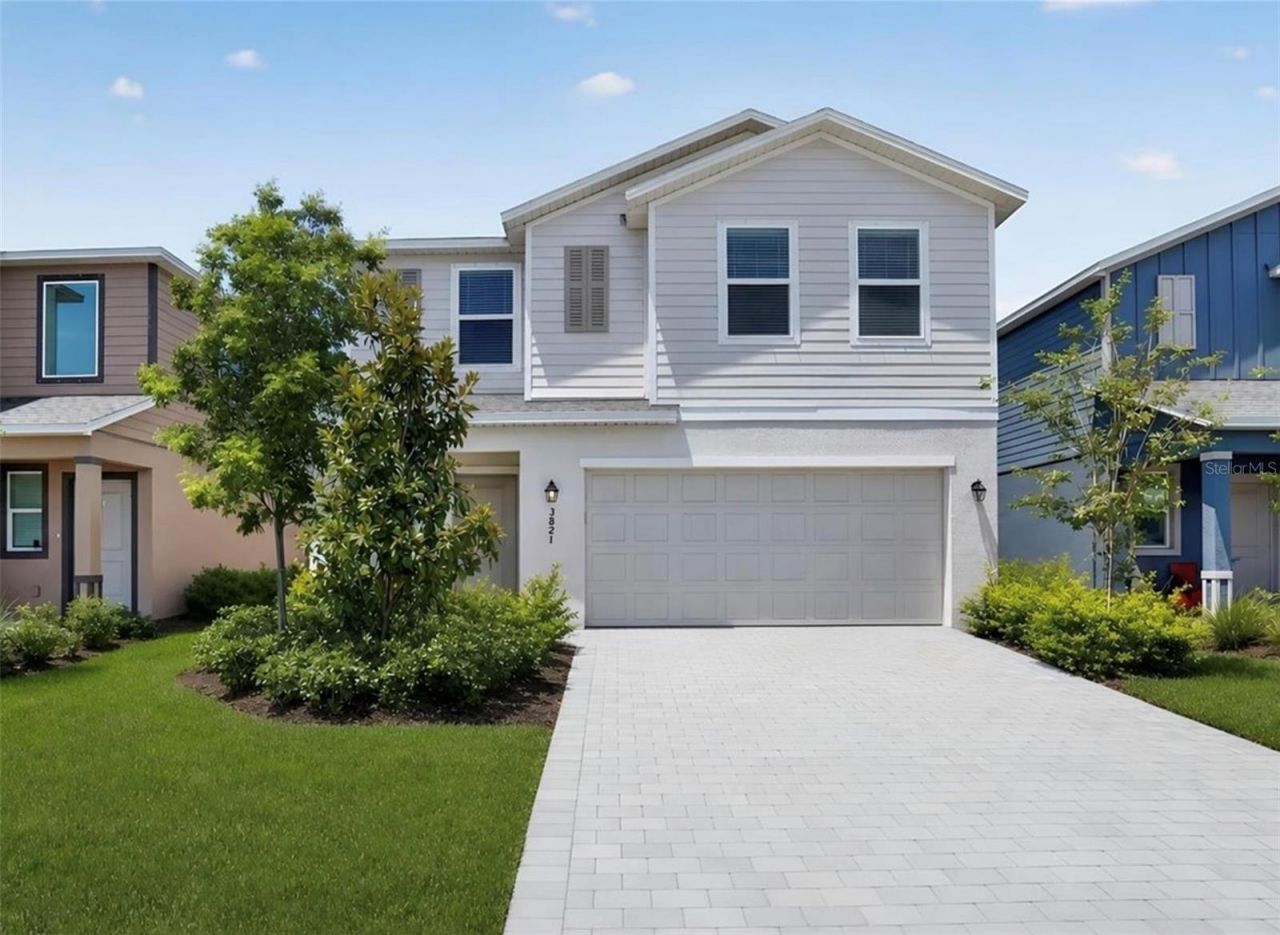
3821 Ambersweet Crossing Parrish, FL 34219
$344,298
  • Beds
    5
  • Baths
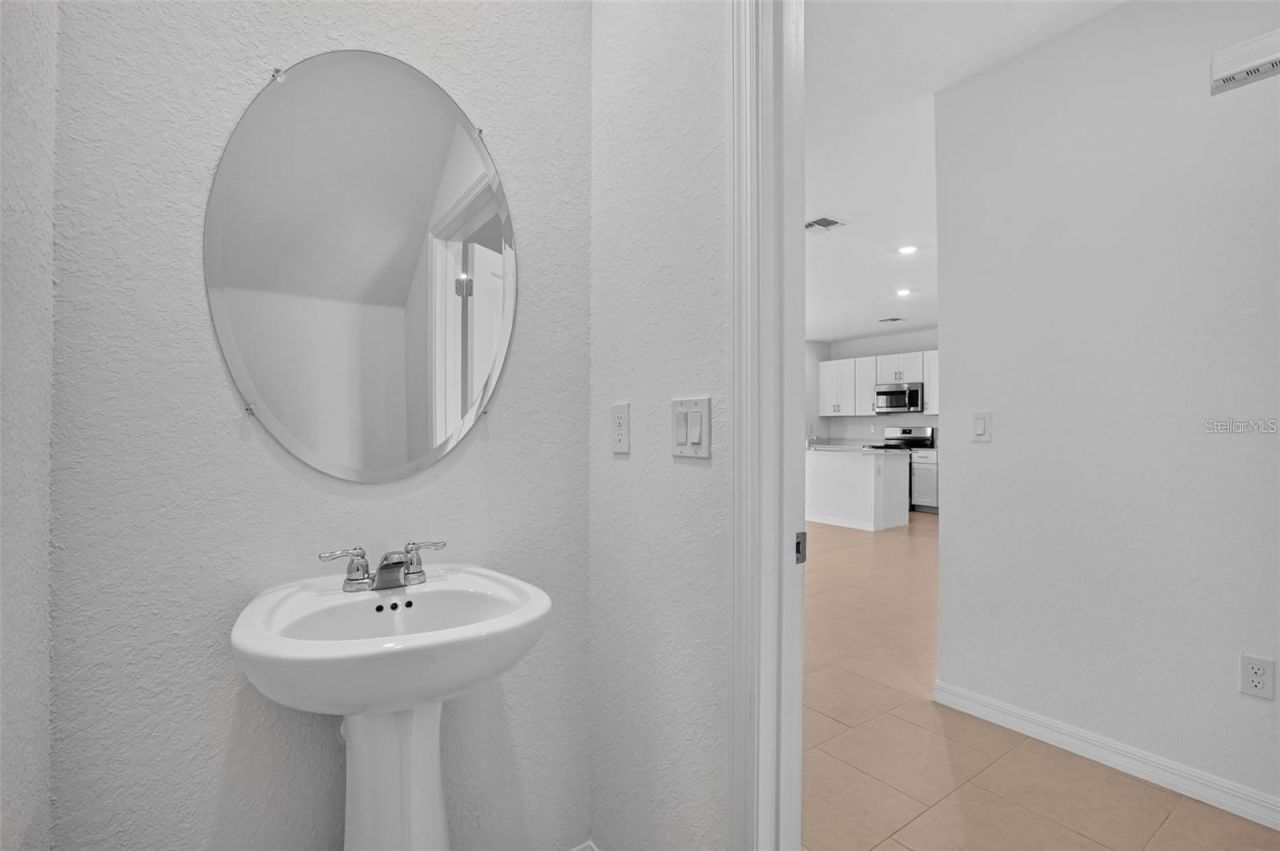
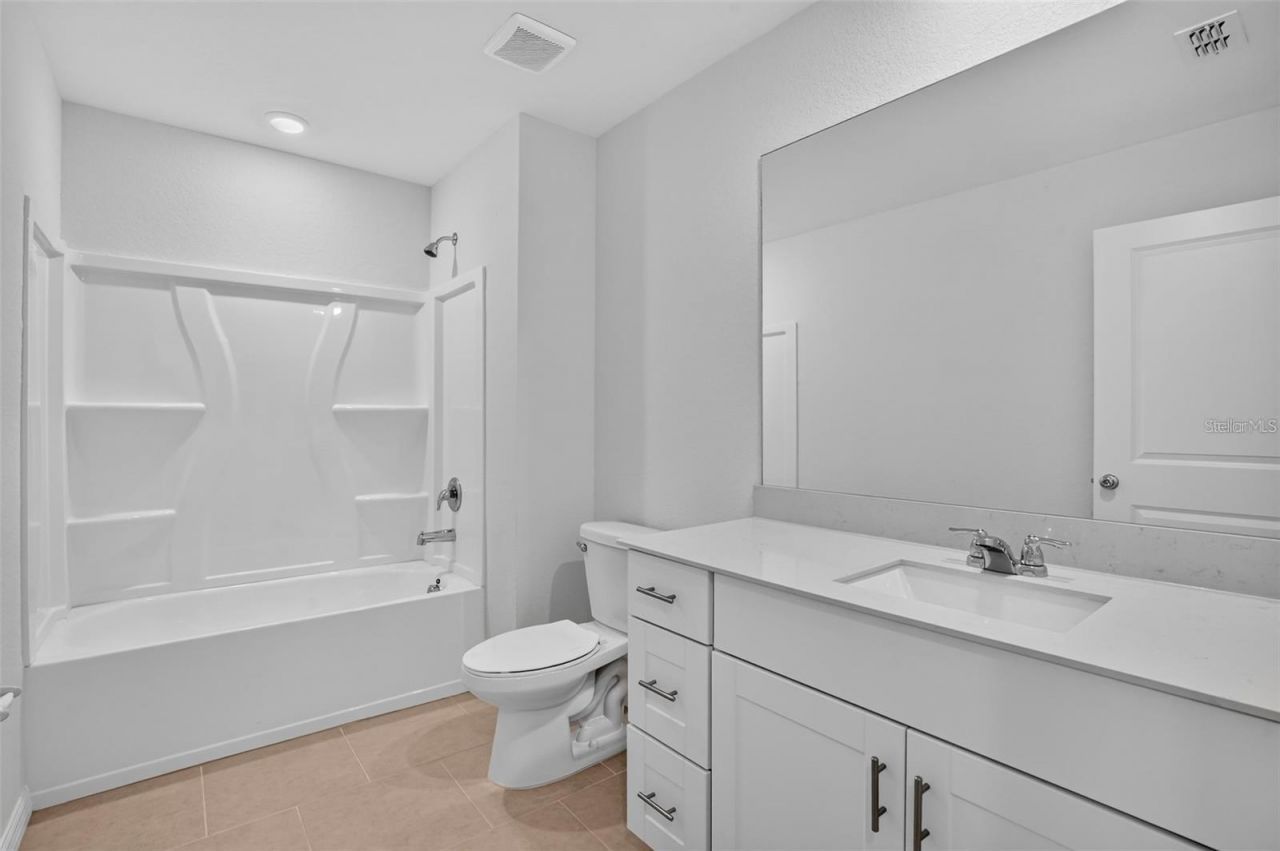
    2 full 1 partial
  • Total Square Feet
    2,112
  • Lot Size
    0.11 acre(s)

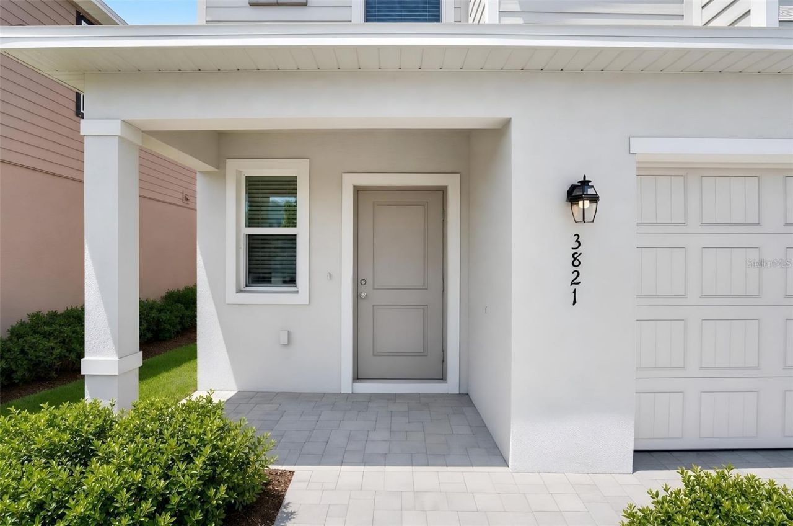
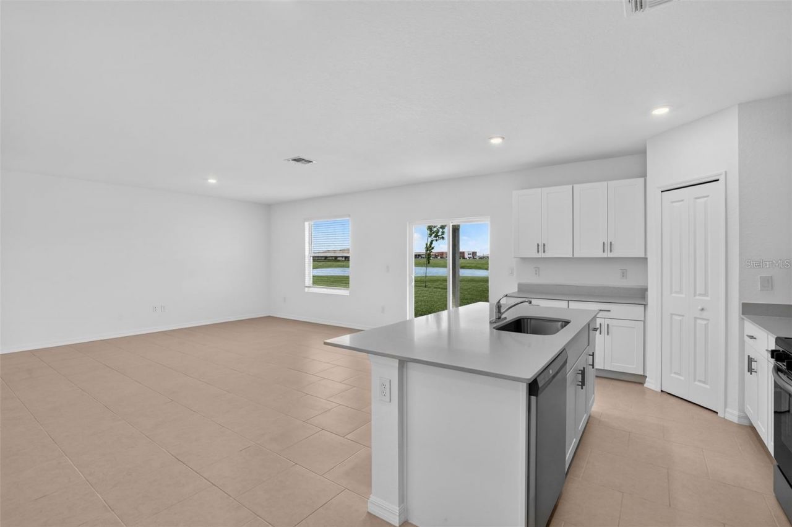
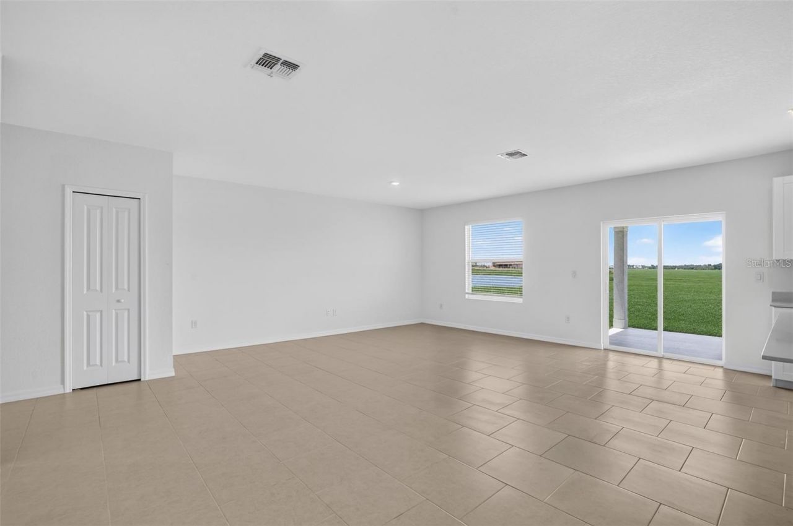
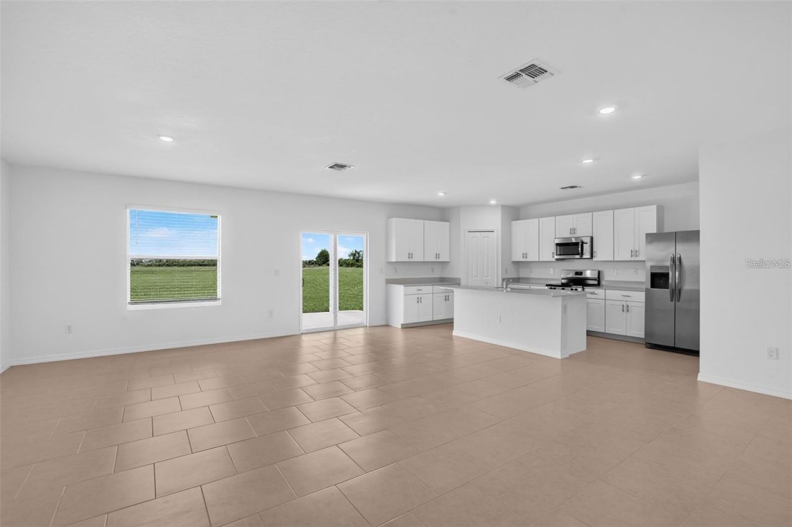
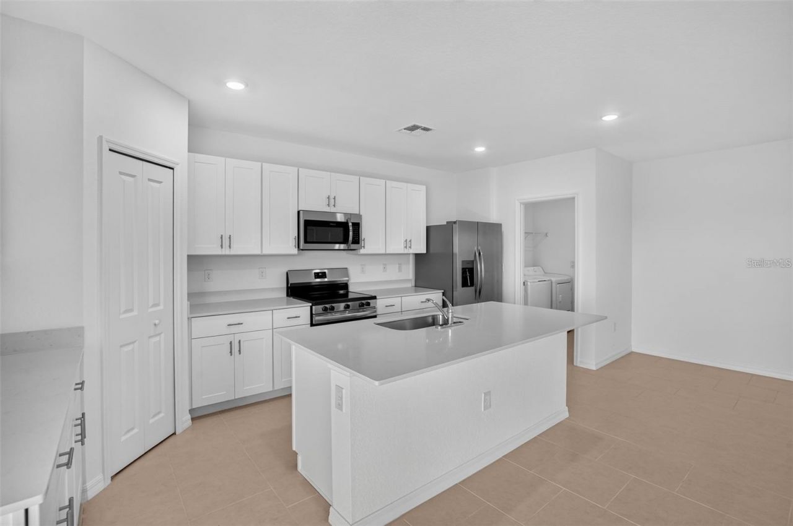
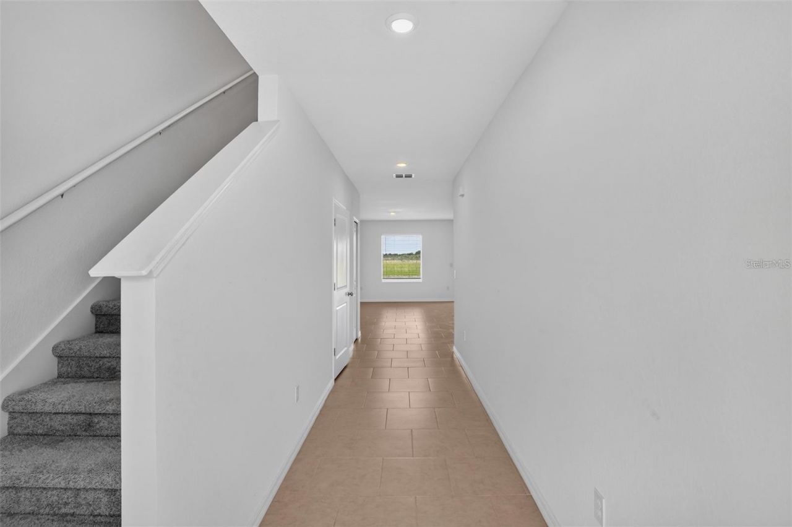
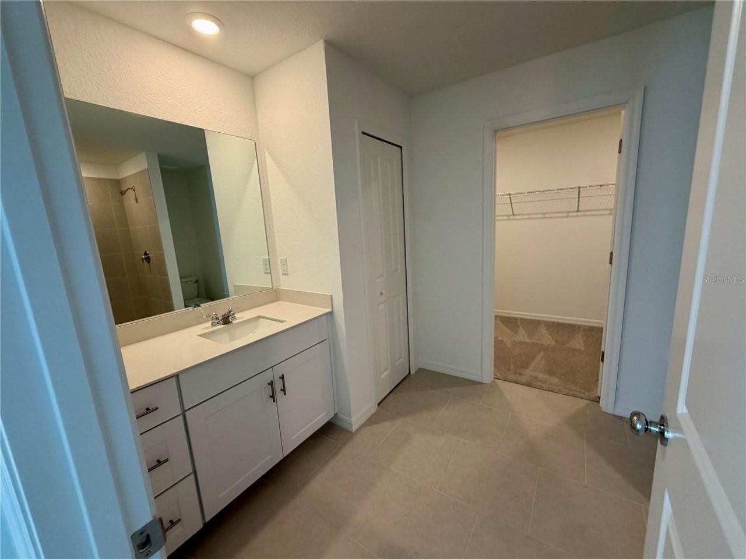
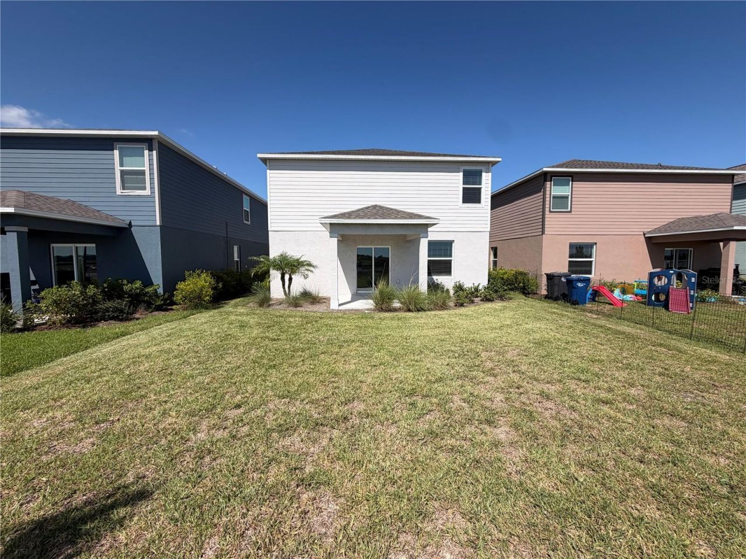
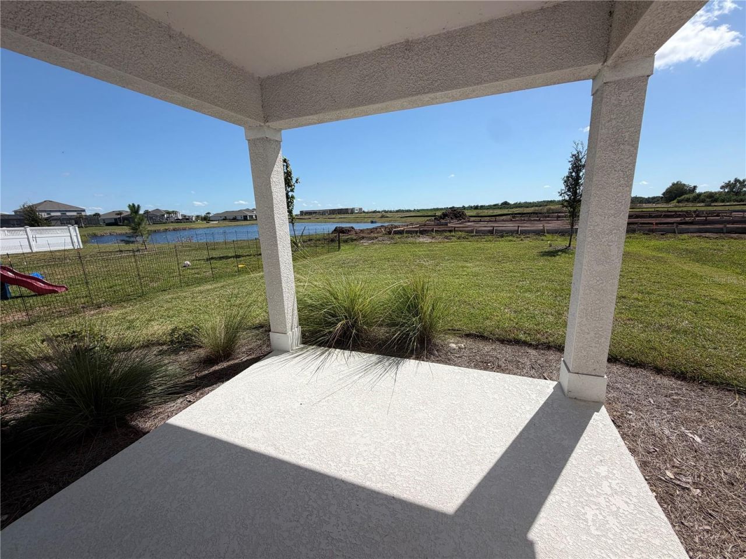
Welcome to Rye Ranch! If you've been looking for a home with plenty of space and a functional layout, this 5-bedroom, 2.5-bath home is worth a look. The first floor features an open living area that's perfect for everyday living and entertaining. The kitchen is the heart of the home, offering quartz countertops, stainless steel appliances, Shaker-style cabinetry, a center island, and plenty of room for gathering with family and friends. Sliding glass doors lead to the covered paver patio, giving...

View More

Property Summary

MLS Number: A4703281
Status: Active
Days on Market: 5
Subdivision: RYE RANCH
County: Manatee
Bedrooms: 5
Total Square Feet: 2,112
Price Per Sq. Ft.: $163
New Constuction: Yes
Waterfront: No
Property Type: Residential - Single Family
Cooling: Central Air
Garage: 2 car attached
Heating: Central, Electric
Lot Size: 0.11 Acres
Roof Type: Shingle
Stories: 2.0
Year Built: 2025
HOA Y/N: Yes

Featured Amenities

Kitchen/Family Room Combo
Living Room/Dining Room Combo
Open Floorplan
Primary Bedroom Main Floor
Split Bedroom
Thermostat
Walk-In Closet(s)
Window Treatments

Property Details

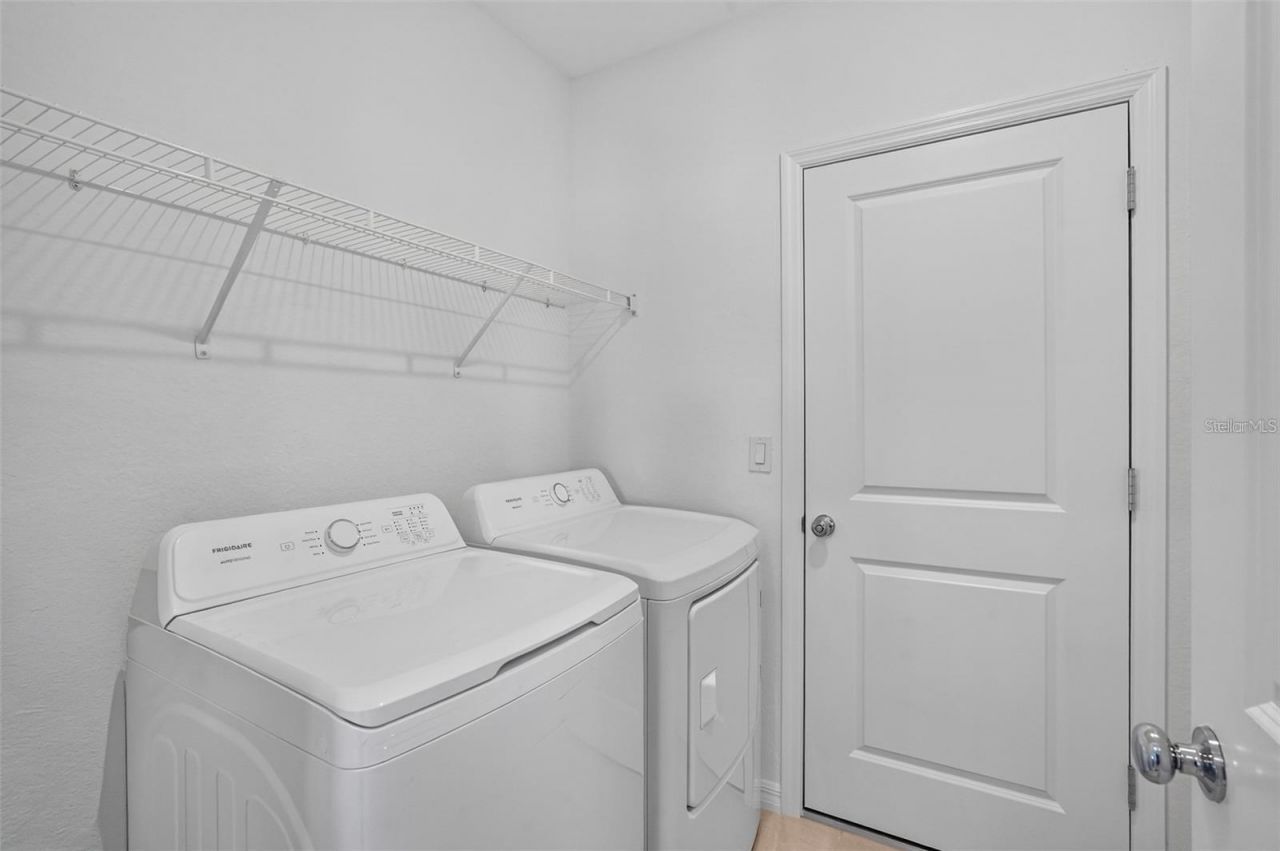
Additional Rooms: Inside Utility, Loft
Appliances: Dishwasher, Disposal, Dryer, Electric Water Heater, Exhaust Fan, Freezer, Ice Maker, Microwave, Range, Refrigerator, Washer
Builder: Lennar
Community Features: Community Mailbox, Deed Restrictions, Irrigation-Reclaimed Water, Sidewalks
Days on Site: 5
Directions: From Rutland Rd heading east, turn right onto Night Star Ter. Right onto Ambersweet Xing. Home on left
Exterior: Stucco
Outdoor Features: Hurricane Shutters, Sidewalk
Flood Zone Code: X
Flooring: Tile
Foundation: Slab
Home Warranty Y/N: No
Listing Terms: Cash, Conventional, FHA, VA Loan
Lot Dimensions: 0.11
Model: Edison
Other Equipment: Irrigation Equipment
Ownership: Fee Simple
Pets Allowed: Yes
Pets Restrictions: See HOA documents for more information
Property Attached Y/N: No
Property Sub-Type: Single Family Residence
Sewer: Private Sewer
Showing Instructions: See Remarks, ShowingTime
Special Sale Provisions: None
Utilities: BB/HS Internet Available, Cable Available, Electricity Available, Electricity Connected, Private, Sewer Available, Sewer Connected, Sprinkler Recycled, Underground Utilities, Water Available, Water Connected
Water: Canal/Lake For Irrigation, Private
Water Access Y/N: No
Water View: Lake
Zoning: PD-MU
Construction: Stucco

Room Sizes

Living Room: 19x17
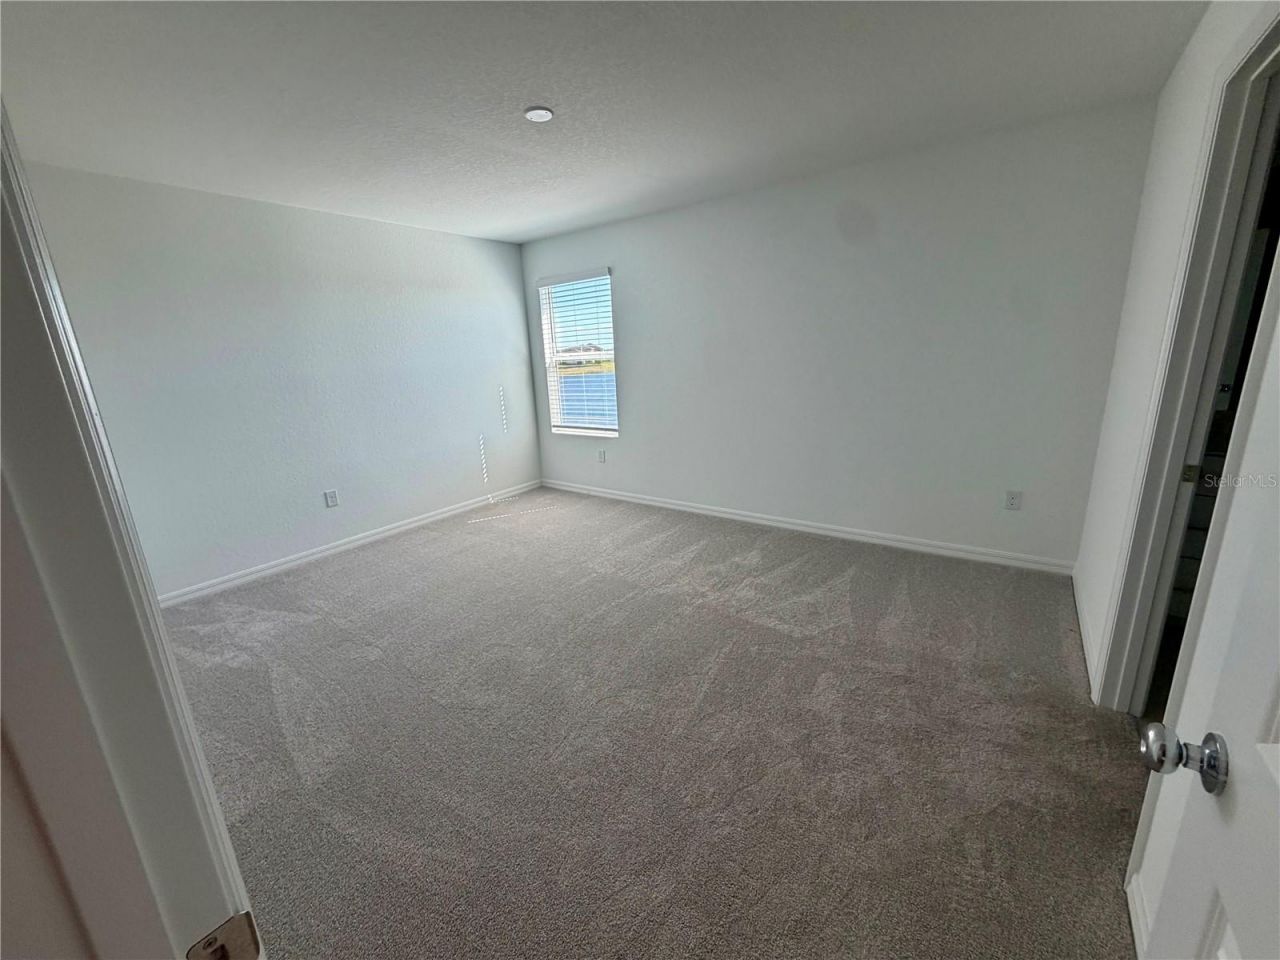
Primary Bedroom: 15x12
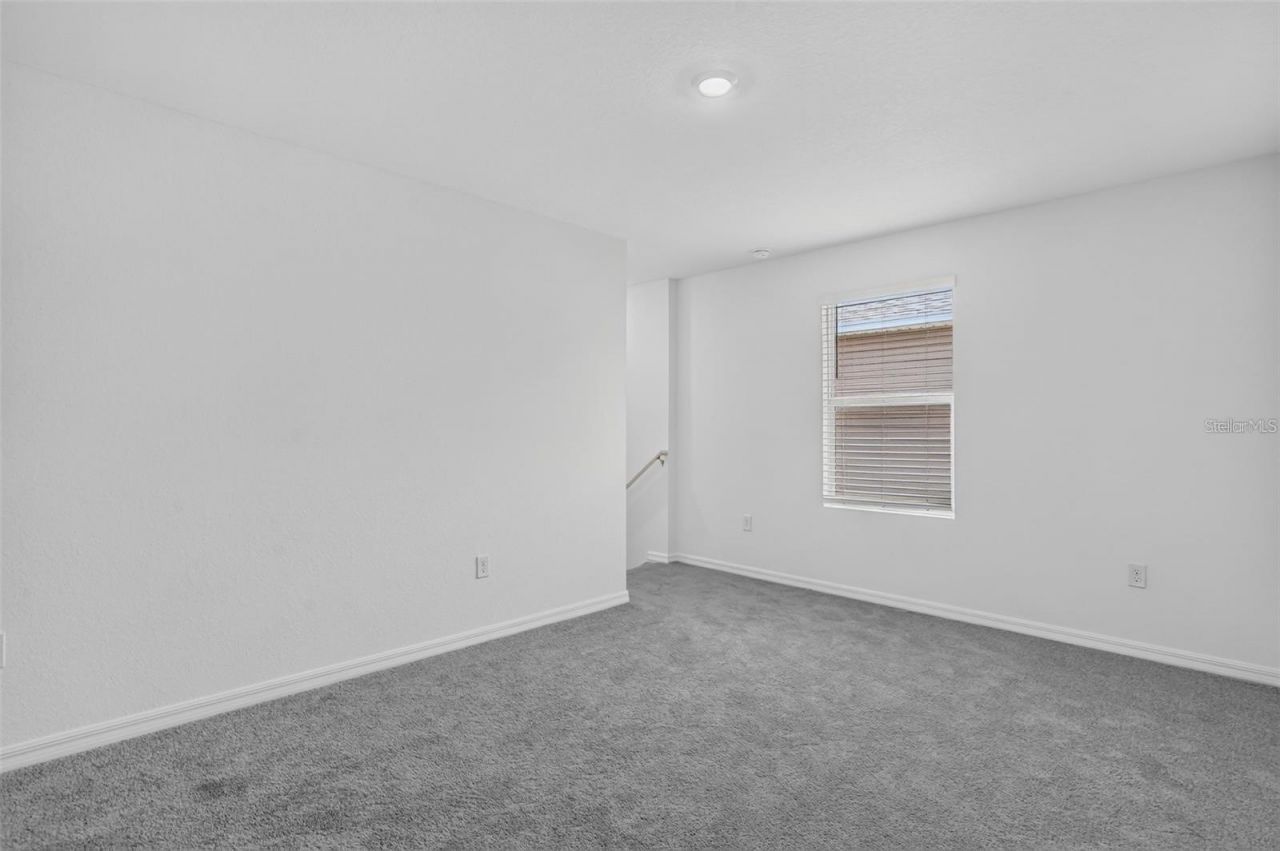
Loft: 15x11
Bedroom 2: 12x10
Bedroom 3: 11x10
Bedroom 4: 11x10
Bedroom 5: 11x10

Neighborhood Information

Neighborhood Map

Neighborhood Hero

Neighborhood Highlights

Neighborhood Characteristics

Neighborhood Market Trend

Neighborhood Schools

Courtesy of

Agency Name: FINE PROPERTIES
Agency Contact: 941-782-0000
Agent Name: Julie Franklin

Presented by

Agency Title: The Keyes Company
Agency Phone:
Request Info

IDX logo

Sara Miller
keyes.com
Agent Cell:
954.477.7001

Mortgage Calculator

%
years/fixed
yearly
yearly (est.)

Estimated Payment

$ 1,790.97 Principal & Interest $1,690.55 Property Tax (data not provided by mls) $0.00 Homeowner's Insurance $100.42
Mortgage Logo

Your fresh start,
starts here.

Login to My Keyes Account

