
100 Keyes, 1926 - 2026
3822 Artic Den Lane , Apopka, FL 32712 Photo
New - 41 Hours Ago
3822 Artic Den Lane , Apopka, FL 32712 Photo
New - 41 Hours Ago
3822 Artic Den Lane , Apopka, FL 32712 Photo

14 Photos

3822 Artic Den Lane Apopka, FL 32712
$889,990
  • Beds
    5
  • Baths
    4 full 1 partial
  • Total Square Feet
    4,598
  • Lot Size
    0.29 acre(s)

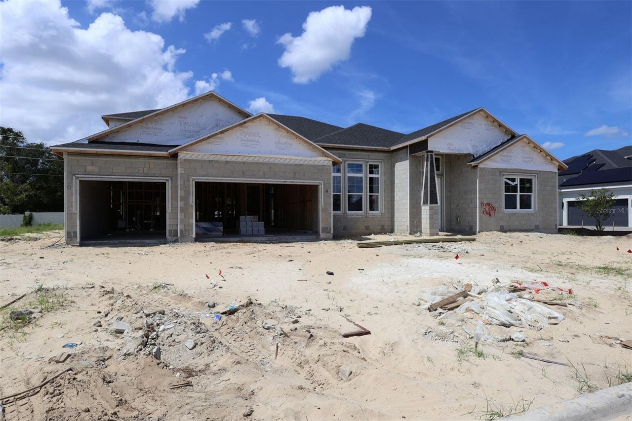
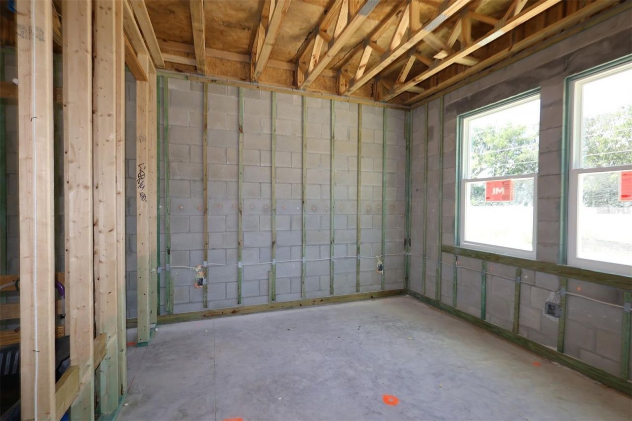
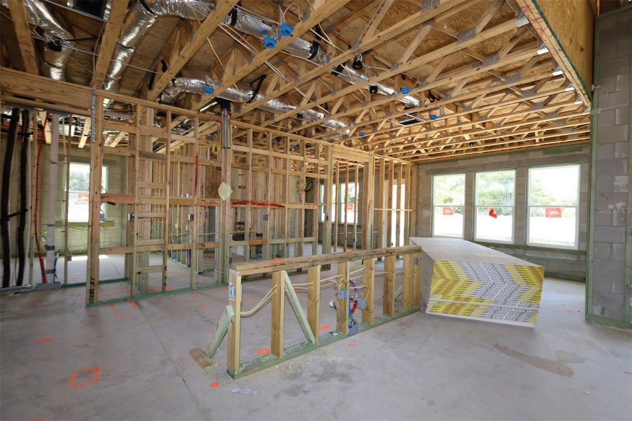
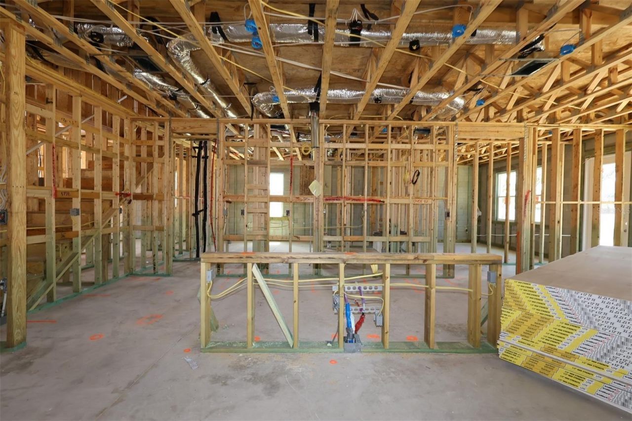
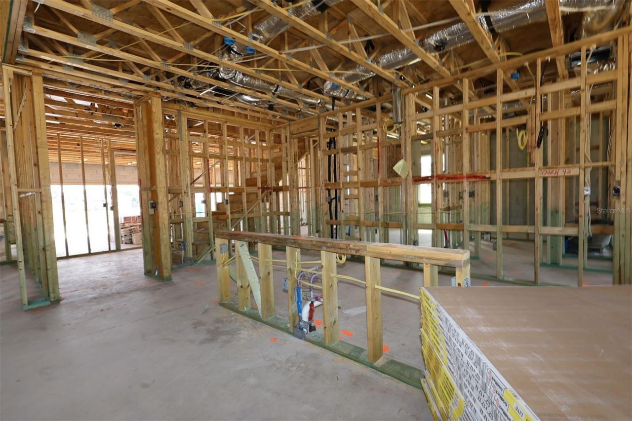
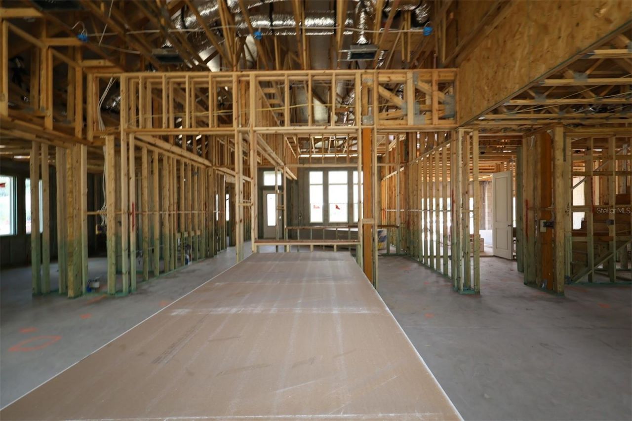
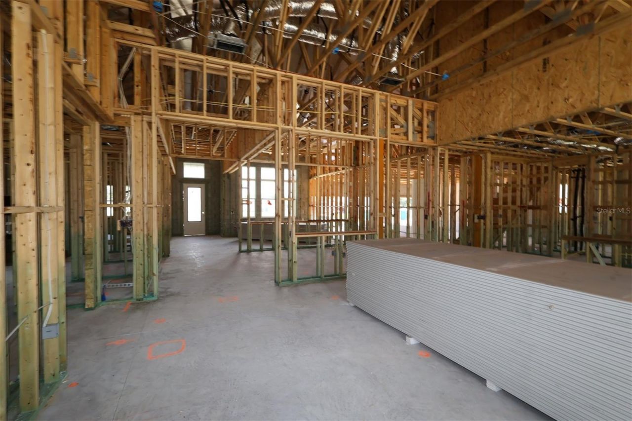
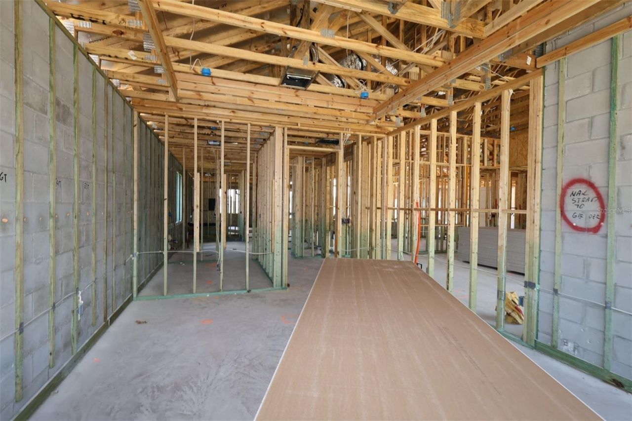
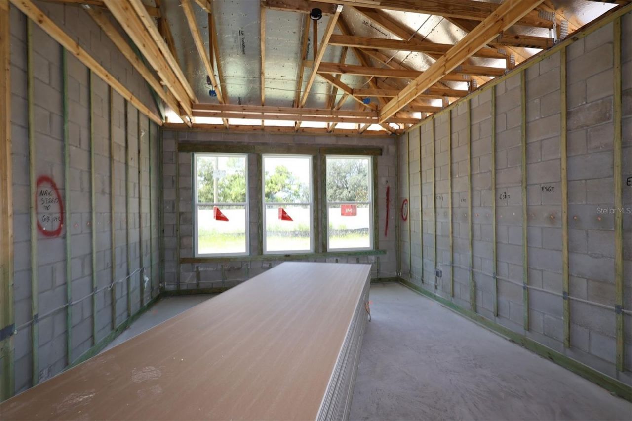
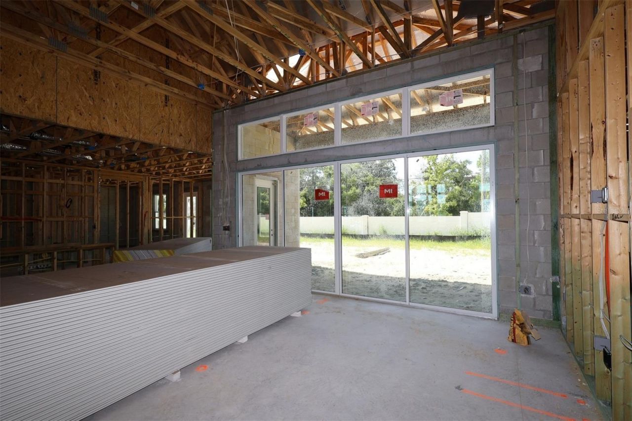
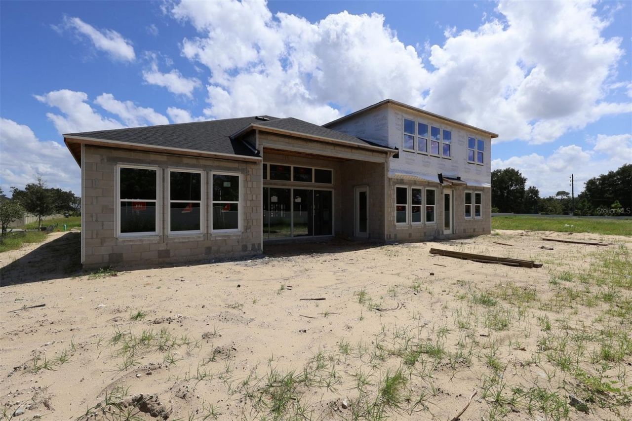
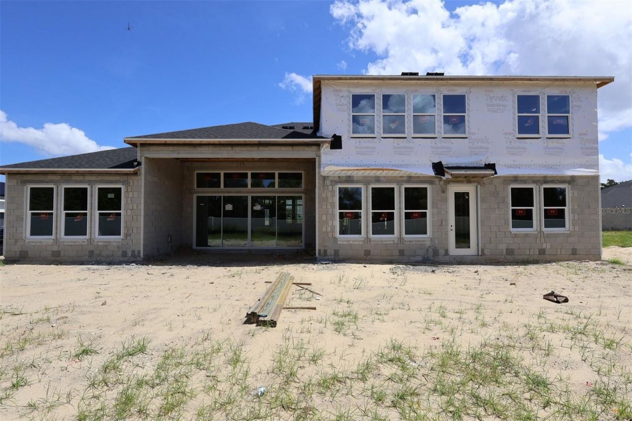
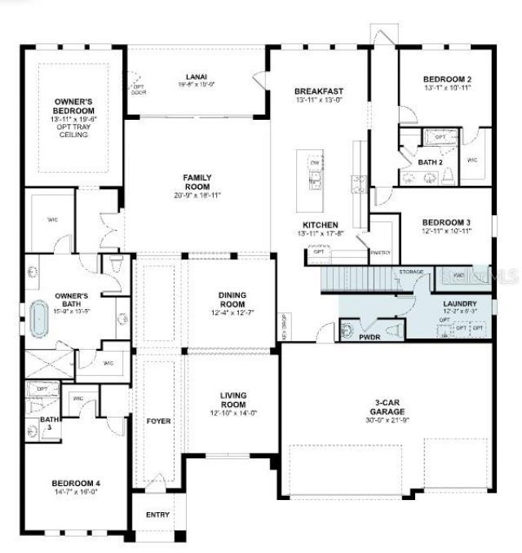
Under Construction. Welcome to 3822 Artic Den Lane, Apopka, Florida - a stunning new construction home for sale. This spacious 2-story home offers 4,598 square feet of thoughtfully designed living space, featuring 5 bedrooms, 4 full bathrooms, and 1 half bathroom. Step inside to discover an open-concept living space that seamlessly connects the main gathering areas, creating an ideal environment for both everyday living and entertaining. The quality of design is evident throughout, with carefull...

View More

Property Summary

MLS Number: O6447312
Status: Active
Days on Market: 1
Subdivision: WILLOW RUN
County: Orange
Bedrooms: 5
Total Square Feet: 4,598
Price Per Sq. Ft.: $194
New Construction: Yes
Waterfront: No
Property Type: Residential - Single Family
Cooling: Central Air
Garage: 3 car attached
Heating: Central
Lot Size: 0.29 Acres
Roof Type: Shingle
Stories: 2.0
Year Built: 2026
Taxes: $2,057
HOA Y/N: Yes

Featured Amenities

Primary Bedroom Main Floor
Tray Ceiling(s)
Walk-In Closet(s)
Fence Restrictions
Gated

Property Details

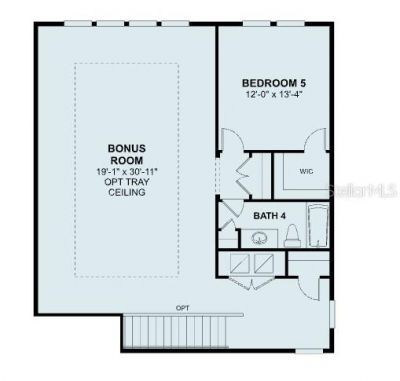
Additional Rooms: Bonus Room, Family Room, Formal Dining Room Separate, Formal Living Room Separate
Appliances: Dishwasher, Disposal, Microwave
Builder: M/I Homes
Community Features: Community Mailbox, Deed Restrictions, Gated Community - No Guard, Sidewalks, Street Lights
Days on Site: 1
Directions: From Downtown Orlando:Get on FL-408 W for 9 milesTake the Florida's Turnpike NorthTake the FL-429 exit and continue for approximately 12 milesUse the right lane to take the Plymouth Sorrento Rd exitTake Plymouth Sorrento Rd for approximately 3 milesFind W
Exterior: Block, Cement Siding, Stone, Stucco
Outdoor Features: Lighting, Rain Gutters, Sidewalk
Flood Zone Code: X
Flooring: Carpet, Ceramic Tile, Vinyl
Foundation: Slab
Garage Dimensions: 30x21
Home Warranty Y/N: No
Lot: Sidewalk
Lot Dimensions: 0.29
Model: San Marino II Fl
Other Equipment: Irrigation Equipment
Ownership: Fee Simple
Parking: Driveway, Garage Door Opener
Parking Notes: Driveway, Garage Door Opener
Patio/Porch: Covered, Front Porch
Pets Allowed: Yes
Pets Restrictions: contact Orange County for Animal Ordinance.
Property Attached Y/N: No
Property Sub-Type: Single Family Residence
Security: Gated Community
Sewer: Public Sewer
Showing Instructions: Contact Call Center, ShowingTime
Special Sale Provisions: None
Utilities: Cable Available, Fiber Optics, Natural Gas Connected, Sewer Connected, Underground Utilities, Water Connected
Water: Public
Water Access Y/N: No
Zoning: APK-RSF-1A
Construction: Block,Cement Siding,Stone,Stucco

Room Sizes

Family Room: 20x18
Dining Room: 12x12
Living Room: 12x14
Laundry: 12x6
Kitchen: 13x17
Dinette: 13x13
Primary Bedroom: 13x9
Primary Bathroom: 15x13
Bedroom 2: 13x10
Bedroom 3: 12x10
Bedroom 4: 14x16
Bonus Room: 19x30
Bedroom 5: 12x13

Local Schools

High School: Apopka High
Middle School: Wolf Lake Middle
Elementary School: Wolf Lake Elem

Neighborhood Information

Neighborhood Map

Neighborhood Hero

Neighborhood Highlights

Neighborhood Characteristics

Neighborhood Market Trend

Neighborhood Schools

Courtesy of

Agency Name: KELLER WILLIAMS ADVANTAGE REALTY
Agency Contact: murraycoleman@kw.com
Agent Name: Stacie Brown Kelly

Presented by

Agency Title: The Keyes Company
Agency Phone:
Request Info

IDX logo

Sara Miller
keyes.com
Agent Cell:
954.477.7001

Mortgage Calculator

%
years/fixed
yearly
yearly (est.)

Estimated Payment

$ 4,800.97 Principal & Interest $4,369.97 Property Tax $171.42 Homeowner's Insurance $259.58
Mortgage Logo

Your fresh start,
starts here.

Login to My Keyes Account

