
100 Keyes, 1926 - 2026
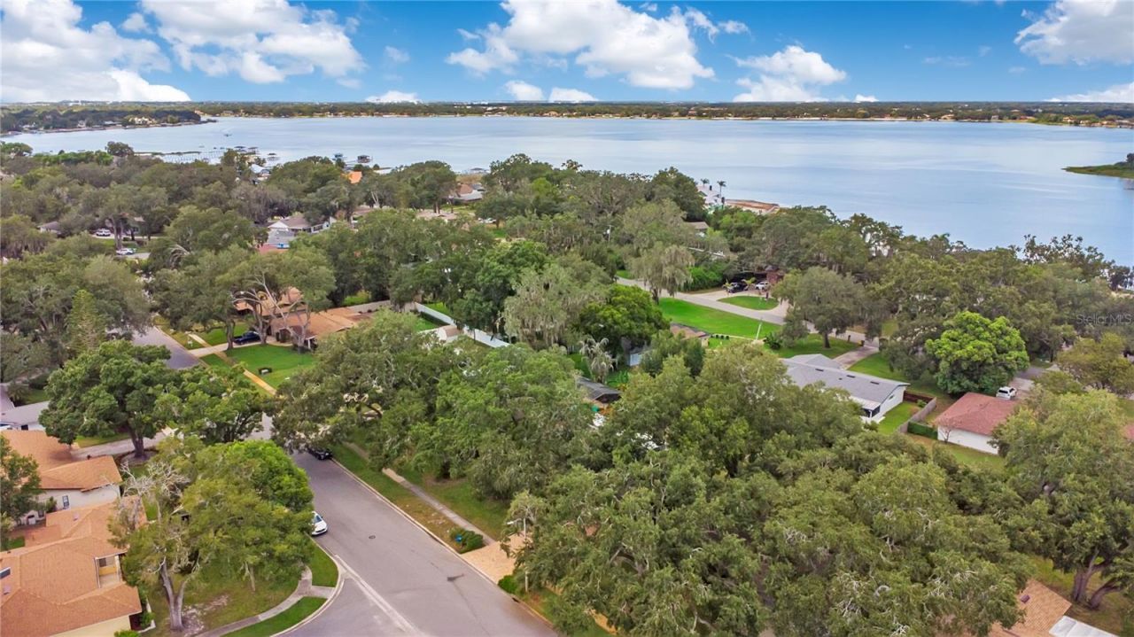
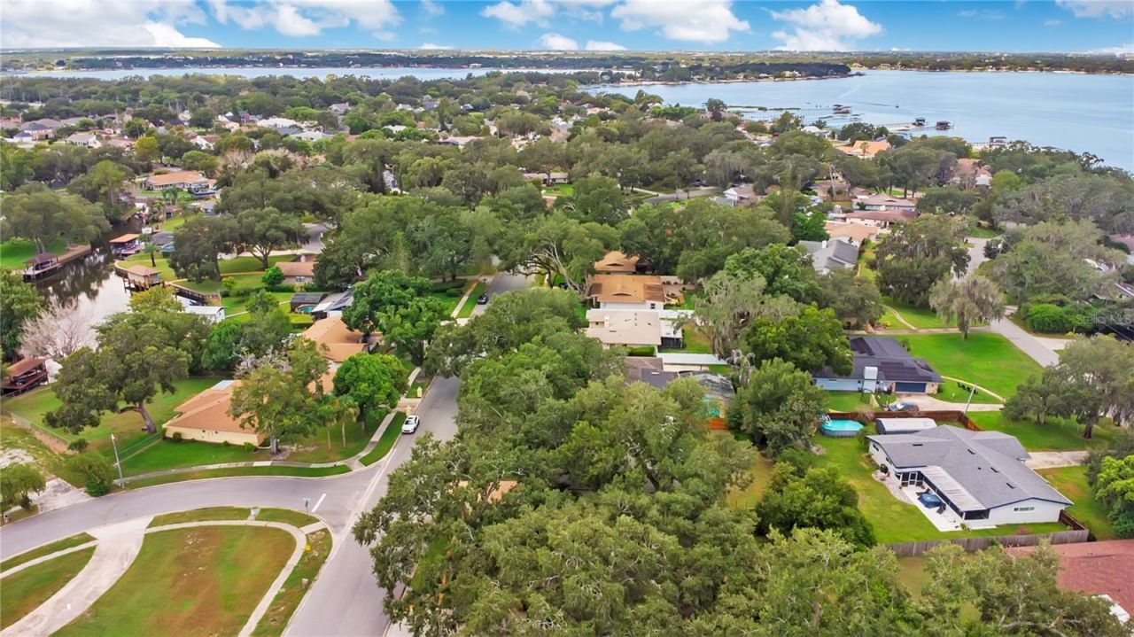
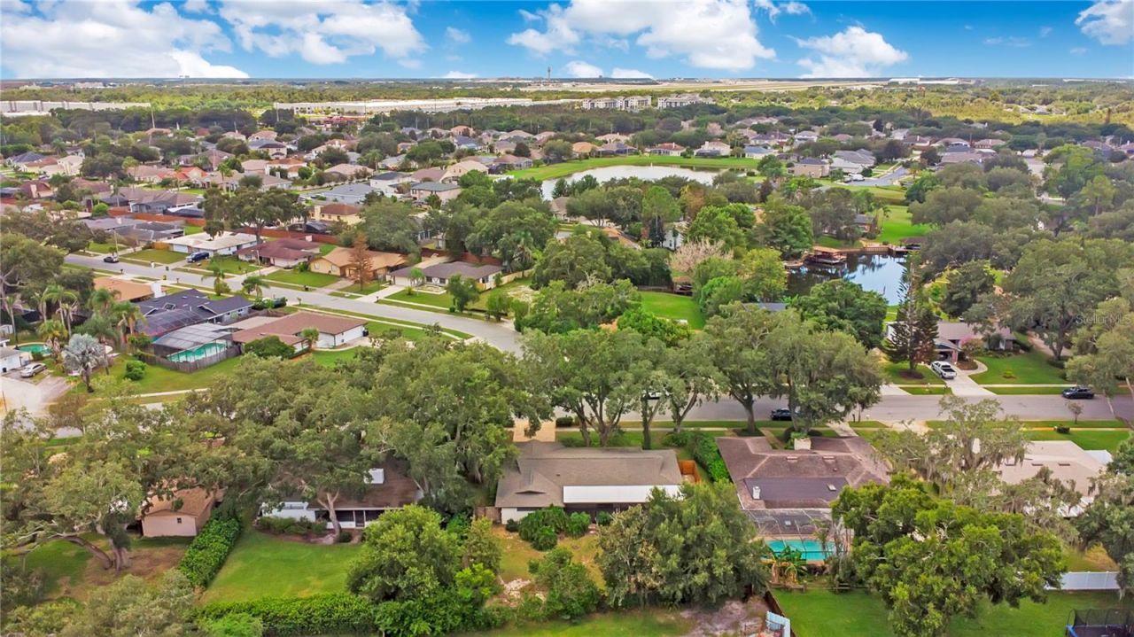
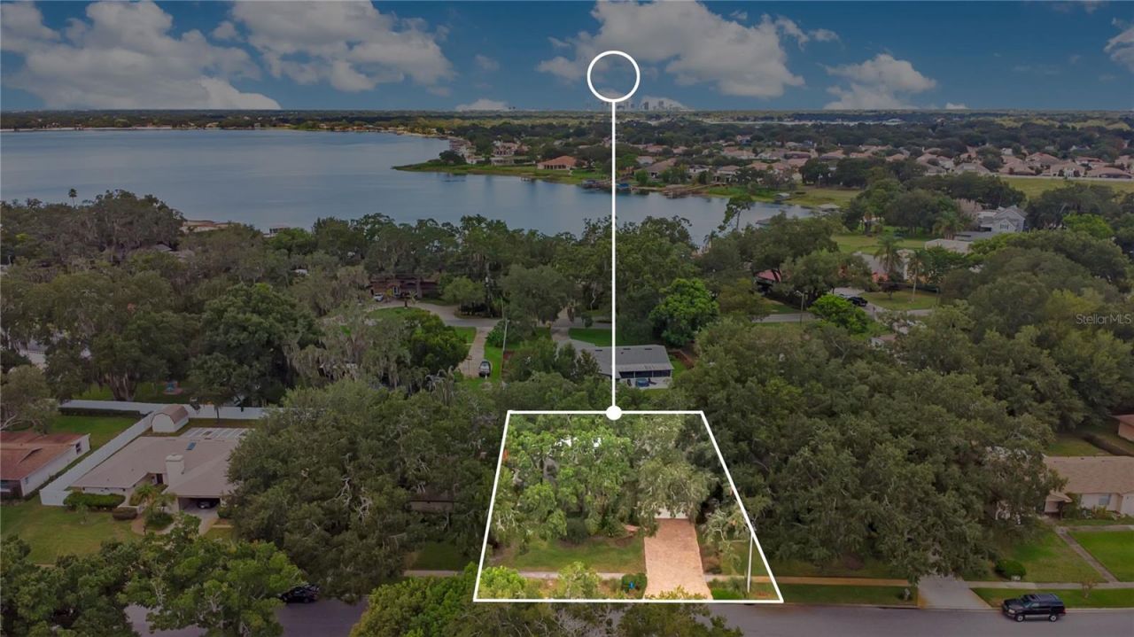
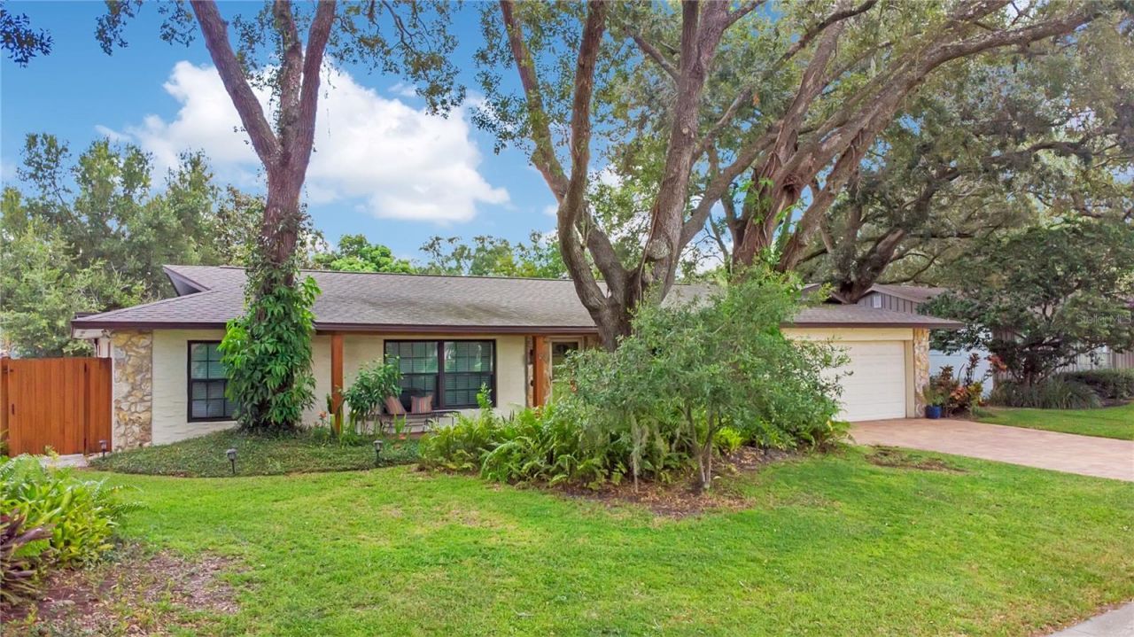
3823 Quando Drive, Belle Isle, FL 32812 Photo

37 Photos

3823 Quando Drive Belle Isle, FL 32812
$479,900
  • Beds
    3
  • Baths
    2 full
  • Total Square Feet
    1,796
  • Lot Size
    0.26 acre(s)

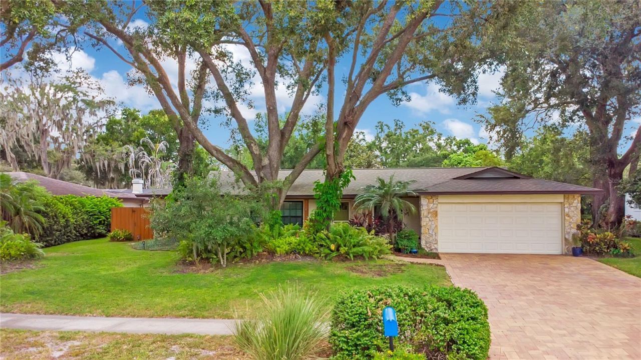
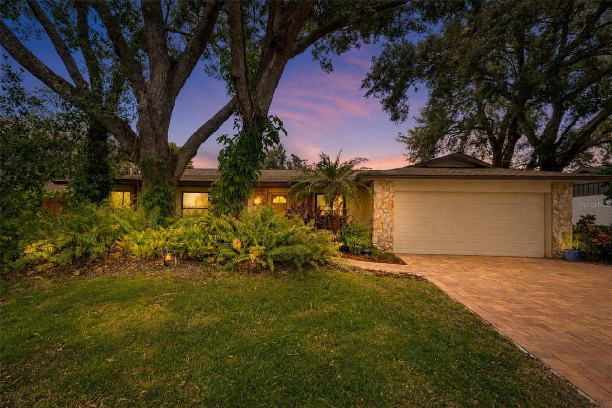
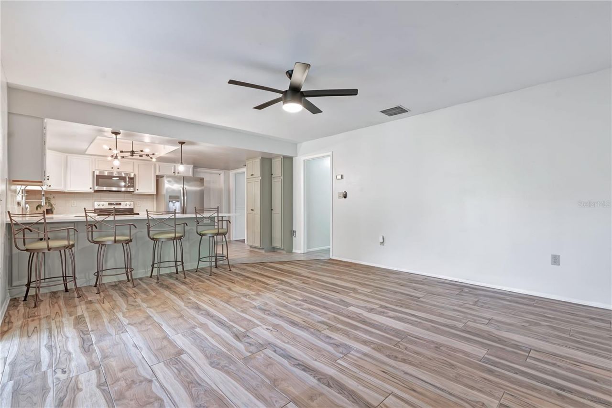
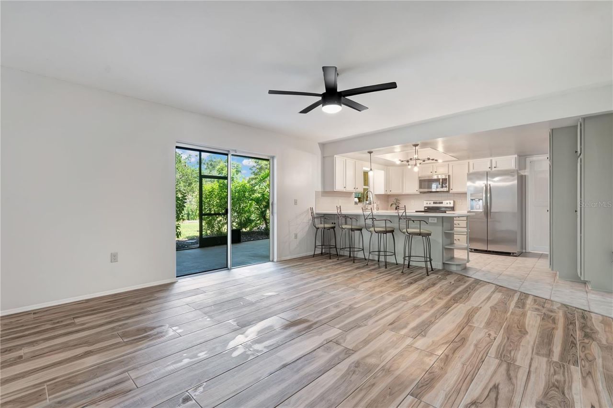
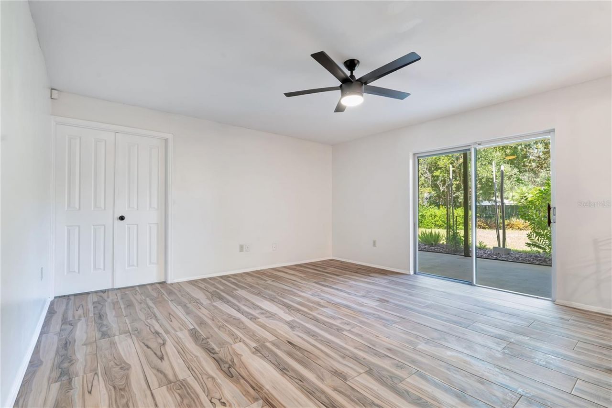
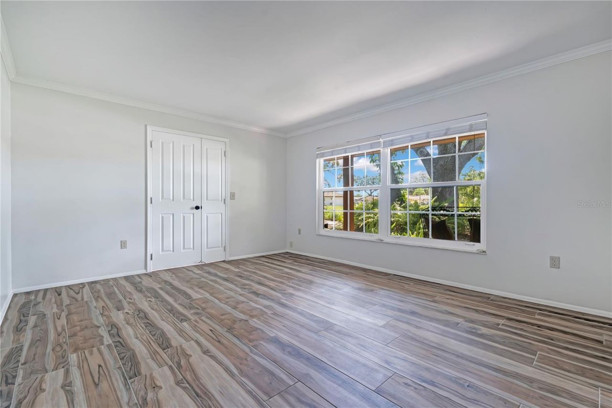
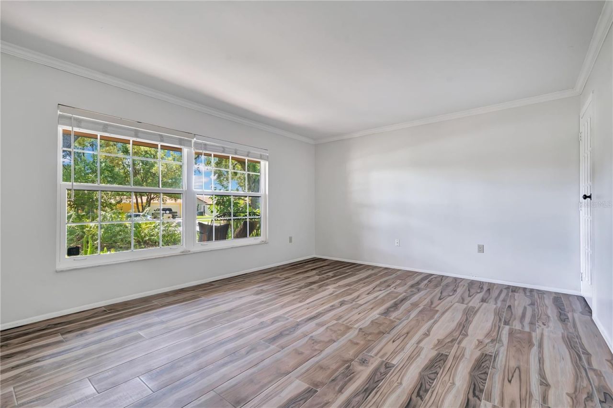
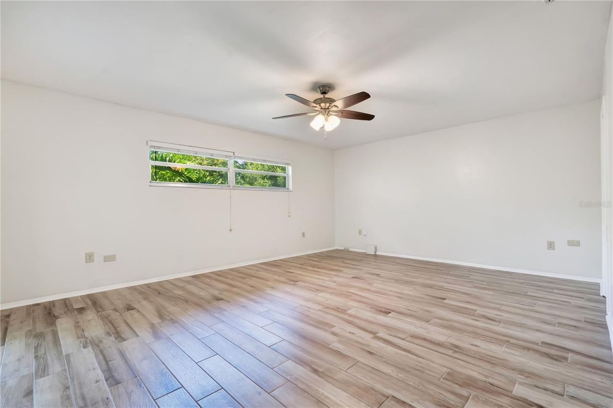
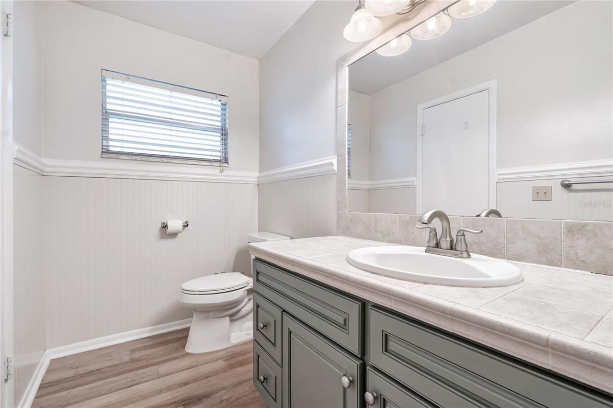
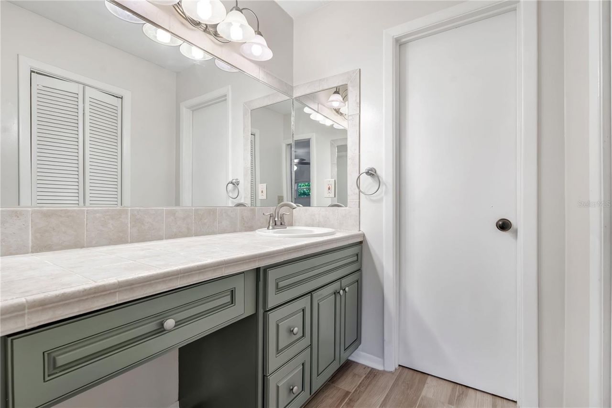
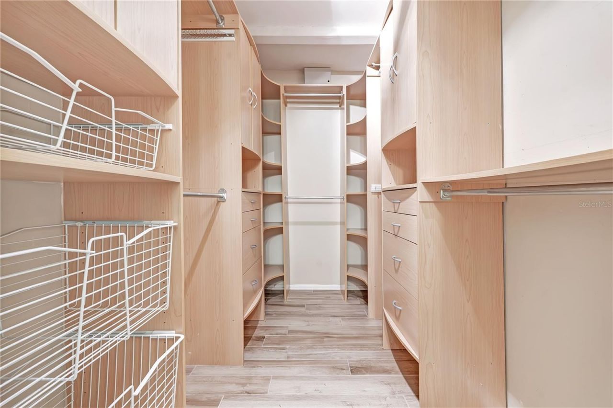
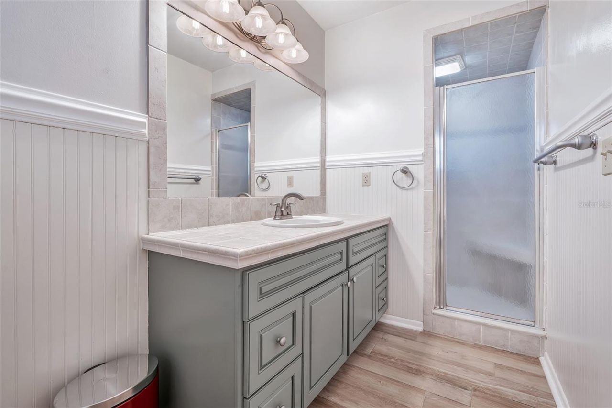
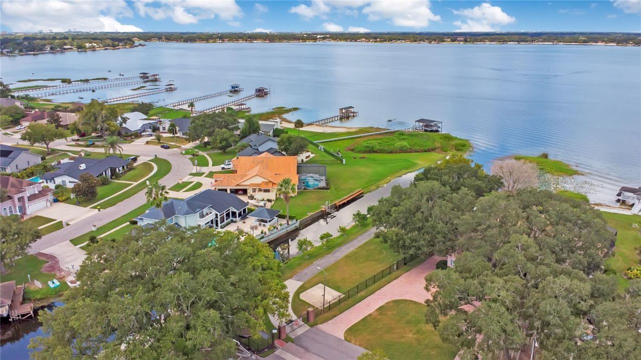
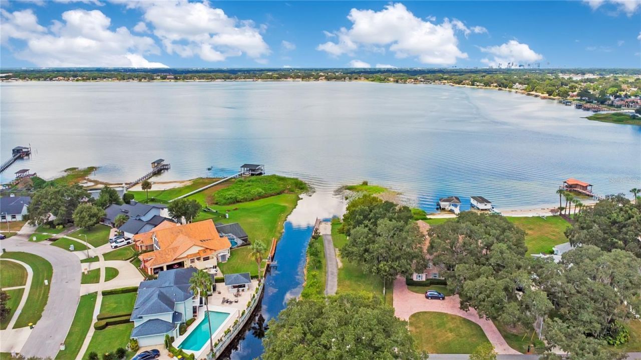
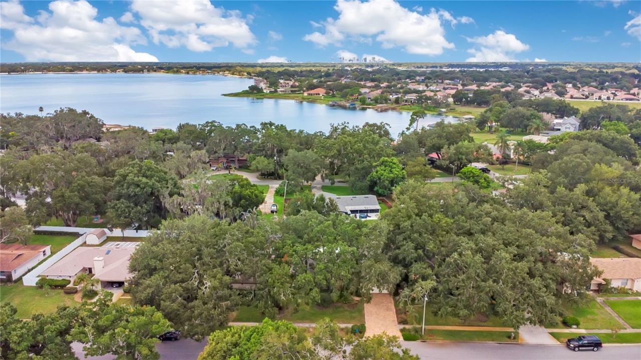
Price improvement! Welcome to this beautifully updated home in desirable Belle Isle, featuring a sought-after split-bedroom floor plan and spacious open living areas that feel warm, comfortable, and inviting. The spacious primary suite provides a peaceful private retreat with a well-appointed walk-in closet, dressing area and large bathroom, while the additional bonus room offers incredible flexibility for growing families. Imagine a dedicated home office, playroom, homework space, guest suite, ...

View More

Property Summary

MLS Number: O6437420
Status: Active
Days on Market: 39
Subdivision: CONWAY EAST
County: Orange
Bedrooms: 3
Total Square Feet: 1,796
Price Per Sq. Ft.: $267
Style: Ranch
New Construction: No
Waterfront: No
Property Type: Residential - Single Family
Cooling: Central Air
Fenced: Yes
Garage: 2 car attached
Heating: Electric
Lot Size: 0.26 Acres
Roof Type: Shingle
Stories: 1.0
Year Built: 1975
Taxes: $3,403
HOA Y/N: Yes

Featured Amenities

Ceiling Fans(s)
Open Floorplan
Primary Bedroom Main Floor
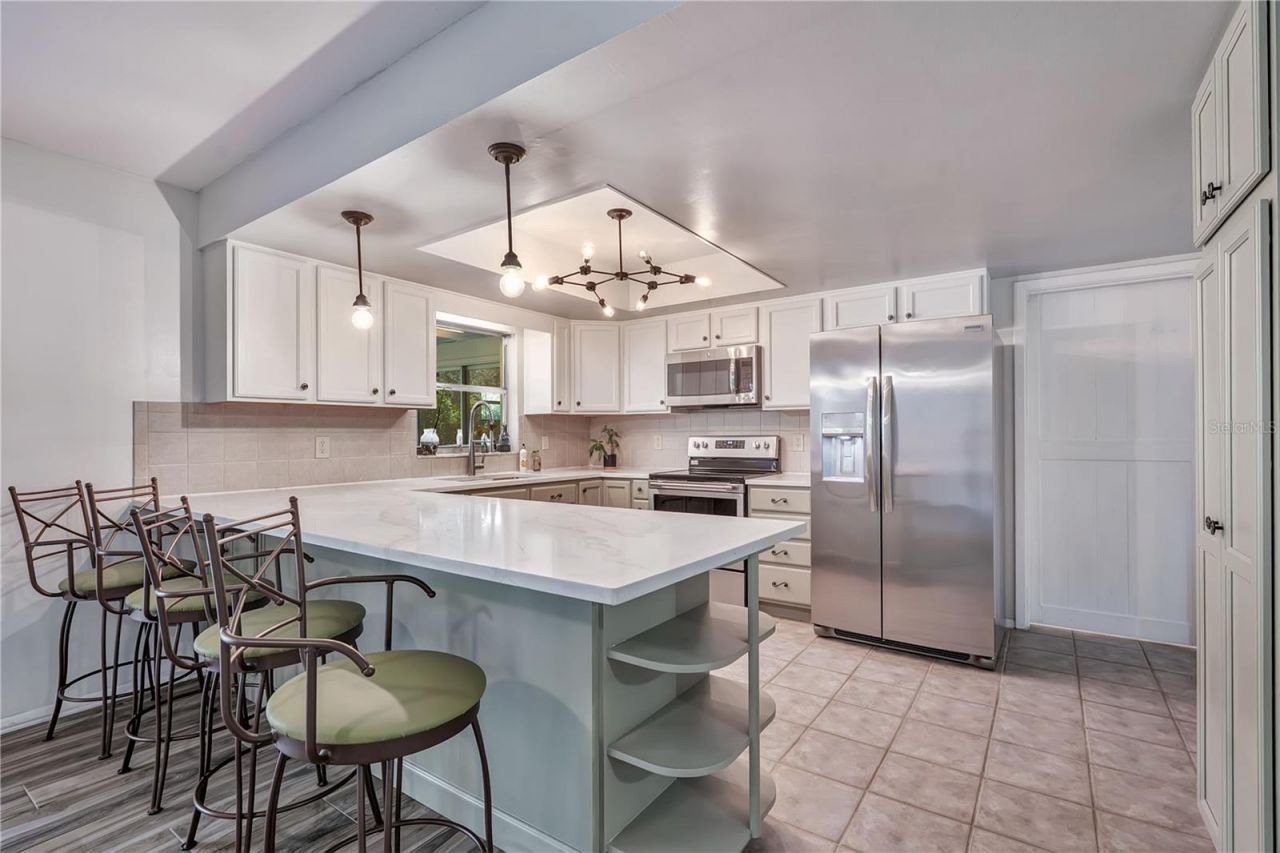
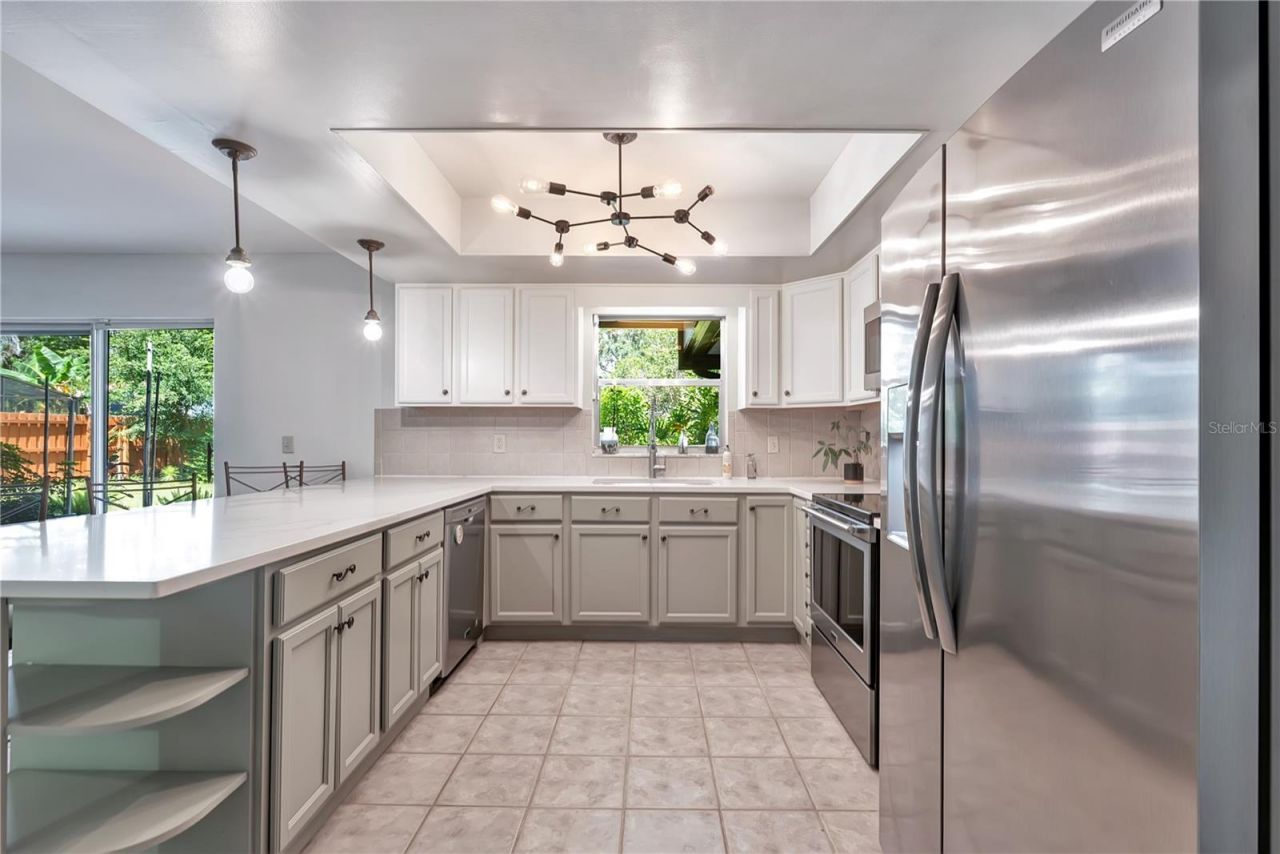
Solid Wood Cabinets
Tray Ceiling(s)
Walk-In Closet(s)
Window Treatments

Property Details

Additional Rooms: Bonus Room, Family Room, Formal Dining Room Separate
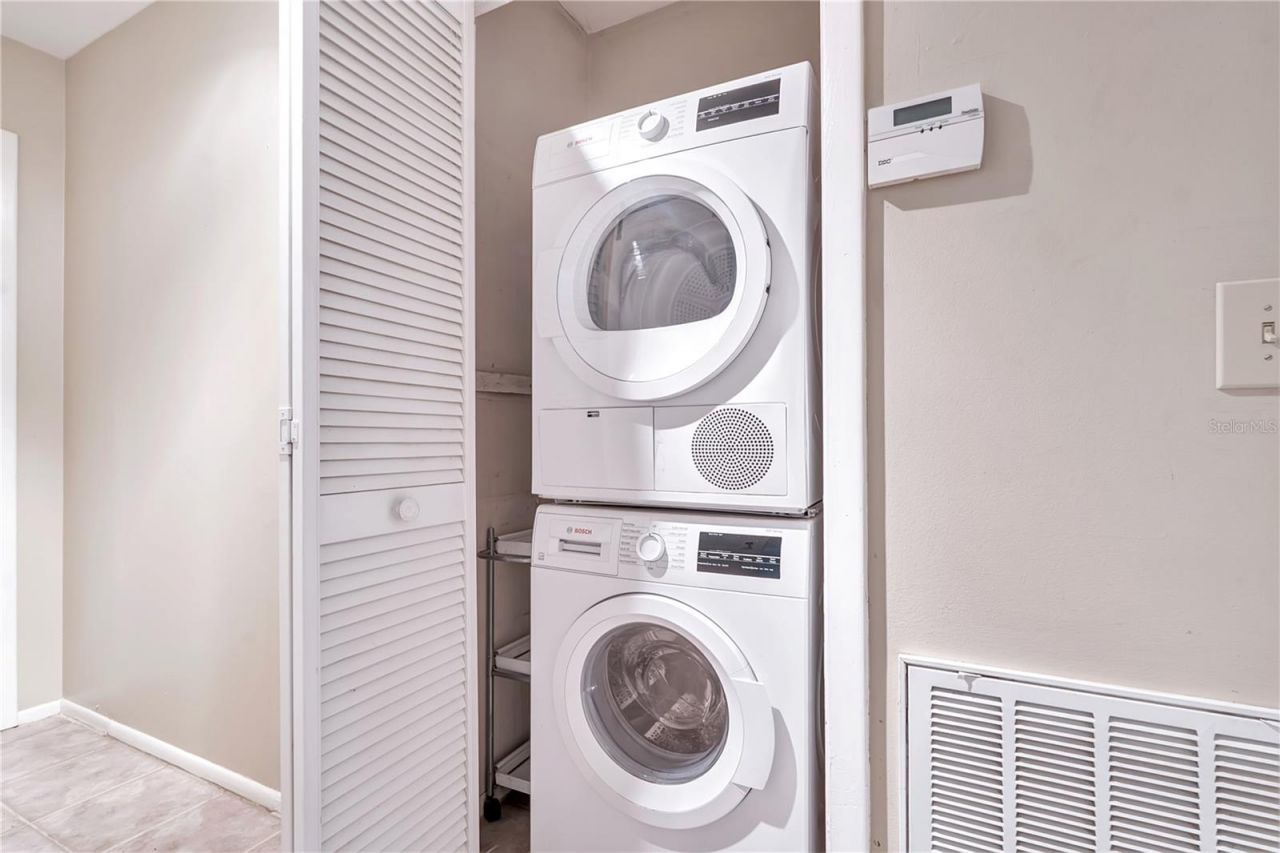
Appliances: Dishwasher, Disposal, Dryer, Electric Water Heater, Microwave, Range, Refrigerator, Washer
Body of Water: LAKE CONWAY CHAIN OF LAKES
Community Features: Playground, Street Lights
Days on Site: 39
Directions: From the south and west if traveling on 528 / Beachline take Exit 9 â?? Tradeport Dr/Conway Rd. onto Conway Road heading north. Continue on Conway Road. Turn left onto Quando Dr. Continue to 3823 Quando Dr. The home will be on your right with a bright blu
Exterior: Block
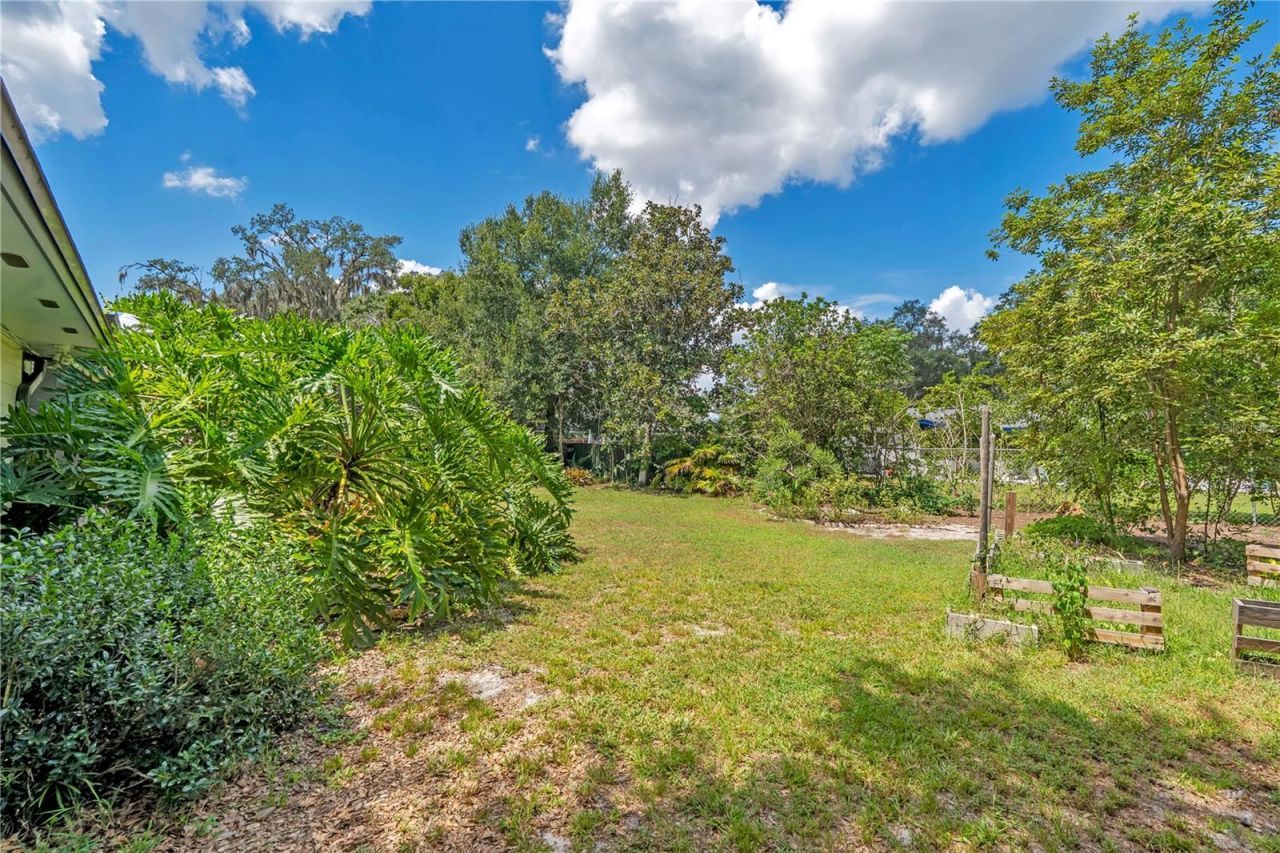
Outdoor Features: Garden, Lighting, Rain Gutters, Sidewalk, Sprinkler Metered
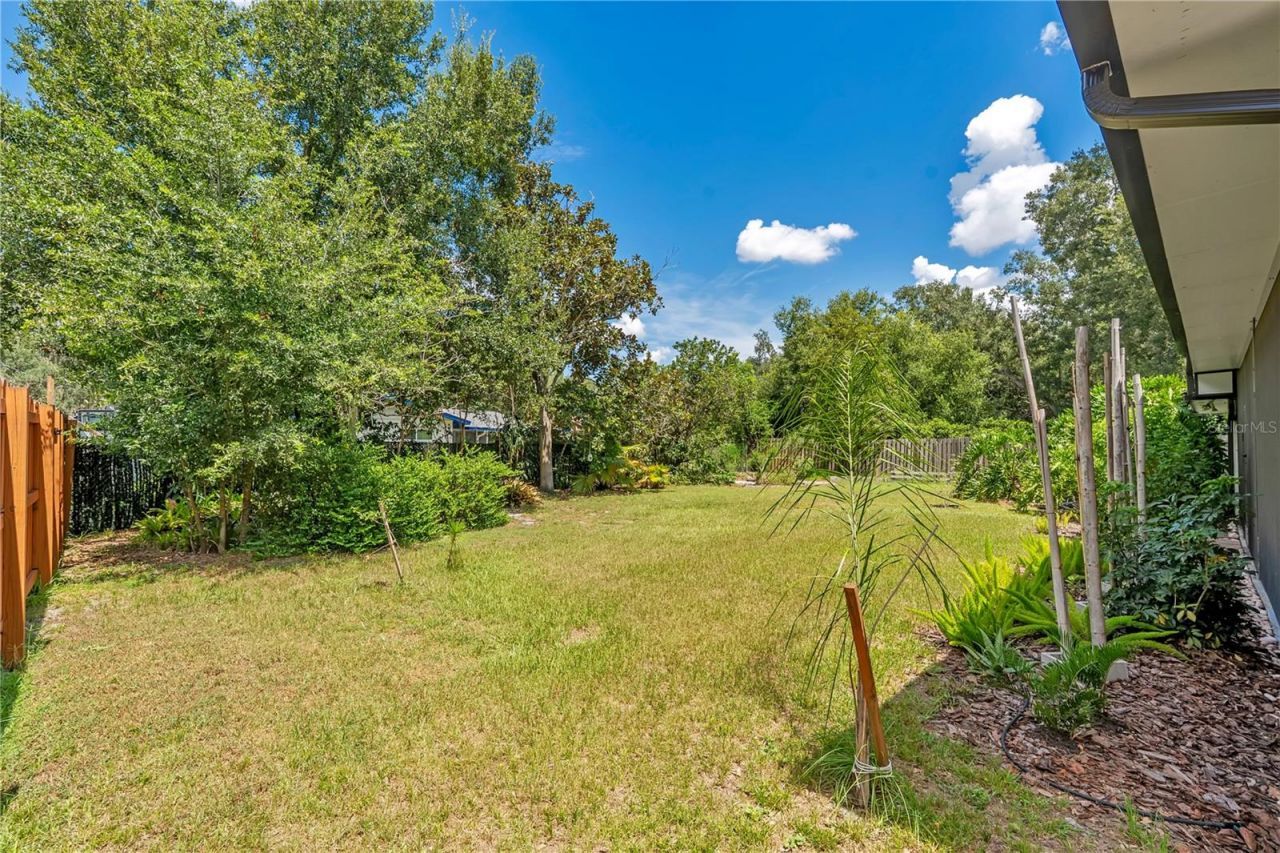
Fencing: Chain Link, Fenced, Wood
Flood Zone Code: X
Flooring: Ceramic Tile, Luxury Vinyl
Foundation: Slab
Home Style: Ranch
Home Warranty Y/N: No
Listing Terms: Cash, Conventional, FHA, VA Loan
Lot: Landscaped, Paved
Lot Dimensions: 0.26
Ownership: Fee Simple
Parking: Driveway, Garage Door Opener, Ground Level, Off Street
Parking Notes: Driveway, Garage Door Opener, Ground Level, Off Stree
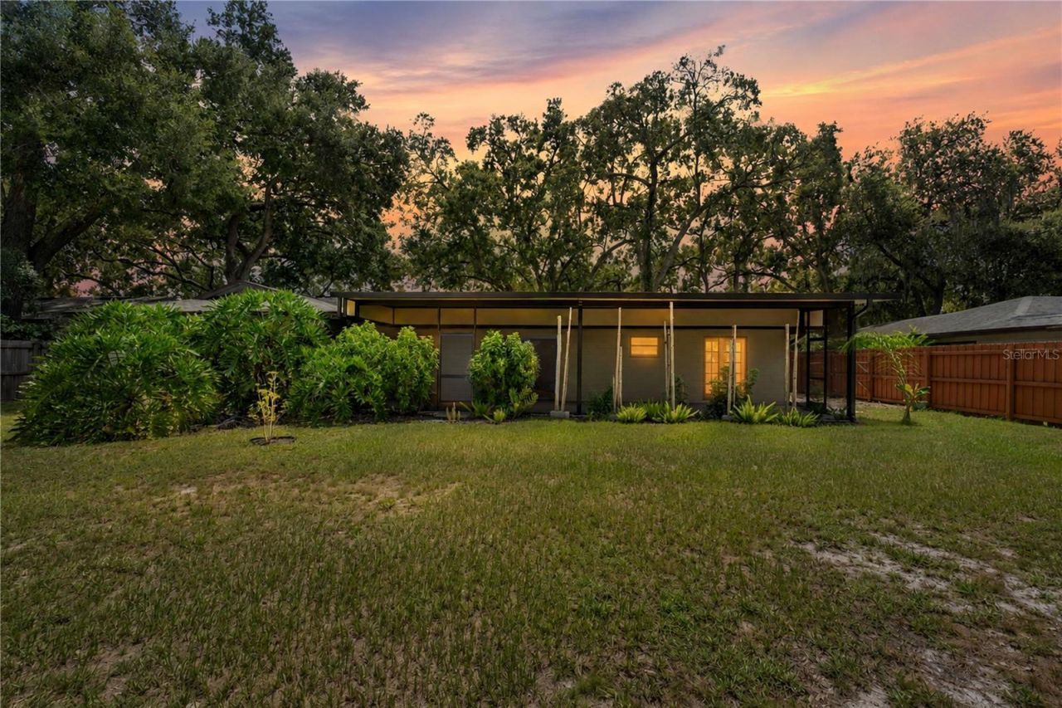
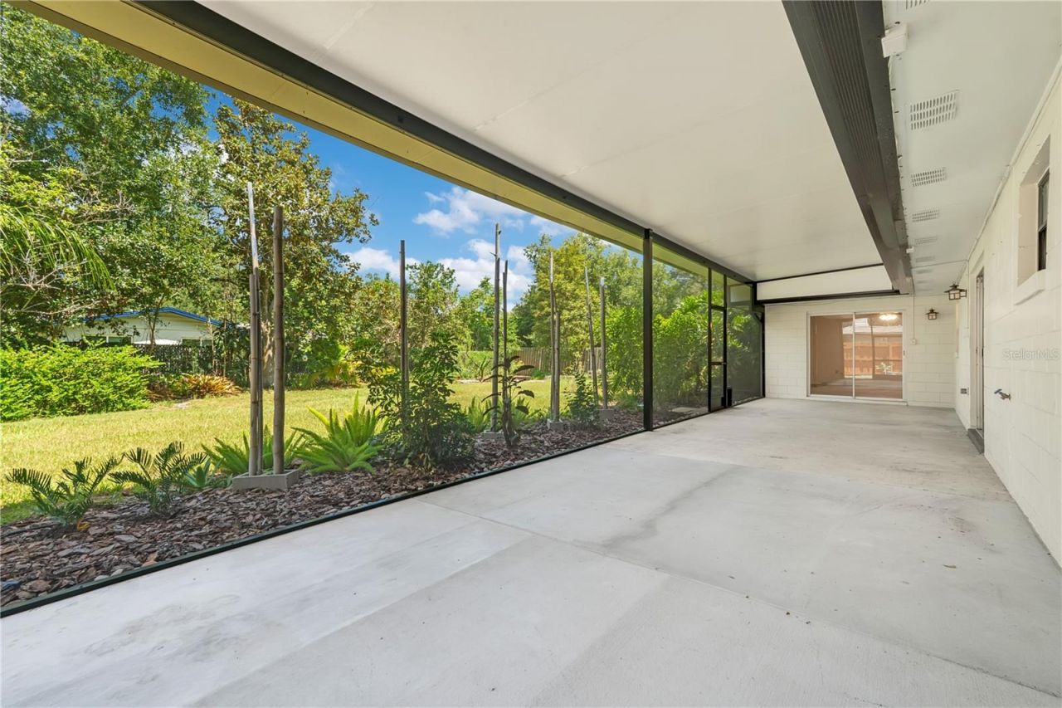
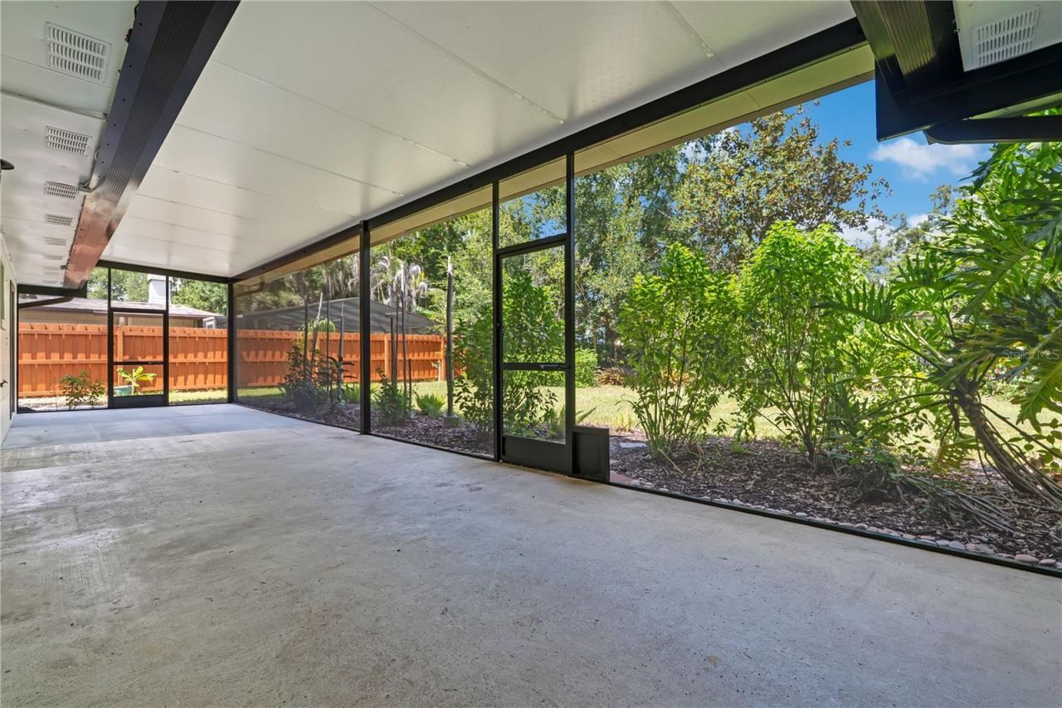
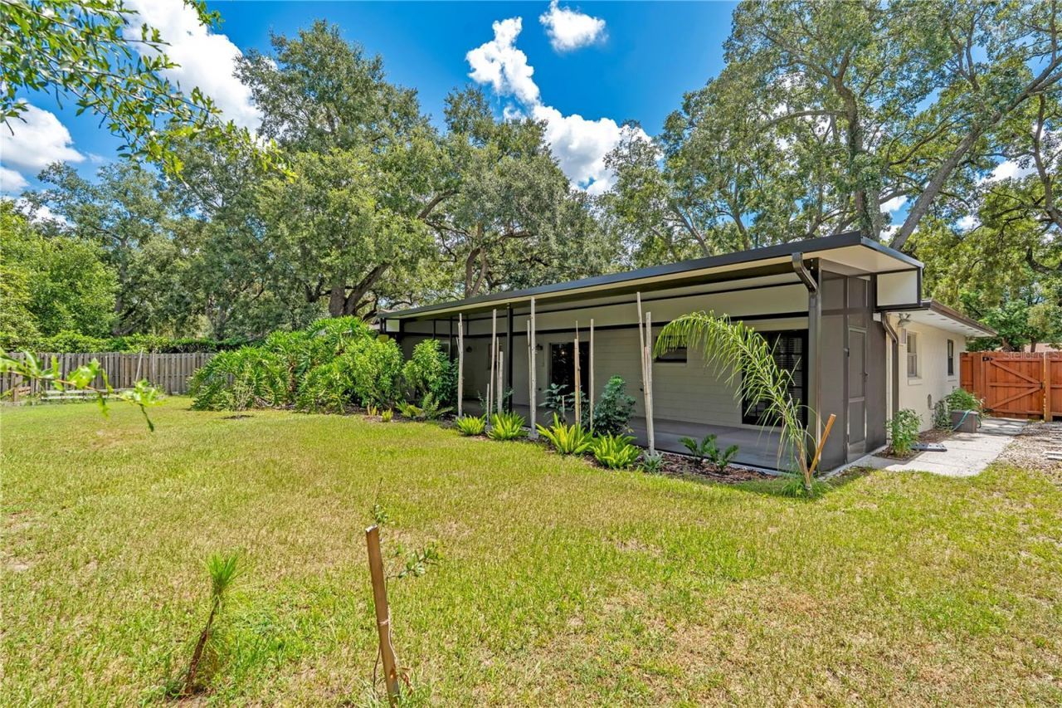
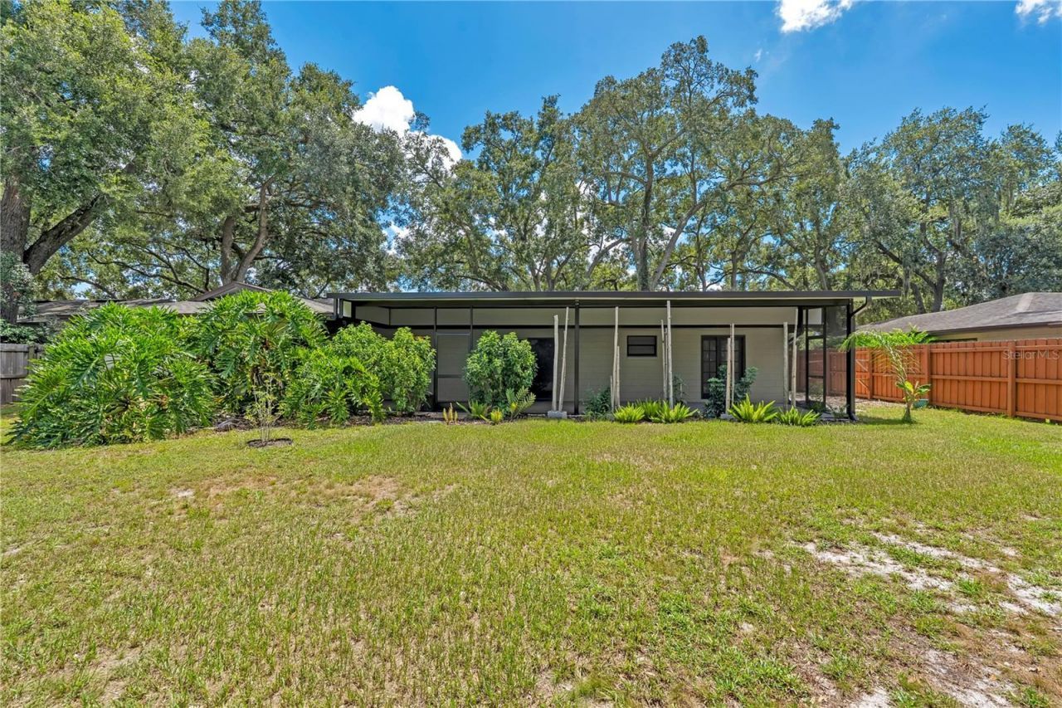
Patio/Porch: Covered, Enclosed, Front Porch, Patio, Porch, Rear Porch, Screened
Pets Allowed: Yes
Property Attached Y/N: No
Property Sub-Type: Single Family Residence
Sewer: Public Sewer
Showing Instructions: Combination Lock Box
Special Sale Provisions: None
Special View Info: Water
Utilities: BB/HS Internet Available, Cable Available, Electricity Connected, Phone Available, Sewer Connected, Sprinkler Meter, Underground Utilities, Water Available, Water Connected
Vegetation: Bamboo, Fruit Trees, Mature Landscaping, Oak Trees, Trees/Landscaped
Water: Public
Water Access: Canal - Freshwater, Lake - Chain of Lakes
Water Access Y/N: Yes
Windows: Blinds
Zoning: R-1-AA
Construction: Block

Room Sizes

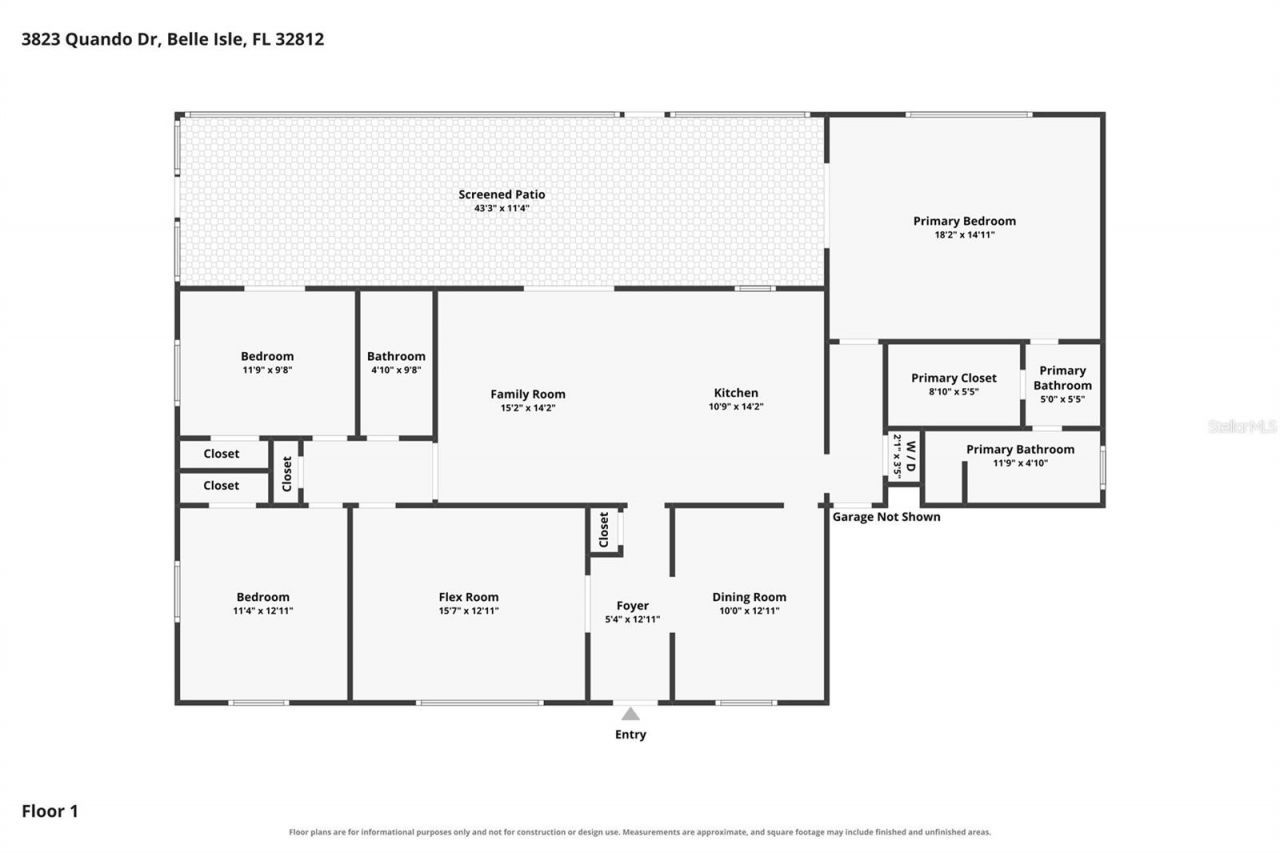
Primary Bedroom: 19x15
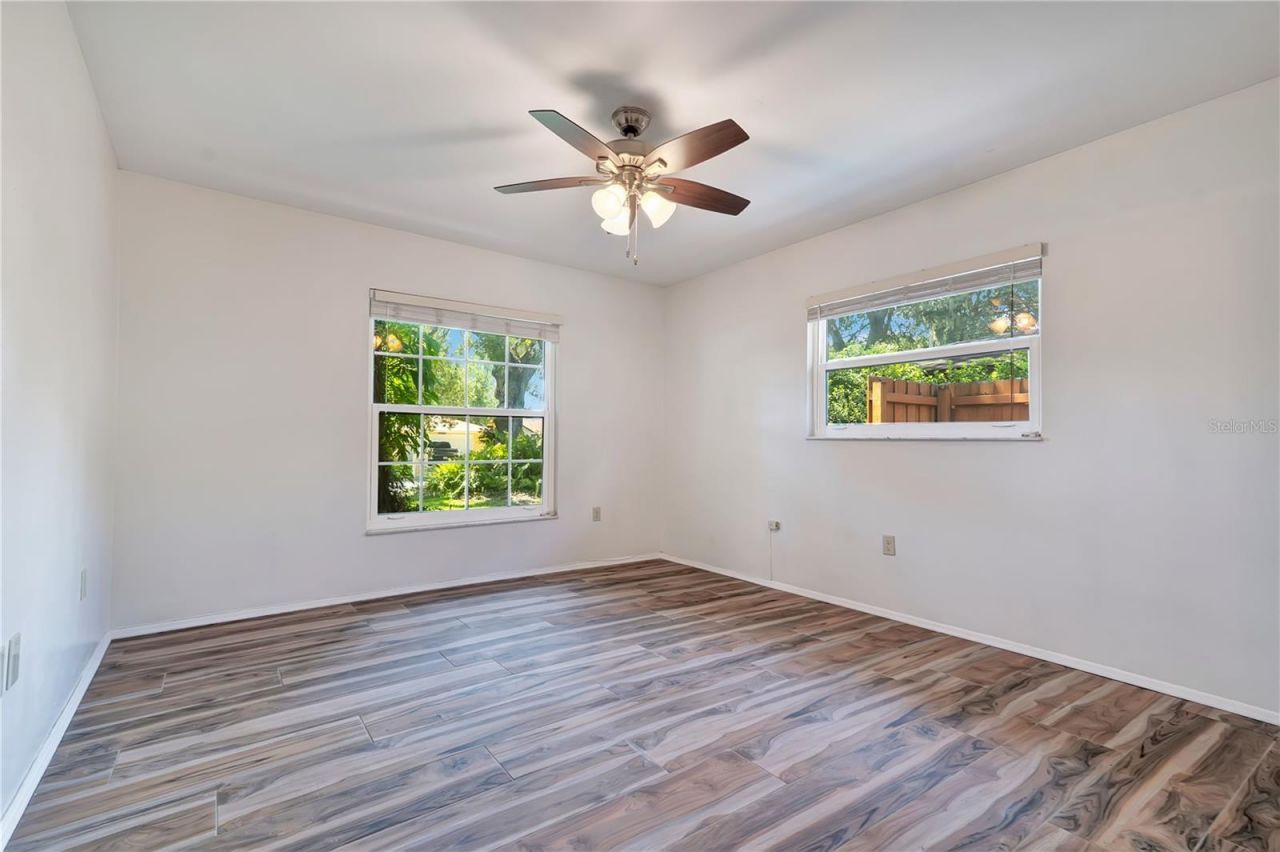
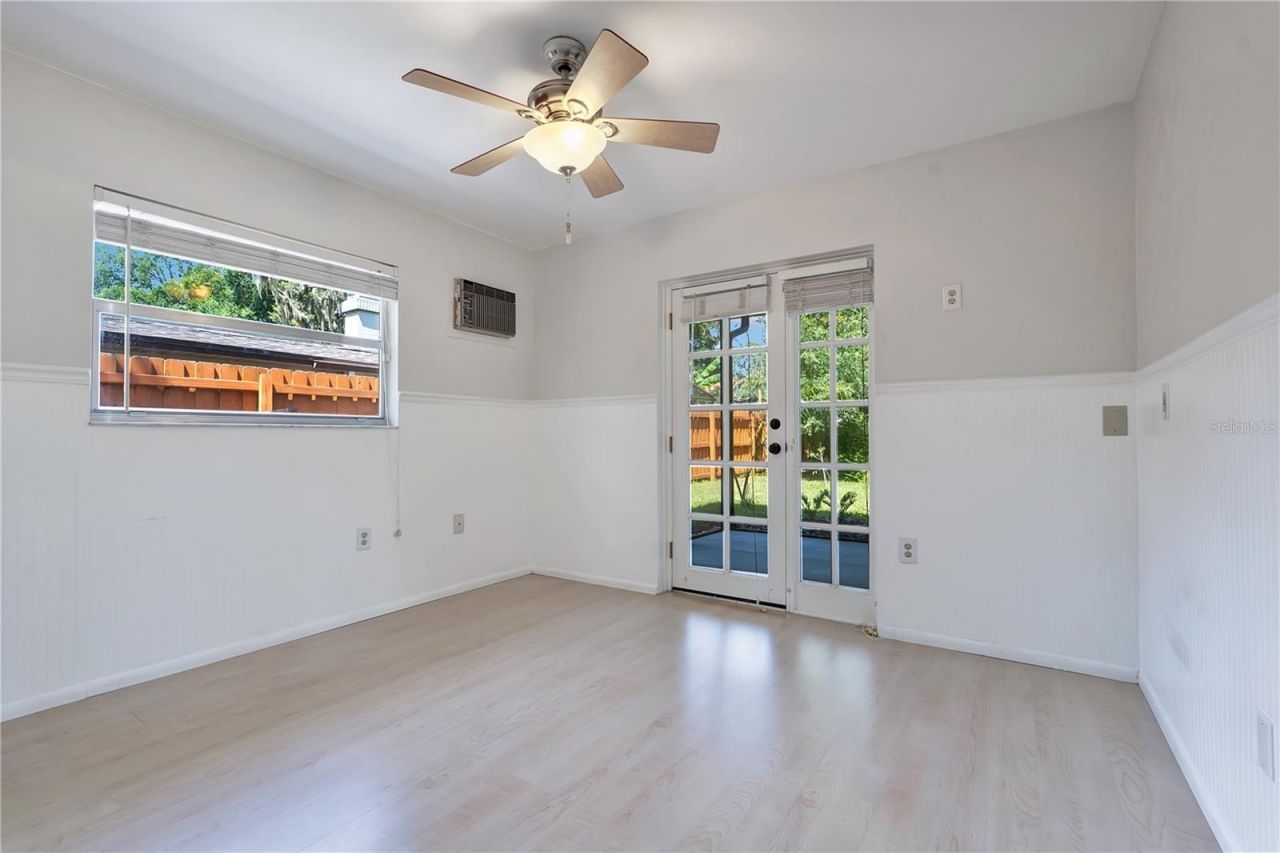
Bedroom 2: 13x11
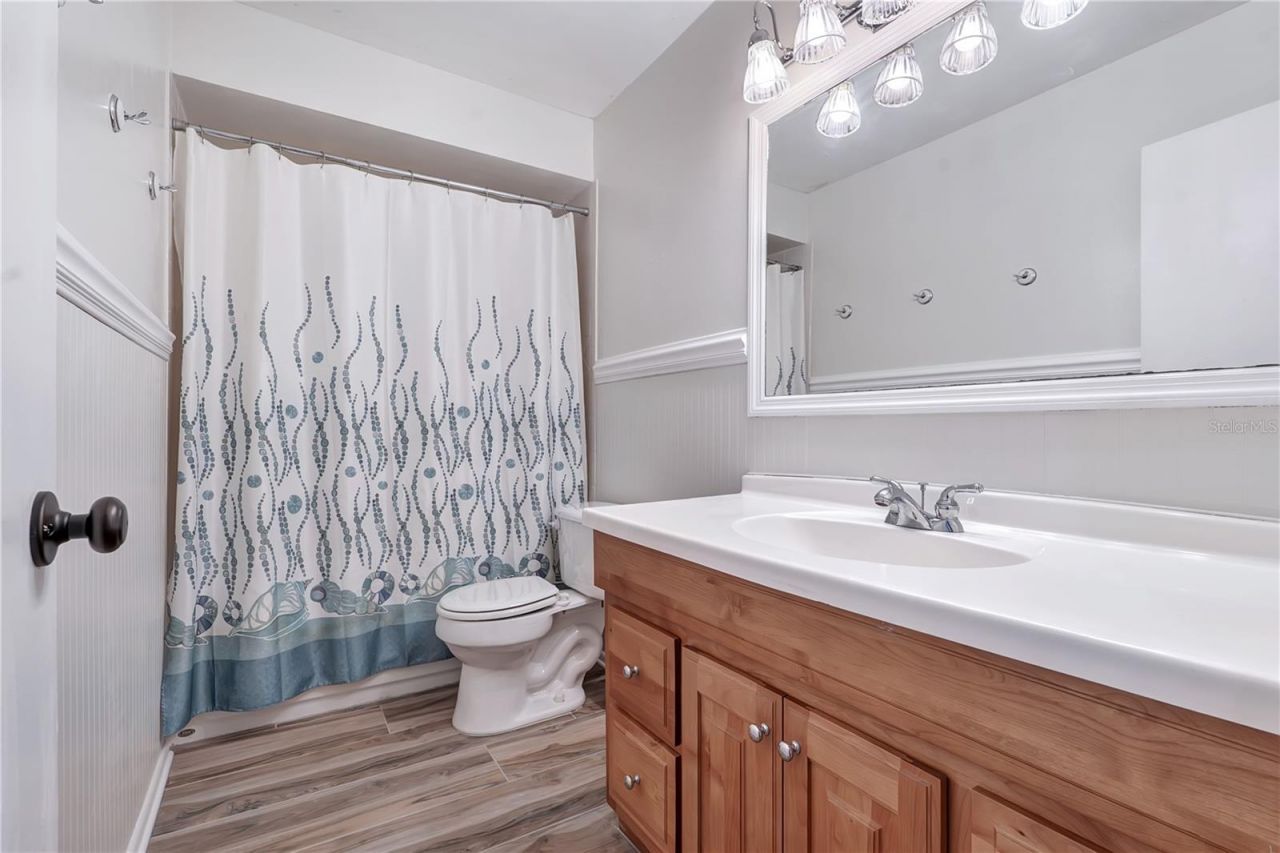
Bathroom 3: 11x10
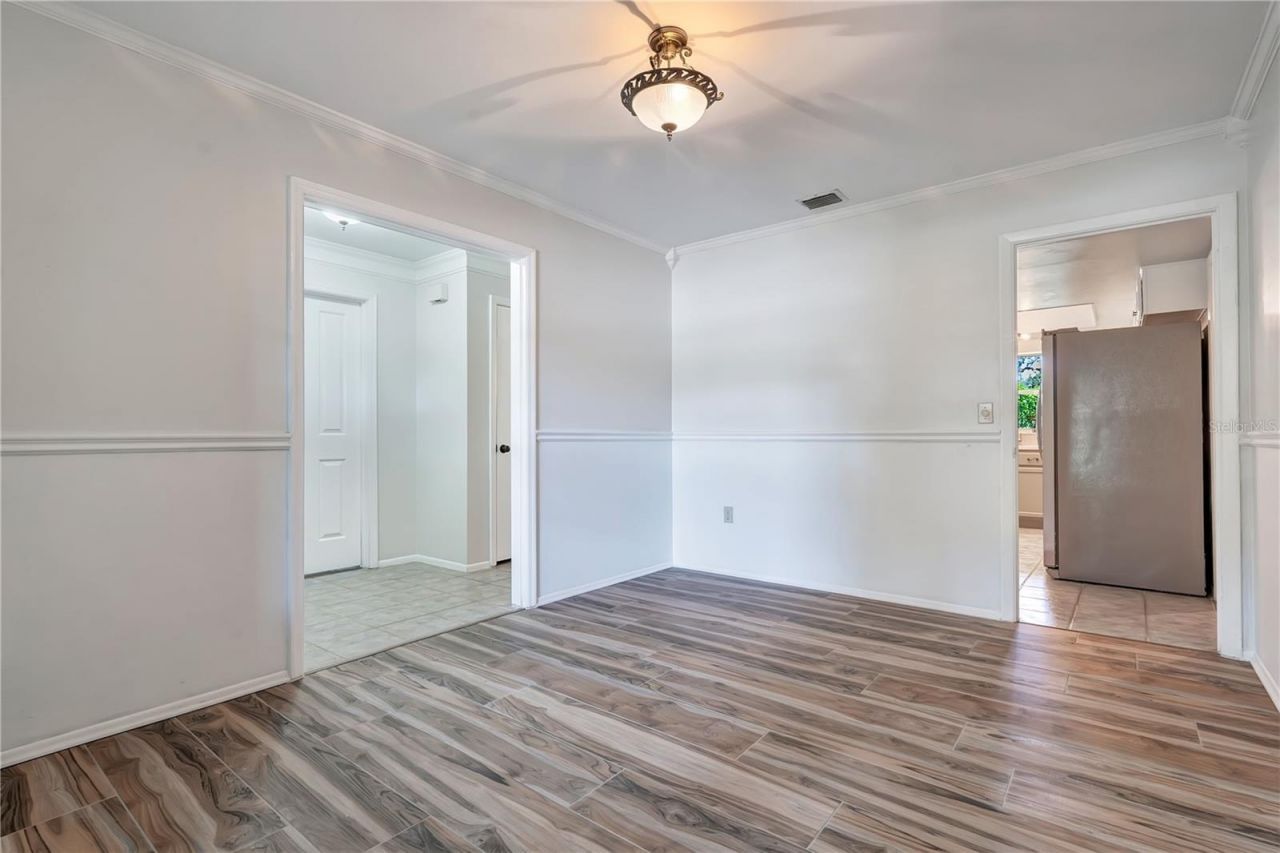
Dining Room: 13x11
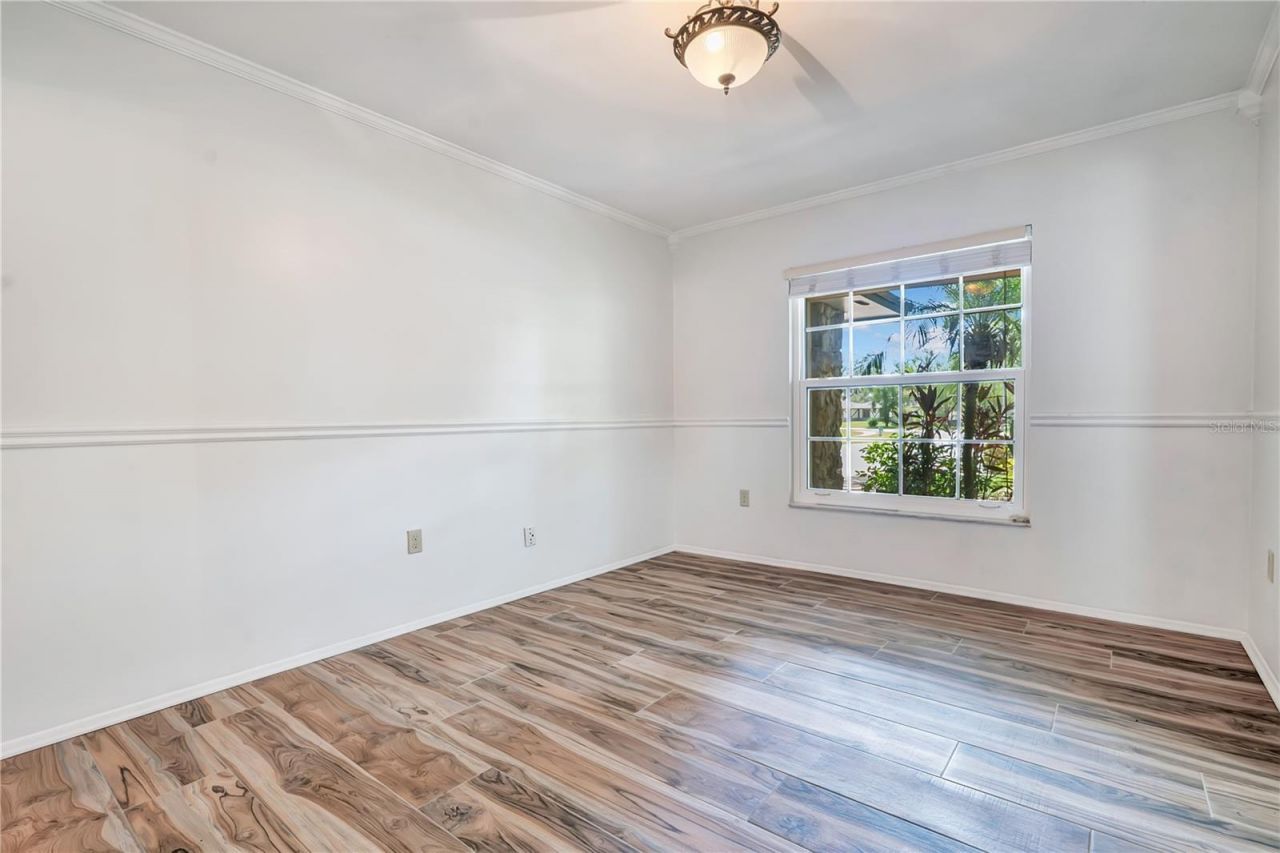
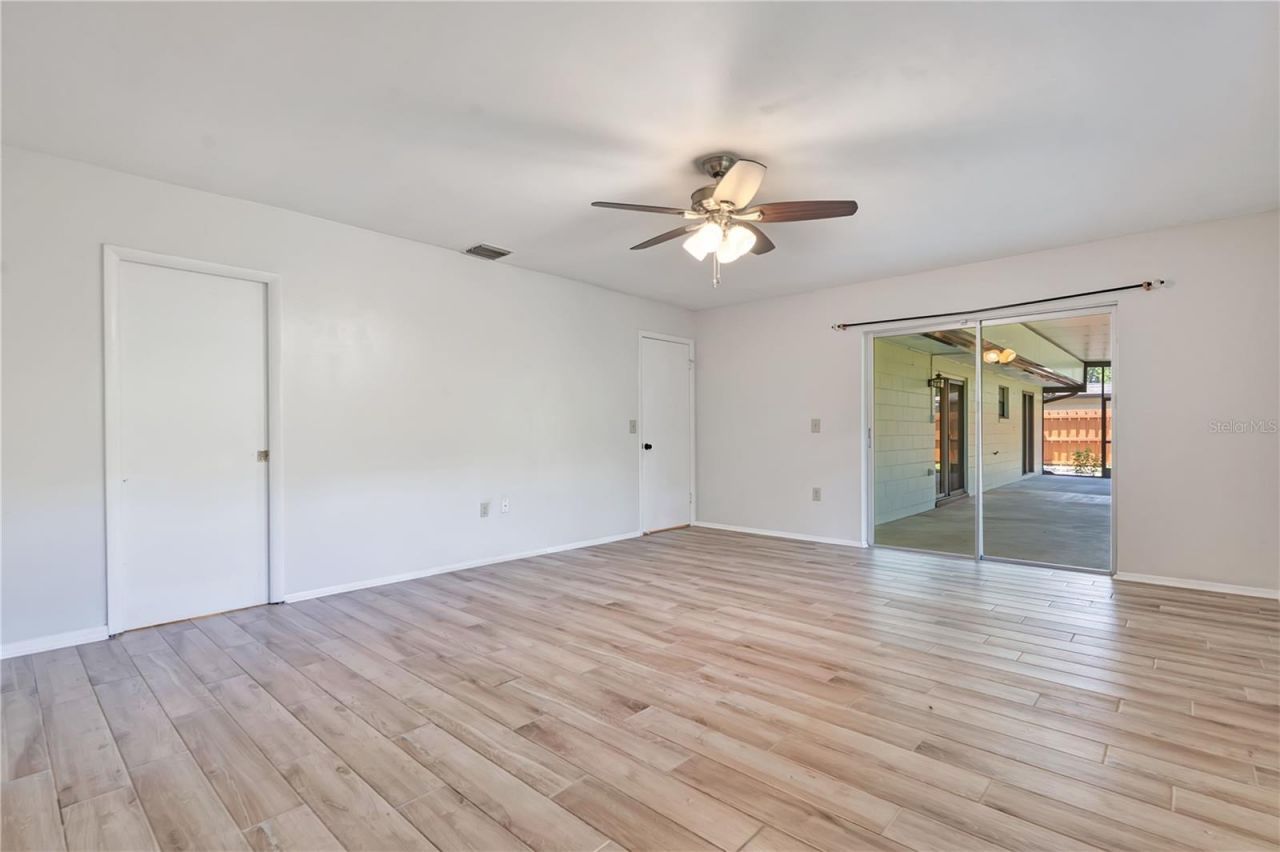
Bonus Room: 16x13
Kitchen: 14x11
Family Room: 16x15

Local Schools

High School: Oak Ridge High
Middle School: Conway Middle
Elementary School: Shenandoah Elem

Neighborhood Information

Neighborhood Map

Neighborhood Hero

Neighborhood Highlights

Neighborhood Characteristics

Neighborhood Market Trend

Neighborhood Schools

Courtesy of

Agency Name: METROPOLIS R.E. SOLUTIONS, LLC
Agency Contact: 407-282-1600
Agent Name: Athena Melnicki

Presented by

Agency Title: The Keyes Company
Agency Phone:
Request Info

IDX logo

Sara Miller
keyes.com
Agent Cell:
954.477.7001

Mortgage Calculator

%
years/fixed
yearly
yearly (est.)

Estimated Payment

$ 2,779.93 Principal & Interest $2,356.38 Property Tax $283.58 Homeowner's Insurance $139.97
Mortgage Logo

Your fresh start,
starts here.

Login to My Keyes Account

