
100 Keyes, 1926 - 2026
3824 NW 122nd Ter, Sunrise, FL 33323 Photo

30 Total Photos [Click to View All]

3824 NW 122nd Ter Sunrise, FL 33323
$419,000
  • Beds
    3
  • Baths
    2 full 1 partial
  • Total Square Feet
    1,444
  • Lot Size
    0.02 acre(s)

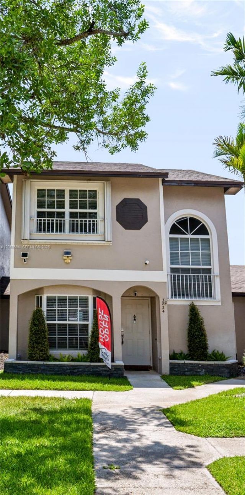
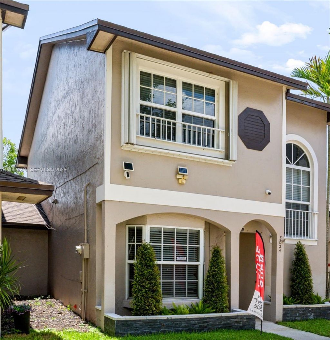
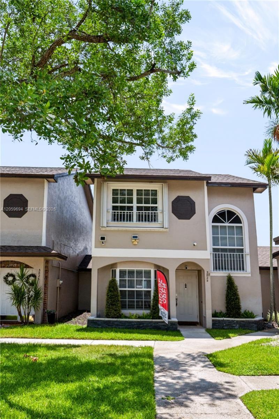
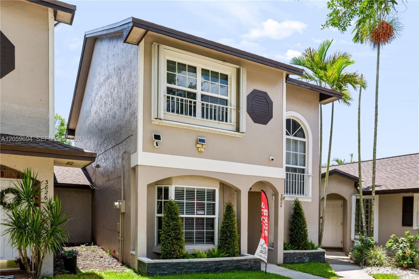
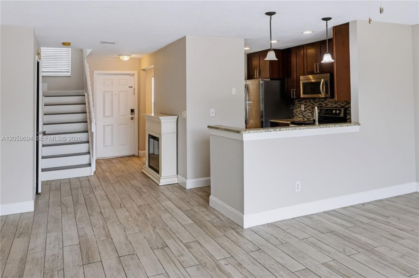
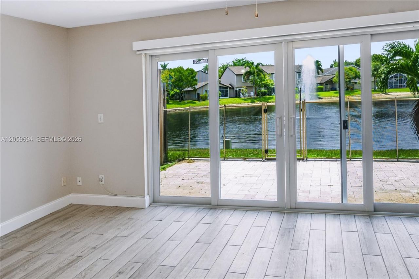
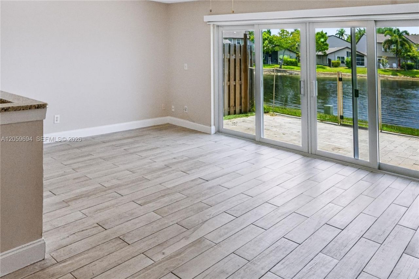
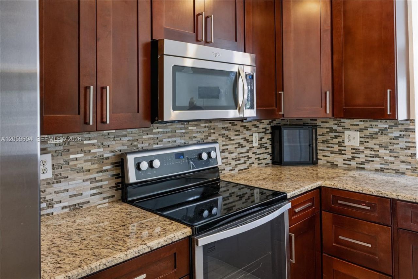
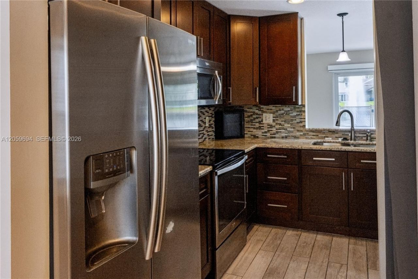
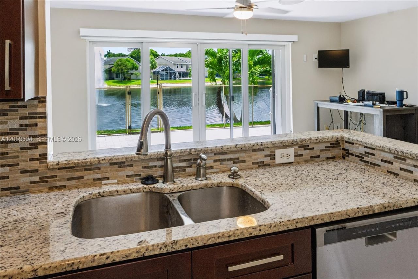
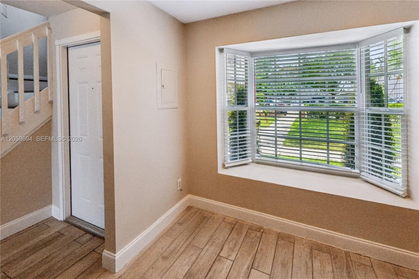
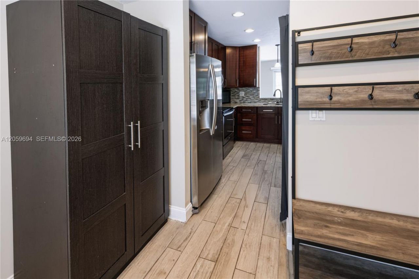
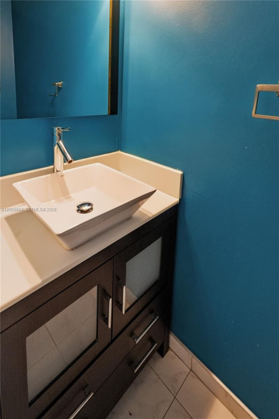
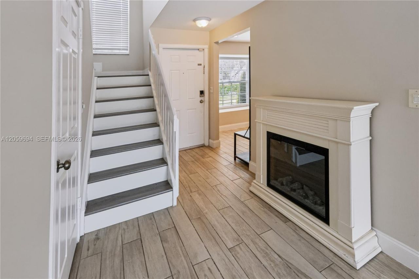
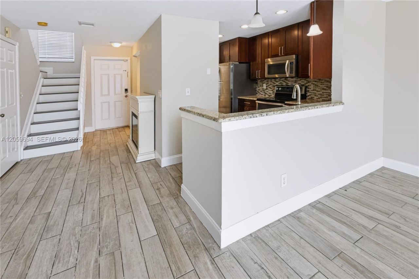
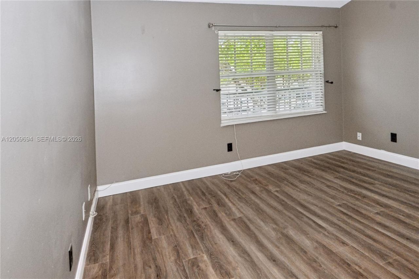
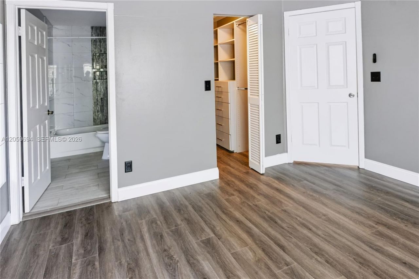
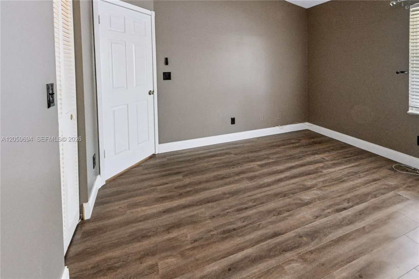
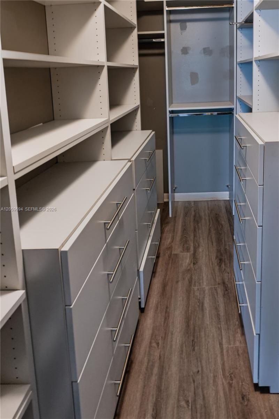
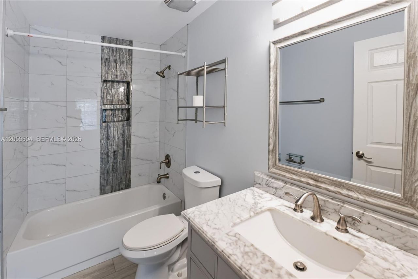
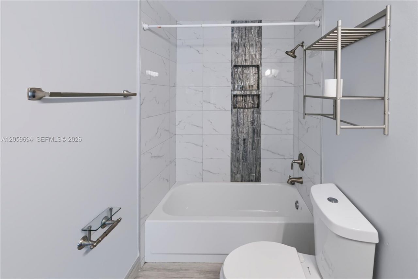
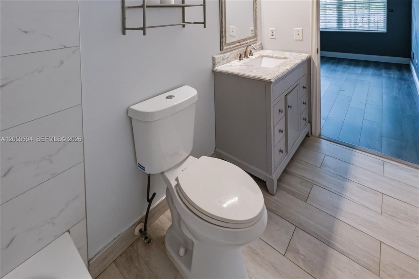
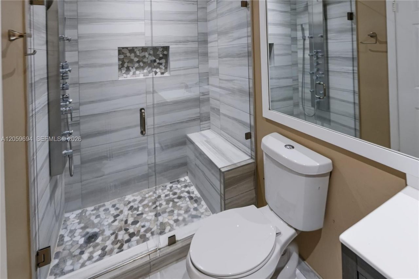
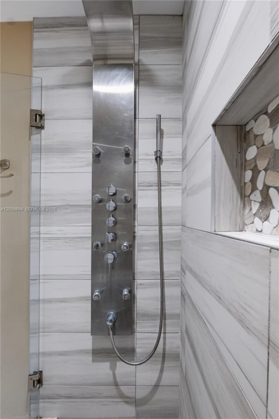
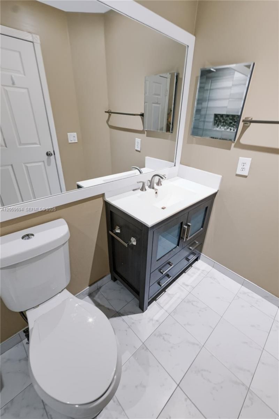
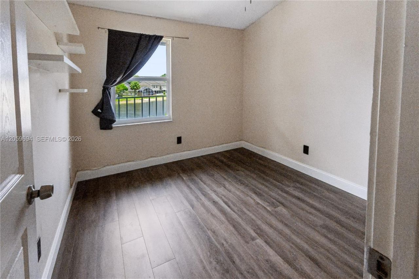
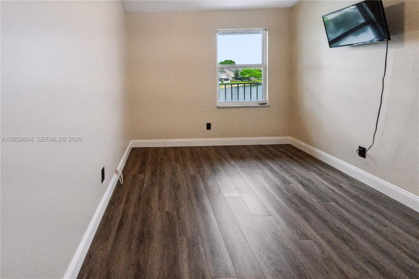
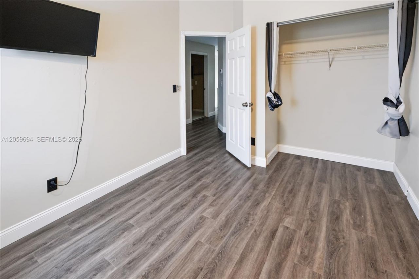
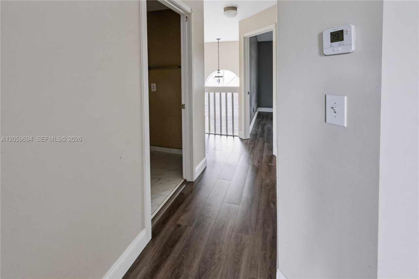
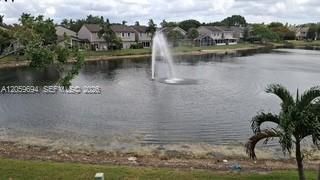
Come see this beautiful 3 bedroom 2.5 bath townhome in Colony Courts II, Sunrise. This lovely home features arched entryway, awesome renovated bathrooms, 2026 roof, large lake front patio, with outdoor storage. Updated kitchen, wood and granite, stainless appliances, window seat in kitchen, breakfast bar, wood look plank flooring, awesome renovated bathrooms, faux fireplace, security camera system. Primary suite with walk in closet, and so much more. Impact throughout. Pet friendly with comm...

View More

Property Summary

MLS Number: A12059694
Status: Active
Days on Market: 26
Subdivision: TWIN FOUNTAINS PHASE TWOColony Courts II
County: Broward
Bedrooms: 3
Total Square Feet: 1,444
Price Per Sq. Ft.: $290
Style: Attached, Two Story
New Constuction: No
Waterfront: Yes
Property Type: Residential - Single Family
Cooling: Ceiling Fan(s), Central Air, Electric
Heating: Central, Electric
Lot Size: 0.02 Acres
Roof Type: Shingle
Year Built: 1992
Taxes: $6,586
HOA Fee: 399/ Monthly

Featured Amenities

First Floor Entry
Entrance Foyer
Pantry
Vaulted Ceiling(s)
Walk-In Closet(s)
Great Room
Storage

Property Details

Appliances: Dishwasher, Disposal, Electric Range, Electric Water Heater, Ice Maker, Microwave, Refrigerator
Community Features: Pool, Maintained Community, Mandatory Hoa, Paved Road
Crops Included Y/N: No
Days on Site: 26
Directions: USE GPS
Door Features: High Impact Doors
Exterior: CBS Construction
Outdoor Features: Lighting
Fireplace: Decorative
Flooring: Ceramic Floor
Home Style: Attached, Two Story
Home Warranty Y/N: No
Laundry: Washer/Dryer Hook-Up
Lease Considered Y/N: No
Listing Terms: All Cash, Conventional, FHA, VA Loan
Lot: Less Than 1/4 Acre Lot
Parcel#: 494024170420
Parking: Additional Spaces Available
Parking Notes: Additional Spaces Available
Patio/Porch: Open Porch
Property Attached Y/N: No
Property Sub-Type: Single Family Residence
Sewer: Public Sewer
Special View Info: Garden, Lake
Swimming Pool: Yes
Water: Municipal Water
Water Features: WF/No Ocean Access, Lake
Window: Blinds
Construction: CBS Construction

Local Schools

High School: Piper
Middle School: Westpine
Elementary School: Sandpiper

Neighborhood Information

Neighborhood Map

Neighborhood Hero

Neighborhood Highlights

Neighborhood Characteristics

Neighborhood Market Trend

Neighborhood Schools

Courtesy of

Agency Name: United Realty Group Inc
Agent Name: Patricia Barney
Agency Phone: 954-450-2000

Presented by

Agency Title: The Keyes Company
Agency Phone:
Request Info

IDX logo

Sara Miller
keyes.com
Agent Cell:
954.477.7001

Mortgage Calculator

%
years/fixed
yearly
yearly (est.)

Estimated Payment

$ 2,728.39 Principal & Interest $2,057.35 Property Tax $548.83 Homeowner's Insurance $122.21
Mortgage Logo

Your fresh start,
starts here.

Login to My Keyes Account

