
100 Keyes, 1926 - 2026
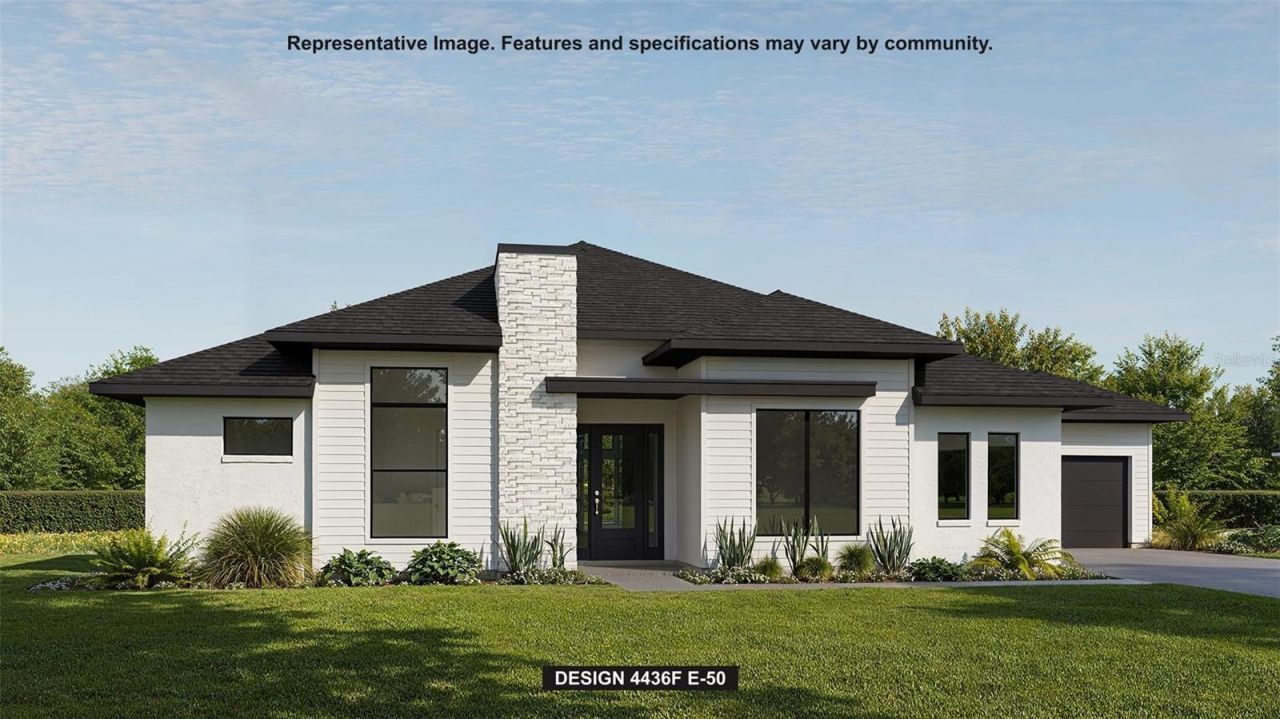
3834 Butte Trail, Lakewood Ranch, FL 34211 Photo
Reduced
3834 Butte Trail, Lakewood Ranch, FL 34211 Photo
Reduced
3834 Butte Trail, Lakewood Ranch, FL 34211 Photo

10 Total Photos [Click to View All]

3834 Butte Trail Lakewood Ranch, FL 34211
$2,099,900
  • Beds
    5
  • Baths
    5 full 1 partial
  • Total Square Feet
    4,436
  • Lot Size
    0.32 acre(s)

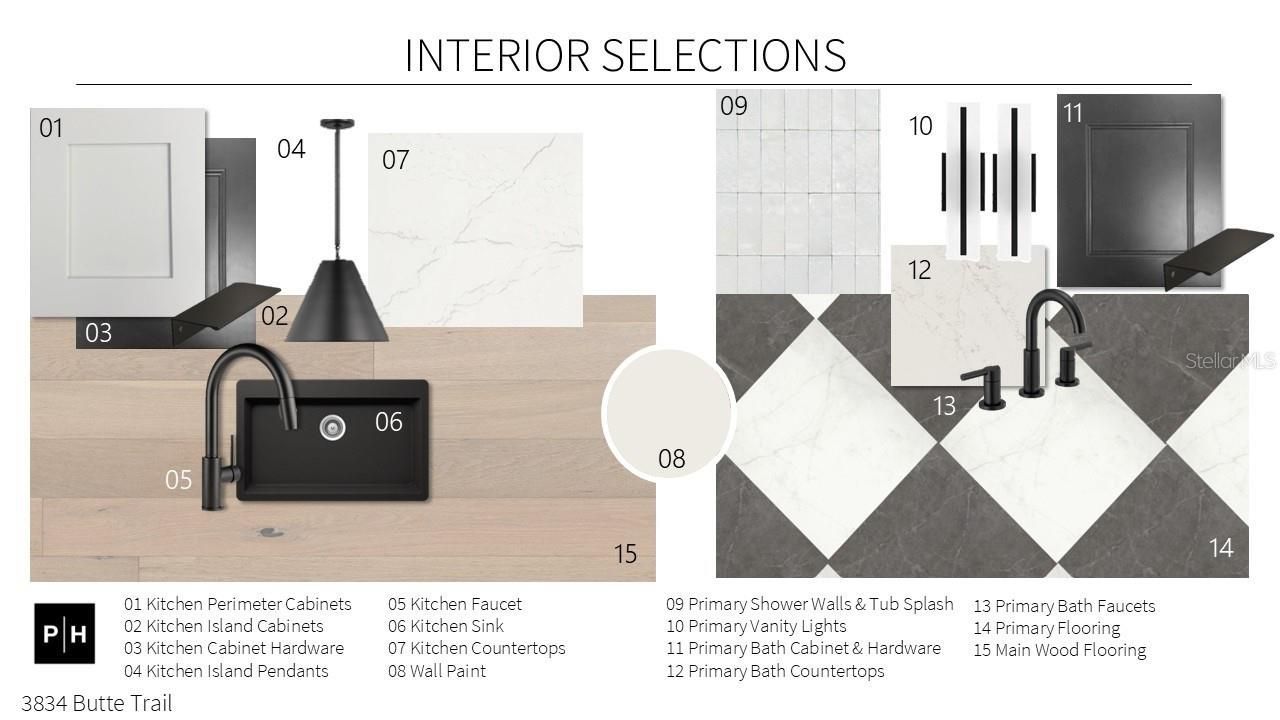
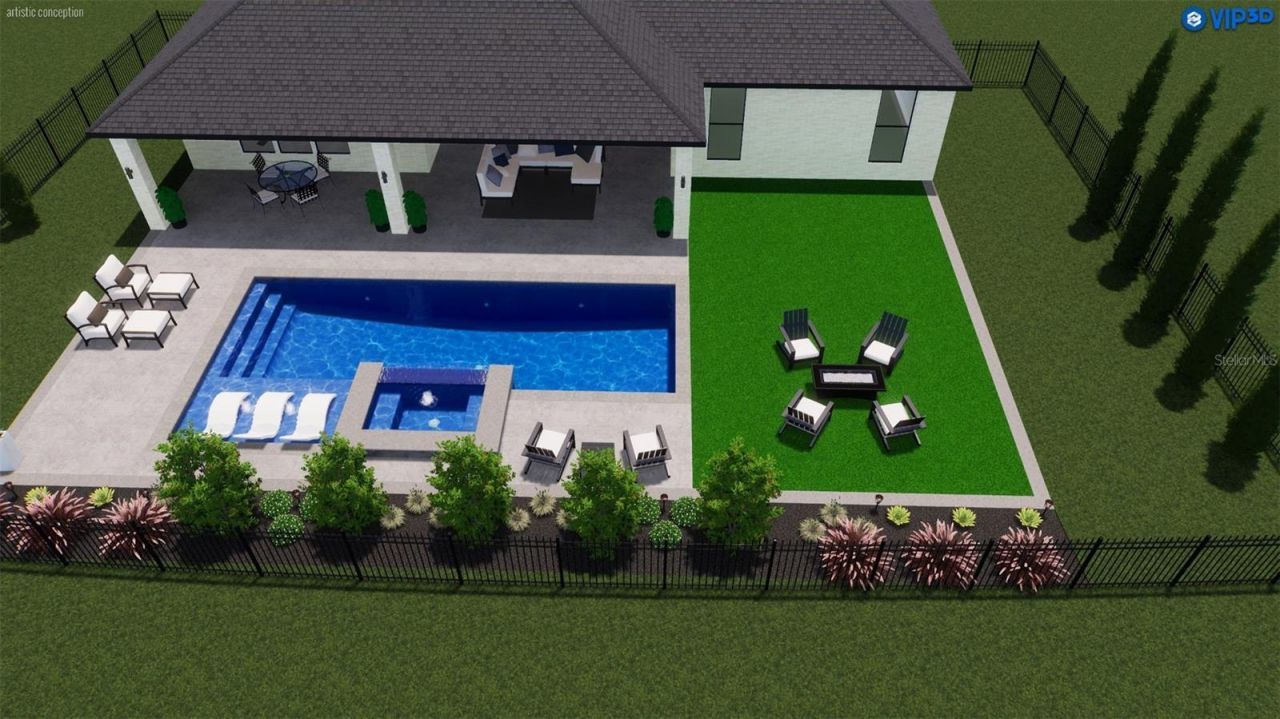
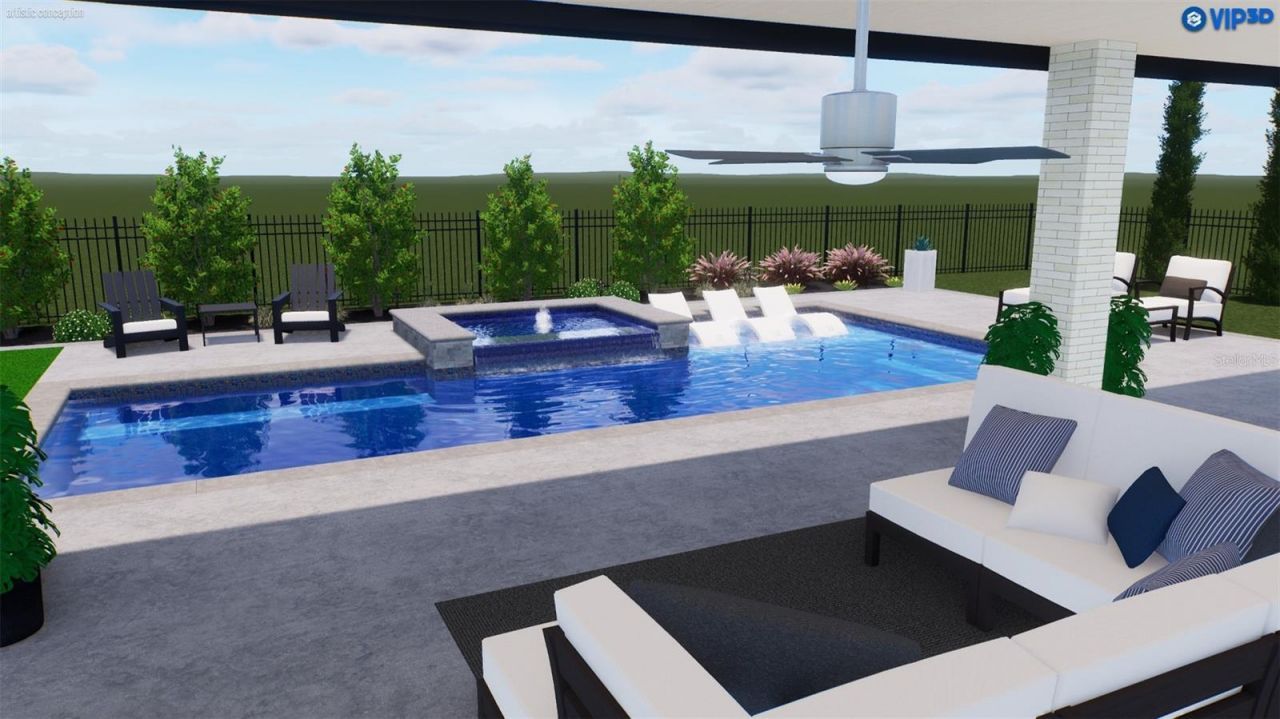
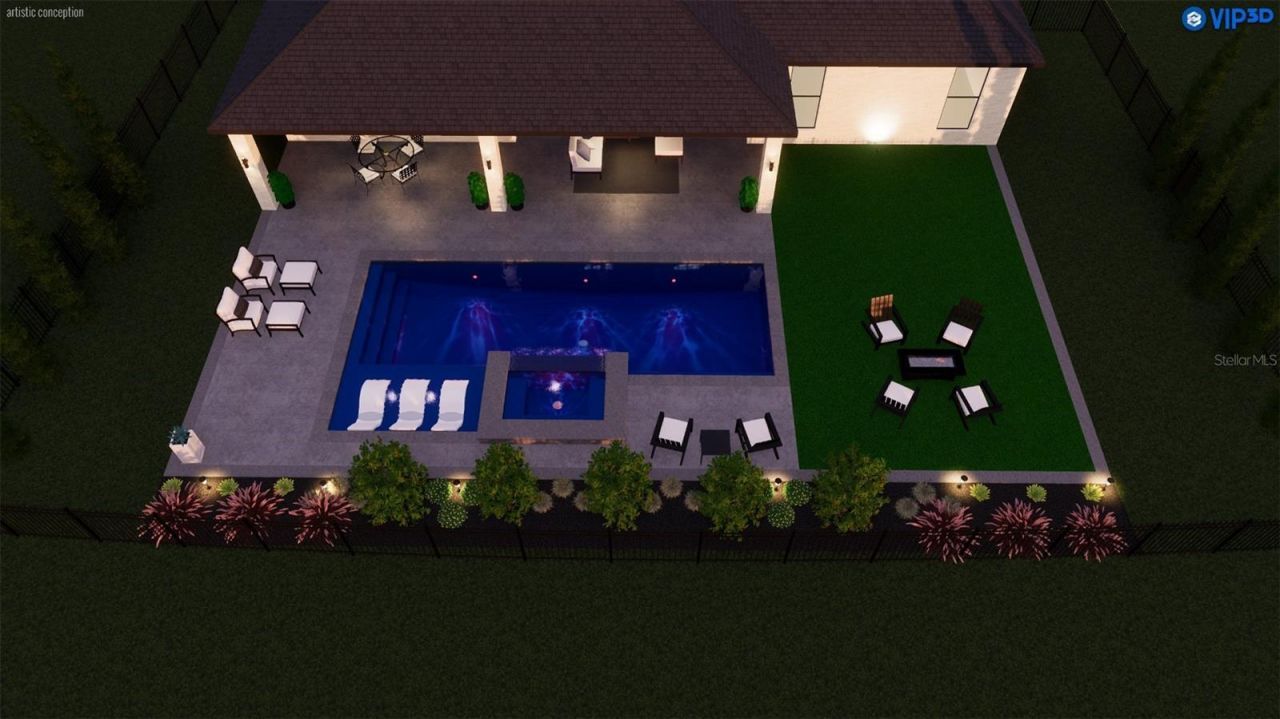
Under Construction. Under Construction with a pool and screened enclosure included, this beautifully designed home offers an impressive combination of space, style, and functionality. A welcoming front porch leads into a grand entry featuring a 12-foot tray ceiling. The open-concept layout includes soaring 15-foot cathedral ceilings, hardwood floors throughout the main living areas, and expansive sliding glass doors opening to the covered lanai and pool area. The chef's kitchen is designed for b...

View More

Property Summary

MLS Number: TB8503038
Status: Reduced
Days on Market: 112
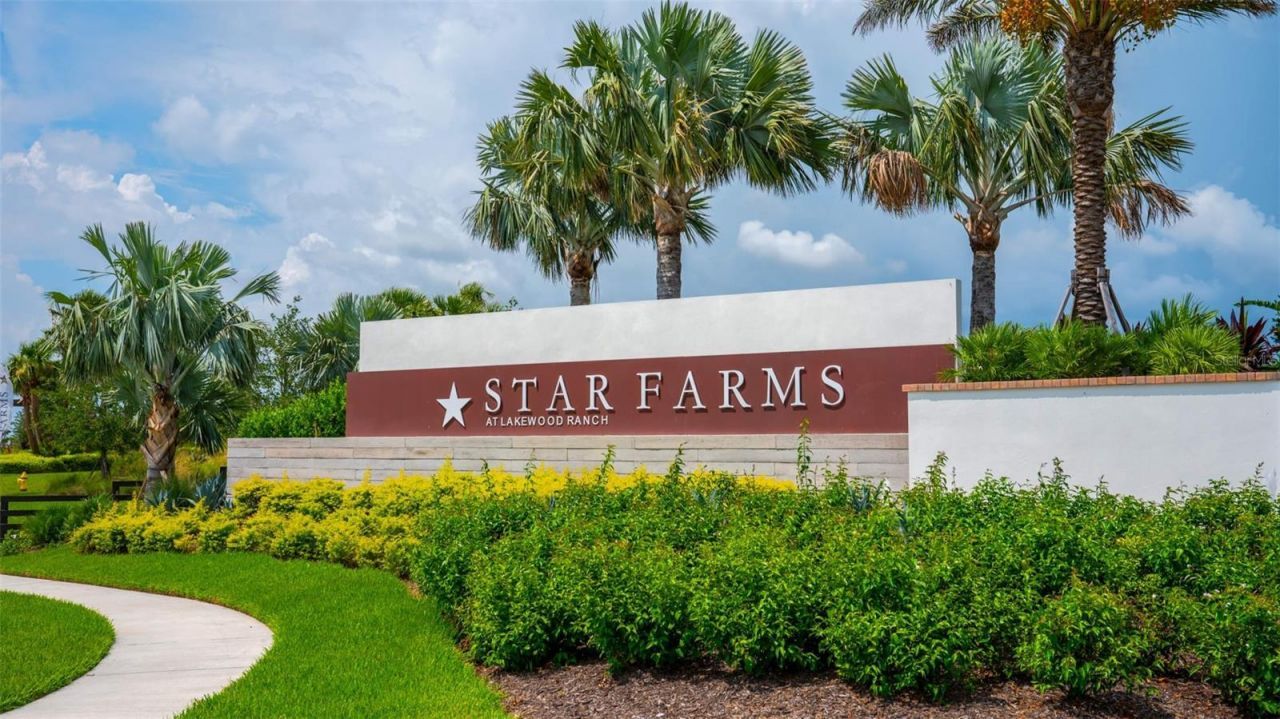
Subdivision: STAR FARMS
County: Manatee
Bedrooms: 5
Total Square Feet: 4,436
Price Per Sq. Ft.: $473
New Constuction: Yes
Waterfront: No
Property Type: Residential - Single Family
Cooling: Central Air
Garage: 3 car attached
Heating: Electric
Lot Size: 0.32 Acres
Roof Type: Tile
Stories: 1.0
Year Built: 2026
Taxes: $8,570
HOA Y/N: Yes

Featured Amenities

High Ceilings
Tray Ceiling(s)
Walk-In Closet(s)

Property Details

Appliances: Built-In Oven, Cooktop, Dishwasher, Disposal, Microwave, Tankless Water Heater
Builder: Perry Homes
Days on Site: 112
Directions: From I-75, take Exit 217 for SR-70 and head east toward Lakewood Ranch. Turn right onto Lorraine Road and continue south, then makea left onto Rangeland Parkway. From there, turn right onto Post Stable Place and follow it straight ahead to 16915 Post Stab
Exterior: Block
Outdoor Features: Sliding Doors
Fireplace: Living Room
Fireplace Y/N: Yes
Flood Zone Code: X
Flooring: Tile, Wood
Foundation: Slab
Home Warranty Y/N: No
Listing Terms: Cash, Conventional, FHA, VA Loan
Lot Dimensions: 0.32
Model: 3368
Ownership: Fee Simple
Pets Allowed: Yes
Pets Restrictions: Please inquire about the HOA rules.
Pool: In Ground
Property Attached Y/N: No
Property Sub-Type: Single Family Residence
Sewer: Public Sewer
Showing Instructions: Appointment Only, Call Listing Office
Special Sale Provisions: None
Swimming Pool: Yes
Utilities: Natural Gas Available, Public
Water: Public
Water Access Y/N: No
Zoning: RESIDENTIA
Construction: Block

Room Sizes

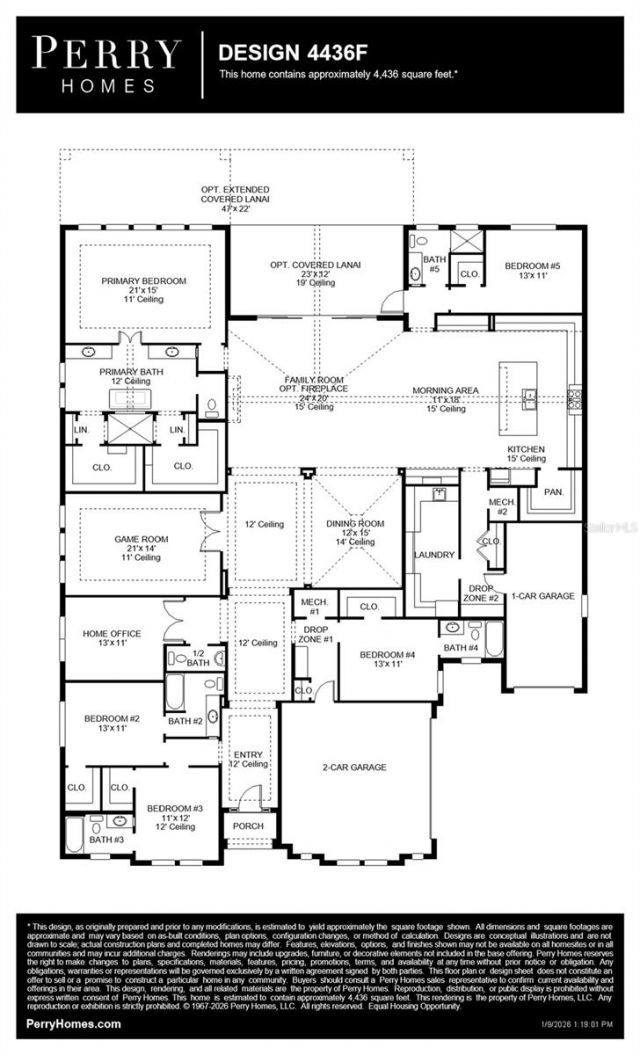
Great Room: 24x20
Kitchen: 10x9
Dining Room: 12x15
Primary Bedroom: 21x15
Bedroom 2: 13x11
Bedroom 3: 11x12
Bedroom 4: 13x11
Bathroom 5: 13x11

Neighborhood Information

Neighborhood Map

Neighborhood Hero

Neighborhood Highlights

Neighborhood Characteristics

Neighborhood Market Trend

Neighborhood Schools

Courtesy of

Agency Name: PERRY HOMES
Agency Contact: 713-948-6666
Agent Name: Toby Jones

Presented by

Agency Title: The Keyes Company
Agency Phone:
Request Info

IDX logo

Sara Miller
keyes.com
Agent Cell:
954.477.7001

Mortgage Calculator

%
years/fixed
yearly
yearly (est.)

Estimated Payment

$ 11,637.44 Principal & Interest $10,310.80 Property Tax $714.17 Homeowner's Insurance $612.47
Mortgage Logo

Your fresh start,
starts here.

Login to My Keyes Account

