
100 Keyes, 1926 - 2026
3845 Chaplain Road, Saint Cloud, FL 34769 Photo

14 Total Photos [Click to View All]

3845 Chaplain Road St Cloud, FL 34769
$1,100,000
  • Beds
    2
  • Baths
    2 full
  • Total Square Feet
    1,334
  • Lot Size
    4.91 acre(s)

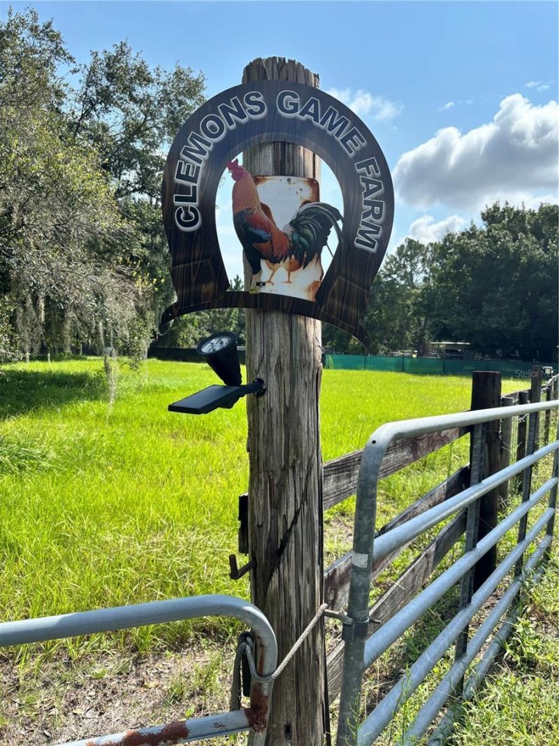
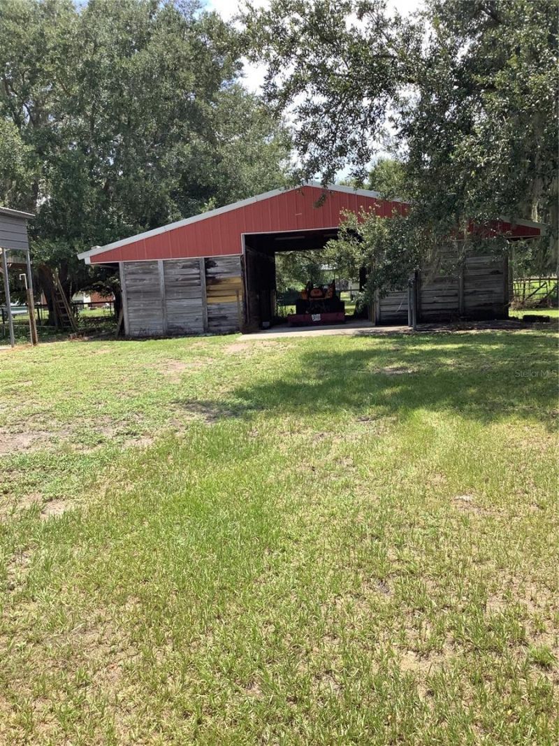
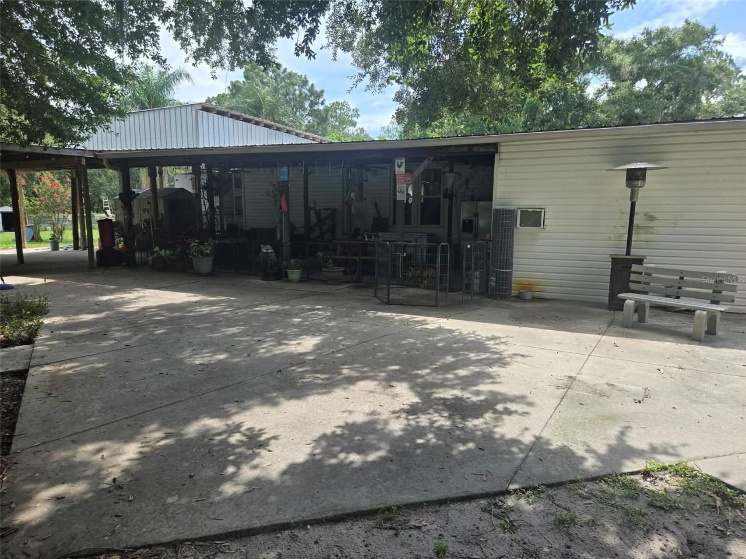
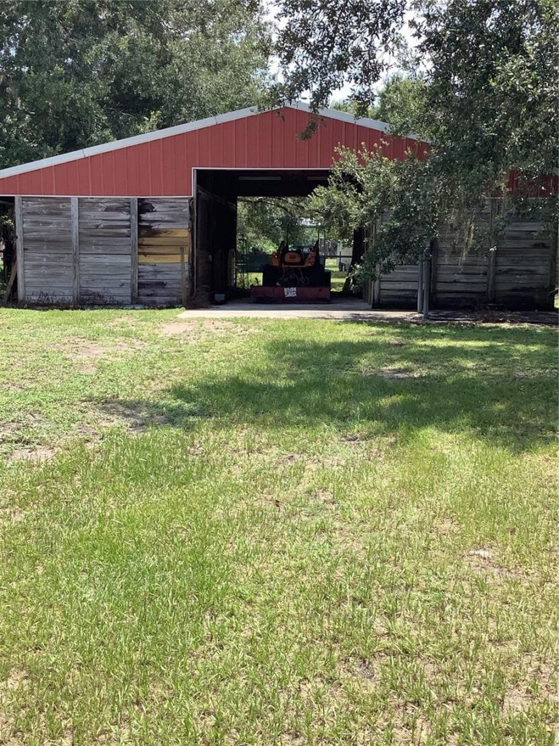
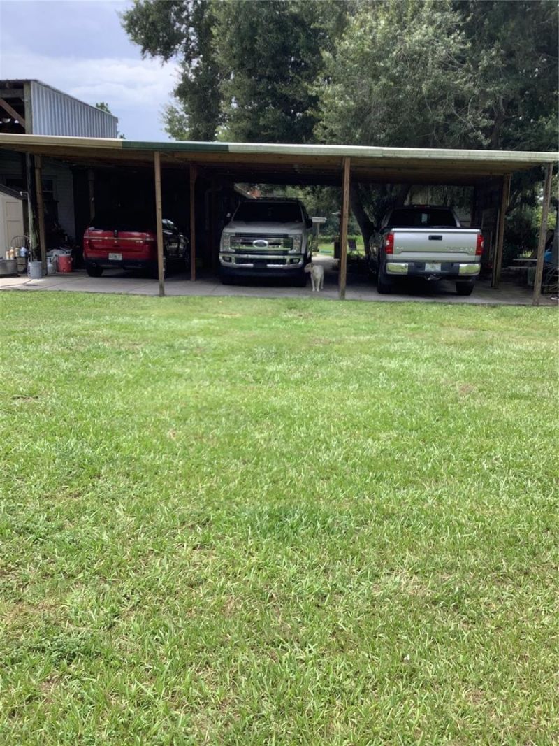
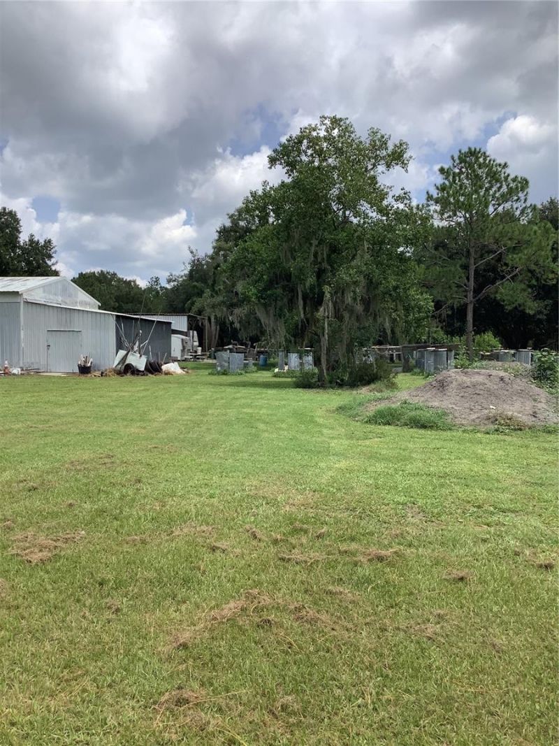
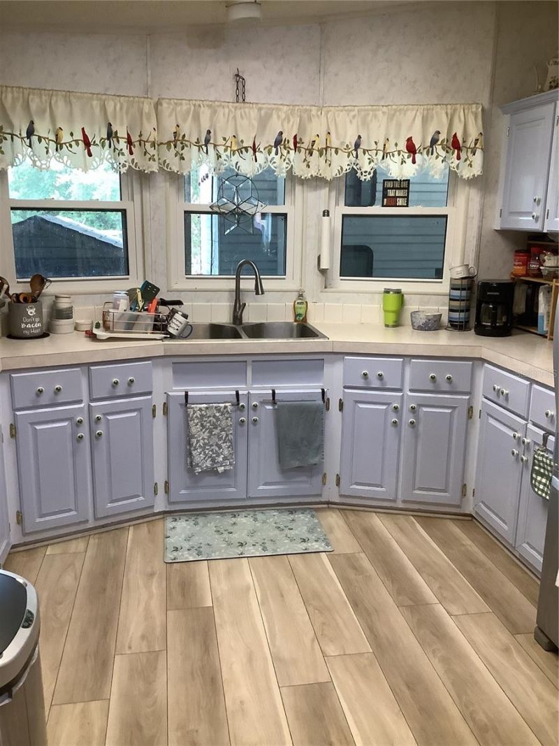
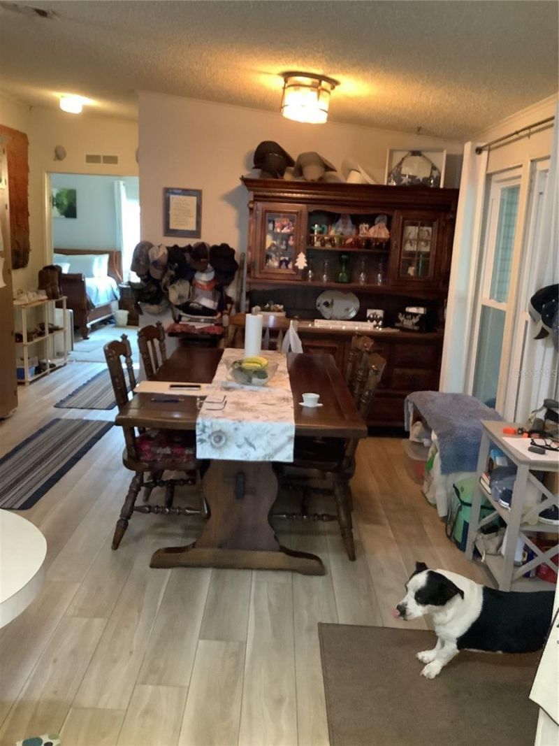

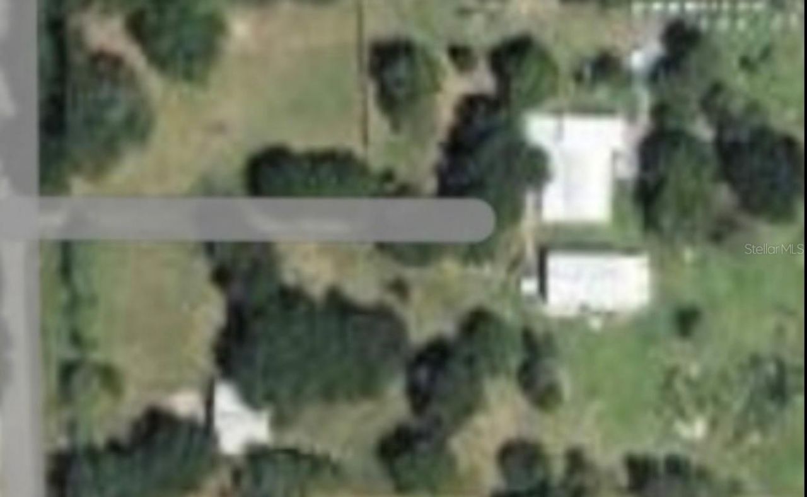
THERE ARE SEVERAL OUTBUILDINGS ON THE PROPERTY FOR STORAGE PURPOSES. THE INTERIOR OF THE HOME IS VERY WELL KEPT. THE PROPERTY HAS LONG BEEN THE HOME OF THE OWNER'S AGRICULTURAL AND RECREATIONAL HOBBIES. IT IS AN AGRICULTURAL SETTING WITH GAME HENS/ROOSTERS, DOG KENNELS, AND SECURITY GATES THROUGHOUT THE PROPERTY. INCLUDED IS A 4 STALL BARN WITH TACKROOM, AN R/V SLAB WITH UTILITIES & A NEWLY BUILT WOOD GAZEBO. THE PROPERTY IS LOCATED OFF OF A PAVED ROAD (CHAPLAIN) AND IS BESIDE FUTURE GROWTH AREA...

View More

Property Summary

MLS Number: R4911748
Status: Active
Days on Market: 17
Subdivision: S L & I C
County: Osceola
Bedrooms: 2
Total Square Feet: 1,334
Price Per Sq. Ft.: $825
Style: Ranch
New Constuction: No
Waterfront: No
Property Type: Residential - Mobile Home
Cooling: Central Air, Wall/Window Unit(s)
Heating: Central, Electric, Ductless
Lot Size: 4.91 Acres
Roof Type: Metal
Stories: 1.0
Year Built: 1992
Taxes: $4,966

Featured Amenities

Ceiling Fans(s)
Eat-in Kitchen
Primary Bedroom Main Floor
Thermostat
Walk-In Closet(s)
Window Treatments

Property Details

Additional Rooms: Inside Utility
Appliances: Electric Water Heater, Range, Refrigerator
Barn Features: Horse Barn, Tack Room
Days on Site: 17
Directions: TAKE HWY. 192 EAST TO HICKORY TREE RD., TURN RIGHT. GO TO CHAPLAIN RD., TURN LEFT. GO TO 3845 ON YOUR RIGHTHAND SIDE. ENTRY GATE IS ON YOUR RIGHT.
Exterior: Vinyl Siding
Outdoor Features: Dog Run, French Doors, Kennel, Private Entrance, RV Hookup, Sliding Doors, Storage
Flood Zone Code: AE
Flooring: Laminate, Wood
Foundation: Concrete Perimeter
Home Style: Ranch
Home Warranty Y/N: No
Listing Terms: Cash, Conventional, FHA, VA Loan
Lot: In County, Pasture, Paved
Lot Dimensions: 4.91
Number of Stalls: 4
Other Equipment: Kennel, Private Entrance, RV Hookup
Other Structures: Barn(s), Kennel/Dog Run, Shed(s), Storage, Workshop
Ownership: Fee Simple
Patio/Porch: Covered, Front Porch
Property Attached Y/N: No
Property Sub-Type: Manufactured Home
Security: Security Gate, Security Lights, Security System, Smoke Detector(s)
Senior Community: Yes
Sewer: Septic Tank
Showing Instructions: Call Listing Agent, Farm Animals on Site, Listing Agent Must Accompany
Special Sale Provisions: None
Utilities: Cable Available, Electricity Connected, Private
Vegetation: Mature Landscaping, Trees/Landscaped
Water: Well
Water Access Y/N: No
Windows: Blinds, Insulated Windows
Zoning: OAC
Construction: Vinyl Siding

Room Sizes

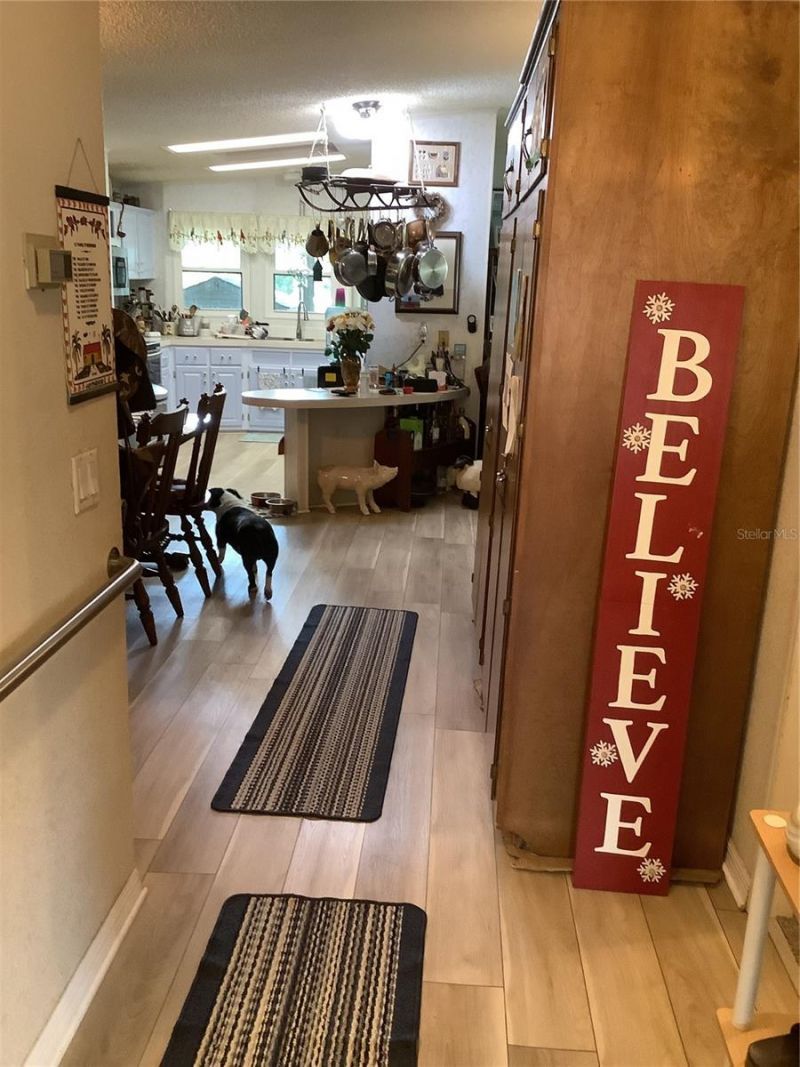
Kitchen: 10x10
Dining Room: 10x10
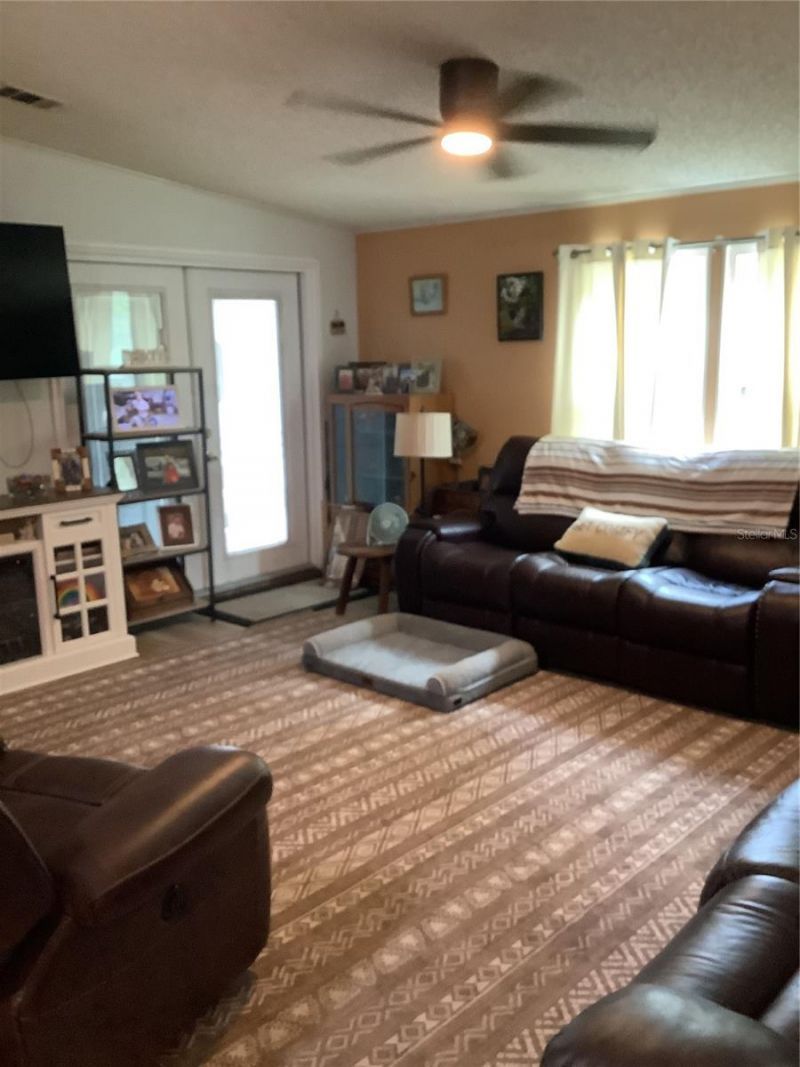
Living Room: 14x16
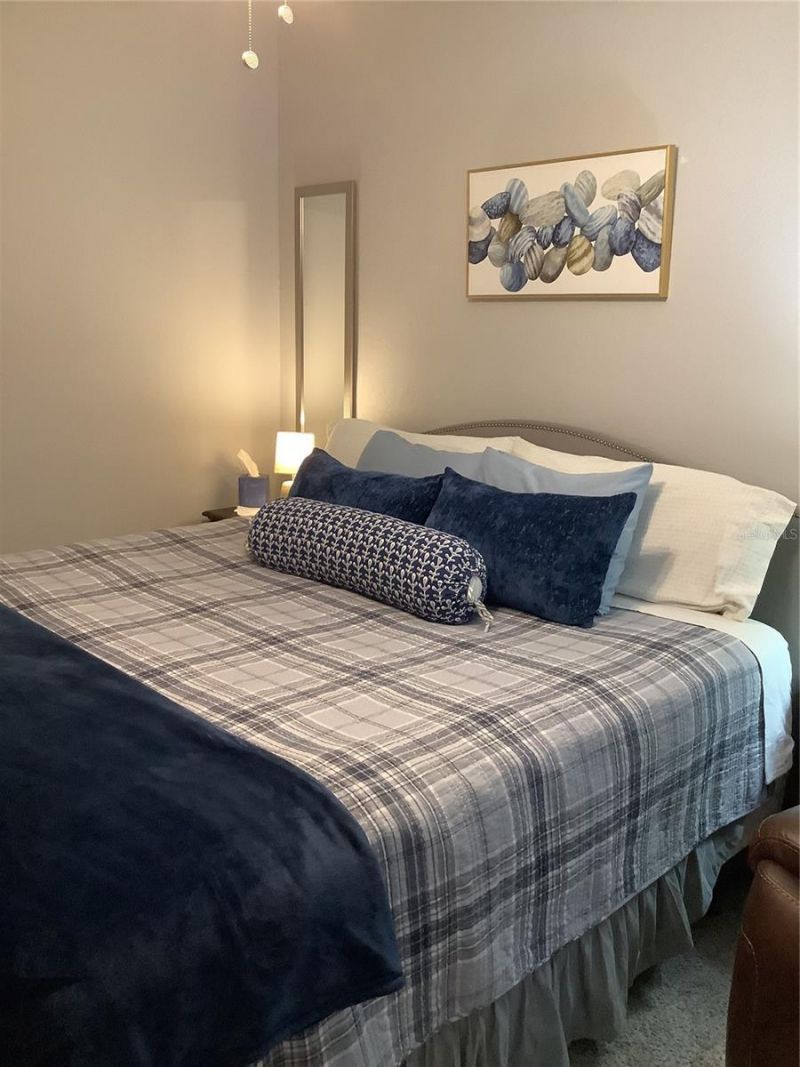
Primary Bedroom: 12x18
Bedroom 2: 10x13
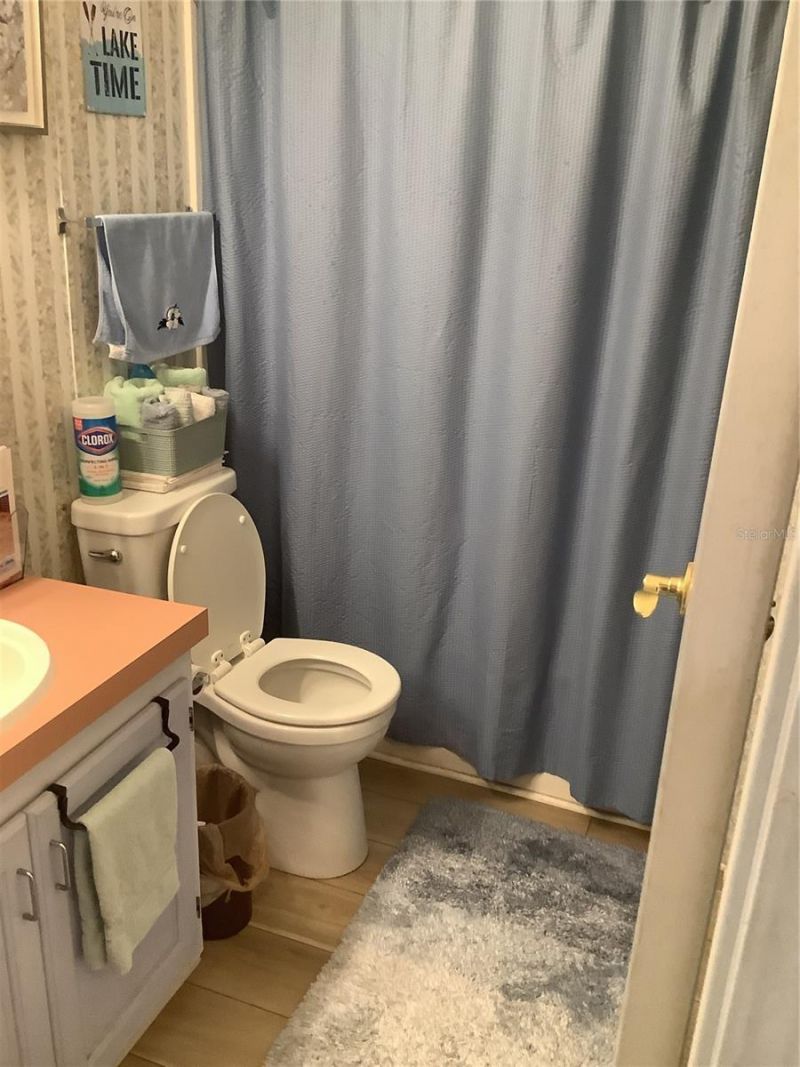
Bathroom 1: 10x8
Bathroom 2: 8x10

Neighborhood Information

Neighborhood Map

Neighborhood Hero

Neighborhood Highlights

Neighborhood Characteristics

Neighborhood Market Trend

Neighborhood Schools

Courtesy of

Agency Name: DEESE MANAGEMENT & REAL ESTATE
Agency Contact: 407-891-2214
Agent Name: Donna Aiken

Presented by

Agency Title: The Keyes Company
Agency Phone:
Request Info

IDX logo

Sara Miller
keyes.com
Agent Cell:
954.477.7001

Mortgage Calculator

%
years/fixed
yearly
yearly (est.)

Estimated Payment

$ 6,135.82 Principal & Interest $5,401.15 Property Tax $413.83 Homeowner's Insurance $320.83
Mortgage Logo

Your fresh start,
starts here.

Login to My Keyes Account

