
100 Keyes, 1926 - 2026
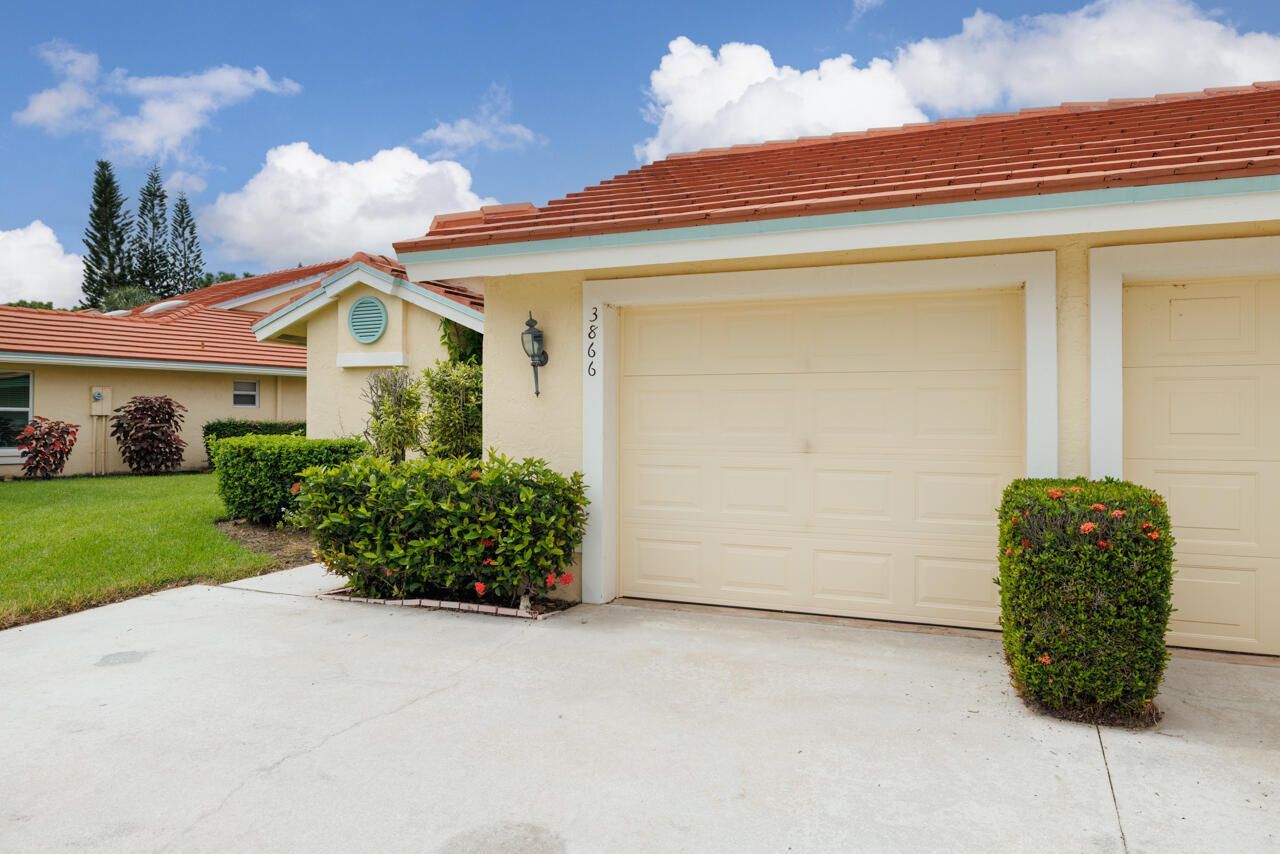
3866 SW Inwood Pines Lane, Palm City, FL 34990 Photo
Reduced
3866 SW Inwood Pines Lane, Palm City, FL 34990 Photo
Reduced
3866 SW Inwood Pines Lane, Palm City, FL 34990 Photo

34 Photos

3866 SW Inwood Pines Lane Palm City, FL 34990
$348,500
  • Beds
    2
  • Baths
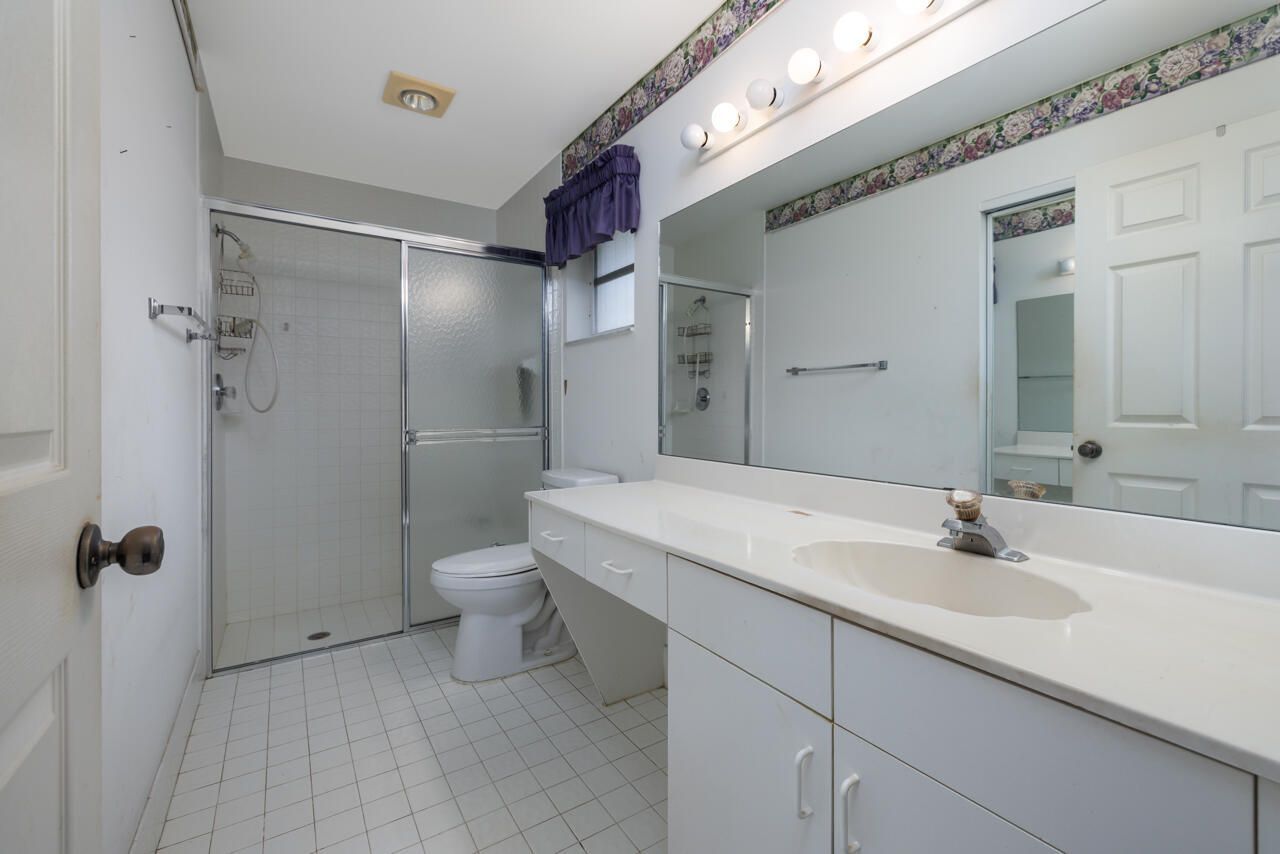
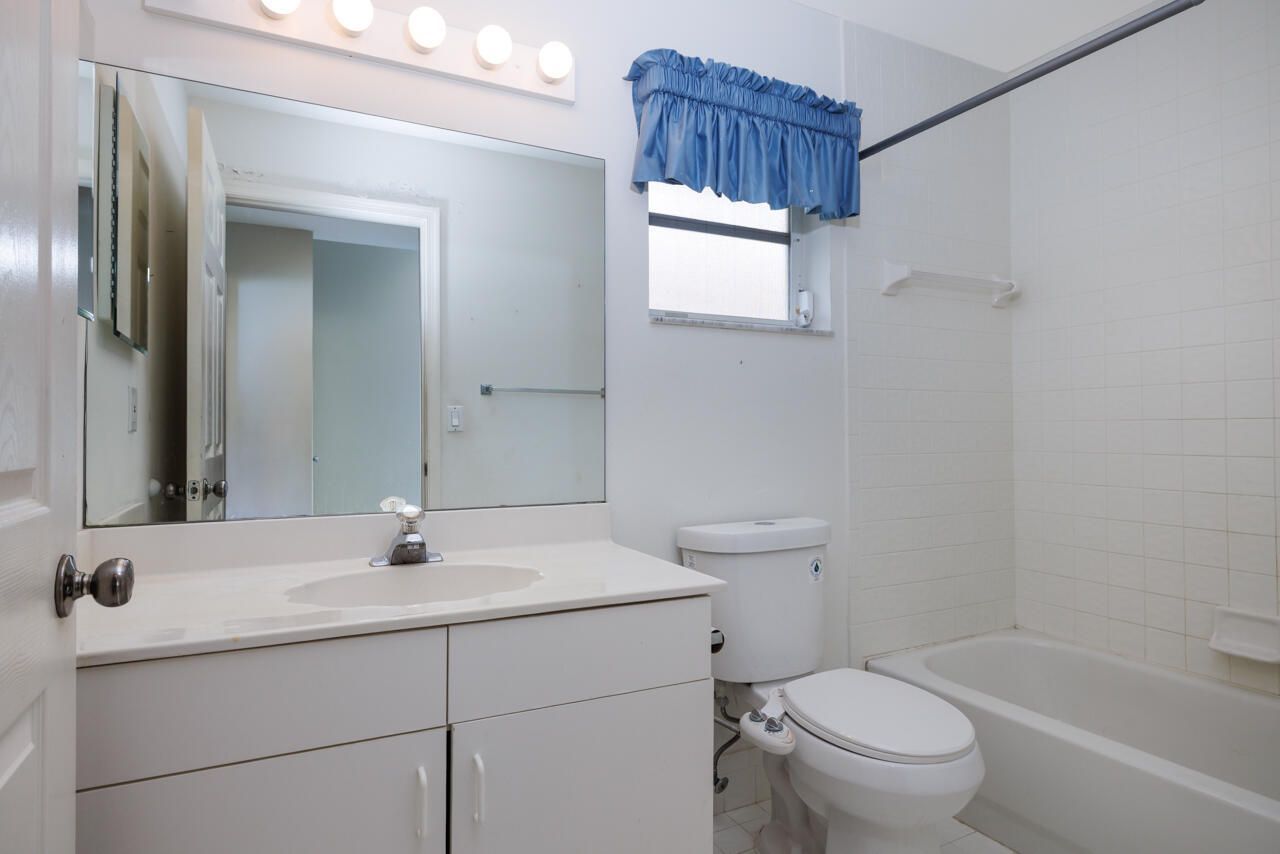
    2 full
  • Total Square Feet
    2,132
  • Lot Size
    0.06 acre(s)

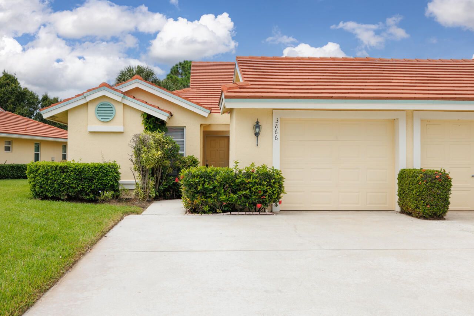
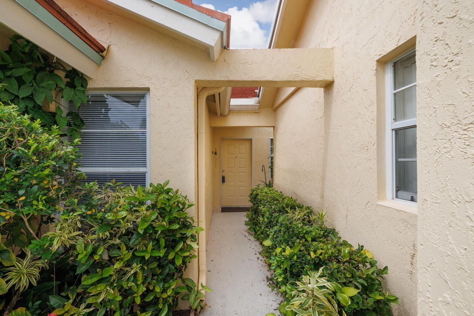
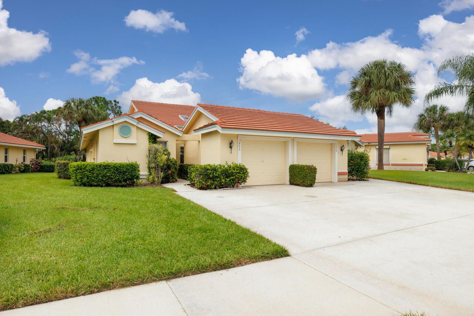
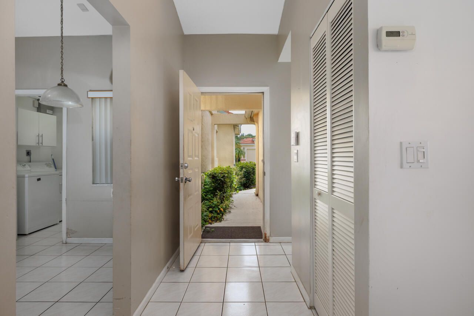
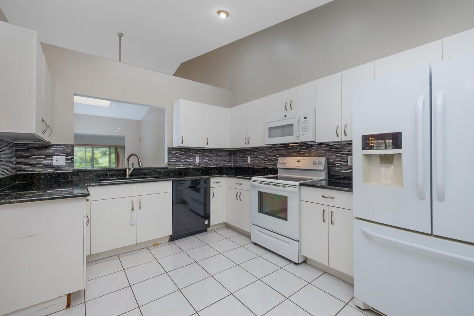
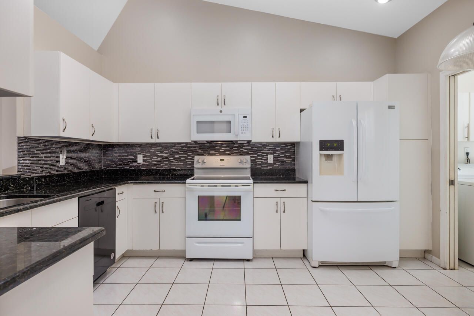
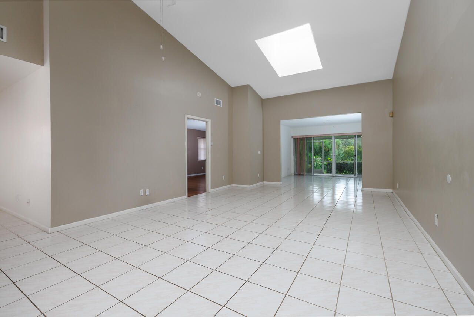
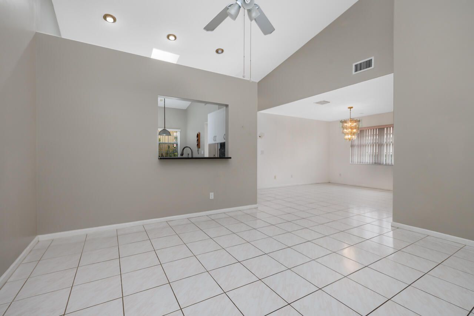
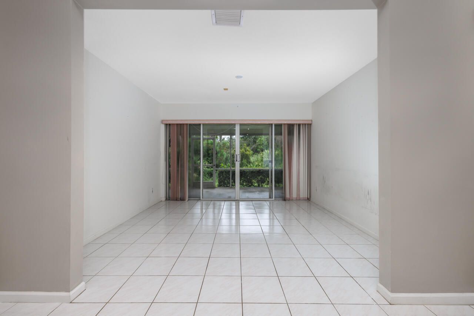
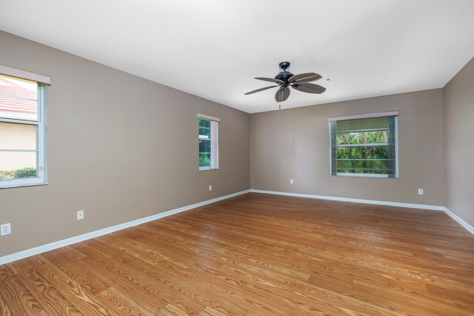
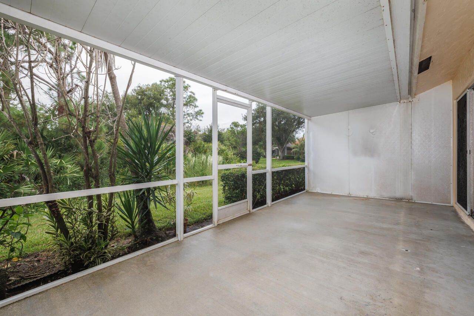
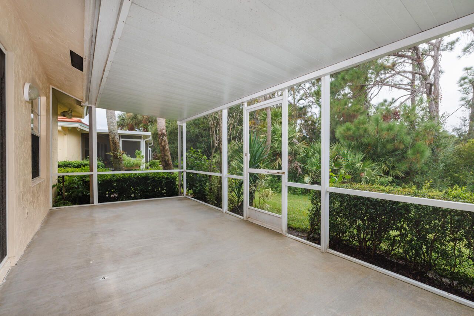
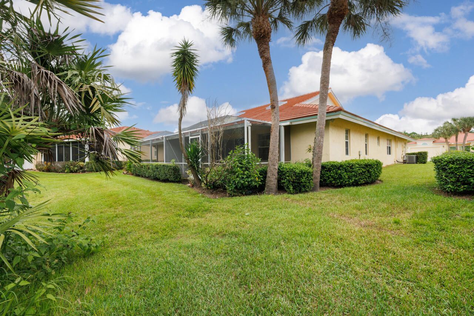
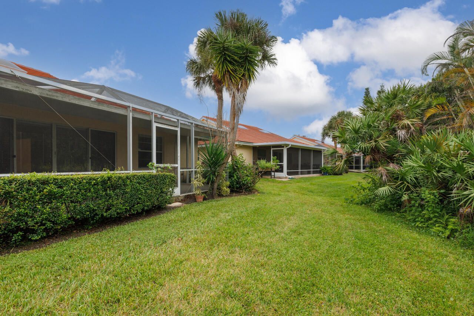
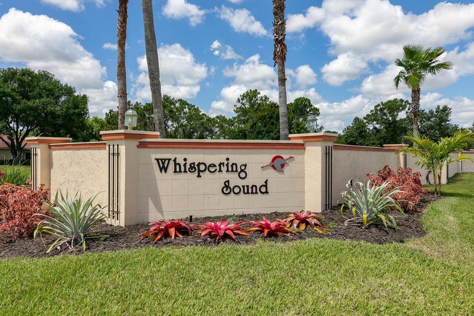
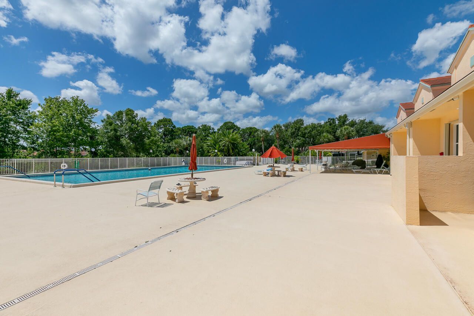
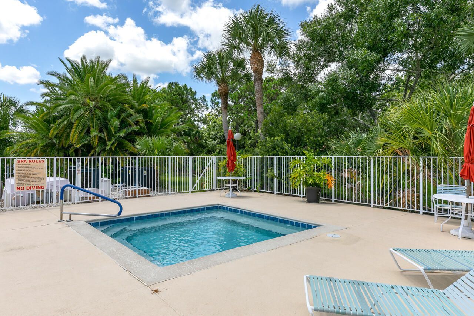
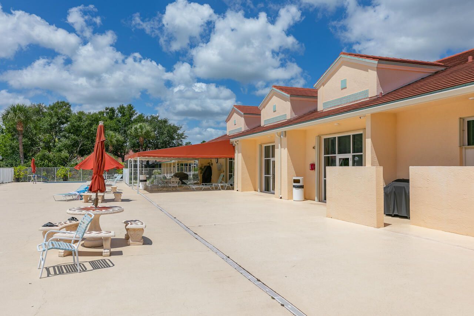
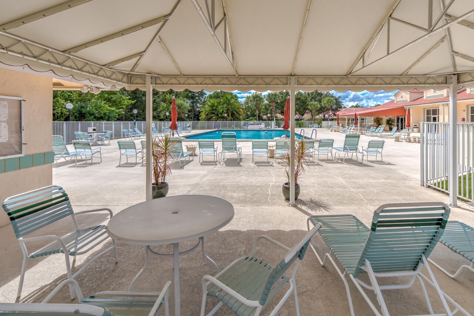
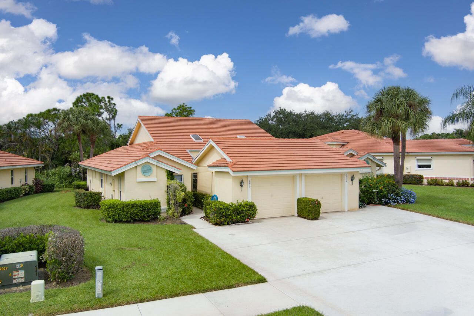
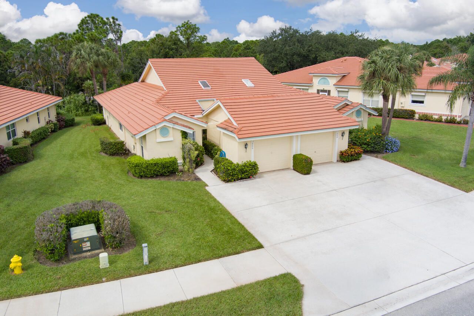
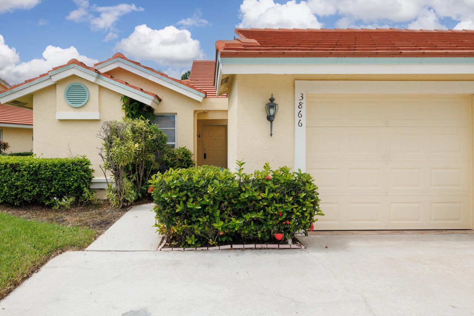
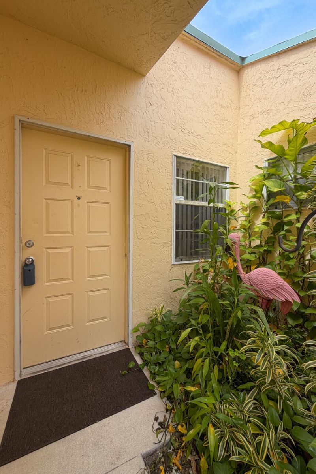
Chateau Green model in Whispering Sound. Probably he best floor plan, open and spacious! Covered and screen-in patio. Wonderful Community! So many amenities! Sidewalk and street lights. You'll love living here! Pet friendly! 2 pets allowed-up to 35 lbs. No renting for 2 years.

Property Summary

MLS Number: B26079660
Status: Reduced
Days on Market: 13
Subdivision: WHISPERING SOUND
County: Martin
Bedrooms: 2
Total Square Feet: 2,132
Price Per Sq. Ft.: $163
Style: Contemporary, Ranch, Other
New Construction: No
Waterfront: No
Property Type: Residential - Townhouse
Cooling: Central Air, Ceiling Fan(s)
Garage: 1 car attached
Heating: Central, Electric
Lot Size: 0.06 Acres
Roof Type: Flat, Tile
Stories: 1.0
Year Built: 1996
Taxes: $1,844
Association Fee Includes: Cable TV, Pest Control, Common Areas, Reserve Funds, Recreation Facility
HOA Fee: $1146/ Quarterly

Featured Amenities

Cathedral Ceiling(s)
Entrance Foyer
Vaulted Ceiling(s)
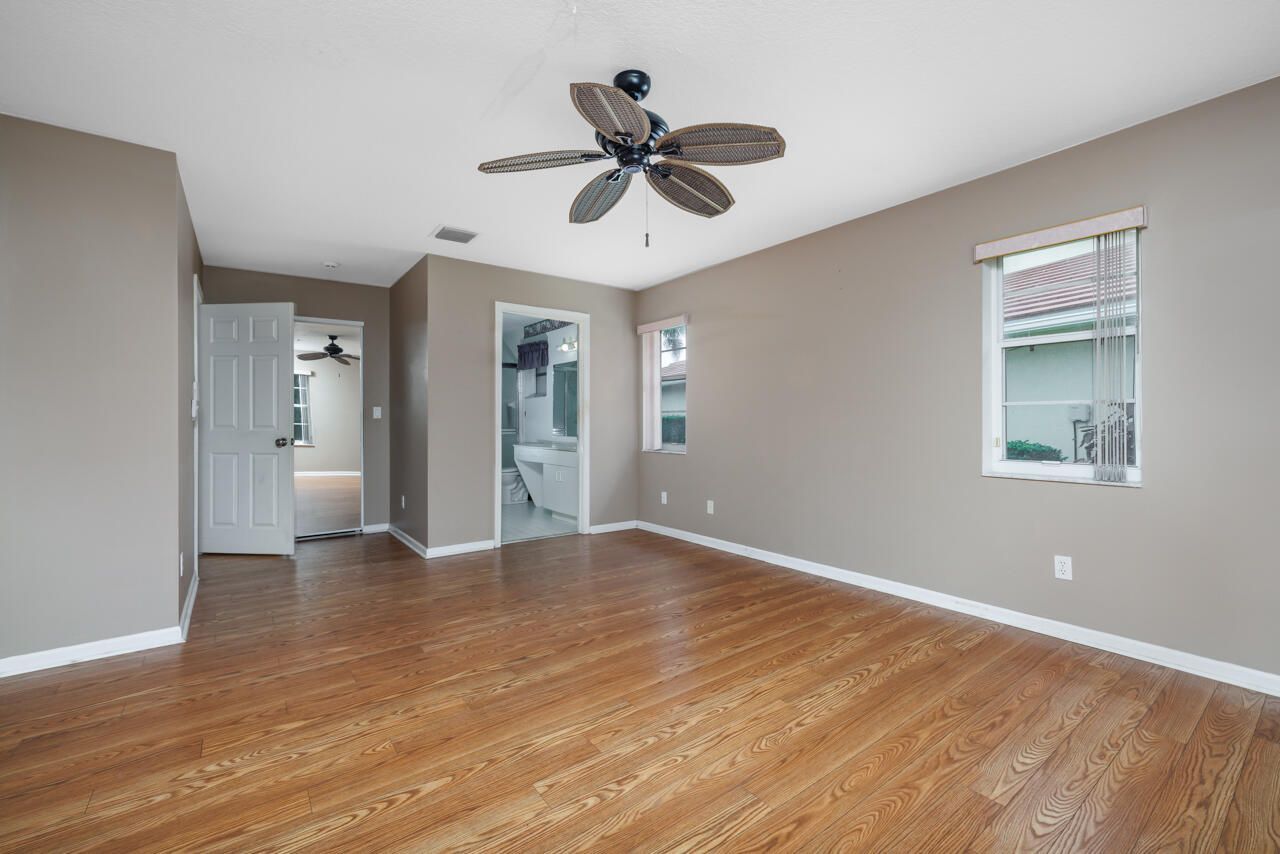
Walk-In Closet(s)
Clubhouse
Fitness Center
Management
Pool
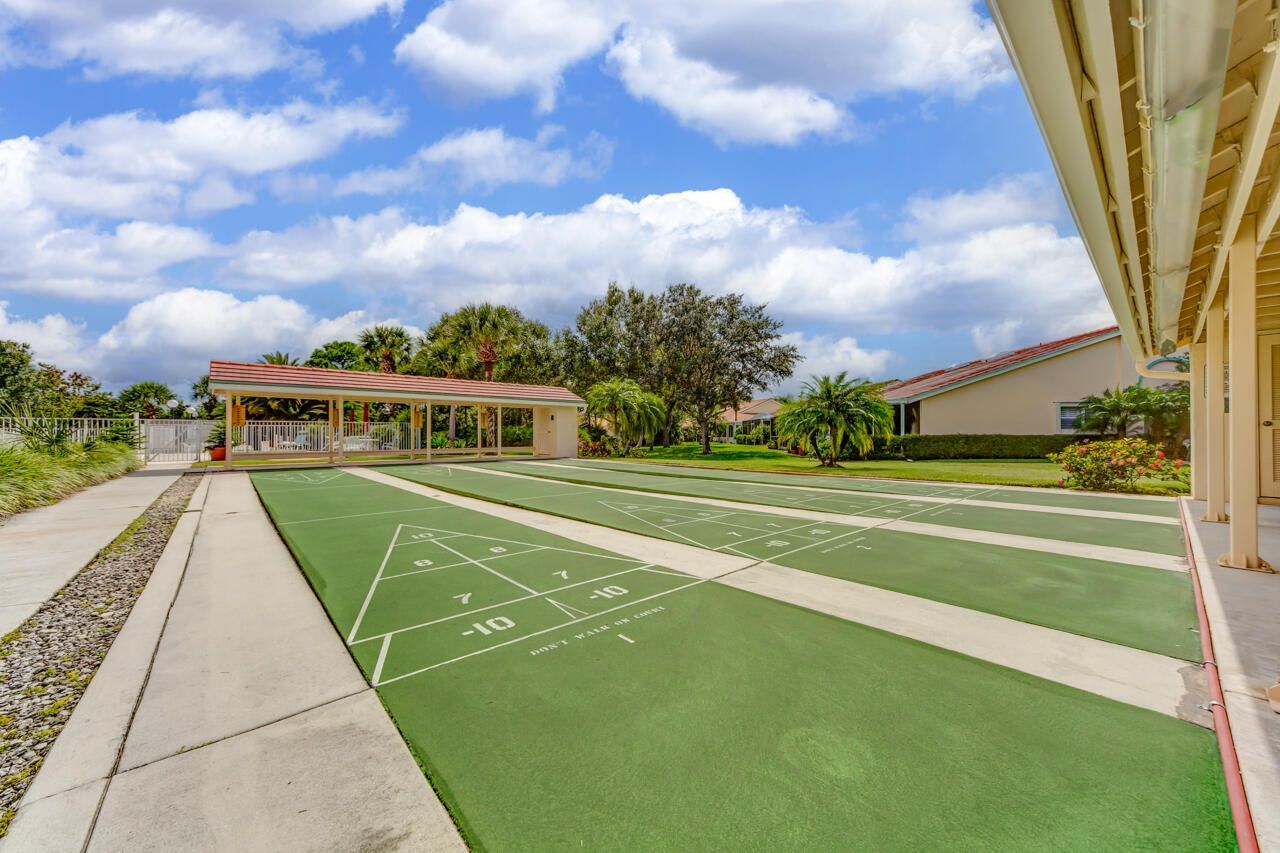
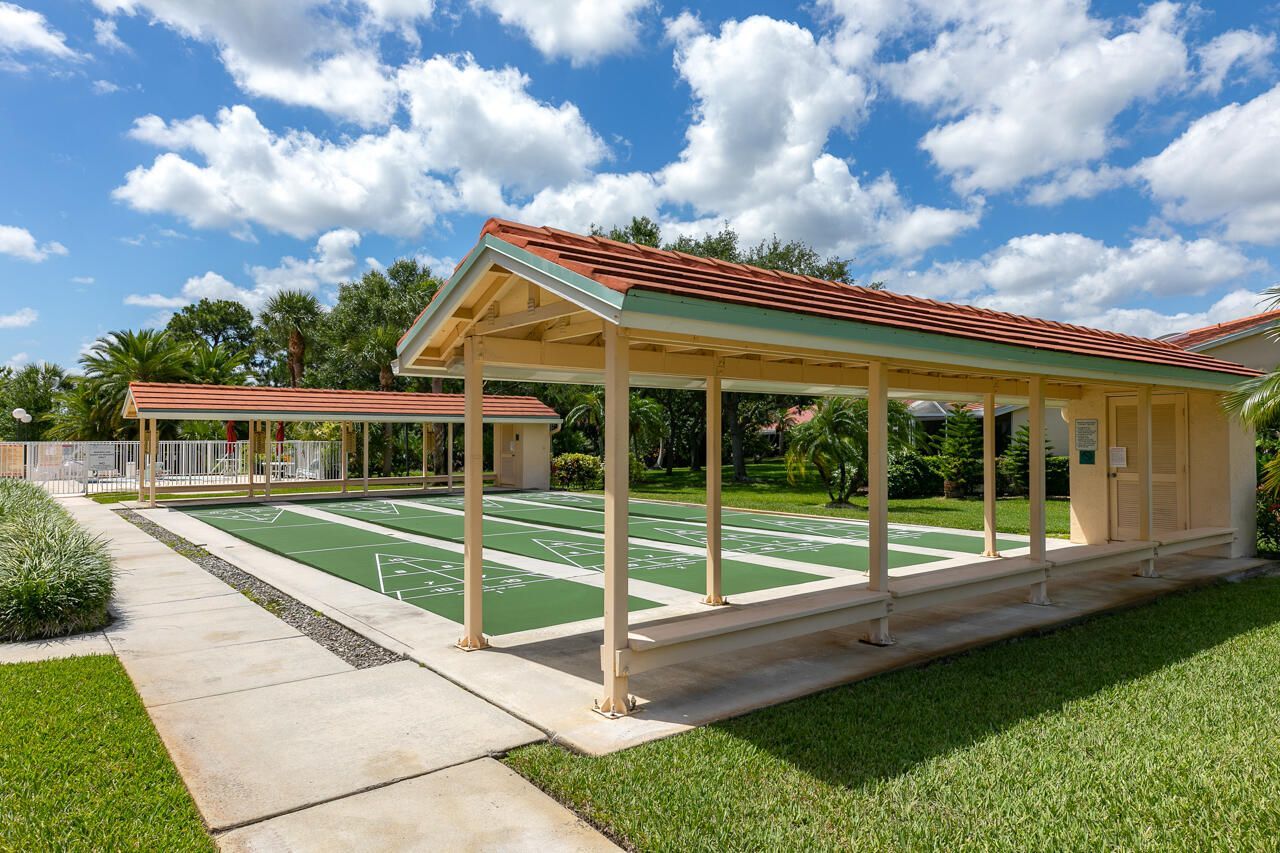
Shuffleboard Court
Spa/Hot Tub
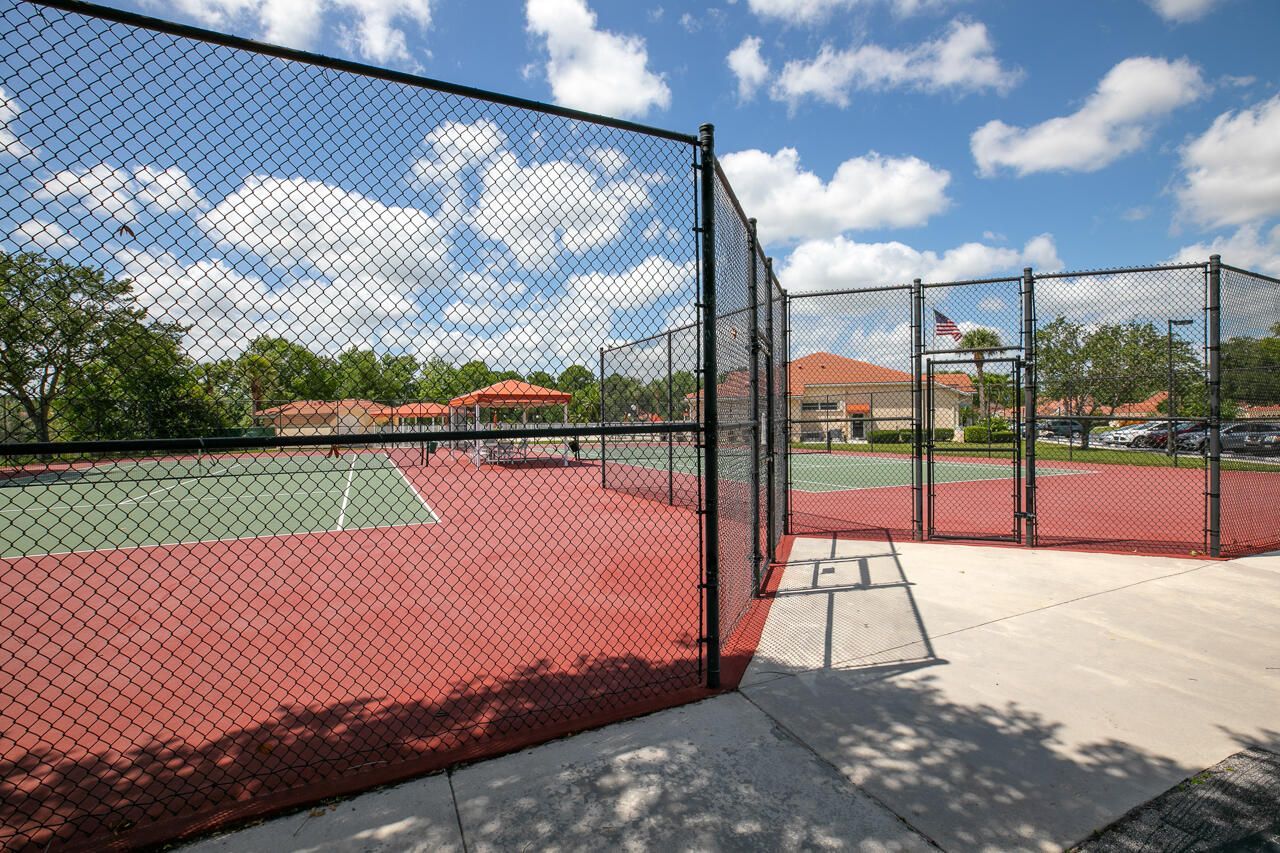
Tennis Court(s)
Manager On Site
Community Room
Heated Pool
Kitchen Facilities
Sidewalks
Street Lights
Gated
Recreation Facilities

Property Details

Appliances: Dryer, Dishwasher, Electric Range, Microwave, Refrigerator, Washer
Association: Whispering Sound
Days on Site: 13
Exterior: Concrete Block - With Stucco
Fencing: None
Flooring: Carpet, Ceramic Tile
Furnished: Unfurnished
Home Style: Contemporary, Ranch, Other
Hot Tub: Yes
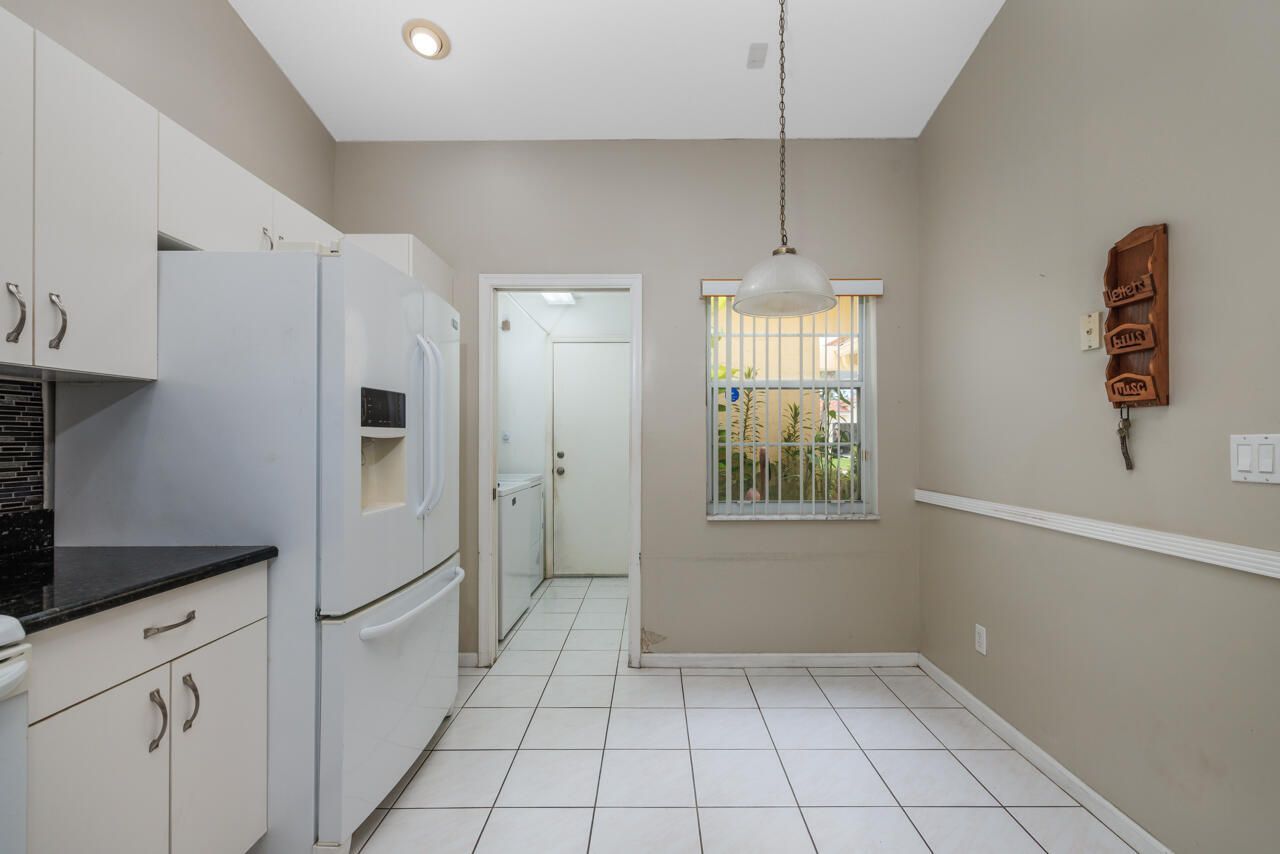
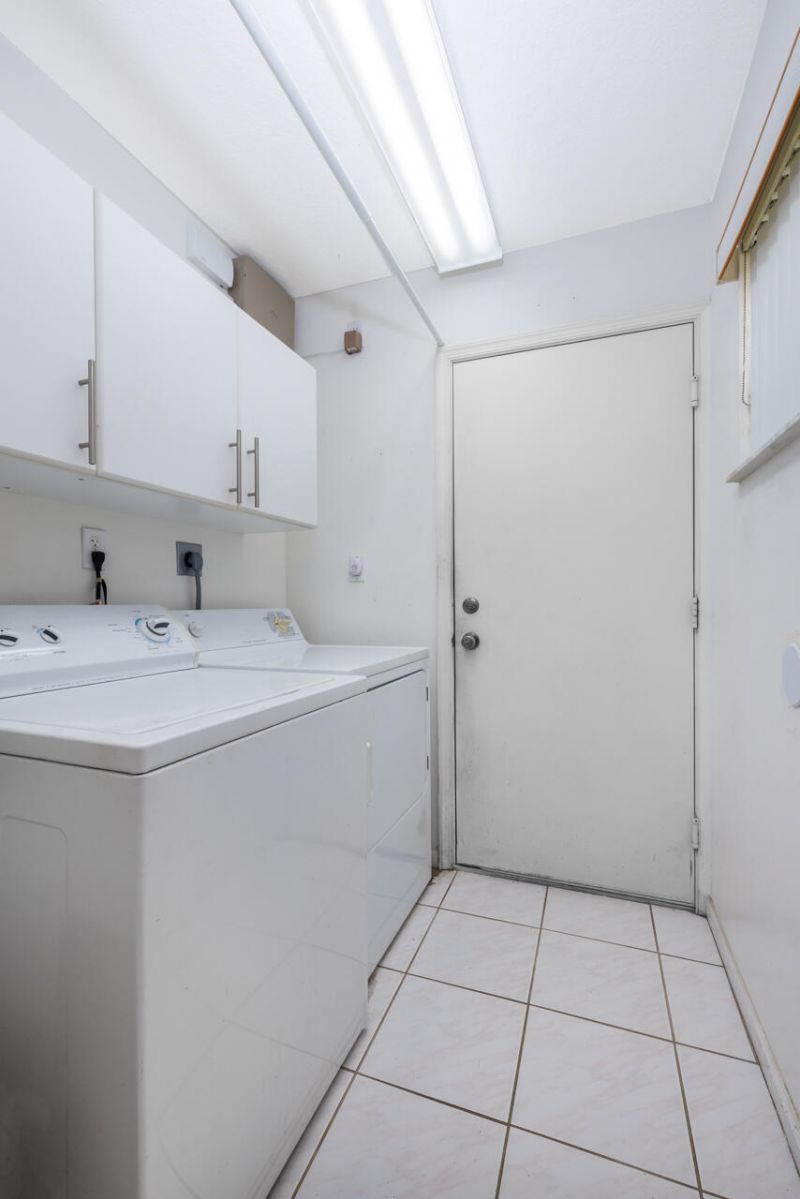
Laundry: Inside, Laundry Room
Lot: Many Trees
Lot Dimensions: 31x91
Parcel#: 193841002000001820
Parking: Covered, Garage Door Opener, Garage, Attached Garage, Attached
Parking Notes: Covered, Garage Door Opener, Garage, Attached Garage,
Patio/Porch: Patio - Covered, Patio
Pets Allowed: Yes, Cats OK, Dogs OK, Size Limit
Restrictions: Buyer Approval Required, Other Restrictions, Parking - No RV, Parking - No Truck
Security: yes
Security: Smoke Detector(s), Security System Owned
Sewer: Public Sewer, Septic Tank
Special View Info: Preserve
Sprinkler: Auto Sprinkler
SQFT Living: 1657
Structure Type: Villa
Total Rooms: 9
Utilities: Cable Available, Sewer Available, Water Available
Water: Public
Waterfront Features: None
Windows: Sliding, Skylight(s)
Construction: Concrete Block - With Stucco

Room Sizes

Kitchen: 10 X 13
Family Room: 11 X 12
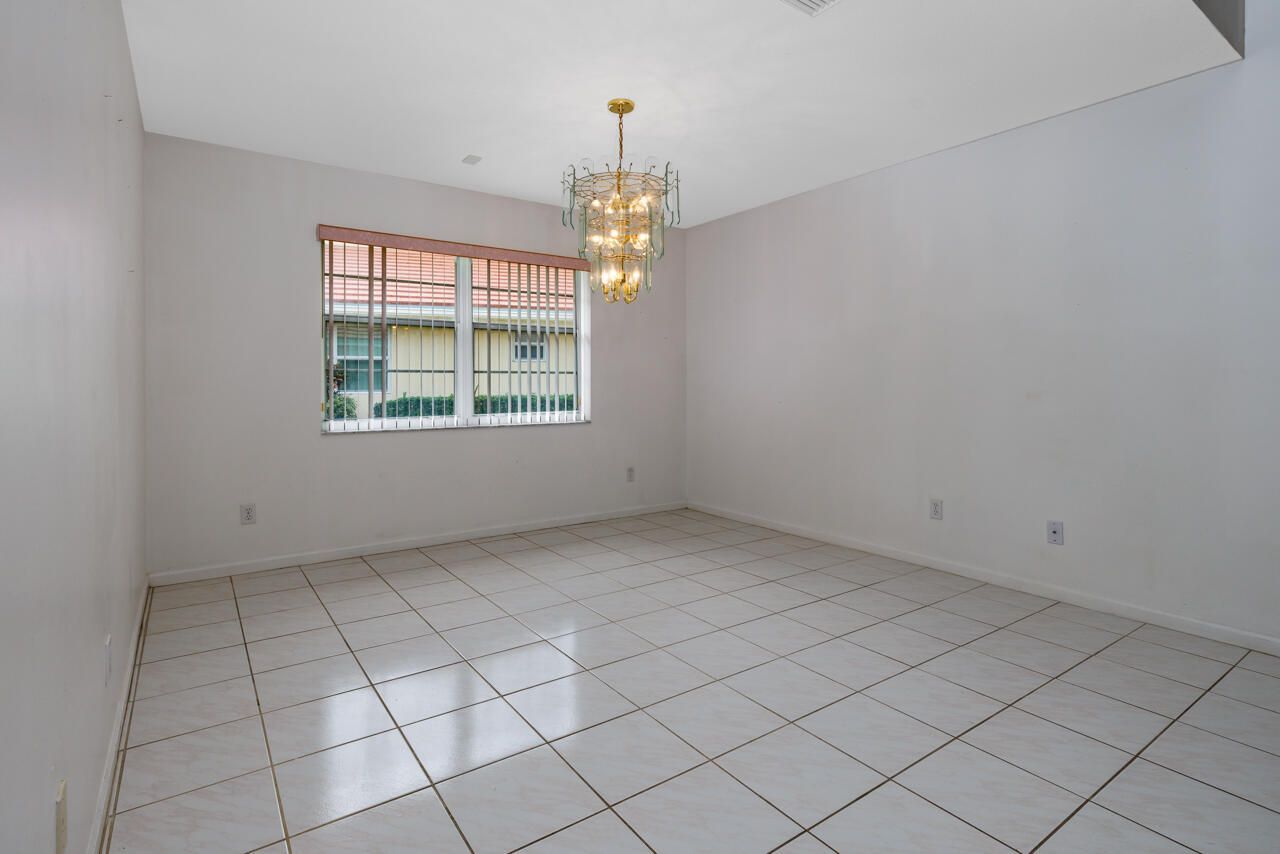
Dining Room: 12 X 12
Living Room: 14 X 25
Utility Room: 6 X 7
Primary Bedroom: 14 X 22 Level Main
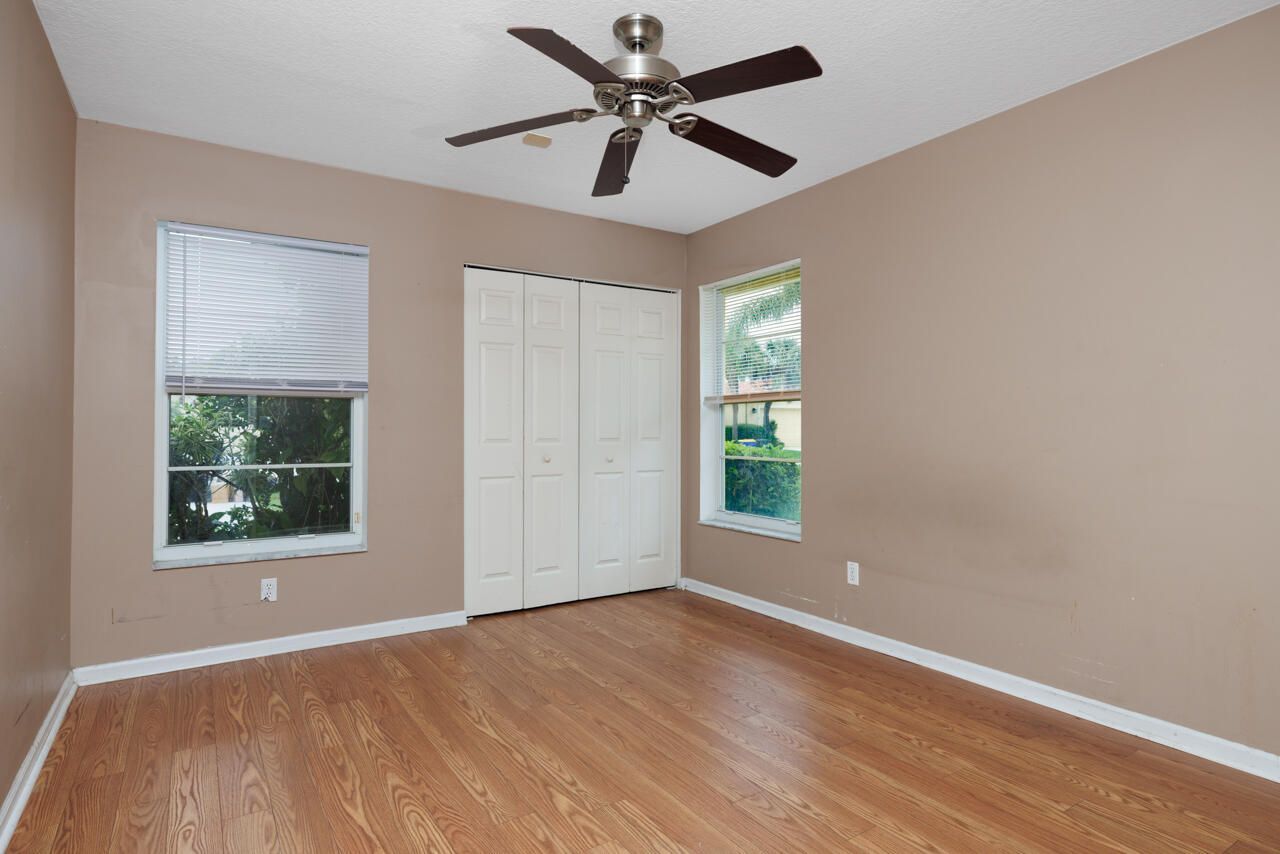
Bedroom 2: 11 X 12

Local Schools

High School: Martin County
Middle School: Hidden Oaks
Elementary School: Palm City

Neighborhood Information

Neighborhood Map

Neighborhood Hero

Neighborhood Highlights

Neighborhood Characteristics

Neighborhood Market Trend

Neighborhood Schools

Courtesy of

Agency Name: Laviano & Associates Real Esta
Agent Name: Angelina Laviano
Agency Phone: 772-781-1700

Presented by

Agency Title: The Keyes Company
Agency Phone:
Request Info

IDX logo

Sara Miller
keyes.com
Agent Cell:
954.477.7001

Mortgage Calculator

%
years/fixed
yearly
yearly (est.)

Estimated Payment

$ 1,966.50 Principal & Interest $1,711.18 Property Tax $153.67 Homeowner's Insurance $101.65
Mortgage Logo

Your fresh start,
starts here.

Login to My Keyes Account

