
100 Keyes, 1926 - 2026
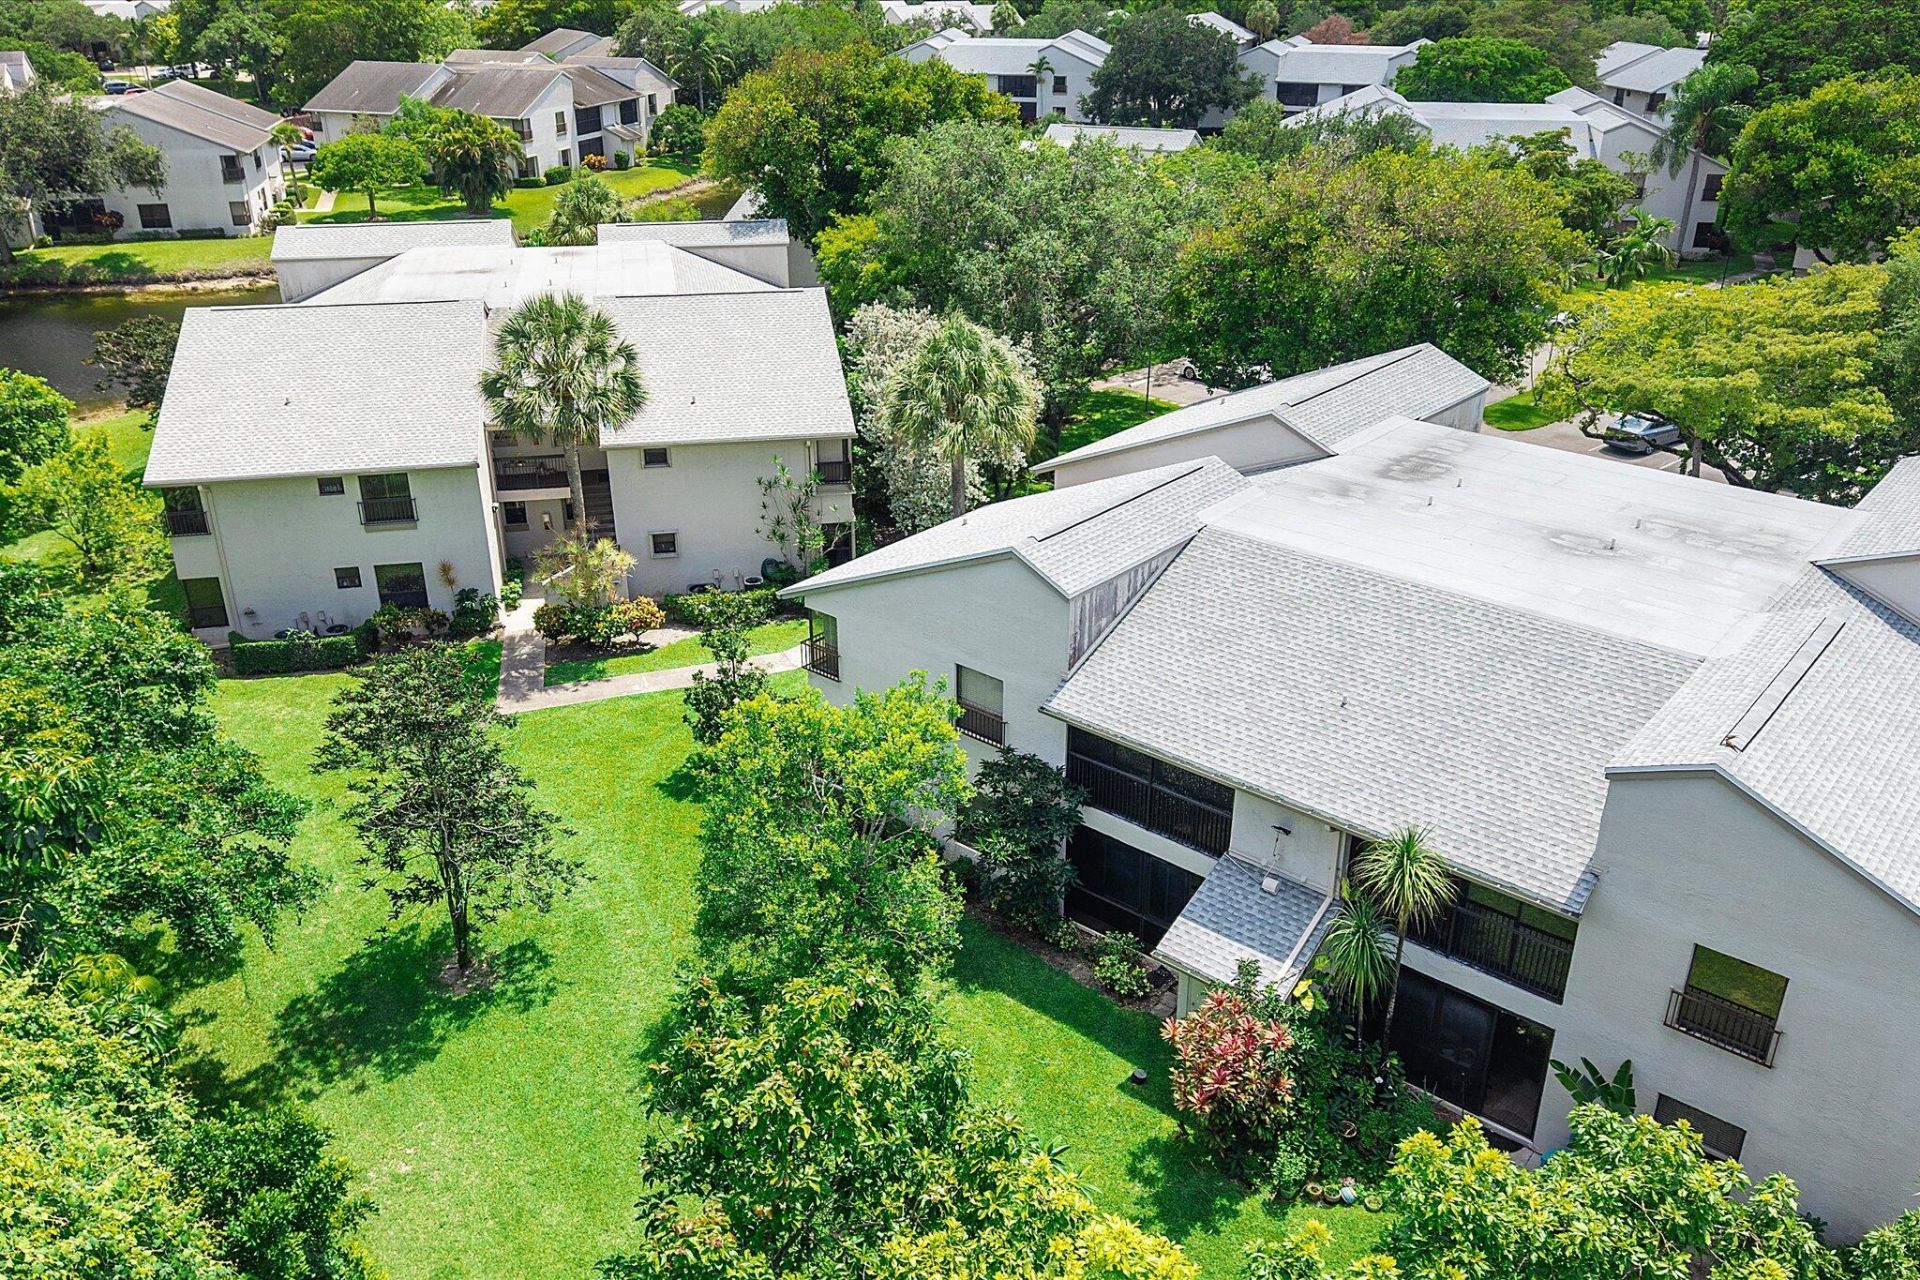
3873 NW 35th Street, Unit 1505, Coconut Creek, FL 33066 Photo
Contingent
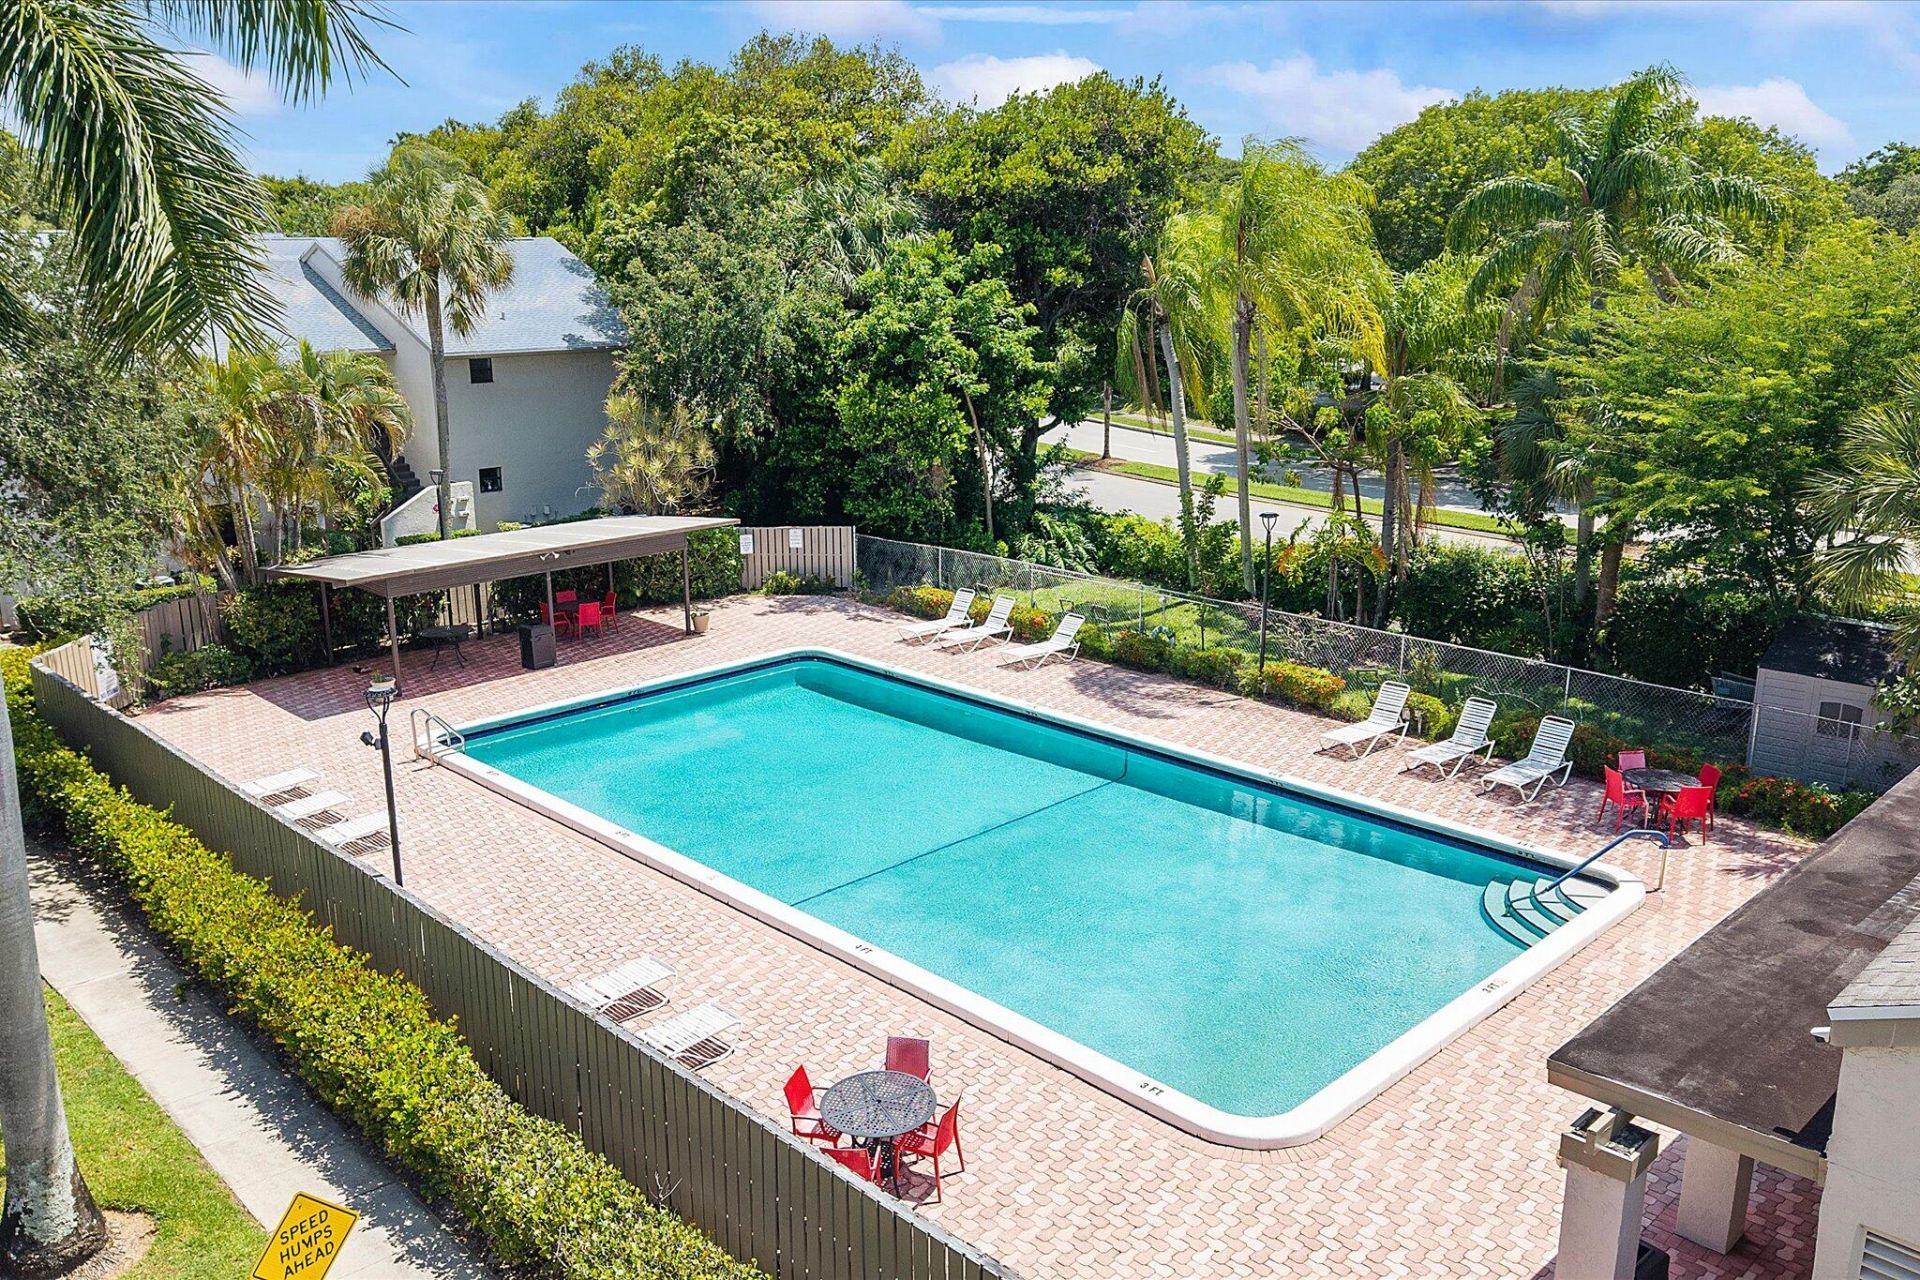
3873 NW 35th Street, Unit 1505, Coconut Creek, FL 33066 Photo
Contingent
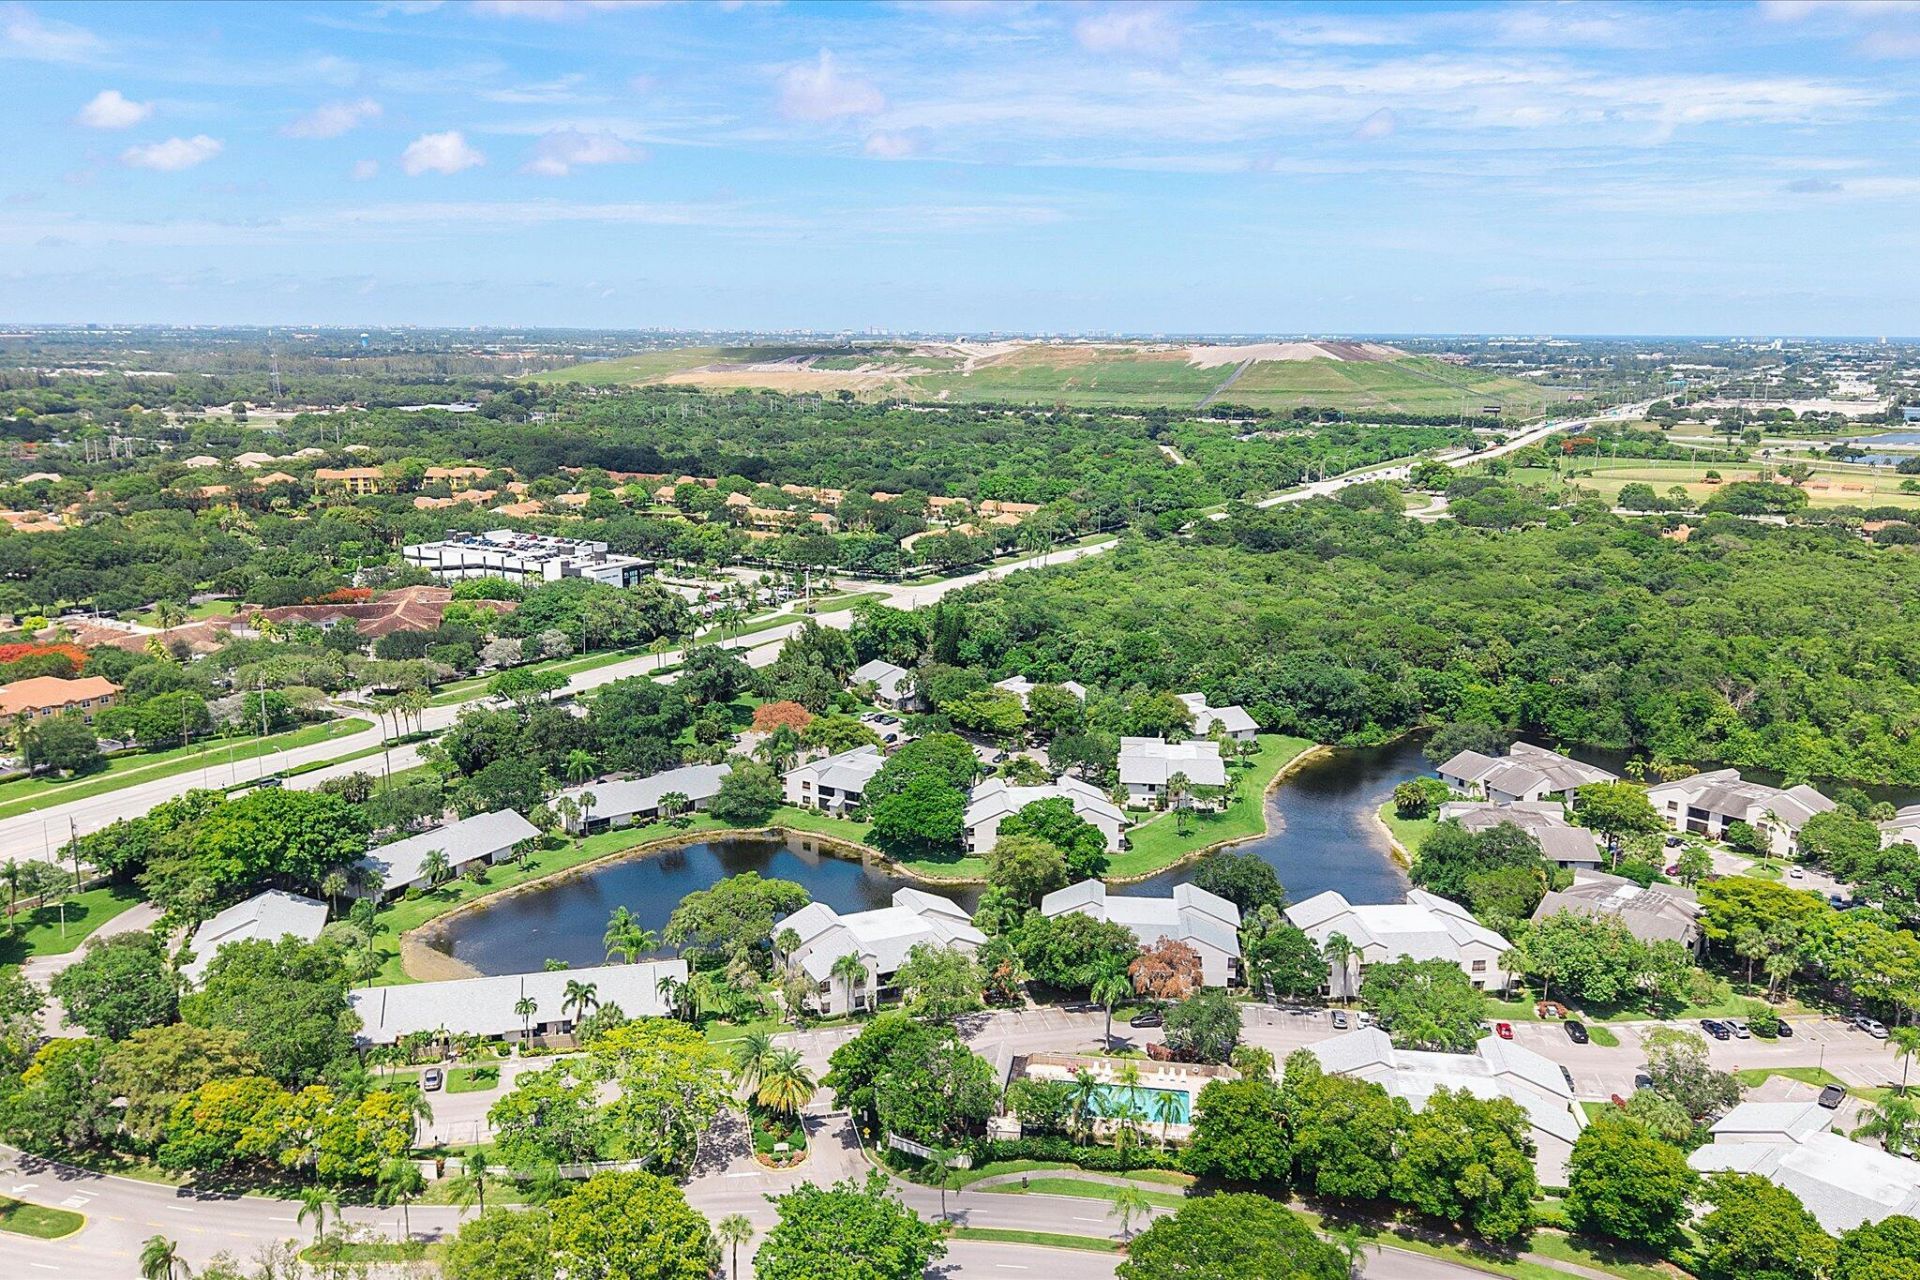
3873 NW 35th Street, Unit 1505, Coconut Creek, FL 33066 Photo

31 Total Photos [Click to View All]

3873 NW 35th Street, 1505 Coconut Creek, FL 33066
$210,000
  • Beds
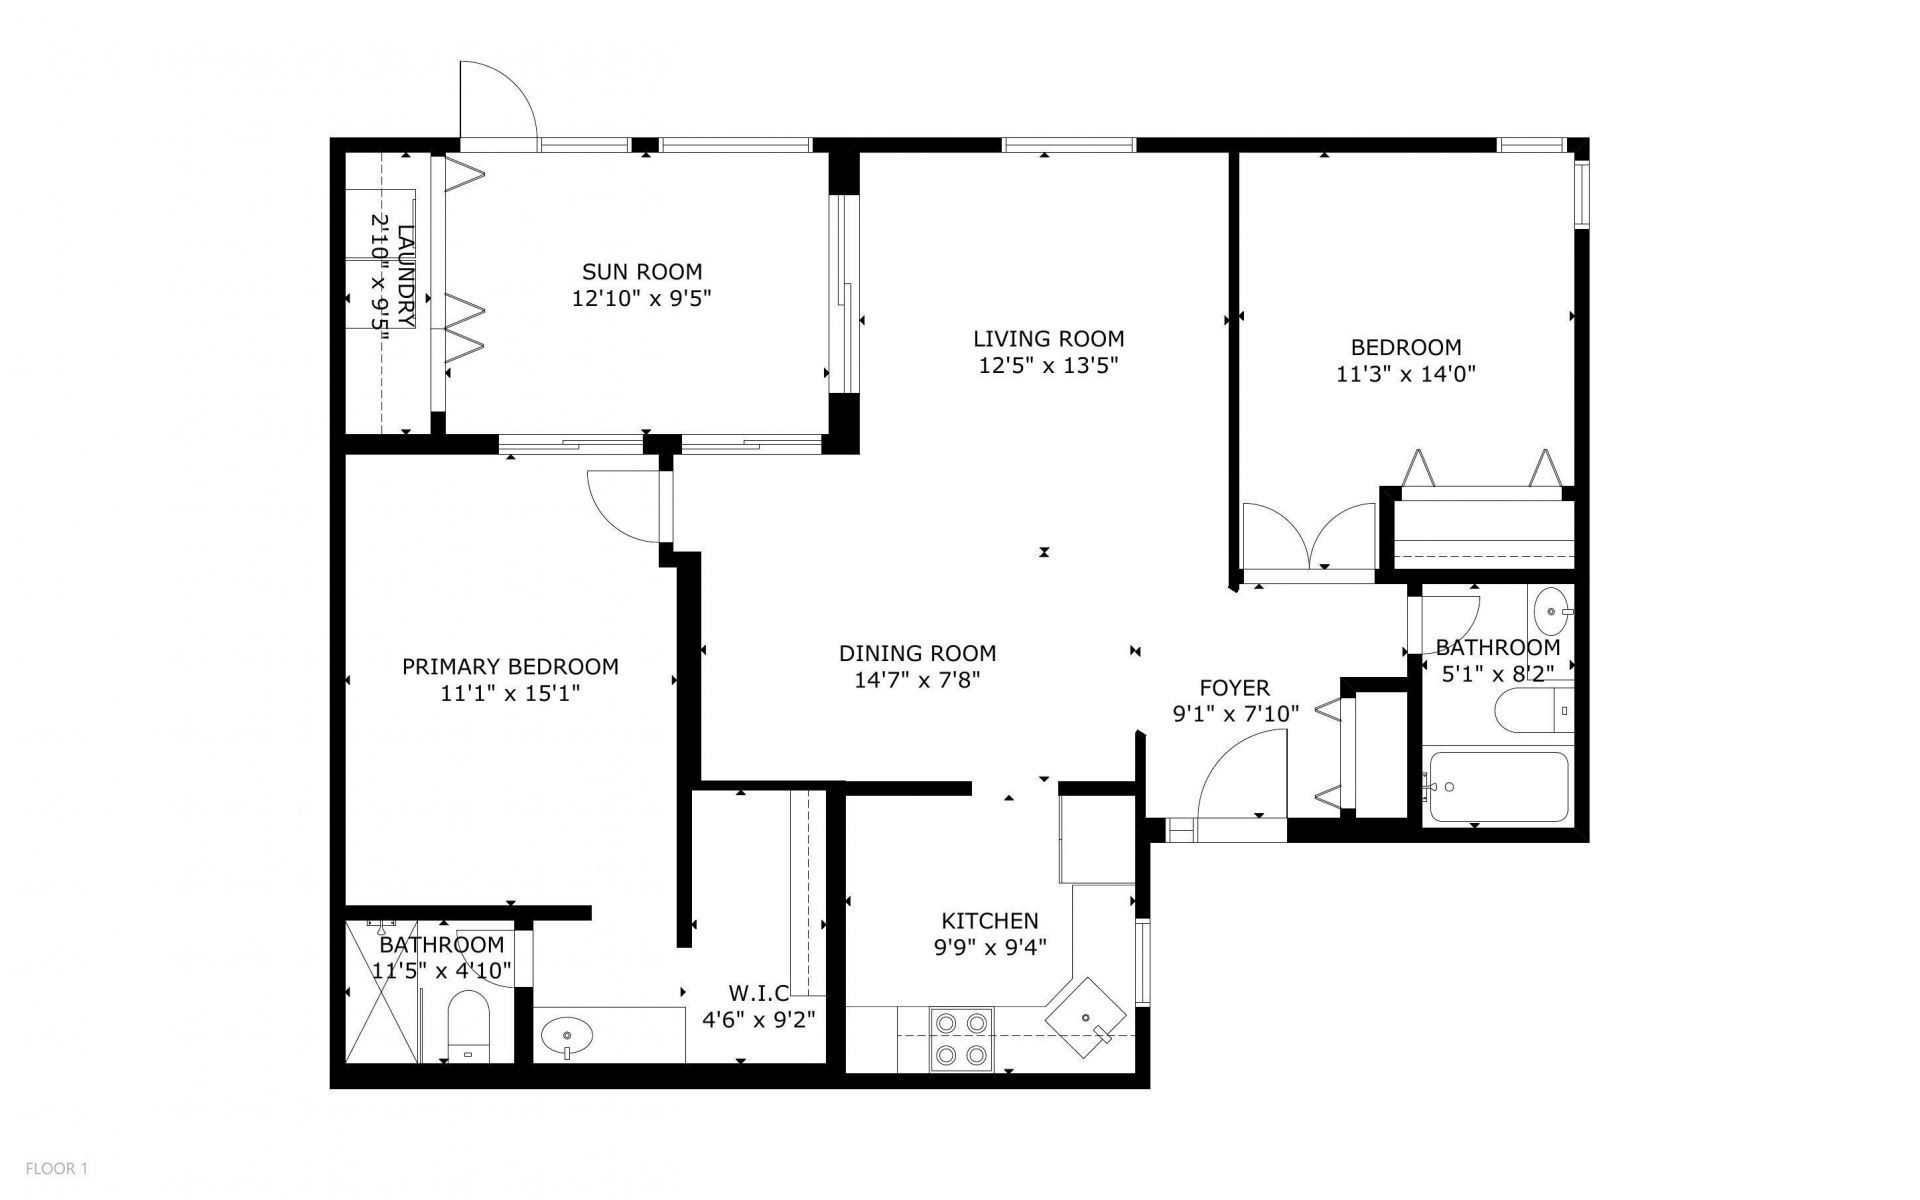
    2
  • Baths
    2 full
  • Total Square Feet
    982

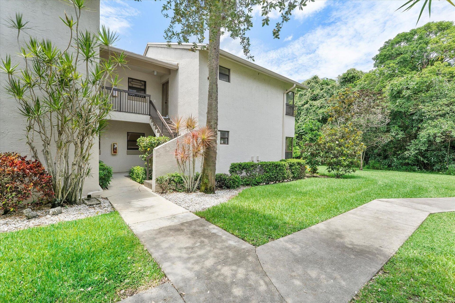
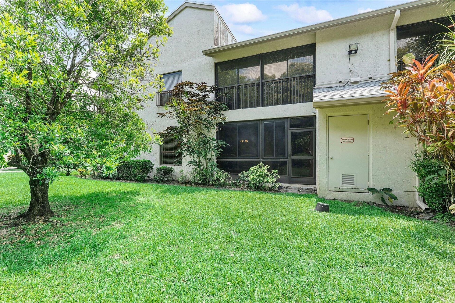
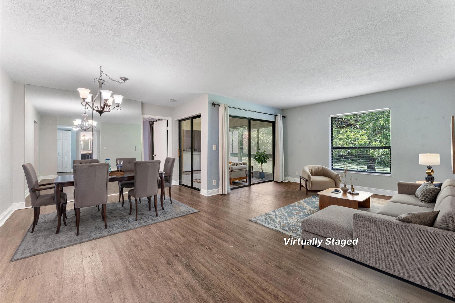
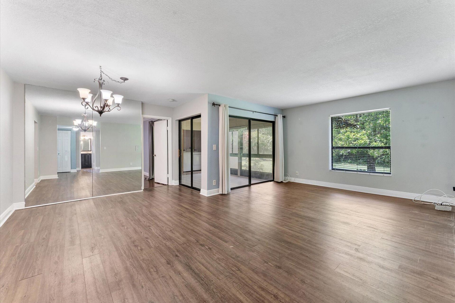
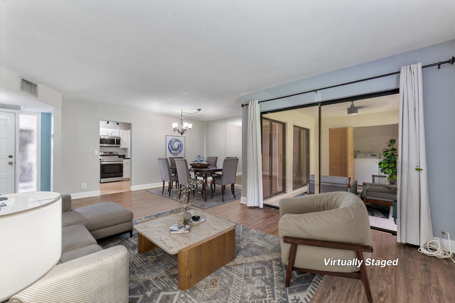
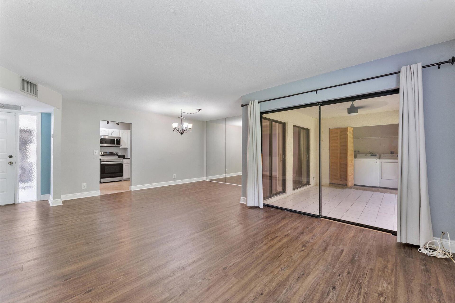
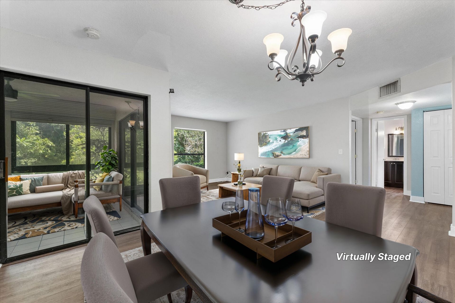
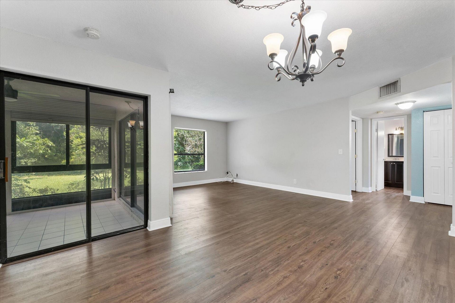
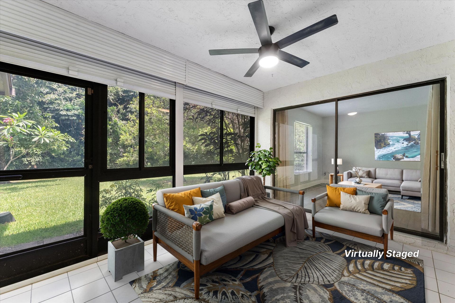
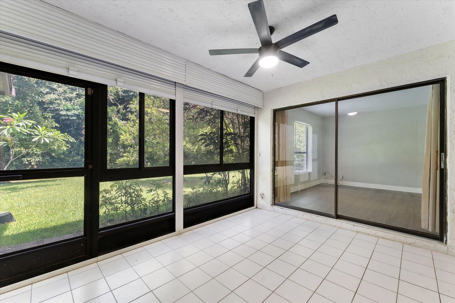
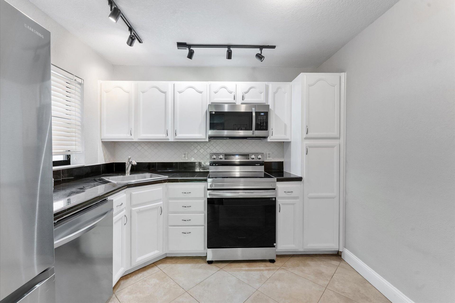
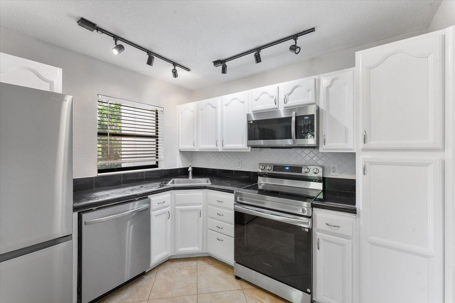
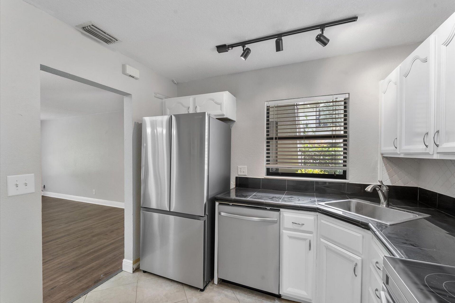
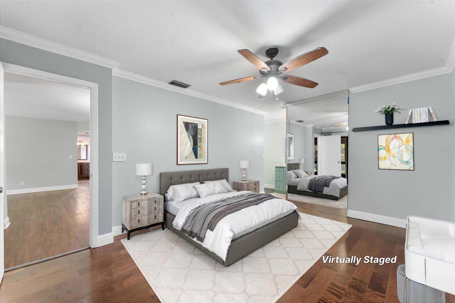
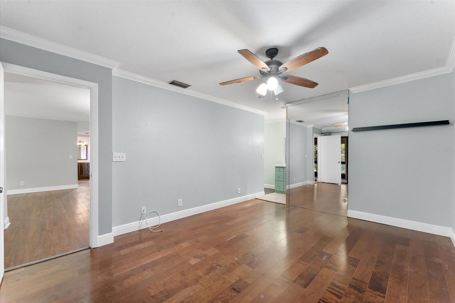
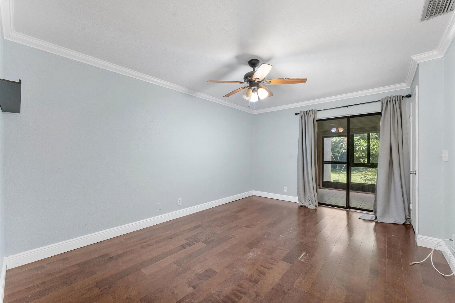
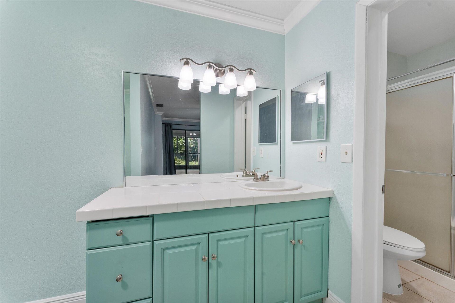
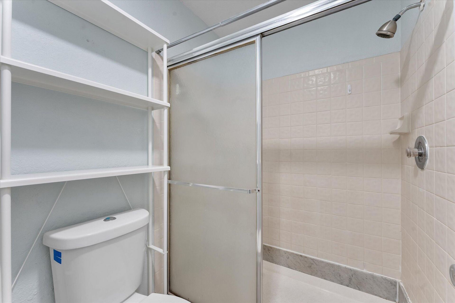
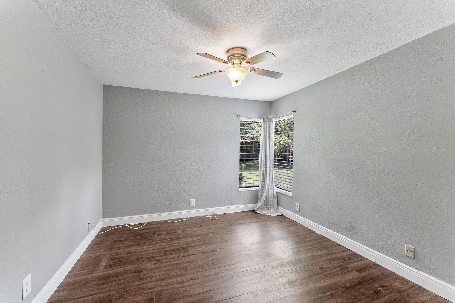
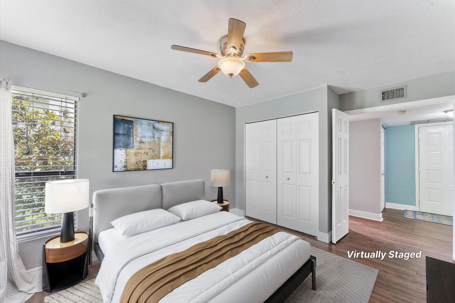
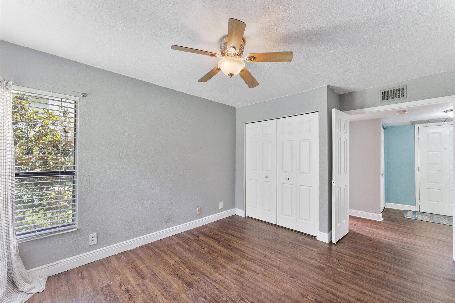
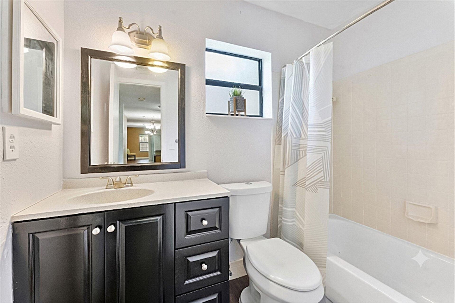
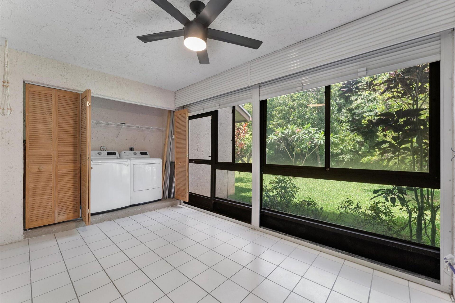
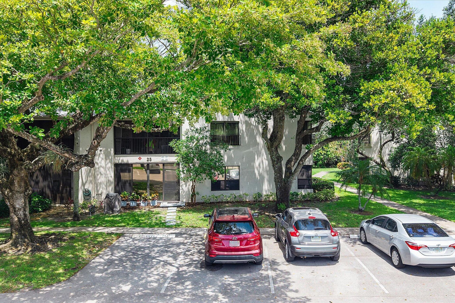
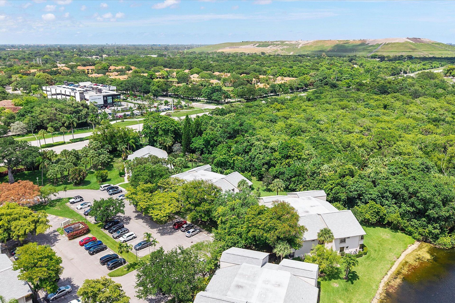
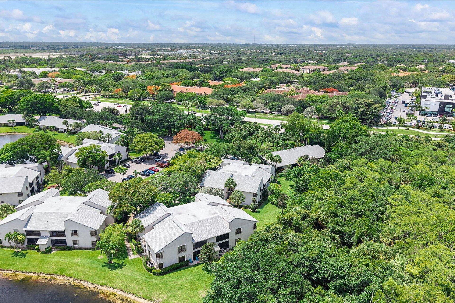
Enjoy tranquil lake views from this beautifully maintained first-floor 2-bedroom, 2-bathroom residence in a pet-friendly community. Featuring tile and vinyl flooring throughout, this inviting home offers a spacious layout and a screened/glass-enclosed patio-perfect for relaxing and enjoying the waterfront setting. The kitchen is appointed with black countertops, white cabinetry, and stainless steel appliances. Recent updates include a new oven, microwave, dishwasher, and refrigerator installed i...

View More

Property Summary

MLS Number: B26040259
Status: Contingent
Days on Market: 72
Subdivision: KARANDA VILLAGE VI-C CONDO
County: Broward
Bedrooms: 2
Total Square Feet: 982
Price Per Sq. Ft.: $214
Style: Traditional
New Constuction: No
Waterfront: No
Property Type: Residential - Condominium
Cooling: Central Air, Ceiling Fan(s), Electric
Heating: Central, Electric
Roof Type: Other
Stories: 2.0
Year Built: 1985
Taxes: $2,801
Association Fee Includes: Insurance, Maintenance Grounds, Maintenance Structure, Sewer, Trash, Water, Common Areas, Reserve Funds, Roo
HOA Fee: $590/ Monthly

Featured Amenities

Entrance Foyer
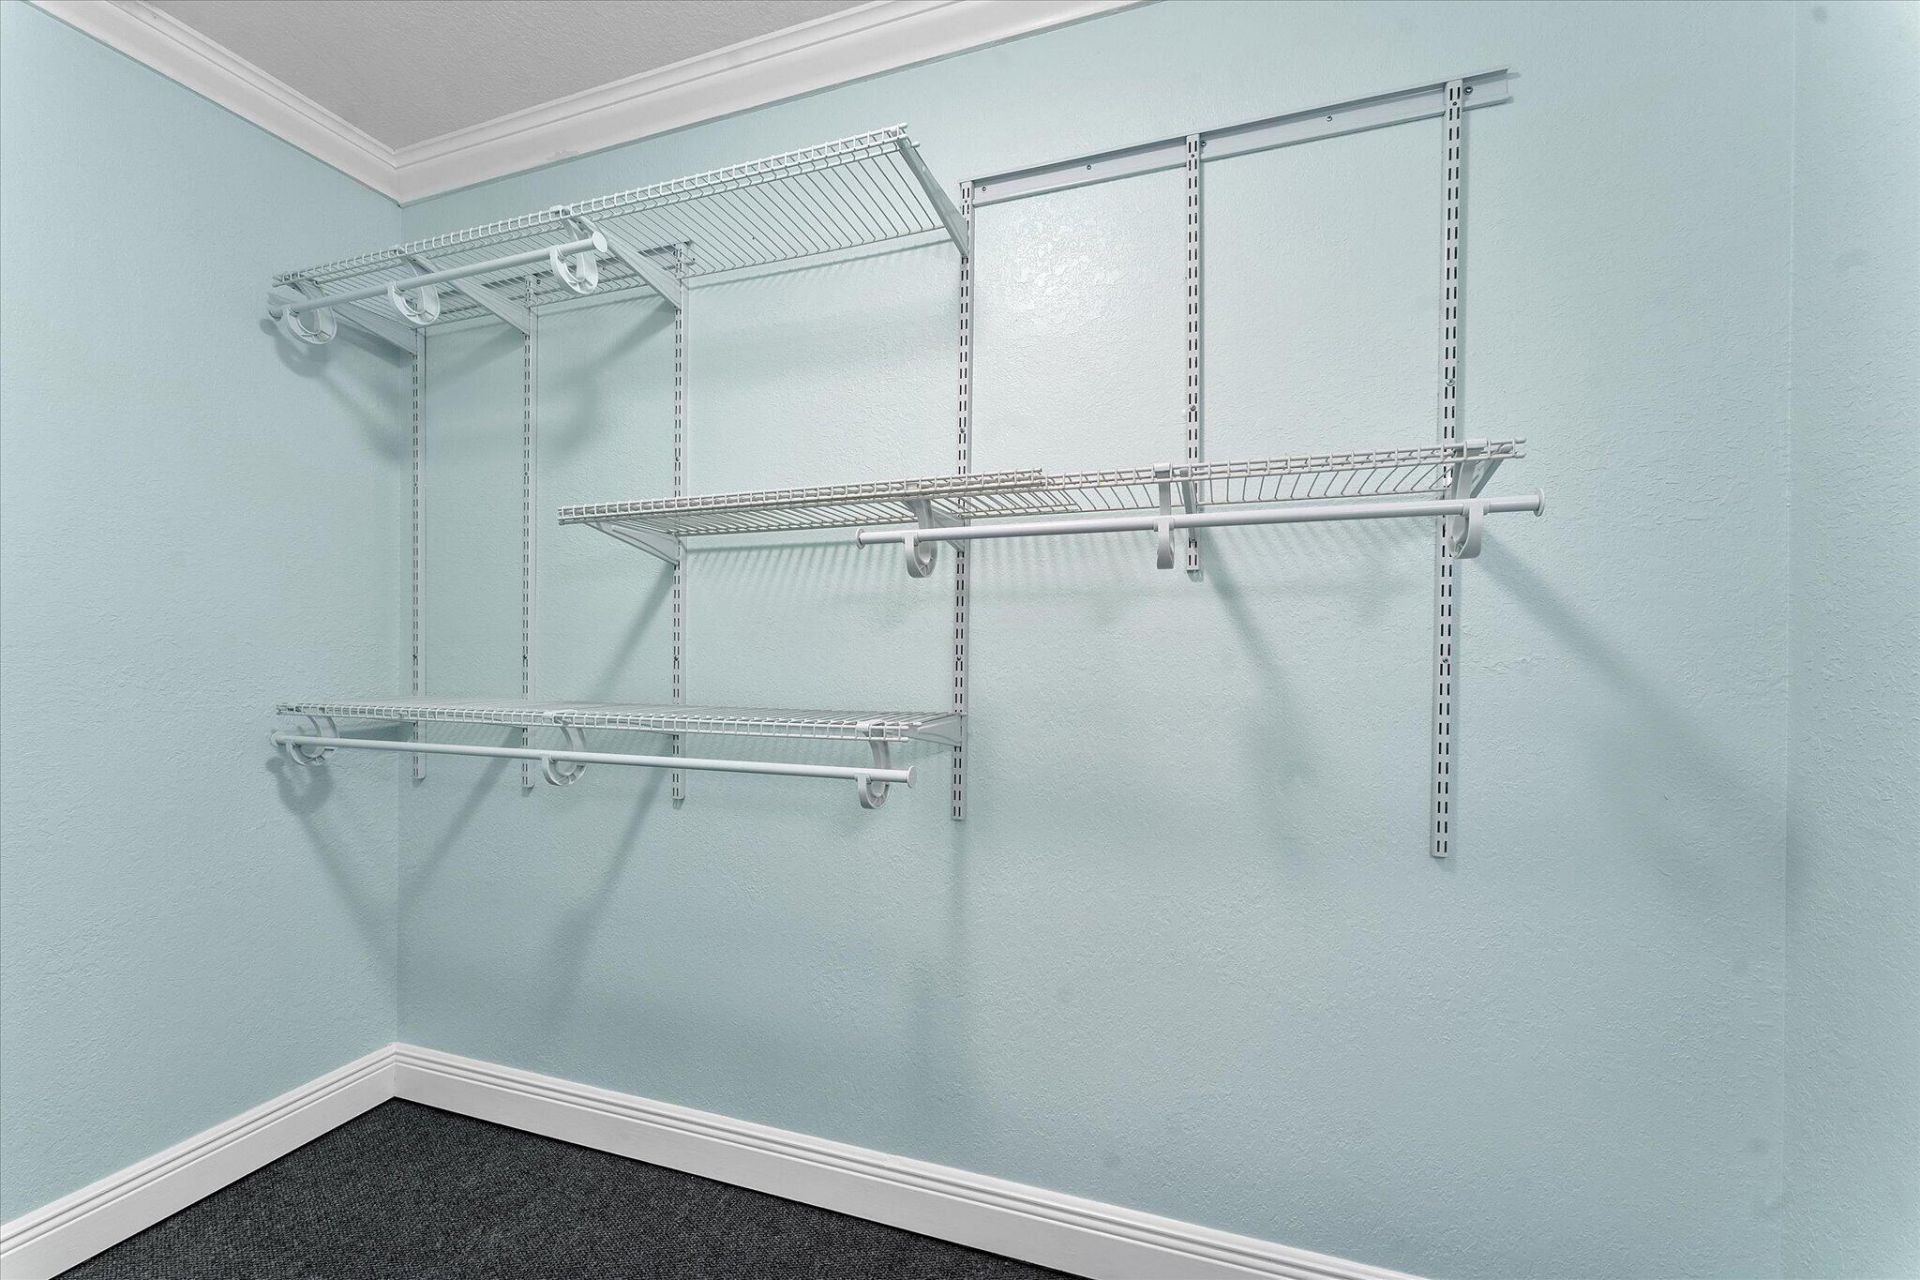
Walk-In Closet(s)
Bedroom Layout - Split
Custom Mirrors
Basketball Court
Billiard Room
Clubhouse
Fitness Center
Jogging Path
Playground
Parking
Pool
Courtesy Bus
Street Lights
Maintenance

Property Details

Appliances: Electric Water Heater, Dryer, Disposal, Dishwasher, Electric Range, Ice Maker, Microwave, Refrigerator, Water Heater, Washer, Range
Association: KARANDA VILLAGE VI
Days on Site: 72
Exterior: Block, Stucco
Flooring: Carpet, Tile, Vinyl, Wood
Furnished: Unfurnished
Home Style: Traditional
Laundry: Laundry Closet, Inside, Outside, Other
Parcel#: 484220bm0050
Parking: Assigned, Guest, Open
Parking Notes: Assigned, Guest, Open
Patio/Porch: Patio - Screened, Porch - Screened, Patio, Porch
Pets Allowed: Yes, Pet Restrictions Possible
Restrictions: Buyer Approval Required
Security: Smoke Detector(s)
Sewer: Public Sewer
Special View Info: Garden
SQFT Living: 982
Structure Type: Multi Family
Total Rooms: 3
Utilities: Cable Connected, Electricity Connected, Sewer Connected, Water Connected
Water: Public
Construction: Block,Stucco

Local Schools

High School: Monarch
Middle School: Lyons Creek
Elementary School: Coconut Creek

Neighborhood Information

Neighborhood Map

Neighborhood Hero

Neighborhood Highlights

Neighborhood Characteristics

Neighborhood Market Trend

Neighborhood Schools

Courtesy of

Agency Name: REDFIN CORPORATION
Agent Name: Paula Beneby
Agency Phone: 813-518-8756

Presented by

Agency Title: The Keyes Company
Agency Phone:
Request Info

IDX logo

Sara Miller
keyes.com
Agent Cell:
954.477.7001

Mortgage Calculator

%
years/fixed
yearly
yearly (est.)

Estimated Payment

$ 1,325.80 Principal & Interest $1,031.13 Property Tax $233.42 Homeowner's Insurance $61.25
Mortgage Logo

Your fresh start,
starts here.

Login to My Keyes Account

