
100 Keyes, 1926 - 2026
3875 SE 118th Lane, Belleview, FL 34420 Photo

63 Total Photos [Click to View All]

3875 SE 118th Lane Belleview, FL 34420
$924,500
  • Beds
    3
  • Baths
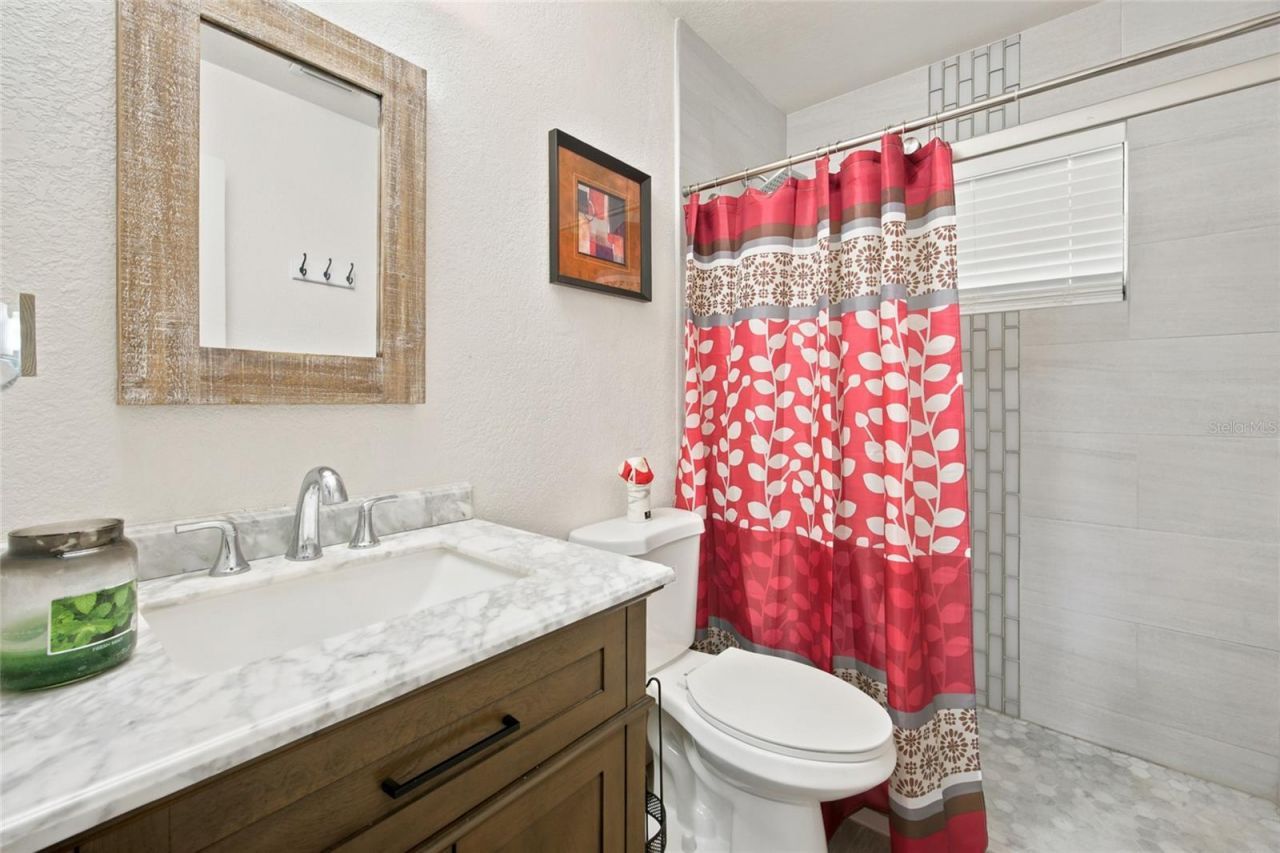
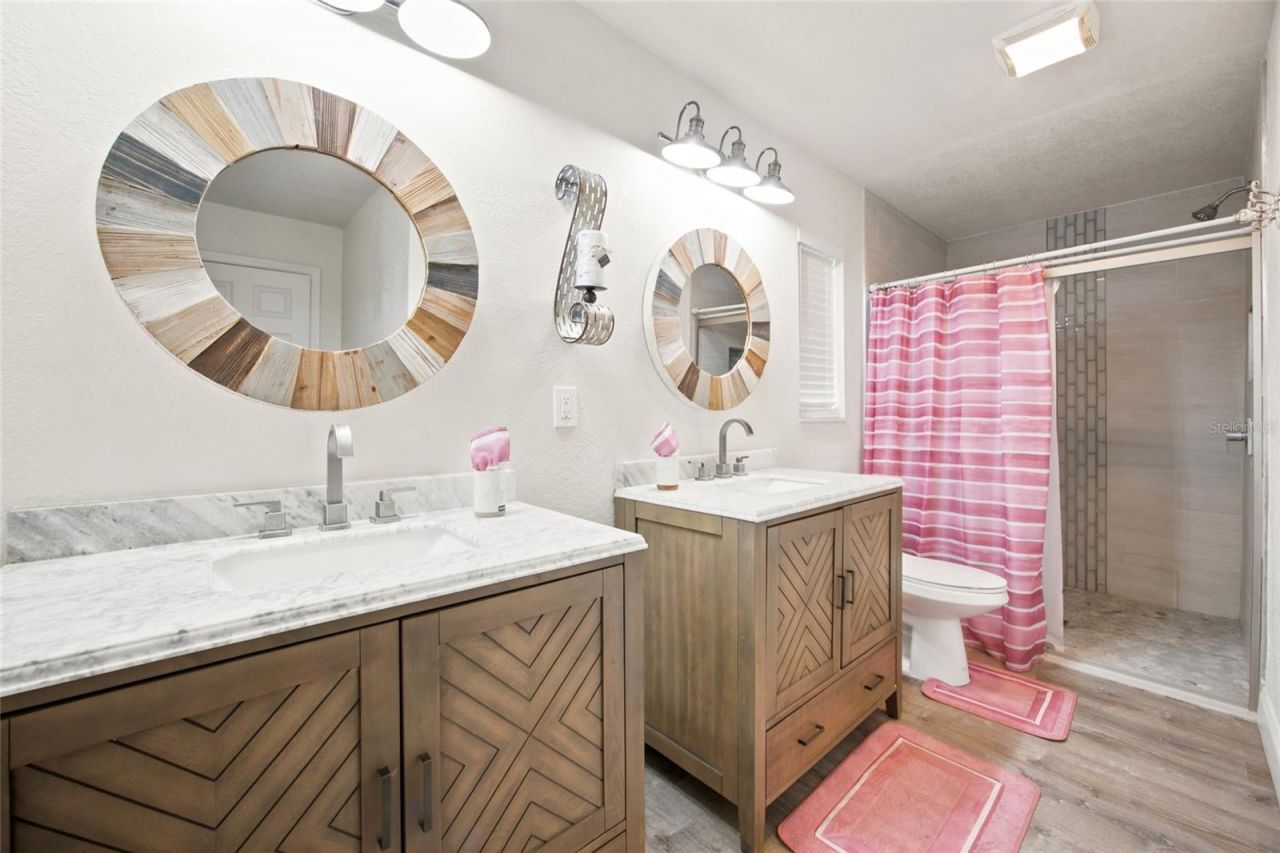
    2 full
  • Total Square Feet
    1,716
  • Lot Size
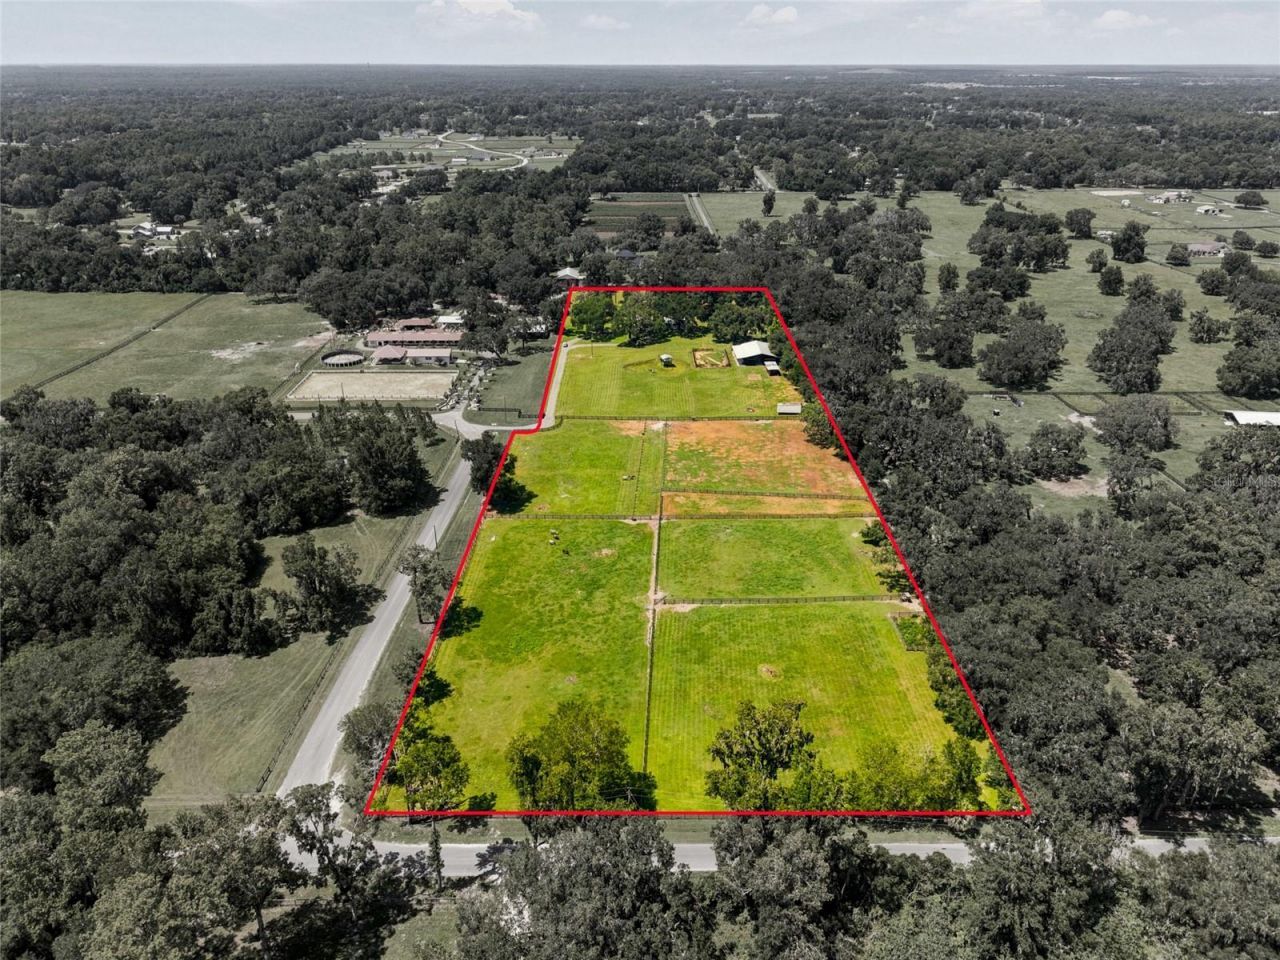
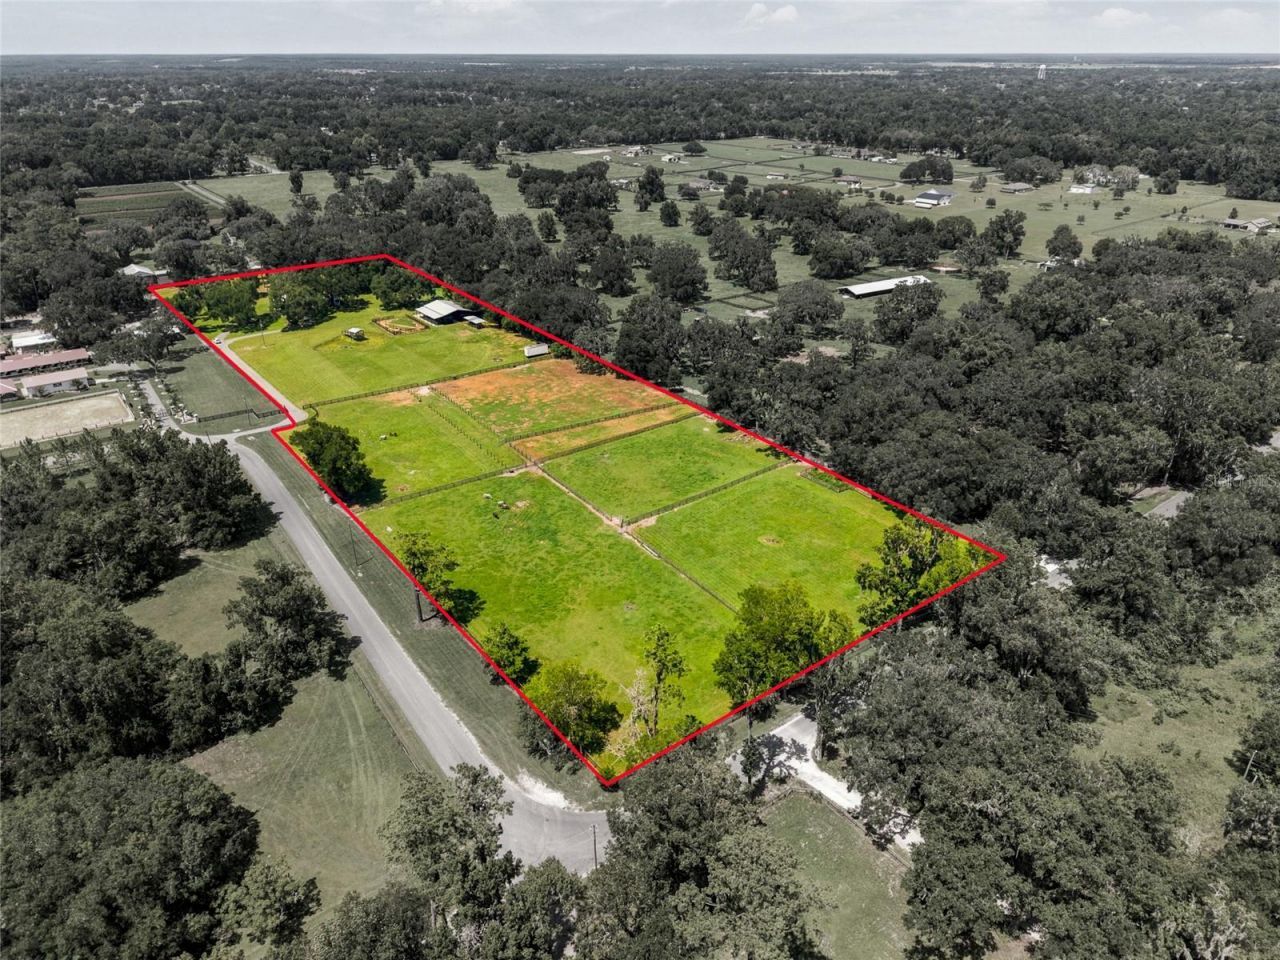
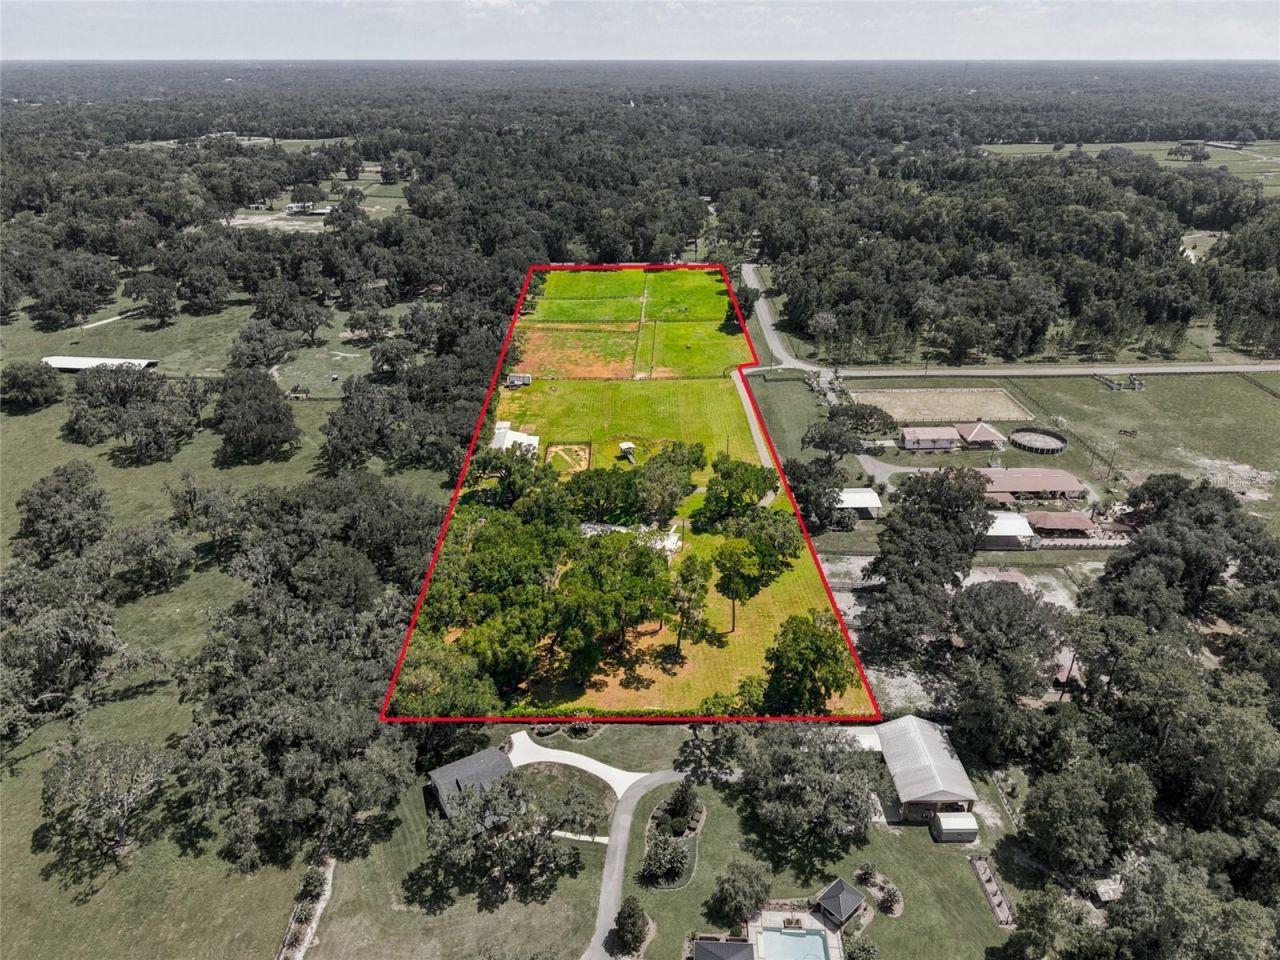
    10.84 acre(s)

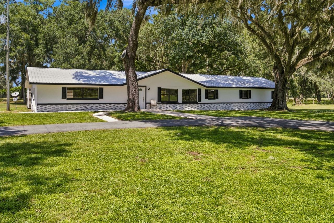
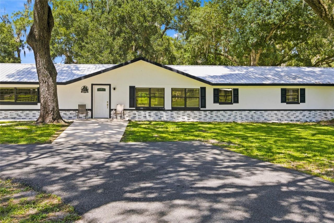
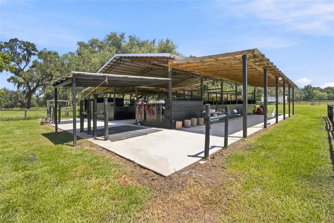
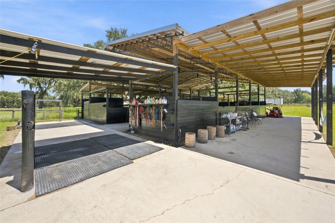
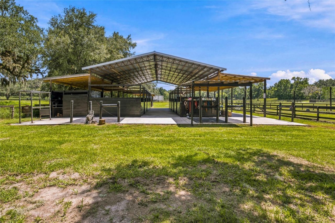
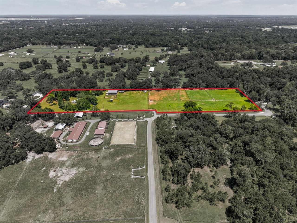
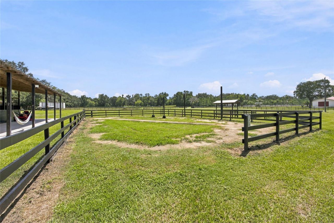
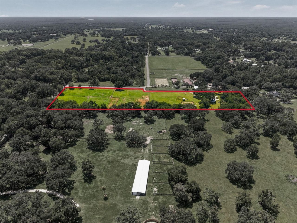
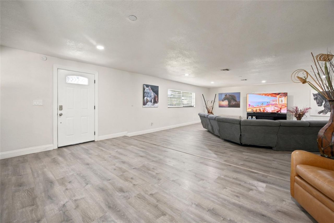
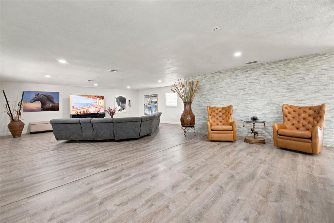
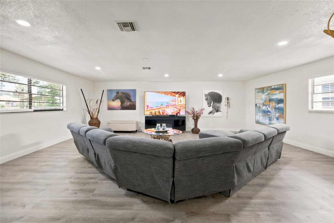
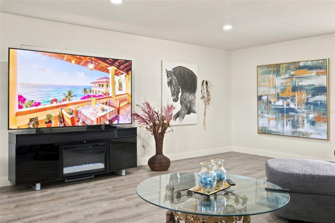
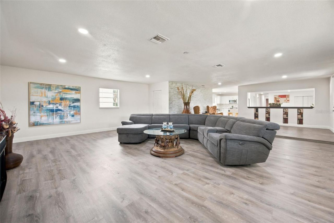
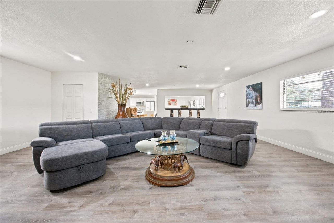
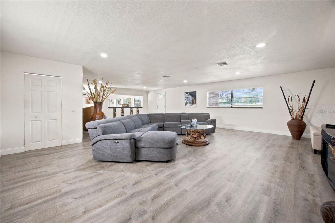
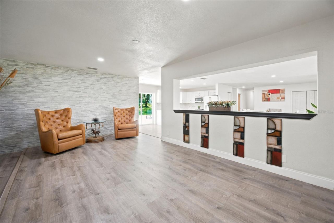
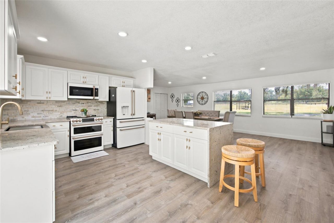
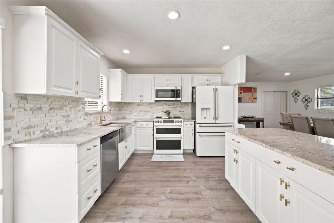
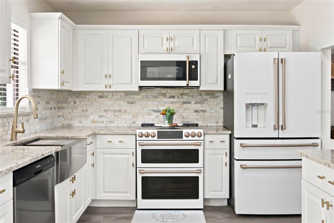
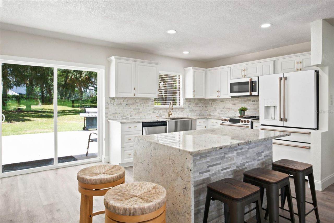
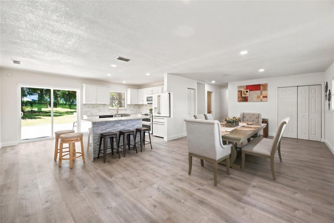
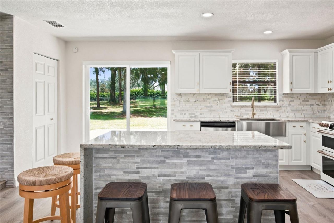
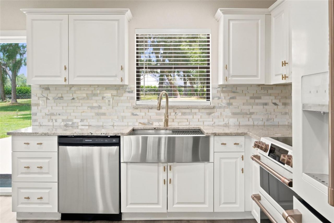
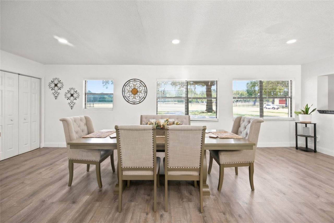
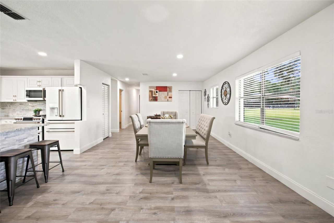
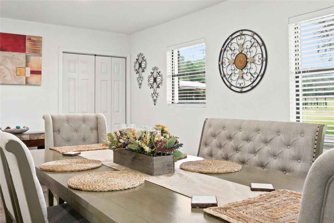
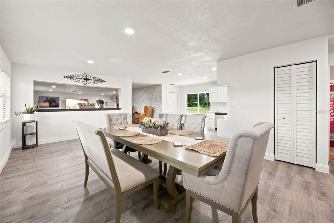
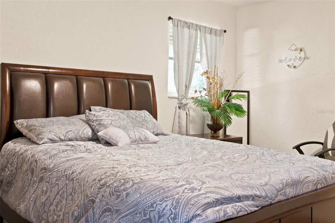
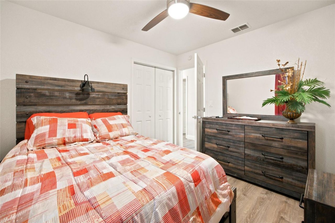
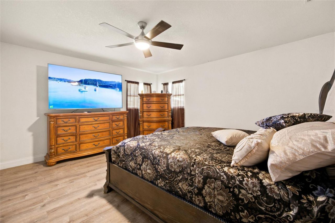
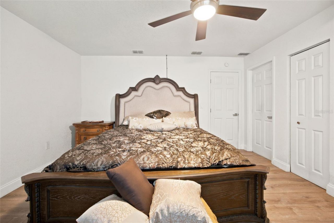
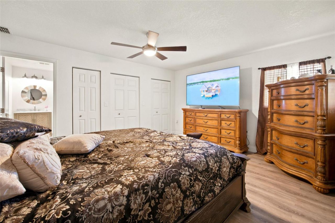
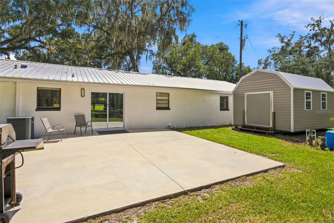
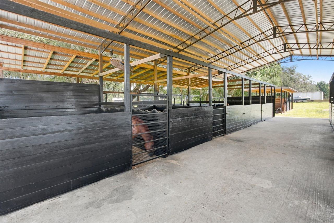
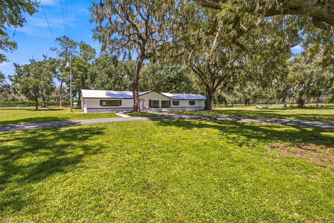
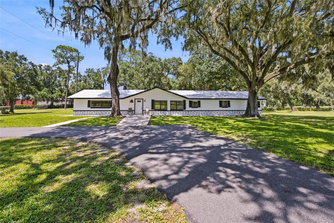
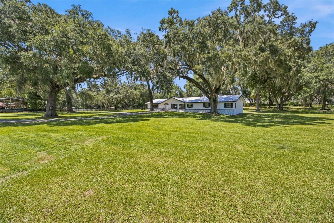
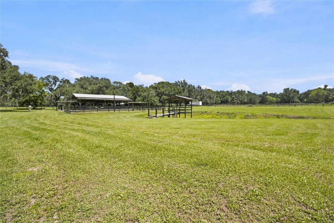
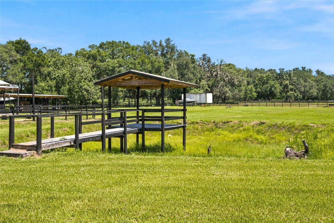
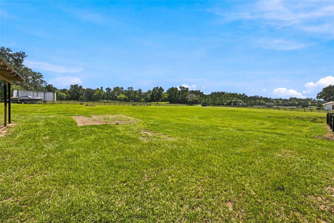
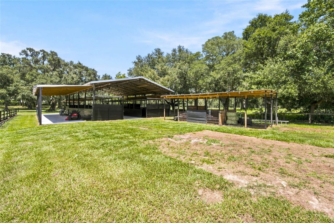
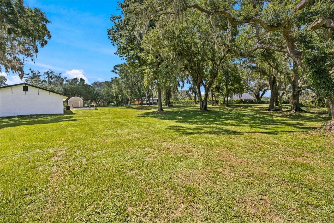
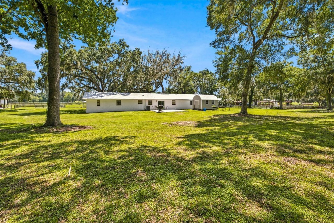
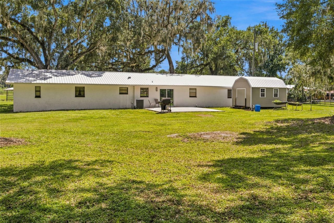
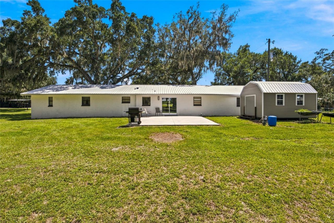
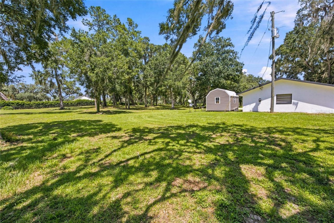
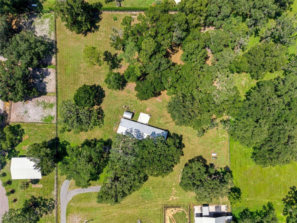
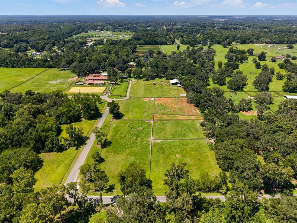
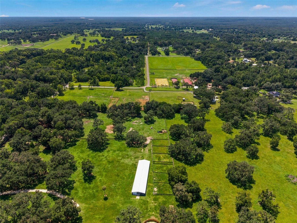
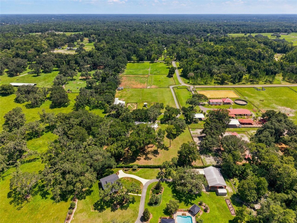
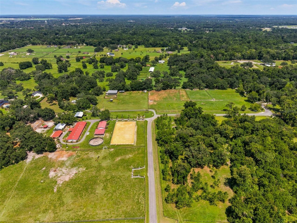
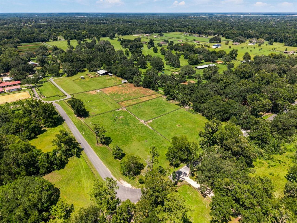
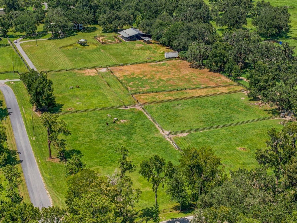
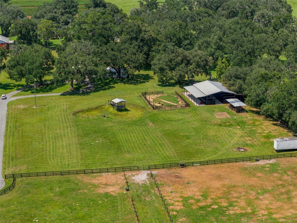
Welcome to your own private equestrian paradise between Belleview and Ocala. Nestled beneath majestic oak canopies on 10+ beautifully fenced acres, this exceptional horse farm offers the perfect blend of country living, modern comfort, and outstanding equestrian amenities. The beautiful three-bedroom, two-bath residence welcomes you with an inviting circular driveway and picturesque setting that immediately captures the charm of Old Florida. With over 1700 sq ft of living space, the open-concept...

View More

Property Summary

MLS Number: OM729133
Status: Active
Days on Market: 27
Subdivision: HOME NON
County: Marion
Bedrooms: 3
Total Square Feet: 1,716
Price Per Sq. Ft.: $539
New Constuction: No
Waterfront: No
Property Type: Residential - Single Family
Cooling: Central Air
Fenced: Yes
Heating: Central, Heat Pump
Lot Size: 10.84 Acres
Roof Type: Metal
Stories: 1.0
Year Built: 1964
Taxes: $5,434

Featured Amenities

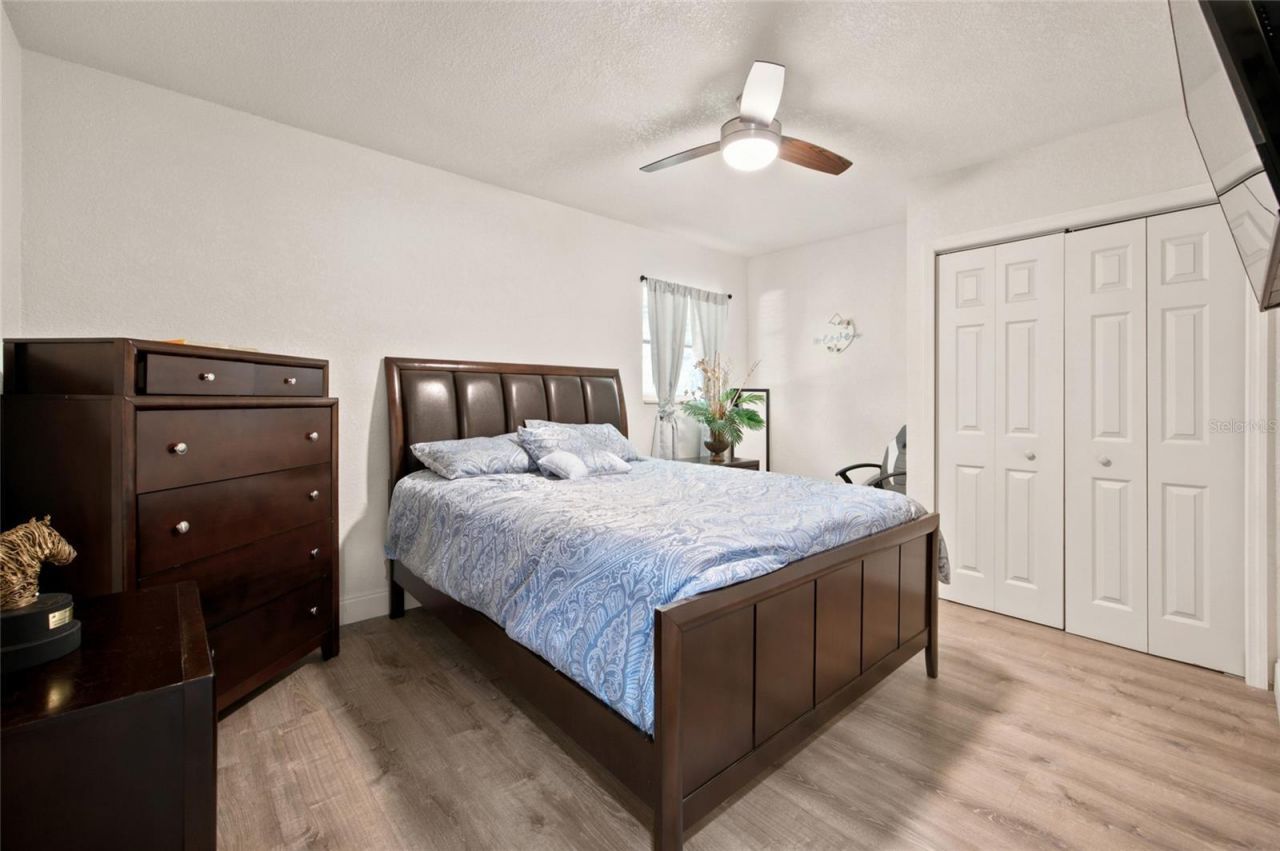
Ceiling Fans(s)
Open Floorplan
Other
Thermostat
Walk-In Closet(s)
Other
Stable(s)

Property Details

Appliances: Dishwasher, Microwave, Range, Refrigerator
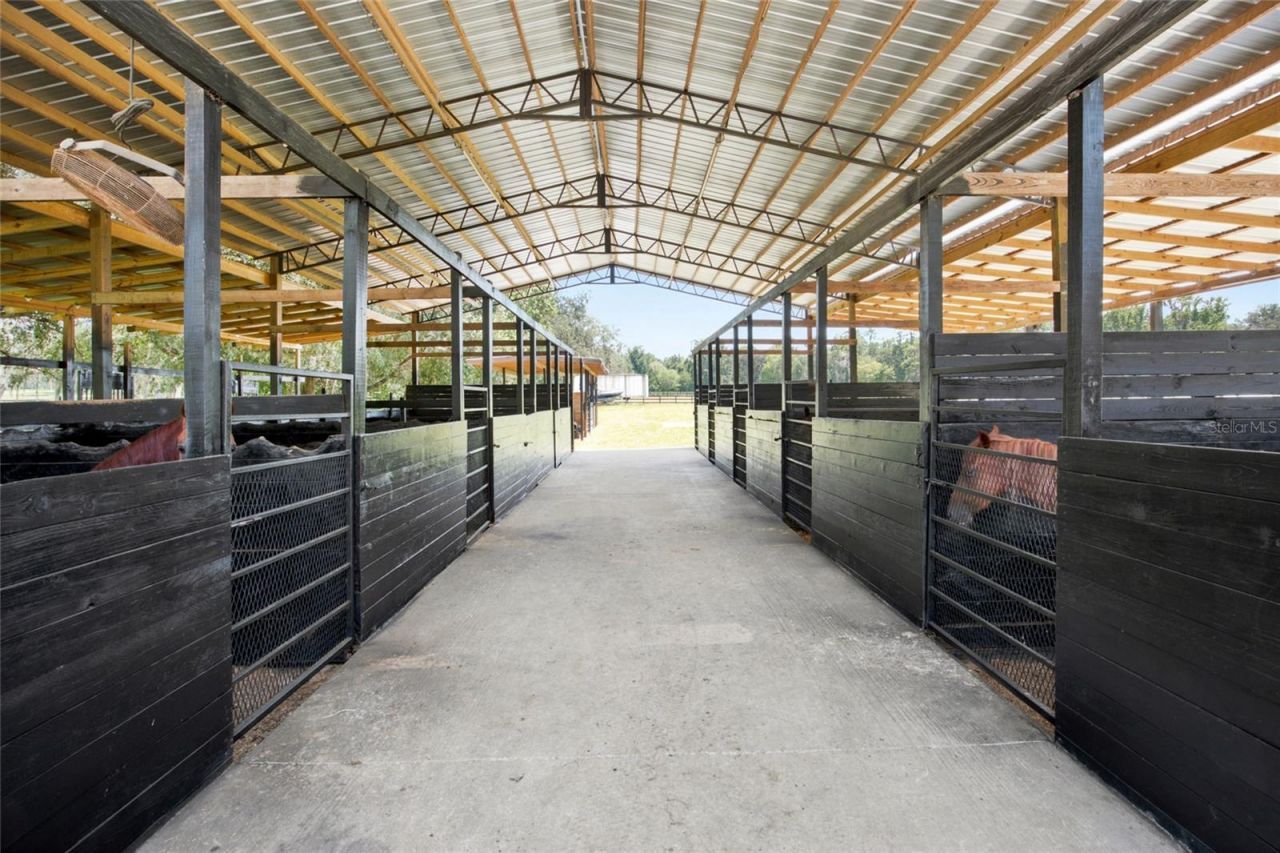
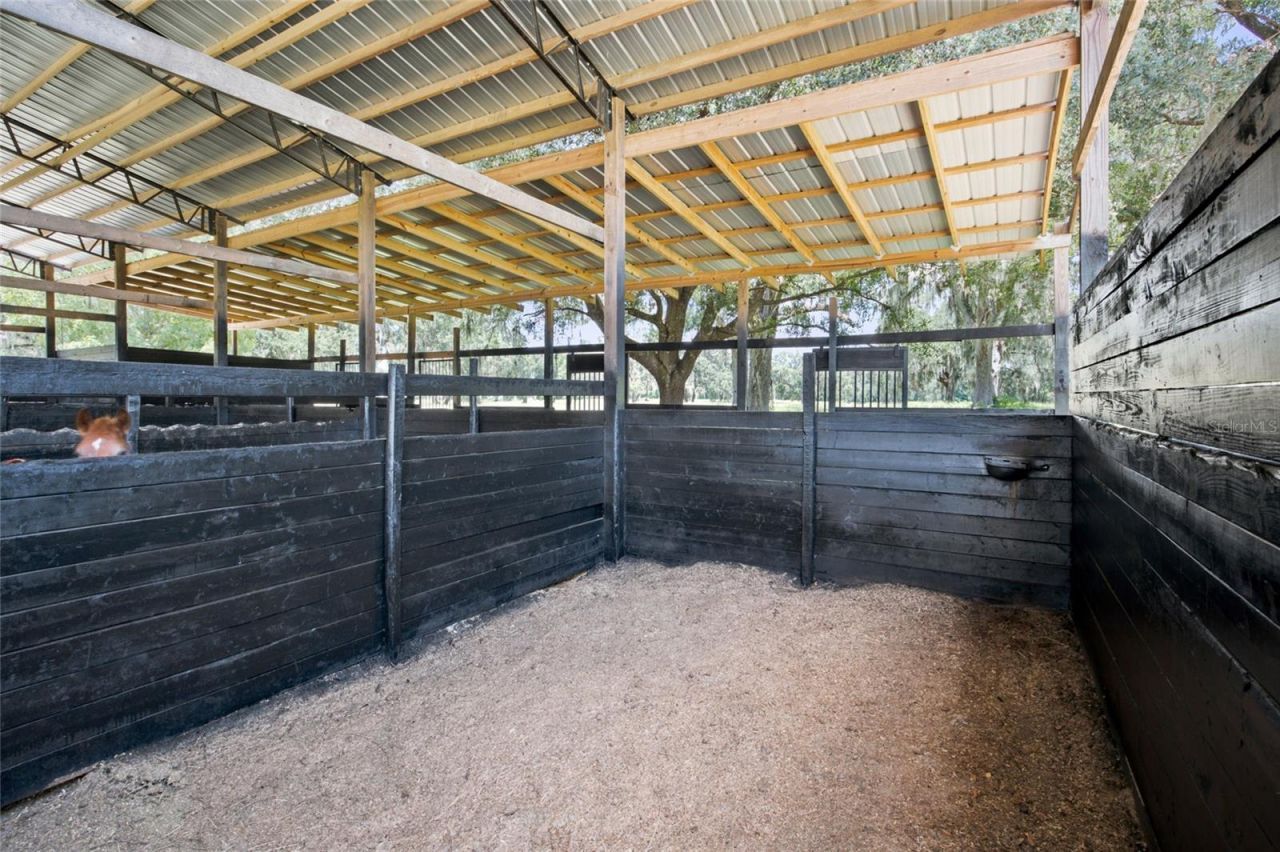
Barn Features: Center Aisle, Horse Barn, Other, Tack Room, Washrack
Community Features: Stable(s), Horses Allowed
Days on Site: 27
Directions: From 301 take 484 W. make a right on 36th Ave. follow to 118th lane make a right, driveway will be on your left just before the bend.
Exterior: Block, Concrete, Stucco
Outdoor Features: Lighting, Sidewalk, Sliding Doors, Storage
Fencing: Board, Fenced, Wood
Flood Zone Code: X
Flooring: Luxury Vinyl
Foundation: Slab
Home Warranty Y/N: No
Listing Terms: Cash, Conventional, FHA, VA Loan
Lot: Cleared, Farm, Pasture, Zoned for Horses
Lot Dimensions: 10.84
Number of Stalls: 15
Number of Wells: 2
Other Structures: Barn(s), Other, Shed(s), Storage
Ownership: Fee Simple
Parking: Circular Driveway
Parking Notes: Circular Driveway
Patio/Porch: Patio
Pets Allowed: Yes
Property Attached Y/N: No
Property Sub-Type: Single Family Residence
Sewer: Septic Tank
Showing Instructions: Other, See Remarks
Special Sale Provisions: None
Utilities: Cable Available, Electricity Connected
Vegetation: Mature Landscaping
Water: Well
Water Access Y/N: No
Windows: Window Treatments
Zoning: A1
Construction: Block,Concrete,Stucco

Room Sizes

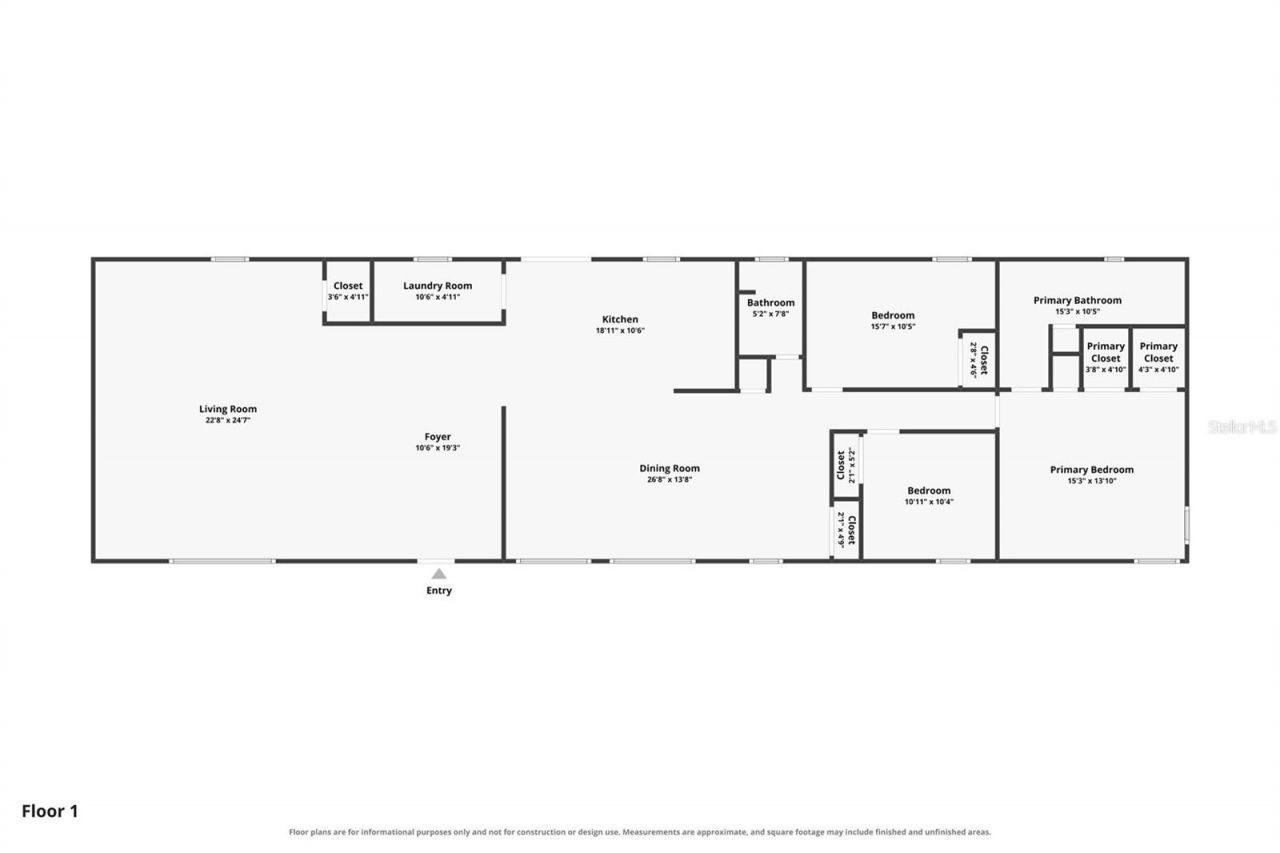
Kitchen: 18x10
Living Room: 22x24
Primary Bedroom: 15x13

Local Schools

High School: Belleview High School
Middle School: Belleview Middle School
Elementary School: Belleview-Santos Elem. School

Neighborhood Information

Neighborhood Map

Neighborhood Hero

Neighborhood Highlights

Neighborhood Characteristics

Neighborhood Market Trend

Neighborhood Schools

Courtesy of

Agency Name: TCT REALTY GROUP LLC
Agency Contact: 352-895-9044
Agent Name: Romel Camacho

Presented by

Agency Title: The Keyes Company
Agency Phone:
Request Info

IDX logo

Sara Miller
keyes.com
Agent Cell:
954.477.7001

Mortgage Calculator

%
years/fixed
yearly
yearly (est.)

Estimated Payment

$ 5,261.90 Principal & Interest $4,539.42 Property Tax $452.83 Homeowner's Insurance $269.65
Mortgage Logo

Your fresh start,
starts here.

Login to My Keyes Account

