
100 Keyes, 1926 - 2026
388 Belina Dr, Unit 1106, Naples, FL 34104 Photo
Reduced
388 Belina Dr, Unit 1106, Naples, FL 34104 Photo
Reduced
388 Belina Dr, Unit 1106, Naples, FL 34104 Photo

18 Photos

388 Belina Dr, 1106 Naples, FL 34104
$294,000
  • Beds
    2
  • Baths
    2 full
  • Total Square Feet
    1,200

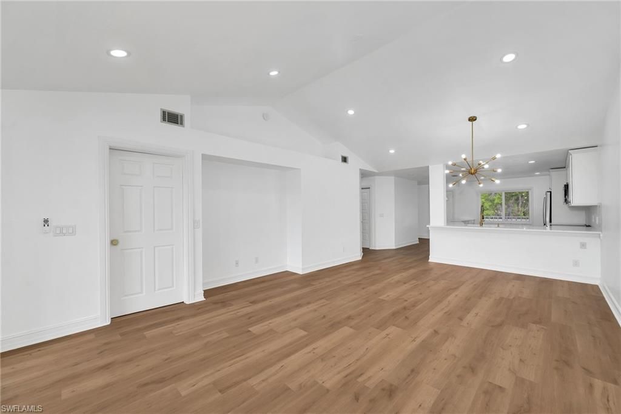
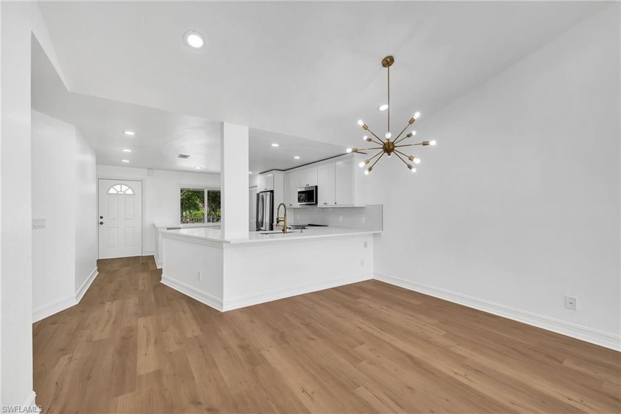
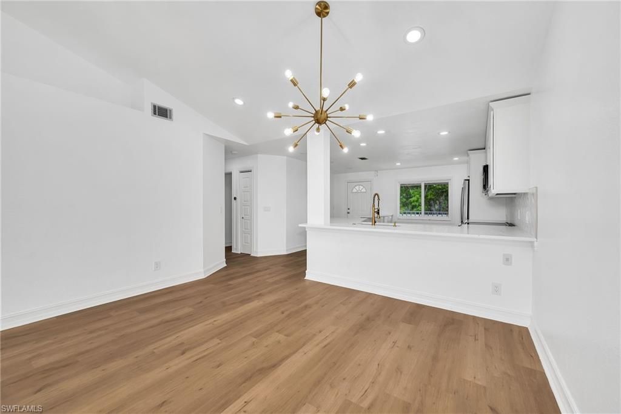
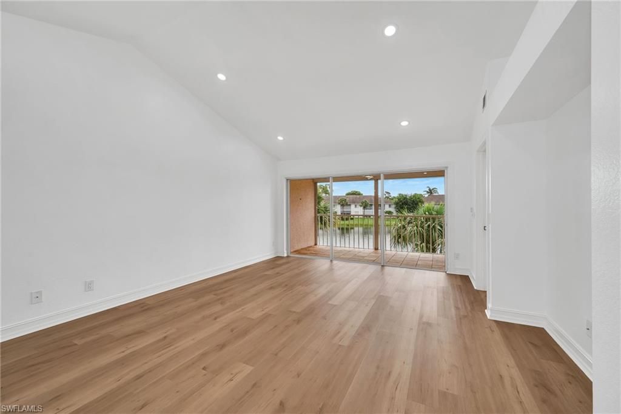
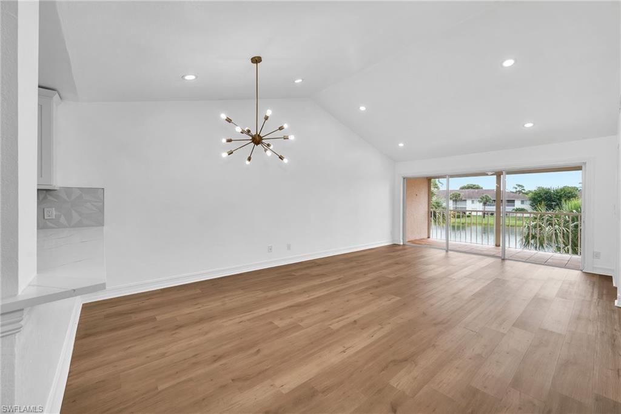
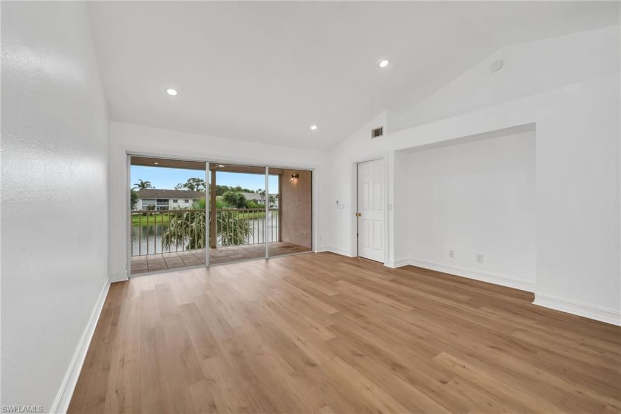
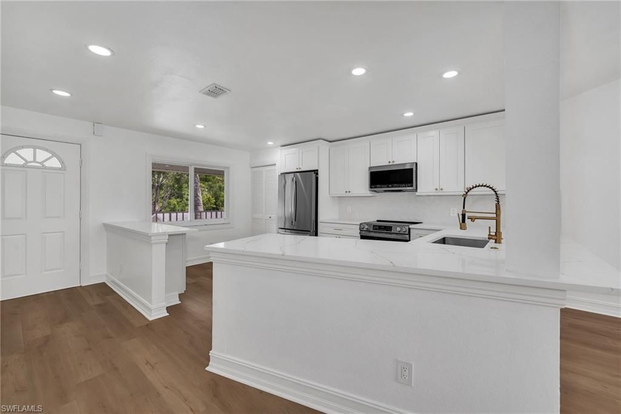
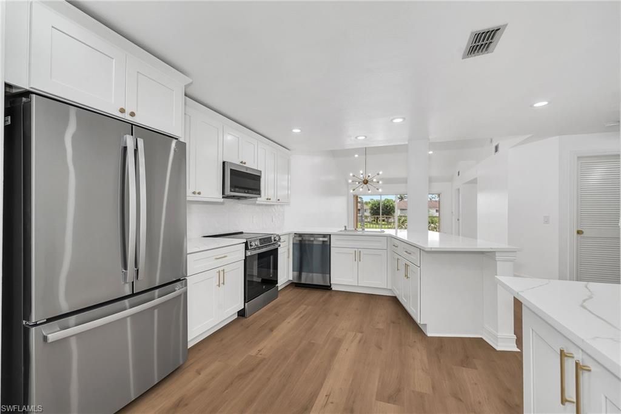
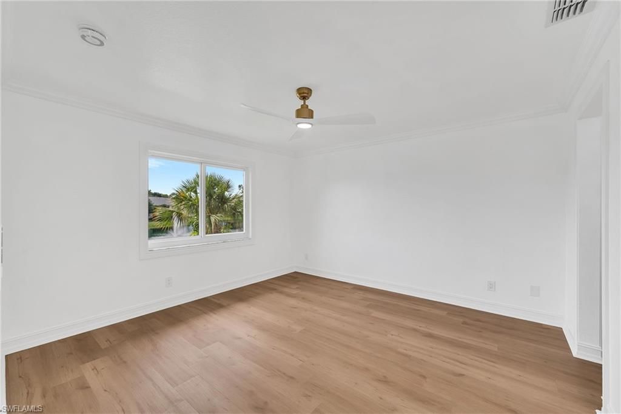
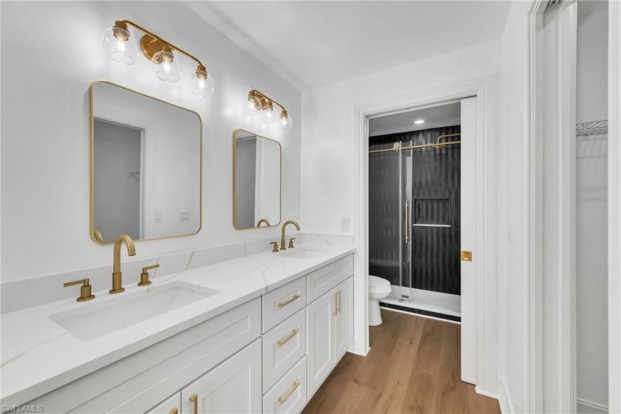
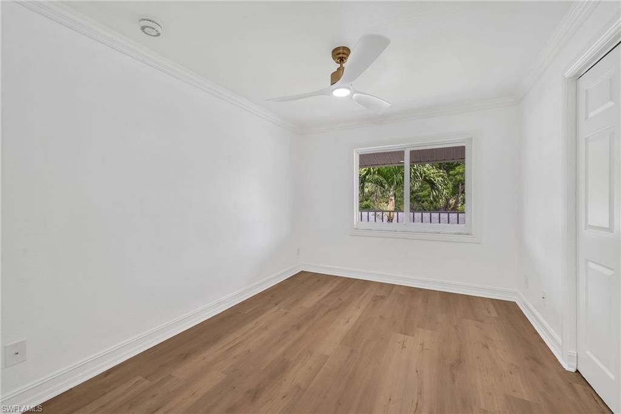
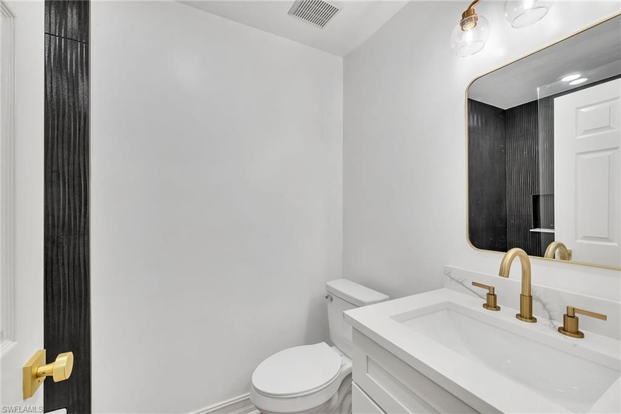
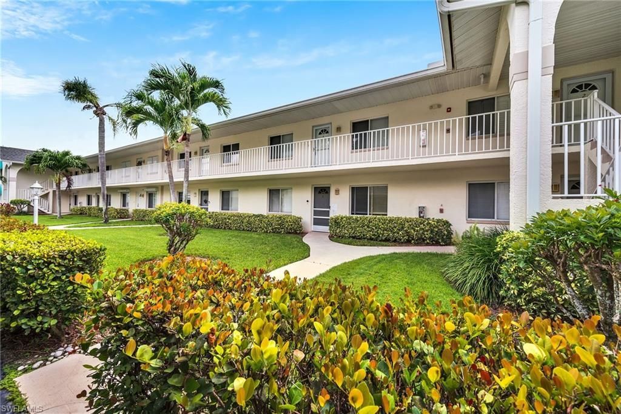
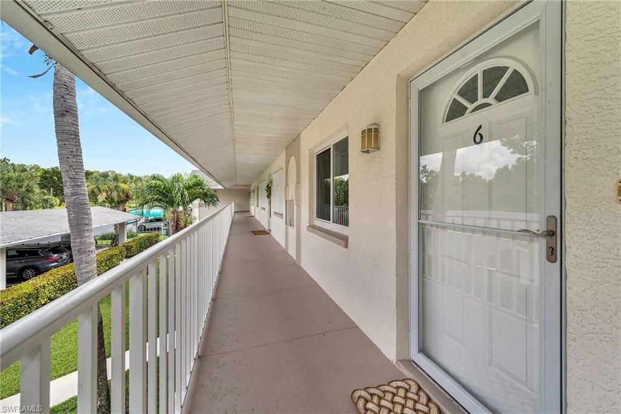
Experience refined coastal living in this completely reimagined, luxury-renovated residence in the exclusive gated community of Sapphire Lakes. Every detail of this designer-inspired home has been elevated to deliver a lifestyle of comfort, elegance, and effortless sophistication. Step inside to an airy, sunlit interior where premium flooring, custom lighting, and a fresh, modern color palette create an inviting atmosphere. The chef-inspired kitchen has been masterfully updated with high-end cab...

View More

Property Summary

MLS Number: 226032023
Status: Reduced
Days on Market: 35
Subdivision: DIAMOND
County: Collier
Bedrooms: 2
Total Square Feet: 1,200
Price Per Sq. Ft.: $245
Style: Two Story, Low Rise (1-3)
New Construction: No
Waterfront: No
Property Type: Residential - Condominium
Cooling: Ceiling Fan(s), Central Electric
Heating: Central Electric
Road Surface: Paved
Roof Type: Shingle
Stories: 2.0
Year Built: 1991
Taxes: $2,233
Hoa Fee: $6680

Property Details

Bedroom: 2 Bed
Carport: 1
Condo fee: $1670/Quarterly
Construction: Concrete Block, Stucco
Days on Site: 35
Dining: Dining - Living, Eat-in Kitchen
Exterior: Concrete Block, Stucco
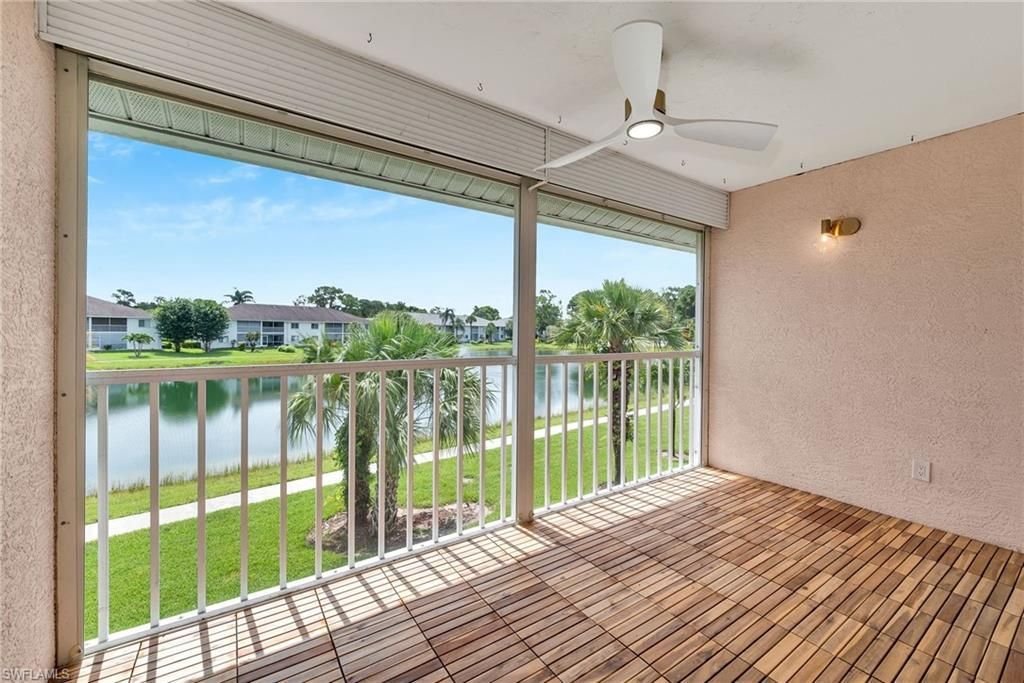
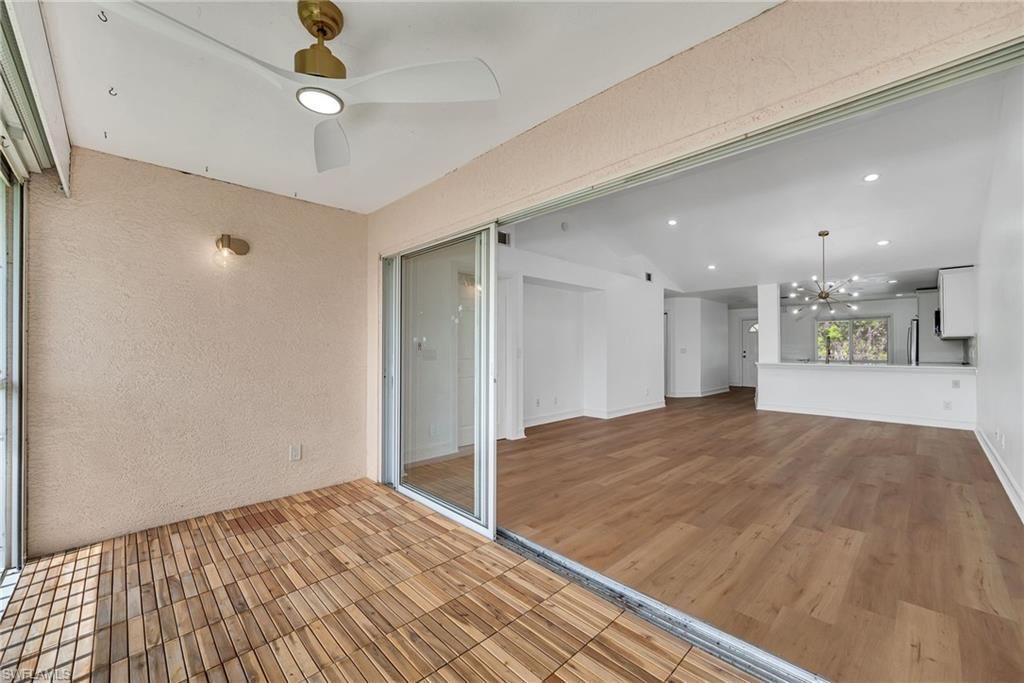
Outdoor Features: Screened Balcony, Screened Lanai/Porch
Flooring: Vinyl
Furnished: Unfurnished
GEO Area: SAPPHIRE LAKES
Home Style: Two Story, Low Rise (1-3)
Interior: Built-In Cabinets, Pantry, Smoke Detectors, Vaulted Ceiling(s), Volume Ceiling, Walk-In Closet(s), Zero/Corner Door Sliders
Irrigation: Assessment Paid, Central
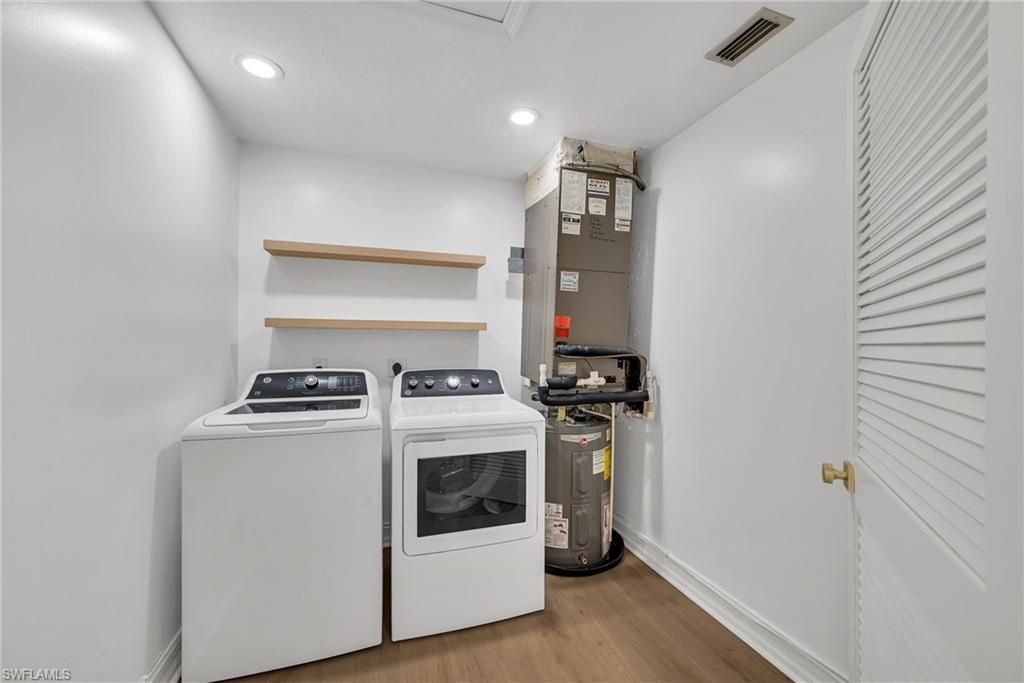
Laundry: Laundry in Residence
Lot: Zero Lot Line
Management: On-Site
Minimum Lease Days: 90
Parcel #: 29870000282
Parking: 1 Assigned, Covered, Guest, Detached Carport
Pet Limit Max #: 2
Pet Limits: 2
Pets: With Approval
Pool: Community
SQFT Total: 1300
Transfer Fee: 0
Units: 8
Units in Building: Square Feet
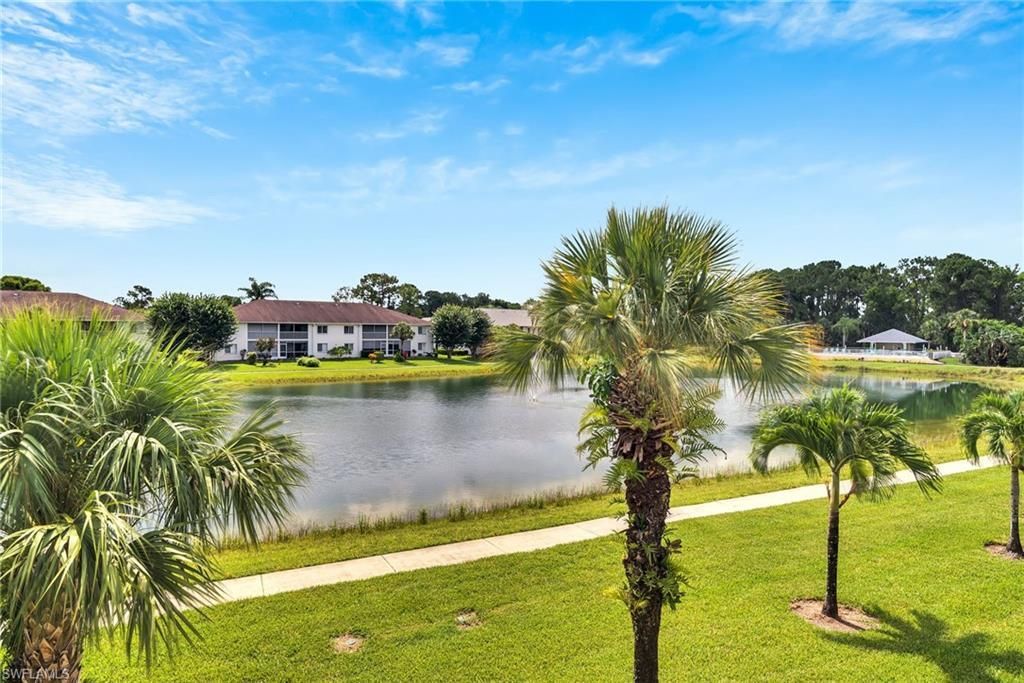
View: Lake
Water: Assessment Paid, Central
Construction: Concrete Block,Stucco

Local Schools

High School: GOLDEN GATE HIGH
Middle School: EAST NAPLES MIDDLE
Elementary School: CALUSA PARK ELEMENTARY

Neighborhood Information

Neighborhood Map

Neighborhood Hero

Neighborhood Highlights

Neighborhood Characteristics

Neighborhood Market Trend

Neighborhood Schools

Courtesy of

Agency Name: John R Wood Properties
Agent Name: Rei Culi, PA
Agency Phone: 239-280-2000

Presented by

Agency Title: The Keyes Company
Agency Phone:
Request Info

IDX logo

Sara Miller
keyes.com
Agent Cell:
954.477.7001

Mortgage Calculator

%
years/fixed
yearly
yearly (est.)

Estimated Payment

$ 1,715.41 Principal & Interest $1,443.58 Property Tax $186.08 Homeowner's Insurance $85.75
Mortgage Logo

Your fresh start,
starts here.

Login to My Keyes Account

