
100 Keyes, 1926 - 2026

49 Total Photos [Click to View All]

3908 Gibralter Dr Naples, FL 34119
$1,695,000
  • Beds
    5
  • Baths
    5 full
  • Total Square Feet
    4,577
  • Lot Size
    0.20 acre(s)

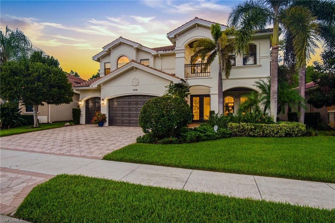
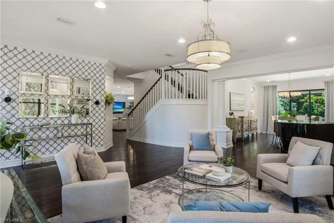
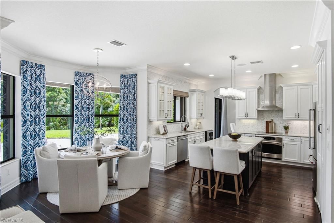
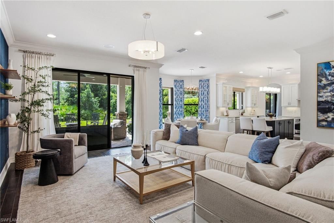
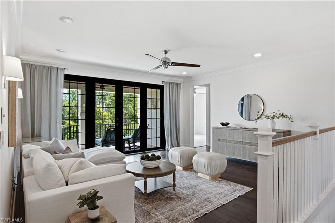
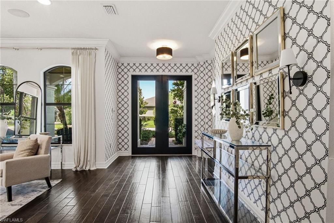
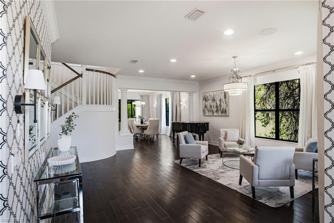
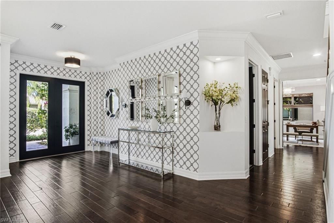
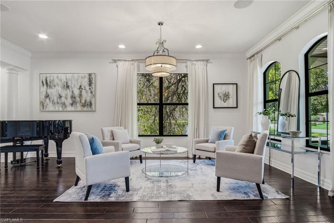
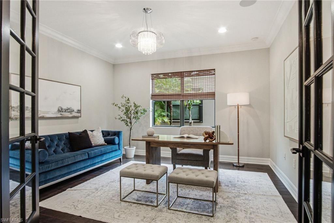
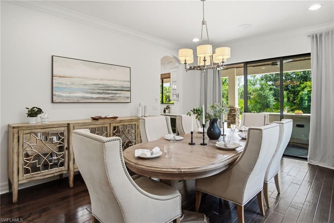
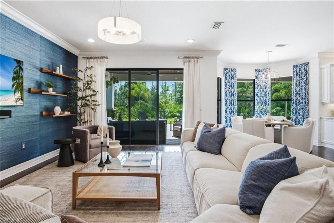
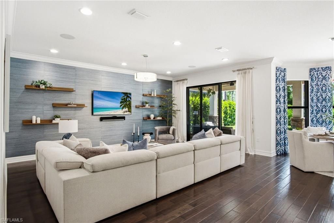
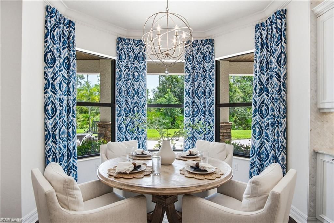
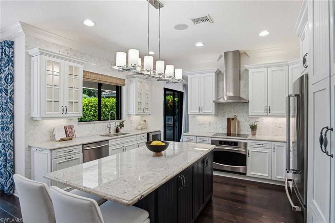
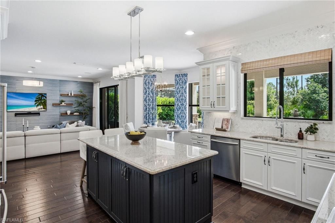
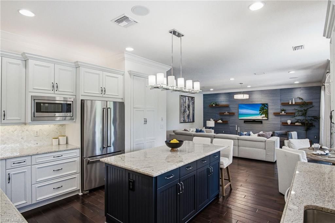
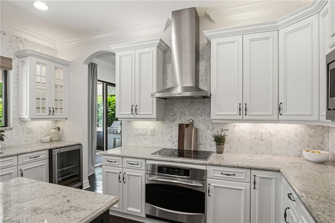
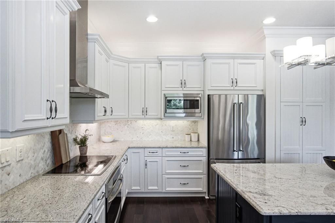
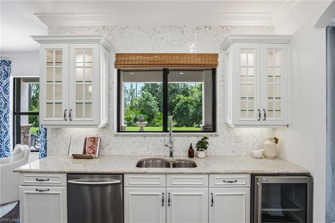
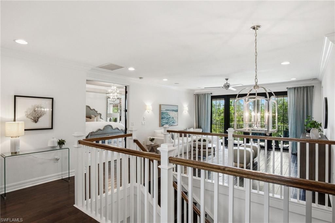
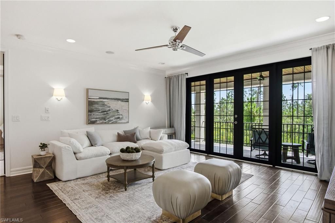
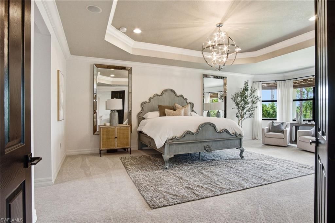
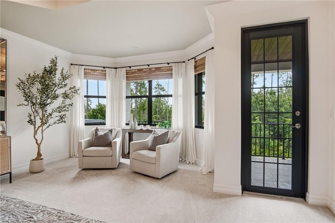
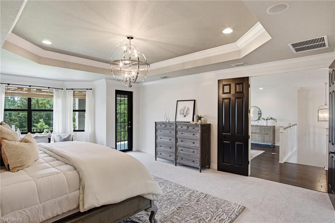
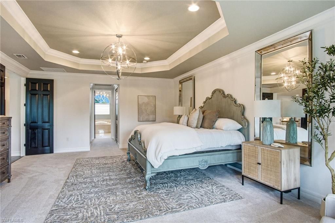
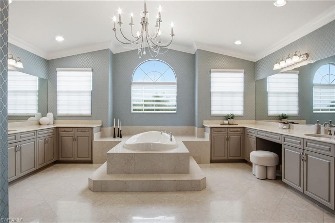
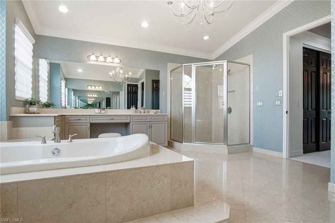
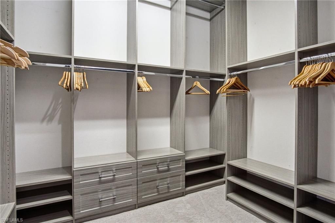
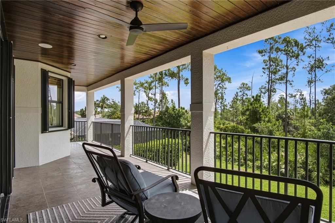
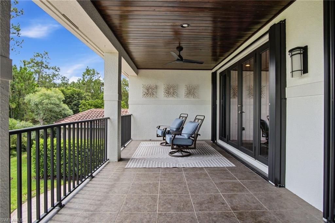
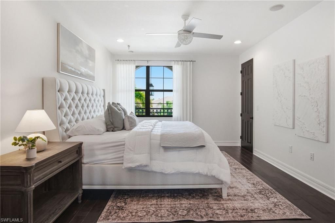
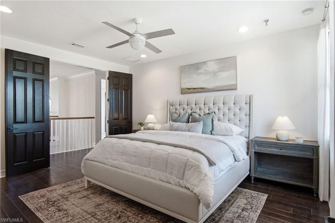
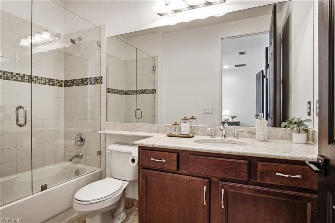
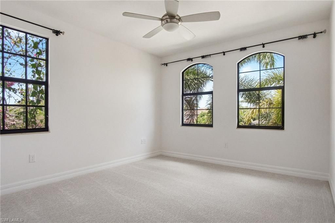
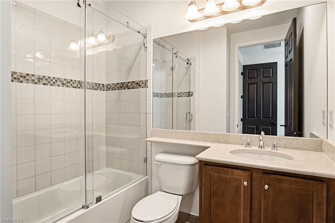
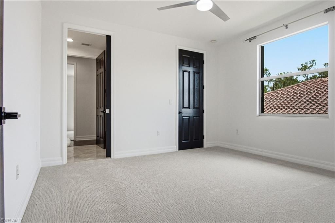
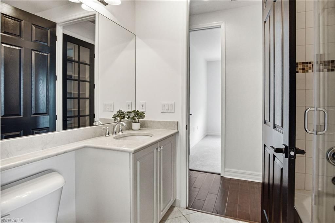
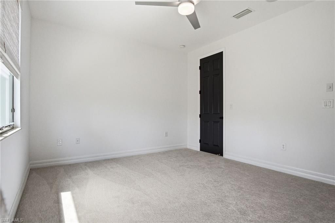
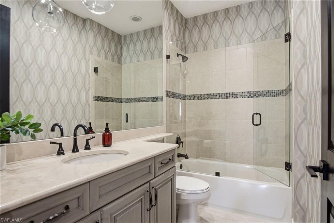
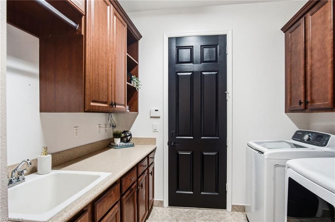
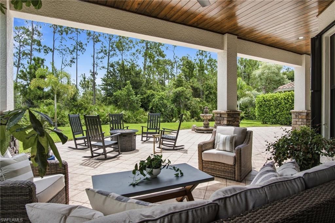
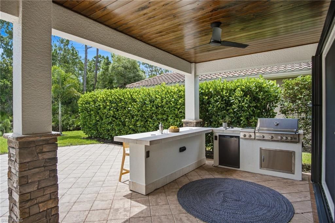
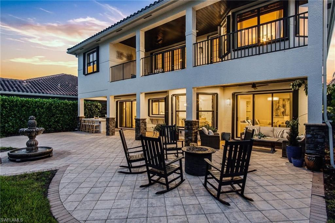
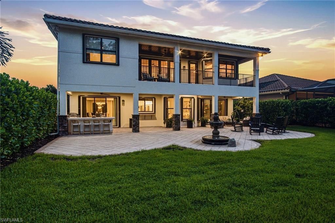
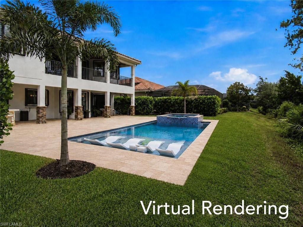
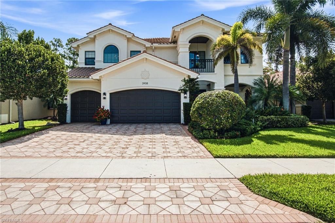
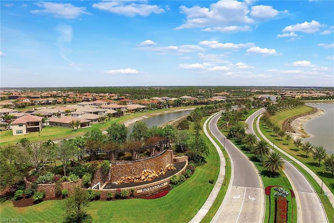
One or more photo(s) has been virtually staged, AI generated or rendered. Luxury Naples living awaits in this rarely available and highly coveted Venetian model in prestigious Riverstone. This impeccably maintained residence offers five bedrooms plus a den and loft, five full baths, and a three-car garage, thoughtfully designed for both everyday comfort and effortless entertaining. Rich hardwood flooring extends throughout the first floor and loft, while custom closets and numerous designer fin...

View More

Property Summary

MLS Number: 226025674
Status: Pending
Days on Market: 41
Subdivision: RIVERSTONE
County: Collier
Bedrooms: 5
Total Square Feet: 4,577
Price Per Sq. Ft.: $370
Style: Two Story, Single Family
New Constuction: No
Waterfront: No
Property Type: Residential - Single Family
Cooling: Ceiling Fan(s), Central Electric
Garage: 3 car attached
Heating: Central Electric
Lot Size: 0.20 Acres
Road Surface: Paved
Roof Type: Tile
Stories: 2.0
Year Built: 2012
Taxes: $6,770
Hoa Fee: $6060

Property Details

Bedroom/Den: 5 - Den
Bedroom: 5+Den
Construction: Concrete Block, Stucco
Days on Site: 41
Den: Yes
Dining: Breakfast Room, Formal
Exterior: Concrete Block, Stucco
Outdoor Features: Balcony, Open Porch/Lanai, Outdoor Kitchen
Flooring: Carpet, Tile, Wood
Furnished: Negotiable
GEO Area: RIVERSTONE
Home Style: Two Story, Single Family
Interior: Laundry Tub, Pantry, Tray Ceiling(s), Volume Ceiling, Walk-In Closet(s)
Irrigation: Reclaimed
Laundry: Laundry in Residence, Laundry Tub
Lot: Regular
Management: Professional
Minimum Lease Days: 30
Parcel #: 72640034105
Parking: Driveway Paved, Attached
Pets: Yes
Pool: Community
Spa: Community
SQFT Total: 6199
Transfer Fee: 3030
Units: 1
Units in Building: Square Feet
View: Landscaped Area, Preserve
Water: Central
Construction: Concrete Block,Stucco

Local Schools

High School: AUBREY ROGERS HIGH SCHOOL
Middle School: OAKRIDGE MIDDLE SCHOOL
Elementary School: LAUREL OAK ELEMENTARY SCHOOL

Neighborhood Information

Neighborhood Map

Neighborhood Hero

Neighborhood Highlights

Neighborhood Characteristics

Neighborhood Market Trend

Neighborhood Schools

Courtesy of

Agency Name: KW Elevate Luxury
Agent Name: Heather Caine
Agency Phone: 239-330-1217

Presented by

Agency Title: The Keyes Company
Agency Phone:
Request Info

IDX logo

Sara Miller
keyes.com
Agent Cell:
954.477.7001

Mortgage Calculator

%
years/fixed
yearly
yearly (est.)

Estimated Payment

$ 9,381.23 Principal & Interest $8,322.69 Property Tax $564.17 Homeowner's Insurance $494.38
Mortgage Logo

Your fresh start,
starts here.

Login to My Keyes Account

