
100 Keyes, 1926 - 2026
3913 Roberts Point Road, Sarasota, FL 34242 Photo

24 Photos

3913 Roberts Point Road Sarasota, FL 34242
$2,900,000
  • Beds
    4
  • Baths
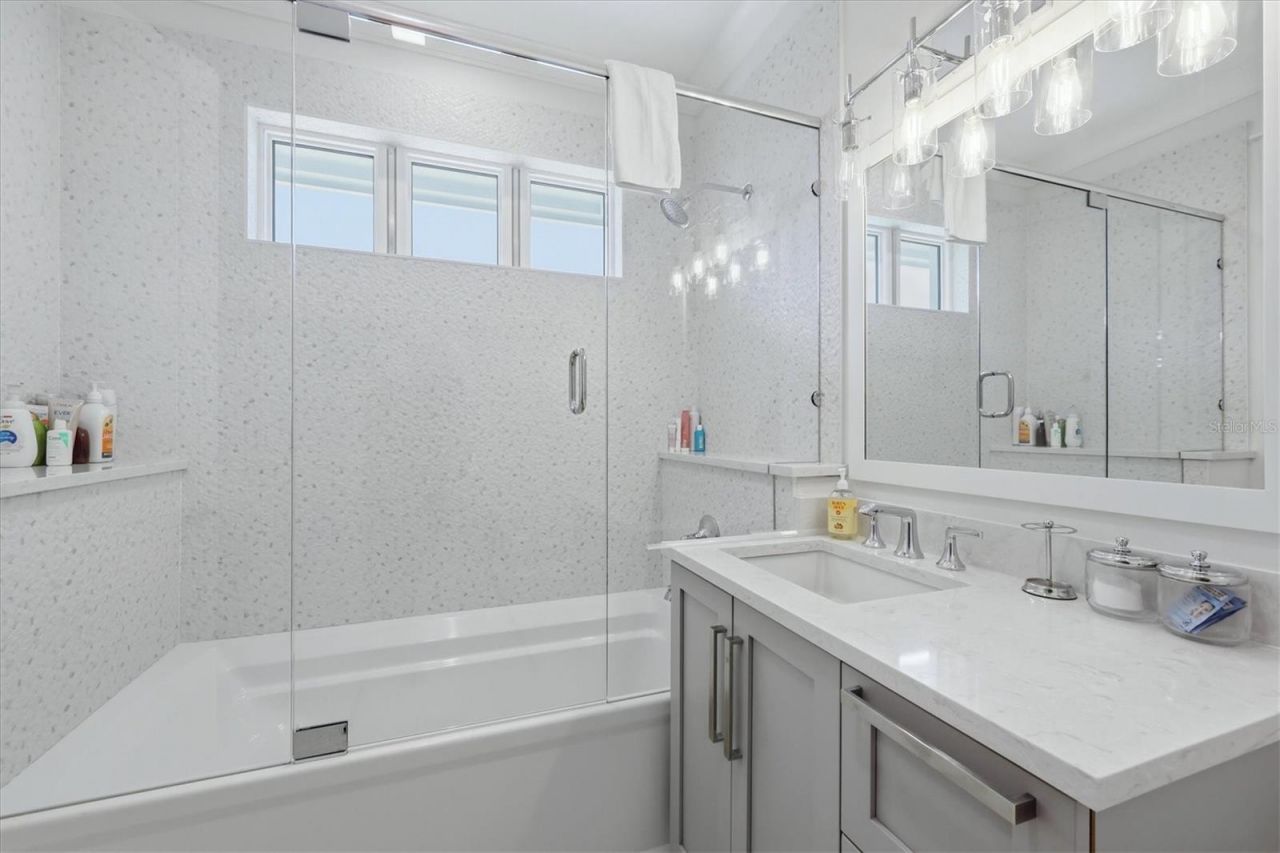
    4 full 1 partial
  • Total Square Feet
    2,793
  • Lot Size
    0.22 acre(s)

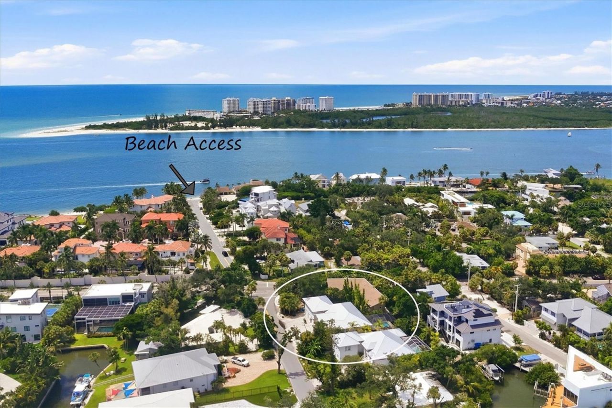
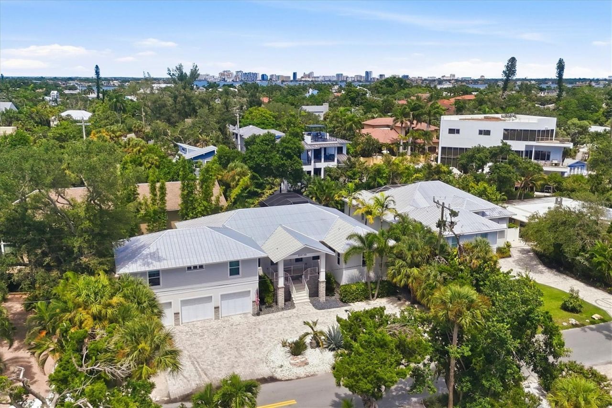
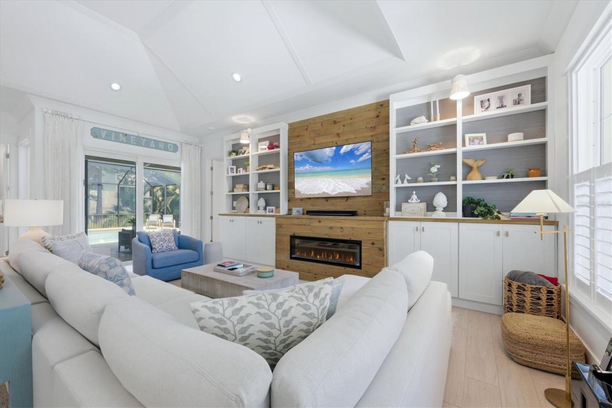
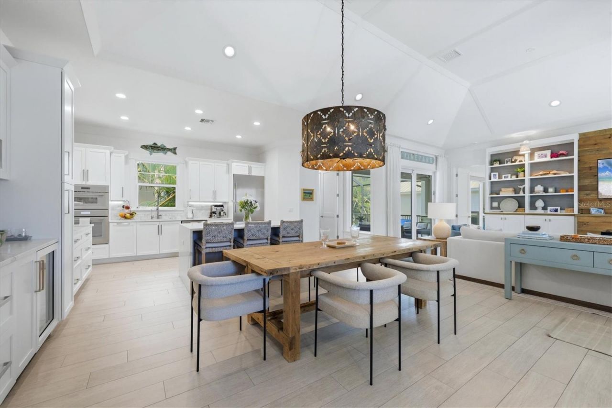
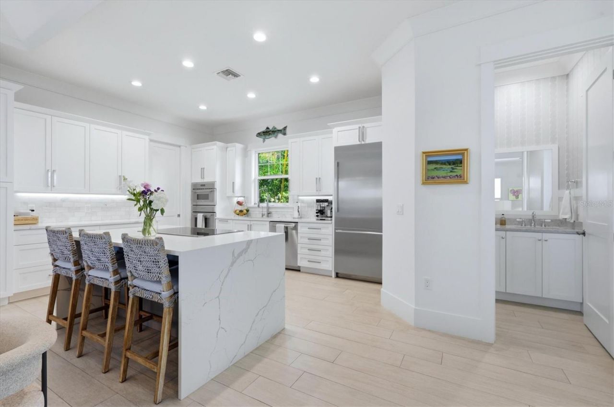
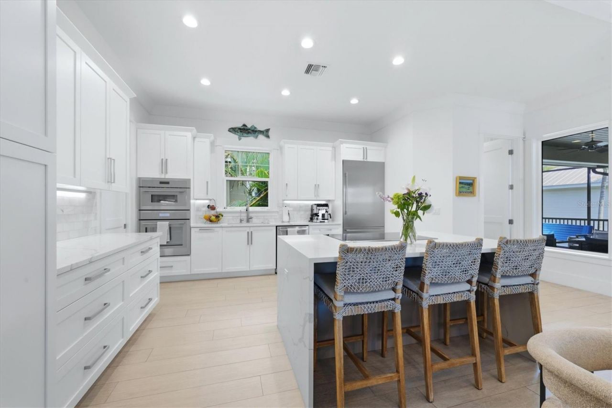
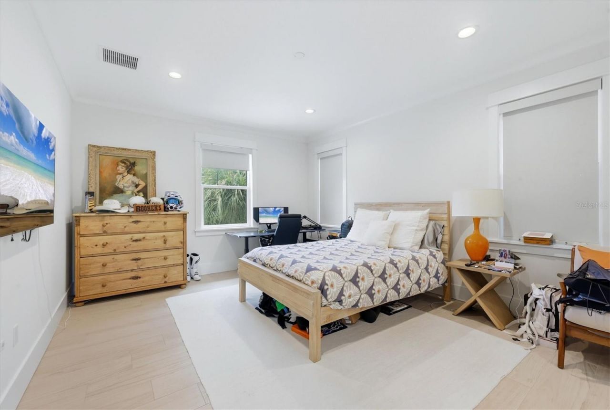
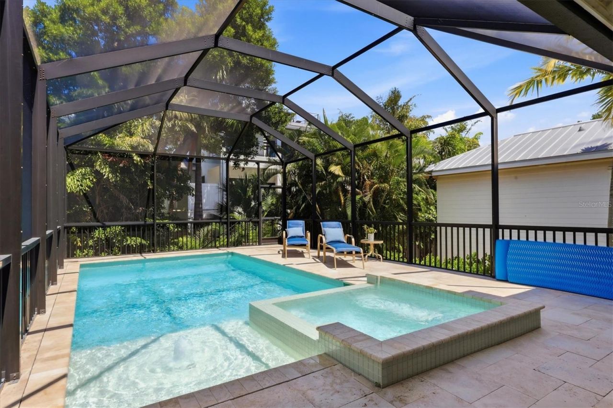
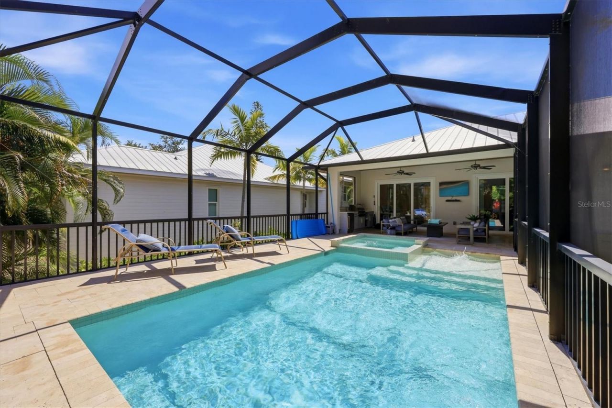
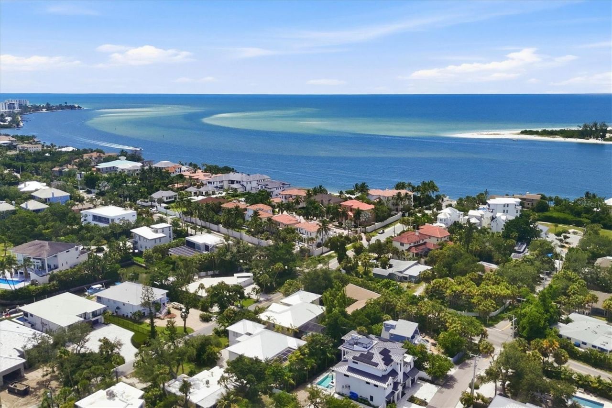
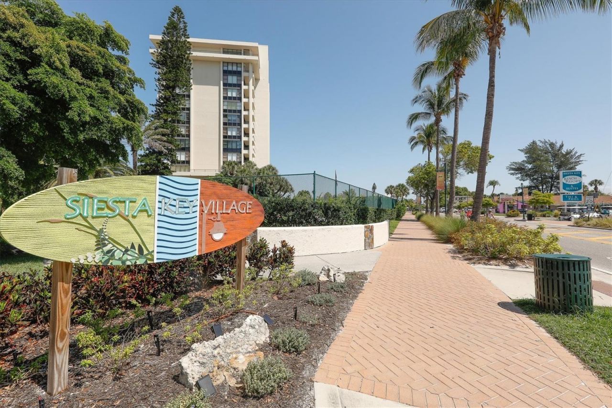
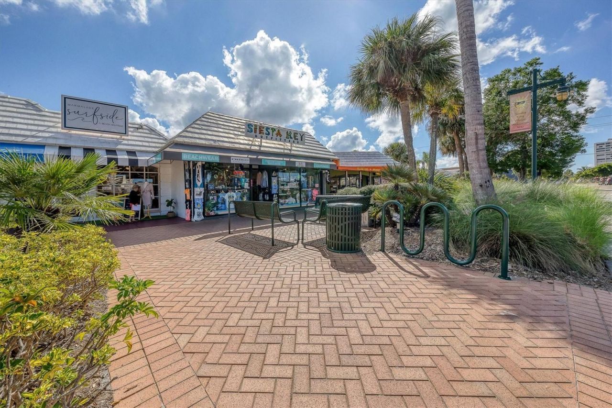
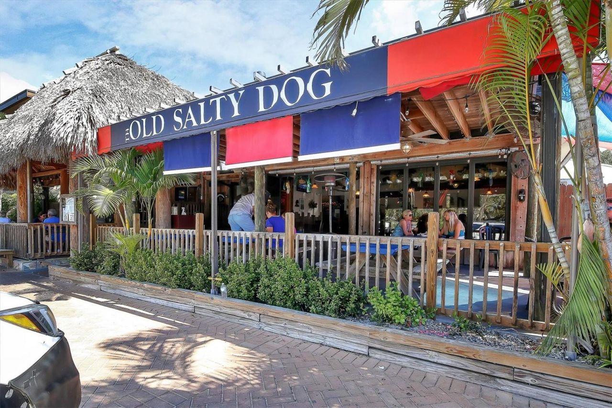
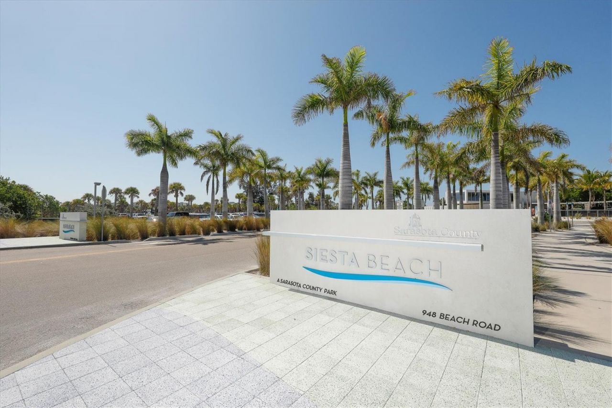
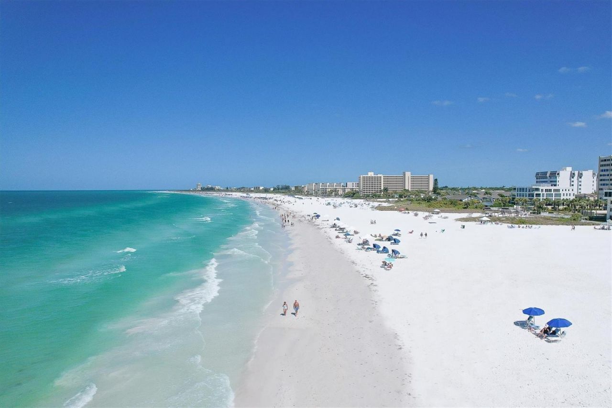
Welcome home to the coveted community of Bay Island, on the north end of Siesta Key where island living meets timeless design just 800feet from Beach Access 1 on Shell Road. Evening sunsets sandy morning strolls are practically at your doorstep. This 2020 built elevatedcontemporary residence offers thoughtful craftsmanship plus hurricane-rated doors and windows, a 5V metal crimp roof with open-cellspray foam insulation for lasting energy efficiency, and a striking circular driveway framed by sta...

View More

Property Summary

MLS Number: A4705453
Status: Active
Days on Market: 13
Subdivision: BAY ISLAND
County: Sarasota
Bedrooms: 4
Total Square Feet: 2,793
Price Per Sq. Ft.: $1,038
New Construction: No
Waterfront: No
Property Type: Residential - Single Family
Cooling: Central Air
Fenced: Yes
Garage: 3 car attached
Heating: Electric
Lot Size: 0.22 Acres
Roof Type: Metal
Stories: 2.0
Year Built: 2020
Taxes: $23,006

Featured Amenities

Built-in Features
Crown Molding
High Ceilings
Open Floorplan
Primary Bedroom Main Floor
Solid Surface Counters
Split Bedroom
Stone Counters
Thermostat
Vaulted Ceiling(s)
Walk-In Closet(s)

Property Details

Additional Rooms: Inside Utility
Appliances: Built-In Oven, Cooktop, Dishwasher, Disposal, Dryer, Electric Water Heater, Ice Maker, Microwave, Refrigerator, Washer, Wine Refrigerator
Builder: Davenport Development, LLC
Days on Site: 13
Directions: From Siesta Drive which becomes Higel, take a left onto Roberts Point Road, second house on left.
Exterior: Concrete, Stucco
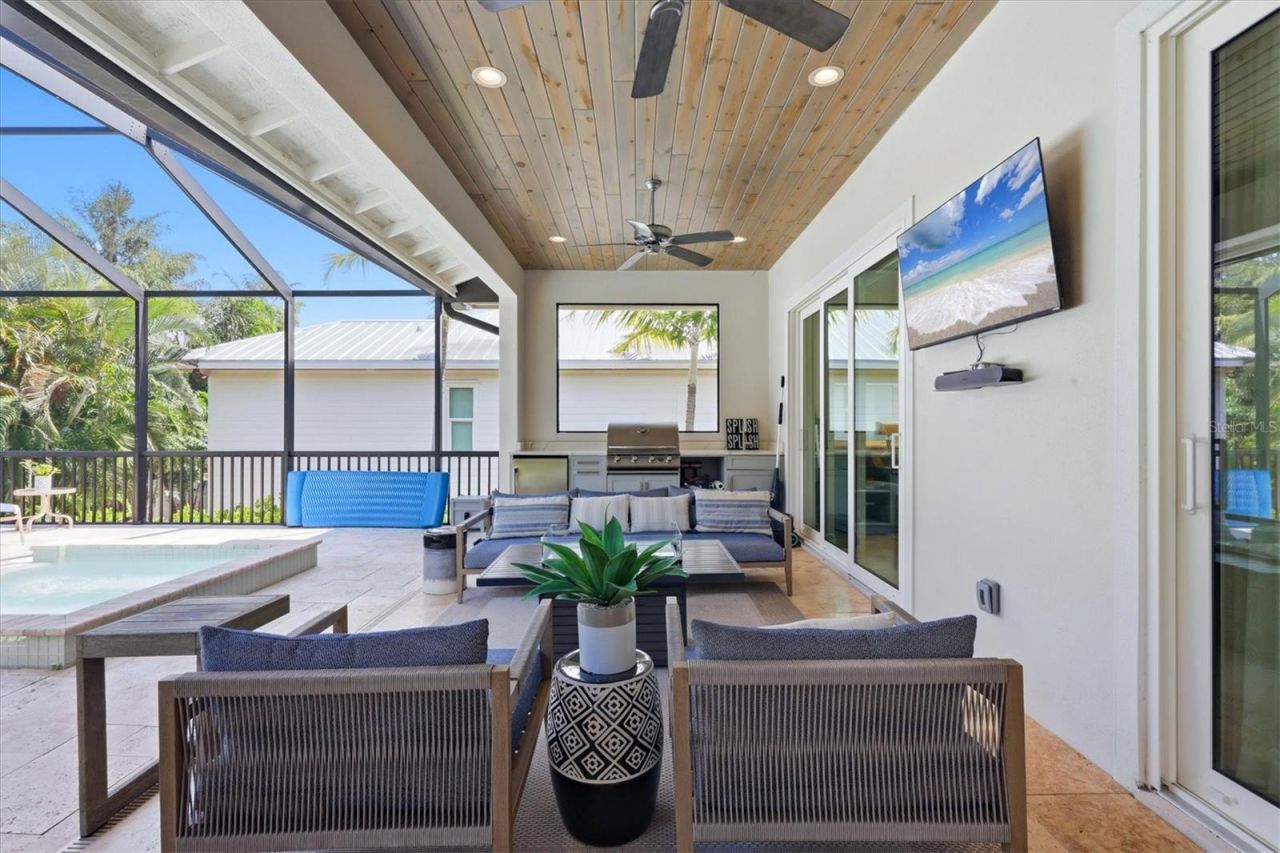
Outdoor Features: Outdoor Kitchen
Fencing: Fenced
Fireplace: Electric
Fireplace Y/N: Yes
Flood Zone Code: AE
Flooring: Tile
Foundation: Stem Wall
Home Warranty Y/N: No
Listing Terms: Cash, Conventional
Lot: Flood Insurance Required, In County, Landscaped, Level, Street Dead-End, Paved
Lot Dimensions: 0.22
Other Equipment: Irrigation Equipment
Other Structures: Outdoor Kitchen
Ownership: Fee Simple
Parking: Circular Driveway, Garage Door Opener, Ground Level, Guest, Oversized
Parking Notes: Circular Driveway, Garage Door Opener, Ground Level,
Patio/Porch: Deck, Front Porch, Patio, Screened
Pets Allowed: Yes
Pets Restrictions: Check with Sarasota County for any restrictions.
Pool: Above Ground, Gunite, Heated, In Ground, Lighting, Pool Alarm, Screen Enclosure
Property Attached Y/N: No
Property Sub-Type: Single Family Residence
Sewer: Public Sewer
Showing Instructions: Appointment Only, Listing Agent Must Accompany, ShowingTime
Spa: Above Ground, Heated
Special Sale Provisions: None
Swimming Pool: Yes
Utilities: Cable Connected, Electricity Connected, Phone Available, Sewer Connected, Water Connected
Vegetation: Mature Landscaping, Trees/Landscaped
Water: Public
Water Access Y/N: No
Windows: Thermal Windows
Zoning: RSF1
Construction: Concrete,Stucco

Room Sizes

Living Room: 15x19
Kitchen: 14x13
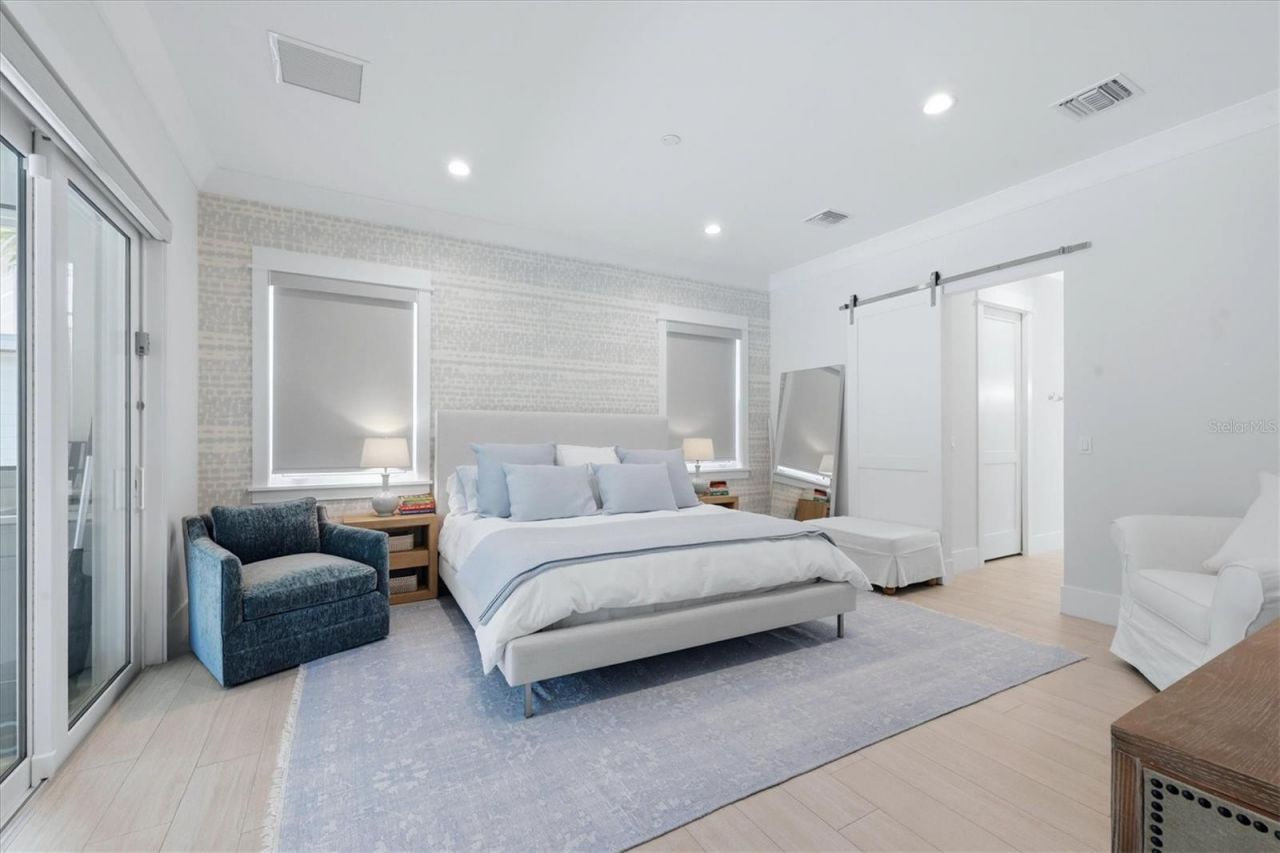
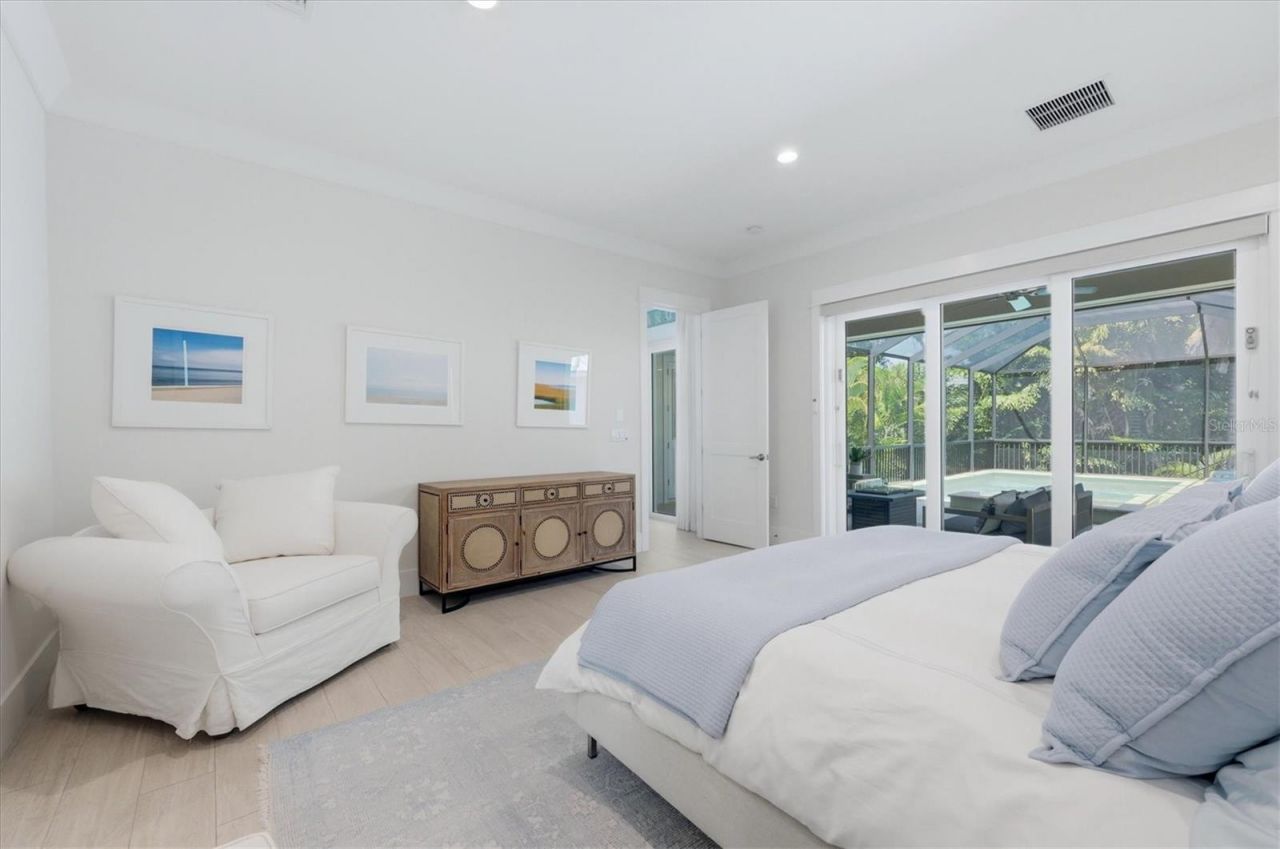
Primary Bedroom: 16x17
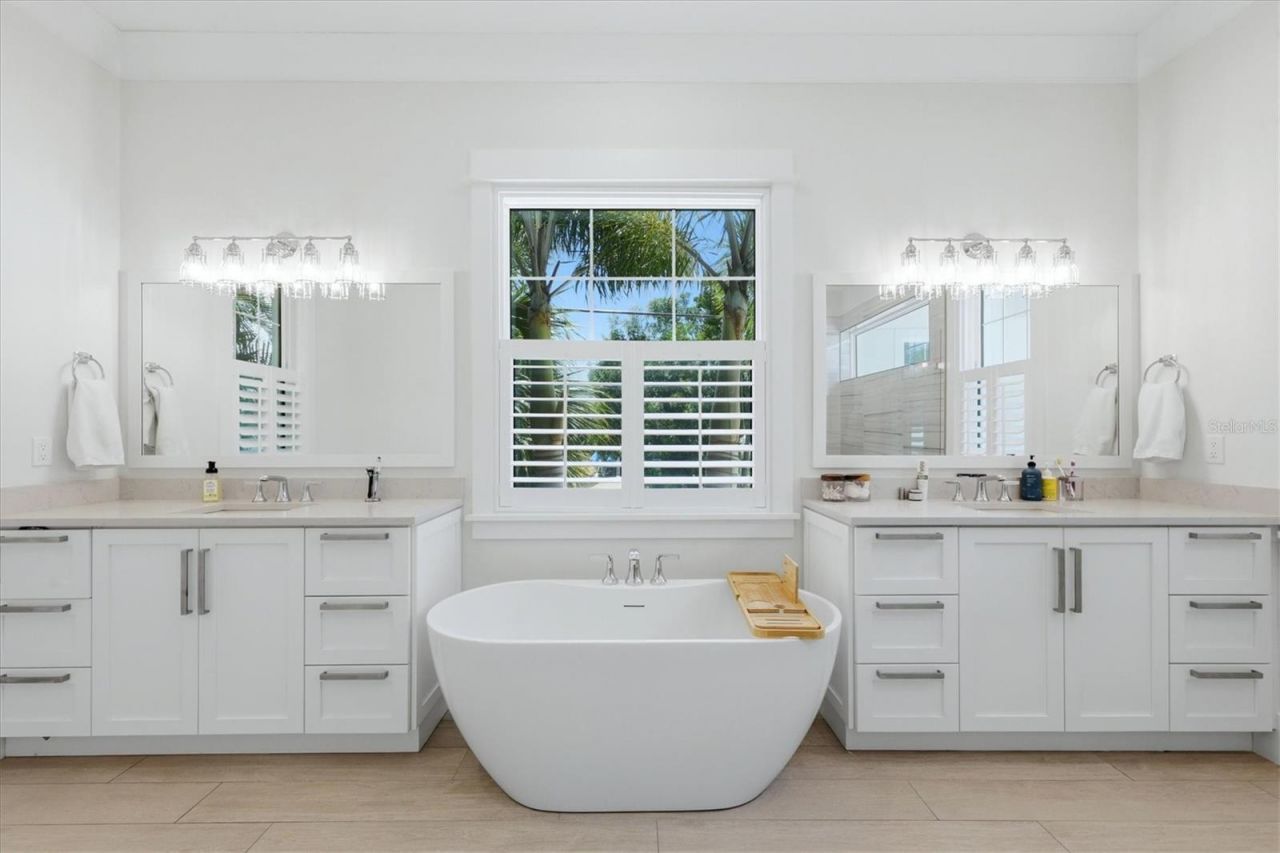
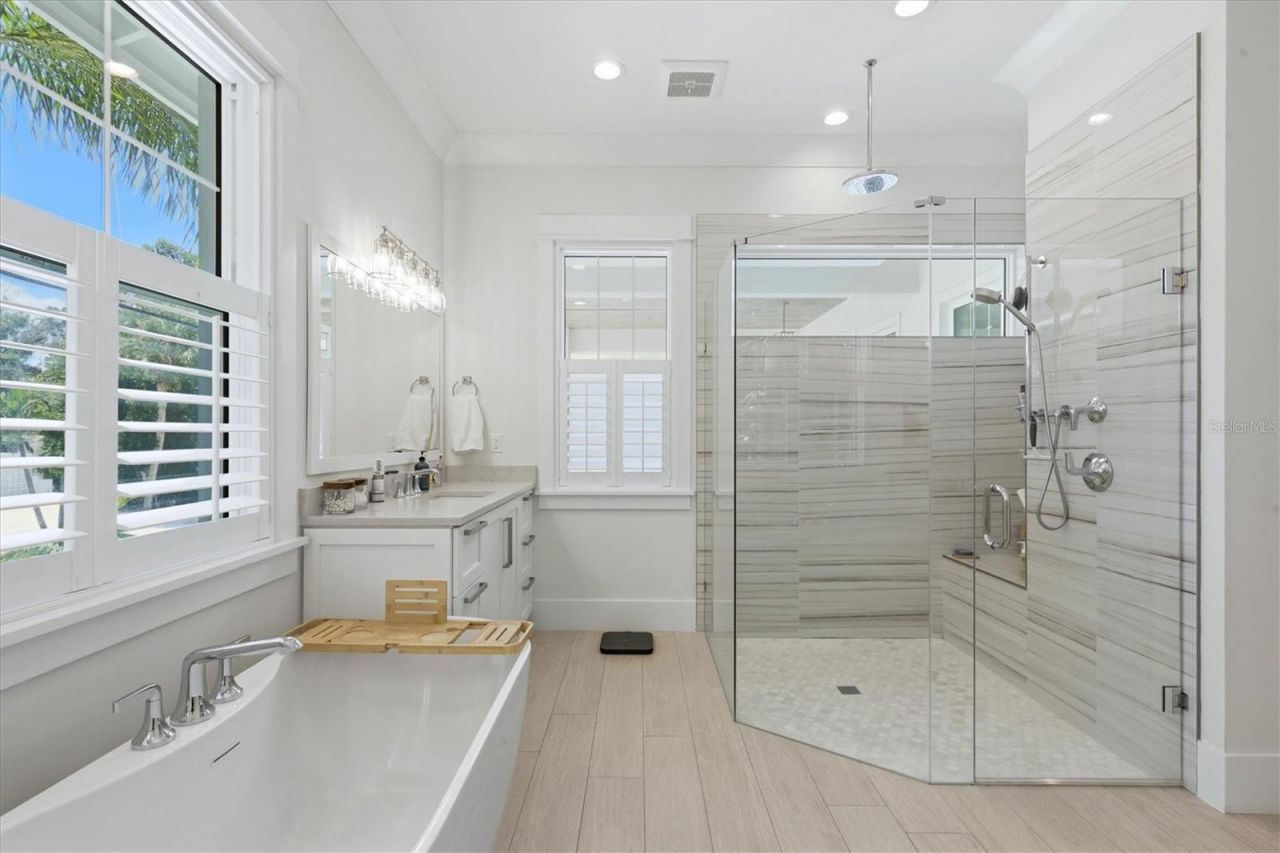
Primary Bathroom: 16x10
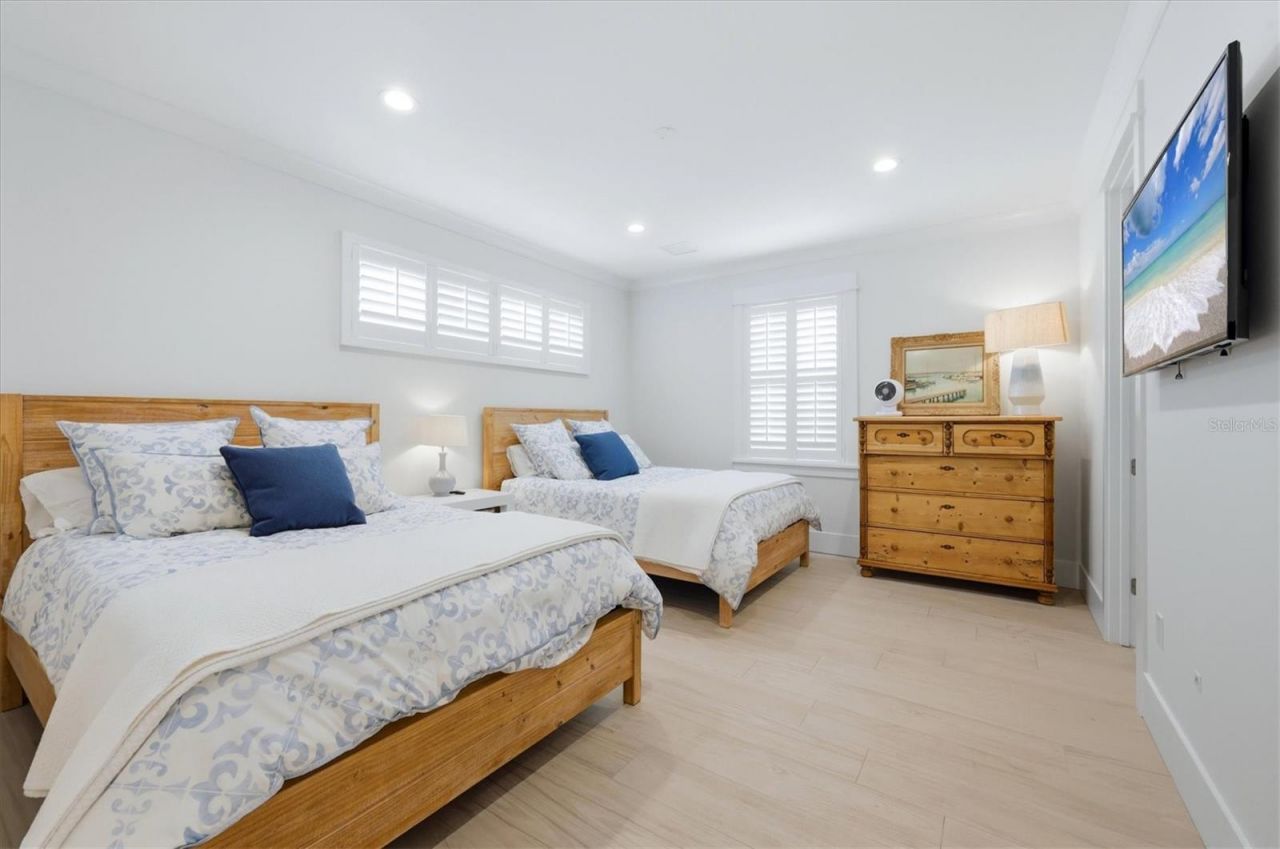
Bedroom 2: 13x16
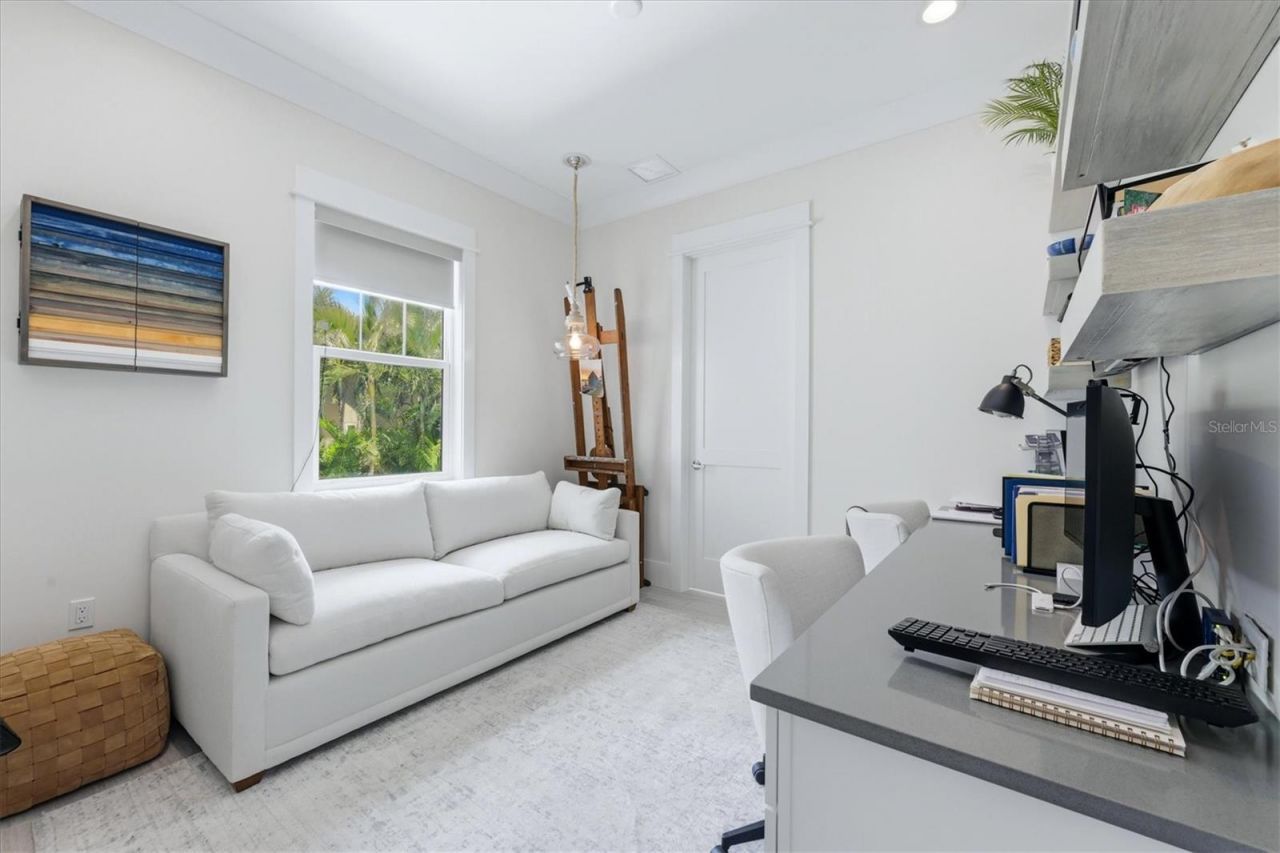
Bedroom 3: 13x16
Bedroom 4: 12x12

Local Schools

High School: Sarasota High
Middle School: Brookside Middle
Elementary School: Phillippi Shores Elementary

Neighborhood Information

Neighborhood Map

Neighborhood Hero

Neighborhood Highlights

Neighborhood Characteristics

Neighborhood Market Trend

Neighborhood Schools

Courtesy of

Agency Name: MICHAEL SAUNDERS & COMPANY
Agency Contact: 941-951-6660
Agent Name: Barbara May

Presented by

Agency Title: The Keyes Company
Agency Phone:
Request Info

IDX logo

Sara Miller
keyes.com
Agent Cell:
954.477.7001

Mortgage Calculator

%
years/fixed
yearly
yearly (est.)

Estimated Payment

$ 17,002.40 Principal & Interest $14,239.40 Property Tax $1,917.17 Homeowner's Insurance $845.83
Mortgage Logo

Your fresh start,
starts here.

Login to My Keyes Account

