
100 Keyes, 1926 - 2026
3920 N Stirrup Drive, Beverly Hills, FL 34465 Photo
Pending
3920 N Stirrup Drive, Beverly Hills, FL 34465 Photo
Pending
3920 N Stirrup Drive, Beverly Hills, FL 34465 Photo

3 Photos

3920 N Stirrup Drive Beverly Hills, FL 34465
$559,000
  • Beds
    3
  • Baths
    3 full
  • Total Square Feet
    3,237
  • Lot Size
    3.30 acre(s)

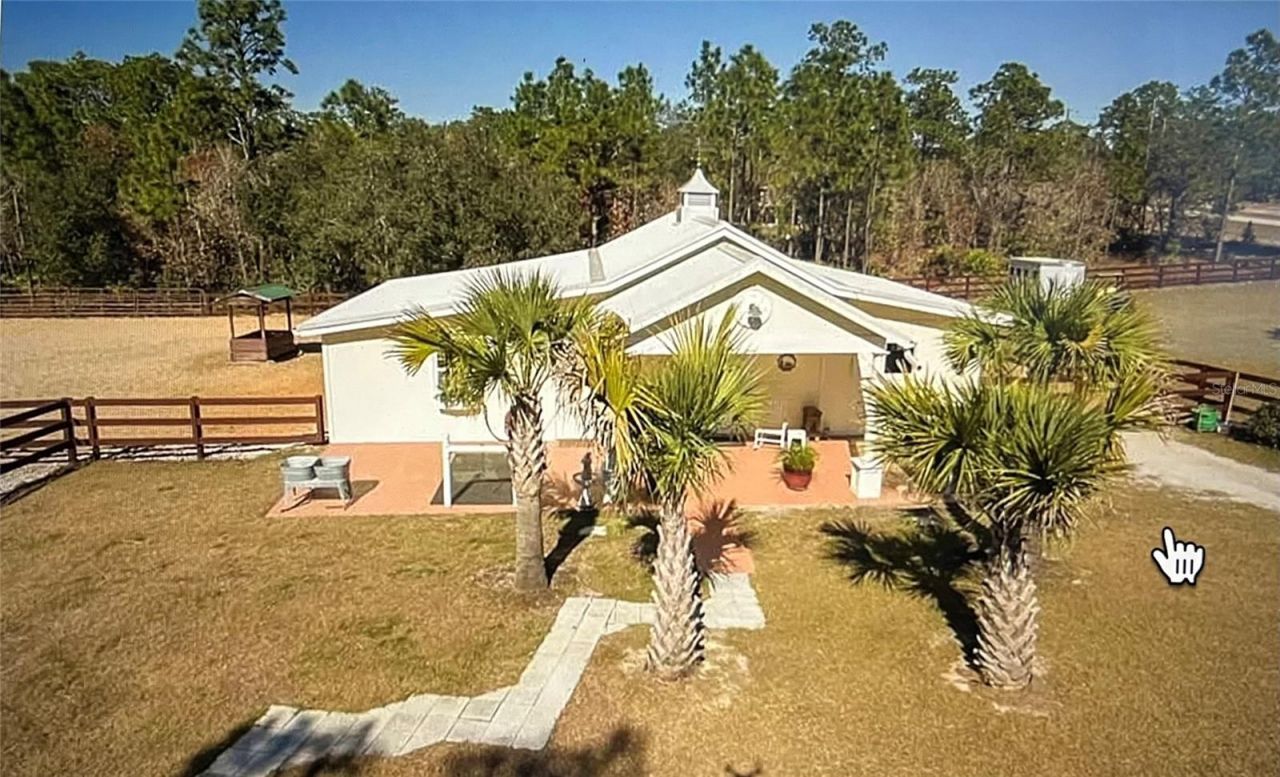
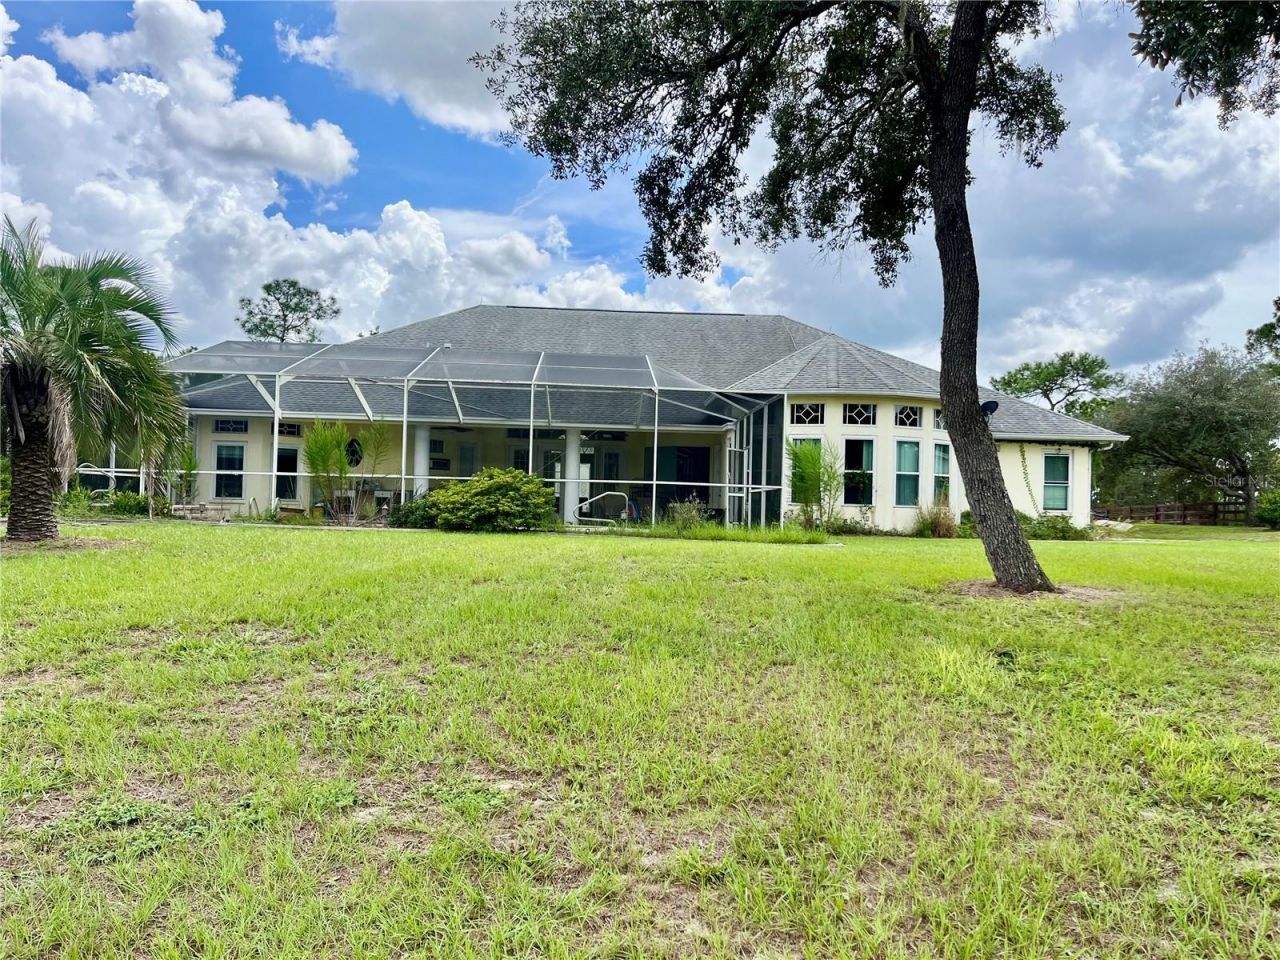
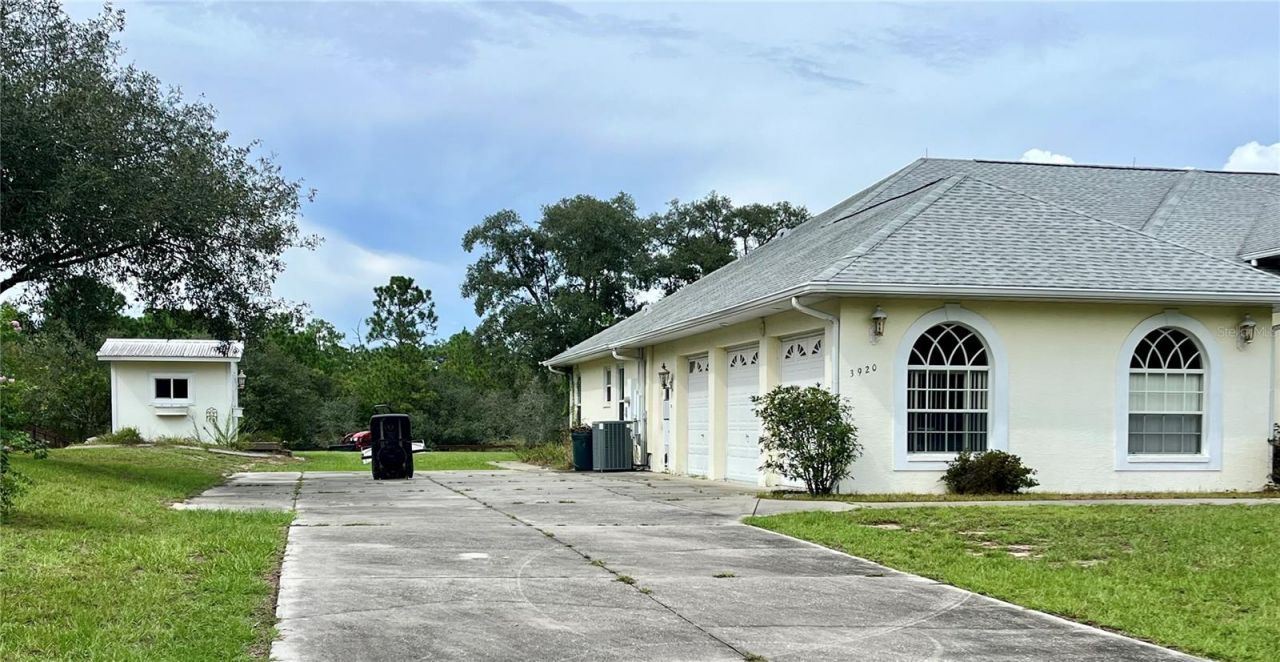
Under contract-accepting backup offers. Calling all EQUESTRIAN ENTHUSIASTS! New to the market is a 3 bedroom, 3 bath, 3 car garage pool home, offering 3237 SF of living space on 3.3 acres with a large detached 2 stall barn at rear of this expansive property. PRICED WELL BELOW MARKET VALUE due to present condition. This home needs love to make it shine again, but what a beautiful canvas to start with! If you're willing to personalize and update for yourself, this will once again be an amazing hom...

View More

Property Summary

MLS Number: TB8545994
Status: Pending
Days on Market: 26
Subdivision: PINE RIDGE
County: Citrus
Bedrooms: 3
Total Square Feet: 3,237
Price Per Sq. Ft.: $173
New Construction: No
Waterfront: No
Property Type: Residential - Single Family
Cooling: Central Air
Garage: 3 car attached
Heating: Central, Electric
Lot Size: 3.30 Acres
Roof Type: Shingle
Stories: 1.0
Year Built: 2003
Taxes: $9,471
HOA Y/N: Yes

Featured Amenities

Open Floorplan
Walk-In Closet(s)
Riding Ring

Property Details

Additional Rooms: Inside Utility
Appliances: None
Barn Features: Horse Barn, Tack Room
Community Features: Clubhouse, Deed Restrictions, Dog Park, Horses Allowed, Park, Playground, Tennis Court(s)
Days on Site: 26
Directions: From Norvell Bryant Hwy turn onto Pine Ridge Blvd. Travel 2.2 miles and make left on to N. Stirrup Dr. Home is on corner.
Exterior: Block, Stucco
Outdoor Features: Private Yard, Storage
Flood Zone Code: X
Flooring: Tile
Foundation: Slab
Home Warranty Y/N: No
Listing Terms: Cash
Lot Dimensions: 3.3
Number of Stalls: 2
Other Equipment: Private Yard
Ownership: Fee Simple
Patio/Porch: Patio, Screened
Pets Allowed: Yes
Pool: In Ground
Property Attached Y/N: No
Property Sub-Type: Single Family Residence
Sewer: Septic Tank
Showing Instructions: Call Listing Agent, See Remarks
Special Sale Provisions: None
Swimming Pool: Yes
Utilities: Electricity Available
Water: Public
Water Access Y/N: No
Zoning: RUR
Construction: Block,Stucco

Room Sizes

Living Room: 19x24
Kitchen: 15x20
Primary Bedroom: 18x23
Bedroom 2: 13x14
Bedroom 3: 11x12
Office: 14x15
Dining Room: 13x16
Laundry: 8x17

Neighborhood Information

Neighborhood Map

Neighborhood Hero

Neighborhood Highlights

Neighborhood Characteristics

Neighborhood Market Trend

Neighborhood Schools

Courtesy of

Agency Name: FUTURE HOME REALTY INC
Agency Contact: 813-855-4982
Agent Name: Virginia Werneken, PA

Presented by

Agency Title: The Keyes Company
Agency Phone:
Request Info

IDX logo

Sara Miller
keyes.com
Agent Cell:
954.477.7001

Mortgage Calculator

%
years/fixed
yearly
yearly (est.)

Estimated Payment

$ 3,697.06 Principal & Interest $2,744.77 Property Tax $789.25 Homeowner's Insurance $163.04
Mortgage Logo

Your fresh start,
starts here.

Login to My Keyes Account

