
100 Keyes, 1926 - 2026
3925 Oakhurst Boulevard, Sarasota, FL 34233 Photo

18 Photos

3925 Oakhurst Boulevard Sarasota, FL 34233
$299,999
  • Beds
    2
  • Baths
    2 full
  • Total Square Feet
    1,374

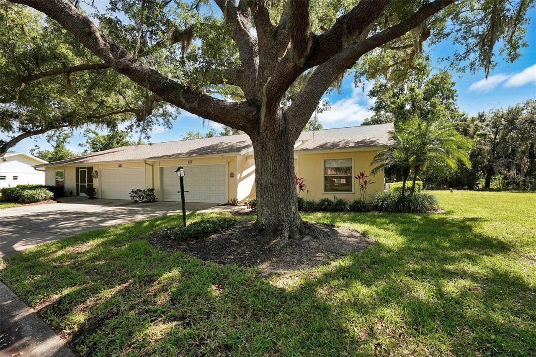
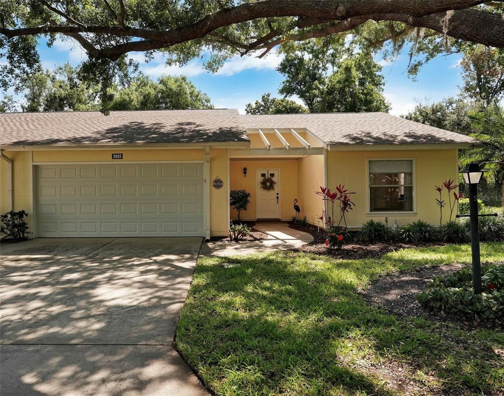
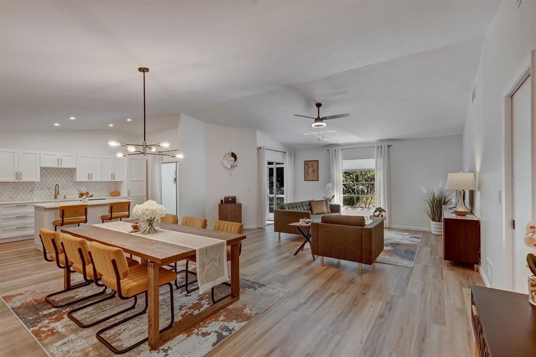
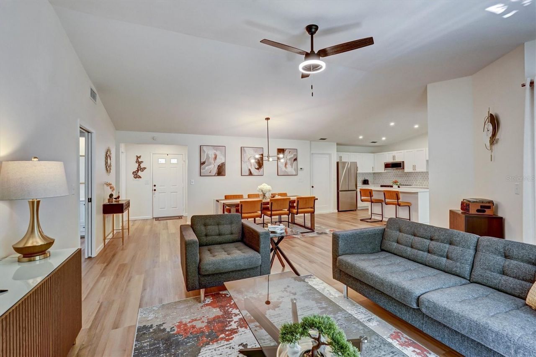
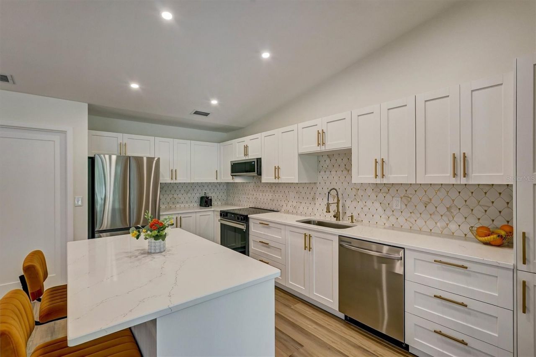
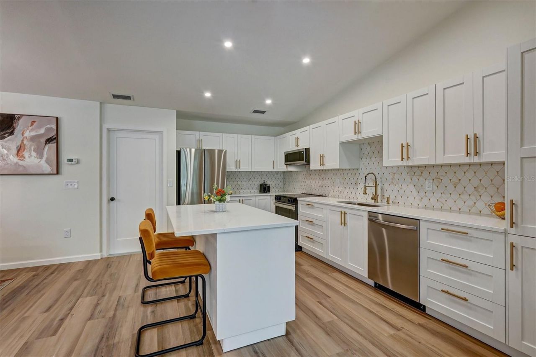
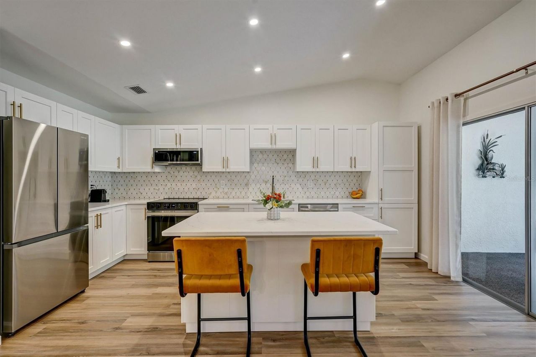
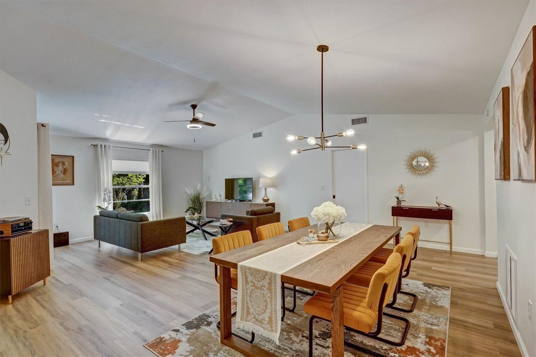
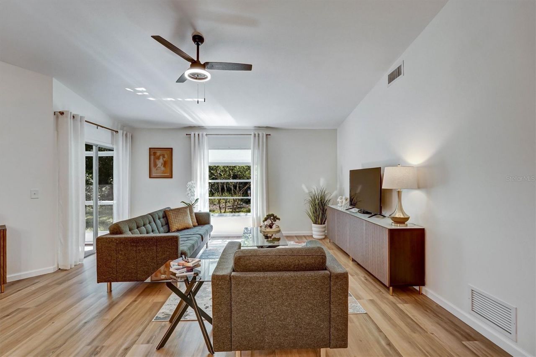
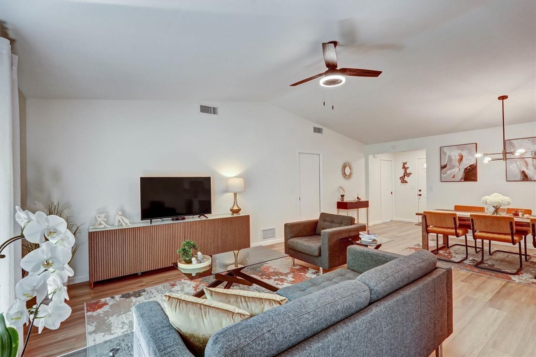
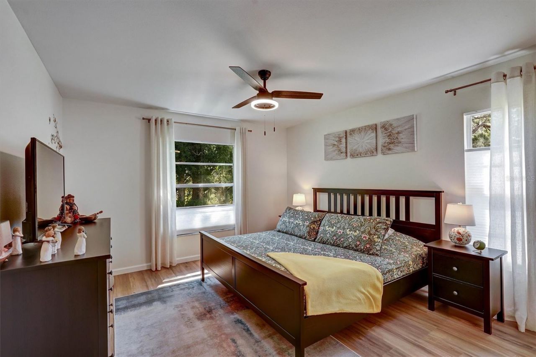
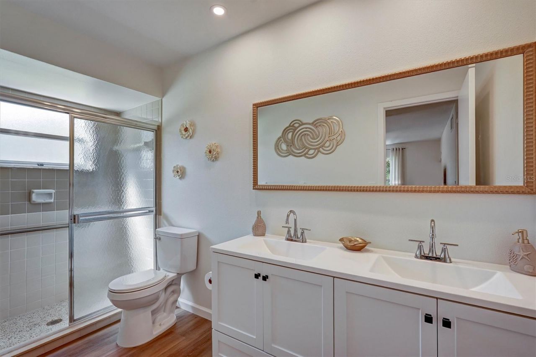
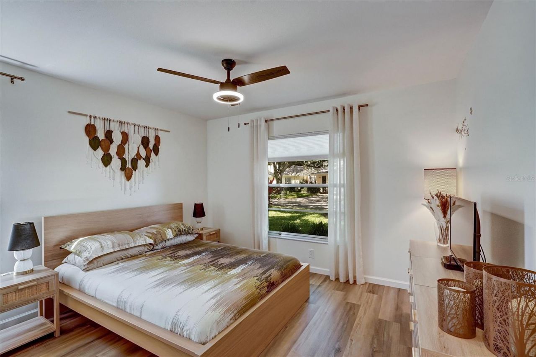
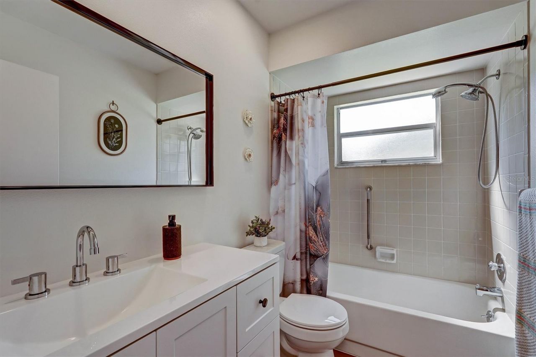
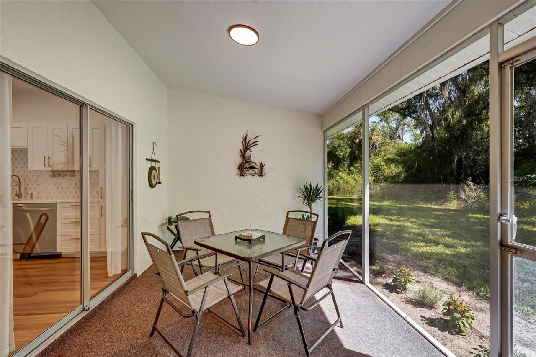
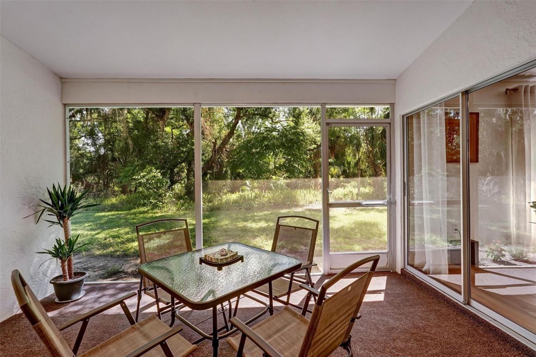
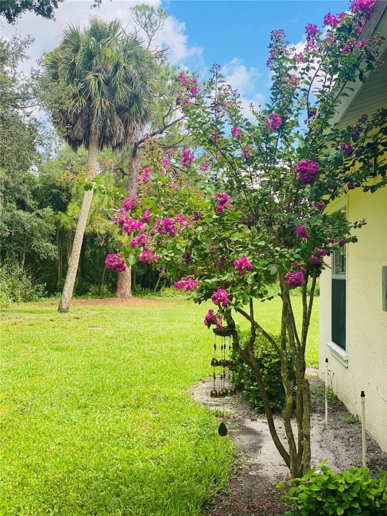
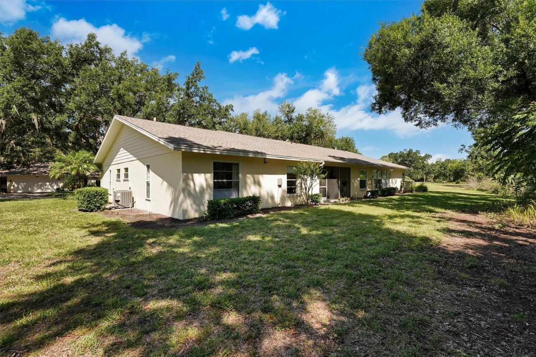
This stunning 2-bedroom,2-bath Villa. Has the feel of a single family home1374 sq ft, Open concept floor plan with Cathedral ceiling's .Included is a 2 car garage and a generous size lanai overlooking the private natural space for you to enjoy.Luxury vinyl plank flooring, lighting, baseboards, paint, ceiling re textured and window coverings throughout the entire home.Bathrooms have been beautifully updated. Kitchen offers soft closing cabinetry. Upgraded appliance package and gorgeous quartz cou...

View More

Property Summary

MLS Number: A4691326
Status: Active
Days on Market: 159
Subdivision: OAKHURST
County: Sarasota
Bedrooms: 2
Total Square Feet: 1,374
Price Per Sq. Ft.: $218
New Construction: No
Waterfront: No
Property Type: Residential - Condominium
Cooling: Central Air
Garage: 2 car attached
Heating: Central
Roof Type: Shingle
Stories: 1.0
Year Built: 1982
Taxes: $2,948
HOA Y/N: Yes

Featured Amenities

Cathedral Ceiling(s)
Ceiling Fans(s)
Open Floorplan

Property Details

Appliances: Dishwasher, Dryer, Electric Water Heater, Microwave, Range, Refrigerator, Washer
Community Features: Buyer Approval Required, Clubhouse, No Truck/RV/Motorcycle Parking, Pool, Street Lights
Days on Site: 159
Directions: Bee Ridge Road(east of McIntosh, west of Honore) Oakhurst drive is on the south side of Bee Ridge.There is a back gate for residents only to access Wilkinson Road; This gate will not access the community for non residents.
Exterior: Stucco
Flood Zone Code: X
Flooring: Luxury Vinyl
Foundation: Slab
Home Warranty Y/N: No
Listing Terms: Cash, Conventional
Number of Pets: 1
Other Equipment: Irrigation Equipment
Ownership: Fee Simple
Pets Allowed: Number Limit
Pets Size: Small (16-35 Lbs.)
Pets Weight (Max): 30
Property Attached Y/N: Yes
Property Sub-Type: Villa
Senior Community: Yes
Sewer: Public Sewer
Showing Instructions: Supra Lock Box
Special Sale Provisions: None
Utilities: Cable Connected, Electricity Connected, Fiber Optics, Public, Underground Utilities, Water Connected
Water: Public
Water Access Y/N: No
Zoning: RSF2
Construction: Stucco

Room Sizes

Primary Bedroom: 12x13
Bedroom 2: 11x12
Living Room: 25x18
Kitchen: 17x10
Bathroom 1: 12x5
Bathroom 2: 8x5

Neighborhood Information

Neighborhood Map

Neighborhood Hero

Neighborhood Highlights

Neighborhood Characteristics

Neighborhood Market Trend

Neighborhood Schools

Courtesy of

Agency Name: FINE PROPERTIES
Agency Contact: 941-782-0000
Agent Name: Robert Hegedus

Presented by

Agency Title: The Keyes Company
Agency Phone:
Request Info

IDX logo

Sara Miller
keyes.com
Agent Cell:
954.477.7001

Mortgage Calculator

%
years/fixed
yearly
yearly (est.)

Estimated Payment

$ 1,806.21 Principal & Interest $1,473.04 Property Tax $245.67 Homeowner's Insurance $87.50
Mortgage Logo

Your fresh start,
starts here.

Login to My Keyes Account

