
100 Keyes, 1926 - 2026
3929 Lowson Boulevard, Delray Beach, FL 33445 Photo
New
3929 Lowson Boulevard, Delray Beach, FL 33445 Photo
New
3929 Lowson Boulevard, Delray Beach, FL 33445 Photo

14 Total Photos [Click to View All]

3929 Lowson Boulevard Delray Beach, FL 33445
$775,000
  • Beds
    2
  • Baths
    2 full
  • Total Square Feet
    2,373
  • Lot Size
    0.37 acre(s)

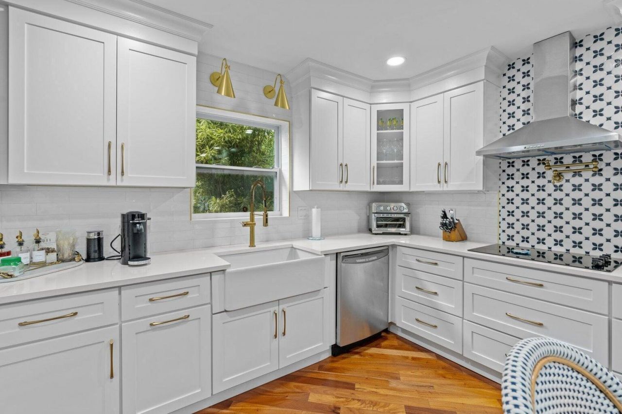
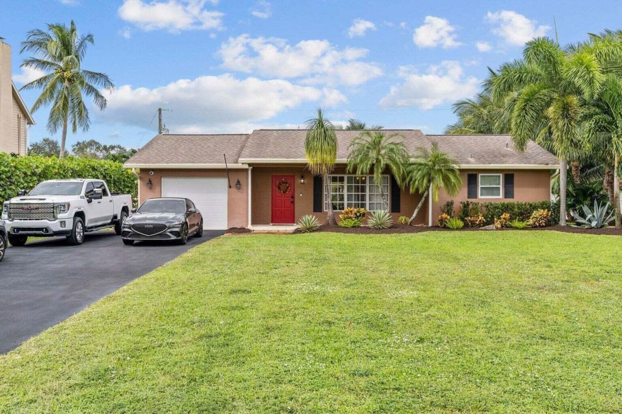
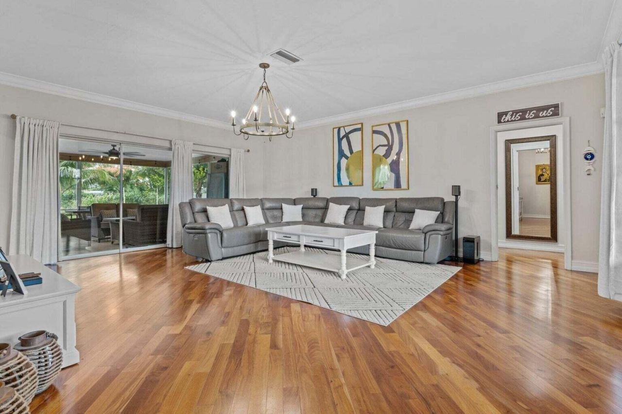
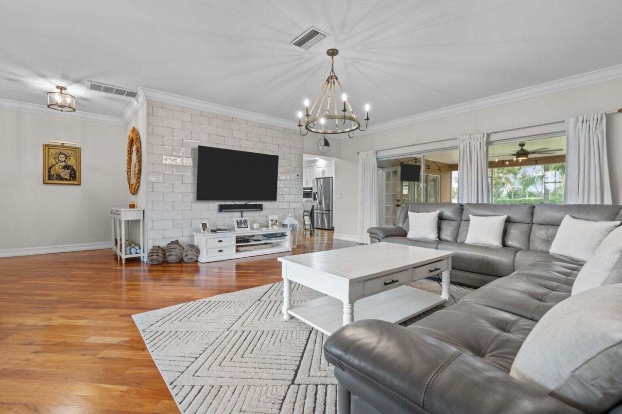
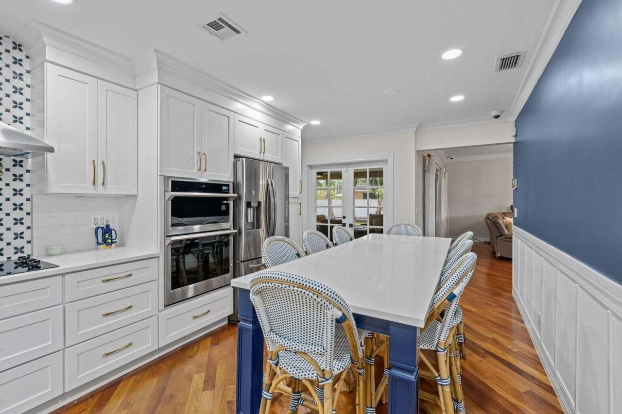
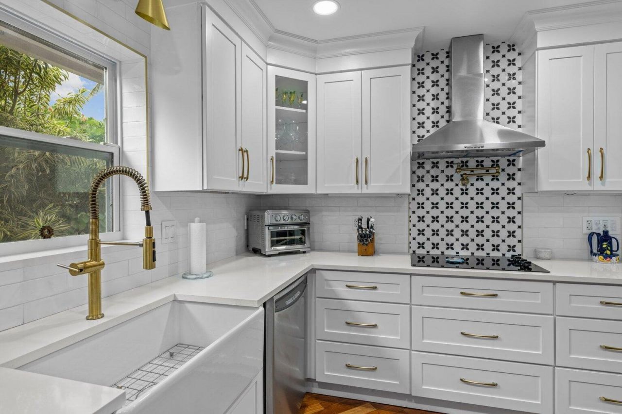
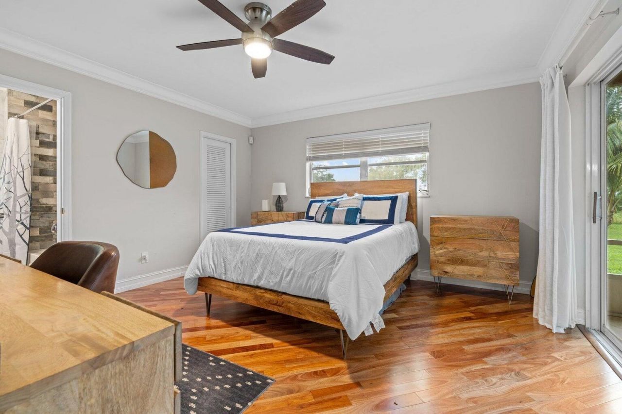
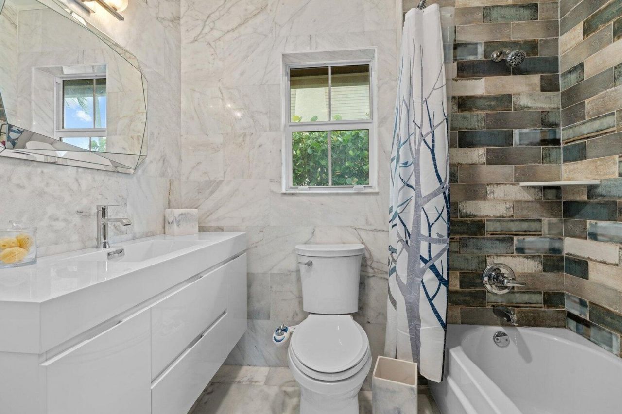
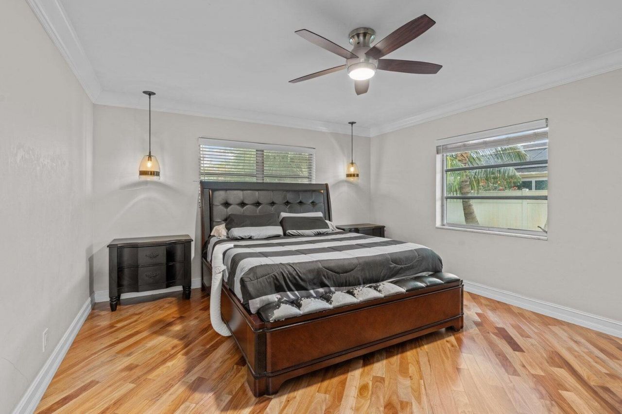
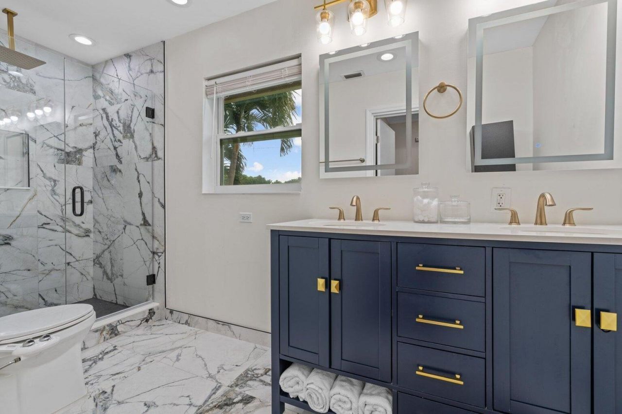
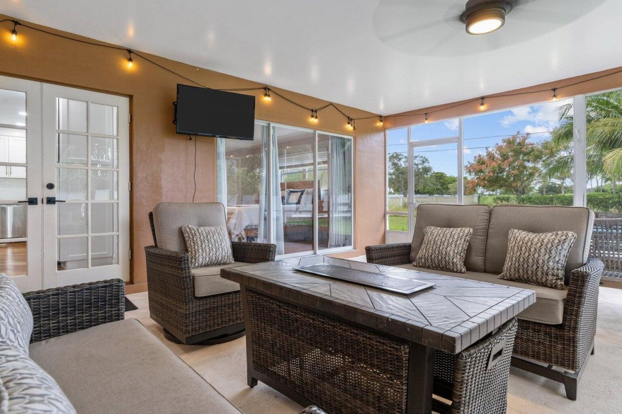
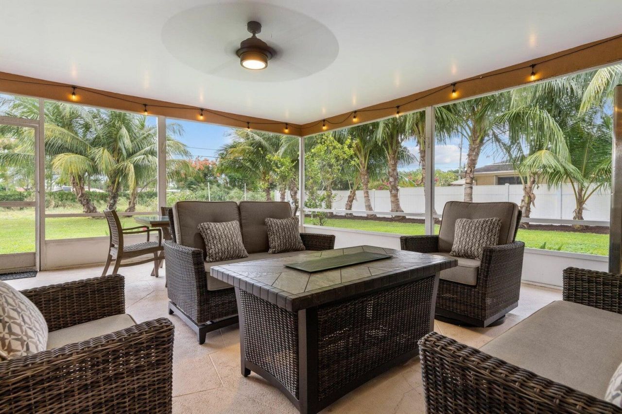
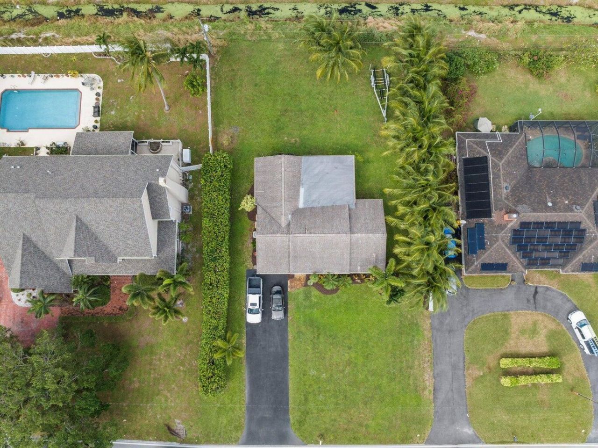
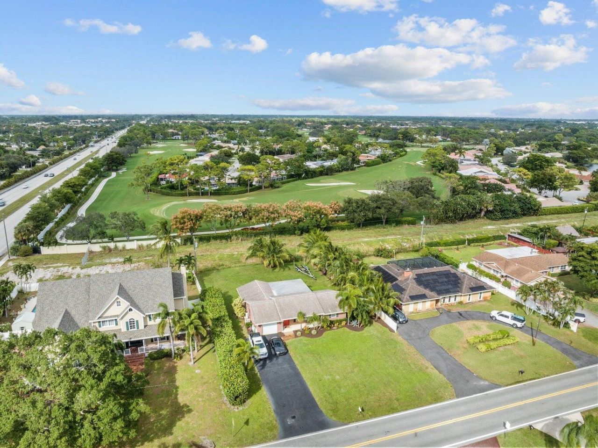
This stunning 2-bedroom, 2-bathroom home sits on nearly 1/2 an acre in the highly desirable Sherwood Park neighborhood of Delray Beach. Beautiful hardwood floors flow throughout, while the chef-inspired kitchen features premium appliances, custom white shaker cabinetry, quartz countertops, and a custom high-top dining table. Both bedrooms feature walk-in California Closets, and the beautifully designed marble bathroom adds another touch of luxury. Outside is where this property truly sets itsel...

View More

Property Summary

MLS Number: B26066682
Status: Active
Days on Market: 2
Subdivision: SHERWOOD PARK
County: Palm Beach
Bedrooms: 2
Total Square Feet: 2,373
Price Per Sq. Ft.: $327
New Constuction: No
Waterfront: Yes
Property Type: Residential - Single Family
Cooling: Central Air
Fenced: Yes
Garage: 1 car attached
Heating: Central
Lot Size: 0.37 Acres
Roof Type: Shingle
Stories: 1.0
Year Built: 1969
Taxes: $6,137

Featured Amenities

Kitchen Island
Pantry
Walk-In Closet(s)
Bedroom Layout - Split
Closet Cabinetry

Property Details

Appliances: Electric Water Heater, Cooktop, Dryer, Disposal, Dishwasher, Ice Maker, Microwave, Oven, Refrigerator, Water Heater, Washer, Freezer
Days on Site: 2
Exterior: Stucco, CBS
Outdoor Features: Custom Lighting
Fencing: Fenced
Flooring: Tile, Wood
Furnished: Unfurnished
Laundry: In Garage
Parcel#: 12424624010010011
Parking: Garage Door Opener, Garage, Attached Garage
Parking Notes: Garage Door Opener, Garage, Attached Garage
Patio/Porch: Patio - Covered, Porch - Open, Patio, Porch
Pet Fee: 400
Pets Allowed: Yes, Number Limit
Restrictions: No Restrictions
Security: Smoke Detector(s)
Sewer: Public Sewer
Special View Info: Golf Course, Canal
Sprinkler: Auto Sprinkler
SQFT Living: 1449
Structure Type: House
Total Rooms: 5
Utilities: Cable Available, Electricity Available, Sewer Available, Water Available
Water: Public
Waterfront Features: Canal Front, Canal Width 1-80 Feet
Construction: Stucco,CBS

Room Sizes

Living Room: 20 X 20 Level Main
Kitchen: 10 X 20 Level Main
Primary Bedroom: 14 X 14 Level Main

Local Schools

High School: Atlantic
Middle School: Carver Community
Elementary School: Orchard View

Neighborhood Information

Neighborhood Map

Neighborhood Hero

Neighborhood Highlights

Neighborhood Characteristics

Neighborhood Market Trend

Neighborhood Schools

Courtesy of

Agency Name: RE/MAX Prestige Realty/Wellington
Agent Name: Jennifer Akladious
Agency Phone: 561-798-8080

Presented by

Agency Title: The Keyes Company
Agency Phone:
Request Info

IDX logo

Sara Miller
keyes.com
Agent Cell:
954.477.7001

Mortgage Calculator

%
years/fixed
yearly
yearly (est.)

Estimated Payment

$ 4,542.82 Principal & Interest $3,805.36 Property Tax $511.42 Homeowner's Insurance $226.04
Mortgage Logo

Your fresh start,
starts here.

Login to My Keyes Account

