
100 Keyes, 1926 - 2026
3993 Bishopwood Ct E, Unit 9-204, Naples, FL 34114 Photo

24 Total Photos [Click to View All]

3993 Bishopwood Ct E, 9-204 Naples, FL 34114
$355,000
  • Beds
    2
  • Baths
    2 full
  • Total Square Feet
    1,417

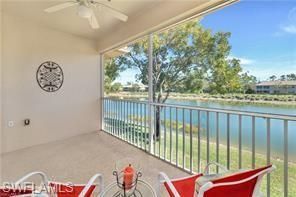
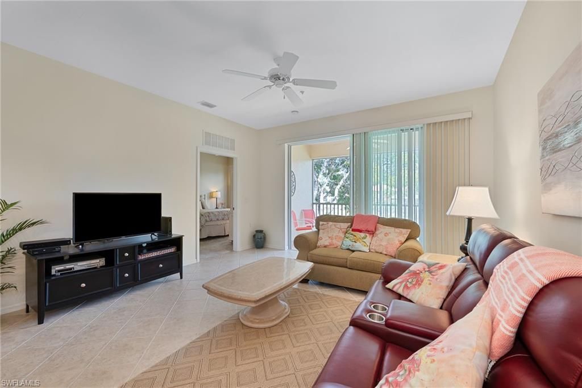
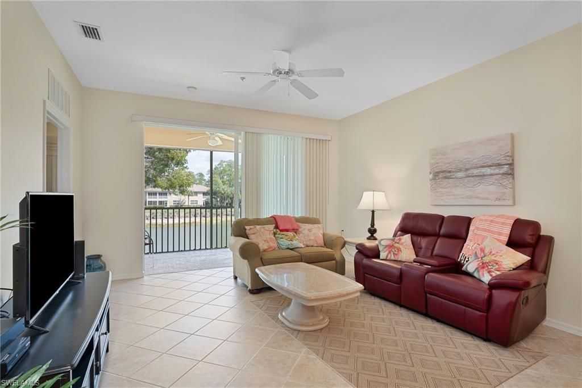
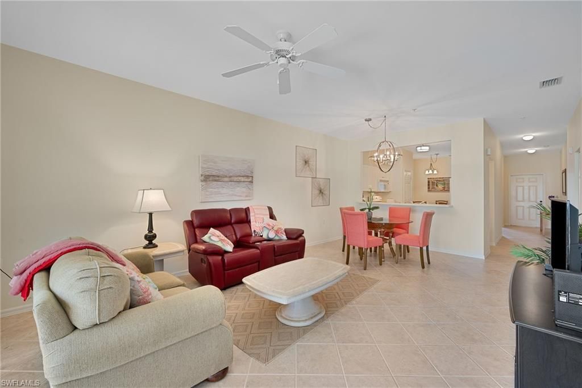
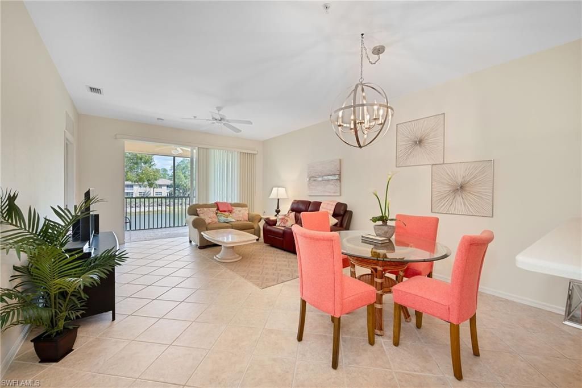
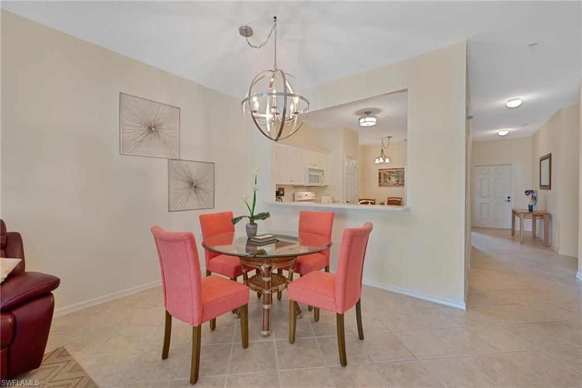
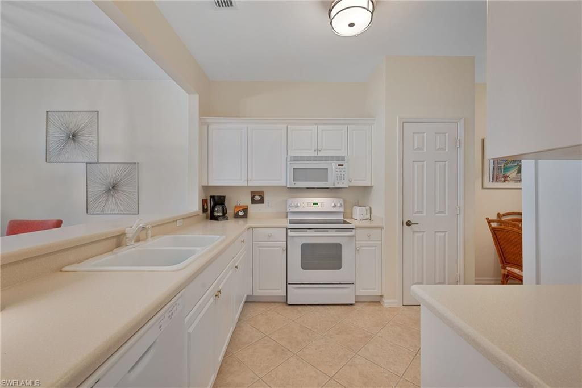
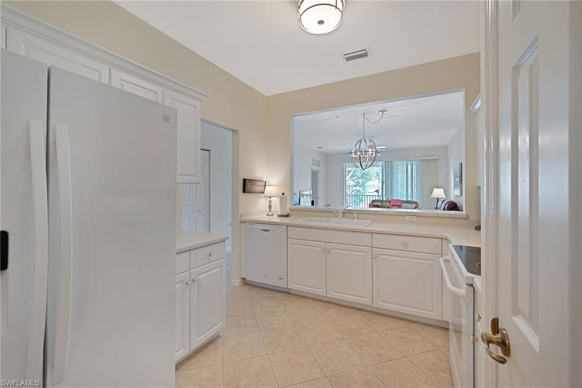
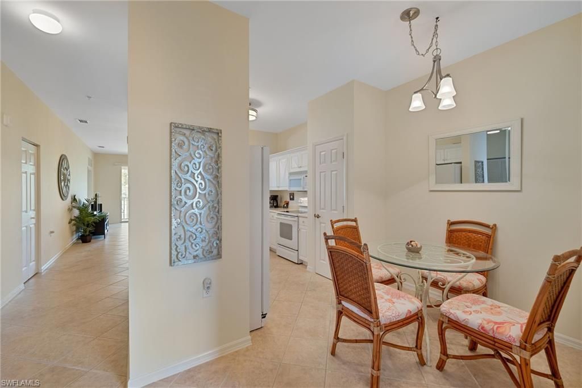
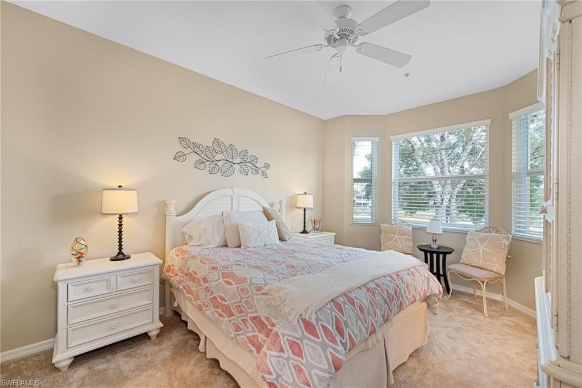
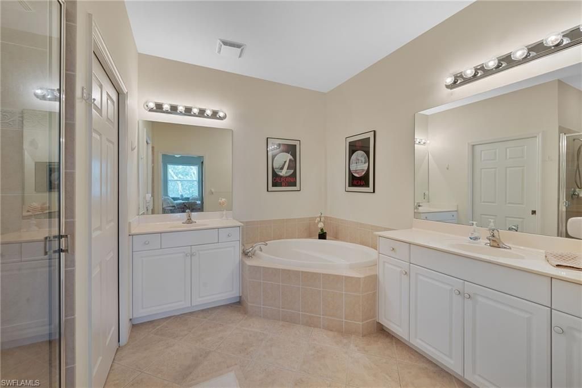
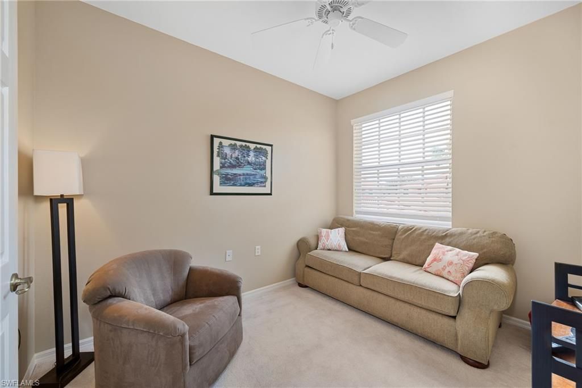
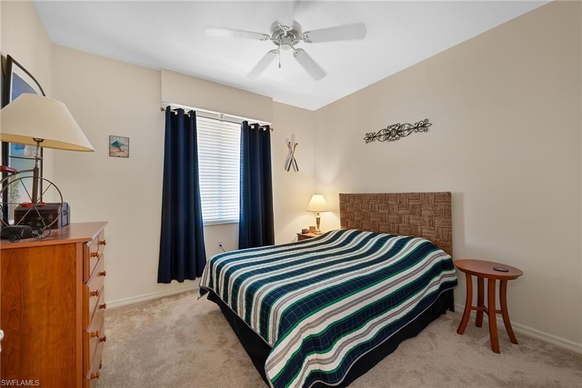
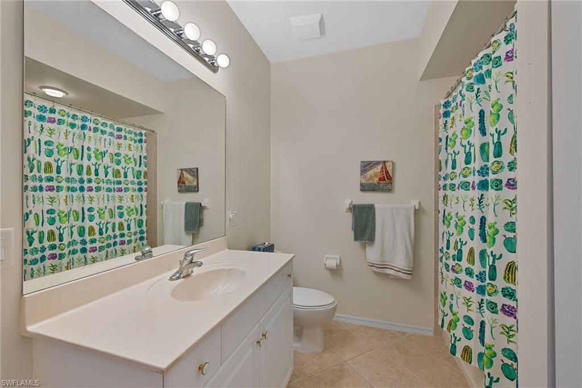
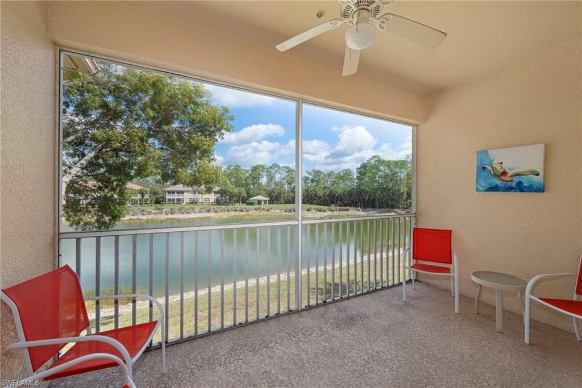
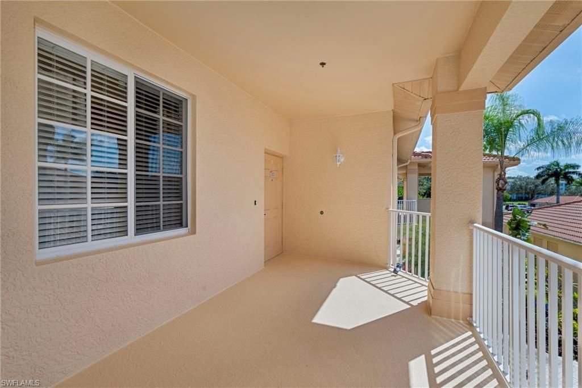
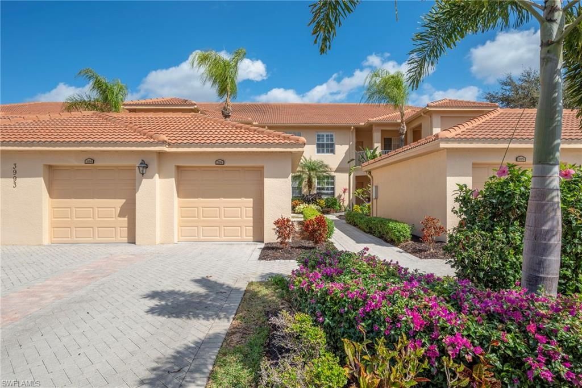
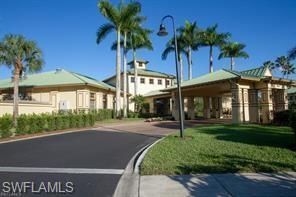
Experience the epitome of Florida living at its best! A Full Golf Membership is included with this Turnkey Furnished 2 Bedroom +Den, 2 bath second-floor Garden home w/ detached 1 car garage. Features include tile throughout the main living area, new carpet in the bedrooms, den, new light fixtures and Impact Resistant Doors and Windows. The oversized eat in kitchen is equipped with everything needed to move in today. The spacious Primary Suite offers a King size bed, separate seating area, 2 larg...

View More

Property Summary

MLS Number: 226007738
Status: Active
Days on Market: 180
Subdivision: BISHOPWOOD EAST III
County: Collier
Bedrooms: 2
Total Square Feet: 1,417
Price Per Sq. Ft.: $251
Style: Apartment, Low Rise (1-3)
New Constuction: No
Waterfront: Yes
Property Type: Residential - Condominium
Cooling: Central Electric
Garage: 1
Heating: Central Electric
Road Surface: Paved
Roof Type: Tile
Stories: 1.0
Year Built: 2005
Taxes: $3,119
Hoa Fee: $13954

Property Details

Bedroom/Den: 2 - Den
Bedroom: 2+Den
Condo fee: $1348/Quarterly
Construction: Concrete Block, Stucco
Days on Site: 180
Den: Yes
Dining: Dining - Living, Eat-in Kitchen
Exterior: Concrete Block, Stucco
Outdoor Features: Screened Lanai/Porch
Flooring: Carpet, Tile
Furnished: Turnkey
GEO Area: FOREST GLEN
Home Style: Apartment, Low Rise (1-3)
Interior: Pantry, Smoke Detectors
Irrigation: Reclaimed
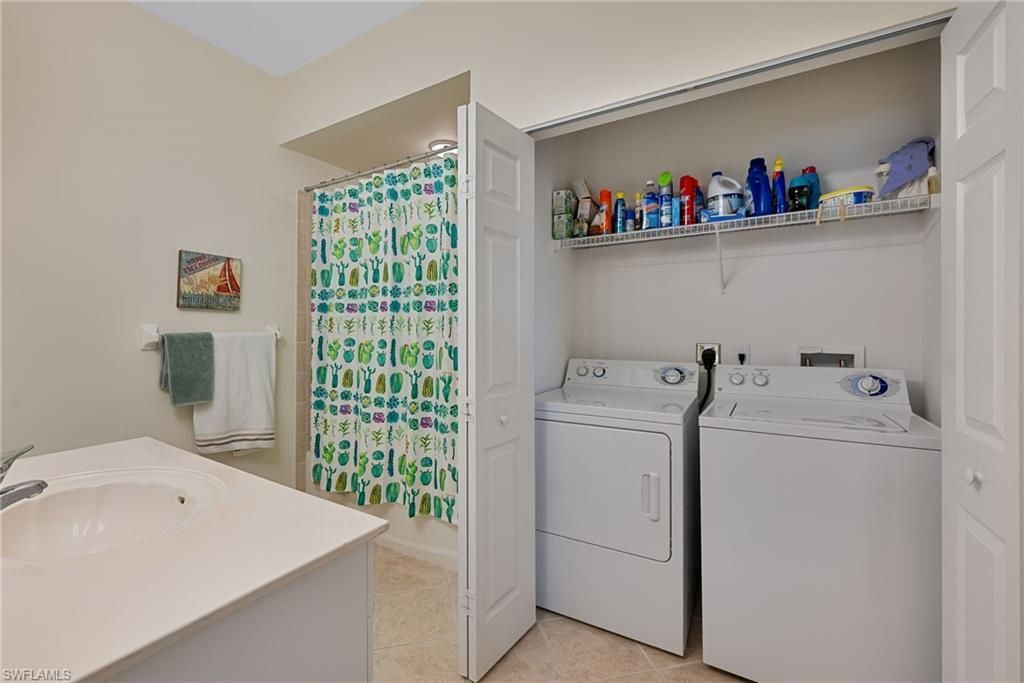
Laundry: Laundry in Residence
Lot: Zero Lot Line
Management: Professional
Minimum Lease Days: 30
One Time Mandatory Club Fee: $4223
Parcel #: 24200004688
Parking: Driveway Paved, Guest, Detached
Pet Limit Max #: 2
Pets: Limits
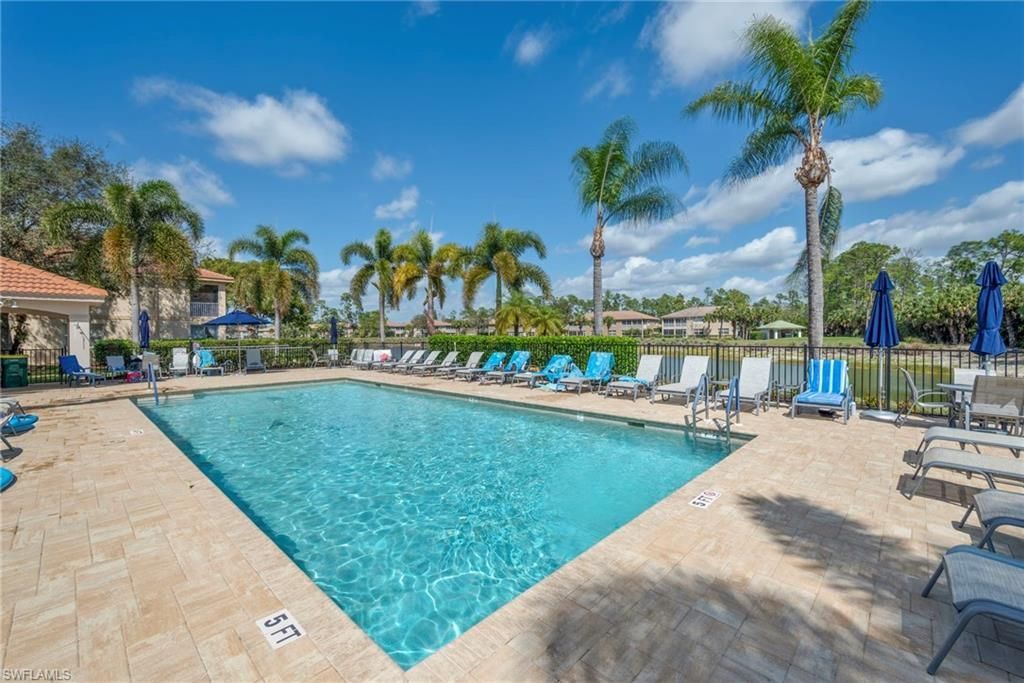
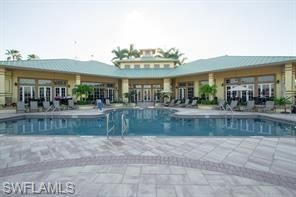
Pool: Community
SQFT Total: 1417
Transfer Fee: 0
Units: 12
Units in Building: Square Feet
View: Golf Course, Lake
Water: Central
Waterfront: Lake
Construction: Concrete Block,Stucco

Neighborhood Information

Neighborhood Map

Neighborhood Hero

Neighborhood Highlights

Neighborhood Characteristics

Neighborhood Market Trend

Neighborhood Schools

Courtesy of

Agency Name: John R Wood Properties
Agent Name: Karin Thomas
Agency Phone: 239-280-2000

Presented by

Agency Title: The Keyes Company
Agency Phone:
Request Info

IDX logo

Sara Miller
keyes.com
Agent Cell:
954.477.7001

Mortgage Calculator

%
years/fixed
yearly
yearly (est.)

Estimated Payment

$ 2,106.56 Principal & Interest $1,743.10 Property Tax $259.92 Homeowner's Insurance $103.54
Mortgage Logo

Your fresh start,
starts here.

Login to My Keyes Account

