
100 Keyes, 1926 - 2026
4 Harbour Isle Drive E, Unit 104, Fort Pierce, FL 34949 Photo

41 Photos

4 Harbour Isle Drive E, 104 Fort Pierce, FL 34949
$539,000
  • Beds
    2
  • Baths
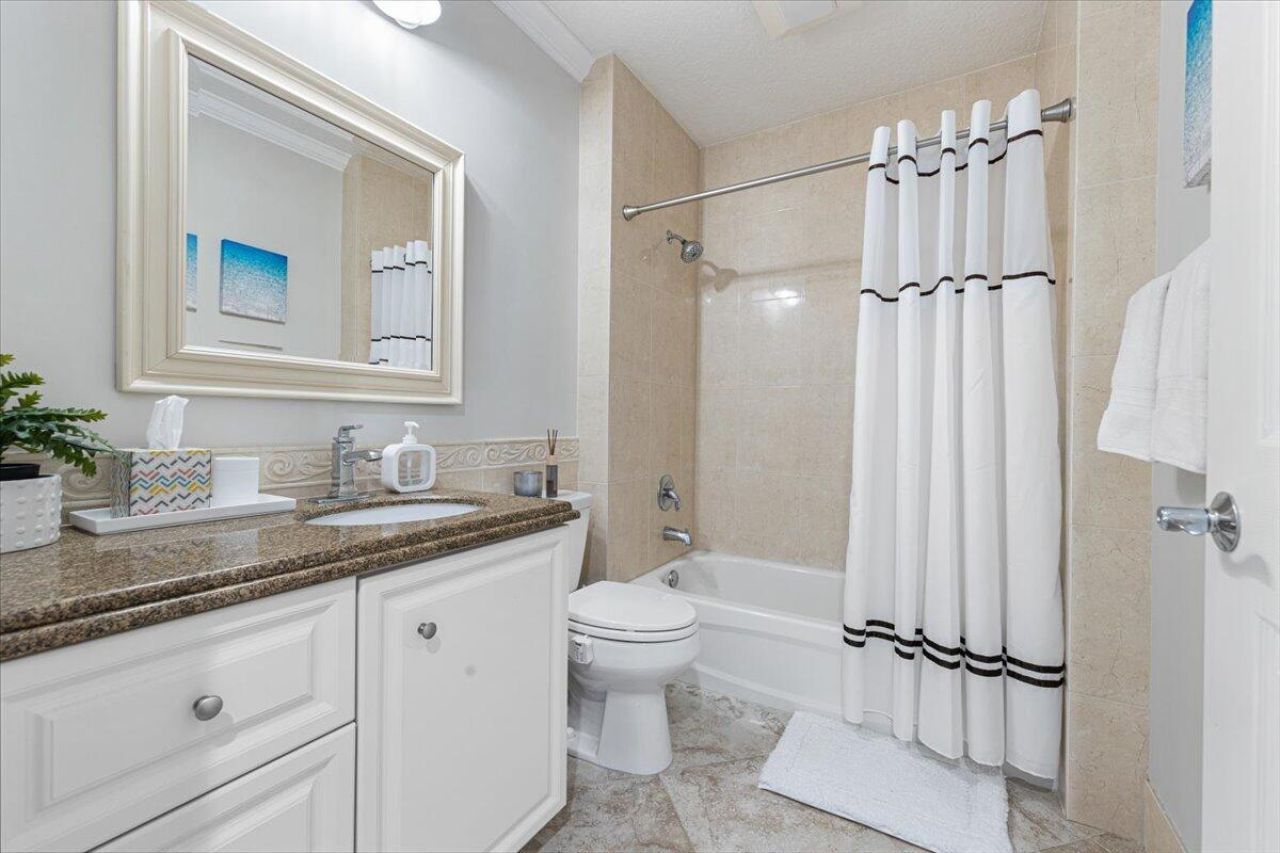
    2 full
  • Total Square Feet
    1,989

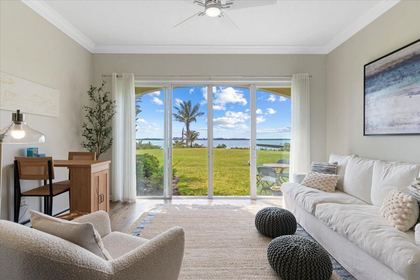
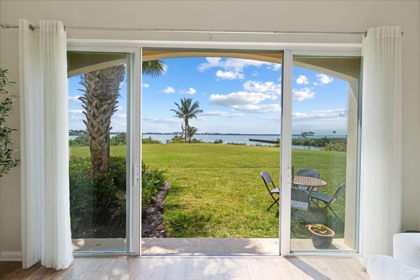
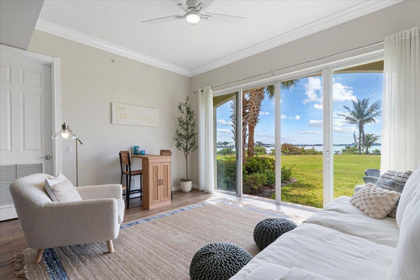
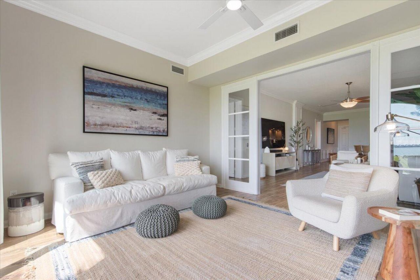
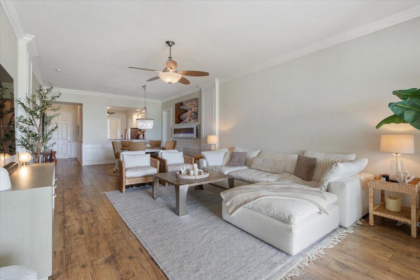
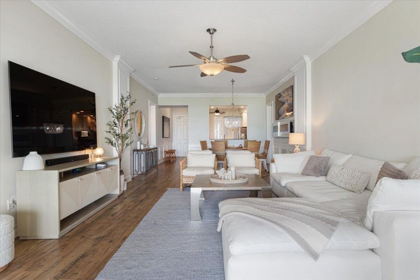
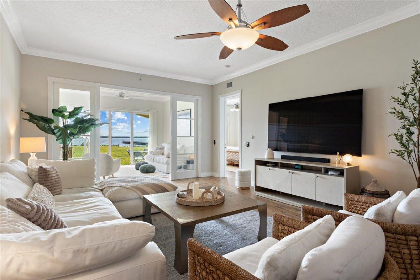
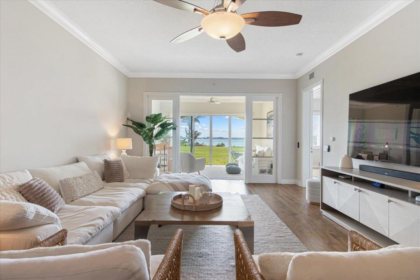
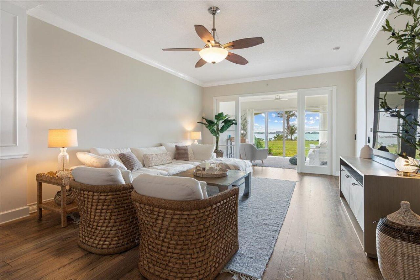
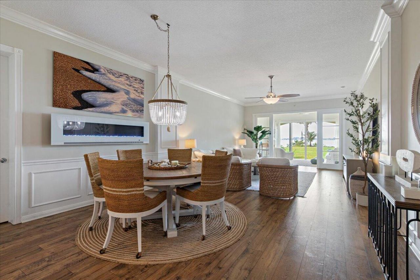
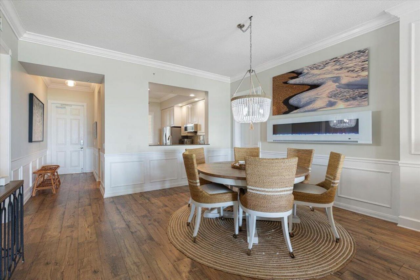
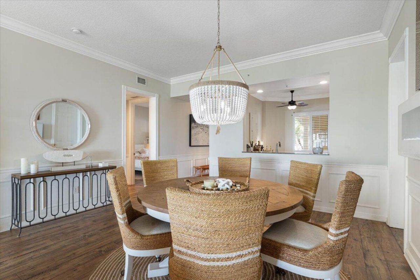
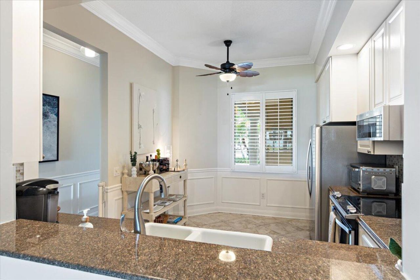
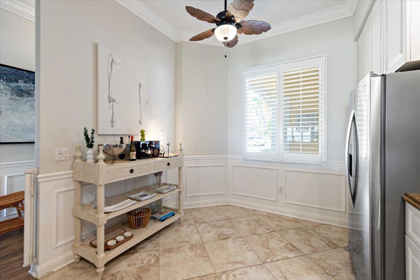
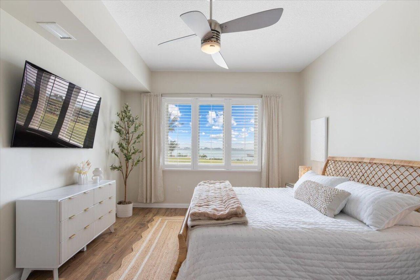
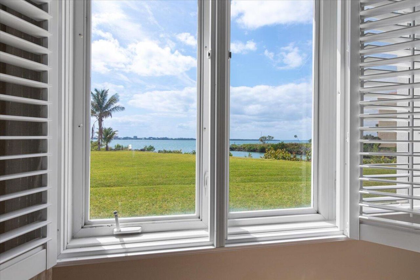
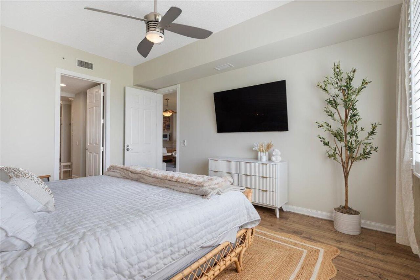
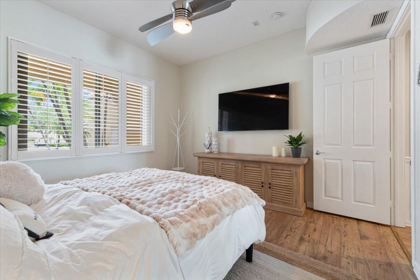
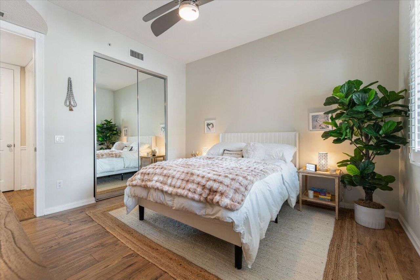
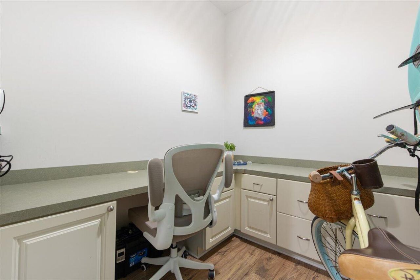
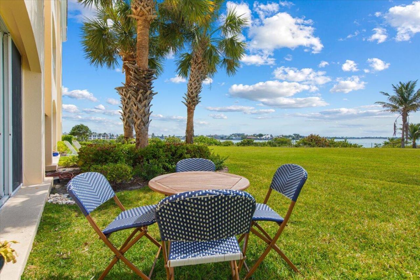
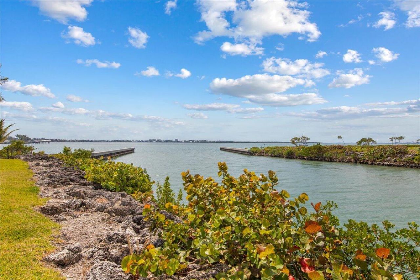
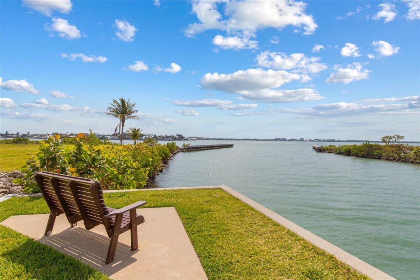
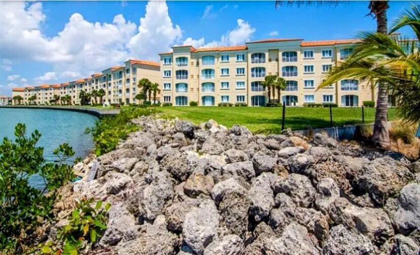
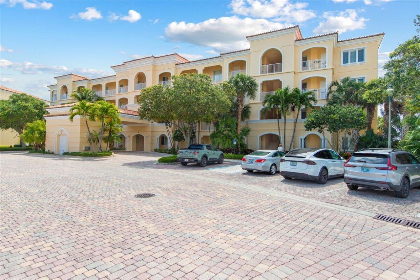
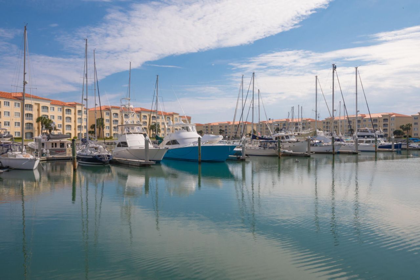
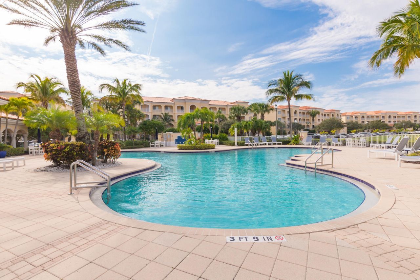
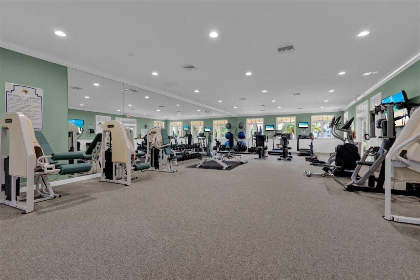
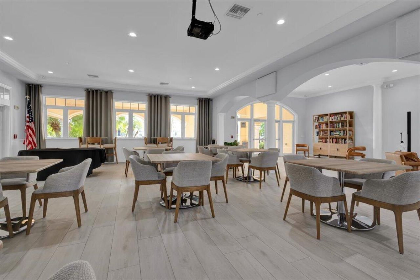
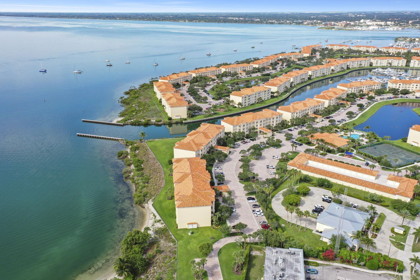
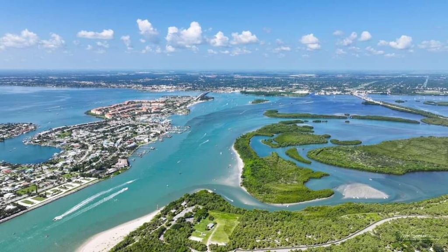
Waterfront Living at Its Best! This spacious first-floor, 2-bedroom condo with a versatile flex room offers the perfect blend of style, comfort, convenience, and coastal living. Relax and take in beautiful waterfront views as dolphins and boats make their way into the marina. Step outside and enjoy direct access to the kayak launch and fishing areas-perfect for embracing the laid-back waterfront lifestyle. Enjoy easy walking access to the community's newly renovated clubhouse, exercise room with...

View More

Property Summary

MLS Number: B26098371
Status: Active
Days on Market: 10
Subdivision: HARBOUR ISLE AT HUTCHINSON ISLAND
County: Saint Lucie
Bedrooms: 2
Total Square Feet: 1,989
Price Per Sq. Ft.: $271
Style: Mediterranean
New Construction: No
Waterfront: Yes
Property Type: Residential - Condominium
Cooling: Central Air, Ceiling Fan(s), Electric
Heating: Central, Electric
Roof Type: Barrel, Tile
Stories: 1.0
Year Built: 2005
Taxes: $7,874
Association Fee Includes: Cable TV, Insurance, Internet, Maintenance Grounds, Security, Sewer, Trash, Water, Common Areas, Elevator, Res
HOA Fee: $860/ Monthly

Featured Amenities

Built-in Features
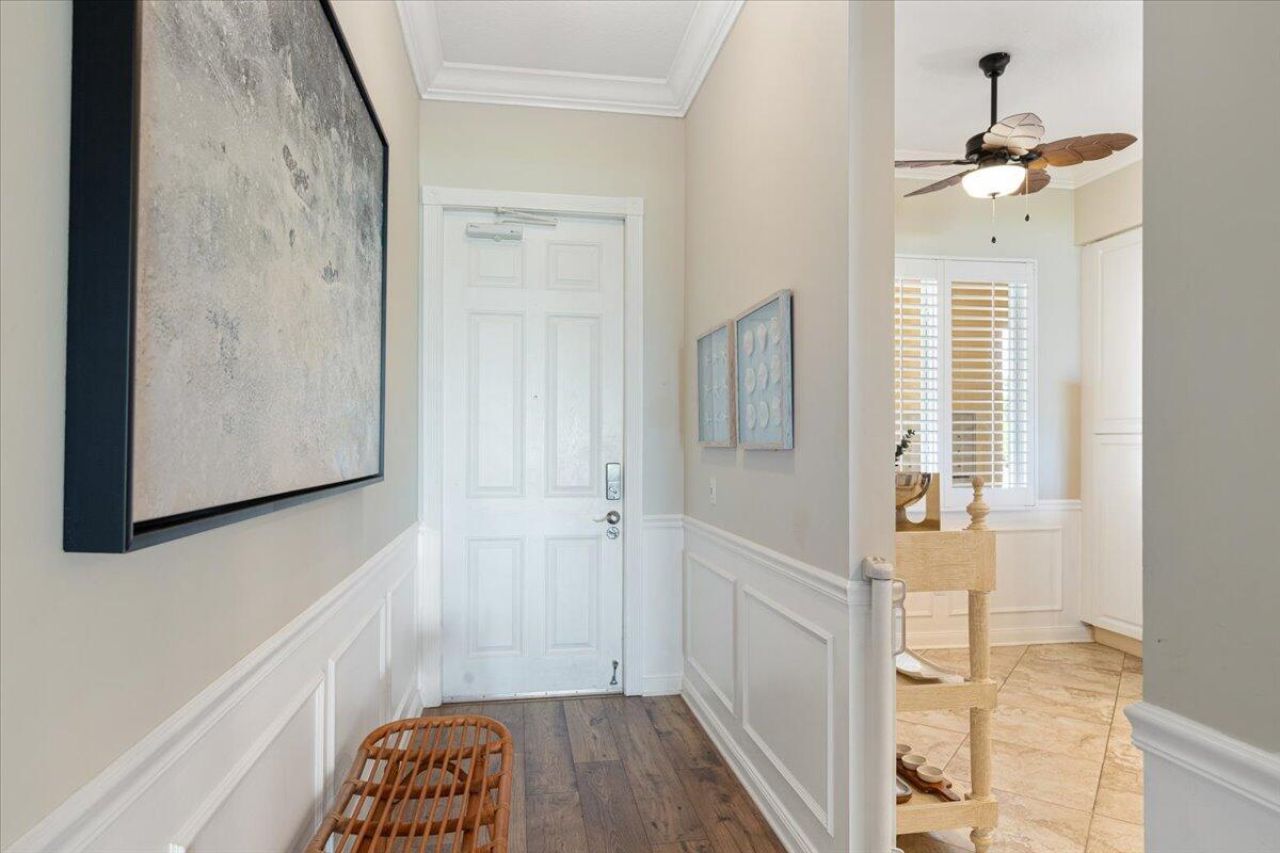
Entrance Foyer
Pantry
Vaulted Ceiling(s)
Walk-In Closet(s)
Bedroom Layout - Split
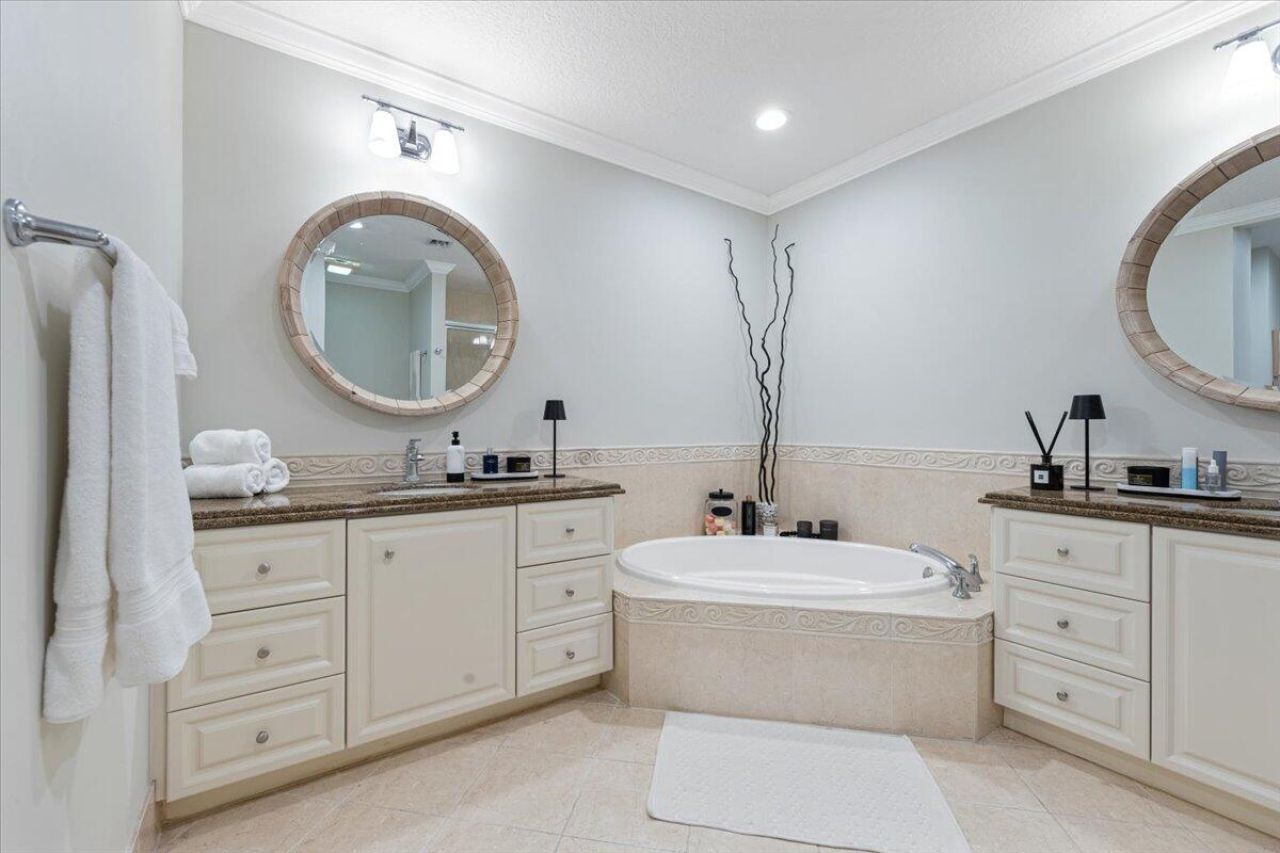
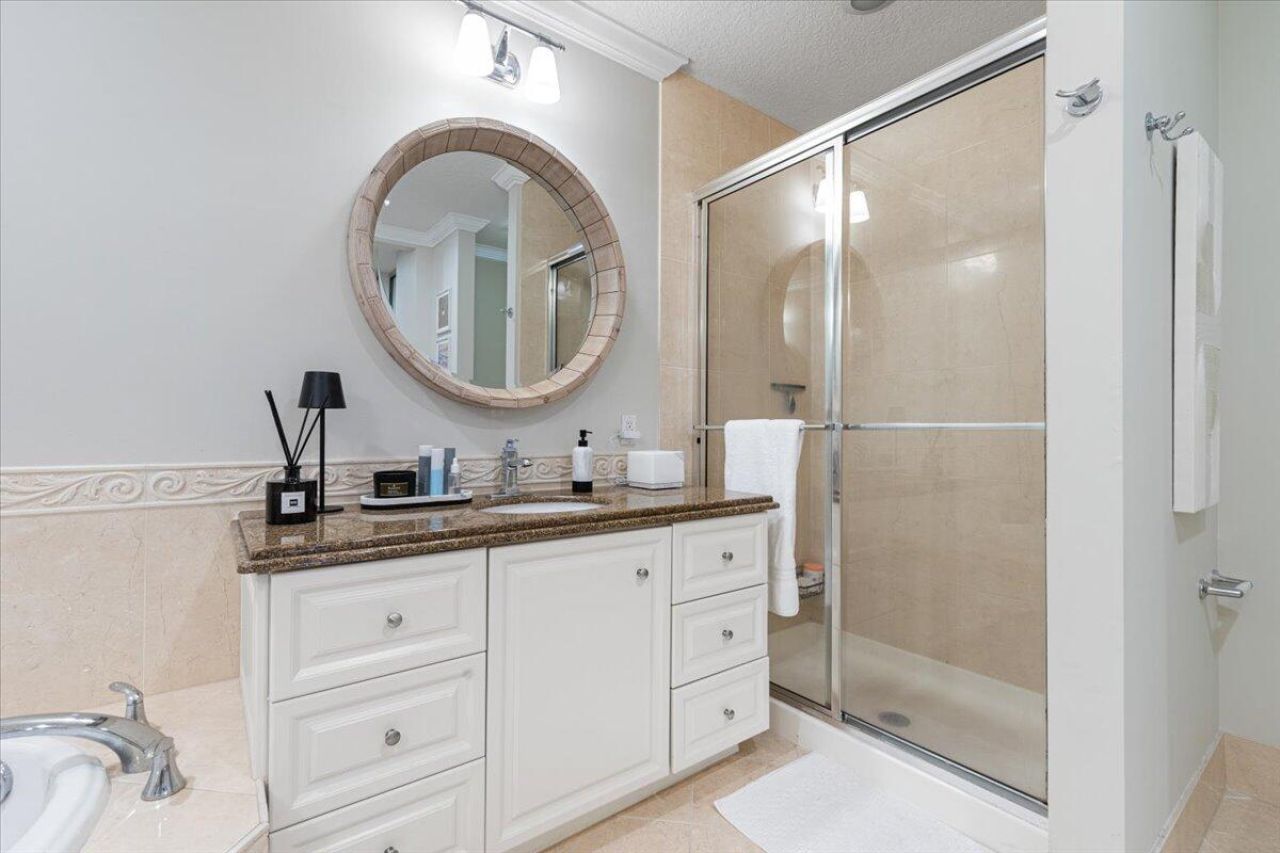
Roman Tub
Storage
Boating
Clubhouse
Fitness Center
Game Room
Management
Picnic Area
Pool
Shuffleboard Court
Spa/Hot Tub
Tennis Court(s)
Manager On Site
Bocce Ball
Community Room
Heated Pool
Internet Included
Maintained Community
Pickleball Court(s)
Sidewalks
Street Lights
Gated
Security

Property Details

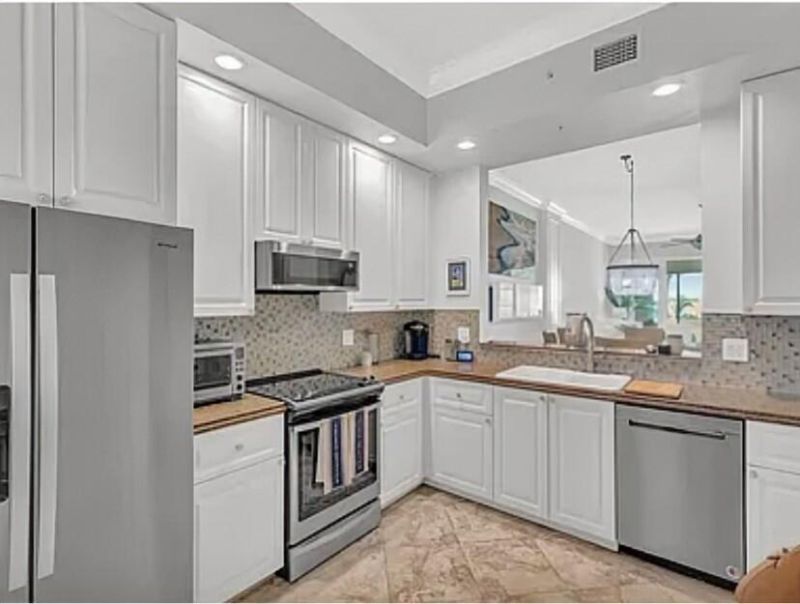
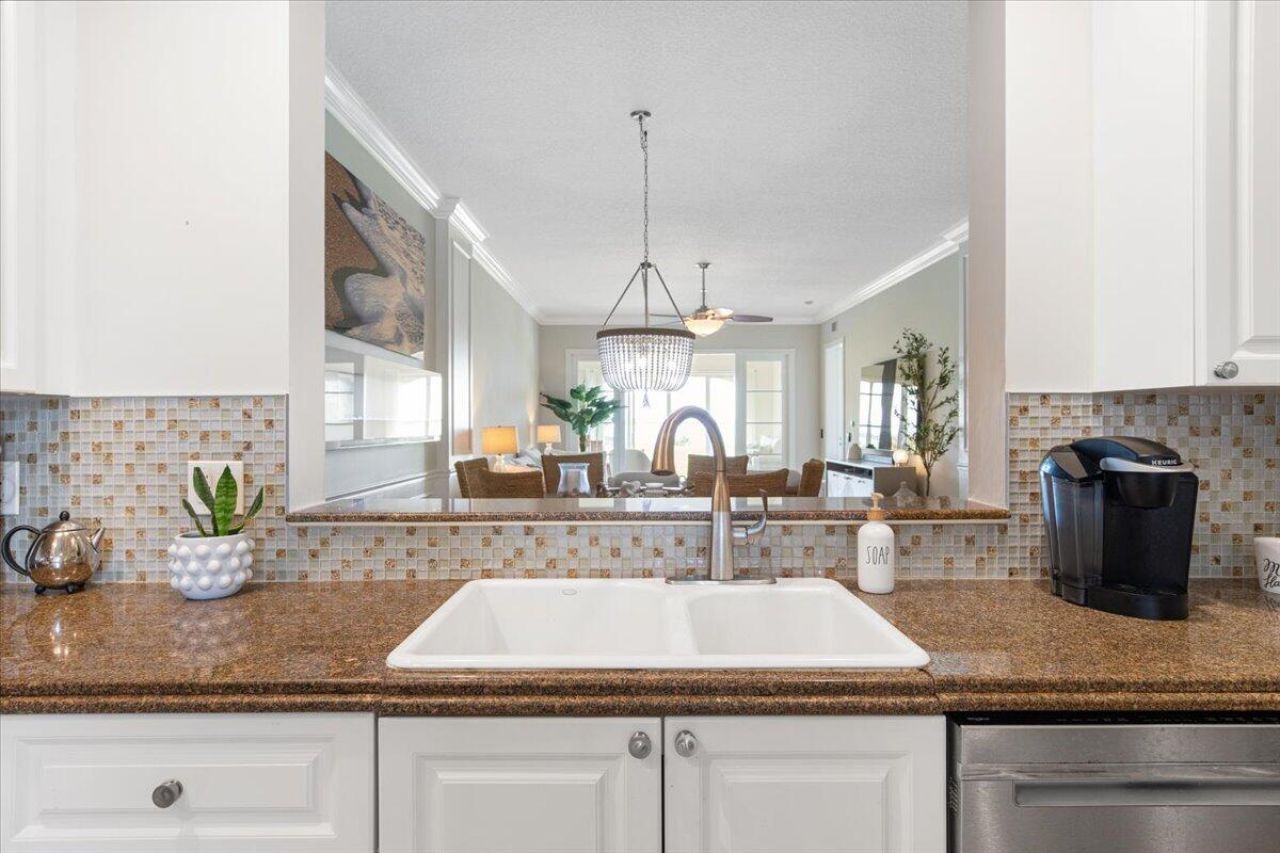
Appliances: Electric Water Heater, Cooktop, Dryer, Disposal, Dishwasher, Electric Range, Ice Maker, Microwave, Oven, Refrigerator, Water Heater, Washer, Electric Cooktop
Association: Campbell Property Management
Days on Site: 10
Exterior: Block, Concrete, CBS
Fencing: None
Flooring: Tile, Vinyl
Furnished: Unfurnished
Guest House Y/N: No
Home Style: Mediterranean
Hot Tub: Yes
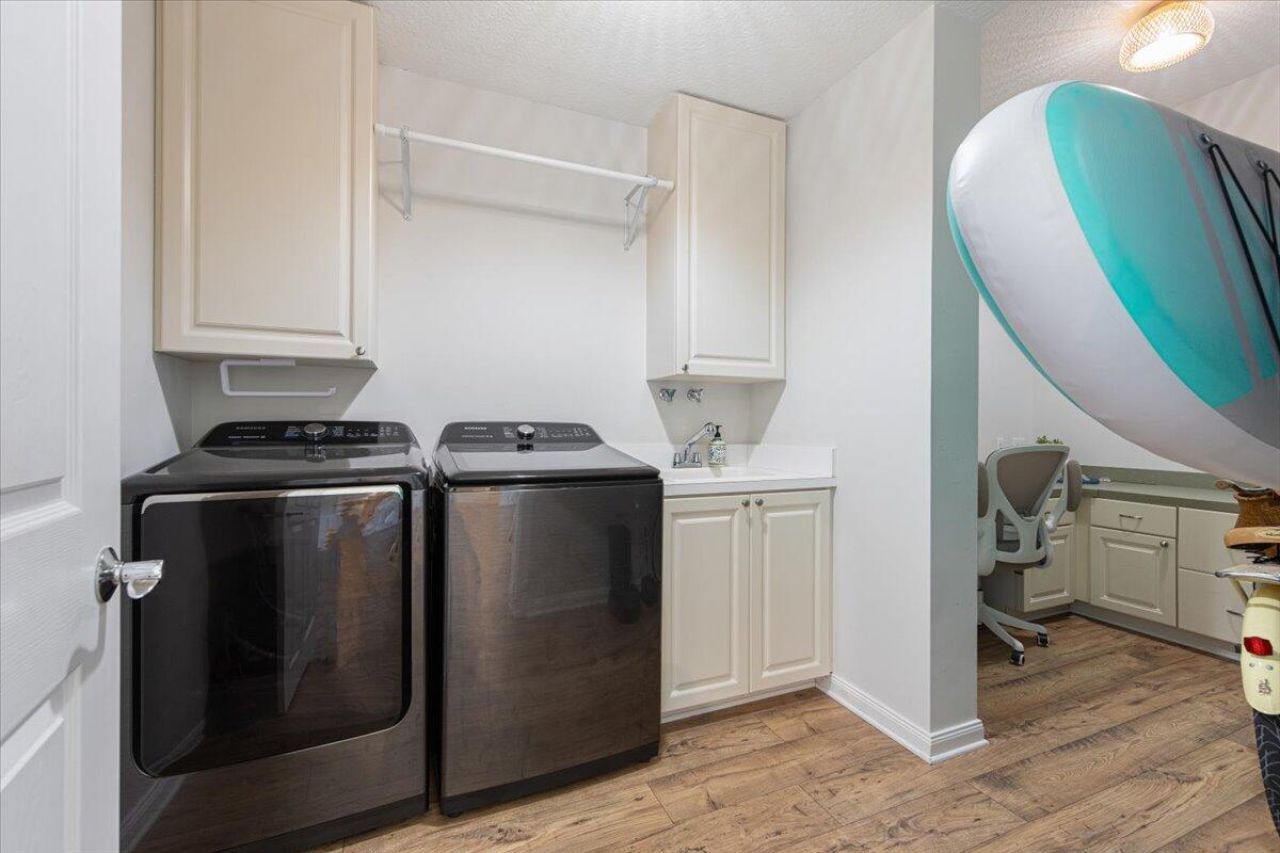
Laundry: Electric Dryer Hookup, Inside, Laundry Room, In Unit, Washer Hookup
Lot: Sidewalks
Parcel#: 240250200760004
Parking: Assigned, Common, Paver Block
Parking Notes: Assigned, Common, Paver Block
Pets Allowed: Yes, Pet Restrictions Possible
Restrictions: Buyer Approval Required, Parking - No Boat, Parking - No Commercial Vehicles, Parking - No RV, Parking -
Security: Building Security, Gated with Guard, Security Guard, Security Gate
Sewer: Public Sewer
Special View Info: Water, Intracoastal
Sprinkler: Auto Sprinkler
SQFT Living: 1989
Structure Type: Multi Family
Total Rooms: 5
Utilities: Cable Connected, Electricity Available, Sewer Connected, Water Connected
Water: Public
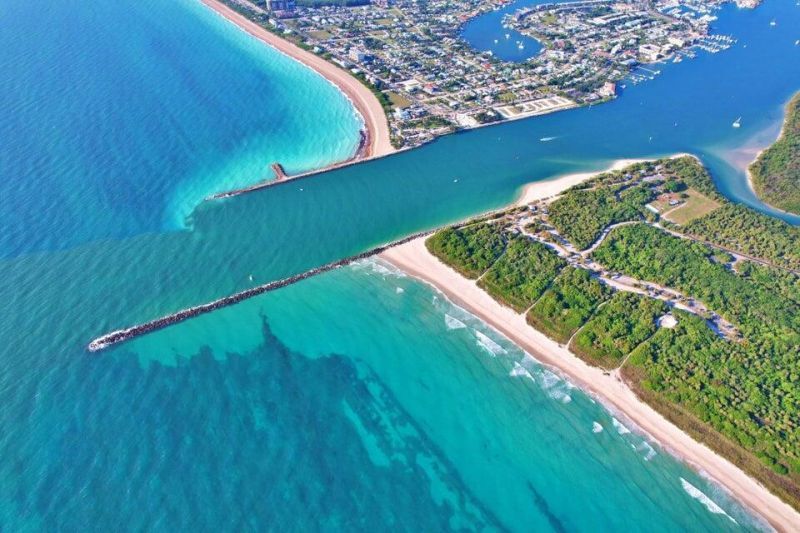
Waterfront Features: Marina in Community, No Fixed Bridge, Ocean Access, Intracoastal
Windows: Drapes, Plantation Shutters
Construction: Block,Concrete,CBS

Room Sizes

Kitchen: 10 X 13 Level Main
Living Room: 15 X 32 Level Main
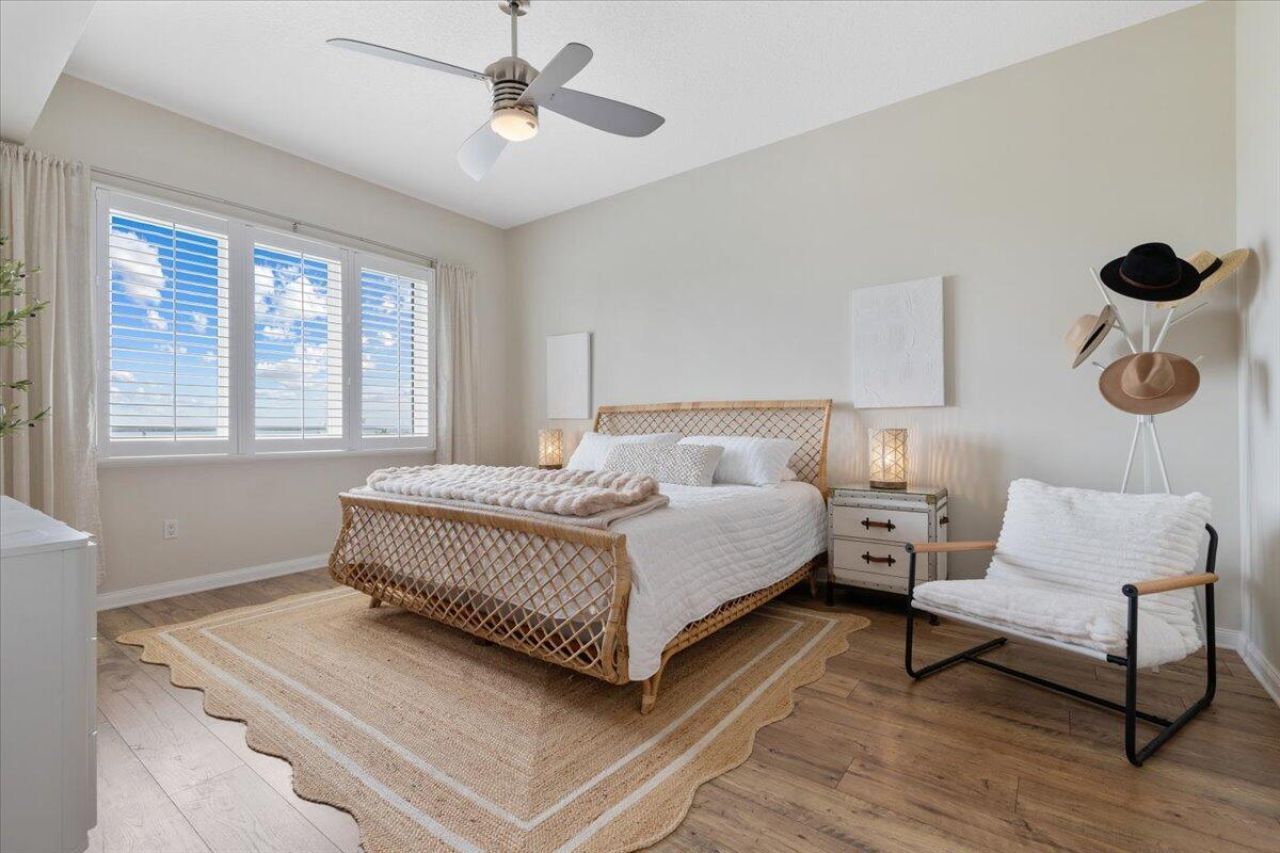
Primary Bedroom: 13 X 17 Level Main
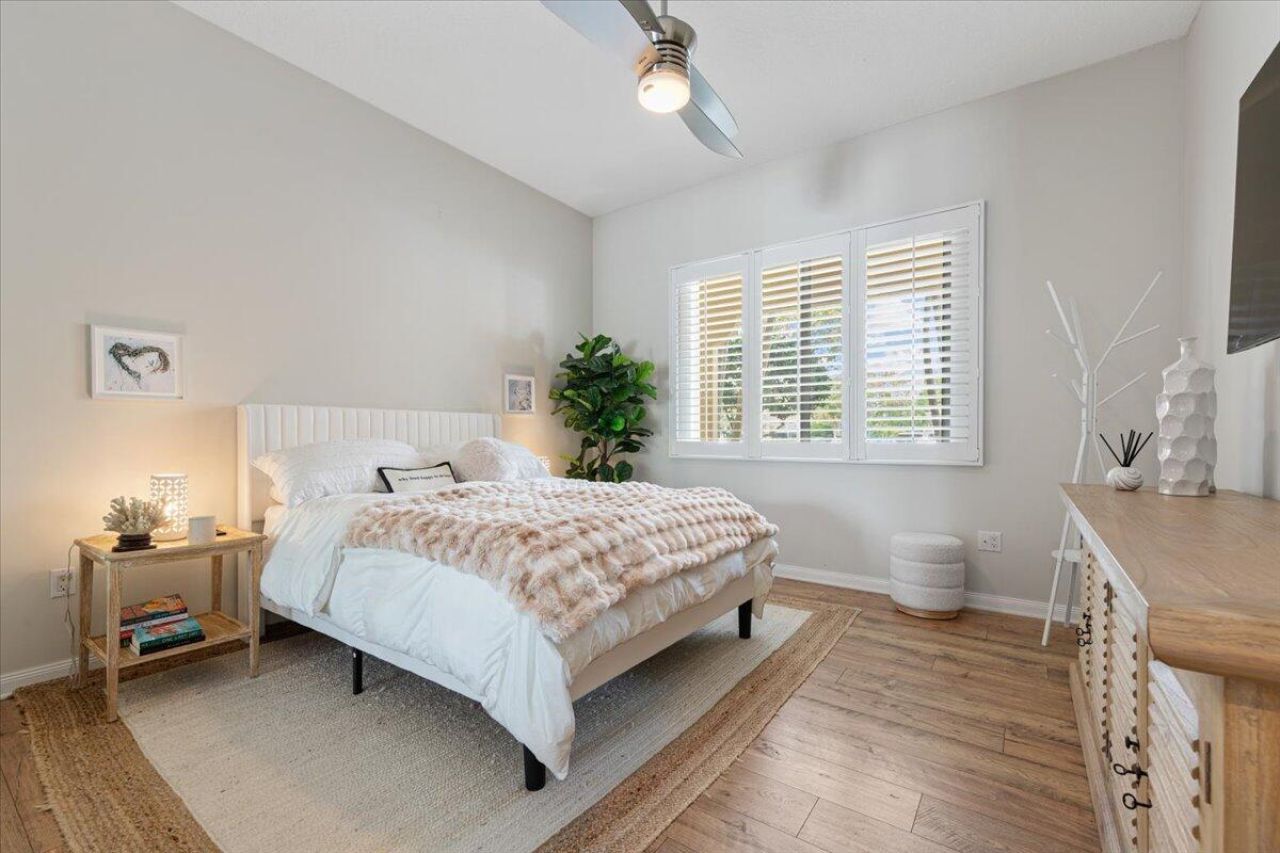
Bedroom 2: 12 X 13 Level Main
Florida Room: 13 X 15 Level Main

Location

Courtesy of

Agency Name: Keller Williams Realty of PSL
Agent Name: Jennelle Reid
Agency Phone: 772-236-5700

Presented by

Agency Title: The Keyes Company
Agency Phone:
Request Info

IDX logo

Sara Miller
keyes.com
Agent Cell:
954.477.7001

Mortgage Calculator

%
years/fixed
yearly
yearly (est.)

Estimated Payment

$ 3,459.94 Principal & Interest $2,646.56 Property Tax $656.17 Homeowner's Insurance $157.21
Mortgage Logo

Your fresh start,
starts here.

Login to My Keyes Account

