
100 Keyes, 1926 - 2026
401 Via Placita, Palm Beach Gardens, FL 33418 Photo

2 Photos

401 Via Placita Palm Beach Gardens, FL 33418
$1,699,999
  • Beds
    3
  • Baths
    3 full 1 partial
  • Total Square Feet
    3,755
  • Lot Size
    0.29 acre(s)

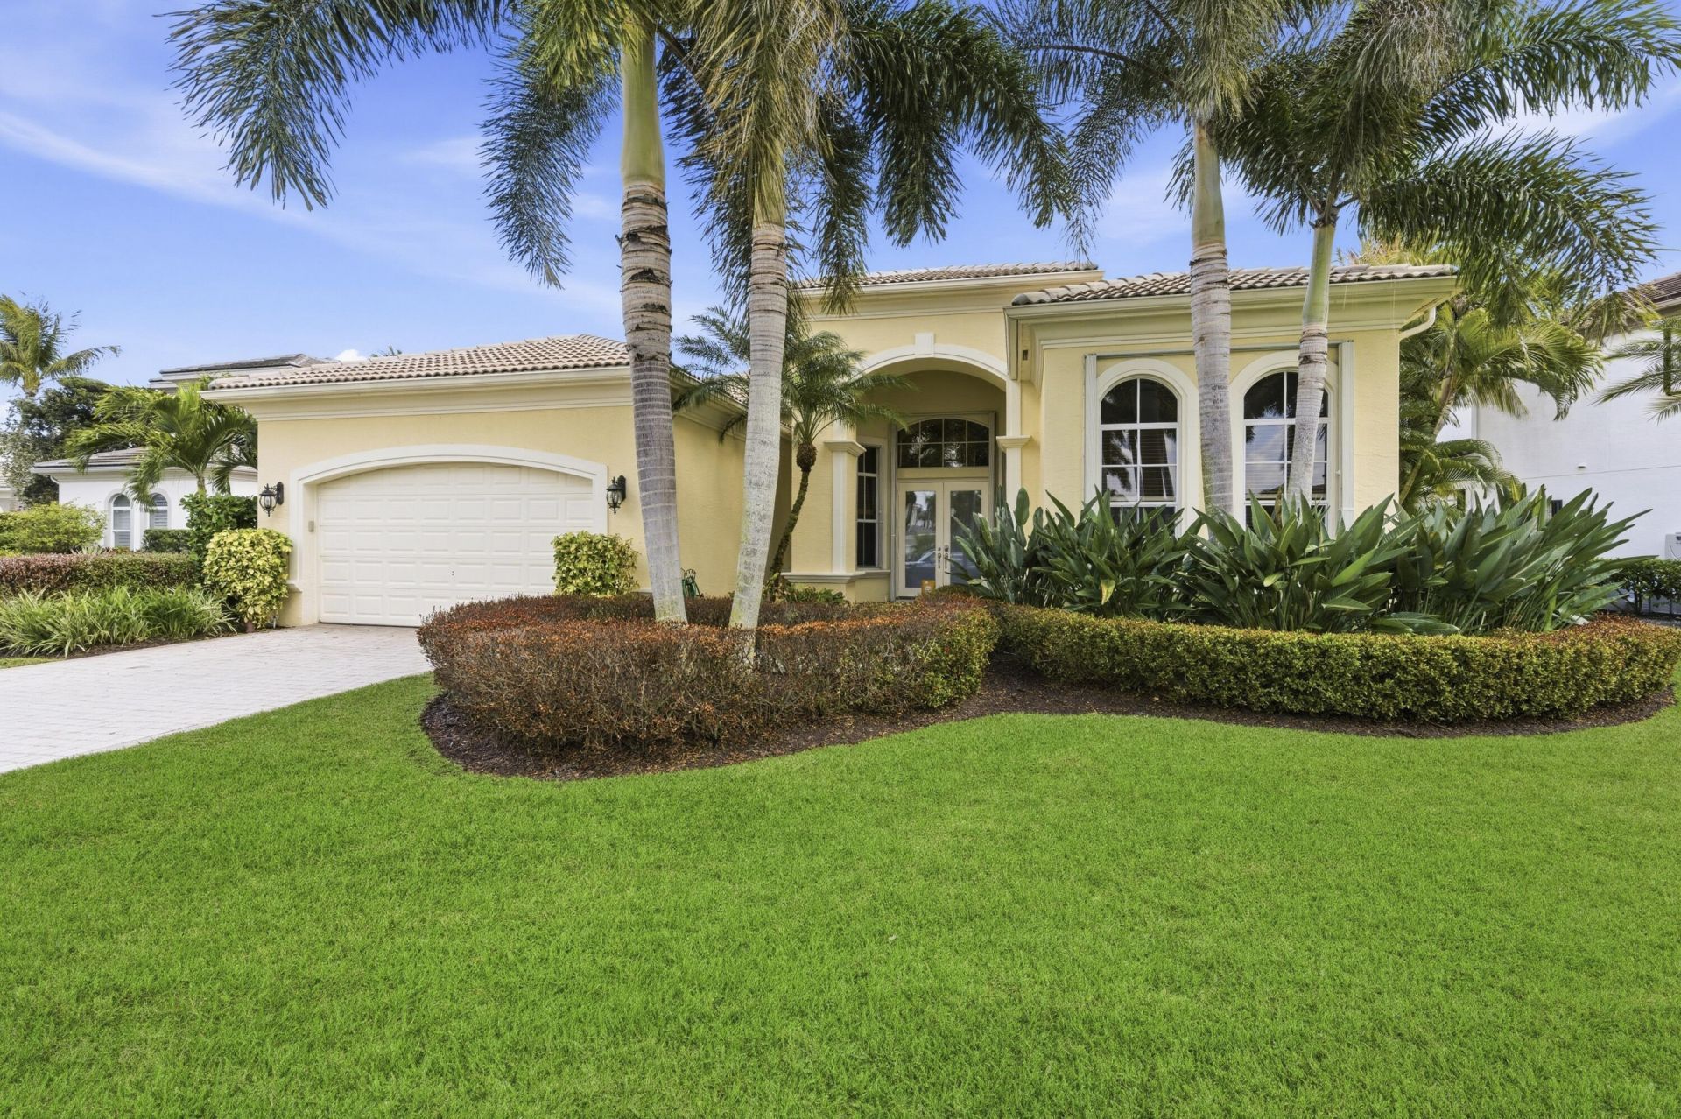
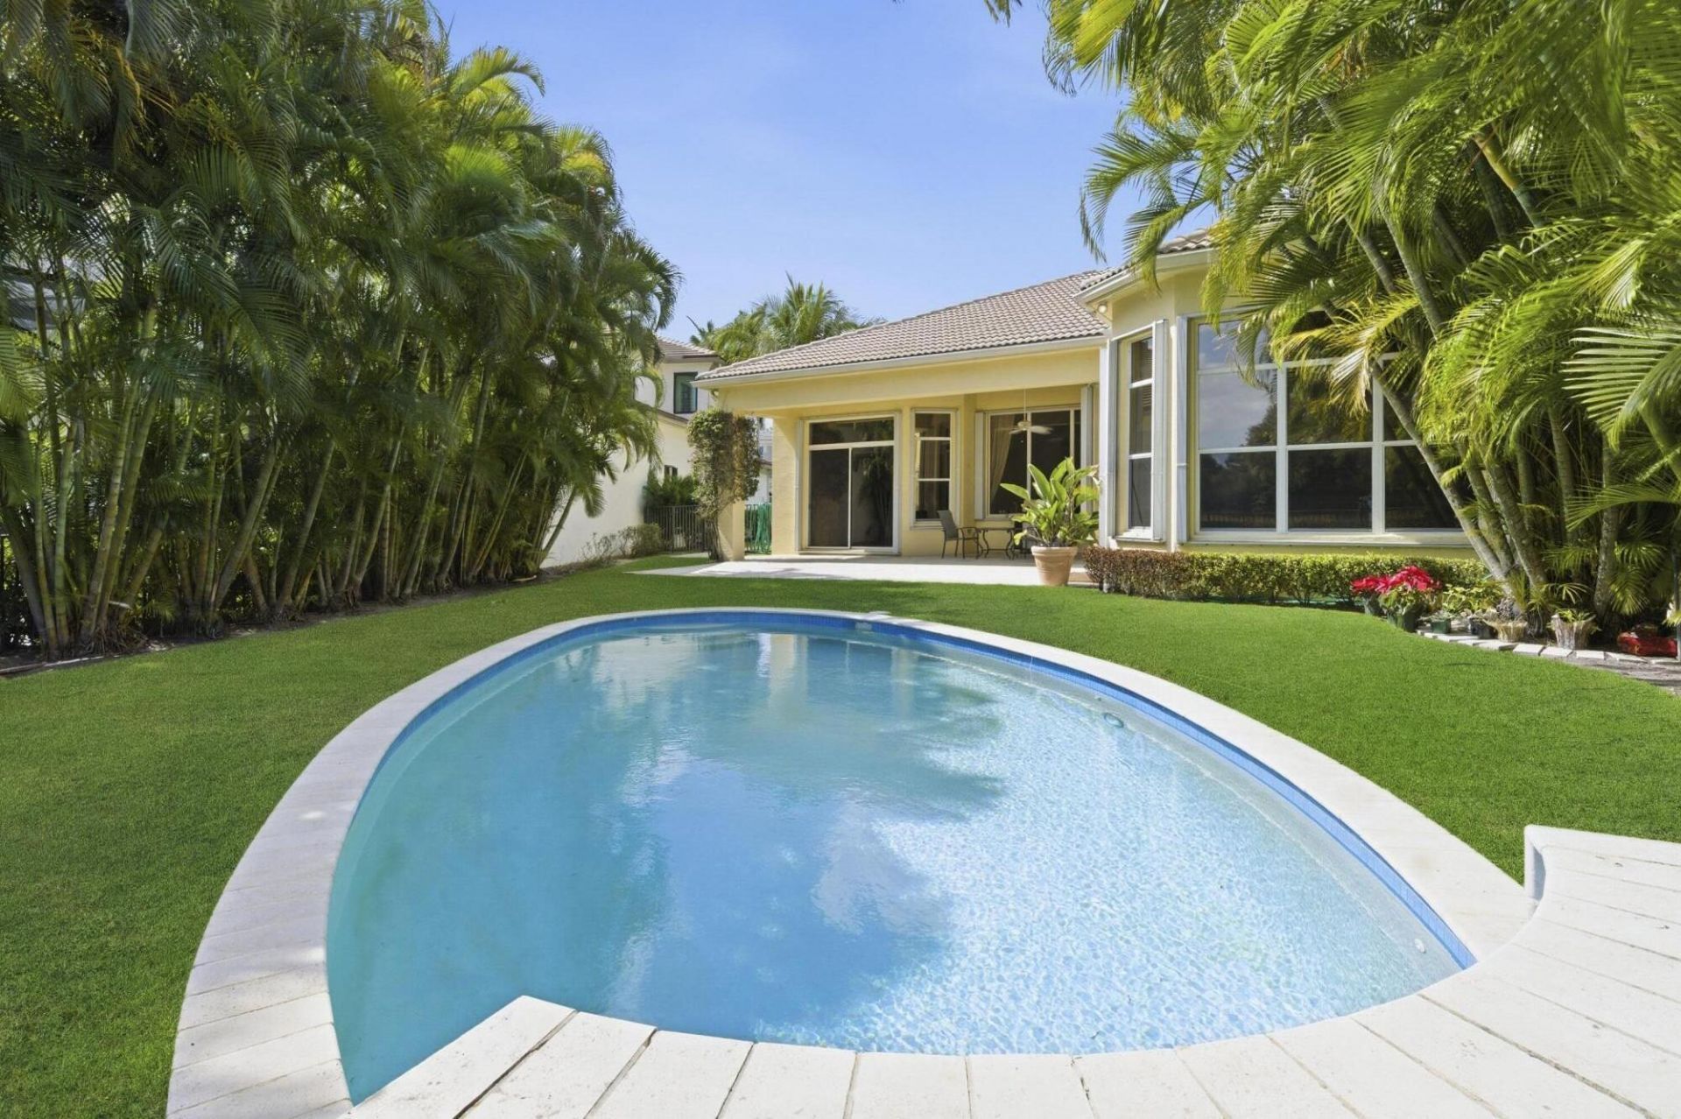
Welcome home to this 3 bedroom plus office/den with all bedrooms en-suite , very large yard, pool home on the lake! This floor plan has high ceilings, large rooms, kitchen has stainless viking appliances and lots of cabinets for storage. There are accordion shutters on the windows and doors and a beautiful deck overlooking the lake and very large grassed fenced in yard for children, dogs and gardens!!

Property Summary

MLS Number: B26078009
Status: Active
Days on Market: 16
Subdivision: MIRASOL PARS H AND I
County: Palm Beach
Bedrooms: 3
Total Square Feet: 3,755
Price Per Sq. Ft.: $453
New Construction: No
Waterfront: Yes
Property Type: Residential - Single Family
Cooling: Central Air, Ceiling Fan(s), Electric, Zoned, Central
Fenced: Yes
Garage: 2 car attached
Heating: Central, Electric
Lot Size: 0.29 Acres
Roof Type: Barrel, Tile
Stories: 1.0
Year Built: 2003
Taxes: $25,061
Association Fee Includes: Cable TV, Internet, Maintenance Grounds, Security, Common Areas, Recreation Facility
HOA Fee: $1064/ Monthly

Featured Amenities

High Ceilings
Pantry
Walk-In Closet(s)
Storage
Basketball Court
Dog Park
Fitness Center
Golf Course
Jogging Path
Management
Park
Playground
Pool
Tennis Court(s)
Manager On Site
Bar
Bocce Ball
Business Center
Cafe/Restaurant
Heated Pool
Library
Maintained Community
Pickleball Court(s)
Putting Green
Soccer Field
Gated
Security

Property Details

Accessibility: Accessible Doors, Accessible Hallway(s), Central Living Area
Appliances: Gas Water Heater, Water Heater Owned, Dryer, Disposal, Dishwasher, ENERGY STAR Qualified Dishwasher, ENERGY STAR Qualified Washer, ENERGY STAR Qualified Dryer, Gas Range, Ice Maker, Microwave, Oven, Refrigerator, Vented Exhaust Fan, Water Heater, Washer, Freezer
Days on Site: 16
Exterior: CBS
Flooring: Carpet, Ceramic Tile, Tile
Furnished: Negotiable
Laundry: Inside, Laundry Room, Sink
Parcel#: 52424203020080120
Parking: Driveway, Garage Door Opener, Garage, Attached Garage, Attached
Parking Notes: Driveway, Garage Door Opener, Garage, Attached Garage
Pets Allowed: Yes, Pet Restrictions Possible
Pool: Fenced, Heated, In Ground
Restrictions: Buyer Approval Required
Security: yes
Security: Gated with Guard, Security System Owned, Security System
Sewer: Public Sewer
Special View Info: Water
Sprinkler: Auto Sprinkler, Zoned Sprinkler
SQFT Living: 2943
Structure Type: House
Swimming Pool: Yes
Total Rooms: 5
Utilities: Cable Available, Electricity Connected, Natural Gas Available, Sewer Available, Underground Utilities, Wa
Water: Public
Waterfront Features: Lake Front
Construction: CBS

Room Sizes

Kitchen: 12 X 14 Level First
Living Room: 16 X 29 Level First
Primary Bedroom: 14 X 19 Level First
Family Room: 14 X 21 Level First
Dining Room: 11 X 12 Level First

Local Schools

High School: William T. Dwyer
Middle School: Watson B. Duncan
Elementary School: Marsh Pointe

Neighborhood Information

Neighborhood Map

Neighborhood Hero

Neighborhood Highlights

Neighborhood Characteristics

Neighborhood Market Trend

Neighborhood Schools

Courtesy of

Agency Name: Mirasol Realty
Agent Name: Betty A Schneider
Agency Phone: 561-622-7070

Presented by

Agency Title: The Keyes Company
Agency Phone:
Request Info

IDX logo

Sara Miller
keyes.com
Agent Cell:
954.477.7001

Mortgage Calculator

%
years/fixed
yearly
yearly (est.)

Estimated Payment

$ 10,931.49 Principal & Interest $8,347.24 Property Tax $2,088.42 Homeowner's Insurance $495.83
Mortgage Logo

Your fresh start,
starts here.

Login to My Keyes Account

