
100 Keyes, 1926 - 2026
4032 57th Street N, Unit 166, Kenneth City, FL 33709 Photo
New
4032 57th Street N, Unit 166, Kenneth City, FL 33709 Photo
New
4032 57th Street N, Unit 166, Kenneth City, FL 33709 Photo

24 Total Photos [Click to View All]

4032 57th Street N, 166 Kenneth City, FL 33709
$140,000
  • Beds
    2
  • Baths
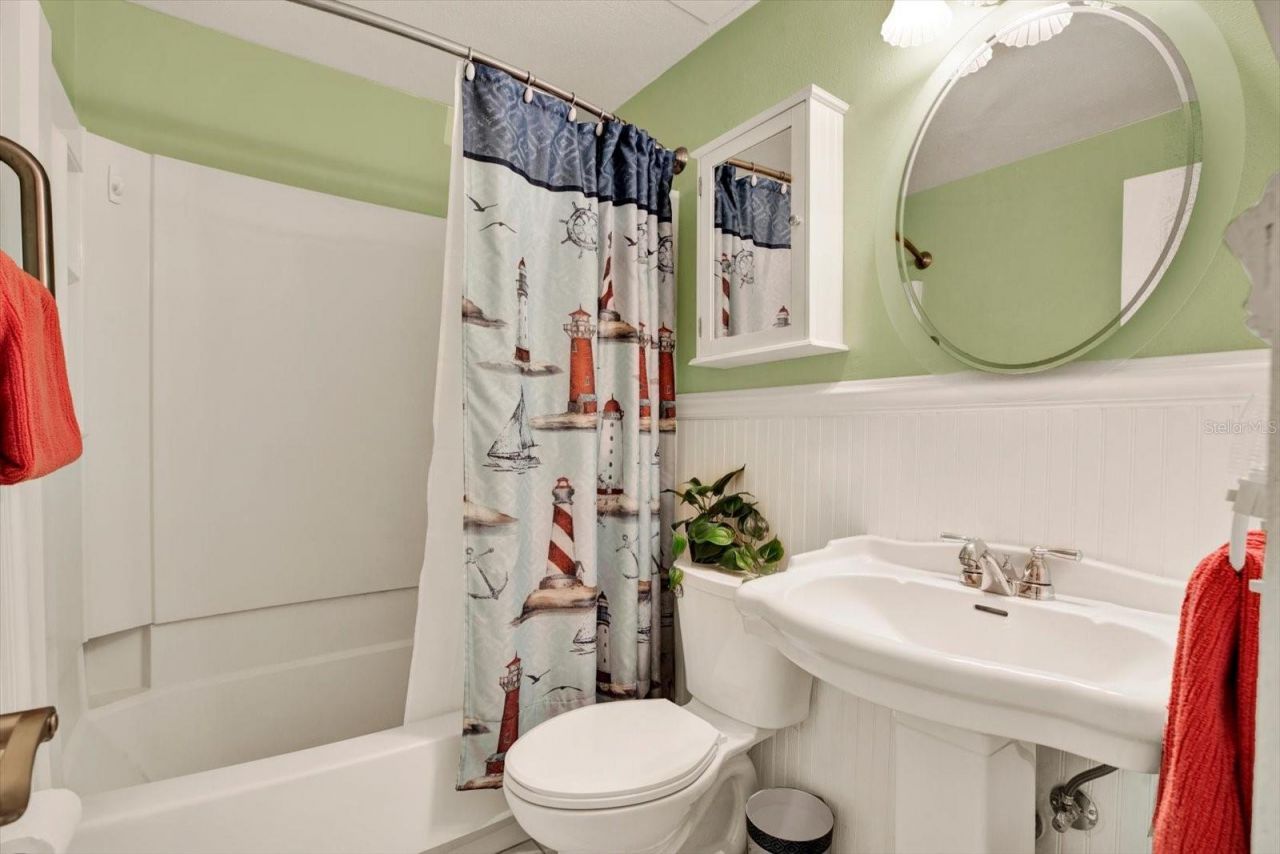
    1 full
  • Total Square Feet
    1,102

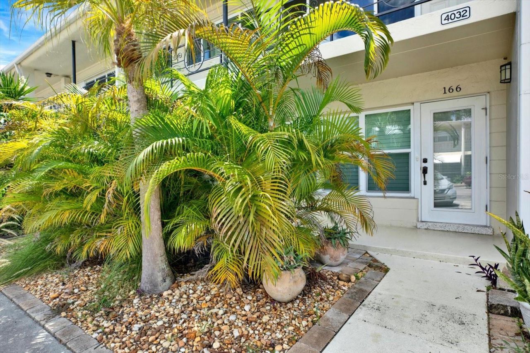
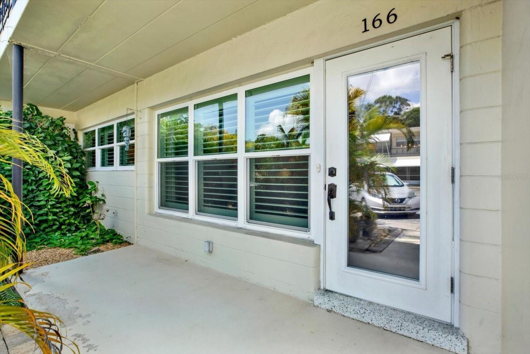
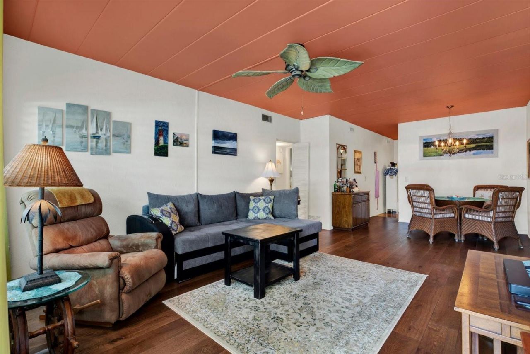
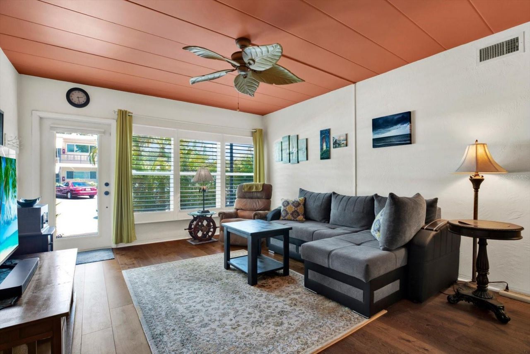
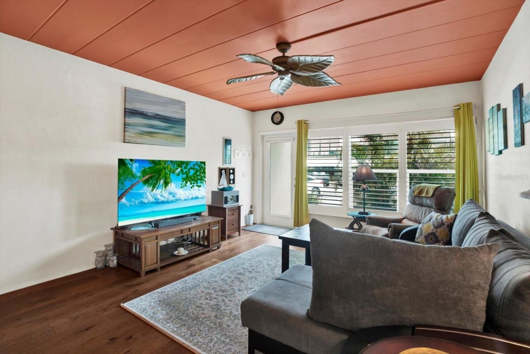
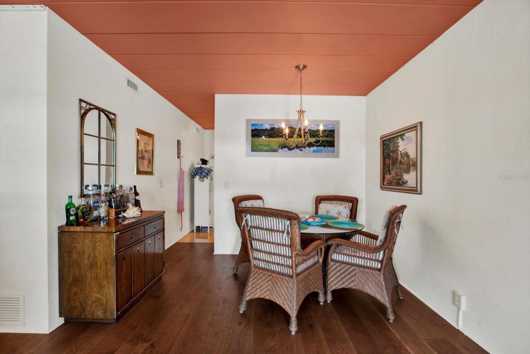
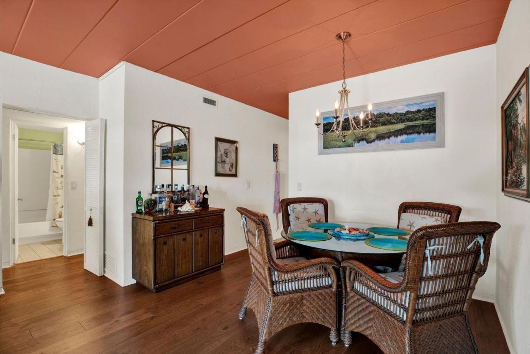
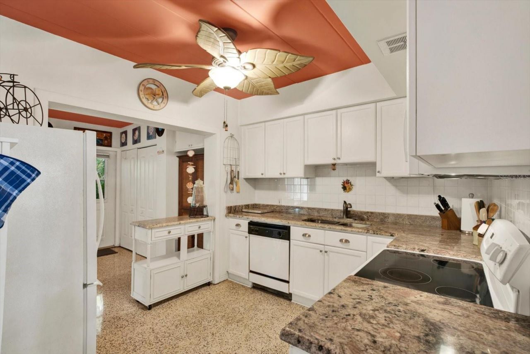
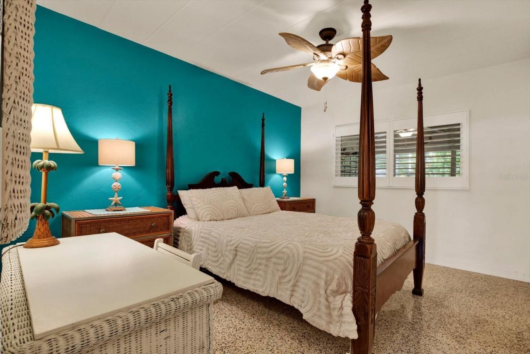
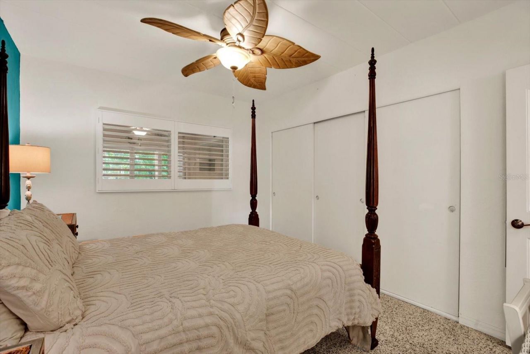
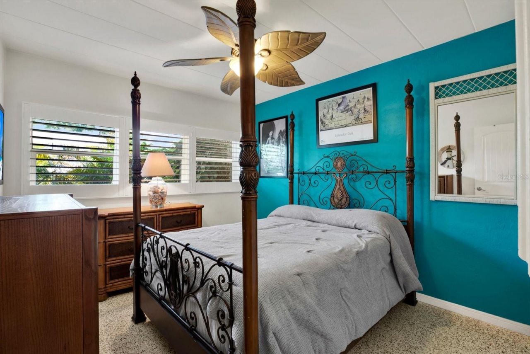
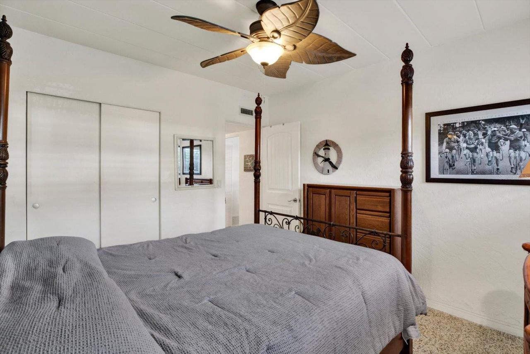
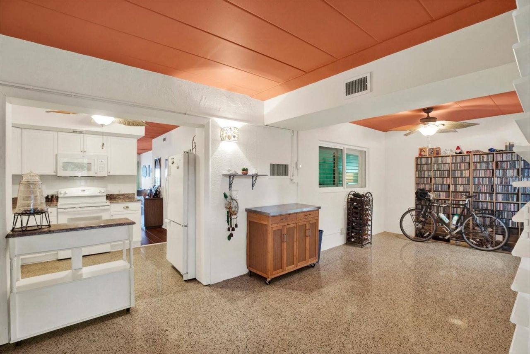
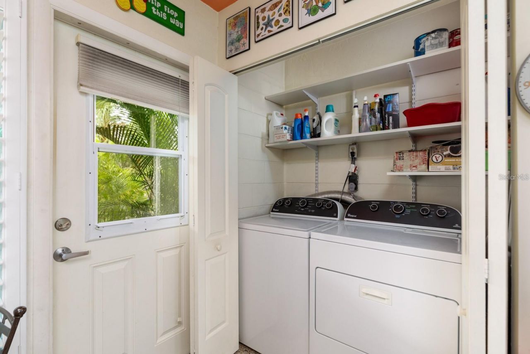
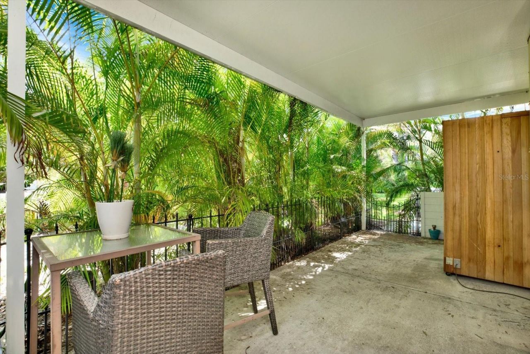
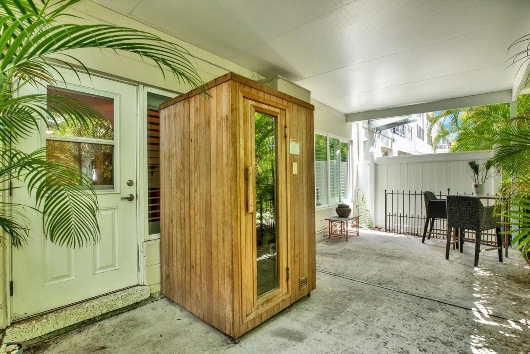
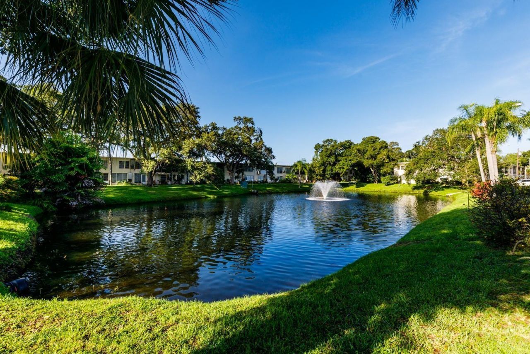
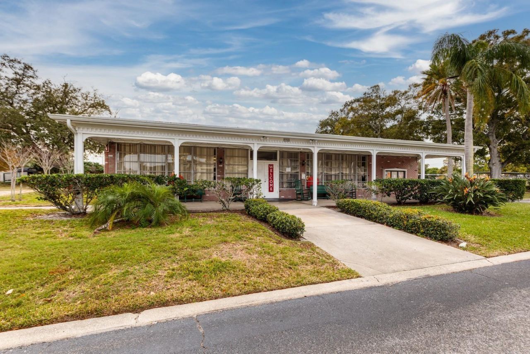
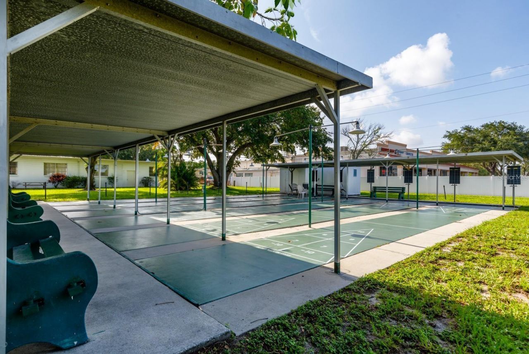
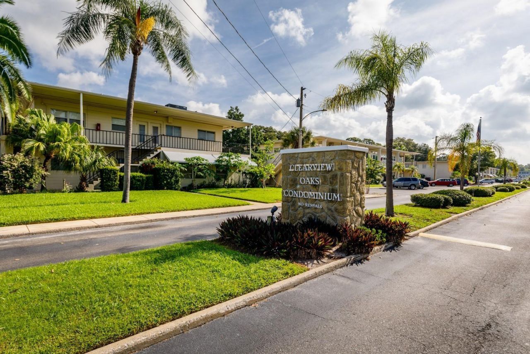
Rare ground floor, 2 bedroom, 1 bath condominium with designated parking space just right out your front door in the pet friendly, 55+ Clearview Oaks community. As you pull up to the condo, the first thing you'll notice is the tropical entry and newly installed plantation shutters. Stepping inside to the spacious living and dining area, you are welcomed with vibrant Florida colors, beautiful wood flooring, and decorative ceiling fan. Also note the high impact windows and doors which will add sav...

View More

Property Summary

MLS Number: TB8538988
Status: Active
Days on Market: 2
Subdivision: CLEARVIEW OAKS BLDG 5
County: Pinellas
Bedrooms: 2
Total Square Feet: 1,102
Price Per Sq. Ft.: $127
Style: Florida
New Constuction: No
Waterfront: No
Property Type: Residential - Condominium
Cooling: Central Air
Fenced: Yes
Heating: Central, Electric
Roof Type: Built-Up
Stories: 2.0
Year Built: 1962
Taxes: $1,318
HOA Y/N: Yes

Featured Amenities

Ceiling Fans(s)
Living Room/Dining Room Combo
Primary Bedroom Main Floor
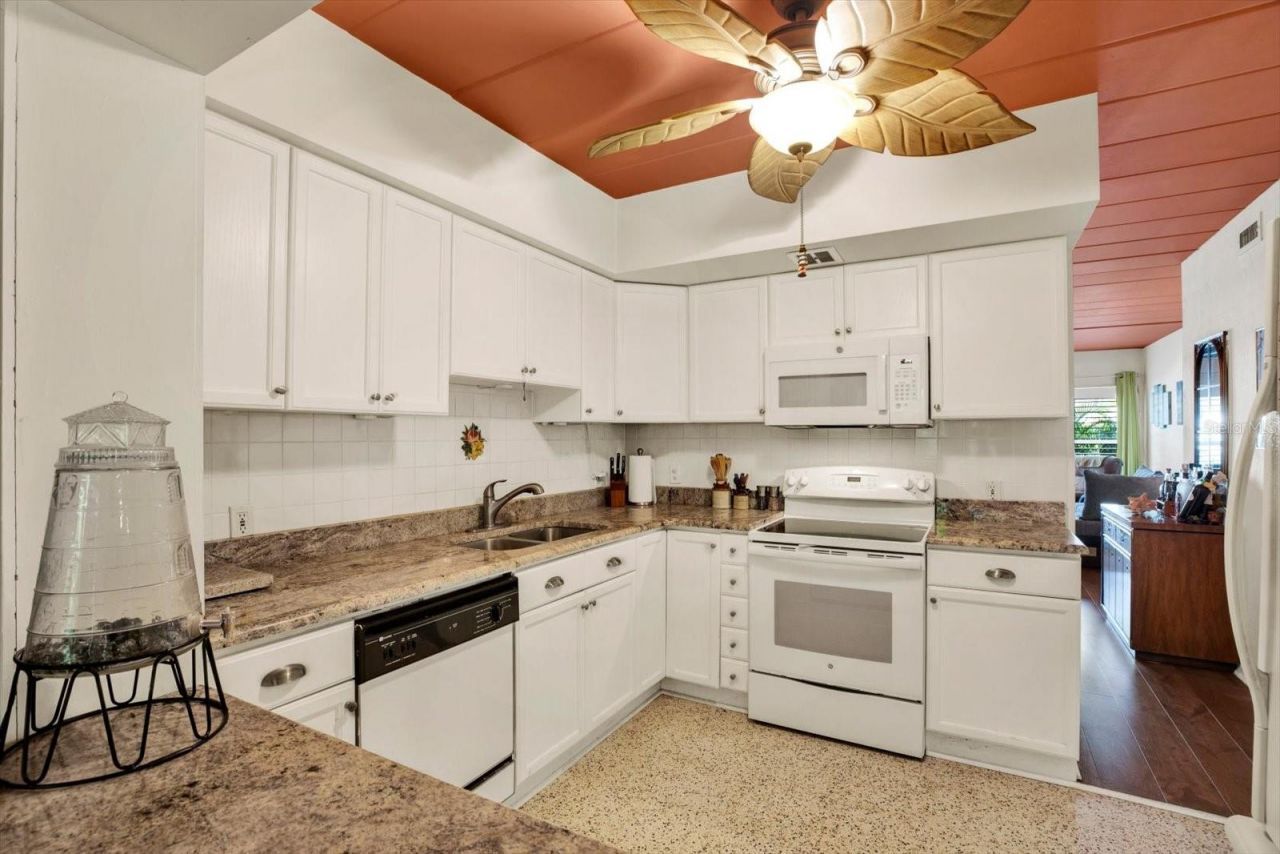
Stone Counters
Window Treatments
Clubhouse
Laundry

Property Details

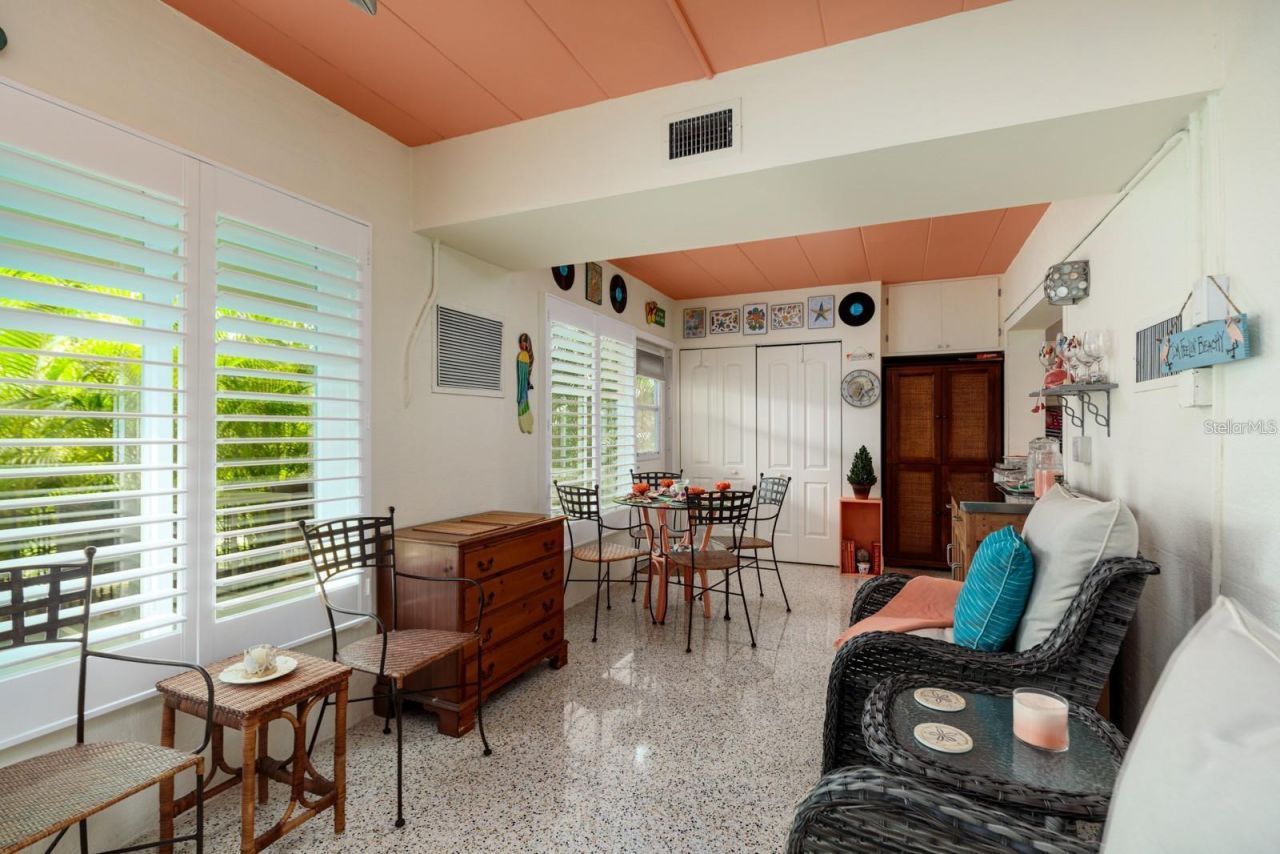
Additional Rooms: Florida Room
Appliances: Cooktop, Dishwasher, Dryer, Electric Water Heater, Exhaust Fan, Freezer, Microwave, Range, Refrigerator, Washer
Community Features: Buyer Approval Required, Clubhouse, Deed Restrictions, Sidewalks, Wheelchair Access, Street Lights
Days on Site: 2
Directions: From 58th St turn on 40th Ave heading East. Turn left on 57th Street (road in front of Clubhouse). #166 is on the left. Please park in spot marked 166 if vacant or any unmarked spot close to condo. Please only park in unmarked parking spaces and not one b
Exterior: Block
Outdoor Features: Lighting, Private Mailbox, Sidewalk
Fencing: Fenced
Flood Zone Code: X
Flooring: Terrazzo, Wood
Foundation: Slab
Home Style: Florida
Home Warranty Y/N: No
Listing Terms: Cash, Conventional
Number of Pets: 2
Ownership: Condominium
Parking: Assigned, Guest
Parking Notes: Assigned, Guest
Patio/Porch: Covered, Front Porch, Patio
Pets Allowed: Breed Restrictions, Cats OK, Dogs OK
Pets Restrictions: Two well behaved pets allowed not to exceed 25 lbs. when fully grown. No more than two cats or dogs, in any combination, may reside in any one unit at any time. Verify breed restrictions with property manager.
Pets Size: Small (16-35 Lbs.)
Pets Weight (Max): 25
Property Attached Y/N: No
Property Sub-Type: Condominium
Security: Smoke Detector(s)
Senior Community: Yes
Sewer: Public Sewer
Showing Instructions: ShowingTime
Special Sale Provisions: None
Utilities: Cable Connected, Electricity Connected, Phone Available, Public, Sewer Connected, Water Connected
Vegetation: Mature Landscaping, Trees/Landscaped
Water: Public
Water Access Y/N: No
Windows: Shutters, Storm Window(s)
Zoning: RES
Construction: Block

Room Sizes

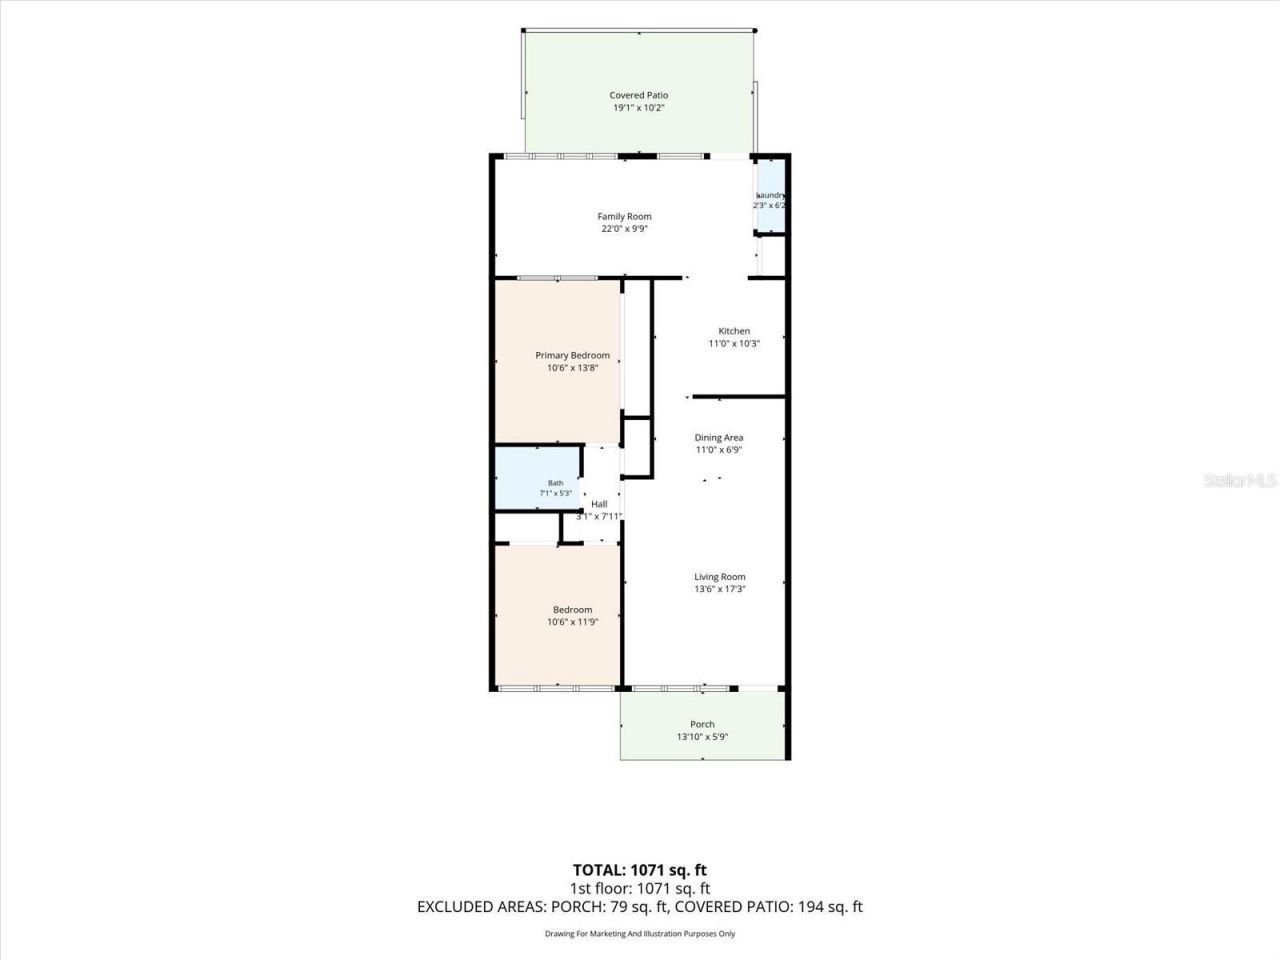
Living Room: 13x17
Kitchen: 11x9
Florida Room: 9x24
Primary Bedroom: 10x14
Bedroom 2: 10x11
Bathroom 1: 5x7
Dinette: 7x11

Local Schools

High School: Dixie Hollins High-PN
Middle School: Tyrone Middle-PN
Elementary School: Westgate Elementary-PN

Neighborhood Information

Neighborhood Map

Neighborhood Hero

Neighborhood Highlights

Neighborhood Characteristics

Neighborhood Market Trend

Neighborhood Schools

Courtesy of

Agency Name: ONYX AND EAST REALTY LLC
Agency Contact: 813-321-5092
Agent Name: Kaelyn Hughes

Presented by

Agency Title: The Keyes Company
Agency Phone:
Request Info

IDX logo

Sara Miller
keyes.com
Agent Cell:
954.477.7001

Mortgage Calculator

%
years/fixed
yearly
yearly (est.)

Estimated Payment

$ 838.09 Principal & Interest $687.42 Property Tax $109.83 Homeowner's Insurance $40.83
Mortgage Logo

Your fresh start,
starts here.

Login to My Keyes Account

