
100 Keyes, 1926 - 2026
4051 SW 82nd Terrace, Davie, FL 33328 Photo

33 Photos

4051 SW 82nd Terrace Davie, FL 33328
$539,500
  • Beds
    3
  • Baths
    2 full
  • Total Square Feet
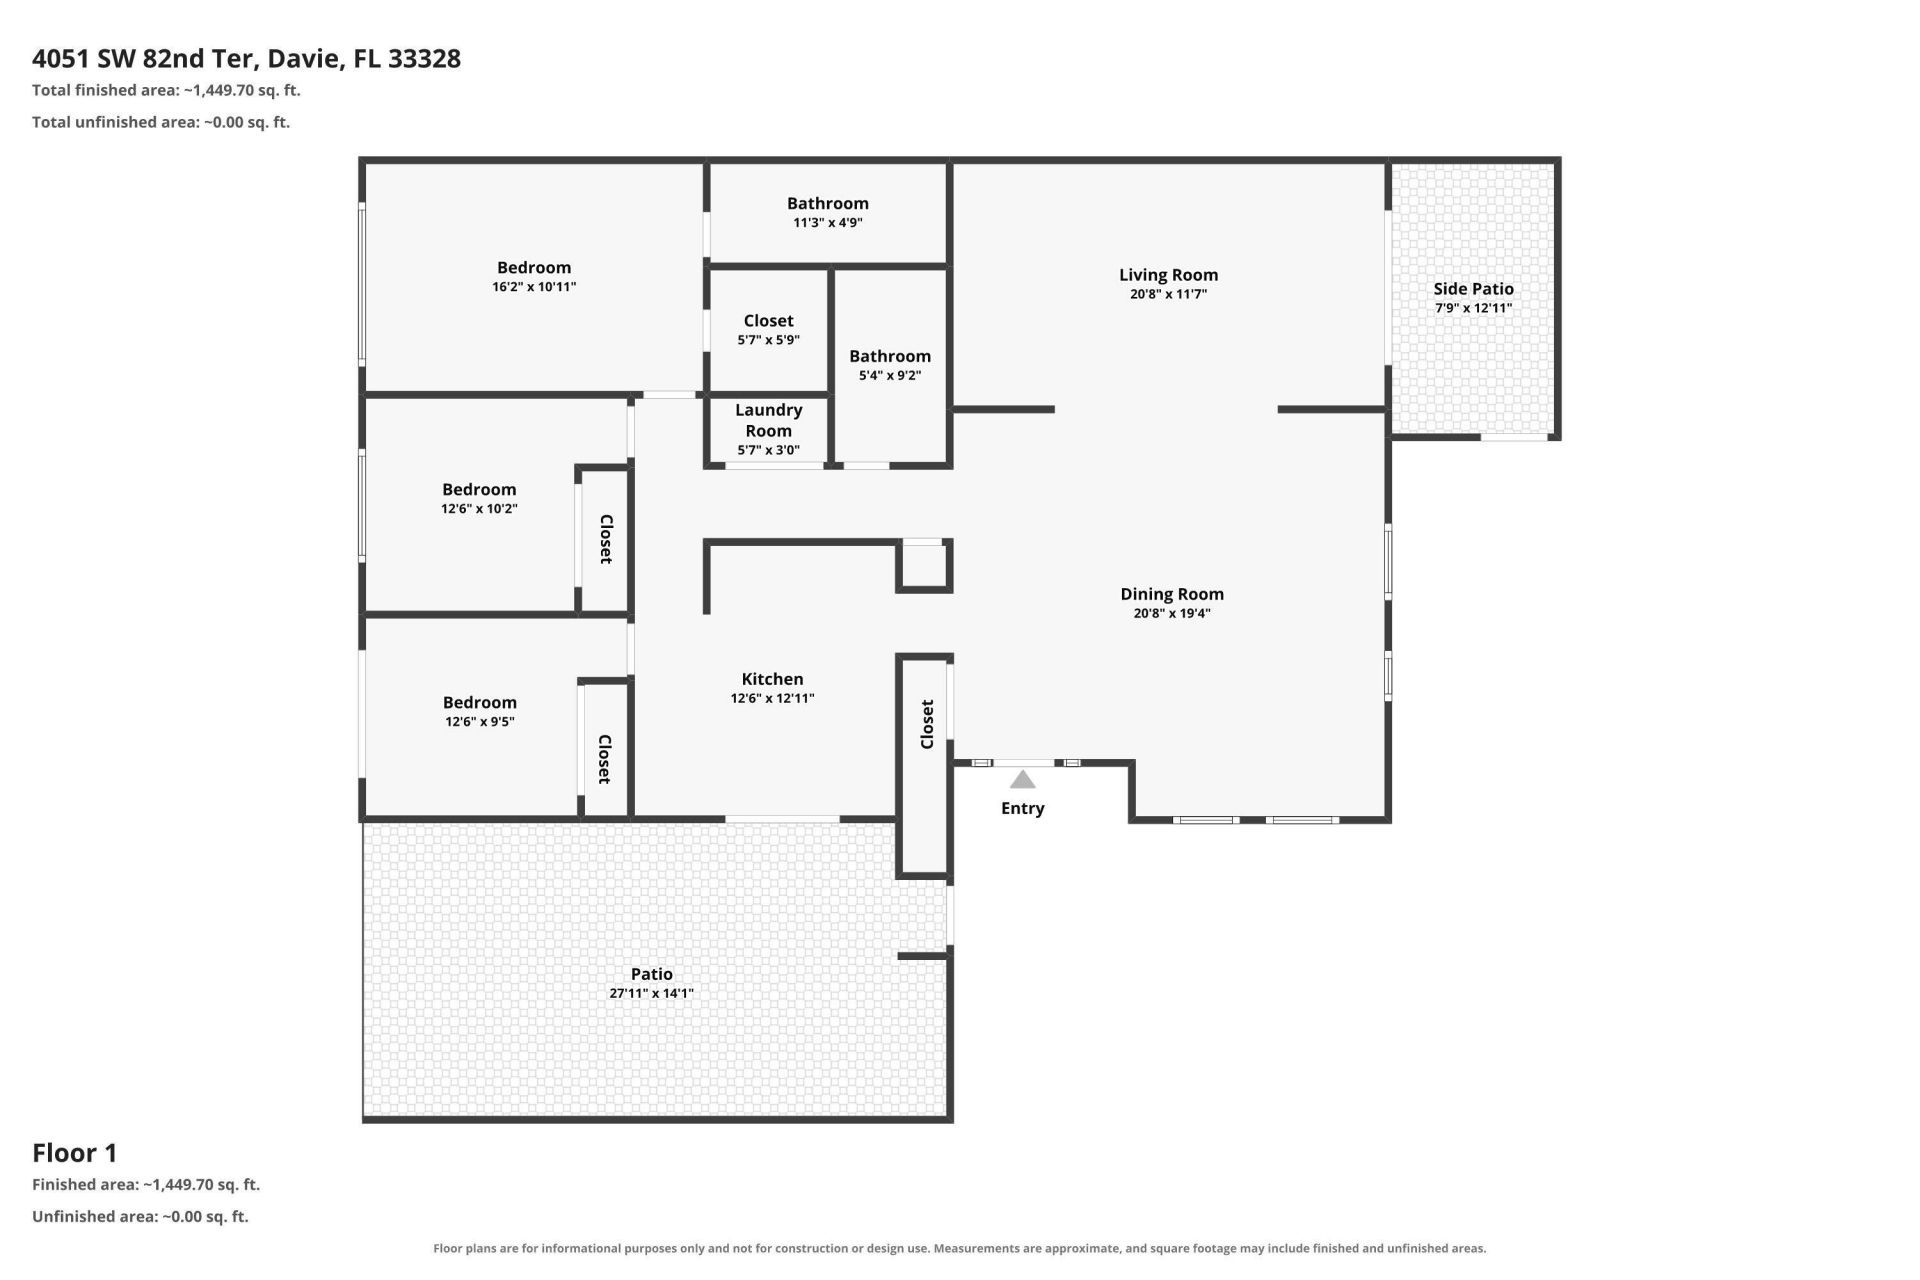
    1,640
  • Lot Size
    0.11 acre(s)

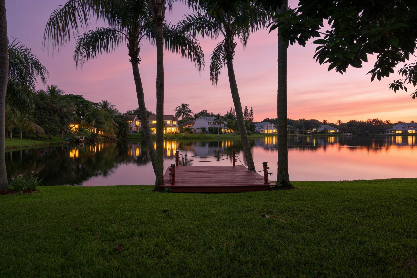
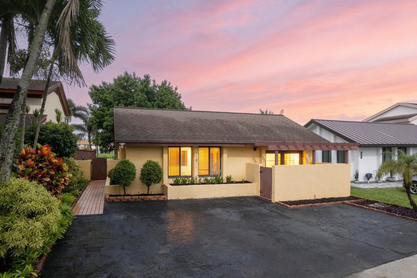
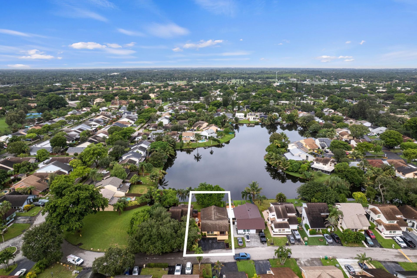
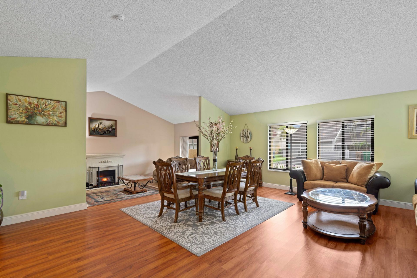
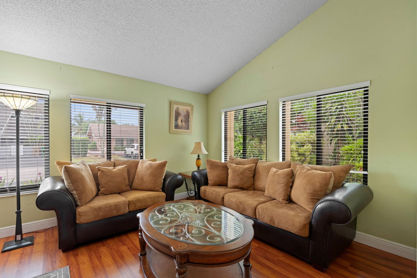
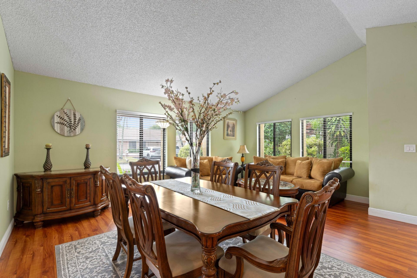
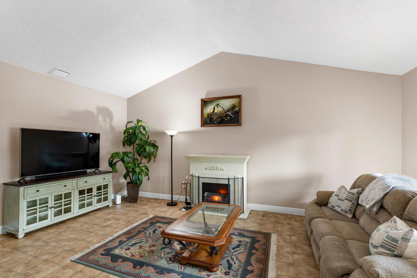
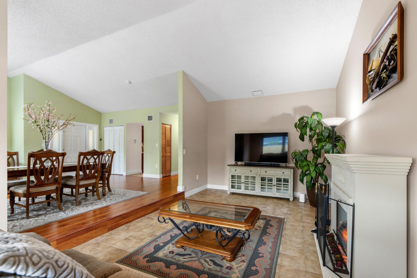
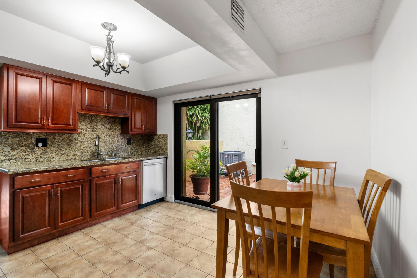
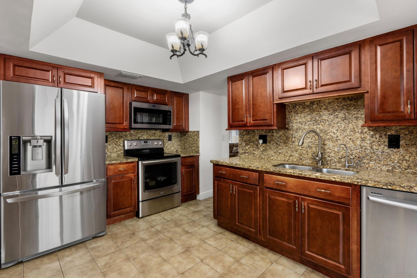
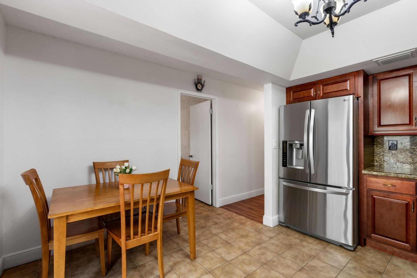
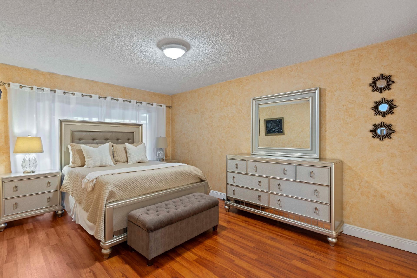
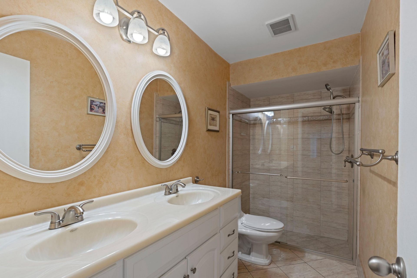
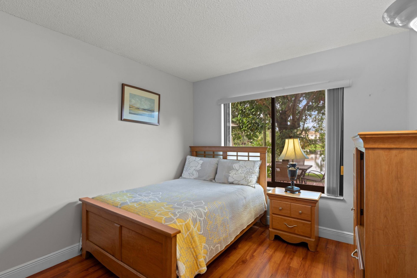
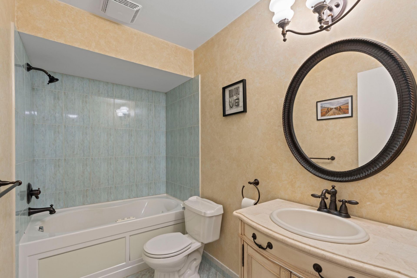
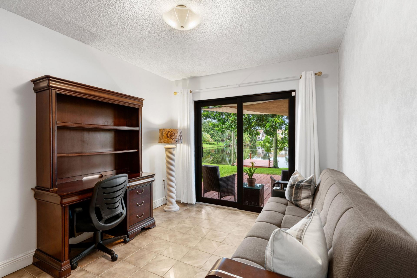
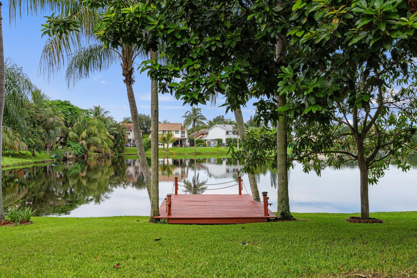
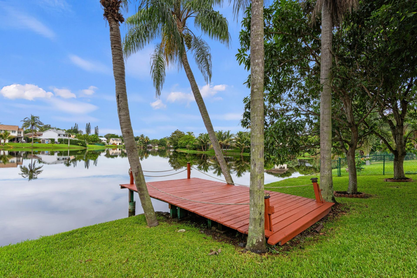
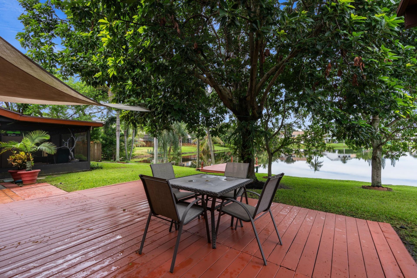
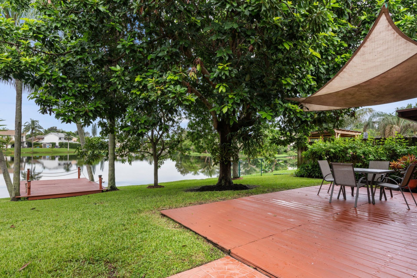
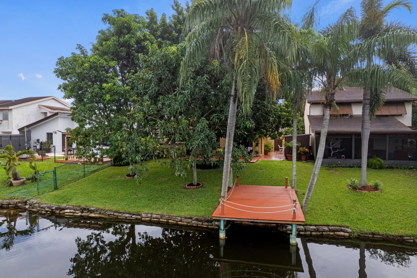
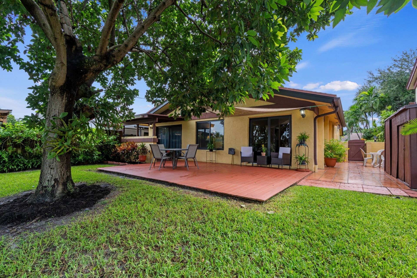
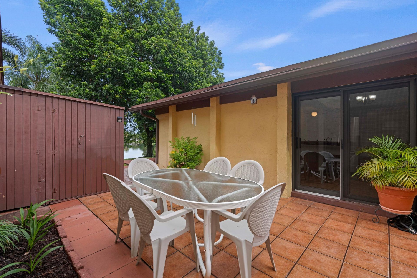
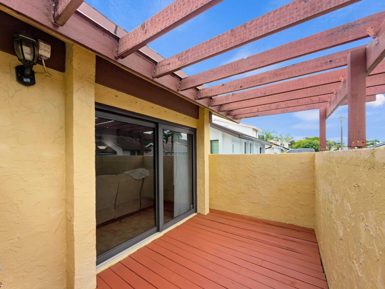
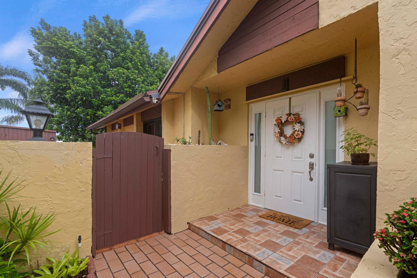
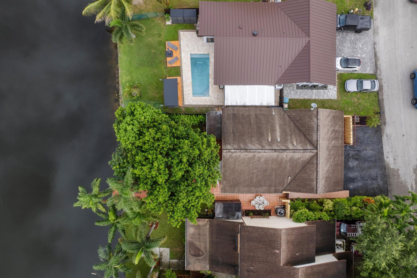
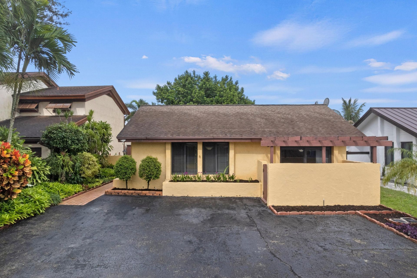
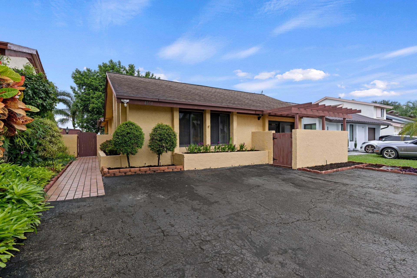
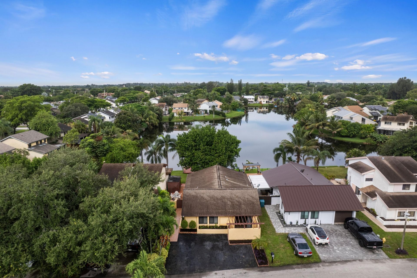
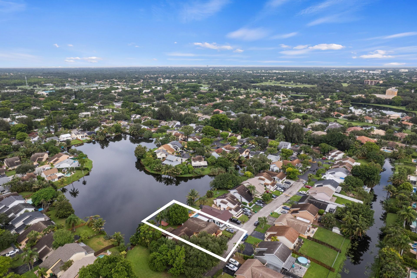
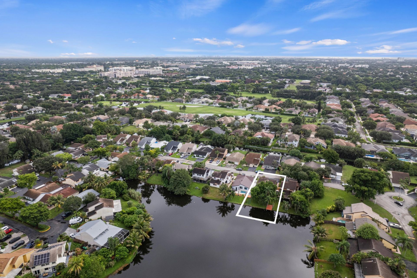
ABSOLUTELY GORGEOUS WATERFRONT SINGLE-FAMILY HOME | BREATHTAKING LAKE VIEWS | PRIME DAVIE LOCATION | ALL HURRICANE IMPACT WINDOWS/DOORS | NEW 2026 AC | LOW HOA | Bright Open Floor Plan | Abundance of Natural Light | Dramatic Vaulted Ceilings | Wood & Custom Italian Tile Floors | LED Lighting | Eat- In Kitchen | Granite Counters | Cherry Wood Cabinets | S/S Appliances | Breakfast Nook |Large Primary Bedroom | Ensuite with Dual Sink Vanity | Walk-In Closet | Tropical Oasis Backyard | Huge Open P...

View More

Property Summary

MLS Number: B26081113
Status: Active
Days on Market: 12
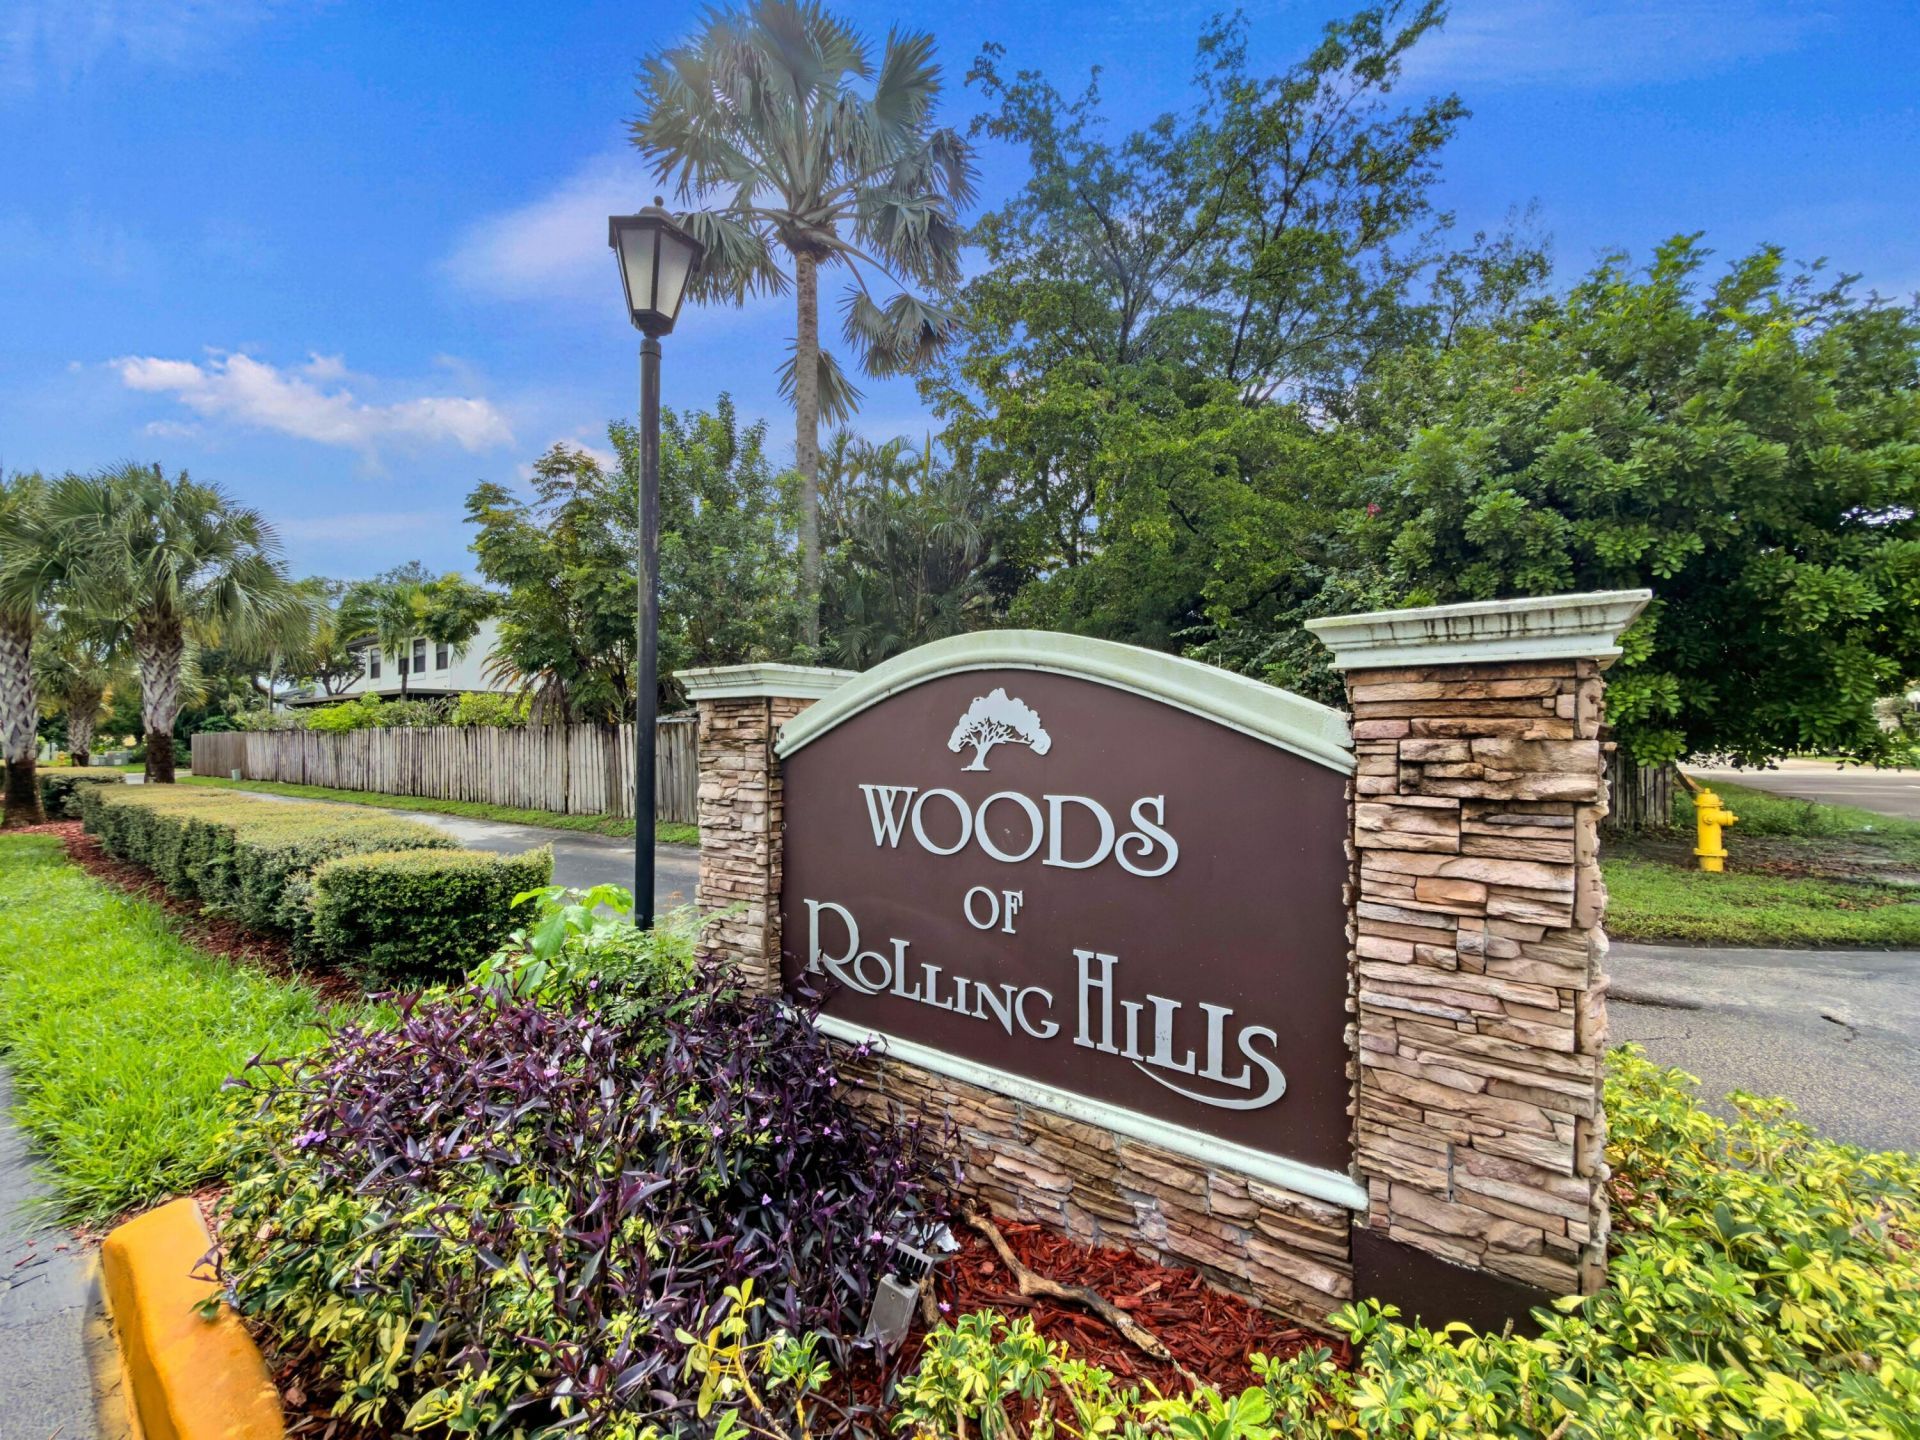
Subdivision: WOODS OF ROLLING HILLS
County: Broward
Bedrooms: 3
Total Square Feet: 1,640
Price Per Sq. Ft.: $329
New Construction: No
Waterfront: Yes
Property Type: Residential - Single Family
Cooling: Central Air, Electric
Heating: Central, Electric
Lot Size: 0.11 Acres
Roof Type: Shingle
Stories: 1.0
Year Built: 1982
Taxes: $2,483
Association Fee Includes: Common Areas
HOA Fee: $187/ Quarterly

Featured Amenities

High Ceilings
Vaulted Ceiling(s)
Walk-In Closet(s)
Storage
Park
Sidewalks

Property Details

Accessibility: Accessible Bedroom, Accessible Common Area
Appliances: Dishwasher, Electric Range, Microwave, Refrigerator, Range
Association: Alpine Woods of Rolling Hills
Days on Site: 12
Exterior: CBS
Flooring: Tile, Wood
Laundry: Laundry Closet, Inside
Parcel#: 504128040470
Parking: Driveway, Open
Parking Notes: Driveway, Open
Pets Allowed: Yes, Pet Restrictions Possible
Restrictions: Buyer Approval Required, See Remarks
Sewer: Public Sewer
Special View Info: Water, Lake
SQFT Living: 1580
Structure Type: House
Total Rooms: 6
Utilities: Sewer Available, Water Available
Water: Public
Waterfront Features: Lake Access, Lake Front
Construction: CBS

Room Sizes

Kitchen: 13 X 13 Level Main
Family Room: 17 X 21 Level Main
Living Room: 12 X 21 Level Main
Primary Bedroom: 11 X 16 Level Main
Bedroom 2: 10 X 10 Level Main
Bedroom 3: 10 X 10 Level Main

Local Schools

High School: Western
Middle School: Indian Ridge
Elementary School: Silver Ridge

Neighborhood Information

Neighborhood Map

Neighborhood Hero

Neighborhood Highlights

Neighborhood Characteristics

Neighborhood Market Trend

Neighborhood Schools

Courtesy of

Agency Name: Mastropieri Group LLC
Agent Name: Lawrence A Mastropieri
Agency Phone: 561-544-7000

Presented by

Agency Title: The Keyes Company
Agency Phone:
Request Info

IDX logo

Sara Miller
keyes.com
Agent Cell:
954.477.7001

Mortgage Calculator

%
years/fixed
yearly
yearly (est.)

Estimated Payment

$ 3,013.29 Principal & Interest $2,649.02 Property Tax $206.92 Homeowner's Insurance $157.35
Mortgage Logo

Your fresh start,
starts here.

Login to My Keyes Account

