
100 Keyes, 1926 - 2026
4092 Hearthstone Drive, Sarasota, FL 34238 Photo

31 Photos

4092 Hearthstone Drive Sarasota, FL 34238
$525,000
  • Beds
    3
  • Baths
    2 full
  • Total Square Feet
    1,871
  • Lot Size
    0.24 acre(s)

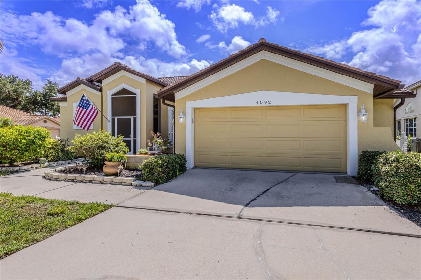
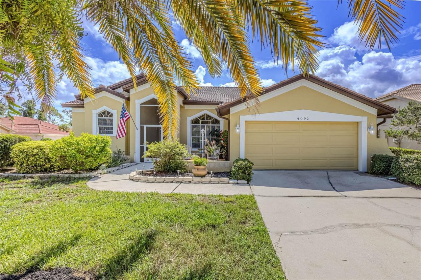
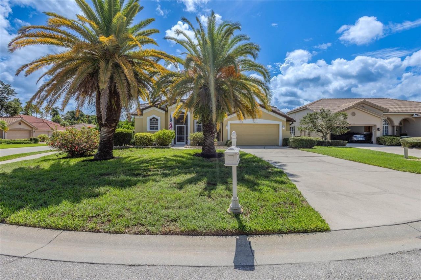
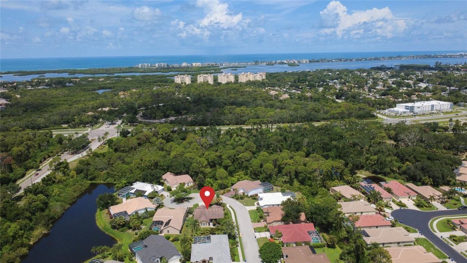
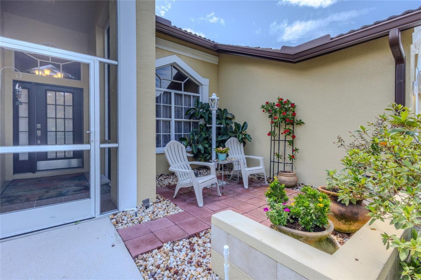
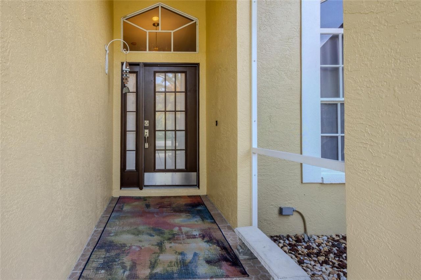
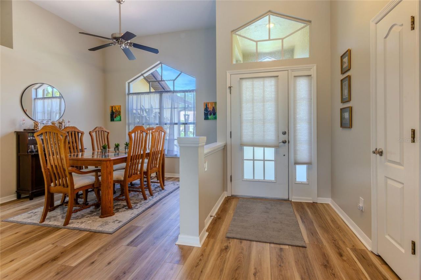
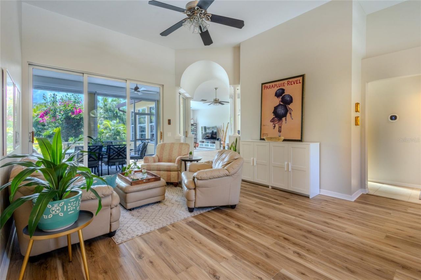
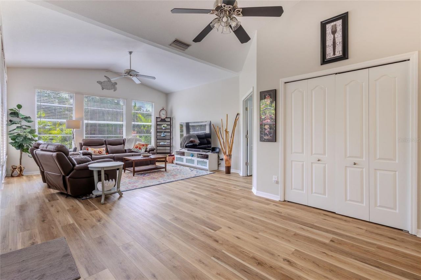
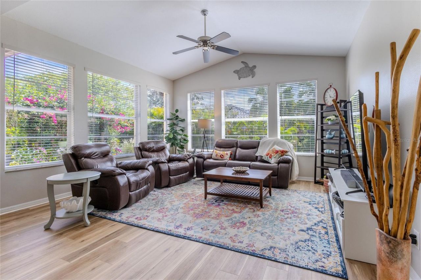
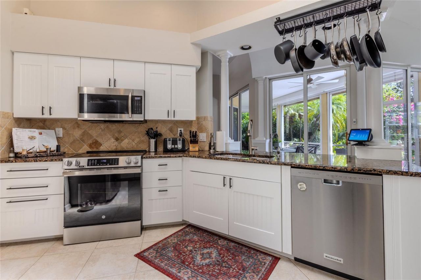
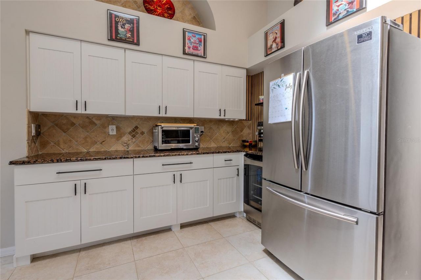
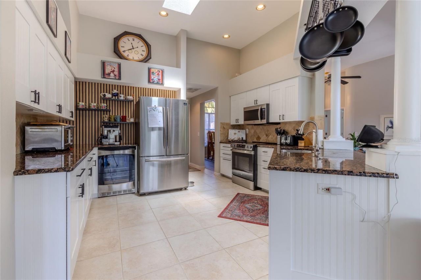
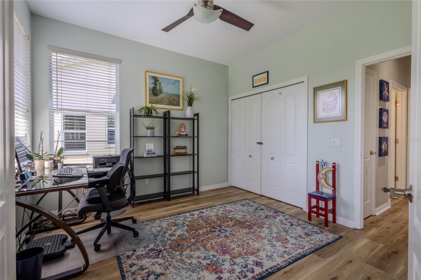
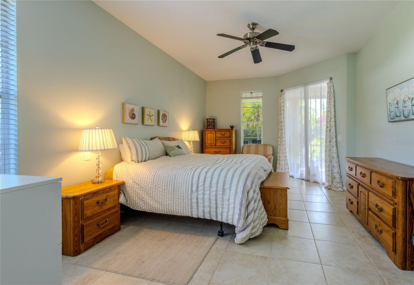
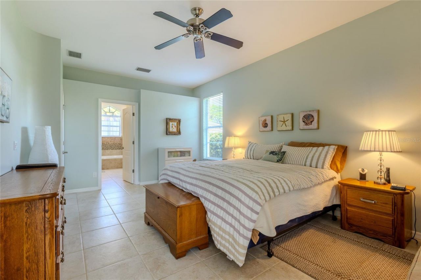
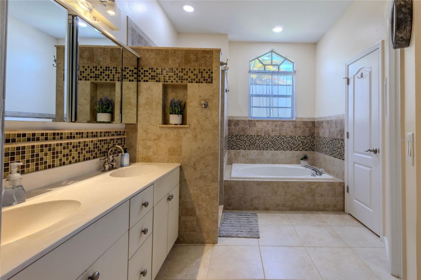
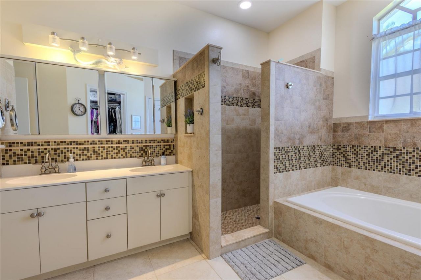
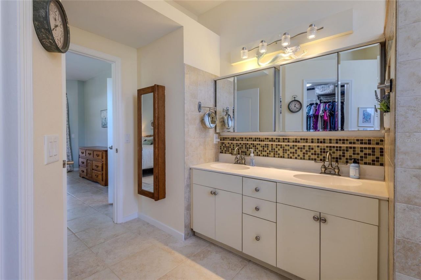
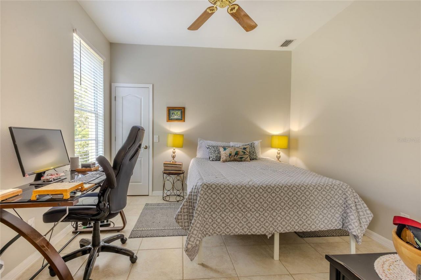
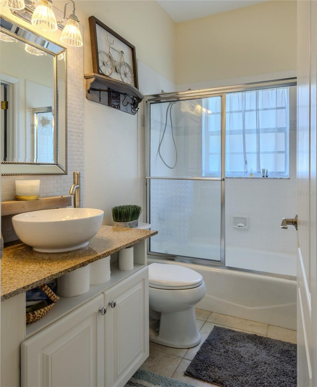
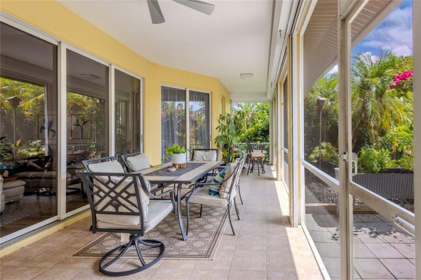
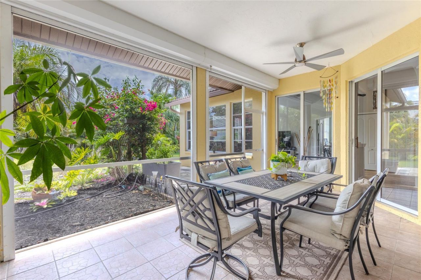
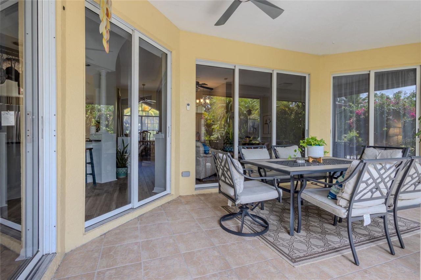
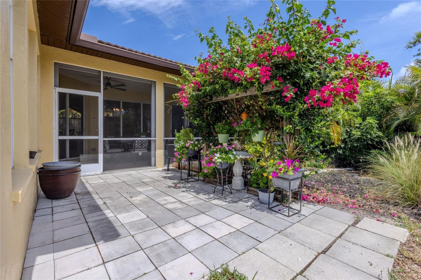
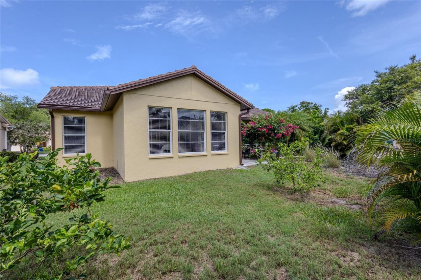
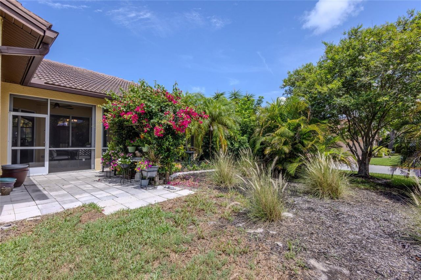
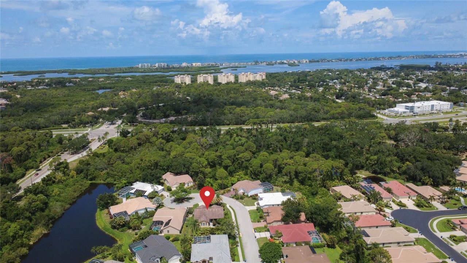
Welcome to 4092 Hearthstone Drive, an impeccably maintained residence tucked behind the gates of Huntington Pointe in the highly sought-after community of Palmer Ranch with low HOA fees.Located on a desirable cul-de-sac with an extra long driveway this home offers 3 bedrooms, 2 baths and gorgeous secluded backyard. This house is offering a lanai with electric shutters that give you peace of mind during stormy weather, as well as newer roof (2015), newer A/C (2021), Vinyl Luxury Plank floors (202...

View More

Property Summary

MLS Number: A4699224
Status: Active
Days on Market: 90
Subdivision: HUNTINGTON POINTE
County: Sarasota
Bedrooms: 3
Total Square Feet: 1,871
Price Per Sq. Ft.: $281
Style: Ranch
New Construction: No
Waterfront: No
Property Type: Residential - Single Family
Cooling: Central Air
Garage: 2 car attached
Heating: Central, Electric
Lot Size: 0.24 Acres
Roof Type: Tile
Stories: 1.0
Year Built: 1992
Taxes: $4,430
HOA Y/N: Yes

Featured Amenities

Ceiling Fans(s)
High Ceilings
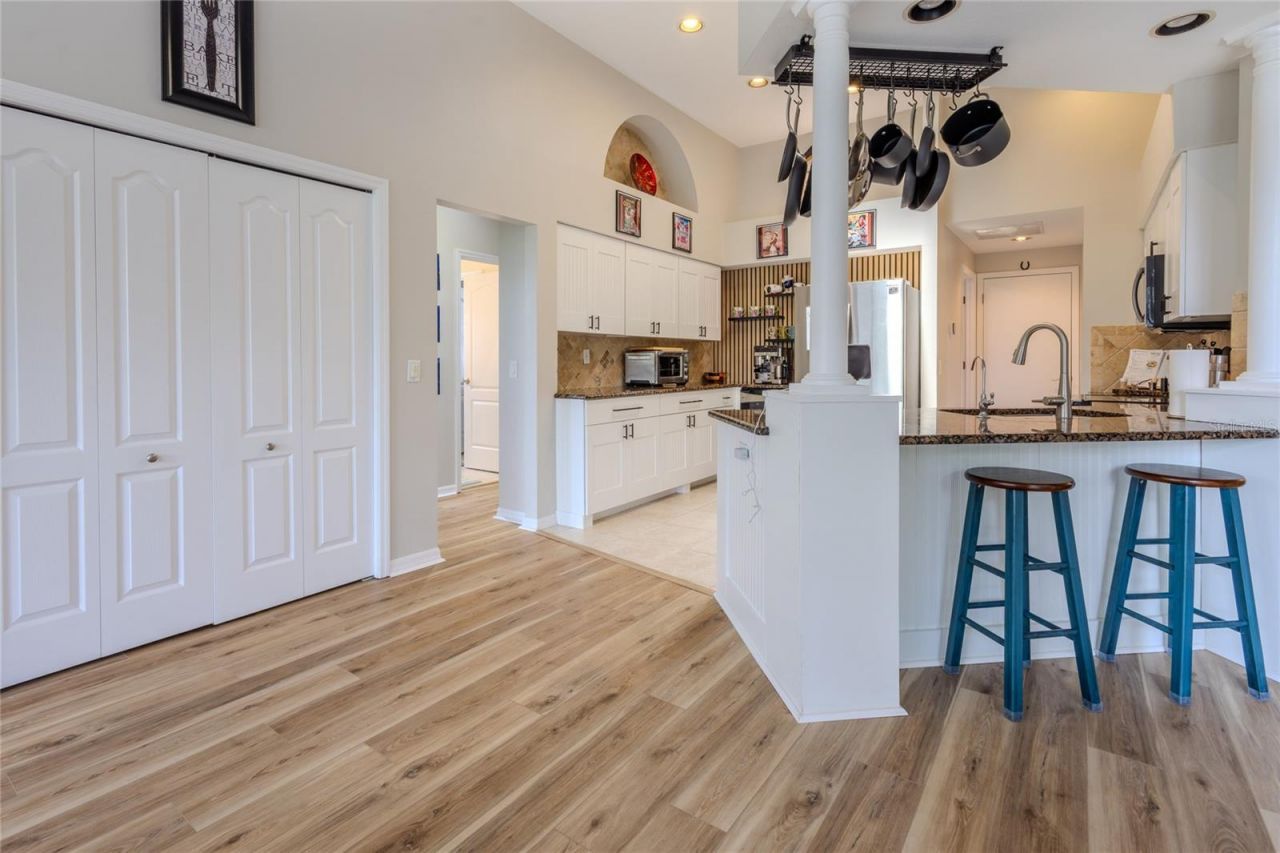
Kitchen/Family Room Combo
Living Room/Dining Room Combo
Open Floorplan
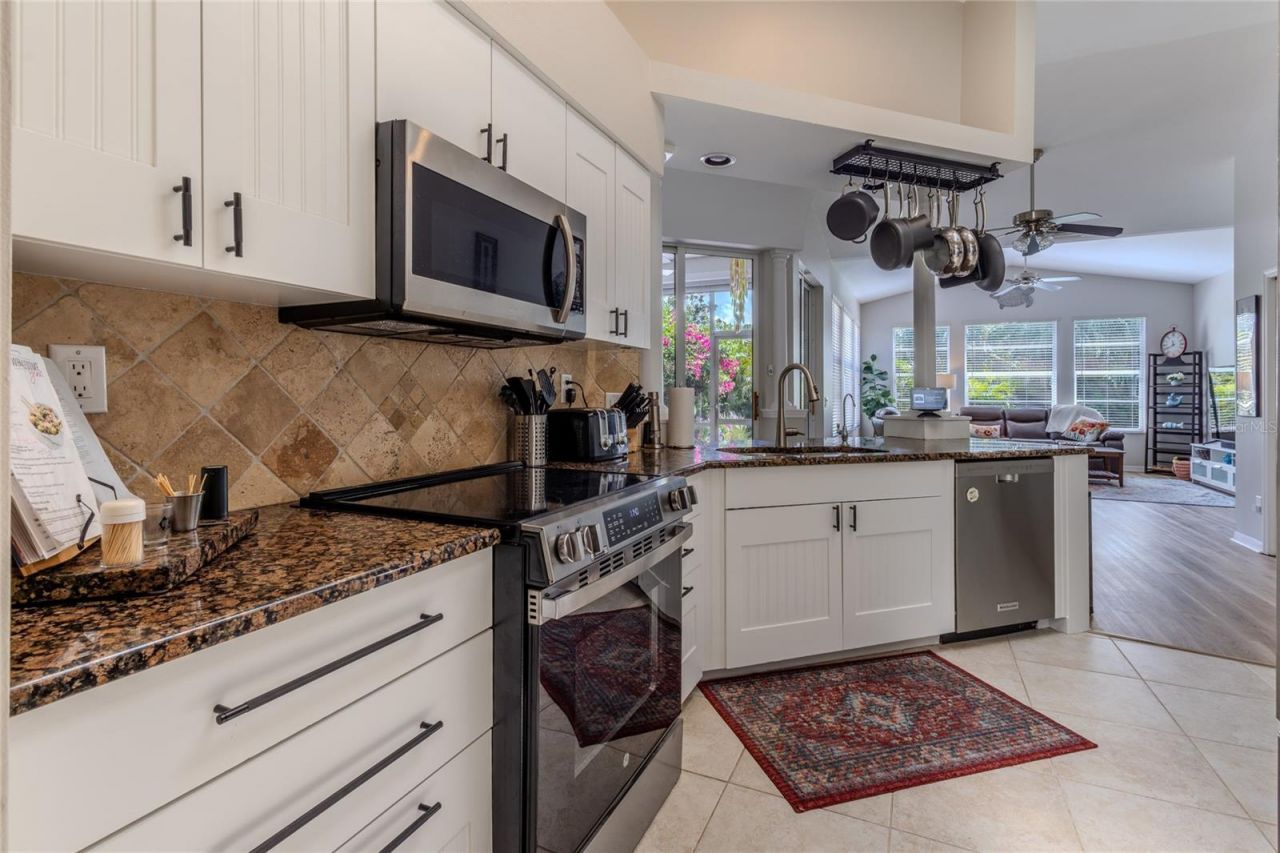
Stone Counters
Thermostat
Walk-In Closet(s)
Window Treatments

Property Details

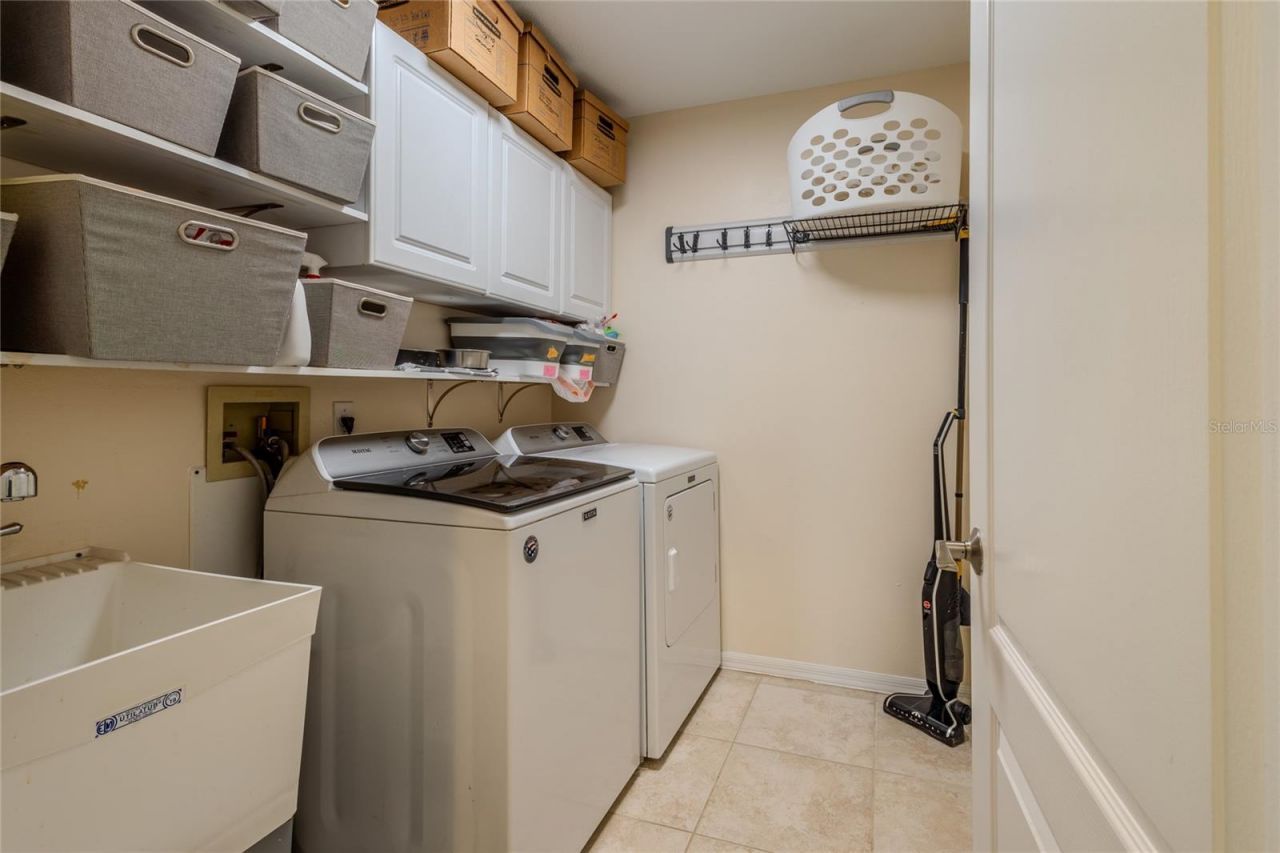
Additional Rooms: Family Room, Inside Utility
Appliances: Microwave, Range, Refrigerator
Community Features: Deed Restrictions, Sidewalks
Days on Site: 90
Directions: From US-41 (Tamiami Trail), head east on McIntosh Road. Continue approximately ¼ mile and turn left into the Huntington Pointe gated entrance. After entering the gate, turn right onto Hearthstone Drive. Continue on Hearthstone Drive to 4092 Hearthstone D
Disaster Mitigation: Above Flood Plain
Exterior: Block, Stucco
Outdoor Features: Hurricane Shutters, Lighting, Rain Gutters, Sidewalk
Flood Zone Code: X
Flooring: Ceramic Tile, Luxury Vinyl
Foundation: Slab
Garage Dimensions: 23x20
Home Style: Ranch
Home Warranty Y/N: No
Listing Terms: Assumable, Cash, Conventional, FHA, VA Loan
Lot: Corner Lot, Cul-De-Sac, In County, Street Dead-End, Private
Lot Dimensions: 0.24
Other Equipment: Irrigation Equipment
Ownership: Fee Simple
Parking: Driveway, Garage Door Opener, Ground Level
Parking Notes: Driveway, Garage Door Opener, Ground Level
Patio/Porch: Enclosed, Front Porch, Rear Porch, Screened
Pets Allowed: Yes
Pets Restrictions: See HOA documents about pet policy
Property Attached Y/N: No
Property Sub-Type: Single Family Residence
Sewer: Public Sewer
Showing Instructions: 24 Hour Notice, Appointment Only, Call Listing Agent, Call Listing Office, ShowingTime
Special Sale Provisions: None
Utilities: Cable Available, Electricity Connected, Public, Sewer Connected, Water Connected
Vegetation: Mature Landscaping
Water: Public
Water Access Y/N: No
Windows: Blinds
Zoning: RSF2
Construction: Block,Stucco

Room Sizes

Living Room: 25x17
Family Room: 17x15
Primary Bedroom: 19x12
Kitchen: 14x13
Dinette: 11x9
Primary Bathroom: 14x11
Bedroom 2: 11x11
Bedroom 3: 11x11
Balcony/Porch/Lanai: 27x10
Laundry: 7x6

Local Schools

High School: Venice Senior High
Middle School: Laurel Nokomis Middle
Elementary School: Laurel Nokomis Elementary

Neighborhood Information

Neighborhood Map

Neighborhood Hero

Neighborhood Highlights

Neighborhood Characteristics

Neighborhood Market Trend

Neighborhood Schools

Courtesy of

Agency Name: SHOWTIME REALTY
Agency Contact: 941-822-0890
Agent Name: Maria Ploshansky

Presented by

Agency Title: The Keyes Company
Agency Phone:
Request Info

IDX logo

Sara Miller
keyes.com
Agent Cell:
954.477.7001

Mortgage Calculator

%
years/fixed
yearly
yearly (est.)

Estimated Payment

$ 3,100.11 Principal & Interest $2,577.82 Property Tax $369.17 Homeowner's Insurance $153.13
Mortgage Logo

Your fresh start,
starts here.

Login to My Keyes Account

