
100 Keyes, 1926 - 2026
410 Evernia Street, Unit 506, West Palm Beach, FL 33401 Photo

12 Total Photos [Click to View All]

410 Evernia Street, 506 West Palm Beach, FL 33401
$4,100/Month
  • Beds
    2
  • Baths
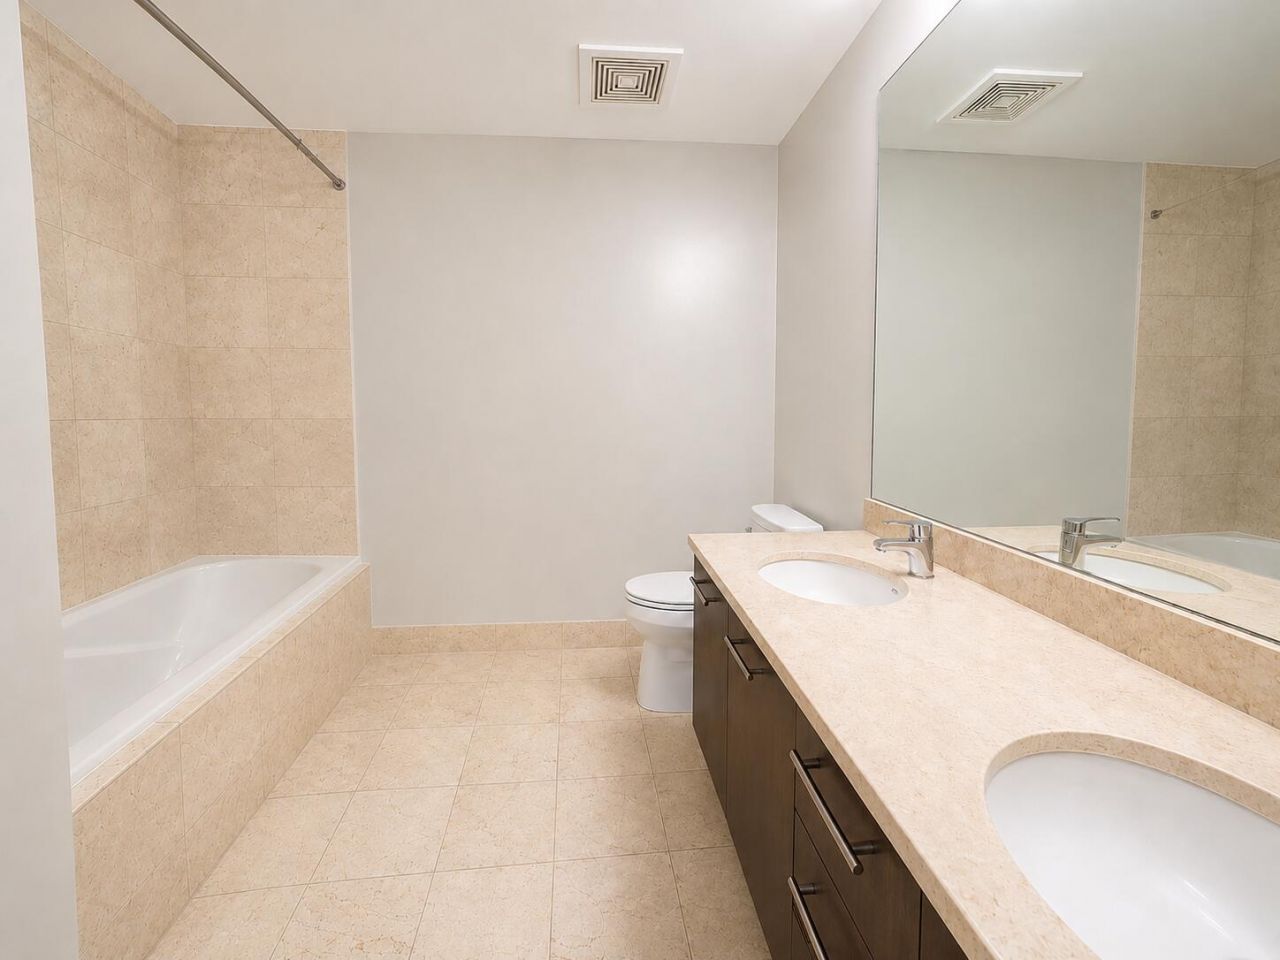
    1 full 1 partial
  • Total Square Feet
    928

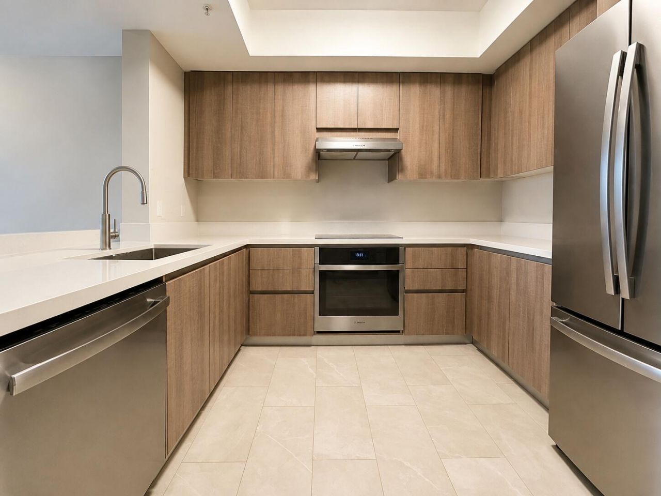
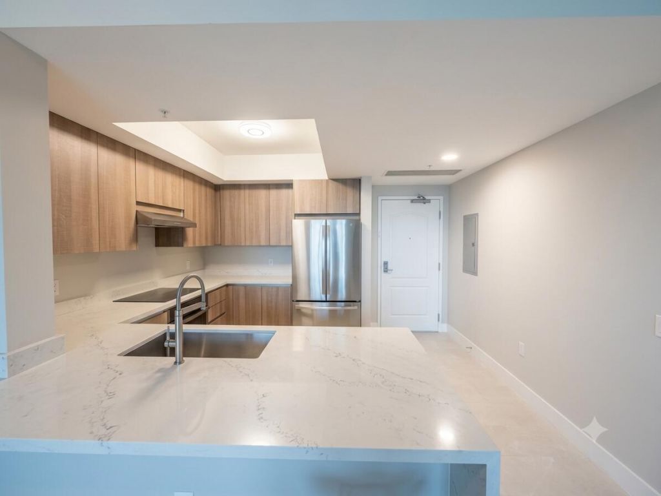
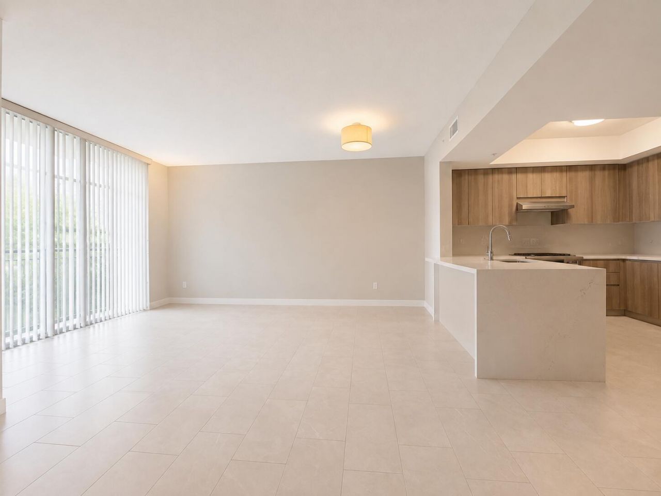
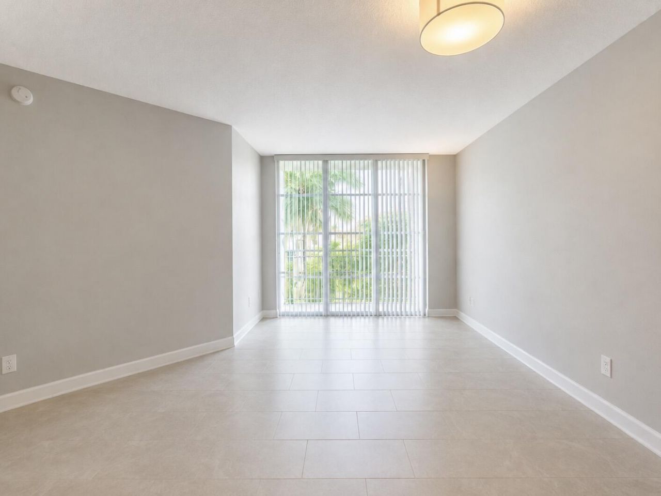
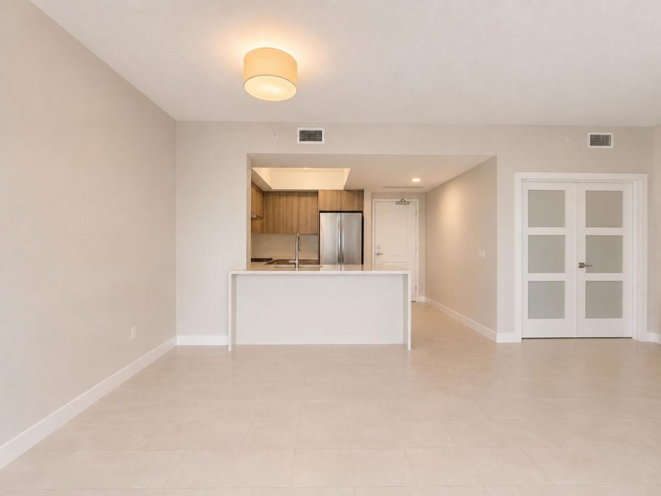
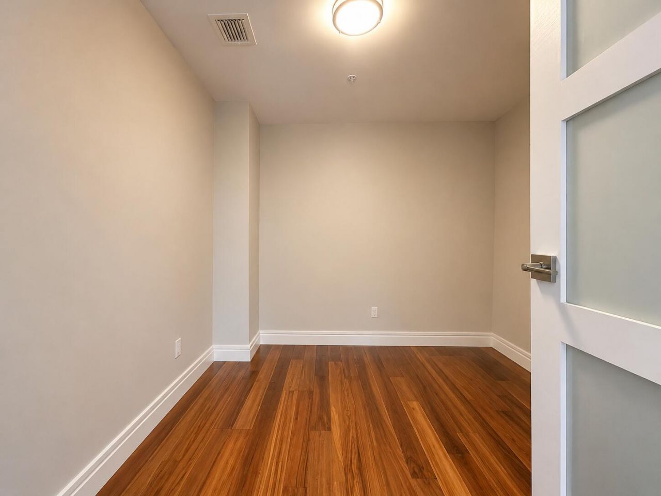
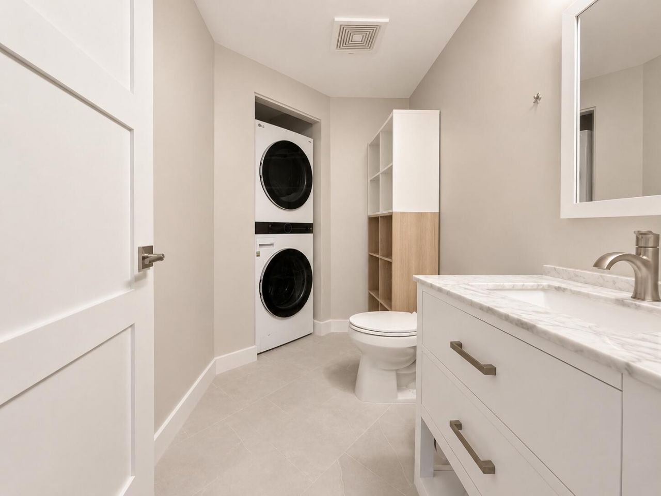
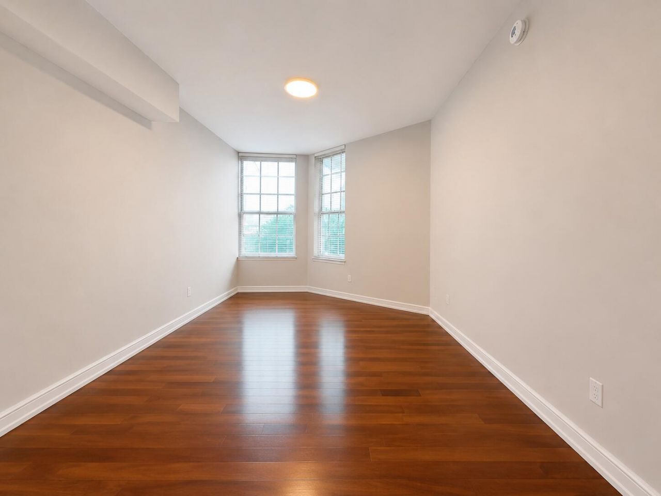
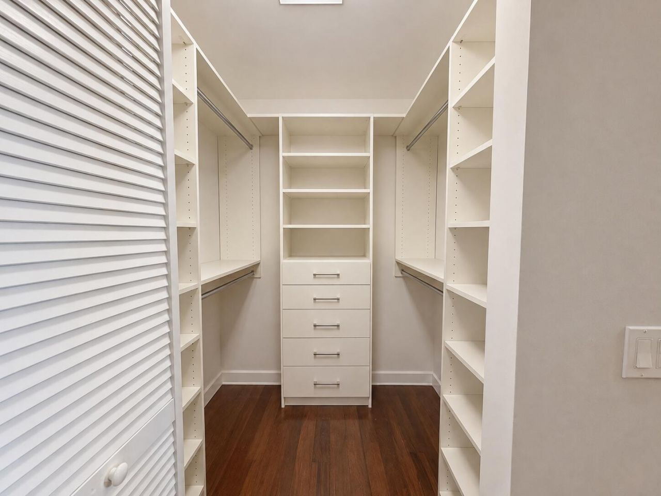
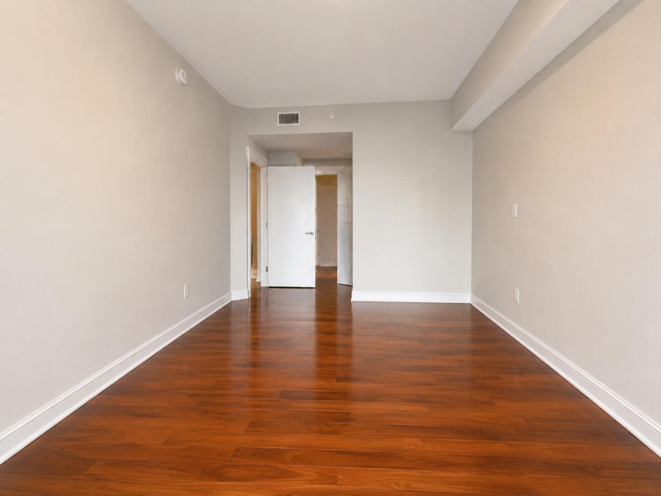
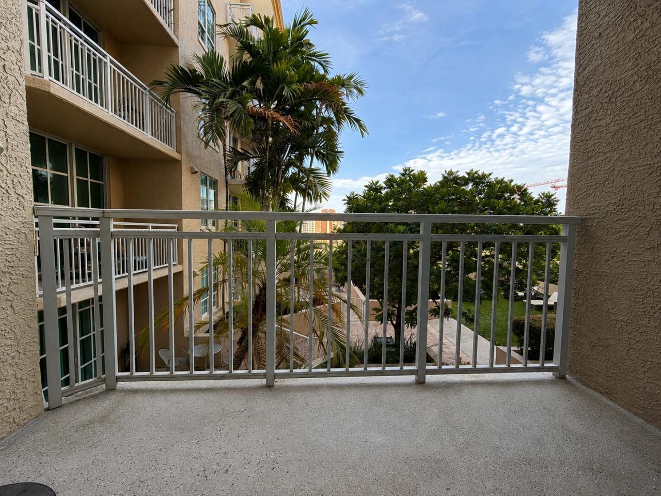
The ultimate city-living meets the Florida coast in this Downtown residence. Clean lines, high ceilings, and generous windows fill the expansive living area with natural light. Designed for maximum function, the 1-bedroom plus den, 1.5-bath layout offers exceptional versatility, where the separate den effortlessly serves as a quiet second bedroom, executive home office, or guest retreat. Complete with a private balcony, and the everyday comfort of in-unit laundry. Step outside and you're instan...

View More

Property Summary

MLS Number: B26059287
Status: Active
Days on Market: 21
Subdivision: WHITNEY CONDO
County: Palm Beach
Bedrooms: 2
Total Square Feet: 928
New Constuction: No
Waterfront: No
Property Type: Rental - Condominium
Cooling: Central Air, Central Individual
Garage: 1
Heating: Central, Central Individual
Stories: 8.0
Year Built: 2007

Featured Amenities

Bar
High Ceilings
Kitchen Island
Walk-In Closet(s)
Closet Cabinetry
Picnic Area
Elevator(s)
Fitness Center
Hot Water
Management
Parking
Pool
Spa/Hot Tub
Storage
Manager On Site
Trash Chute
Business Center
Community Room
Heated Pool
Internet Included
Library
Lobby
Maintained Community
Security

Property Details

Appliances: Electric Cooktop, Cooktop, Dryer, Disposal, Dishwasher, Electric Range, Ice Maker, Microwave, Refrigerator, Washer, Freezer
Balcony: Balcony - Covered, Balcony - Open
Days on Site: 21
Door Features: French Doors
Exterior: CBS
Outdoor Features: Barbecue, Courtyard, Garden, Outdoor Shower, Storage, Pool Bathroom, Balcony
Flooring: Ceramic Tile, Engineered Wood
Furnished: Unfurnished
Hot Tub: Yes
Laundry: Inside, In Unit
Parcel#: 74434321250005060
Parking: Detached Garage, Assigned, Covered, Garage Door Opener, Guest, Under Building, Garage
Parking Notes: Detached Garage, Assigned, Covered, Garage Door Opene
Pet Fee: 500
Pets Allowed: Yes, Breed Restrictions, Number Limit, Size Limit
Rental Term: Annual (1 Year or More)
Restrictions: Limited # Vehicles, No Smoking, Parking - No RV, Parking - No Trailer, Parking - No Truck, No Exterior Al
Security: Fire Alarm, Smoke Detector(s), Lobby - Attended
Sewer: Public Sewer
Special View Info: City, Garden
SQFT Living: 928
Tenant Pays: Electricity
Total Rooms: 4
Utilities: Cable Connected, Electricity Connected, Water Connected
Waterfront Features: None
Windows: Blinds, Double Pane Windows, Storm Window(s)
Construction: CBS

Room Sizes

Living Room: 20.6 X 12.6 Level Main
Kitchen: 9.1 X 13.6 Level Main
Primary Bedroom: 13 X 11.8 Level Main

Local Schools

High School: Forest Hill
Middle School: Conniston Community
Elementary School: Roosevelt

Neighborhood Information

Neighborhood Map

Neighborhood Hero

Neighborhood Highlights

Neighborhood Characteristics

Neighborhood Market Trend

Neighborhood Schools

Courtesy of

Agency Name: West Side Flats LLC
Agent Name: Zeev Halfi
Agency Phone: 415-944-0600

Presented by

Agency Title: The Keyes Company
Agency Phone:
Request Info

IDX logo

Sara Miller
keyes.com
Agent Cell:
954.477.7001

Your fresh start,
starts here.

Login to My Keyes Account

