
100 Keyes, 1926 - 2026
4101 Coral Tree Circle, Unit 117, Coconut Creek, FL 33073 Photo

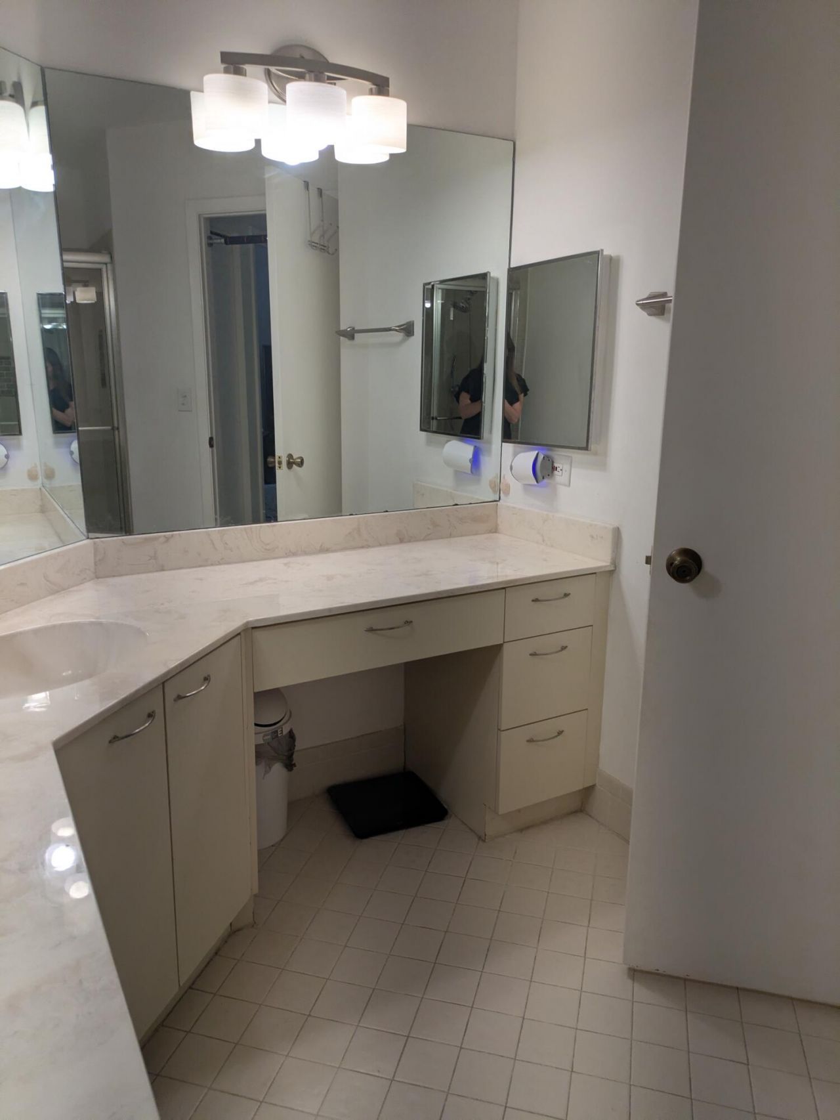
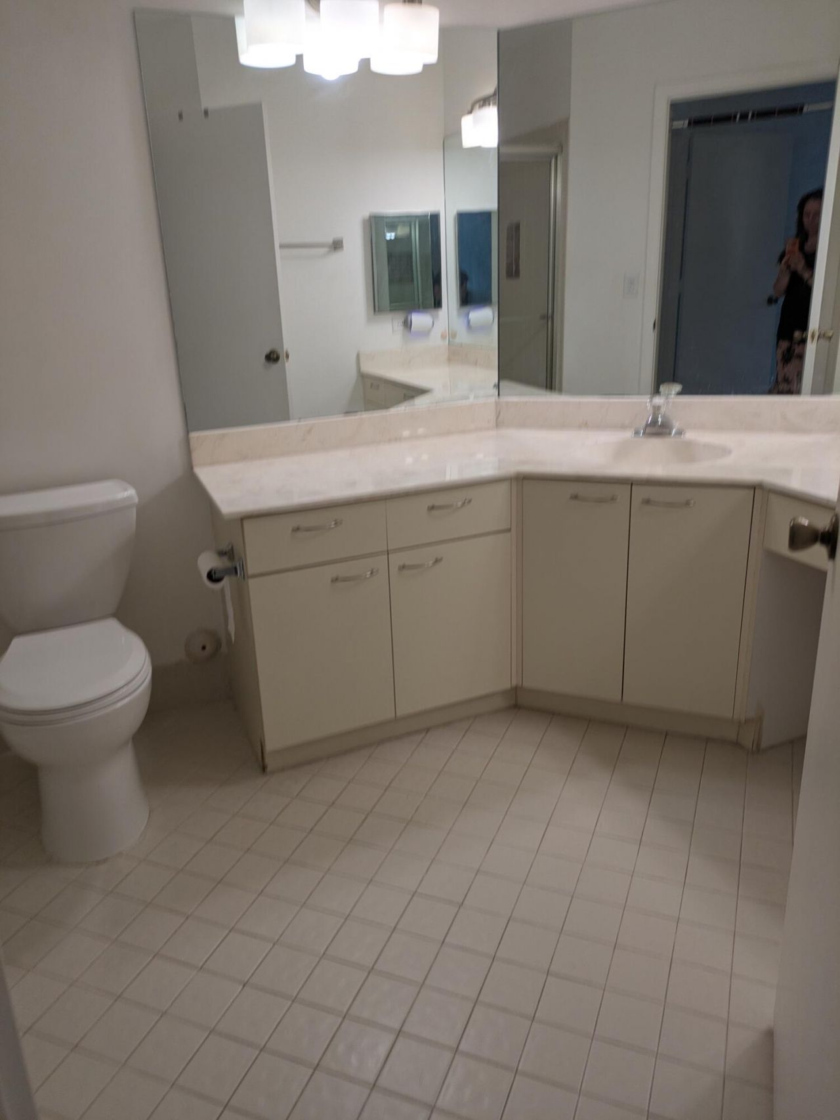
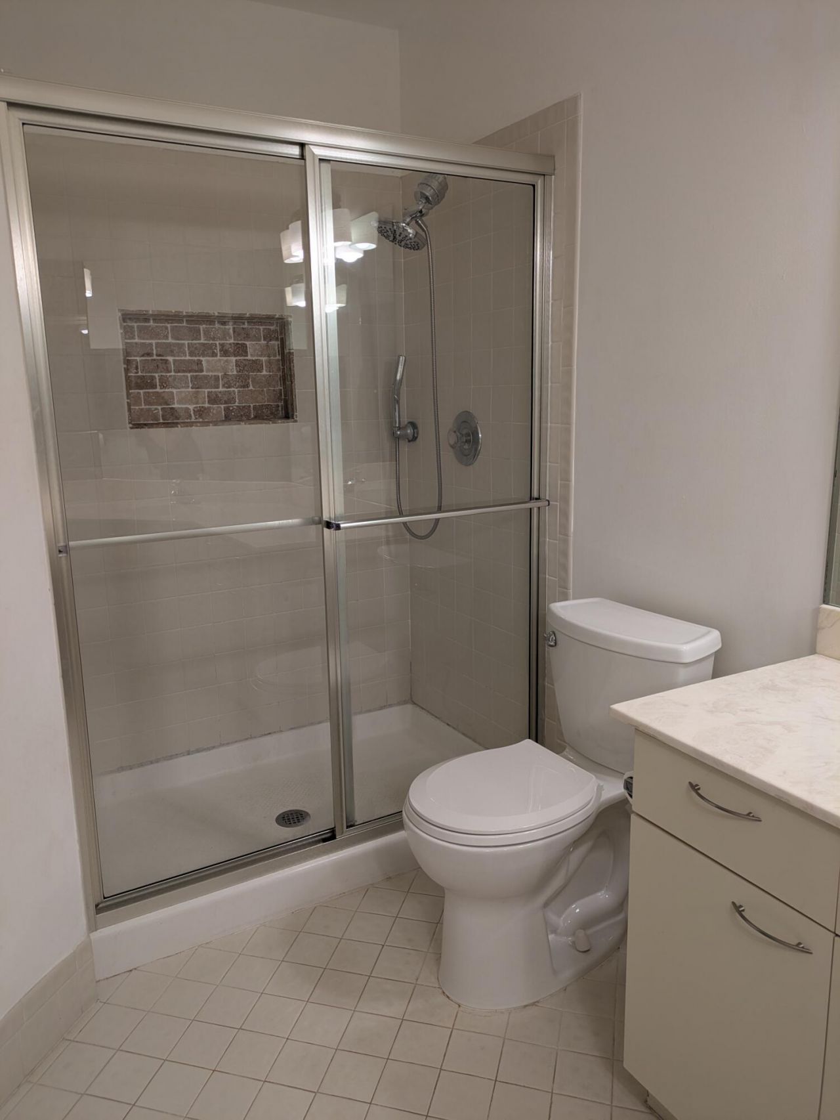
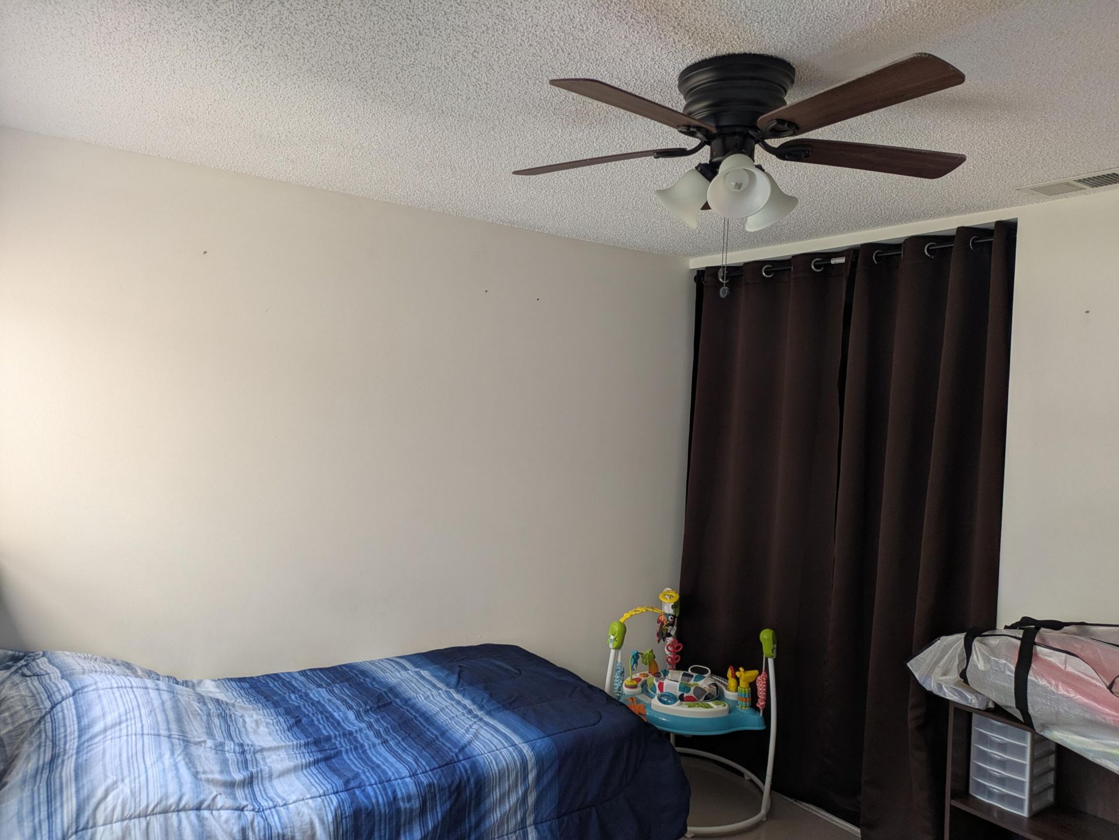
30 Total Photos [Click to View All]

4101 Coral Tree Circle, 117 Coconut Creek, FL 33073
$200,000
  • Beds
    2
  • Baths
    2 full
  • Total Square Feet
    1,070

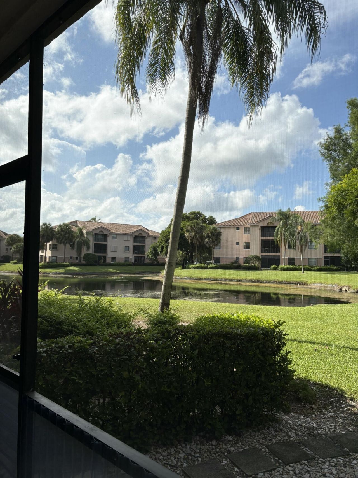
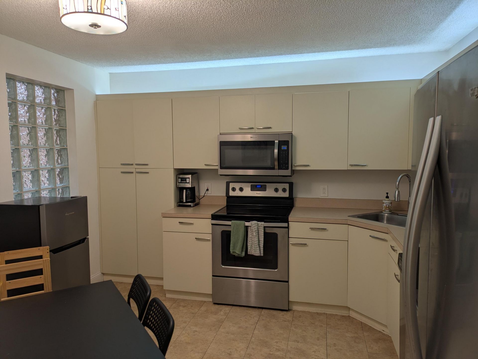
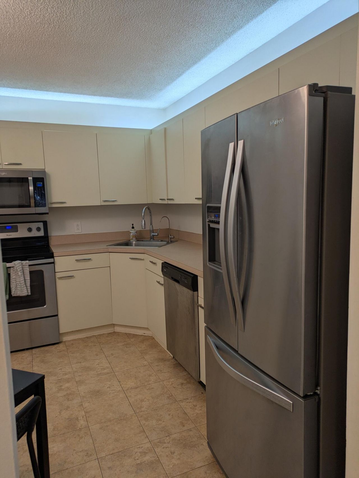
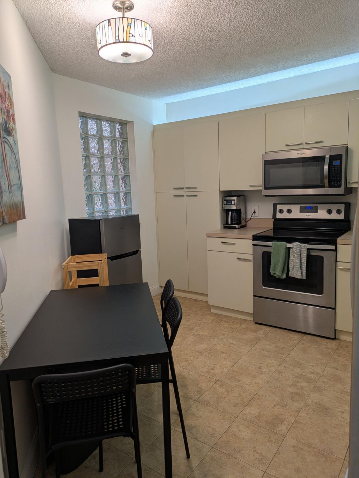
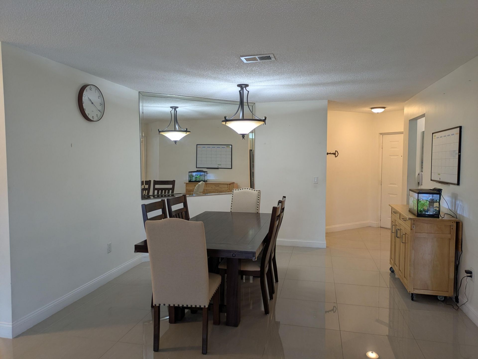
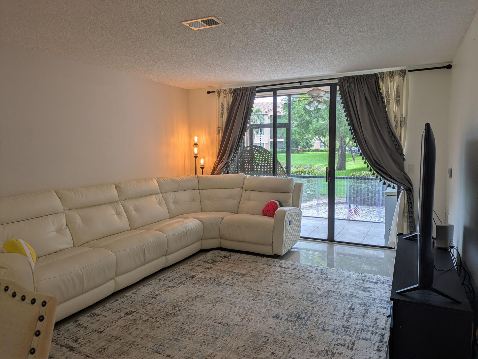
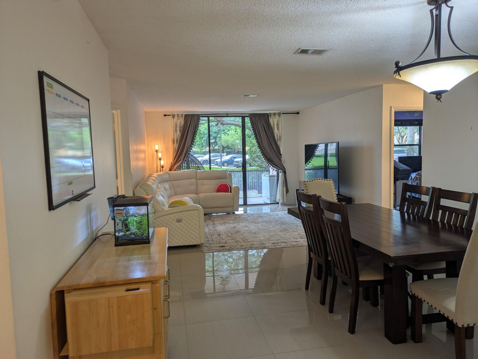
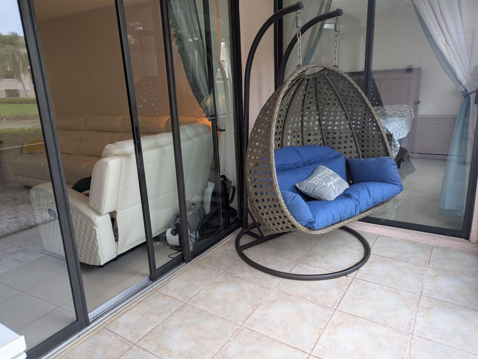
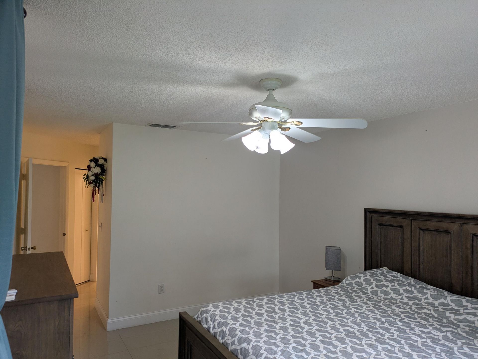
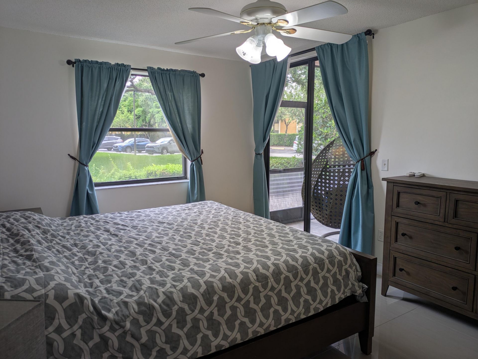
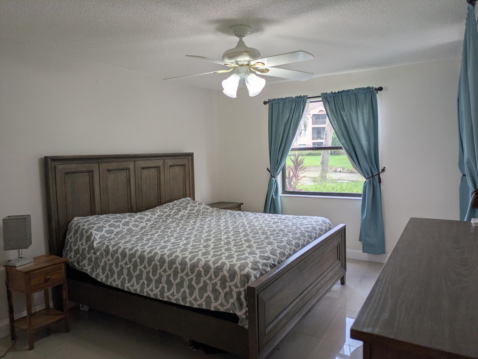
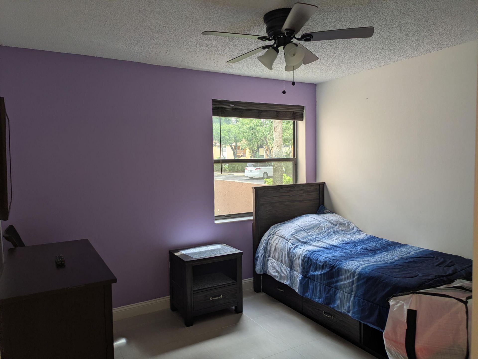
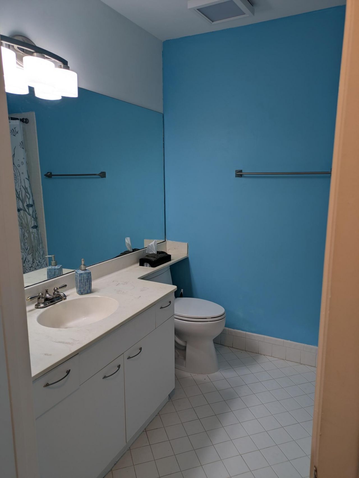
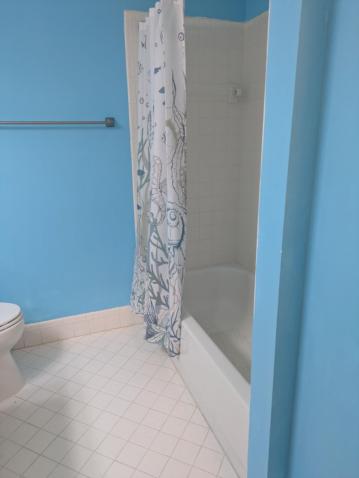
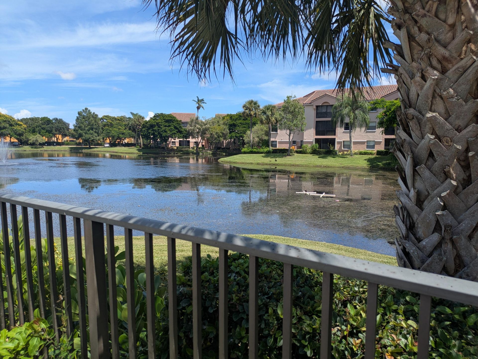
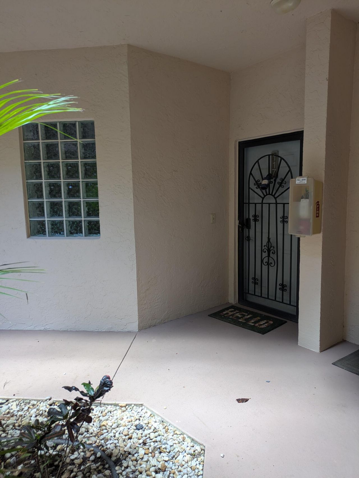
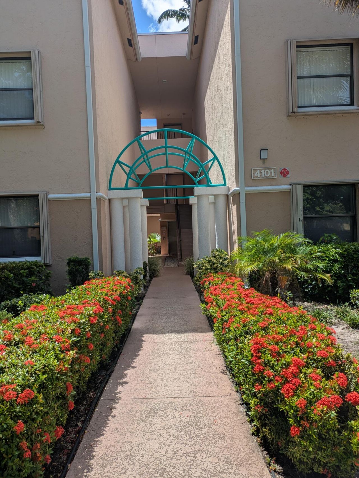
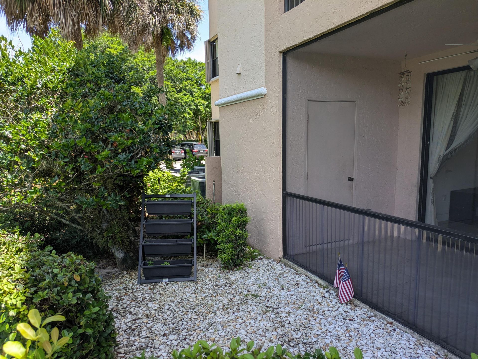
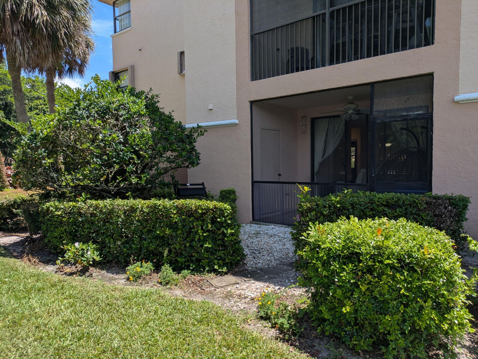
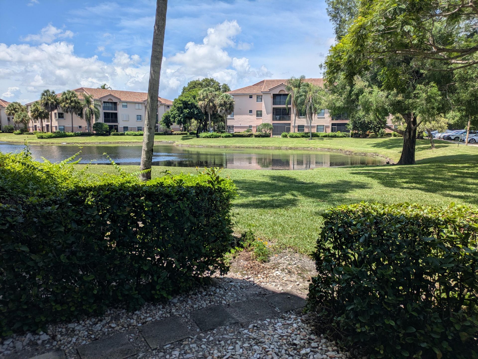
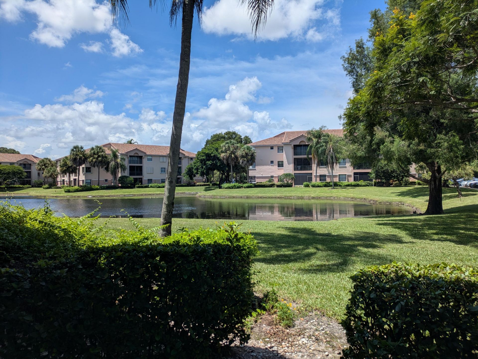
Welcome home! Meticulously cared for two bedroom, two bath condo, conveniently located on the first floor. Enjoy relaxing on your screened-in patio enjoying the garden and water views. The unit features a split bedroom floor plan, porcelain tile throughout, large eat-in kitchen, and large spacious rooms. Great location close to the turnpike, and a short drive to the main township center, with all the amenities you could think of. Schedule your private viewing today!

Property Summary

MLS Number: B26056888
Status: Active
Days on Market: 27
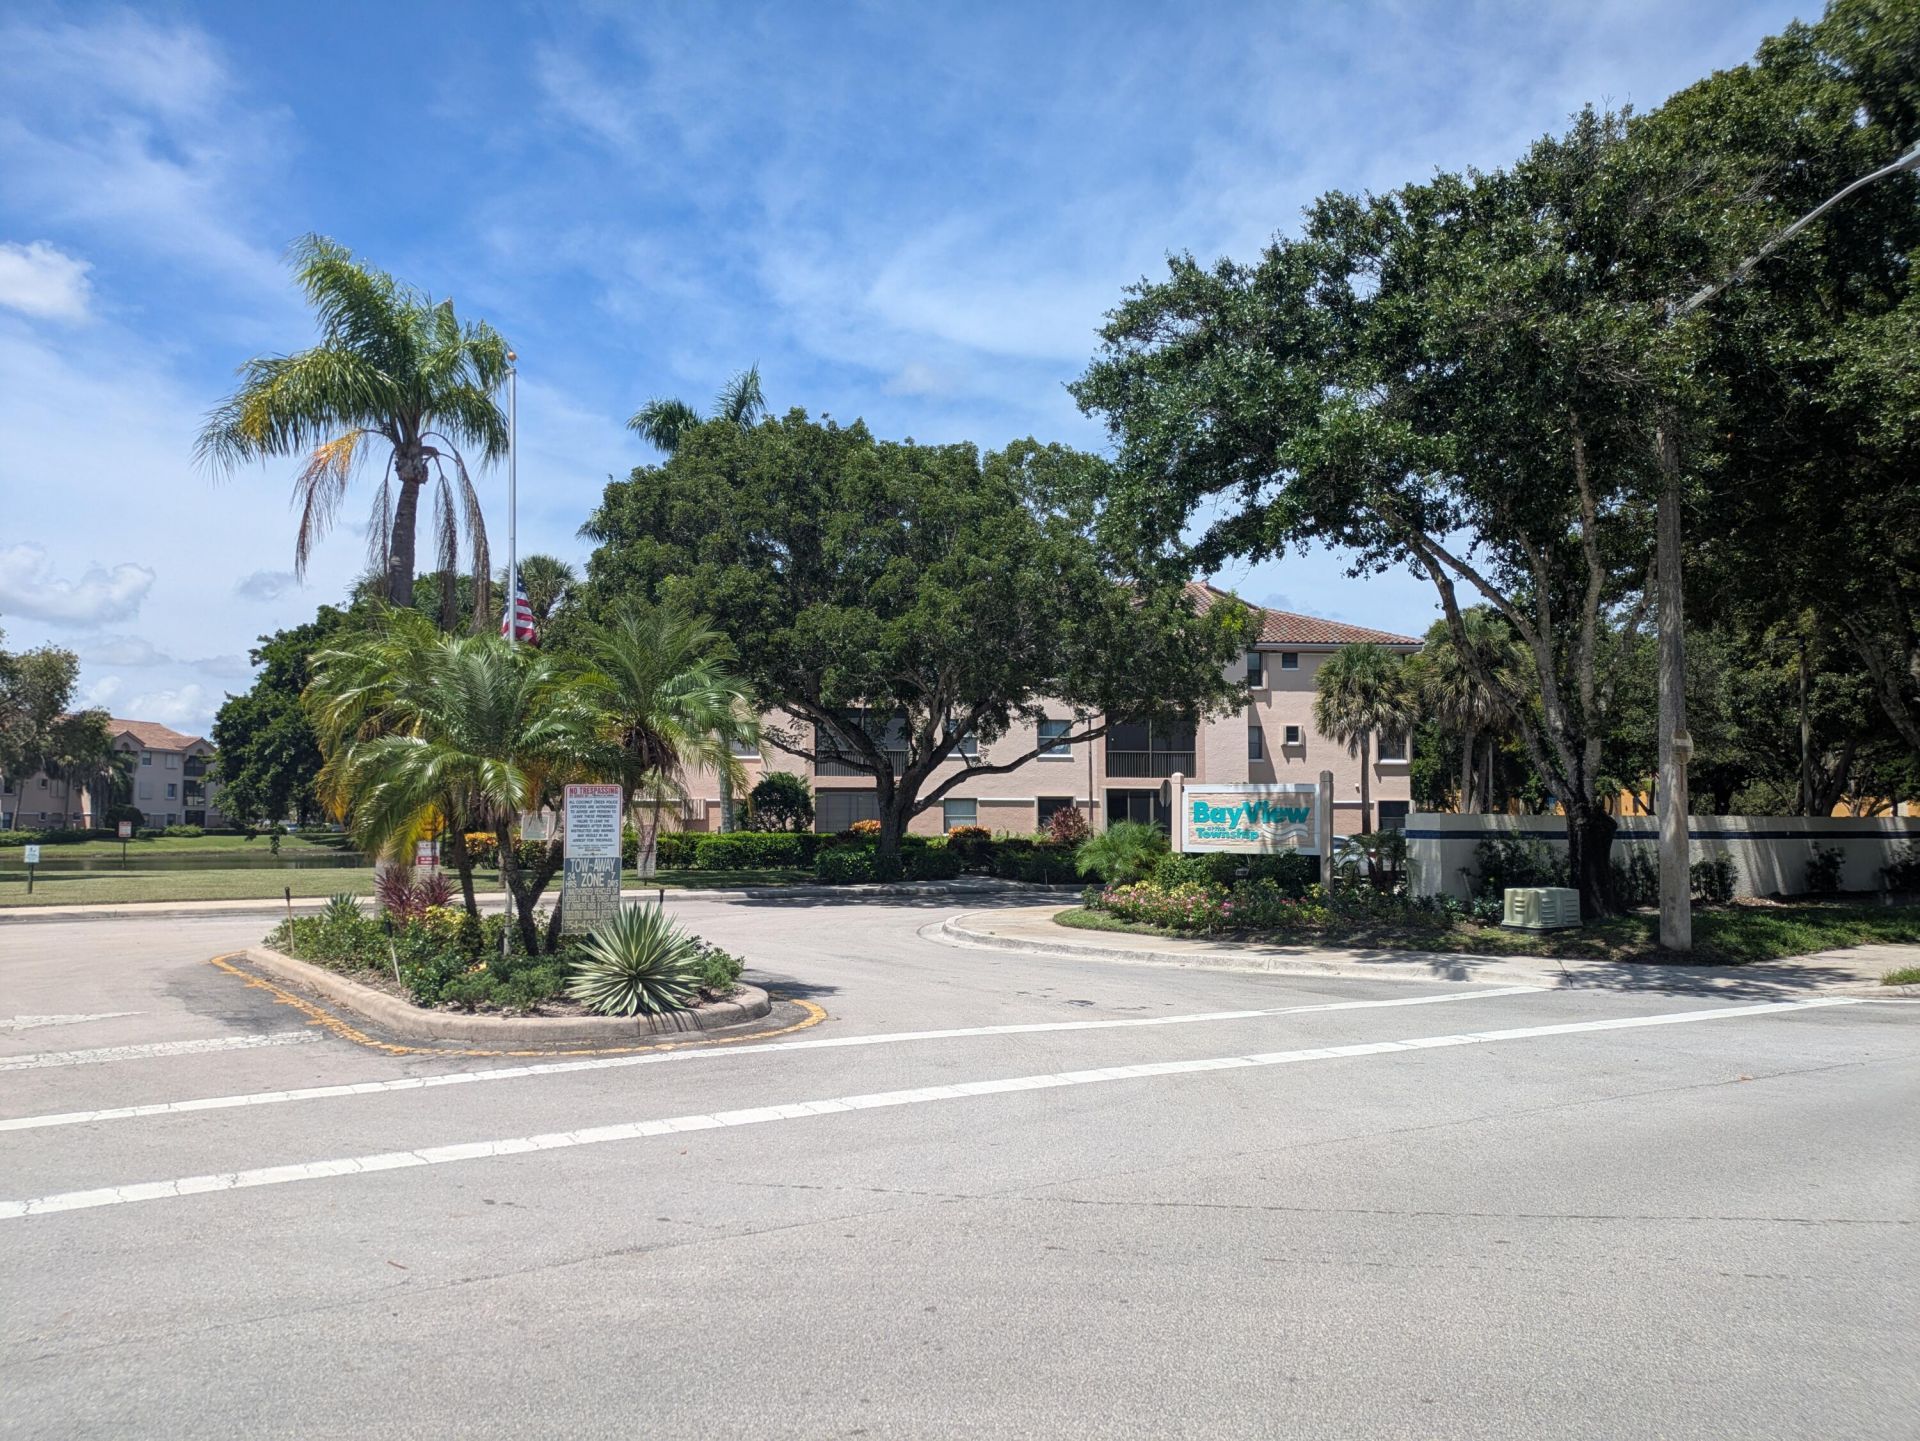
Subdivision: BAYVIEW VILLAGE A
County: Broward
Bedrooms: 2
Total Square Feet: 1,070
Price Per Sq. Ft.: $187
New Constuction: No
Waterfront: Yes
Property Type: Residential - Condominium
Cooling: Central Air
Heating: Central
Roof Type: Barrel
Stories: 1.0
Year Built: 1993
Taxes: $3,505
Association Fee Includes: Maintenance Grounds, Sewer, Trash, Water, Common Areas, Reserve Funds, Roof Repairs
HOA Fee: $2025/ Quarterly

Featured Amenities

Walk-In Closet(s)
Bedroom Layout - Split
Basketball Court
Billiard Room
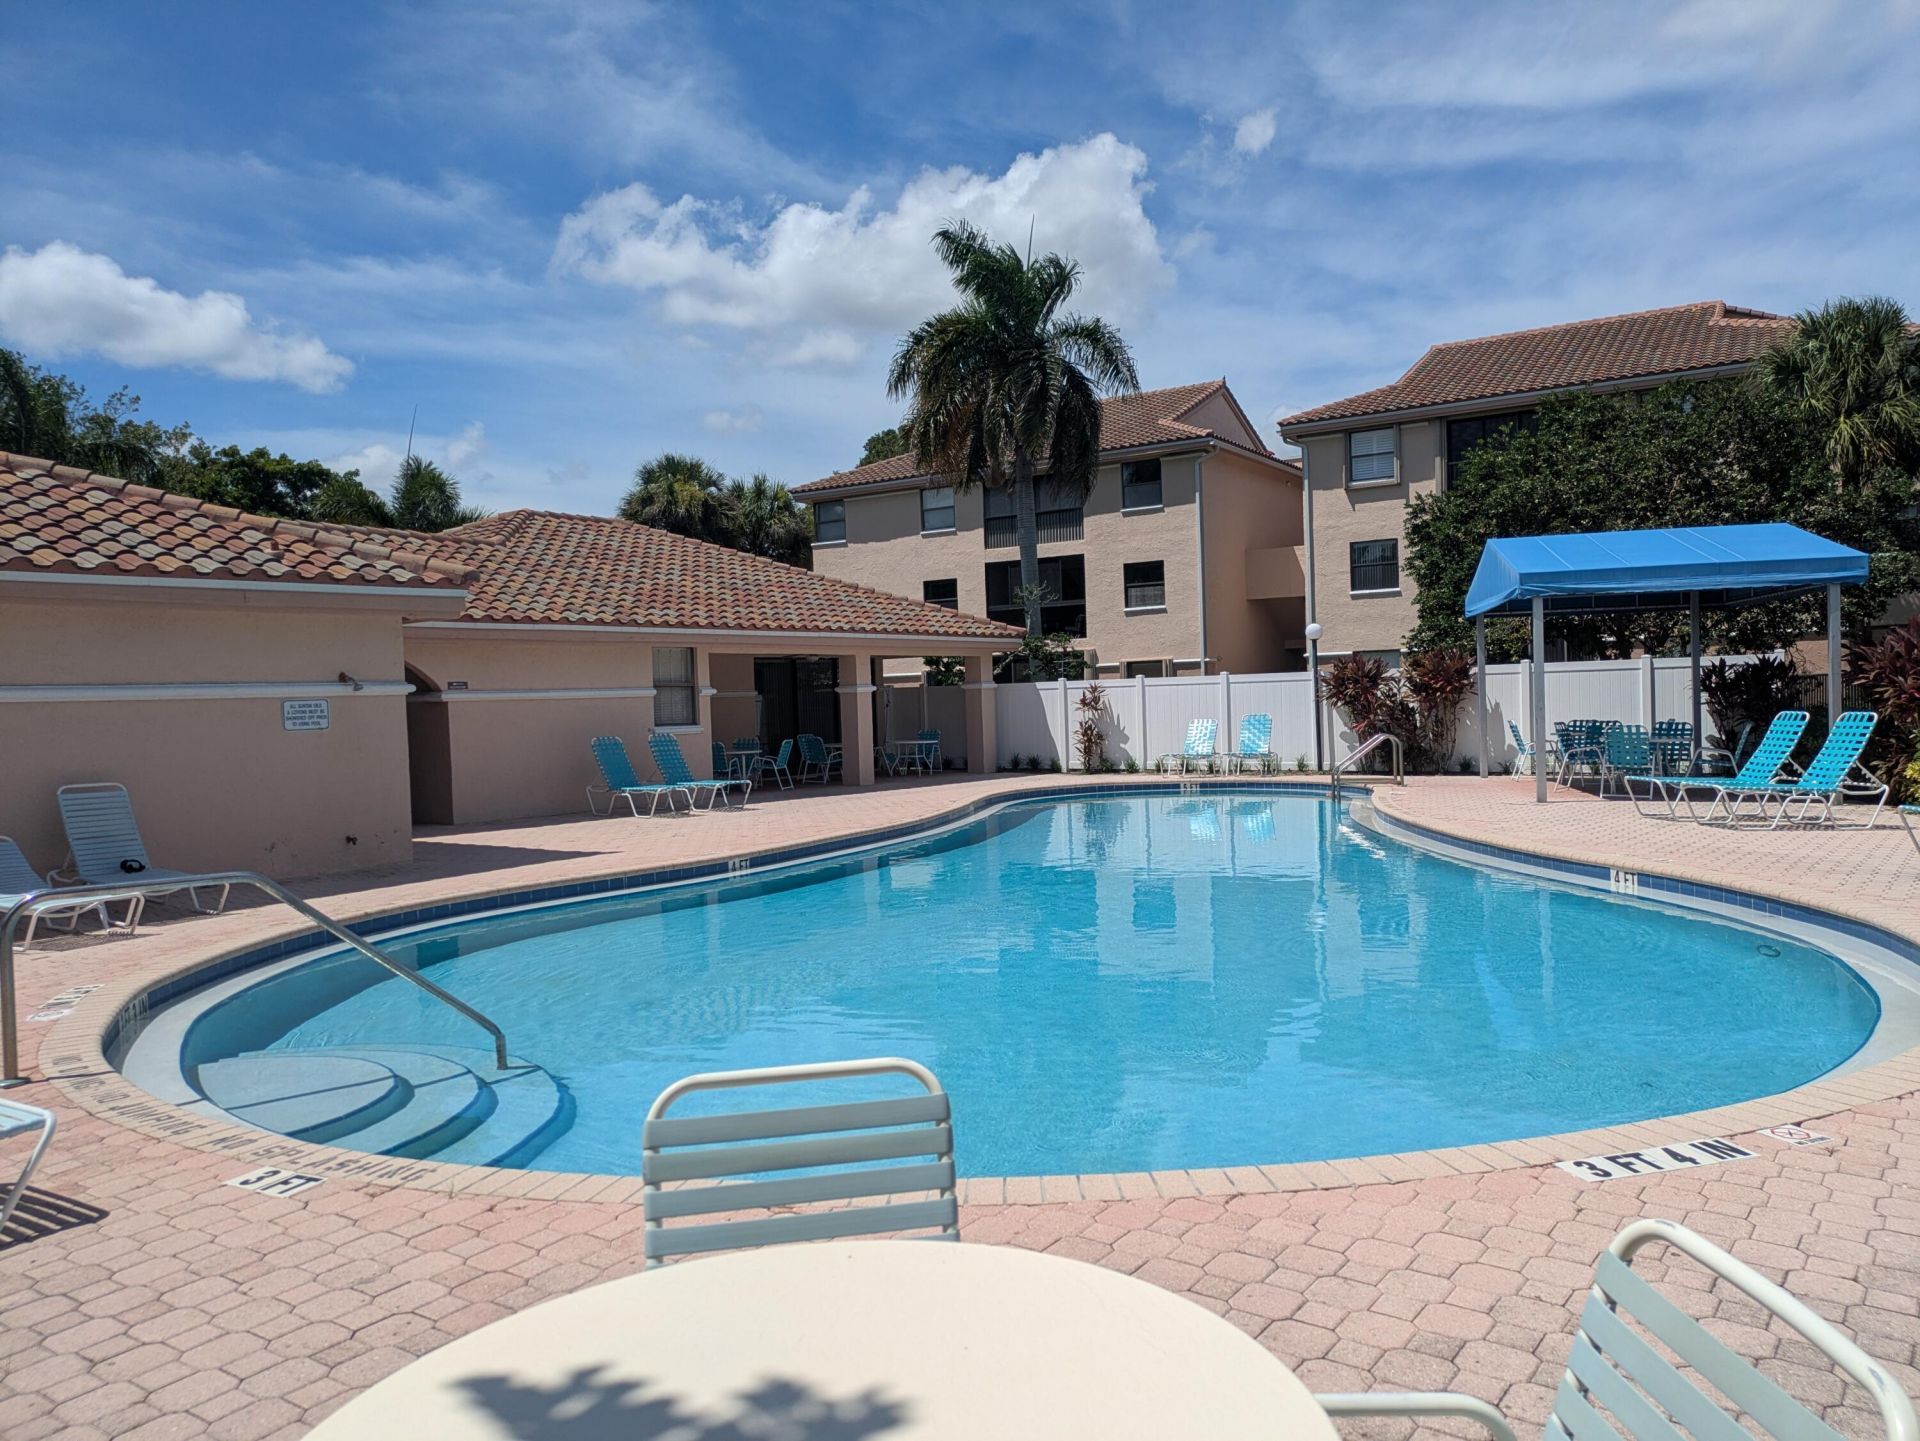
Clubhouse
Fitness Center
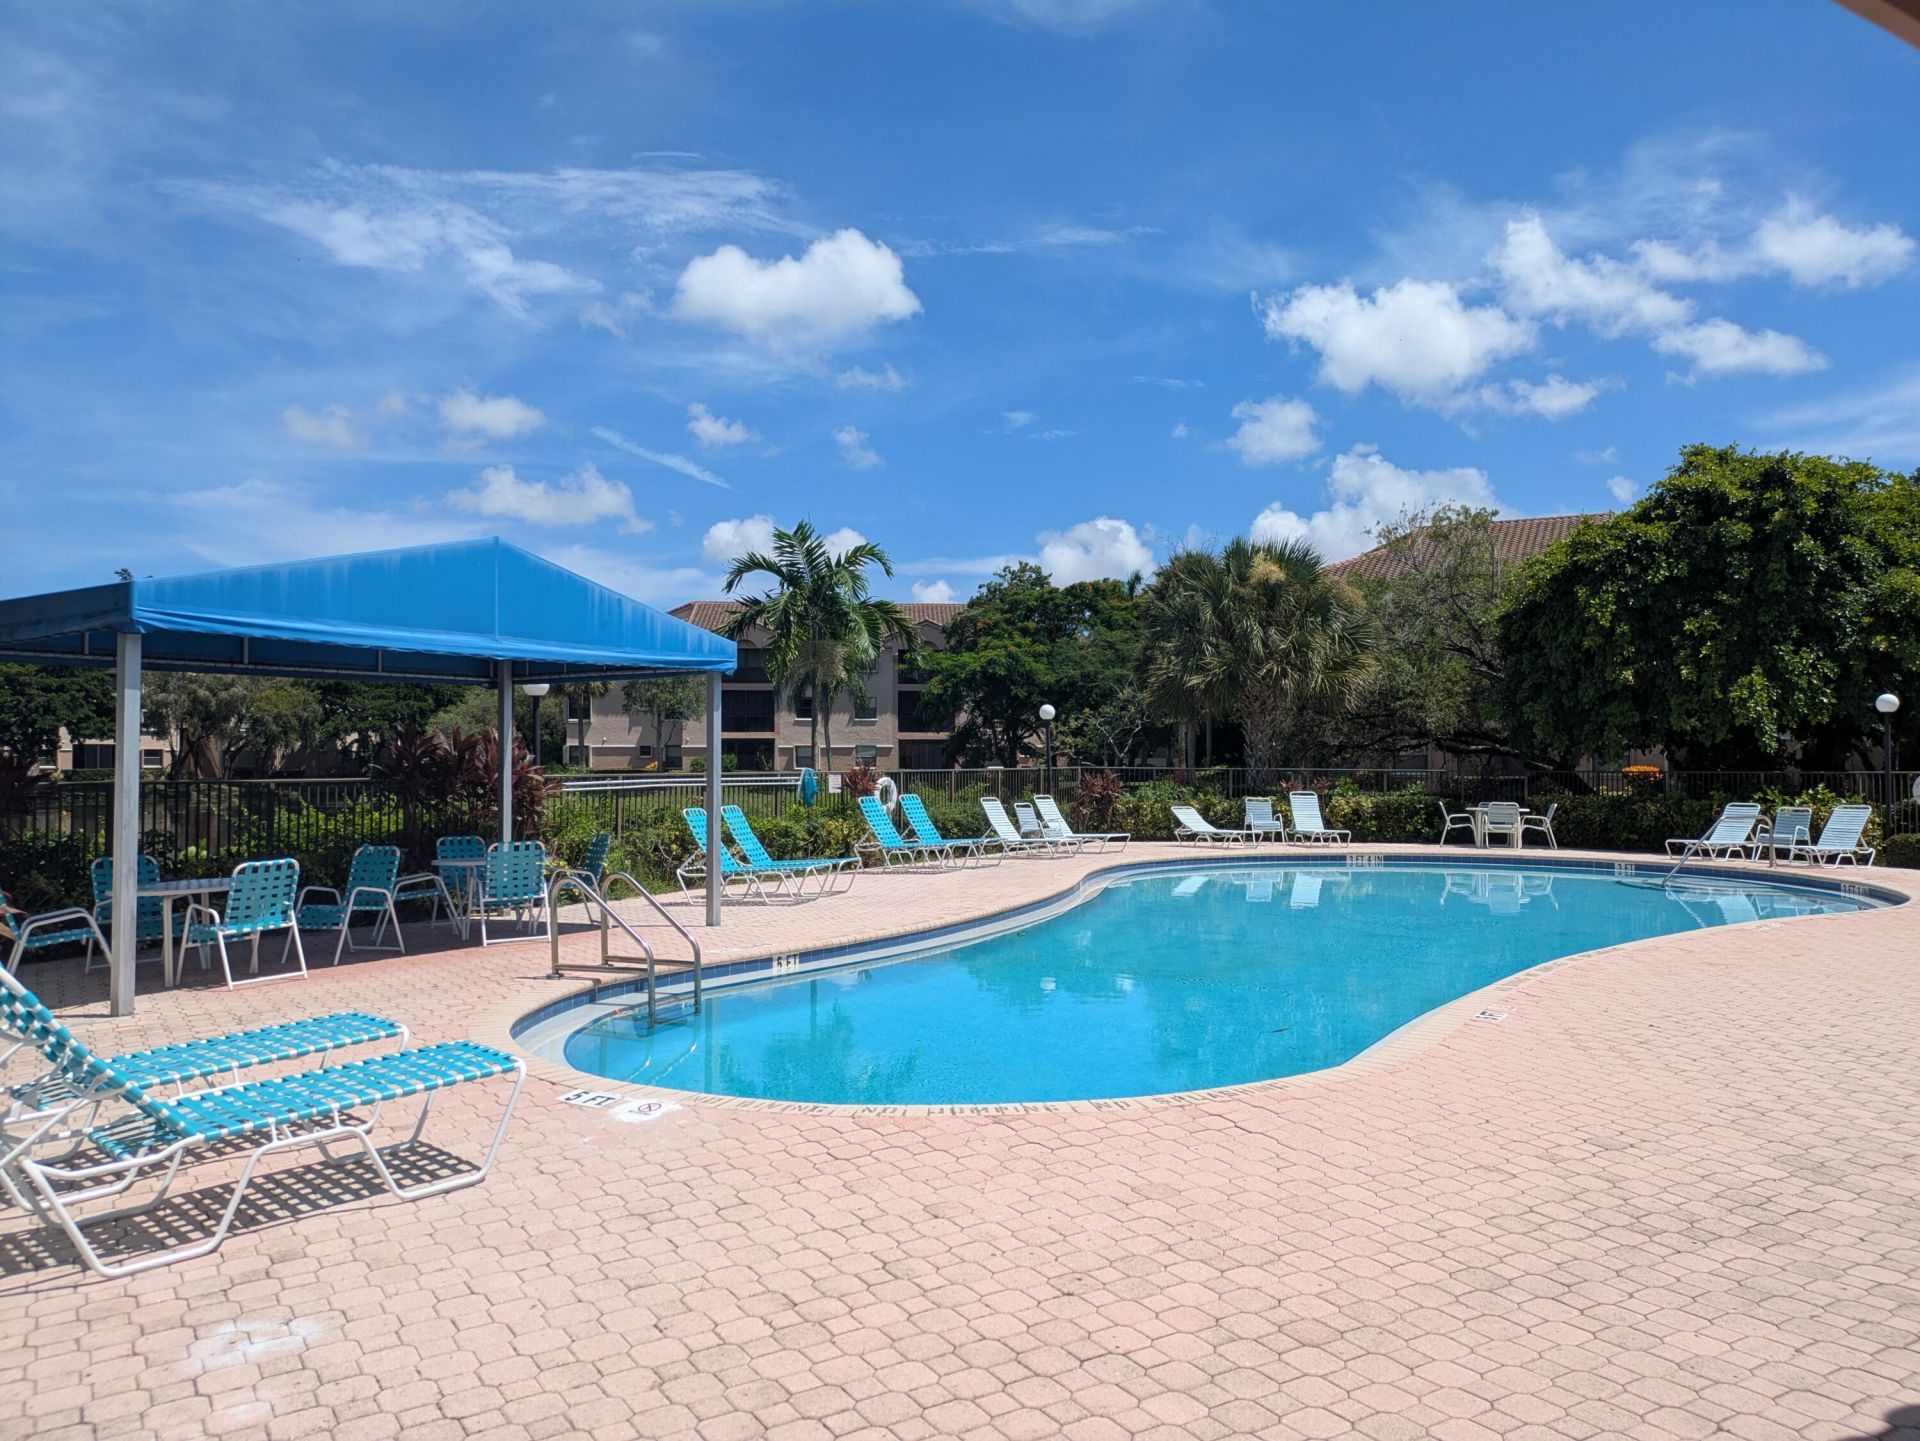
Pool
Sauna
Spa/Hot Tub
Tennis Court(s)

Property Details

Appliances: Dishwasher, Electric Range, Microwave, Refrigerator
Association: J & L PROPERTY MGMT
Days on Site: 27
Exterior: CBS
Flooring: Tile
Hot Tub: Yes
Laundry: Laundry Closet
Parcel#: 484217aa0070
Parking: Guest
Parking Notes: Guest
Patio/Porch: Patio - Screened, Patio
Pets Allowed: No
Restrictions: Parking - No RV
Sauna: Yes
Security: Other
Sewer: Public Sewer
Special View Info: Garden, Water, Lake
SQFT Living: 1070
Structure Type: Multi Family
Total Rooms: 3
Utilities: Cable Available, Electricity Available, Sewer Connected, Water Connected
Water: Public
Waterfront Features: Other, Lake Front
Construction: CBS

Local Schools

High School: Monarch
Middle School: Lyons Creek
Elementary School: Winston Park (Broward)

Neighborhood Information

Neighborhood Map

Neighborhood Hero

Neighborhood Highlights

Neighborhood Characteristics

Neighborhood Market Trend

Neighborhood Schools

Courtesy of

Agency Name: D. J. Saint Real Estate
Agent Name: Marilyn P Velez
Agency Phone: 954-341-9696

Presented by

Agency Title: The Keyes Company
Agency Phone:
Request Info

IDX logo

Sara Miller
keyes.com
Agent Cell:
954.477.7001

Mortgage Calculator

%
years/fixed
yearly
yearly (est.)

Estimated Payment

$ 1,332.44 Principal & Interest $982.03 Property Tax $292.08 Homeowner's Insurance $58.33
Mortgage Logo

Your fresh start,
starts here.

Login to My Keyes Account

