
100 Keyes, 1926 - 2026
4106 Hearthstone Drive, Sarasota, FL 34238 Photo
New
Pending
4106 Hearthstone Drive, Sarasota, FL 34238 Photo
New
Pending
4106 Hearthstone Drive, Sarasota, FL 34238 Photo

32 Photos

4106 Hearthstone Drive Sarasota, FL 34238
$625,000
  • Beds
    3
  • Baths
    2 full
  • Total Square Feet
    2,137
  • Lot Size
    0.24 acre(s)

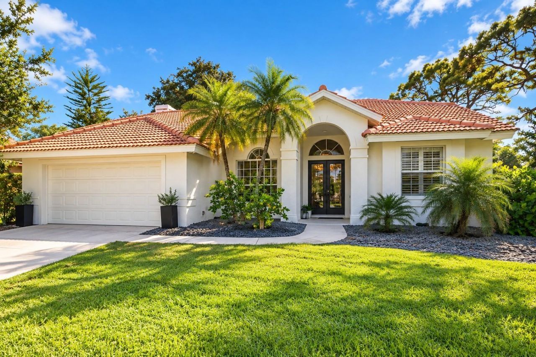
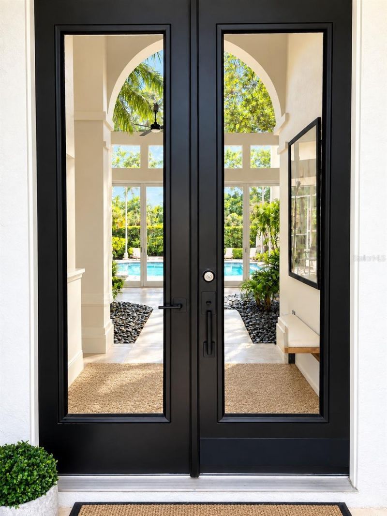
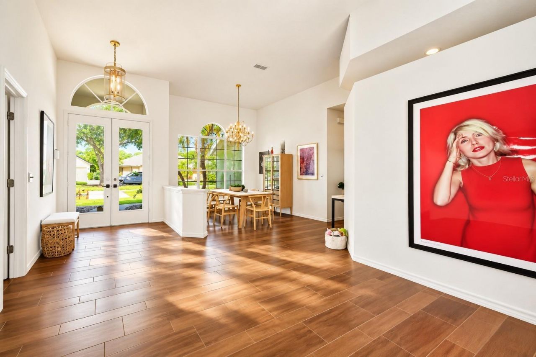
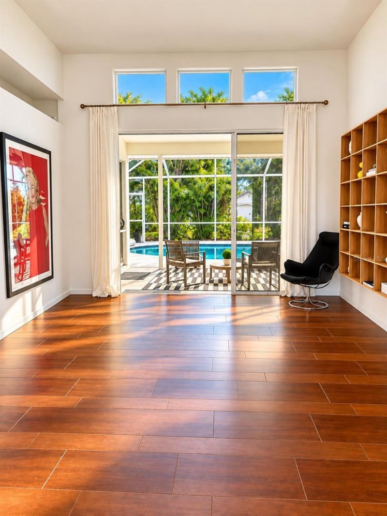
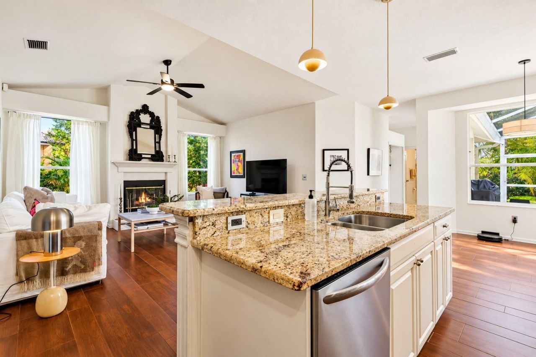
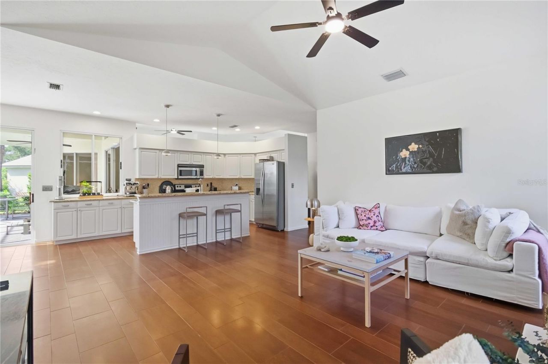
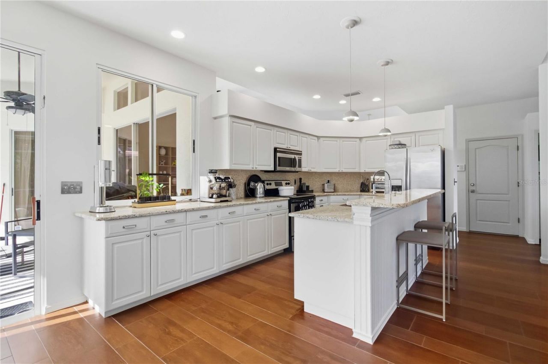
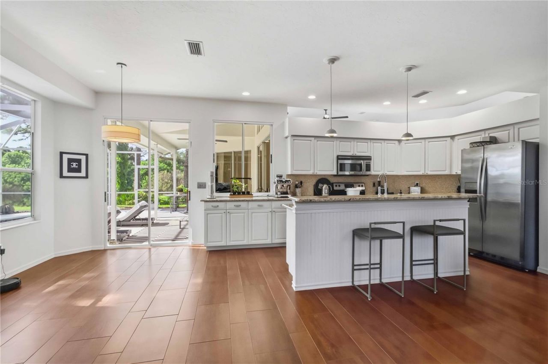
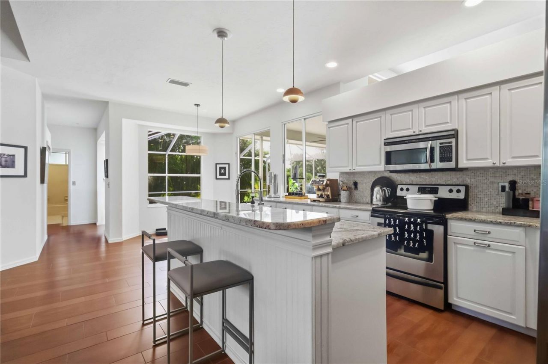
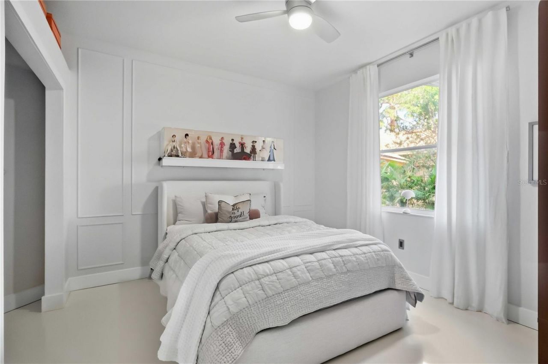
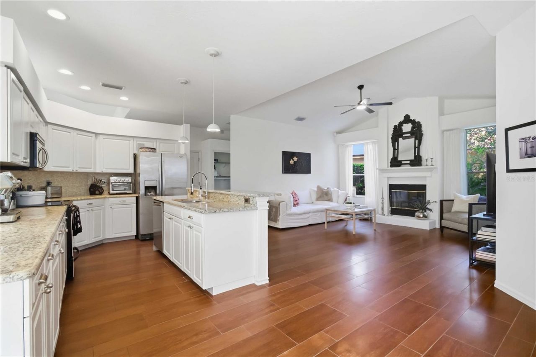
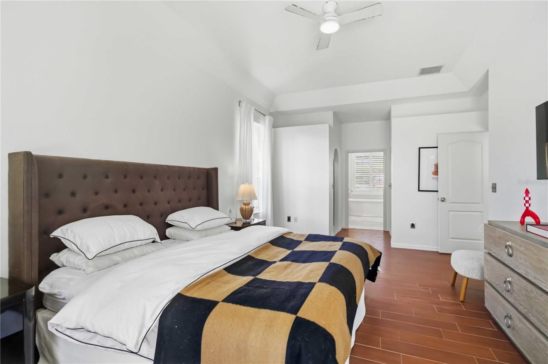
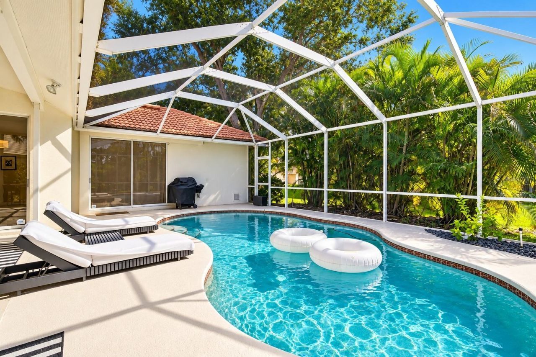
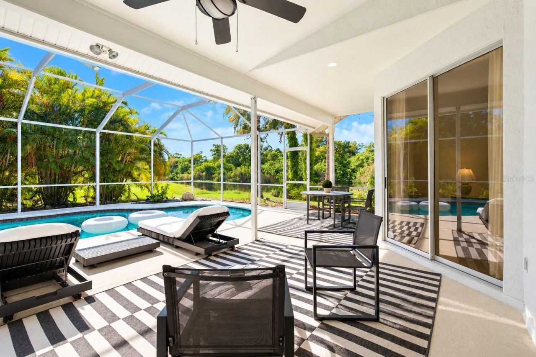
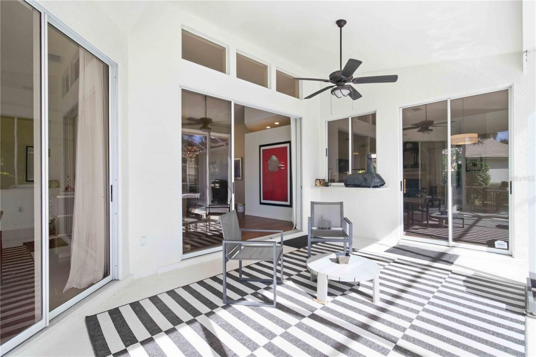
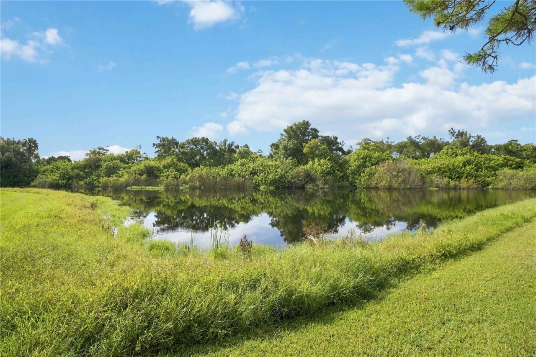
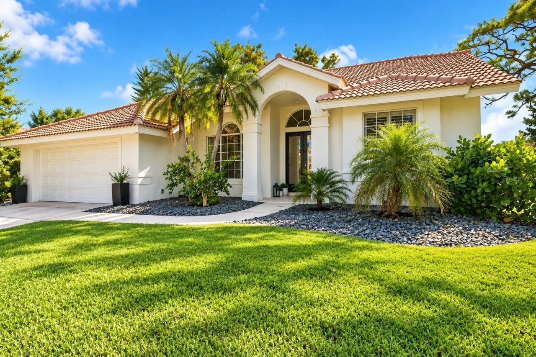
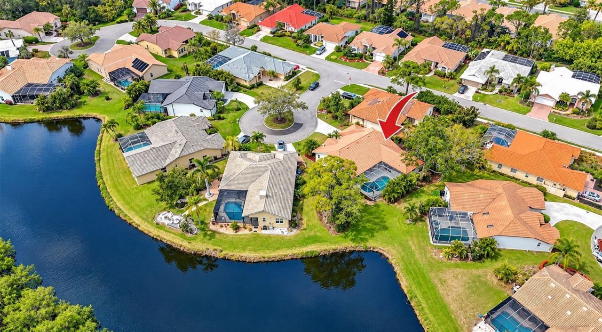
Under contract-accepting backup offers. Welcome to Huntington Pointe in the heart of Palmer Ranch, an established gated community featuring mature landscaping, tree-lined streets, scenic lakes and no CDD fee. With a low HOA of approximately $420 per quarter, this is an excellent opportunity to enjoy gated Palmer Ranch living with remarkably reasonable community fees.This 3-bedroom, 2-bath pool home is positioned on a beautiful panoramic lakefront homesite and features a desirable split-bedroom f...

View More

Property Summary

MLS Number: A4708189
Status: Pending
Days on Market: 4
Subdivision: HUNTINGTON POINTE
County: Sarasota
Bedrooms: 3
Total Square Feet: 2,137
Price Per Sq. Ft.: $292
Style: Florida, Mediterranean
New Construction: No
Waterfront: Yes
Property Type: Residential - Single Family
Cooling: Central Air
Garage: 2 car attached
Heating: Central, Electric
Lot Size: 0.24 Acres
Roof Type: Tile
Stories: 1.0
Year Built: 1992
Taxes: $6,083
HOA Y/N: Yes

Featured Amenities

Ceiling Fans(s)
Eat-in Kitchen
High Ceilings
Kitchen/Family Room Combo
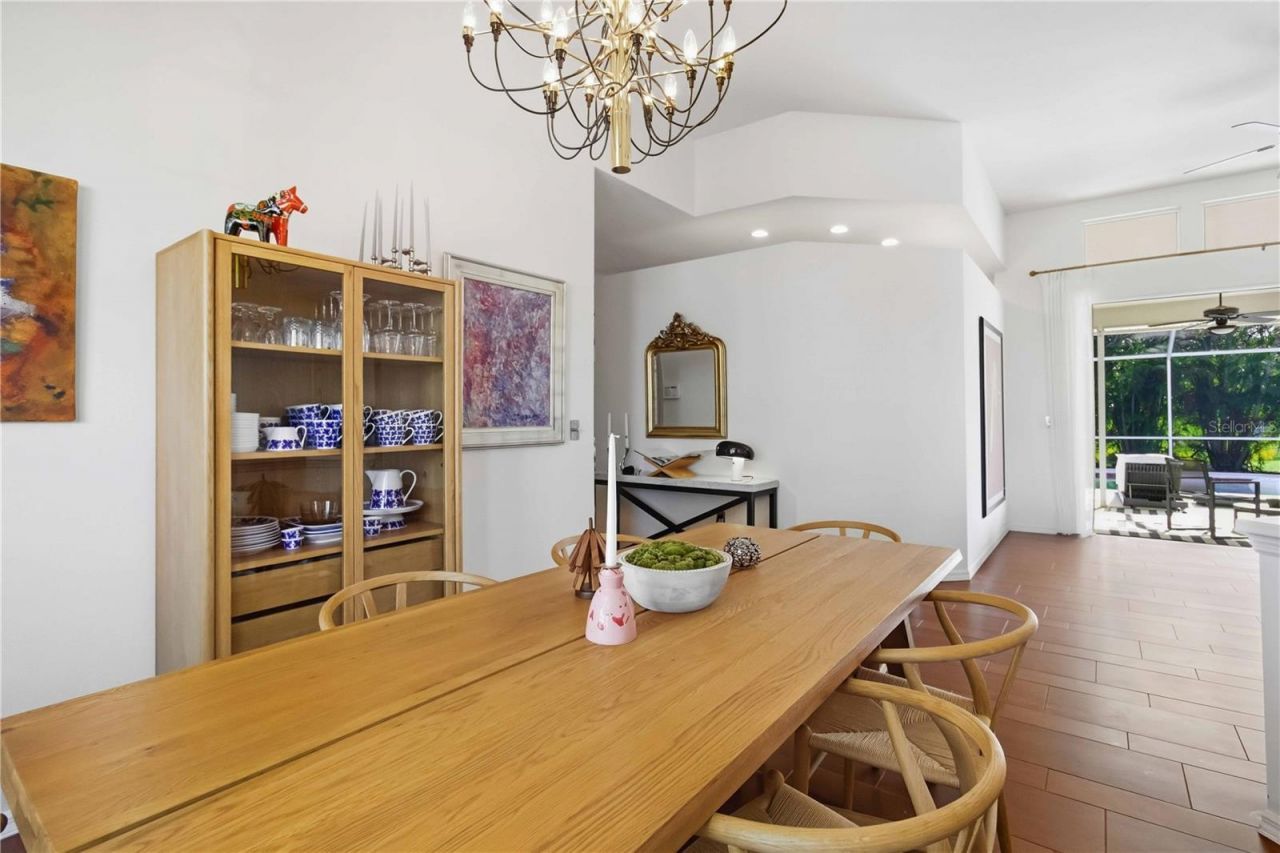
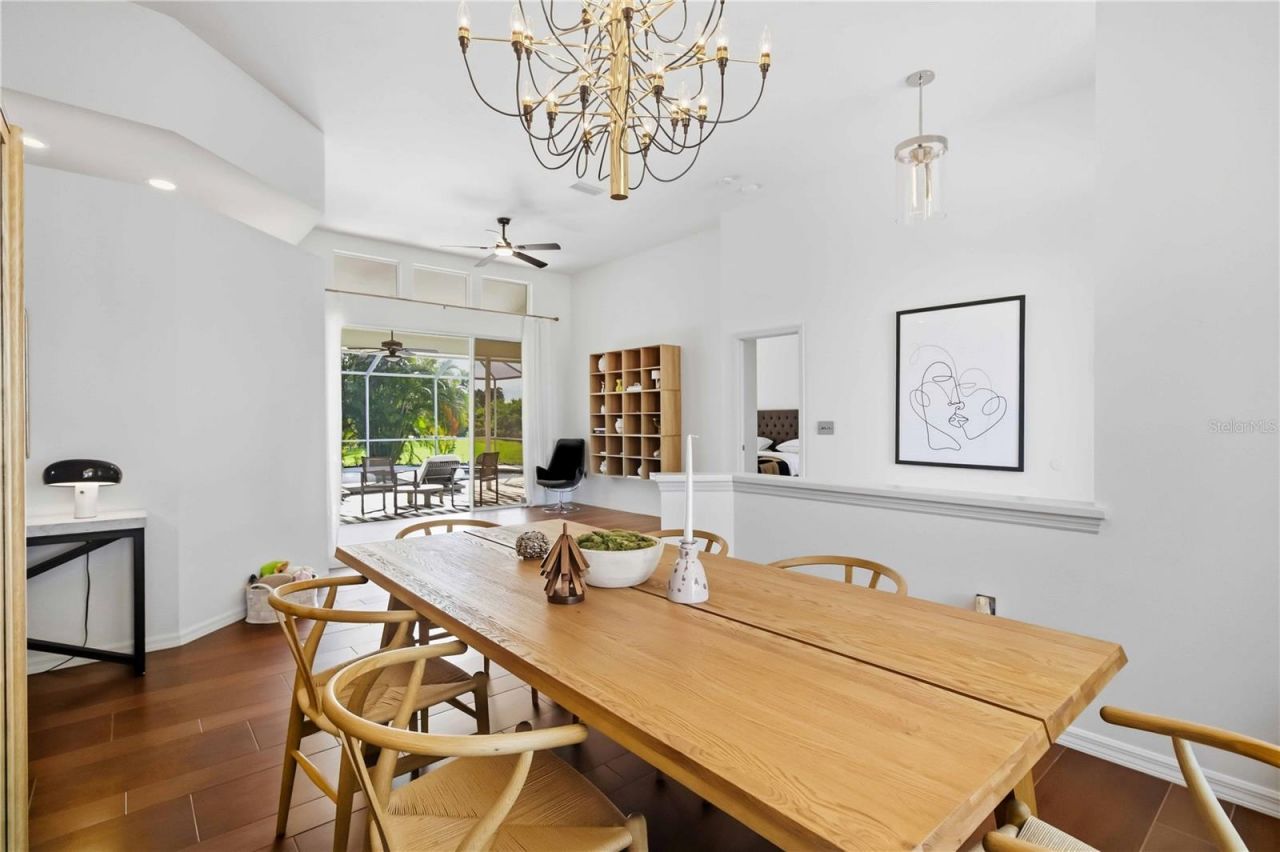
Living Room/Dining Room Combo
Primary Bedroom Main Floor
Solid Wood Cabinets
Stone Counters
Vaulted Ceiling(s)

Property Details

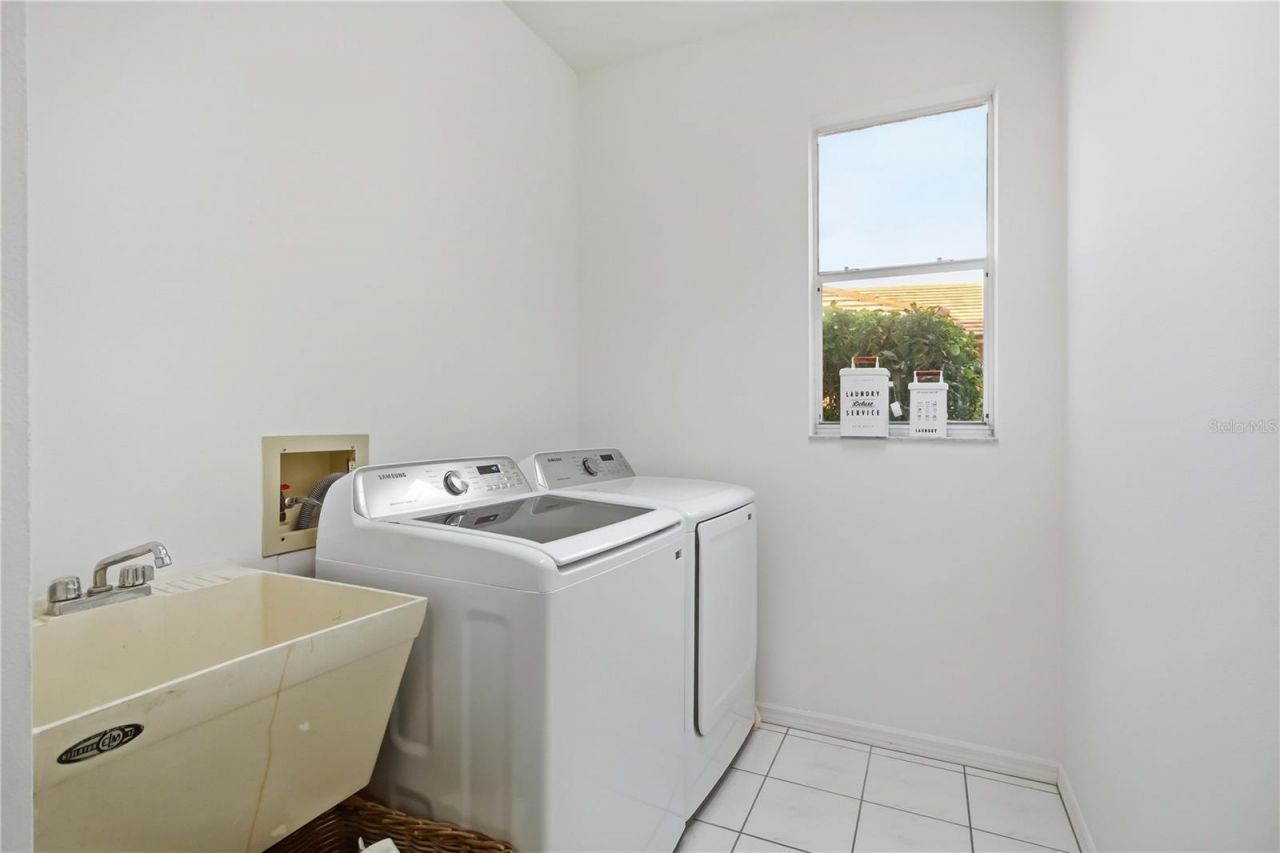
Additional Rooms: Family Room, Inside Utility
Appliances: Dishwasher, Disposal, Dryer, Electric Water Heater, Microwave, Range, Refrigerator, Washer
Community Features: Buyer Approval Required, Deed Restrictions, Gated Community - No Guard, Sidewalks
Days on Site: 4
Directions: From I-75, take Exit 205/Clark Rd and head west. Turn left (south) onto McIntosh Rd. Continue approximately 2 miles and turn right into the gated entrance of Huntington Pointe. After entering the community, follow Huntington Pointe Dr to Hearthstone Dr an
Exterior: Block, Stucco
Outdoor Features: Private Mailbox, Rain Gutters
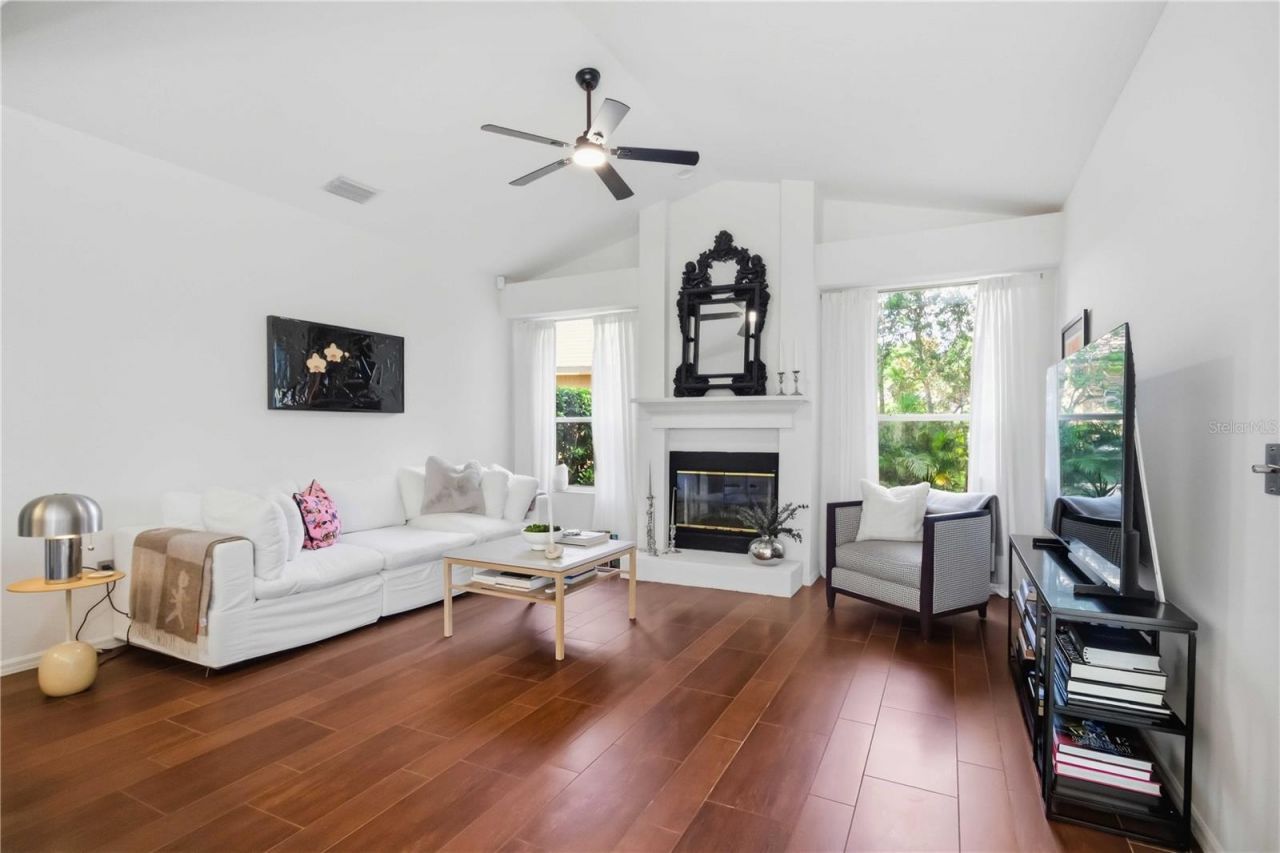
Fireplace: Wood Burning
Fireplace Y/N: Yes
Flood Zone Code: x
Flooring: Carpet, Ceramic Tile
Foundation: Slab
Frontage Lake: 28
Home Style: Florida, Mediterranean
Home Warranty Y/N: No
Listing Terms: Cash, Conventional
Lot: Cul-De-Sac
Lot Dimensions: 0.24
Other Equipment: Irrigation Equipment
Ownership: Fee Simple
Patio/Porch: Rear Porch, Screened
Pets Allowed: Yes
Pool: Child Safety Fence, Gunite, In Ground
Property Attached Y/N: No
Property Sub-Type: Single Family Residence
Security: Gated Community, Security System, Smoke Detector(s)
Sewer: Public Sewer
Showing Instructions: Appointment Only, ShowingTime
Special Sale Provisions: None
Swimming Pool: Yes
Utilities: Cable Connected, Electricity Connected, Sewer Connected, Sprinkler Recycled, Underground Utilities, Water Connected
Vegetation: Mature Landscaping
Water: Public
Water Access Y/N: No
Waterfront Features: Lake Front
Water View: Lake
Windows: Aluminum Frames
Zoning: RSF2
Construction: Block,Stucco

Room Sizes

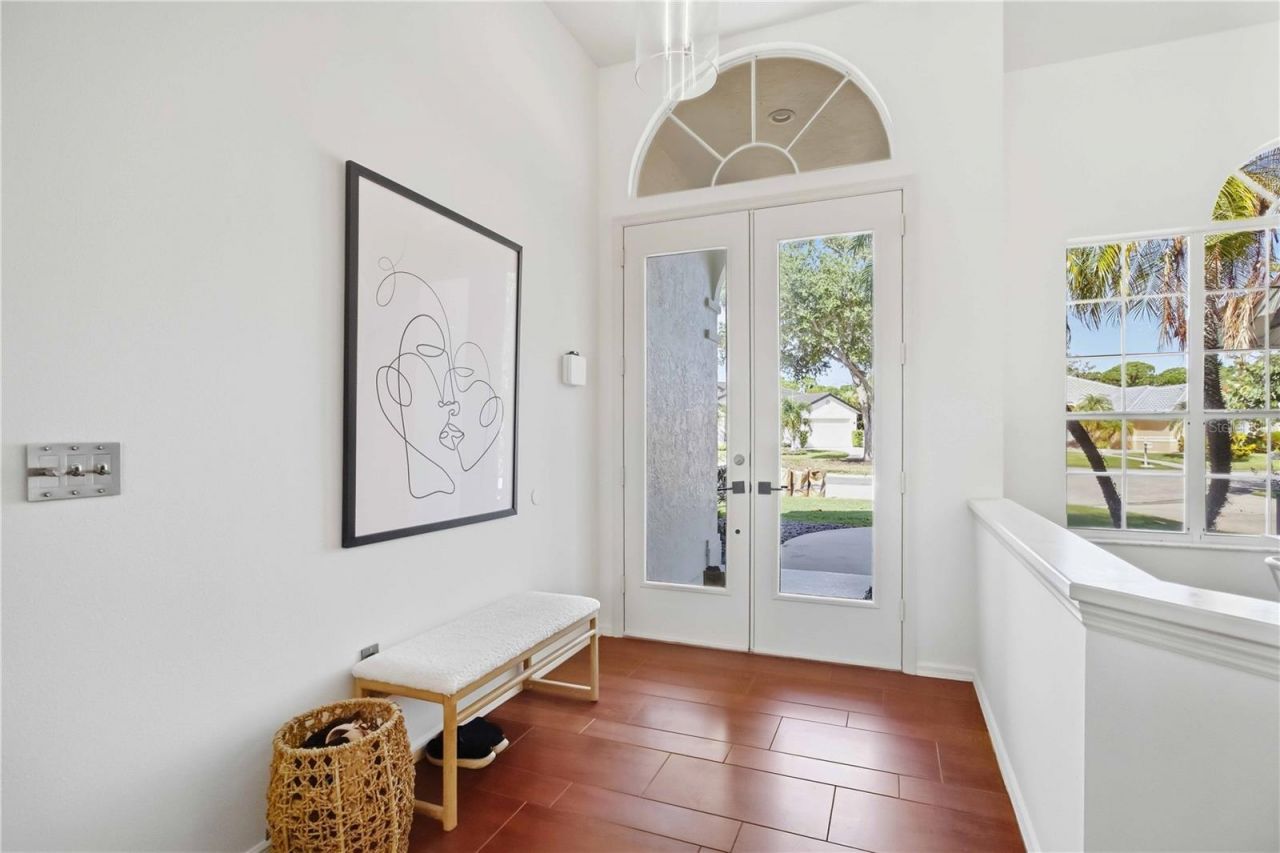
Foyer: 6.75x15.25
Living Room: 12.75x10.5
Dining Room: 10.75x15.25
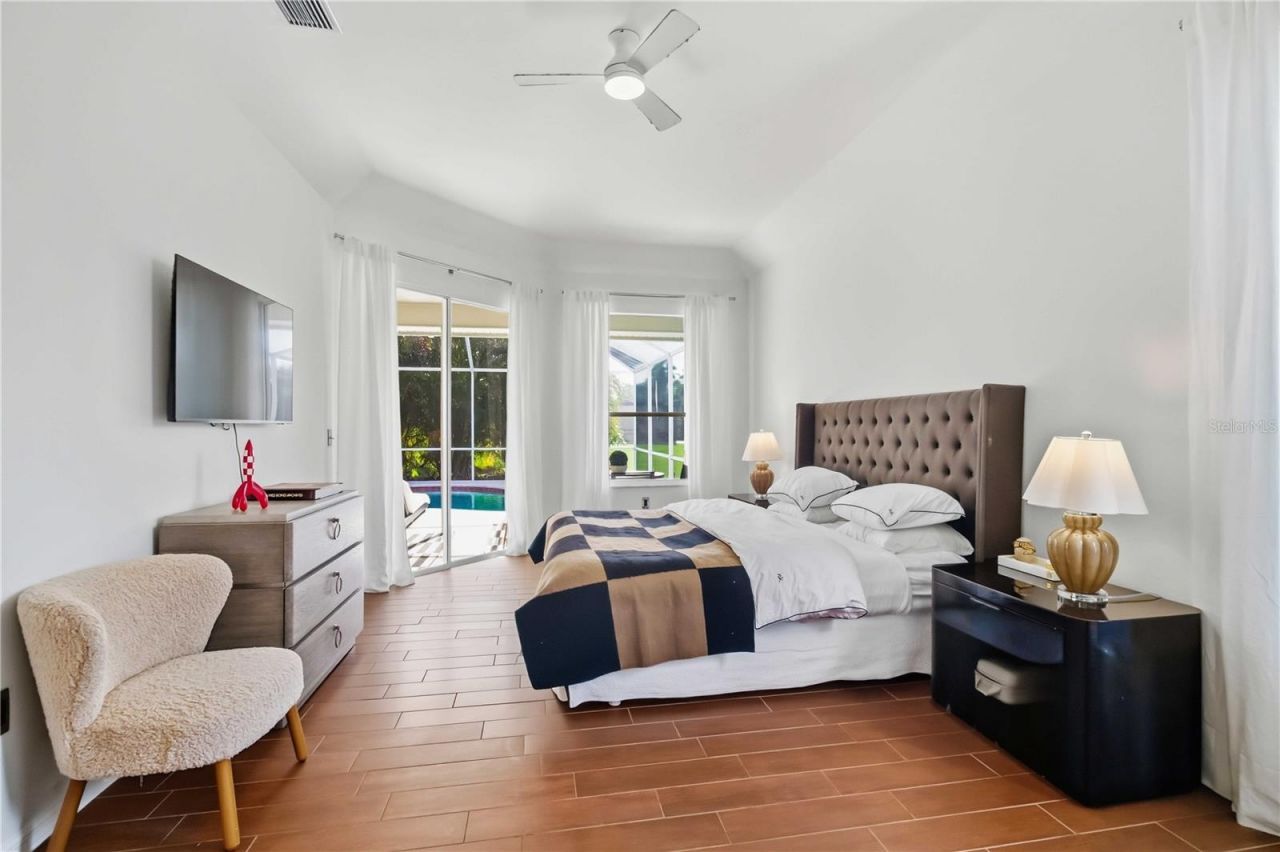
Primary Bedroom: 13.25x20.5
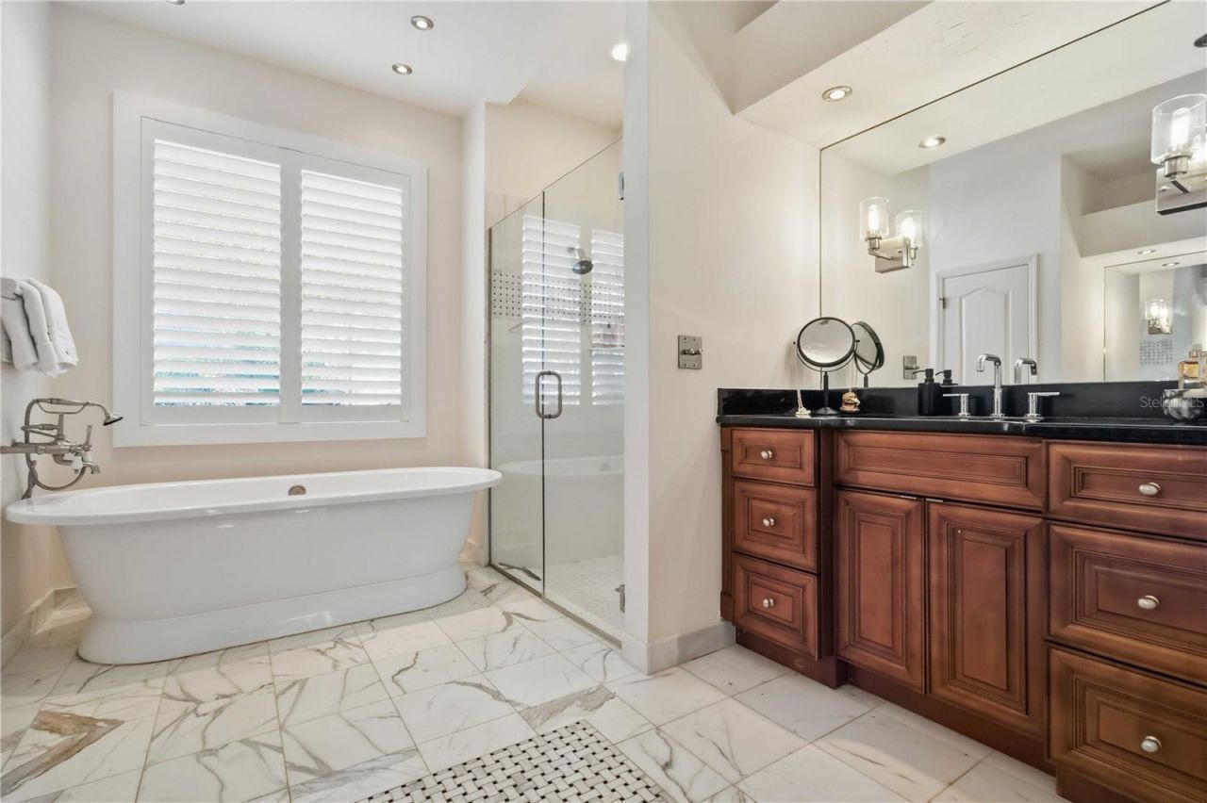
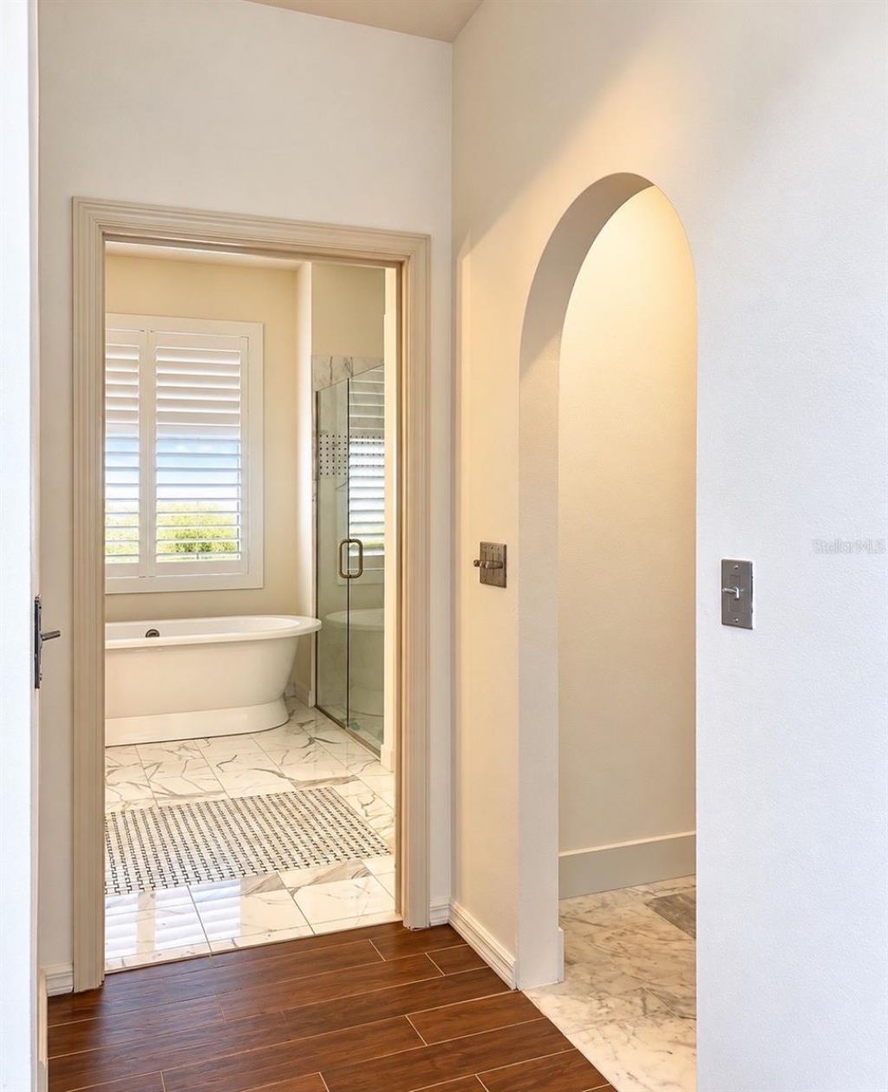
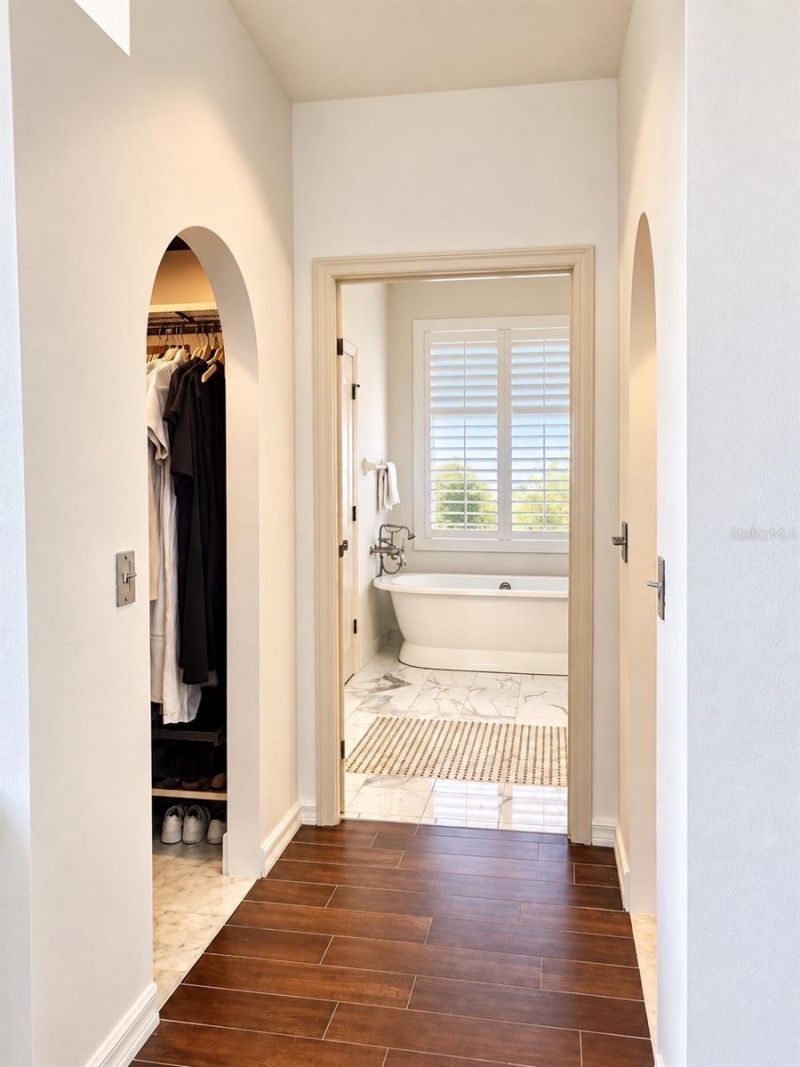
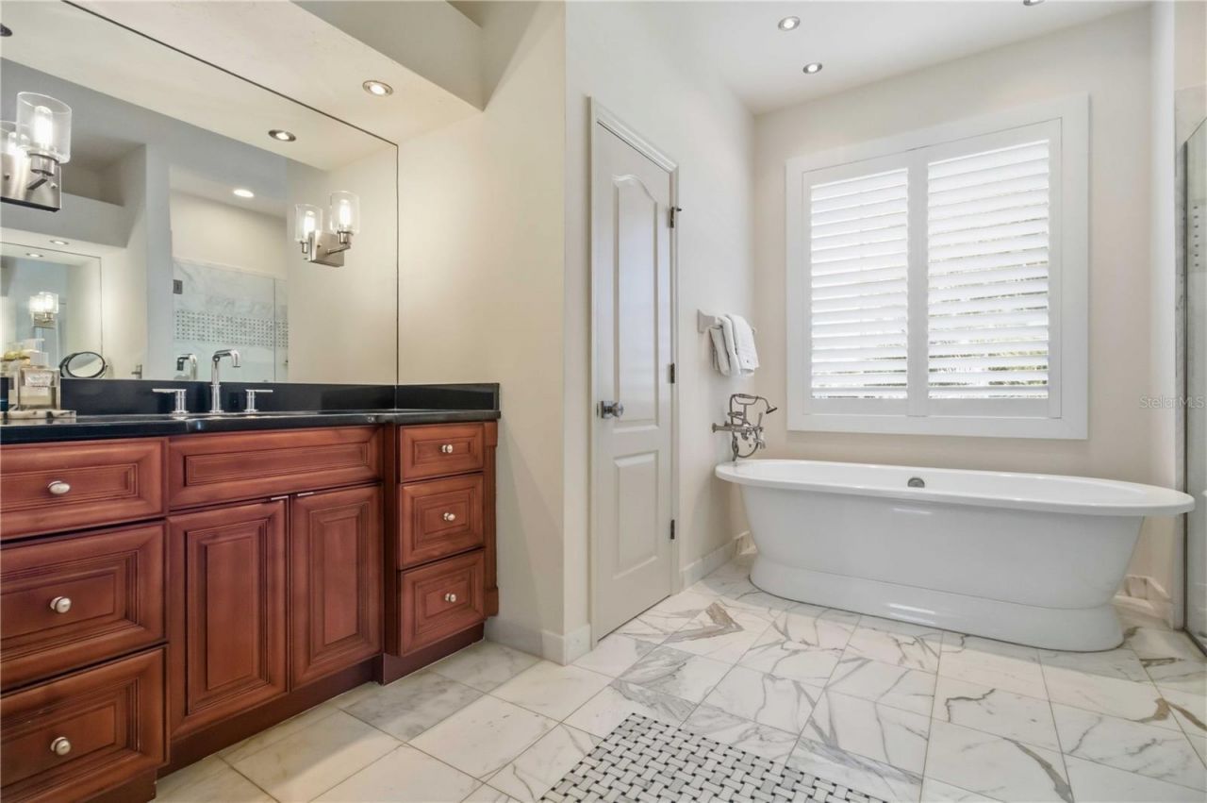
Primary Bathroom: 13.25x11.75
Kitchen: 8.75x11.25
Dinette: 14.75x13
Family Room: 17.75x16.25
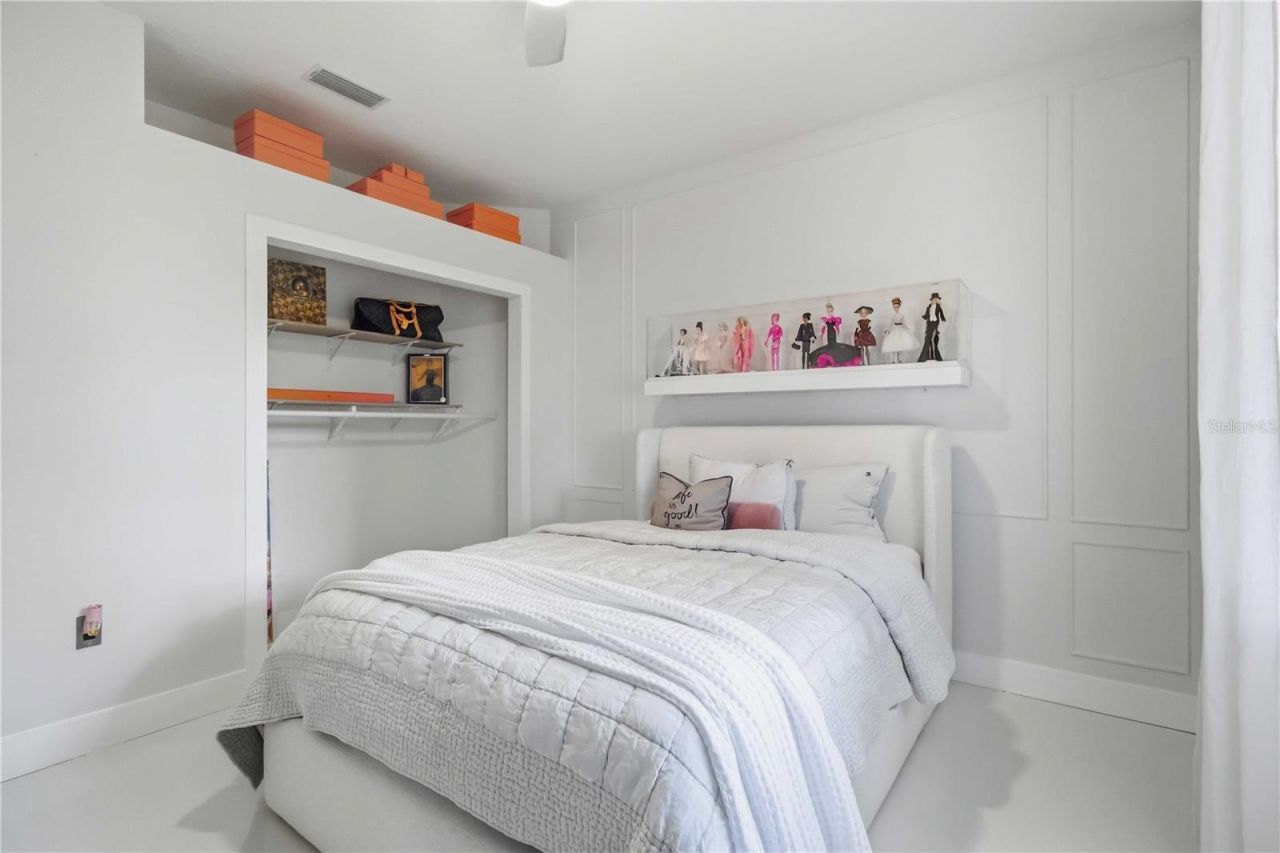
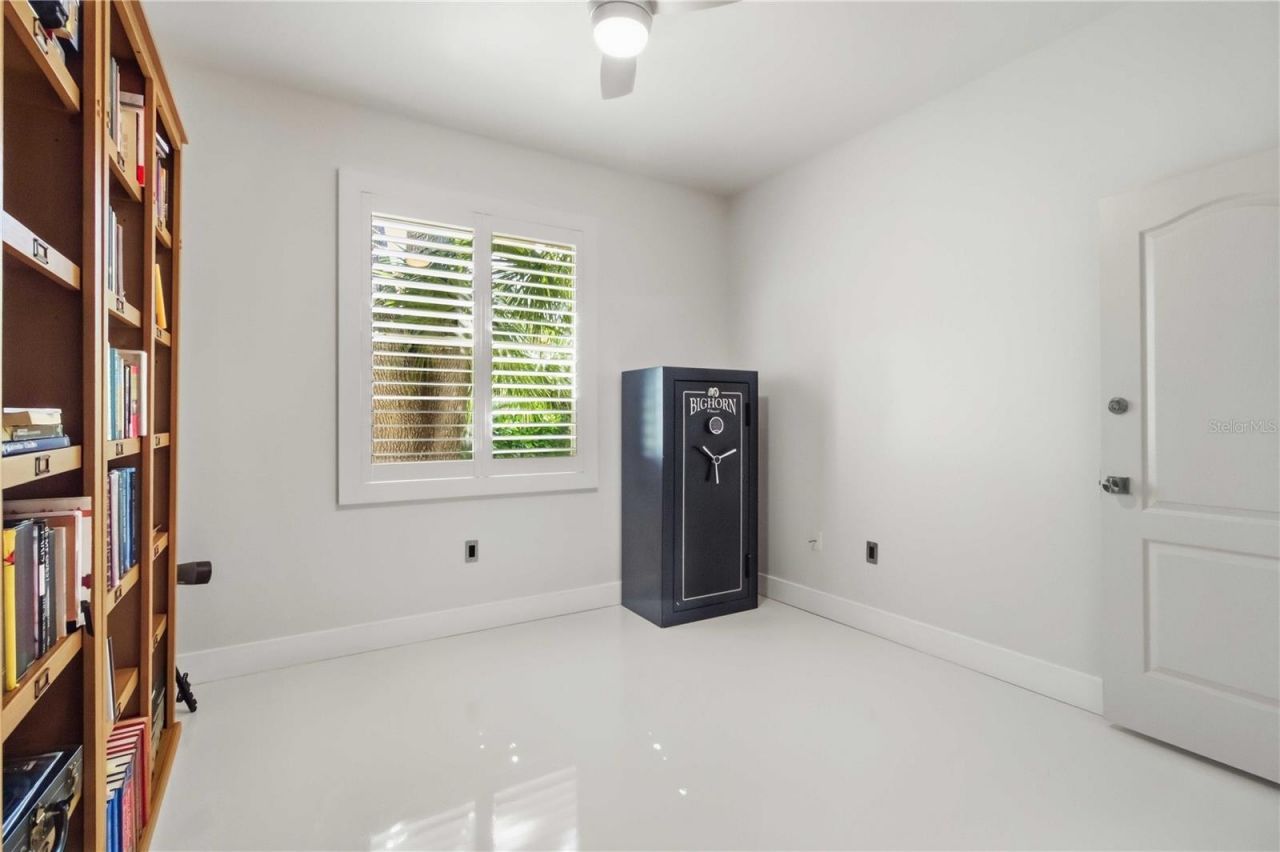
Bedroom 2: 11.75x12.25
Bedroom 3: 12.25x12
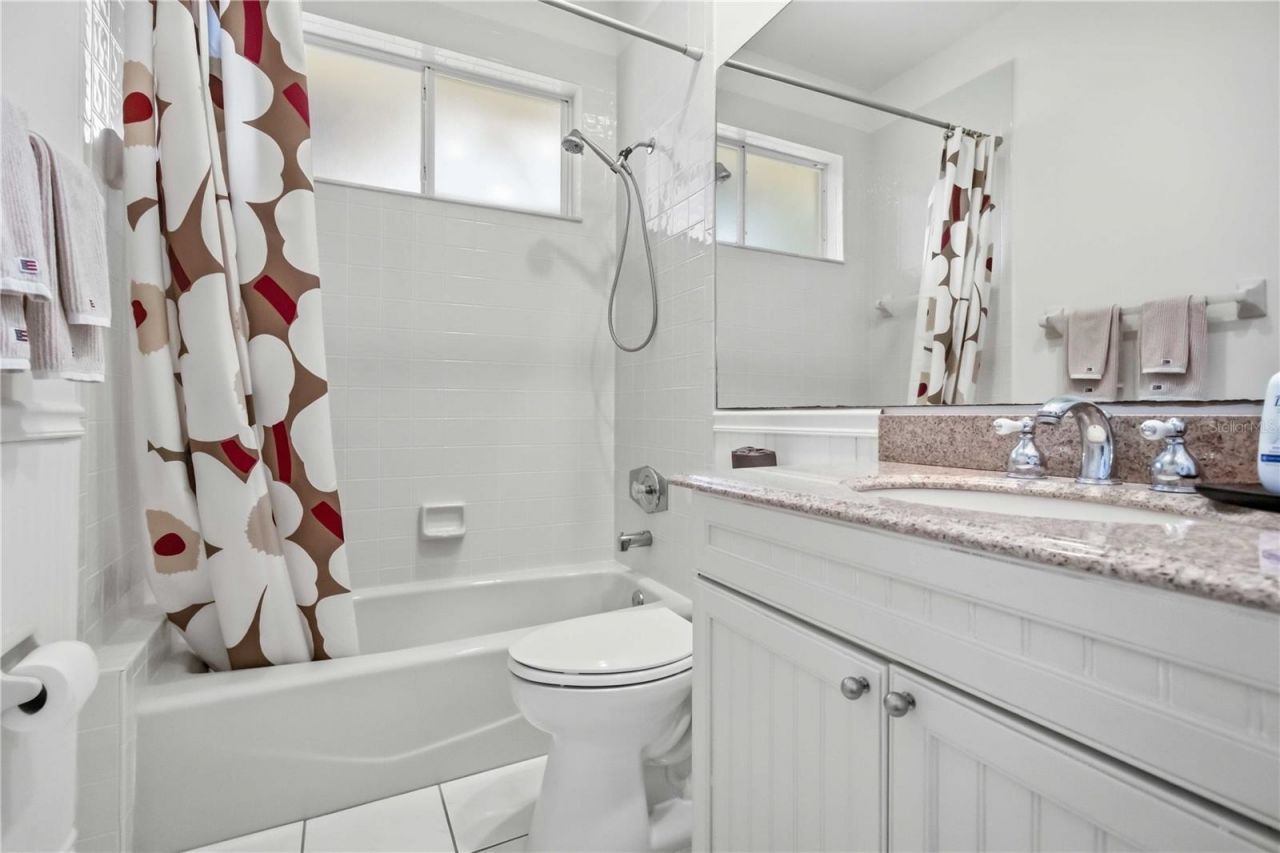
Bathroom 2: 5.75x10.75
Foyer: 5x10

Local Schools

High School: Venice Senior High
Middle School: Sarasota Middle
Elementary School: Laurel Nokomis Elementary

Neighborhood Information

Neighborhood Map

Neighborhood Hero

Neighborhood Highlights

Neighborhood Characteristics

Neighborhood Market Trend

Neighborhood Schools

Courtesy of

Agency Name: HARRY ROBBINS ASSOC INC
Agency Contact: 941-924-8346
Agent Name: Mitchell Helmuth

Presented by

Agency Title: The Keyes Company
Agency Phone:
Request Info

IDX logo

Sara Miller
keyes.com
Agent Cell:
954.477.7001

Mortgage Calculator

%
years/fixed
yearly
yearly (est.)

Estimated Payment

$ 3,758.05 Principal & Interest $3,068.84 Property Tax $506.92 Homeowner's Insurance $182.29
Mortgage Logo

Your fresh start,
starts here.

Login to My Keyes Account

