
100 Keyes, 1926 - 2026
4144 Golden Creek Terrace, Parrish, FL 34219 Photo

38 Total Photos [Click to View All]

4144 Golden Creek Terrace Parrish, FL 34219
$399,999
  • Beds
    2
  • Baths
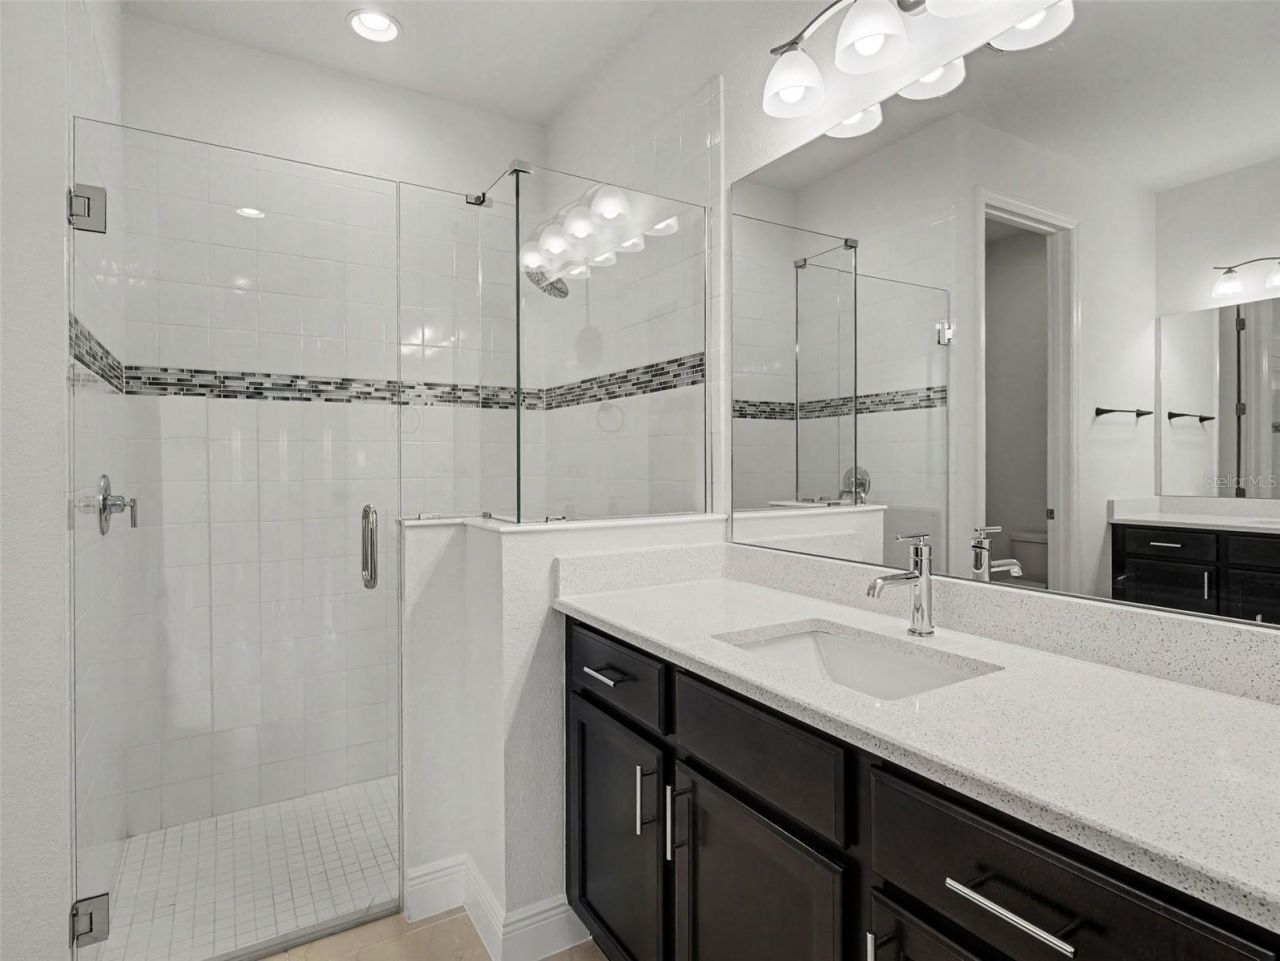
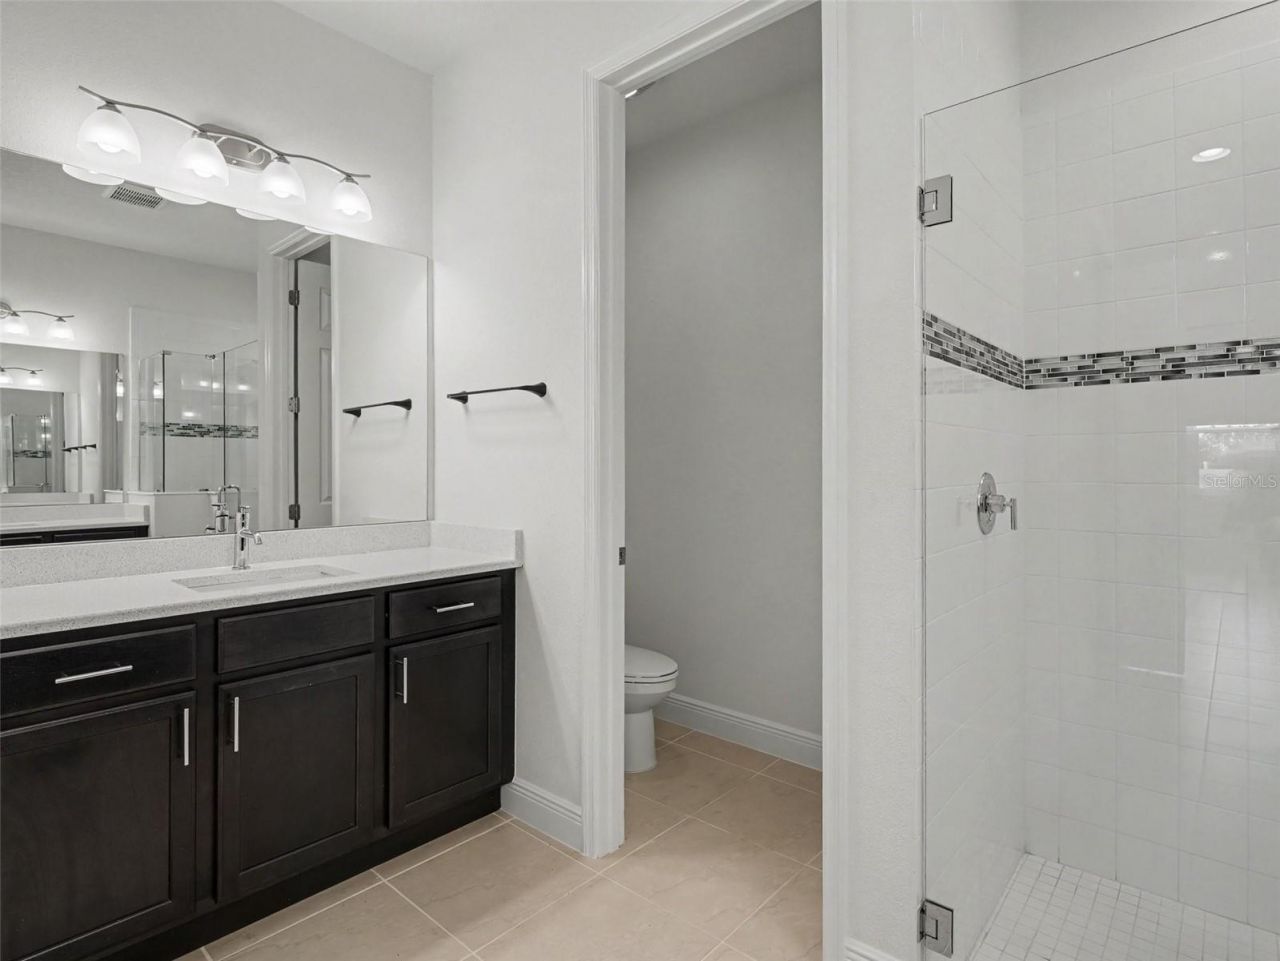
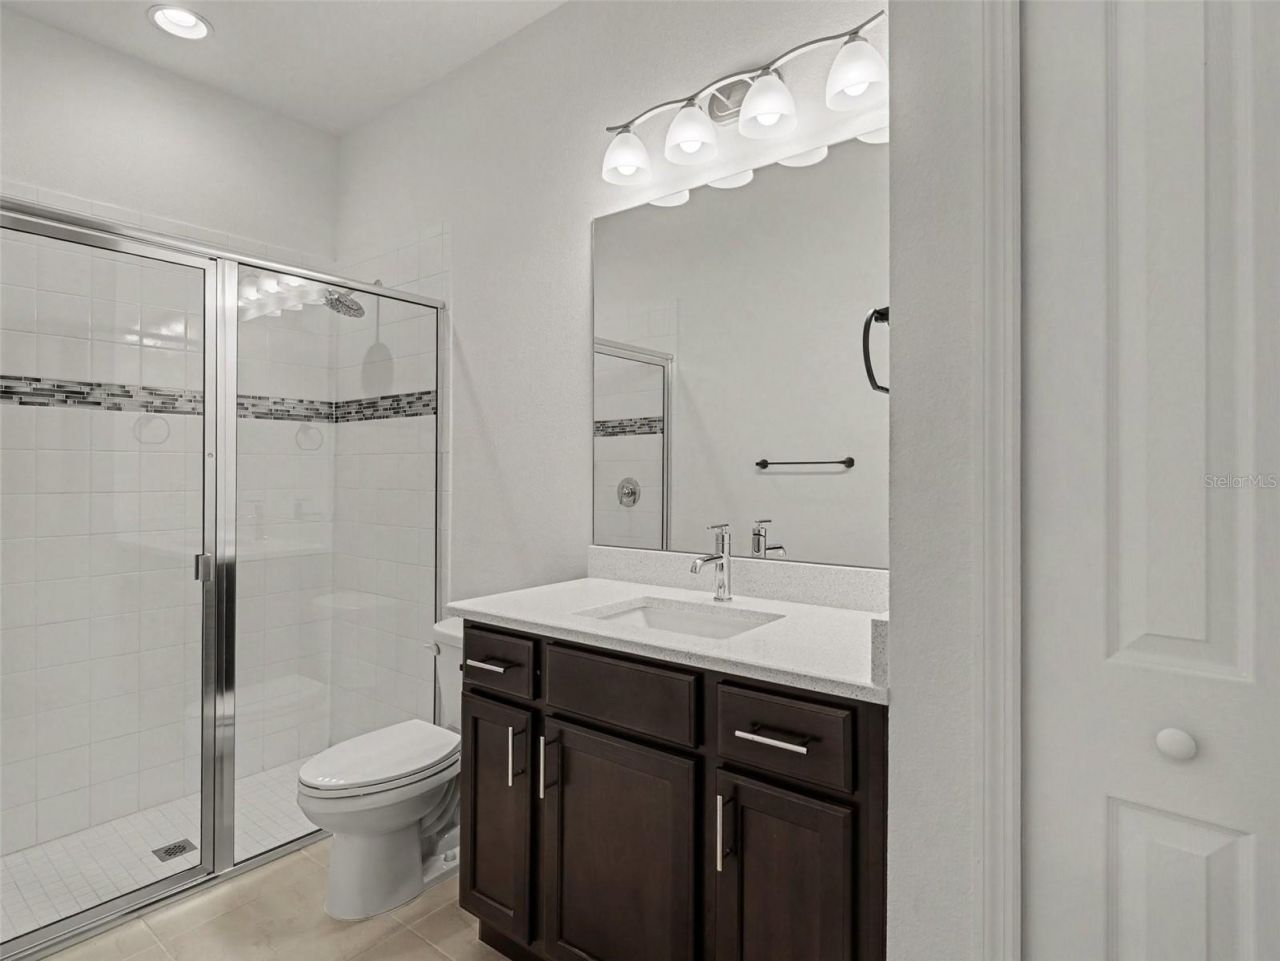
    2 full
  • Total Square Feet
    1,575
  • Lot Size
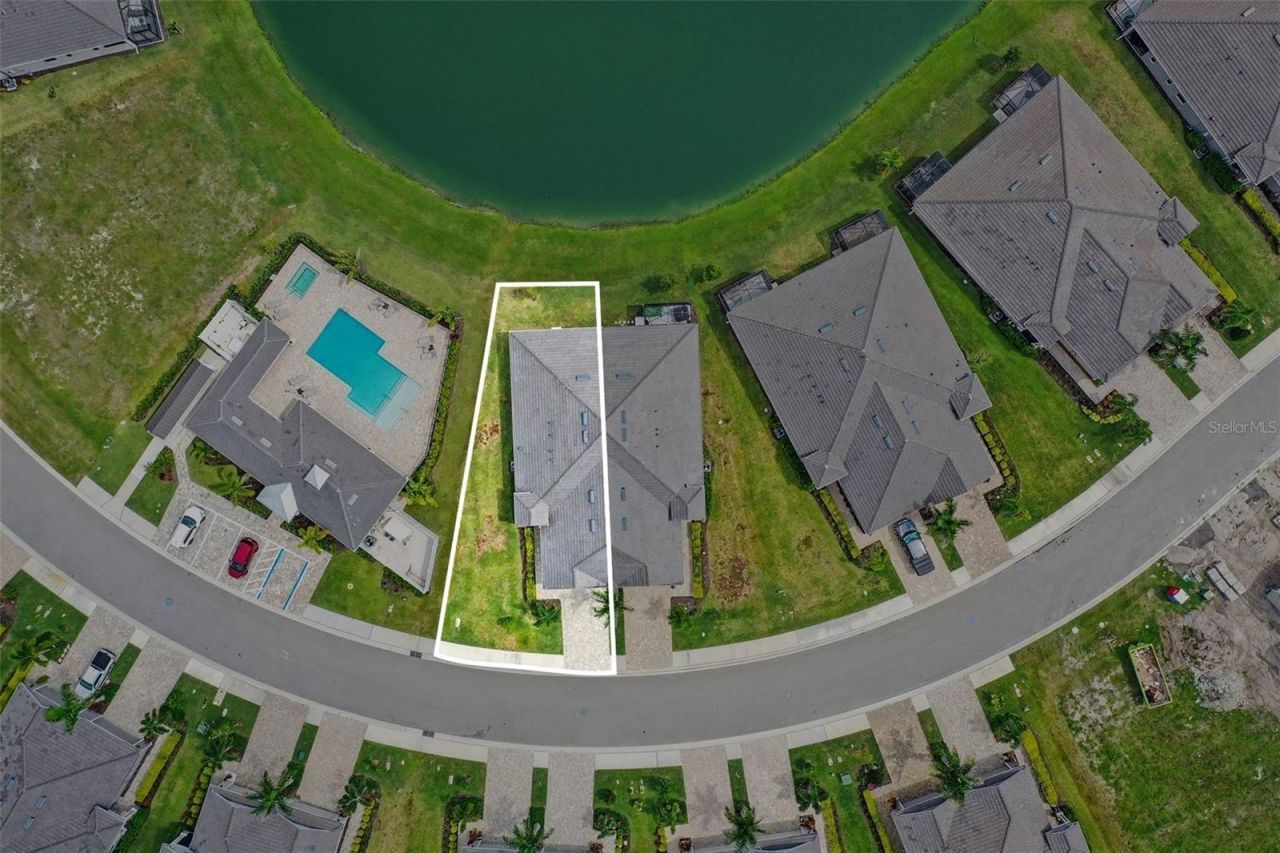
    0.14 acre(s)

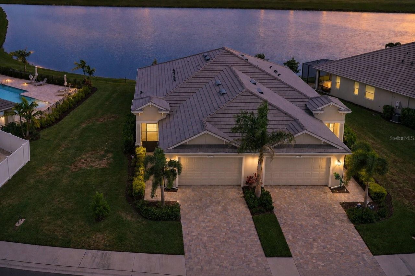
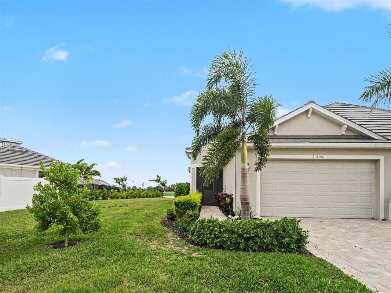
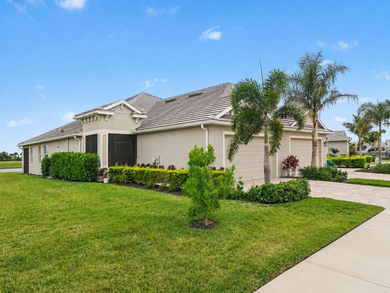
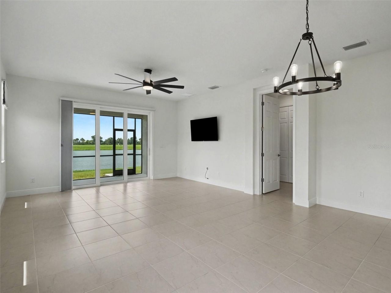
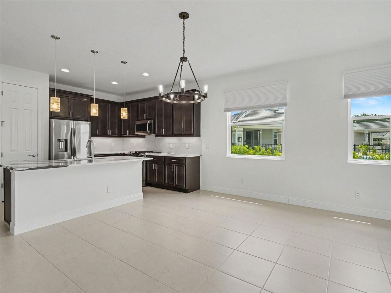
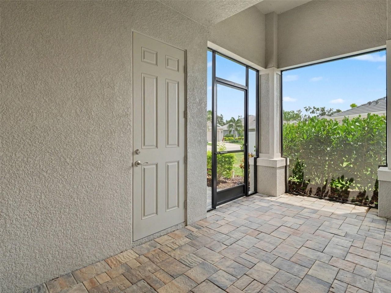
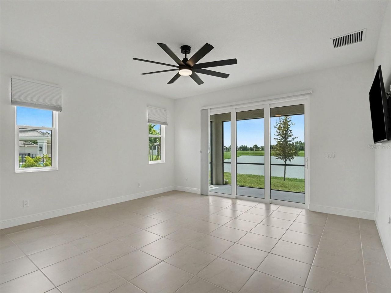
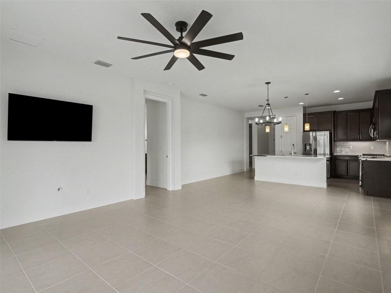
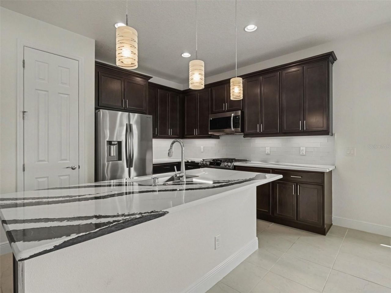
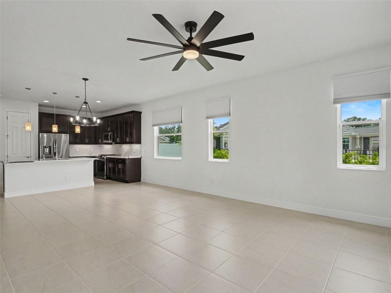
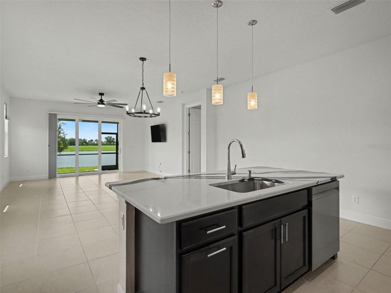
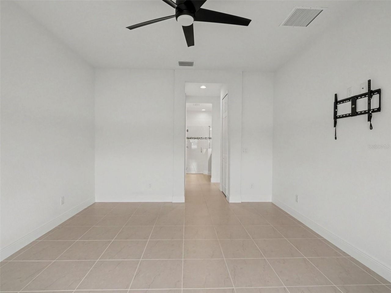
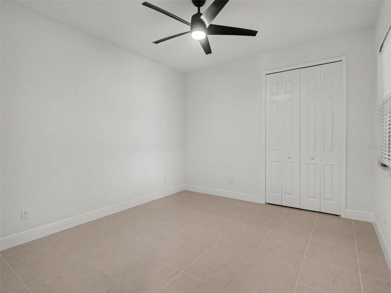
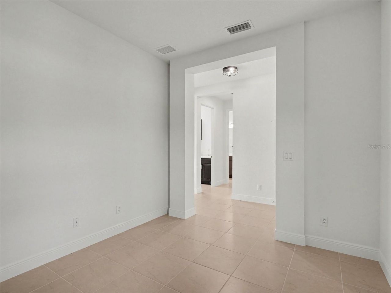
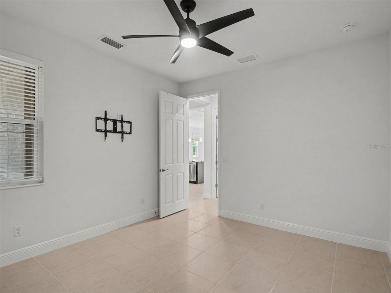
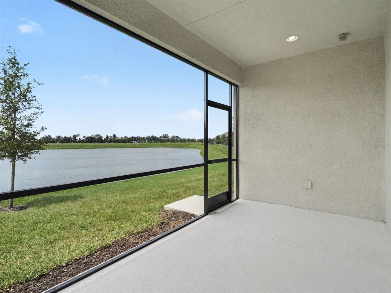
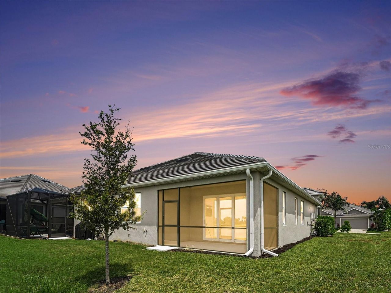
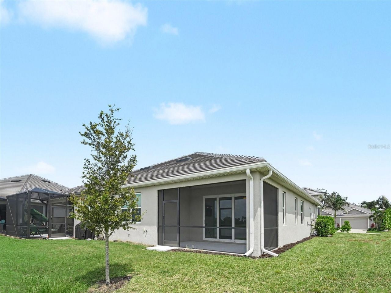
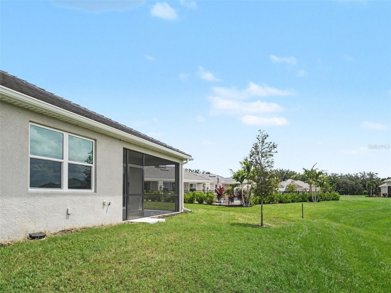
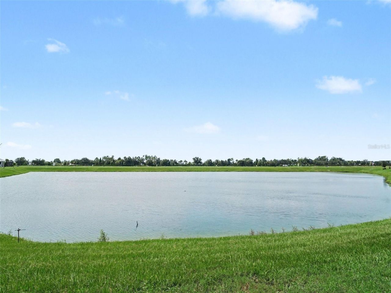
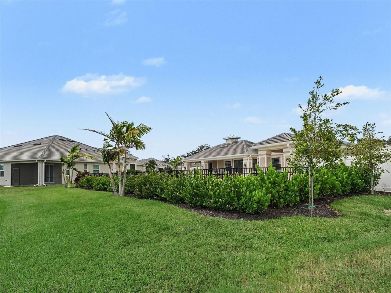
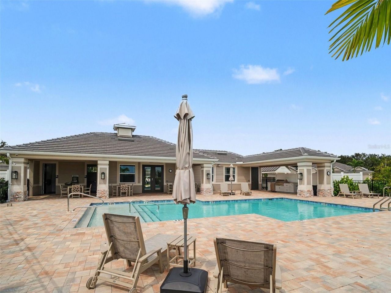
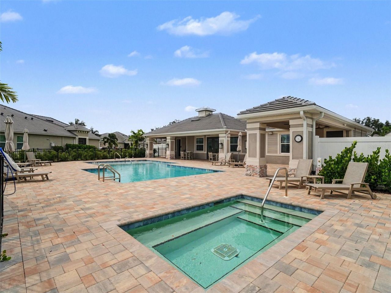
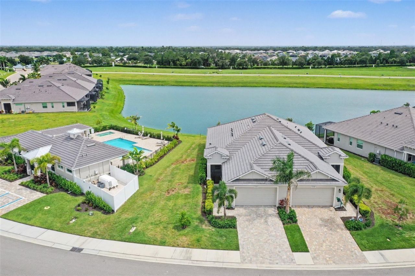
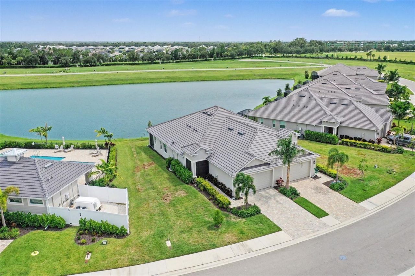
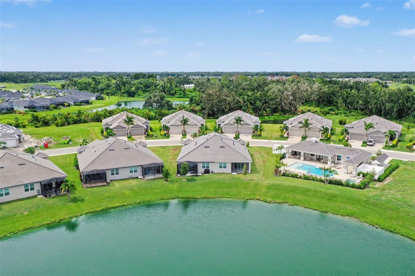
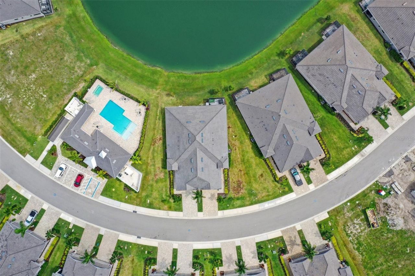
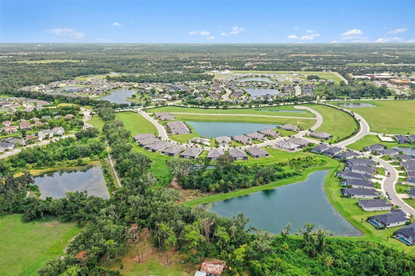
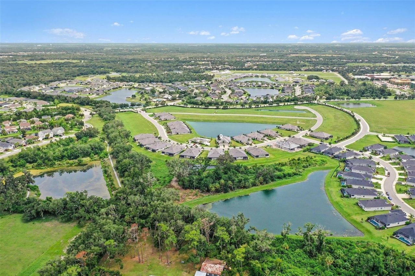
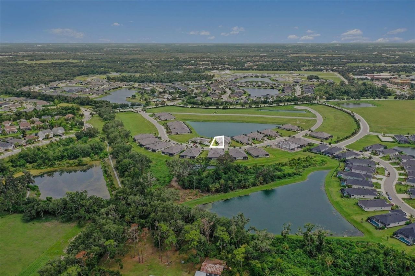
Virtually Staged. Welcome to this beautifully maintained villa in the gated community of The Laurels at Cross Creek, offering a peaceful retreat on an oversized lot with serene preserve and pond views. This immaculate Boca Grande floor plan provides a private backyard setting where you can enjoy the sights and sounds of nature, with birds and turtles as your closest neighbors. With no CDD fees and low HOA dues of only $800 per quarter, this home delivers a true maintenance-free Florida lifestyle...

View More

Property Summary

MLS Number: A4700948
Status: Active
Days on Market: 25
Subdivision: CROSS CREEK
County: Manatee
Bedrooms: 2
Total Square Feet: 1,575
Price Per Sq. Ft.: $254
New Constuction: No
Waterfront: No
Property Type: Residential - Single Family
Cooling: Central Air
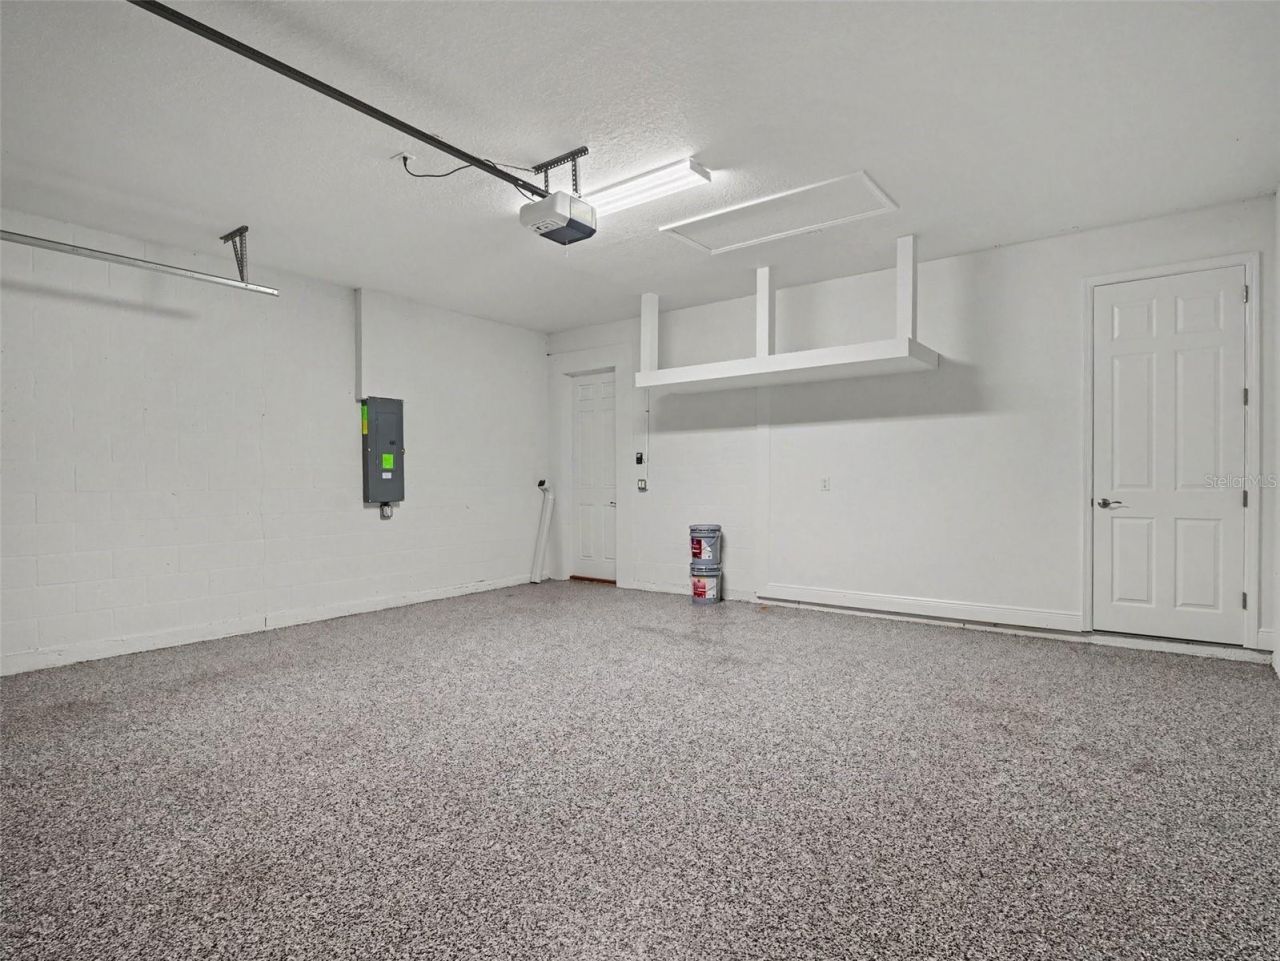
Garage: 2 car attached
Heating: Central
Lot Size: 0.14 Acres
Roof Type: Concrete, Tile
Stories: 1.0
Year Built: 2024
Taxes: $4,777
HOA Y/N: Yes

Featured Amenities

Ceiling Fans(s)
Open Floorplan
Primary Bedroom Main Floor
Walk-In Closet(s)

Property Details

Appliances: Dishwasher, Dryer, Microwave, Range, Refrigerator, Washer
Community Features: Clubhouse, Community Mailbox, Deed Restrictions, Gated Community - No Guard, Irrigation-Reclaimed Water, Pool, Sidewalks
Days on Site: 25
Directions: From Old Tampa Road, continue onto Fort Hamer Road, then turn onto Cross Creek Parkway. Turn onto Silkwood Way, then turn onto Pebble Crest Drive. Turn right onto Cedar Pass Trail, then turn left onto Golden Creek Terrace. Continue east, and the property
Exterior: Stucco
Outdoor Features: Other, Sliding Doors
Flood Zone Code: X
Flooring: Tile
Foundation: Other
Home Warranty Y/N: No
Listing Terms: Cash, Conventional, FHA, VA Loan
Lot Dimensions: 0.14
Ownership: Fee Simple
Pets Allowed: Yes
Property Attached Y/N: No
Property Sub-Type: Single Family Residence
Sewer: Public Sewer
Showing Instructions: ShowingTime
Special Sale Provisions: None
Utilities: Public
Water: Public
Water Access Y/N: No
Water View: Pond
Zoning: PD-MU
Construction: Stucco

Room Sizes

Living Room: 9x11
Dining Room: 9.5x14
Family Room: 11x14
Kitchen: 11x16
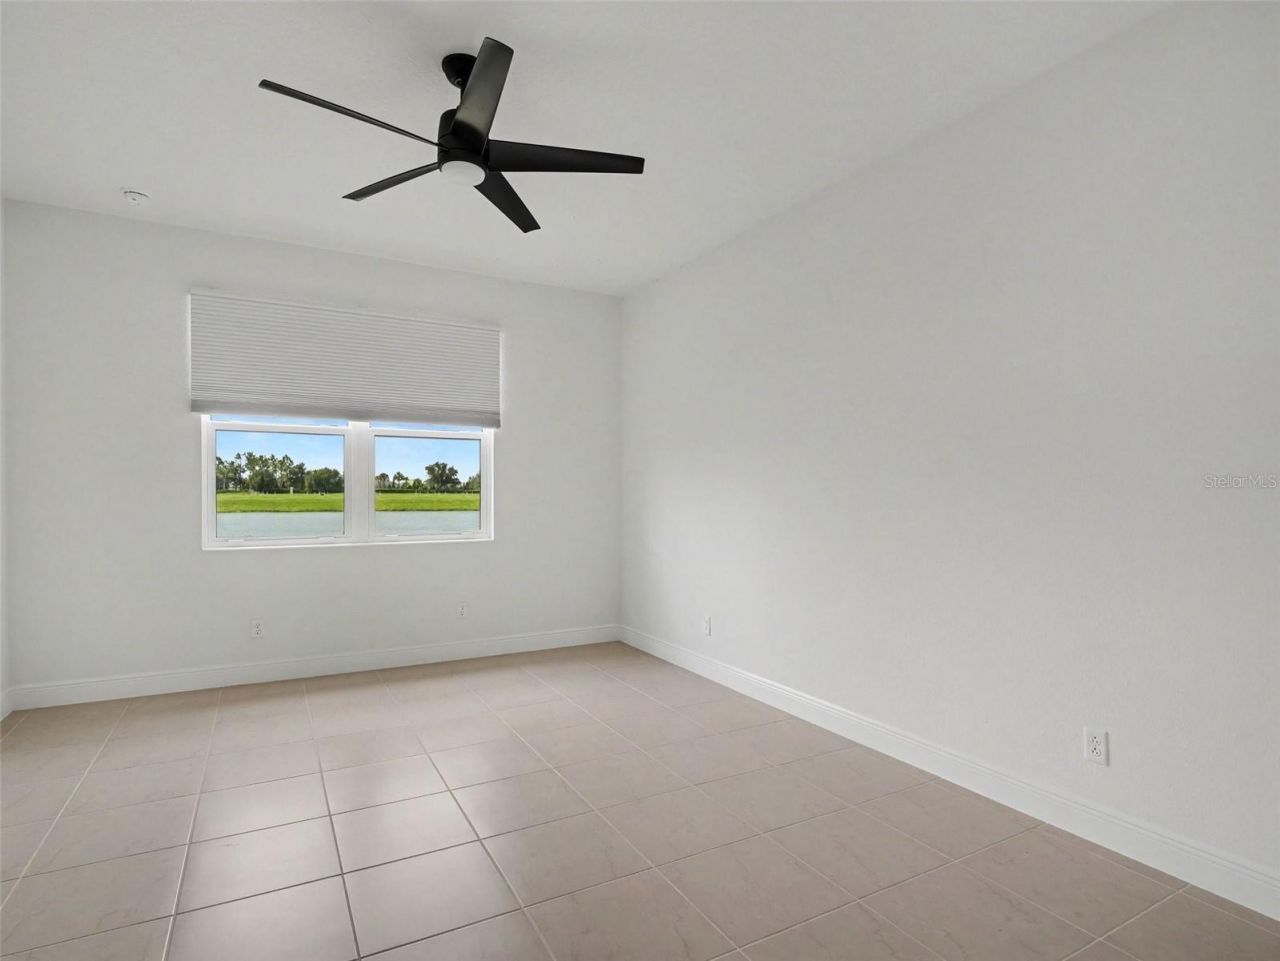
Primary Bedroom: 15.1x12.5
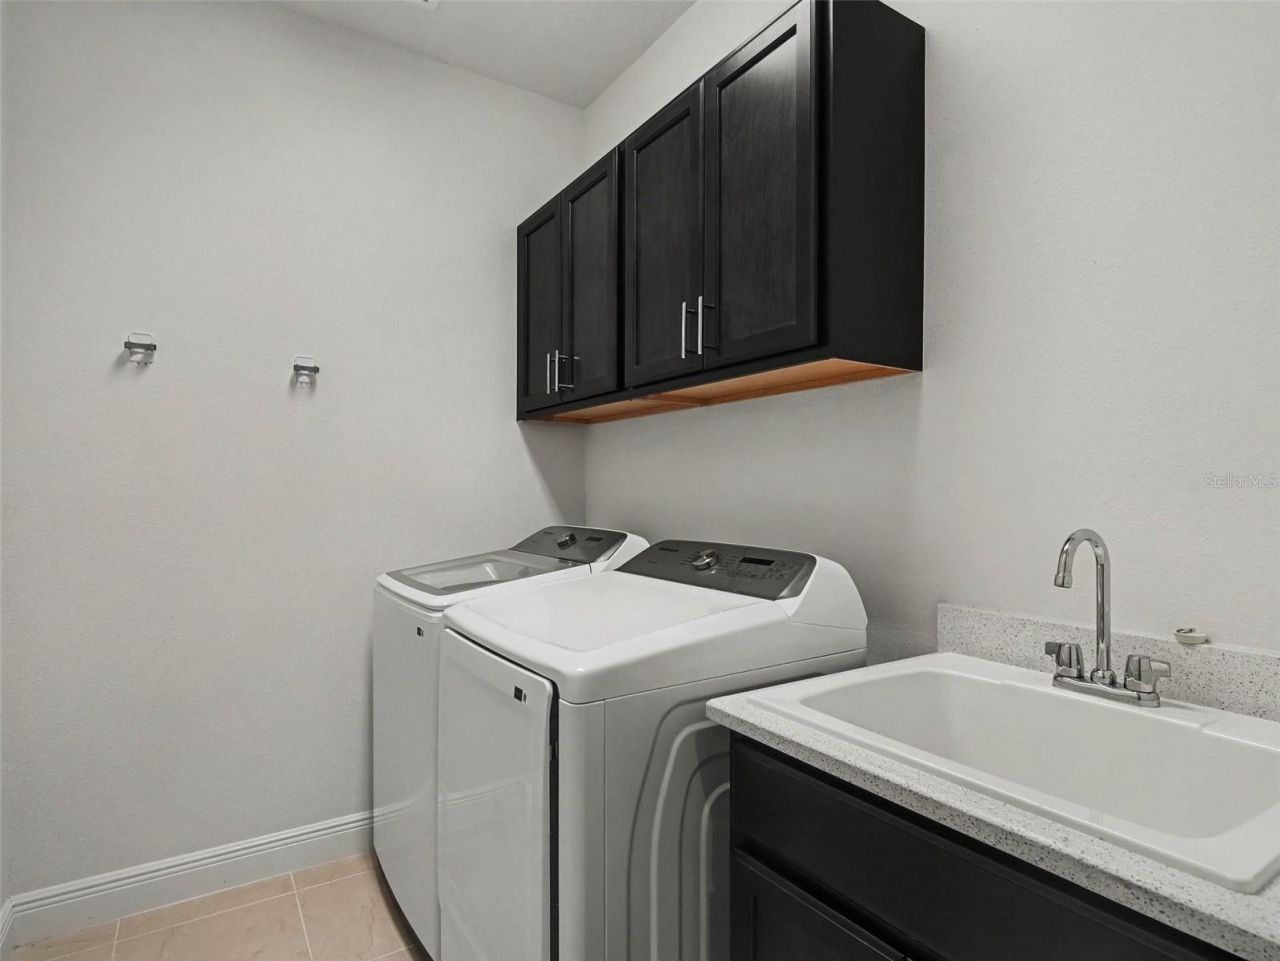
Laundry: 6.6x5.2
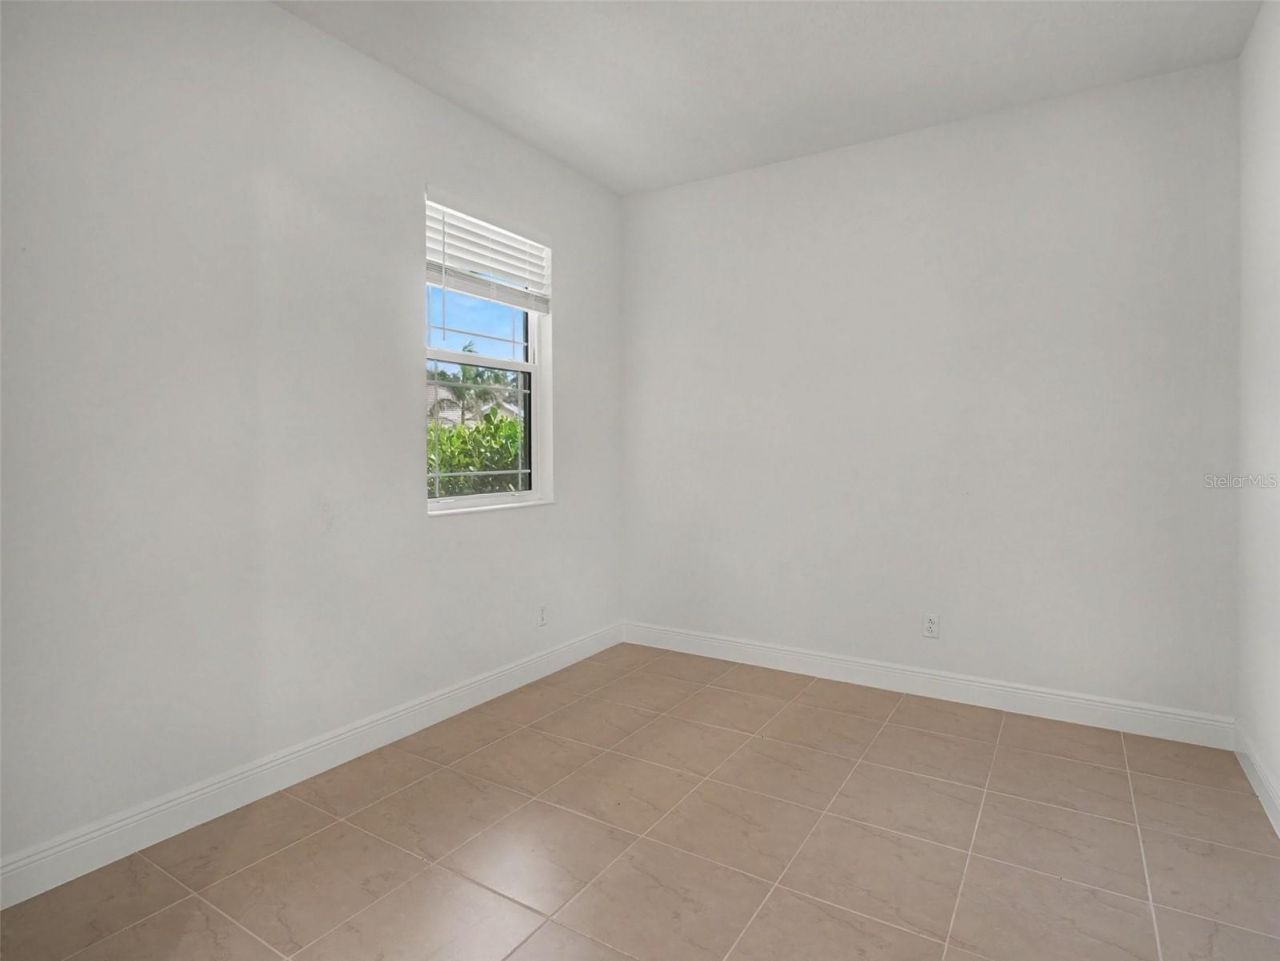
Bedroom 2: 11.5x10.6

Local Schools

High School: Parrish Community High
Middle School: Buffalo Creek Middle
Elementary School: Annie Lucy Williams Elementary

Neighborhood Information

Neighborhood Map

Neighborhood Hero

Neighborhood Highlights

Neighborhood Characteristics

Neighborhood Market Trend

Neighborhood Schools

Courtesy of

Agency Name: EXP REALTY, LLC
Agency Contact: 941-462-3321
Agent Name: Jennifer Kenna

Presented by

Agency Title: The Keyes Company
Agency Phone:
Request Info

IDX logo

Sara Miller
keyes.com
Agent Cell:
954.477.7001

Mortgage Calculator

%
years/fixed
yearly
yearly (est.)

Estimated Payment

$ 2,478.81 Principal & Interest $1,964.06 Property Tax $398.08 Homeowner's Insurance $116.67
Mortgage Logo

Your fresh start,
starts here.

Login to My Keyes Account

