
100 Keyes, 1926 - 2026
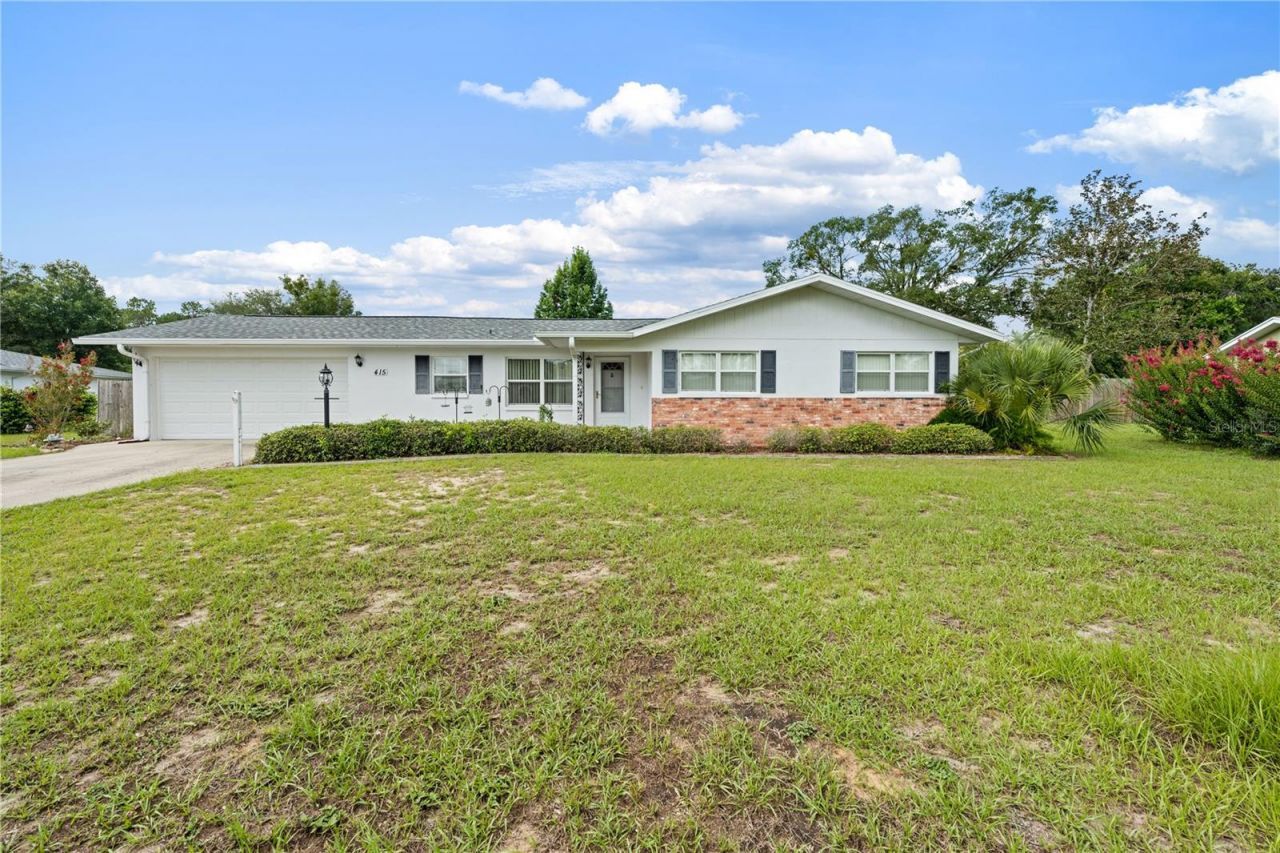
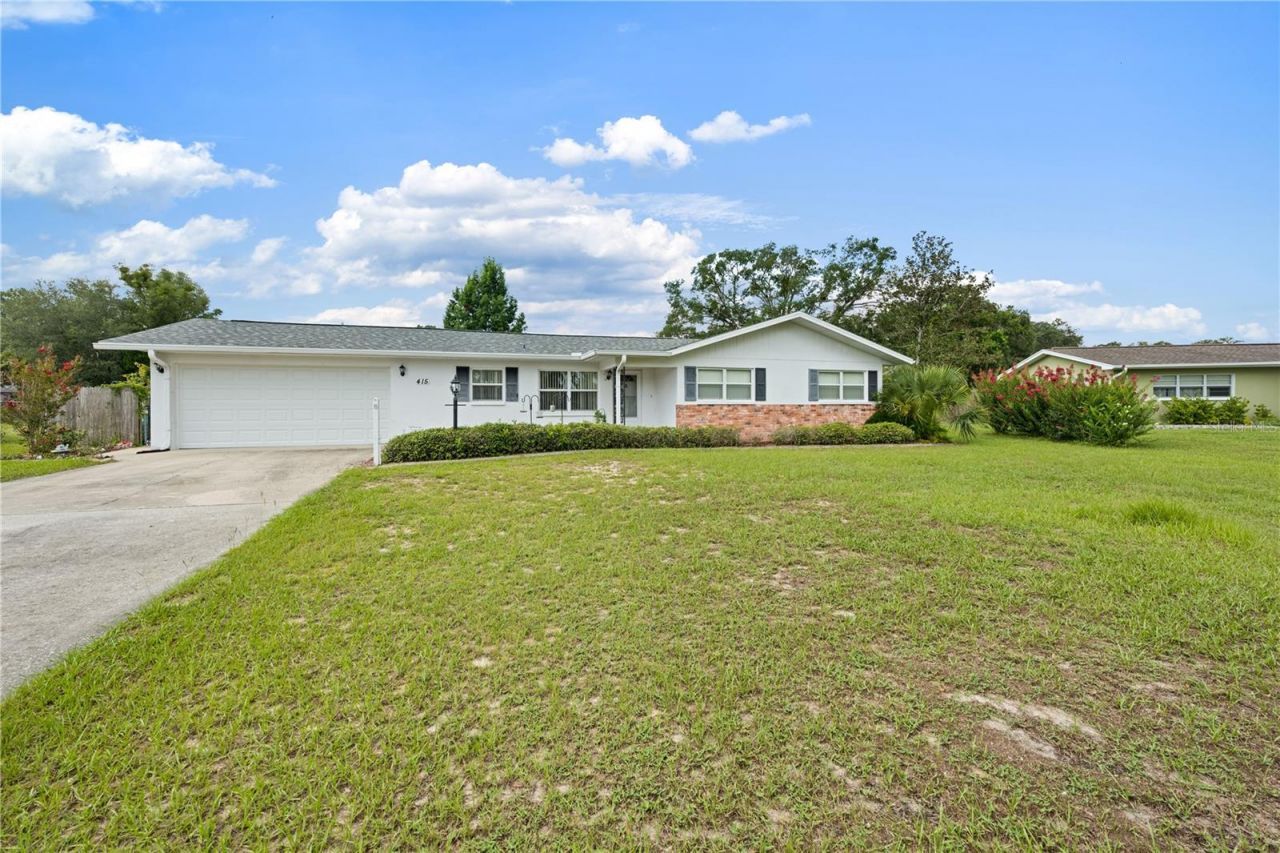
415 Hiawatha Avenue, Inverness, FL 34452 Photo

30 Total Photos [Click to View All]

415 Hiawatha Avenue Inverness, FL 34452
$325,000
  • Beds
    3
  • Baths
    2 full
  • Total Square Feet
    1,512
  • Lot Size
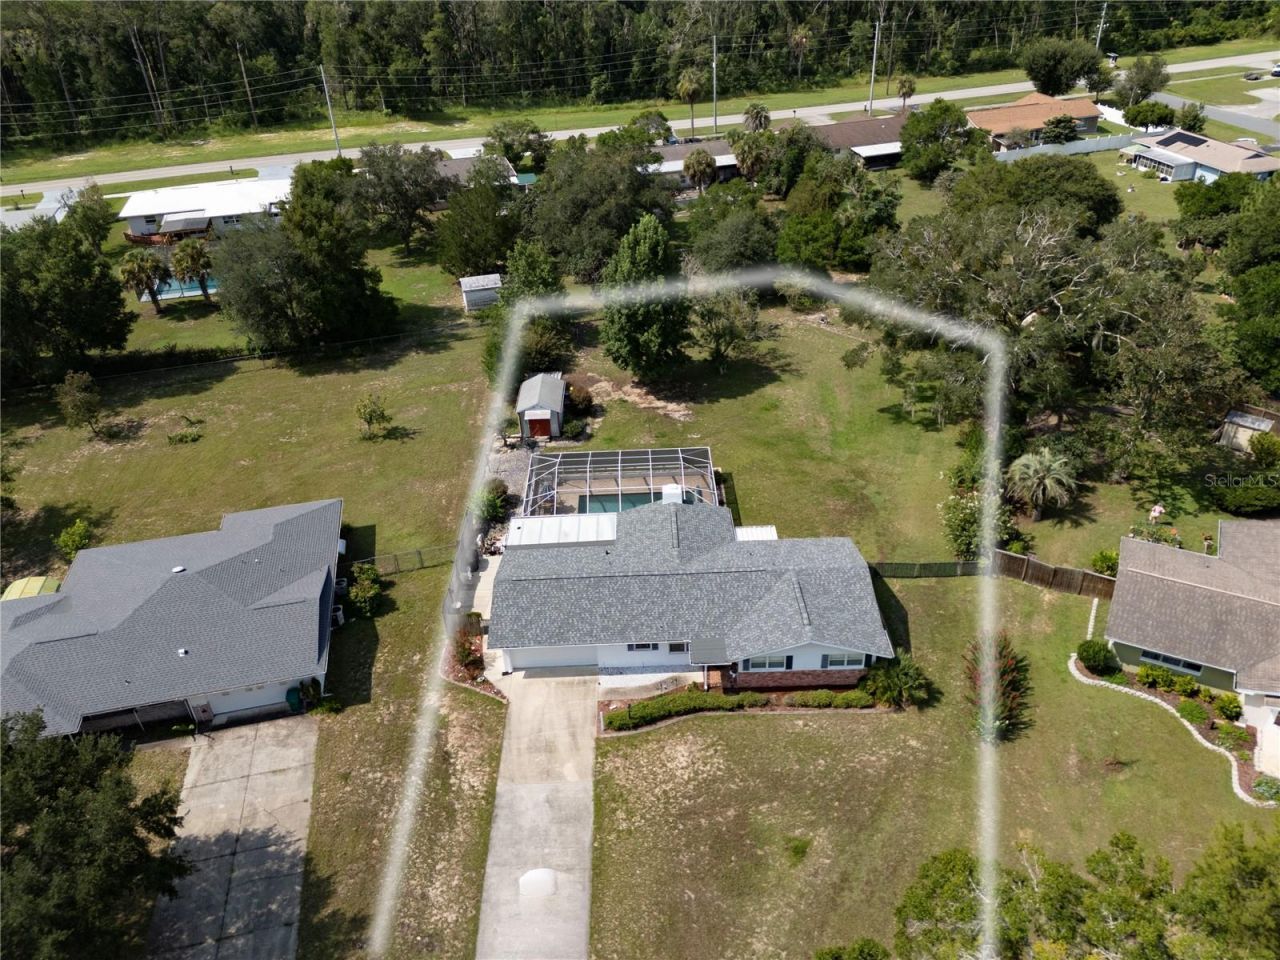
    0.61 acre(s)

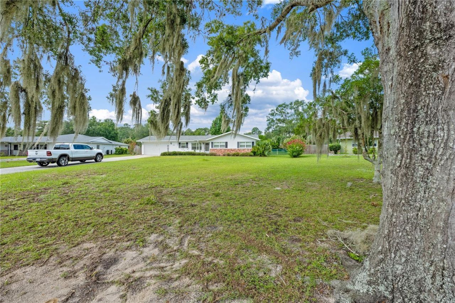
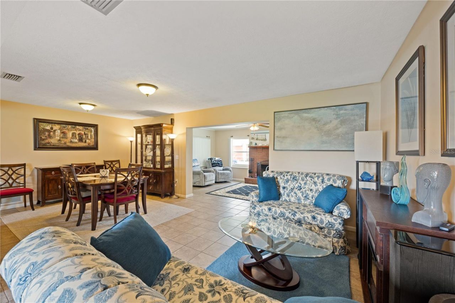
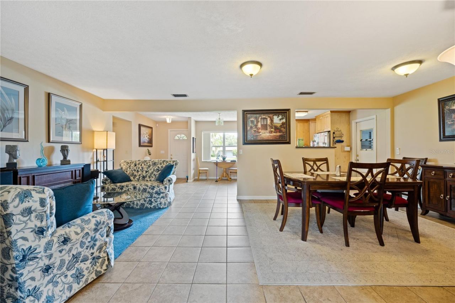
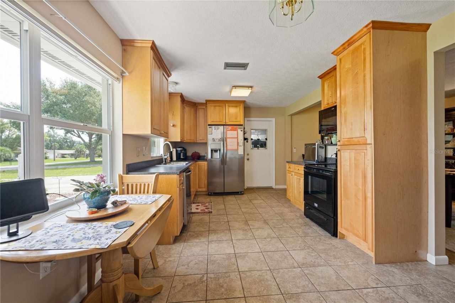
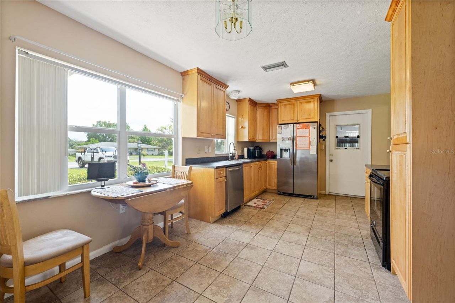
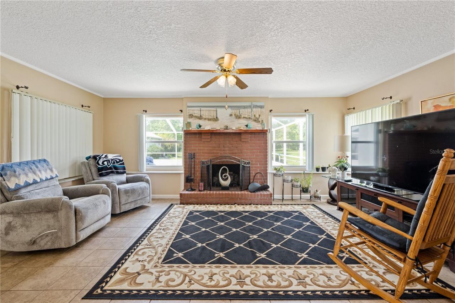
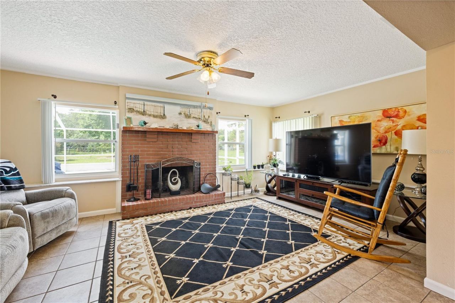
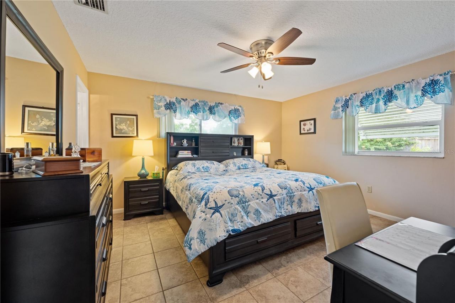
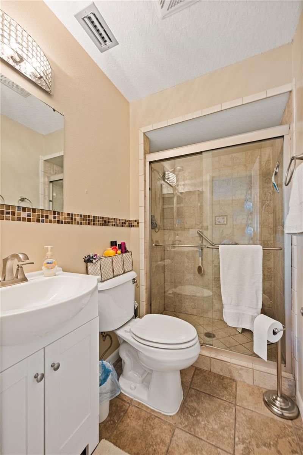
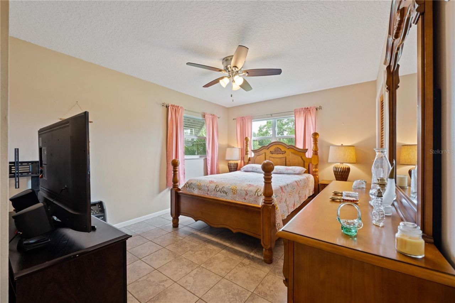
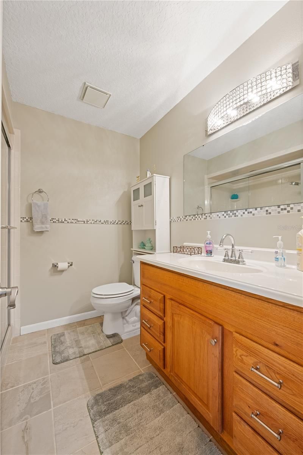
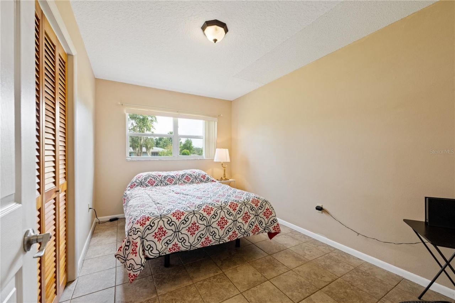
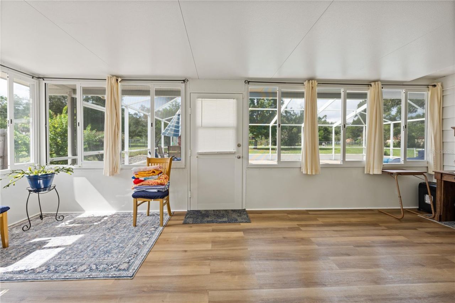
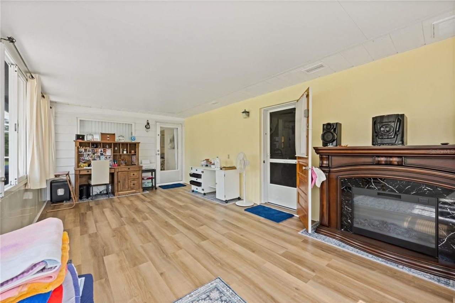
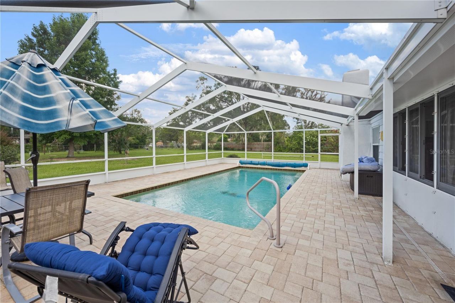
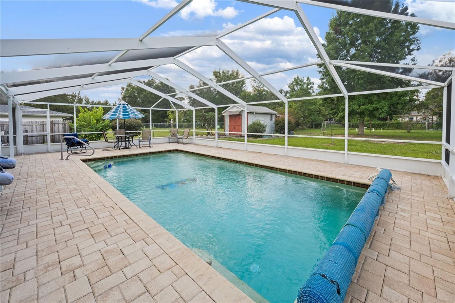
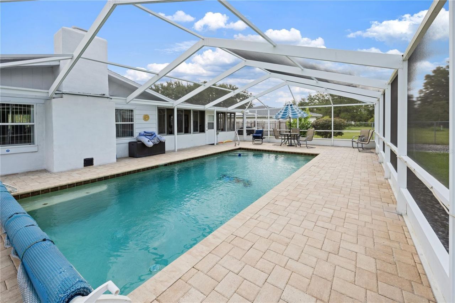
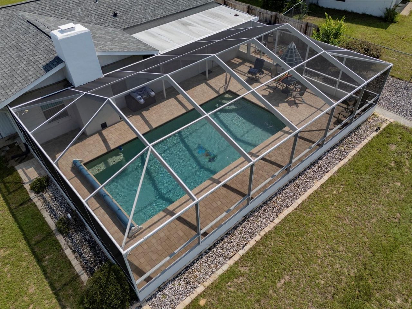
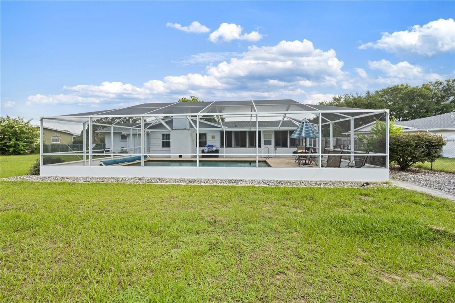
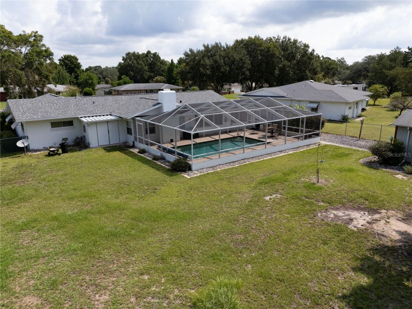
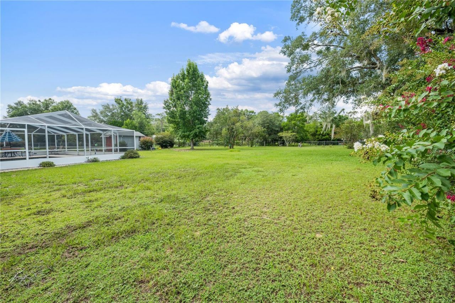
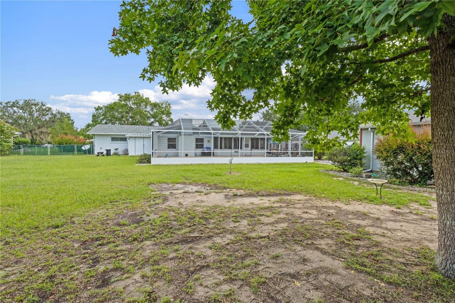
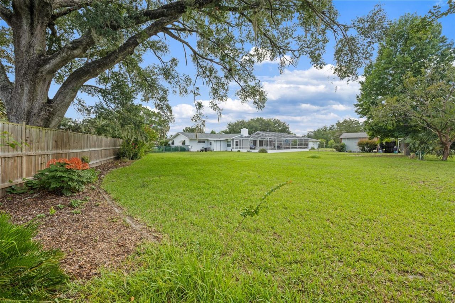
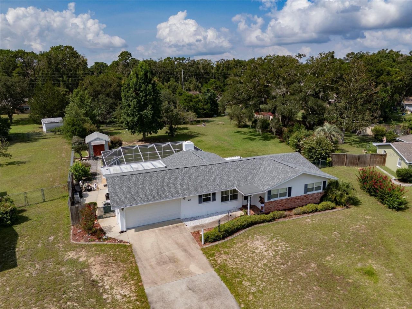
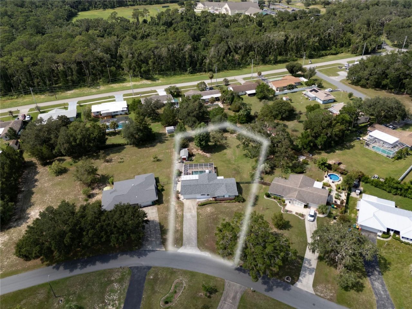
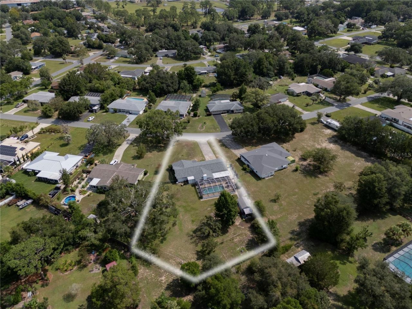
Welcome home to this meticulously maintained 3-bedroom, 2-bath concrete block home, perfectly situated on an oversized lot in a quiet, established neighborhood just minutes from shopping, dining, schools, and everyday amenities.Designed for both comfortable living and effortless entertaining, the open floor plan features a spacious living area centered around a cozy fireplace, flowing seamlessly into the dining and kitchen spaces. The enclosed, conditioned Florida room offers endless possibiliti...

View More

Property Summary

MLS Number: OM729783
Status: Active
Days on Market: 18
Subdivision: INVERNESS HEIGHTS
County: Citrus
Bedrooms: 3
Total Square Feet: 1,512
Price Per Sq. Ft.: $215
Style: Florida, Ranch
New Constuction: No
Waterfront: No
Property Type: Residential - Single Family
Cooling: Central Air
Fenced: Yes
Garage: 2 car attached
Heating: Central, Electric, Heat Pump
Lot Size: 0.61 Acres
Roof Type: Shingle
Stories: 1.0
Year Built: 1973
Taxes: $2,447

Featured Amenities

Ceiling Fans(s)
Eat-in Kitchen
Living Room/Dining Room Combo
Open Floorplan
Primary Bedroom Main Floor
Window Treatments

Property Details

Additional Rooms: Bonus Room, Family Room, Florida Room, Inside Utility
Appliances: Dishwasher, Electric Water Heater, Microwave, Range, Refrigerator
Days on Site: 18
Directions: From SR 44 go to L on South Ave, to L onto Hiawatha Ave, to property on R
Disaster Mitigation: Hurricane Shutters/Windows
Exterior: Block
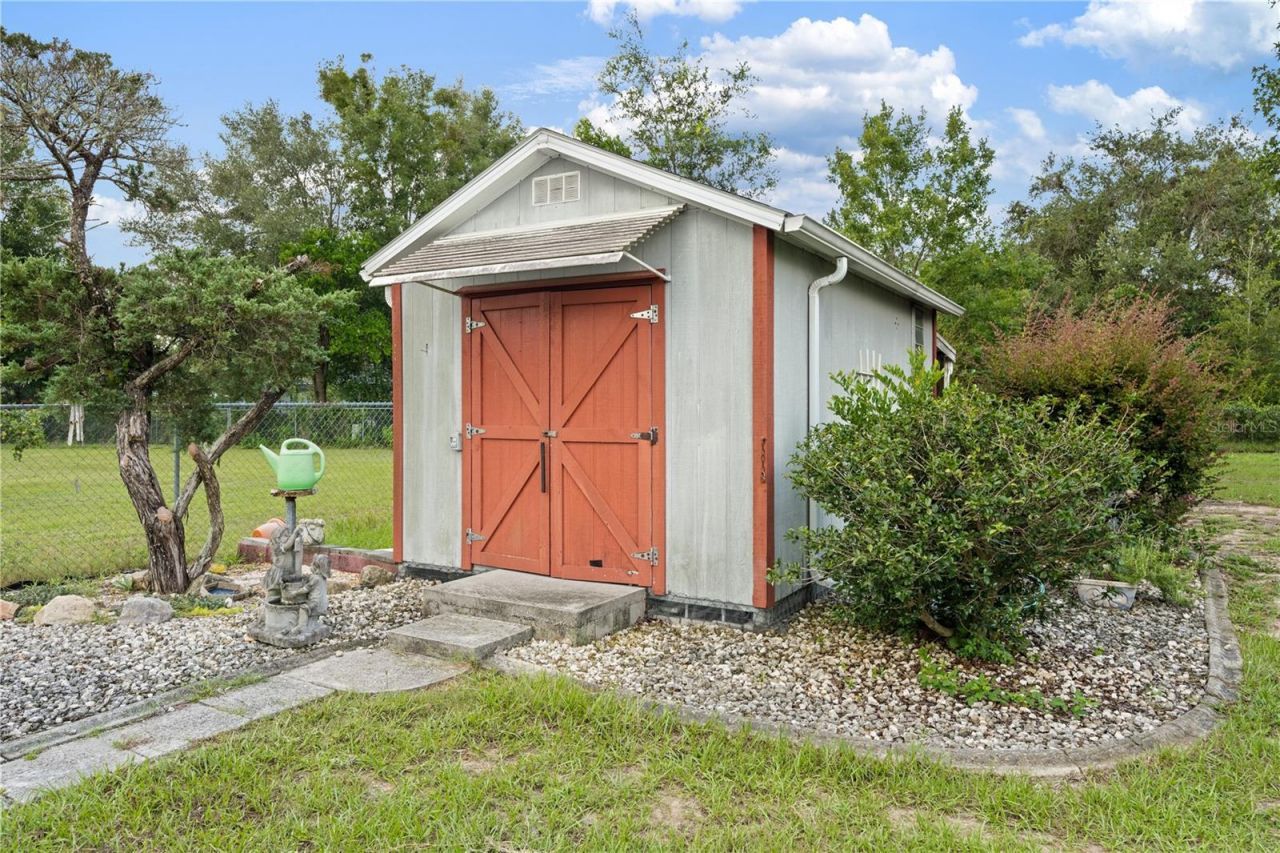
Outdoor Features: Hurricane Shutters, Storage
Fencing: Chain Link
Fireplace: Circulating, Decorative, Electric, Family Room, Masonry, Wood Burning
Fireplace Y/N: Yes
Flood Zone Code: X
Flooring: Luxury Vinyl, Tile
Foundation: Slab
Home Style: Florida, Ranch
Home Warranty Y/N: No
Listing Terms: Cash, Conventional, FHA, VA Loan
Lot: Cleared, City Limits, Irregular Lot, Landscaped, Level, Oversized Lot, Paved
Lot Dimensions: 0.61
Number of Wells: 1
Other Structures: Storage
Ownership: Fee Simple
Parking: Driveway, Garage Door Opener, Ground Level, Off Street
Parking Notes: Driveway, Garage Door Opener, Ground Level, Off Stree
Patio/Porch: Covered, Enclosed, Front Porch, Patio, Rear Porch, Screened
Pool: Gunite, In Ground, Lighting, Pool Sweep, Salt Water, Screen Enclosure, Solar Cover
Property Attached Y/N: No
Property Sub-Type: Single Family Residence
Security: Secured Garage/Parking, Security Lights, Security System, Security System Leased
Sewer: Public Sewer
Showing Instructions: Appointment Only, Combination Lock Box, Lock Box Coded, ShowingTime
Special Sale Provisions: None
Swimming Pool: Yes
Utilities: Electricity Connected, Public, Sewer Connected, Water Connected
Vegetation: Fruit Trees, Trees/Landscaped
Water: Public, Well
Water Access Y/N: No
Windows: Blinds, Double Pane Windows, Low-Emissivity Windows, Window Treatments
Zoning: SFR
Construction: Block

Neighborhood Information

Neighborhood Map

Neighborhood Hero

Neighborhood Highlights

Neighborhood Characteristics

Neighborhood Market Trend

Neighborhood Schools

Courtesy of

Agency Name: COOKIE KING REAL ESTATE, INC
Agency Contact: 352-528-5010
Agent Name: Tammy Brinkman

Presented by

Agency Title: The Keyes Company
Agency Phone:
Request Info

IDX logo

Sara Miller
keyes.com
Agent Cell:
954.477.7001

Mortgage Calculator

%
years/fixed
yearly
yearly (est.)

Estimated Payment

$ 1,894.50 Principal & Interest $1,595.80 Property Tax $203.92 Homeowner's Insurance $94.79
Mortgage Logo

Your fresh start,
starts here.

Login to My Keyes Account

