

100 Keyes, 1926 - 2026
4156 Benedict Avenue, Orlando, FL 32833 Photo
New
4156 Benedict Avenue, Orlando, FL 32833 Photo
New
4156 Benedict Avenue, Orlando, FL 32833 Photo

59 Total Photos [Click to View All]

4156 Benedict Avenue Orlando, FL 32833
$2,200,000
  • Beds
    5
  • Baths
    4 full 1 partial
  • Total Square Feet
    4,484
  • Lot Size
    3.69 acre(s)

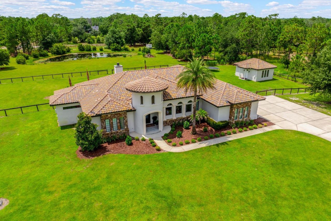
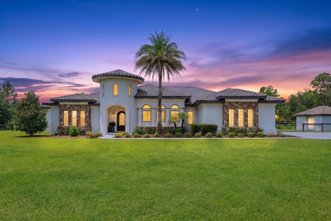
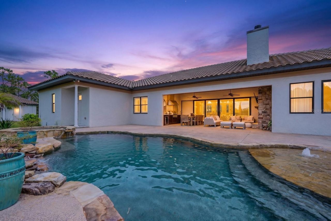
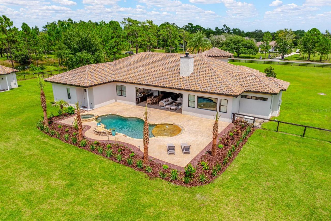
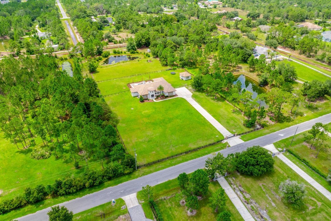
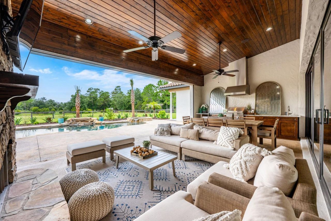
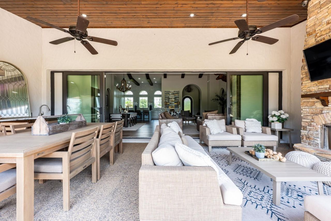
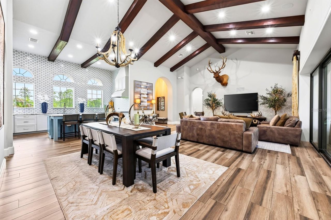
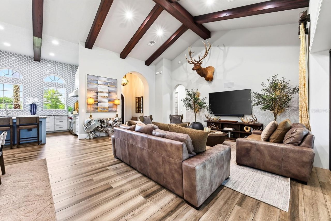
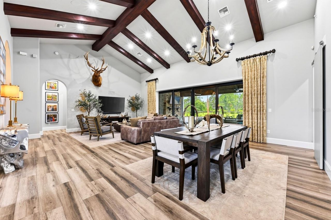
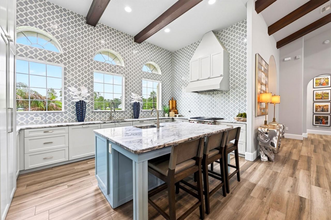
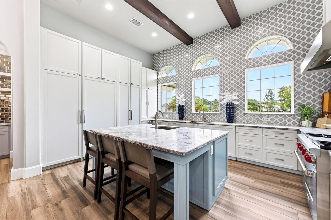
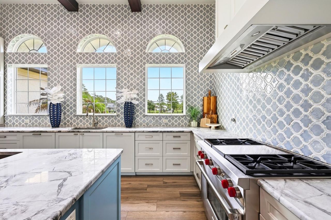
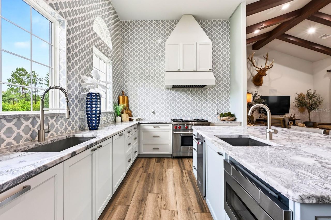
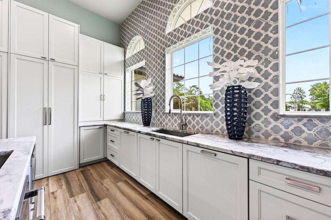
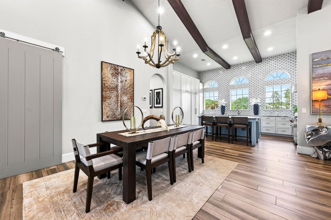
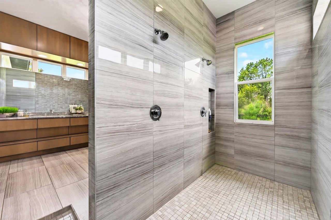
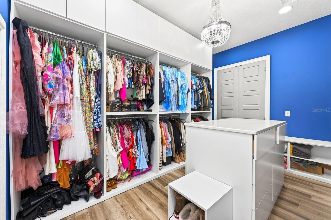
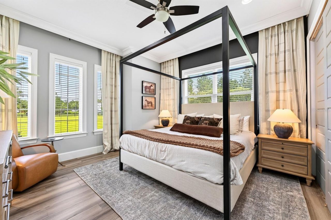
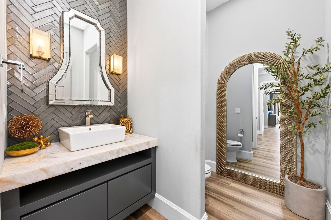
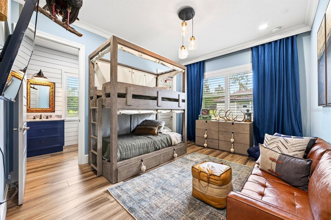
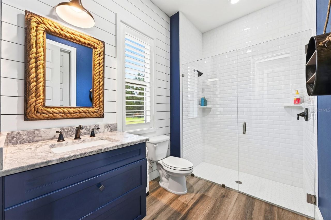
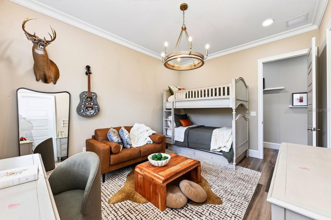
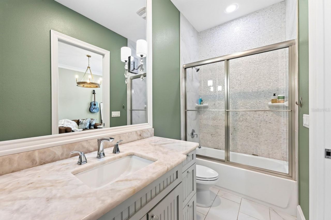
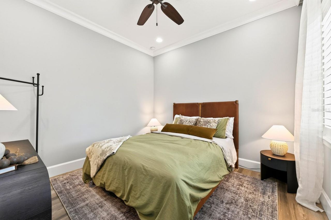
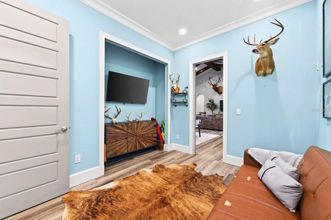
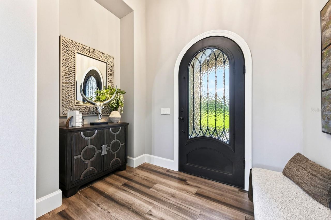
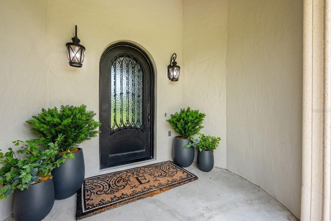
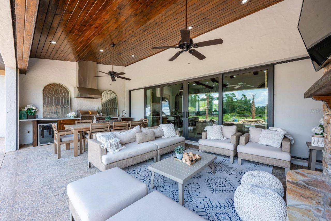
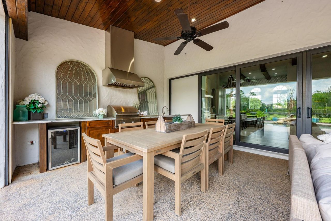
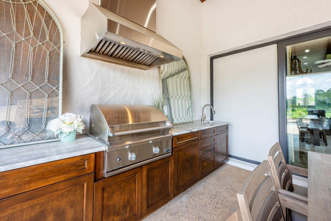
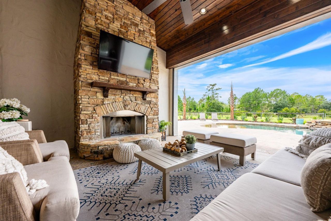
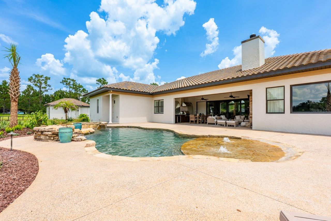
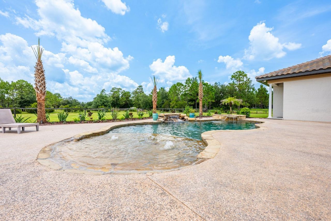
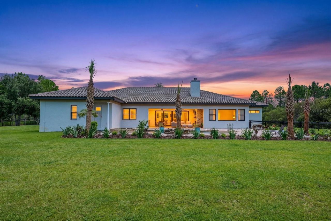
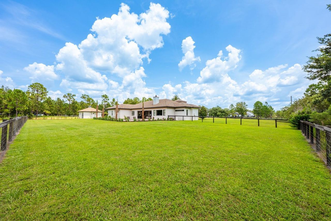
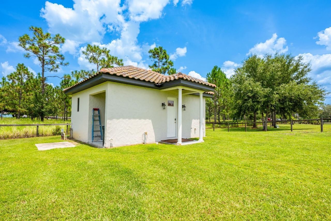
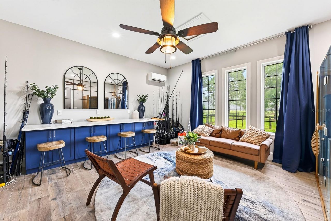
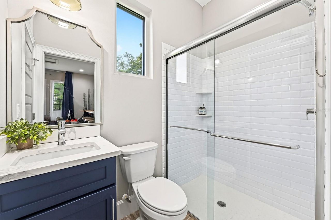
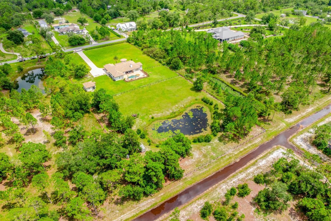
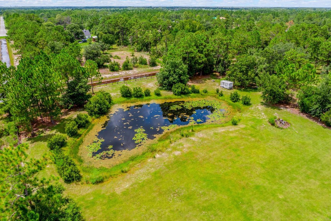
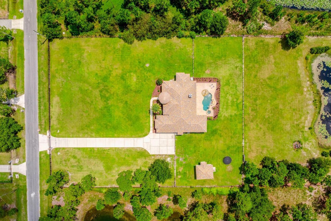
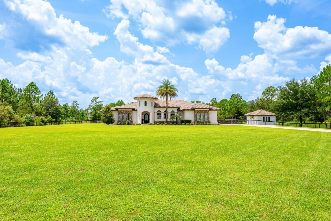
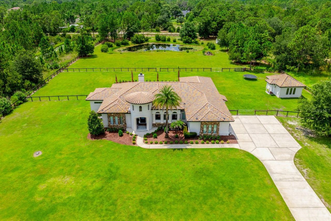
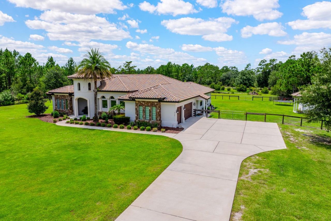
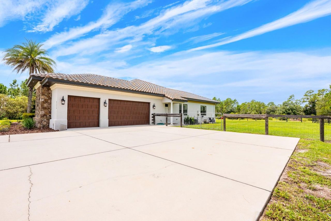
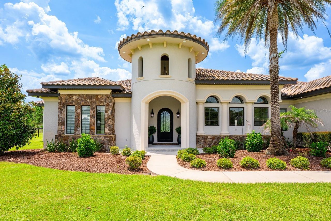
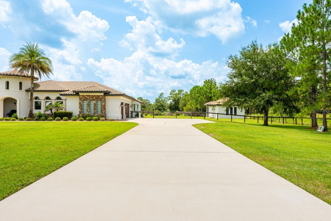
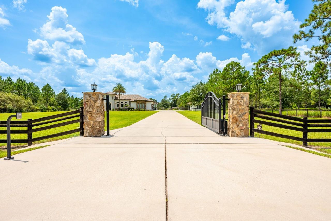
CUSTOM LUXURY, ACREAGE AND RESORT-STYLE OUTDOOR LIVING come together in this exceptional Wedgefield estate, built in 2017 and set on 3.69 fully fenced and gated acres with a stocked 1/4-acre pond, private pool and spa, and approximately 400-square-foot ADU with a full bath! Offering 5 bedrooms, 3.5 baths and 4,084 square feet of living space in the main home, this one-of-a-kind property was designed with impressive craftsmanship, energy efficiency and high-end finishes throughout. A commercial-g...

View More

Property Summary

MLS Number: O6434831
Status: Active
Days on Market: 3
Subdivision: ROCKET CITY A
County: Orange
Bedrooms: 5
Total Square Feet: 4,484
Price Per Sq. Ft.: $491
New Constuction: No
Waterfront: No
Property Type: Residential - Single Family
Cooling: Central Air
Fenced: Yes
Garage: 3 car attached
Heating: Central
Lot Size: 3.69 Acres
Roof Type: Tile
Stories: 1.0
Year Built: 2017
Taxes: $10,110

Featured Amenities

Built-in Features
Ceiling Fans(s)
Crown Molding
High Ceilings
Living Room/Dining Room Combo
Open Floorplan
Primary Bedroom Main Floor
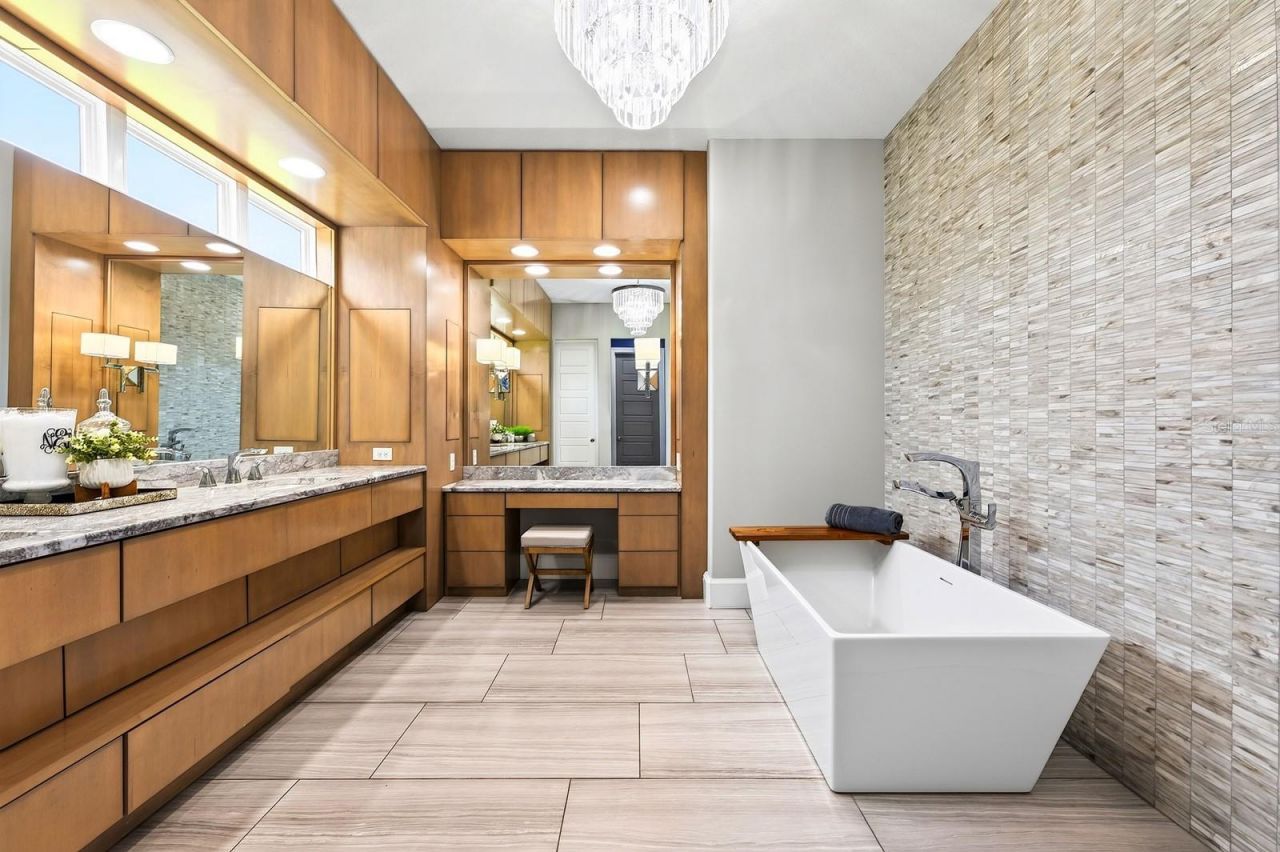
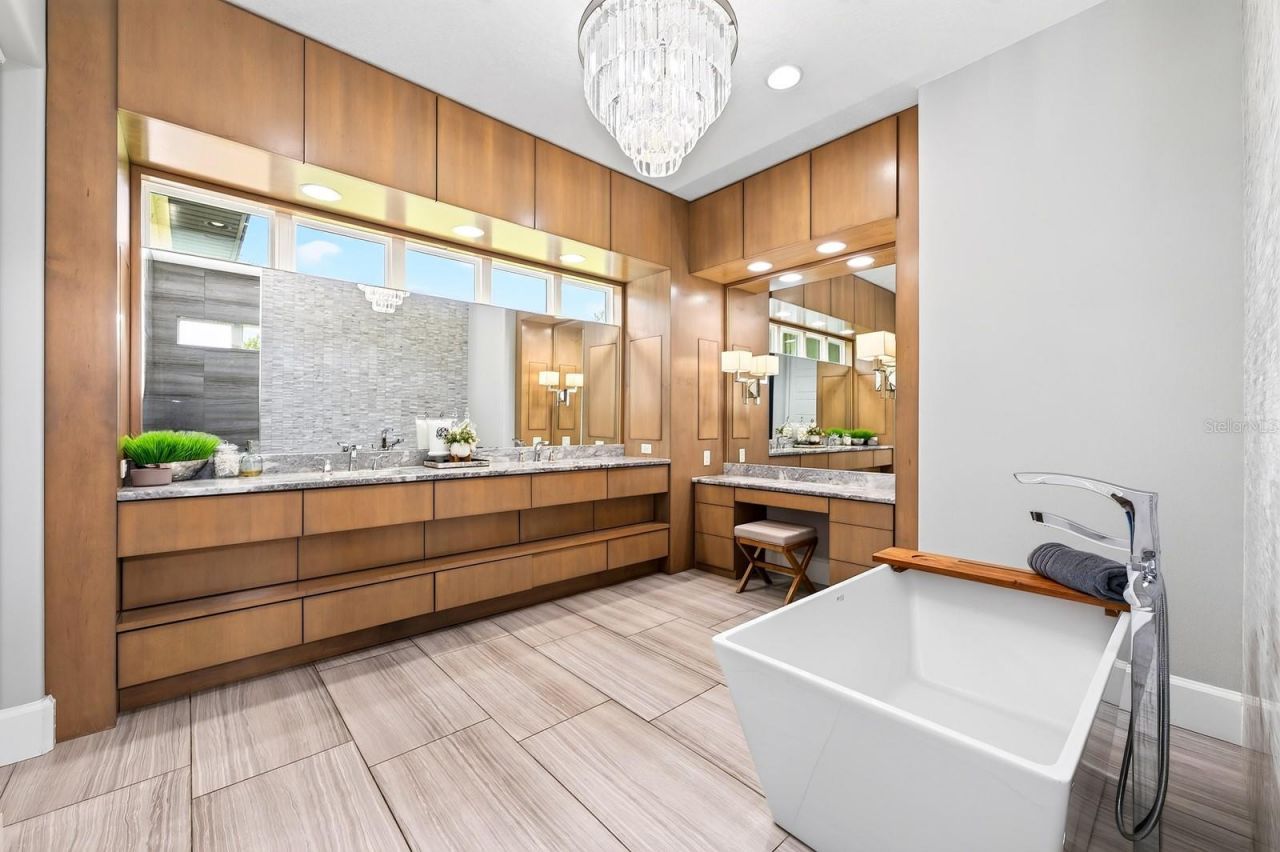
Solid Wood Cabinets
Split Bedroom
Stone Counters
Thermostat
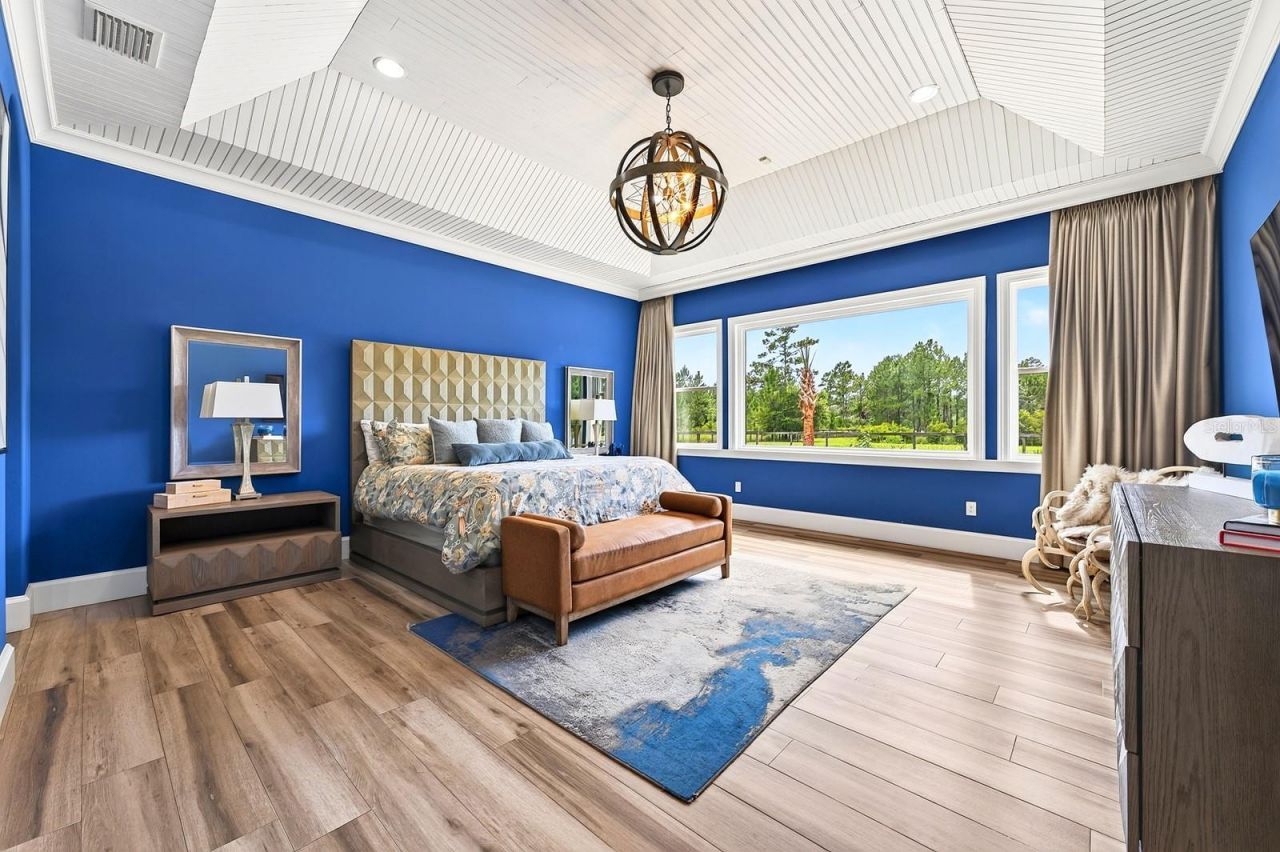
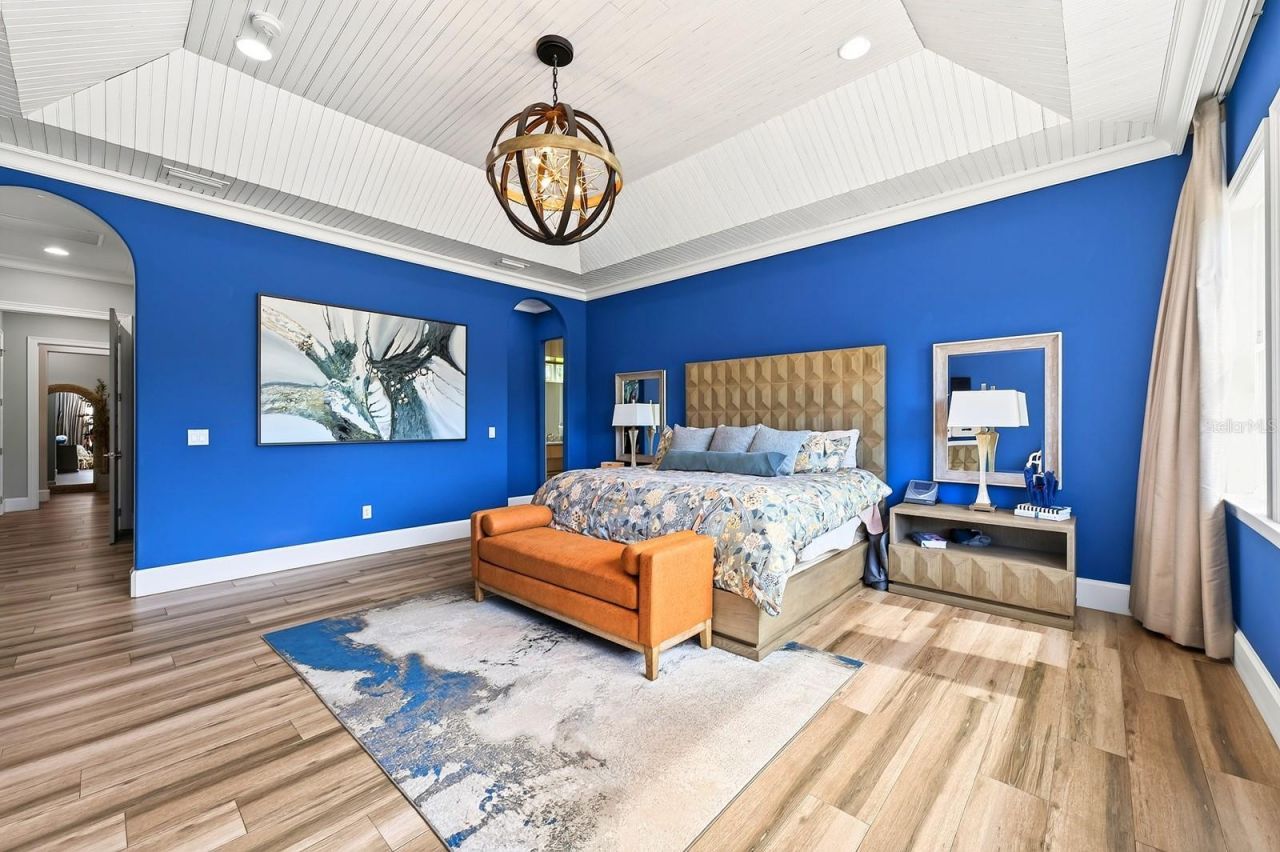
Tray Ceiling(s)
Vaulted Ceiling(s)
Walk-In Closet(s)
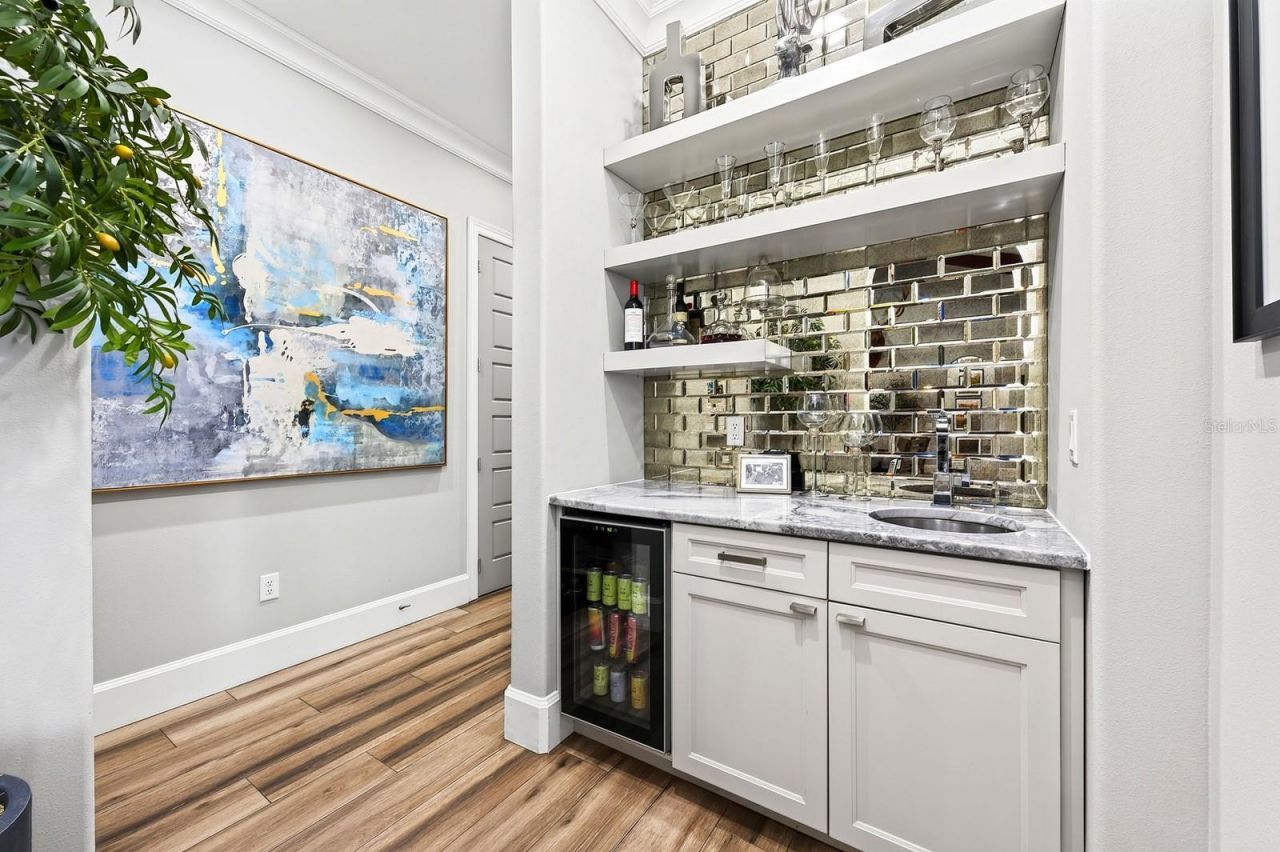
Wet Bar
Window Treatments

Property Details

Additional Rooms: Attic, Den/Library/Office, Inside Utility
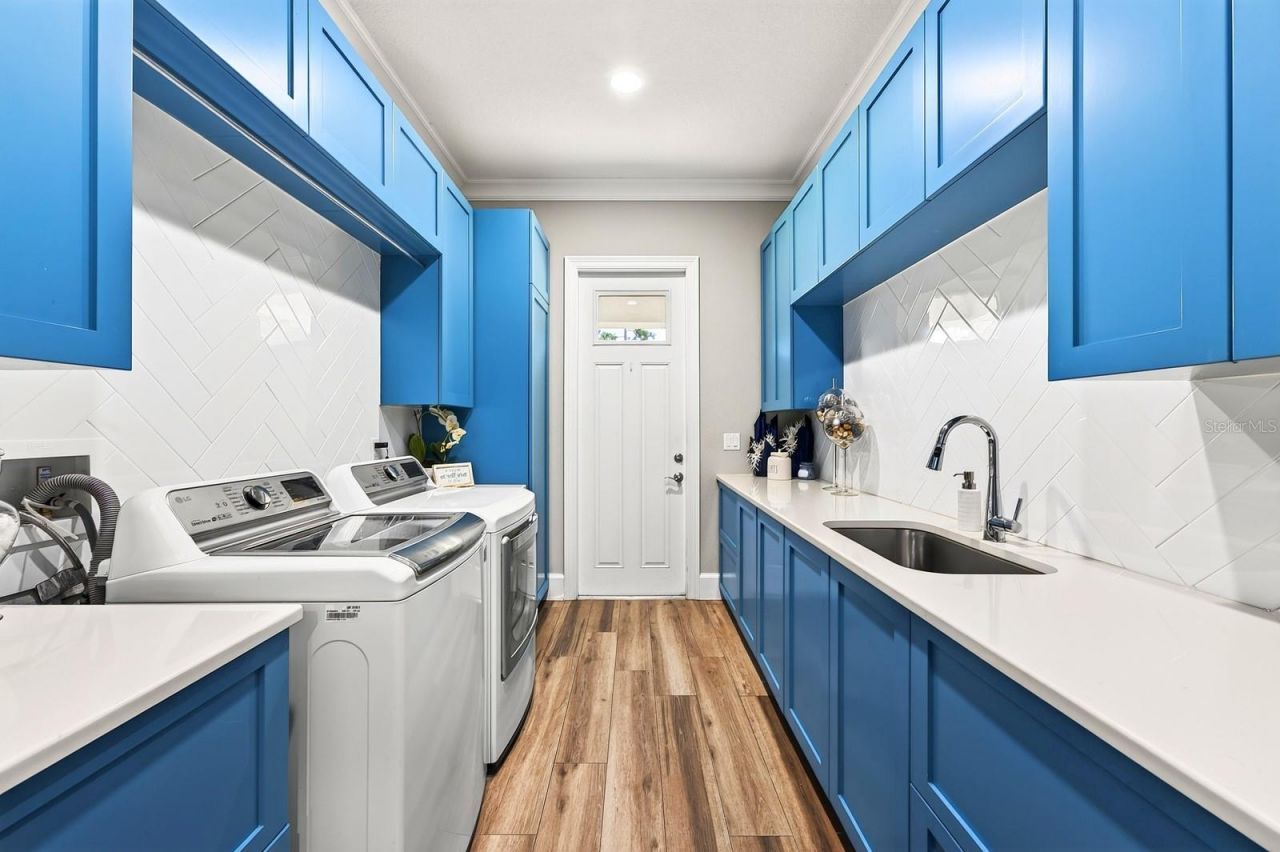
Appliances: Dishwasher, Dryer, Gas Water Heater, Kitchen Reverse Osmosis System, Microwave, Range, Range Hood, Refrigerator, Tankless Water Heater, Washer, Water Softener
Days on Site: 3
Directions: From Maxim Pkwy, turn left onto Bancroft Blvd, turn right onto Paddock St, turn left onto Benedict Ave.
Exterior: Block, Stone, Stucco
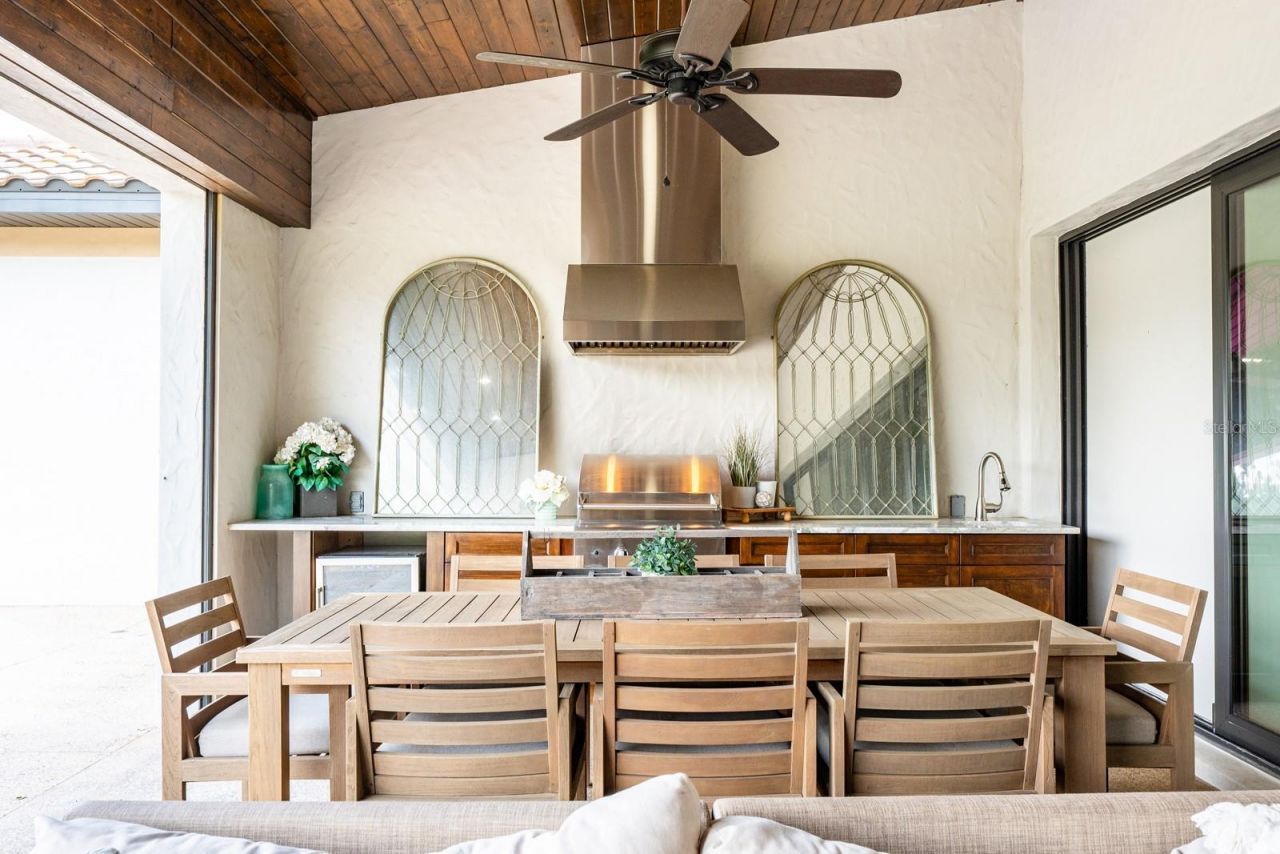
Outdoor Features: Lighting, Outdoor Grill, Outdoor Kitchen, Private Mailbox, Rain Gutters, Sliding Doors
Fencing: Cross Fenced, Fenced
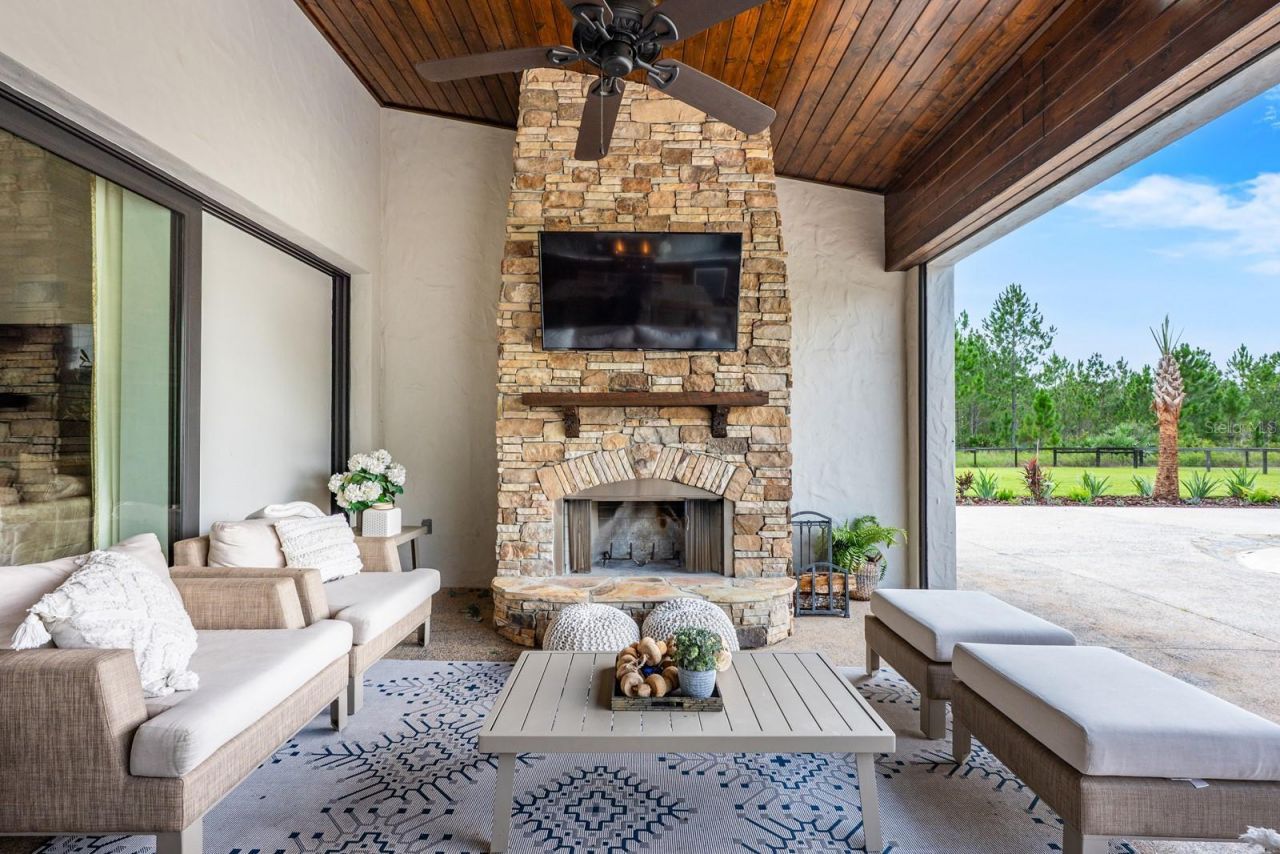
Fireplace: Outside, Stone, Wood Burning
Fireplace Y/N: Yes
Flood Zone Code: X
Flooring: Tile
Foundation: Slab
Home Warranty Y/N: No
Listing Terms: Cash, Conventional, FHA, Owner Financing, VA Loan
Lot: Cleared, Landscaped, Near Golf Course, Oversized Lot, Paved, Zoned for Horses
Lot Dimensions: 3.69
Other Equipment: Generator
Other Structures: Guest House, Outdoor Kitchen
Ownership: Fee Simple
Parking: Driveway, Garage Door Opener, Garage Faces Side, Parking Pad
Parking Notes: Driveway, Garage Door Opener, Garage Faces Side, Park
Patio/Porch: Covered, Front Porch, Rear Porch, Screened
Pets Allowed: Yes
Pets Restrictions: Buyer to verify pet restrictions with city/county
Pool: Heated, In Ground, Lighting, Salt Water
Property Attached Y/N: No
Property Sub-Type: Single Family Residence
Security: Closed Circuit Camera(s), Security Gate, Security System, Smoke Detector(s)
Sewer: Septic Tank
Showing Instructions: Appointment Only, Call Listing Agent 2,Listing Agent Must Accompany, ShowingTime
Spa: In Ground
Special Sale Provisions: None
Special View Info: Water
Swimming Pool: Yes
Utilities: BB/HS Internet Available, Cable Available, Electricity Connected, Propane
Vegetation: Mature Landscaping, Trees/Landscaped
Water: Well
Water Access: Pond
Water Access Y/N: Yes
Water View: Pond
Windows: Blinds, Double Pane Windows, Drapes, Low-Emissivity Windows, Rods, Window Treatments
Zoning: A-2
Construction: Block,Stone,Stucco

Room Sizes

Kitchen: 18x13
Dining Room: 13x18
Living Room: 15x20
Primary Bedroom: 18x18
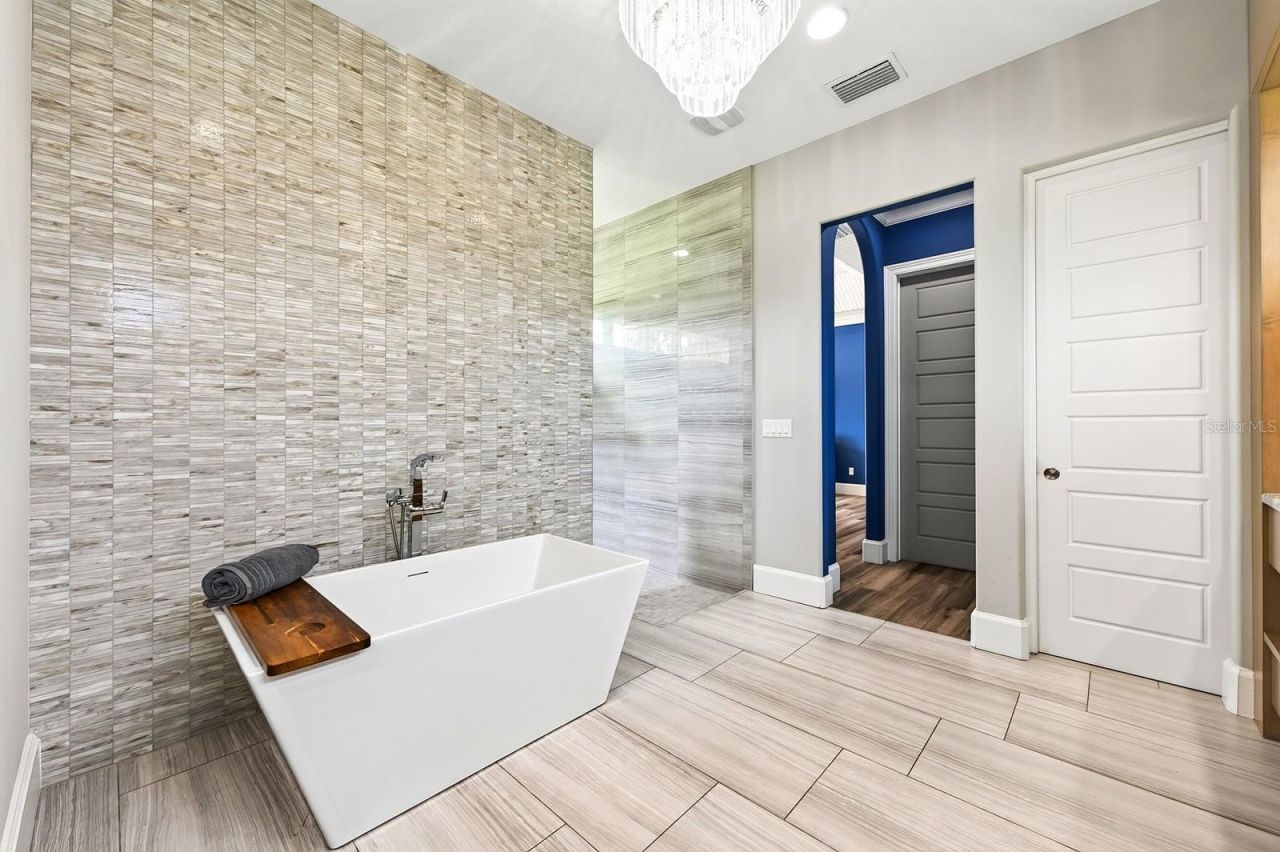
Primary Bathroom: 13x16
Bedroom 2: 13x14
Bedroom 3: 14x12
Bedroom 4: 11x11
Bedroom 5: 15x11
Bonus Room: 11x12
Laundry: 15x8

Local Schools

High School: East River High
Middle School: Wedgefield
Elementary School: Wedgefield

Neighborhood Information

Neighborhood Map

Neighborhood Hero

Neighborhood Highlights

Neighborhood Characteristics

Neighborhood Market Trend

Neighborhood Schools

Courtesy of

Agency Name: WEMERT GROUP REALTY LLC
Agency Contact: 407-214-3967
Agent Name: Jenny Wemert

Presented by

Agency Title: The Keyes Company
Agency Phone:
Request Info

IDX logo

Sara Miller
keyes.com
Agent Cell:
954.477.7001

Mortgage Calculator

%
years/fixed
yearly
yearly (est.)

Estimated Payment

$ 12,286.47 Principal & Interest $10,802.31 Property Tax $842.50 Homeowner's Insurance $641.67
Mortgage Logo

Your fresh start,
starts here.

Login to My Keyes Account

