
100 Keyes, 1926 - 2026
4161 Coral Tree Circle, Unit 261, Coconut Creek, FL 33073 Photo

28 Total Photos [Click to View All]

4161 Coral Tree Circle, 261 Coconut Creek, FL 33073
$274,900
  • Beds
    3
  • Baths
    2 full
  • Total Square Feet
    1,230

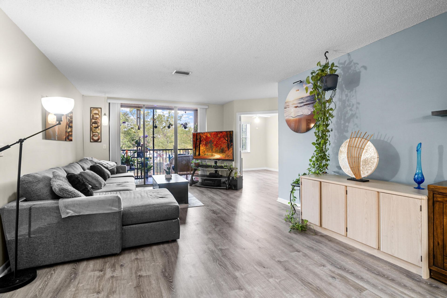
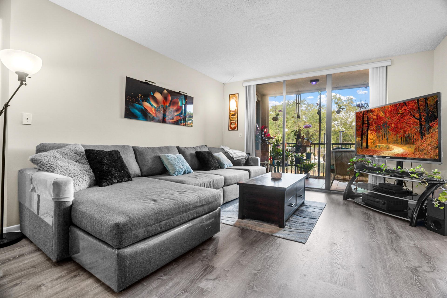
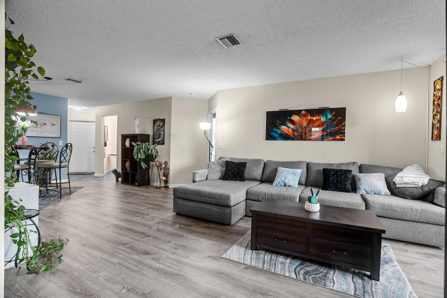
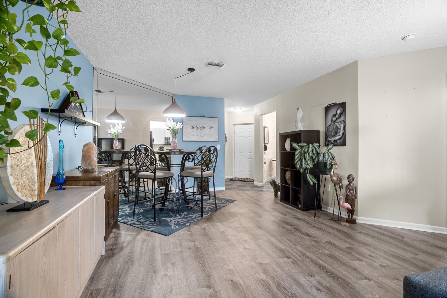
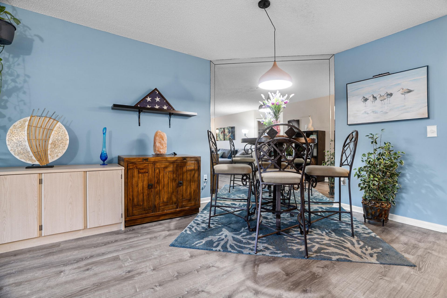
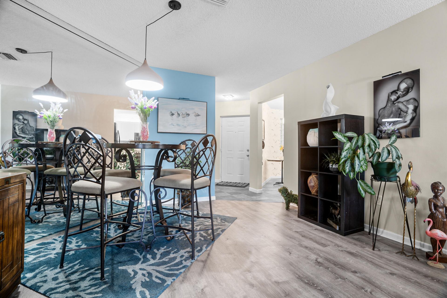
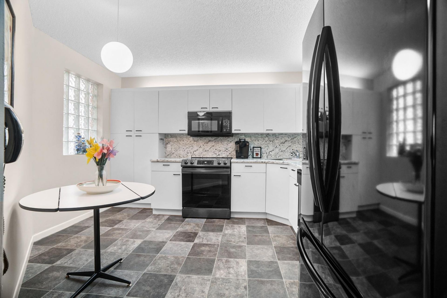
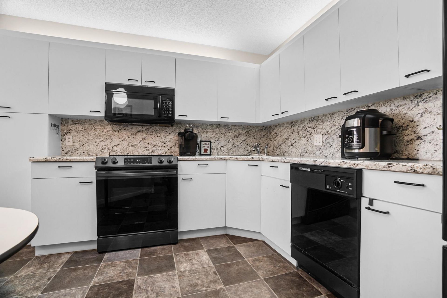
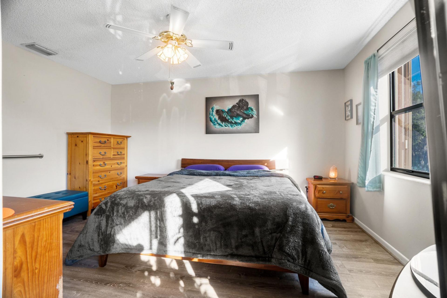
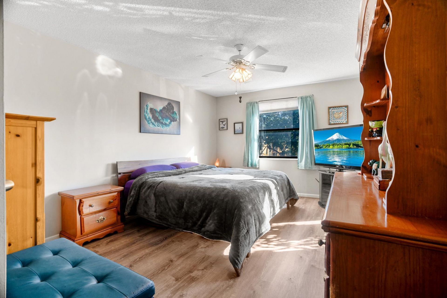
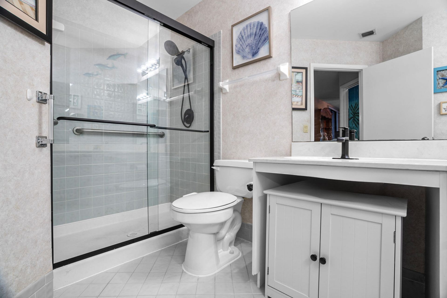
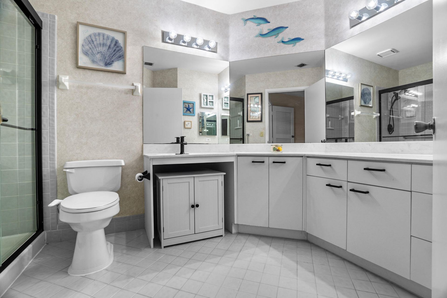
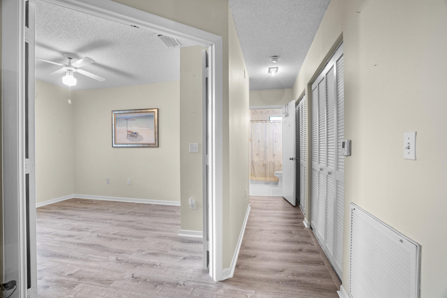
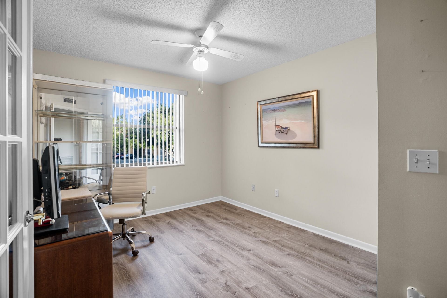
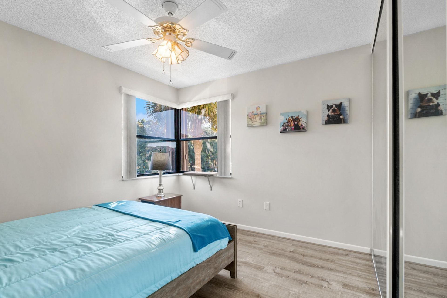
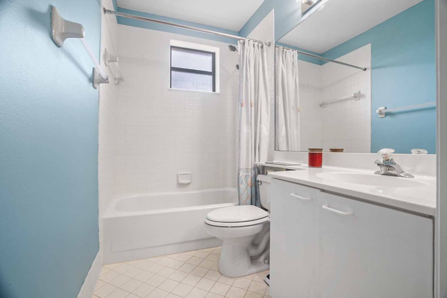
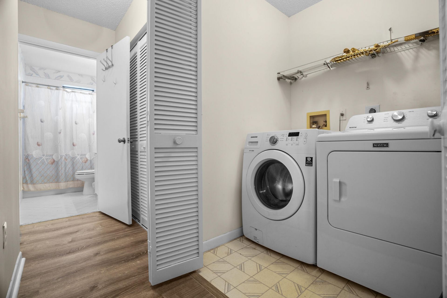
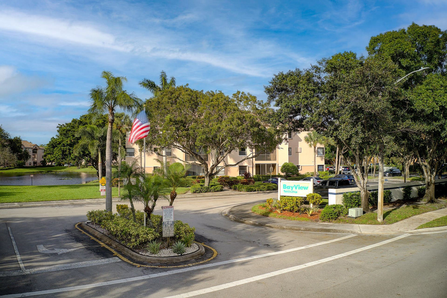
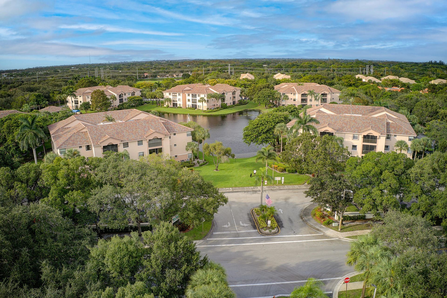
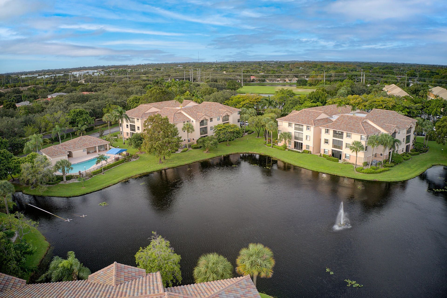
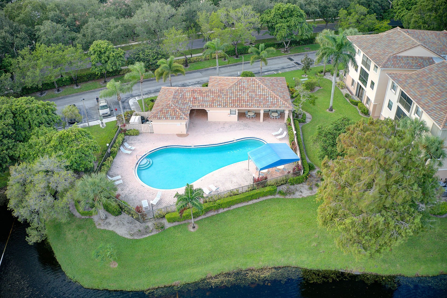
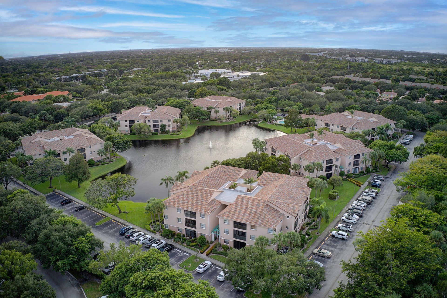
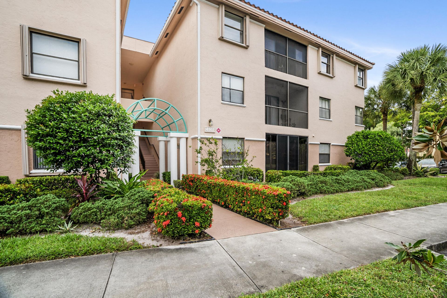
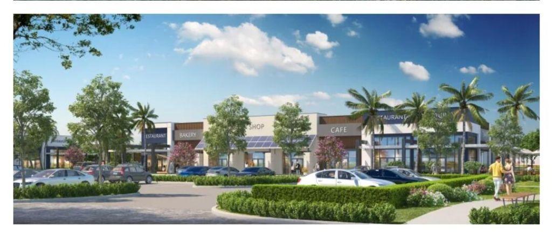
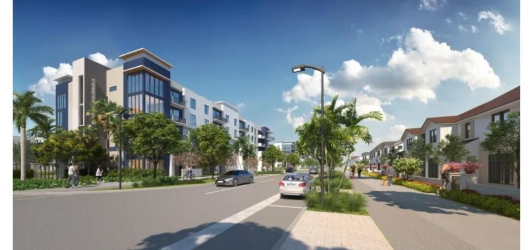
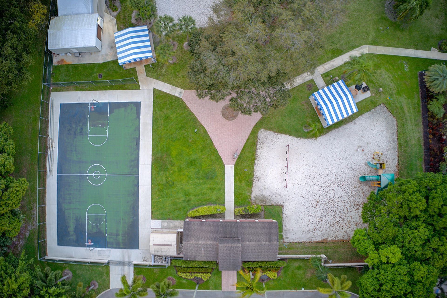
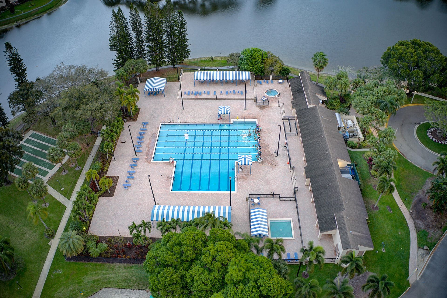
Bright 3/2 condo in Bayview at The Township! Features accordian hurricane shutters, neutral paint, new hw heater with 6yr warranty, newer vinyl plank flooring throughout, new stove, handicap accessible shower with new glass enclosure in master, full sized washer/dryer, metal security door, amazing cross breezes, & transferrable PRIDE appliance contract. N of Sample Rd, 2 blocks from site of Mainstreet at Coconut Creek, & The Promenade! Township amenities include an olympic sized pool, theatre, f...

View More

Property Summary

MLS Number: B26063004
Status: Active
Days on Market: 9
Subdivision: Bayview
County: Broward
Bedrooms: 3
Total Square Feet: 1,230
Price Per Sq. Ft.: $223
New Constuction: No
Waterfront: No
Property Type: Residential - Condominium
Cooling: Central Air, Ceiling Fan(s), Electric
Fenced: Yes
Heating: Central, Electric
Roof Type: Barrel
Stories: 1.0
Year Built: 1994
Taxes: $4,106
Association Fee Includes: Cable TV, Insurance, Internet, Maintenance Grounds, Maintenance Structure, Water, Reserve Funds, Roof Repai
HOA Fee: $682/ Monthly

Featured Amenities

Elevator
Bedroom Layout - Split
Basketball Court
Clubhouse
Fitness Center
Jogging Path
Picnic Area
Playground
Parking
Pool
Tennis Court(s)
Internet Included
Sidewalks
Street Lights
Maintenance

Property Details

Appliances: Electric Water Heater, Dryer, Disposal, Dishwasher, Electric Range, Microwave, Oven, Refrigerator, Water Heater, Washer, Range
Association: Bayview F
Days on Site: 9
Exterior: CBS
Flooring: Tile, Vinyl, Wood
Furnished: Unfurnished
Guest House Y/N: No
Laundry: Laundry Closet, Electric Dryer Hookup, In Hall, Inside, Laundry Room, In Unit, Washer Hookup
Parcel#: 484217af0090
Parking: Assigned, Guest
Parking Notes: Assigned, Guest
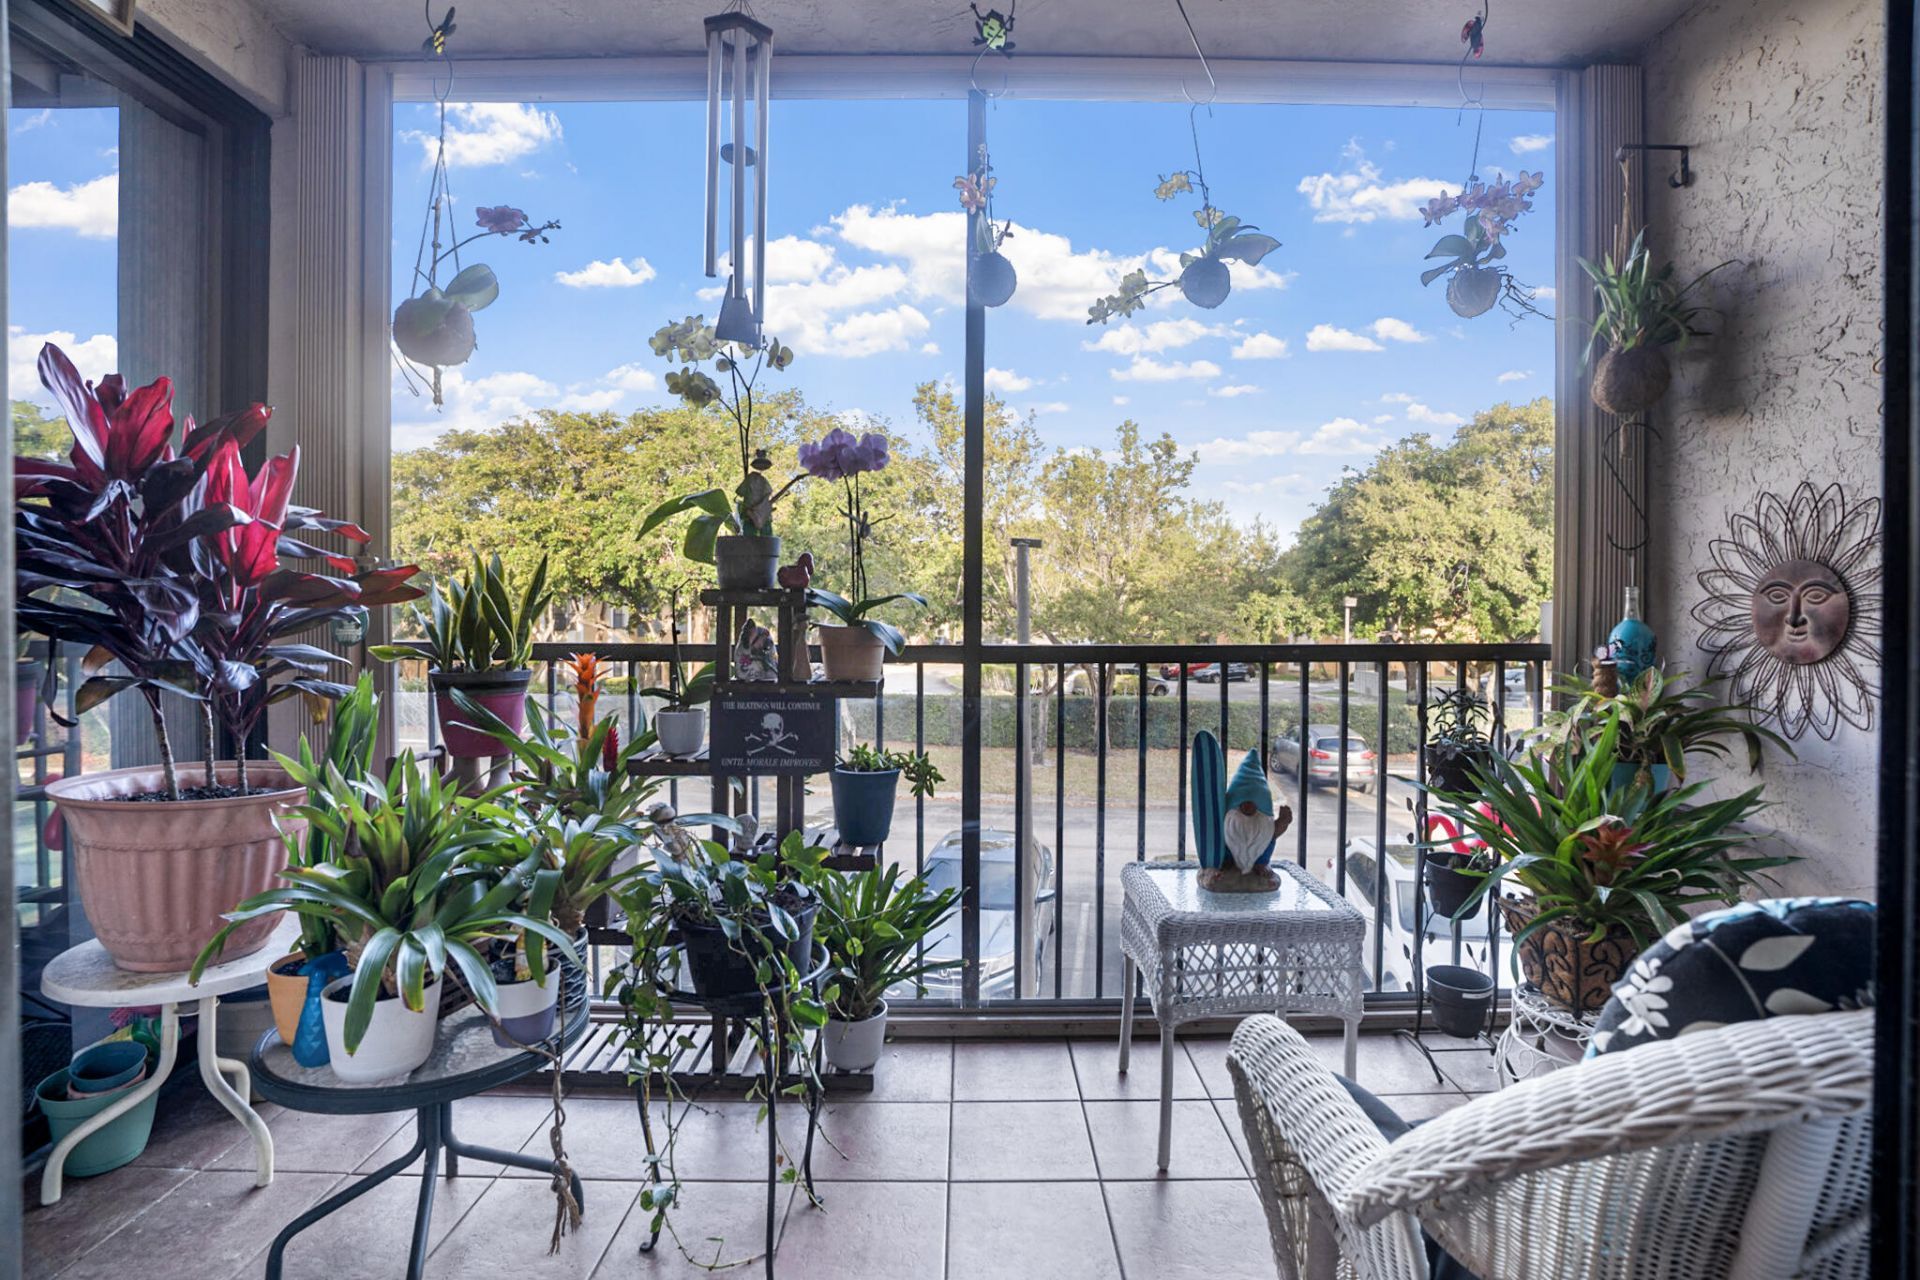
Patio/Porch: Porch - Screened, Porch
Pets Allowed: No
Restrictions: Other Restrictions, Parking - No Boat, Parking - No Commercial Vehicles, Parking - No RV, Parking - No T
Security: Smoke Detector(s), Security Fence
Sewer: Public Sewer
SQFT Living: 1230
Structure Type: Multi Family
Total Rooms: 1
Utilities: Cable Available, Electricity Connected, Water Available
Water: Public
Waterfront Features: None
Windows: Blinds
Construction: CBS

Local Schools

High School: Monarch
Middle School: Lyons Creek
Elementary School: Winston Park (Broward)

Neighborhood Information

Neighborhood Map

Neighborhood Hero

Neighborhood Highlights

Neighborhood Characteristics

Neighborhood Market Trend

Neighborhood Schools

Courtesy of

Agency Name: LoKation
Agent Name: Rachel L Conde
Agency Phone: 954-545-5583

Presented by

Agency Title: The Keyes Company
Agency Phone:
Request Info

IDX logo

Sara Miller
keyes.com
Agent Cell:
954.477.7001

Mortgage Calculator

%
years/fixed
yearly
yearly (est.)

Estimated Payment

$ 1,772.14 Principal & Interest $1,349.80 Property Tax $342.17 Homeowner's Insurance $80.18
Mortgage Logo

Your fresh start,
starts here.

Login to My Keyes Account

