
100 Keyes, 1926 - 2026
4208 Center Pointe Lane, Unit 27, Sarasota, FL 34233 Photo
Pending
4208 Center Pointe Lane, Unit 27, Sarasota, FL 34233 Photo
Pending
4208 Center Pointe Lane, Unit 27, Sarasota, FL 34233 Photo

26 Photos

4208 Center Pointe Lane, 27 Sarasota, FL 34233
$310,000
  • Beds
    2
  • Baths
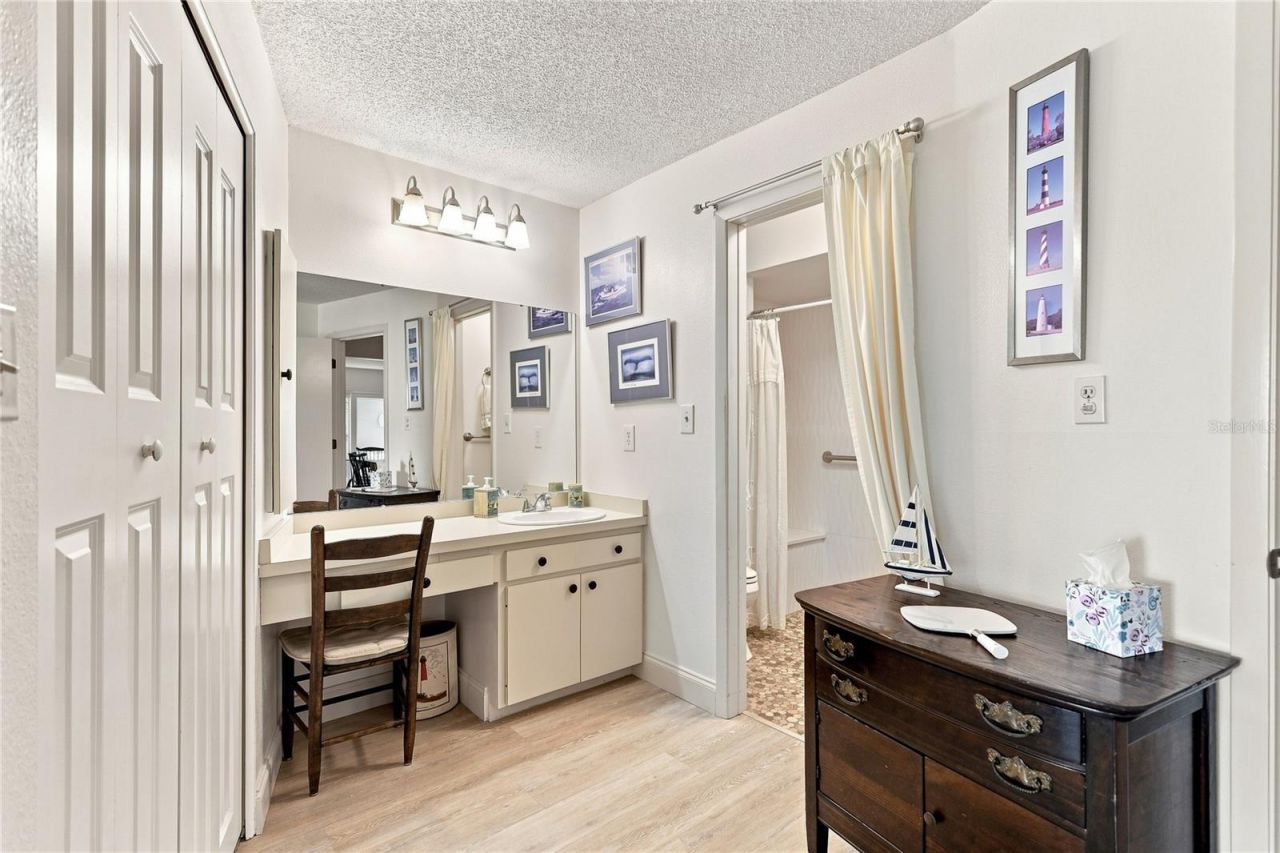
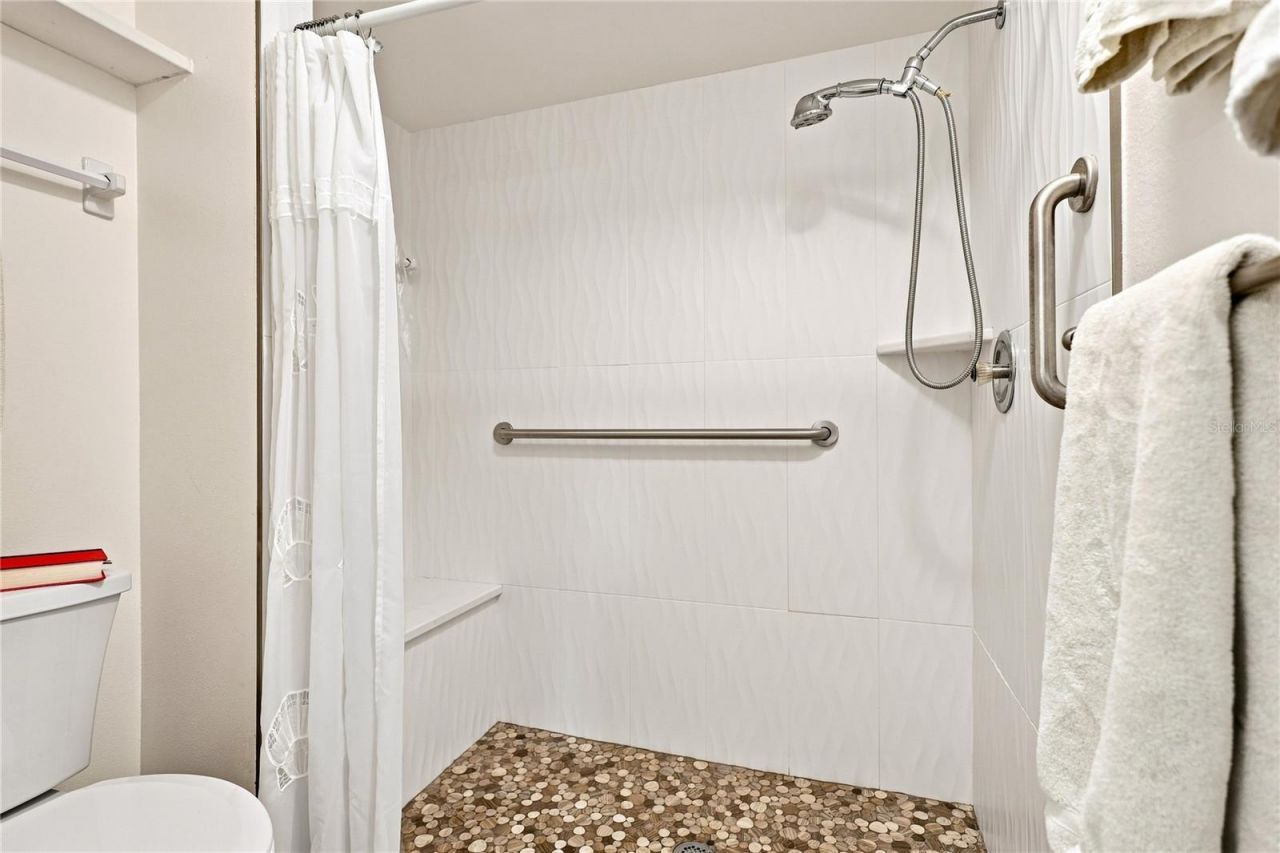
    2 full
  • Total Square Feet
    1,516

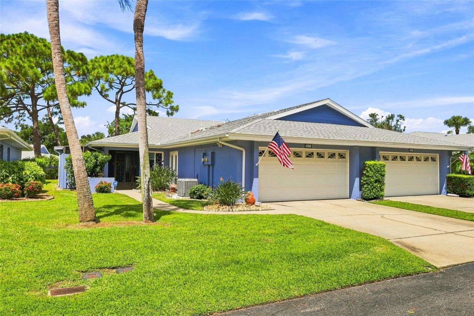
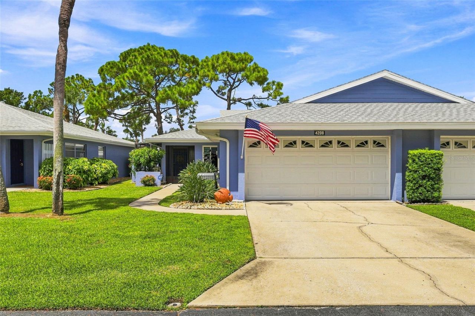
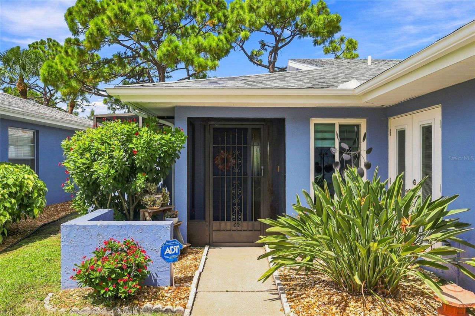
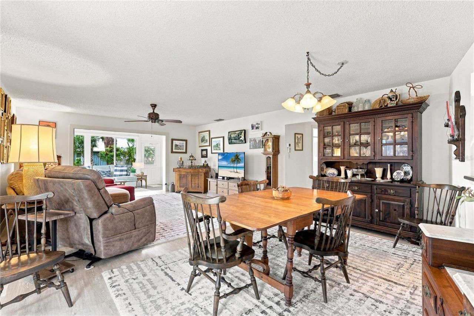
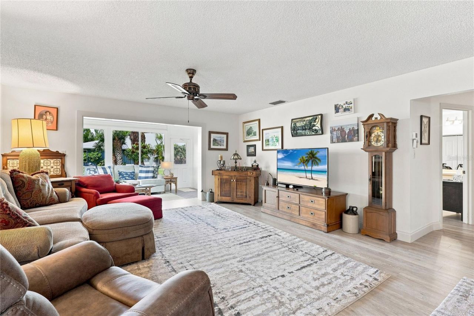
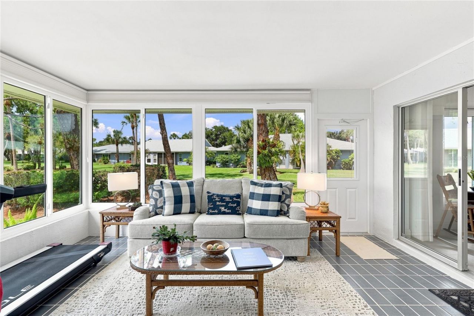
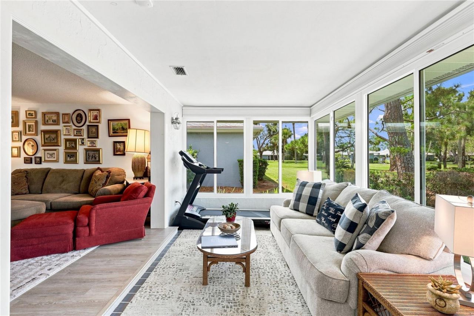
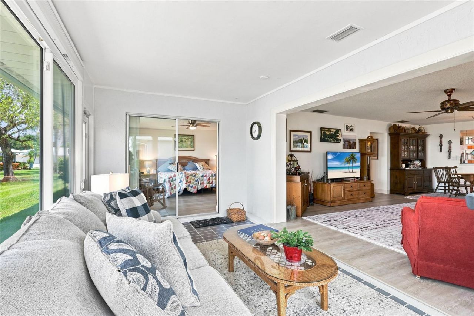
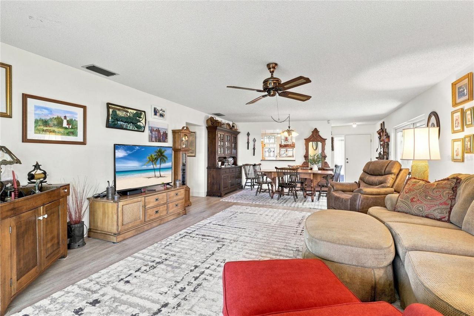
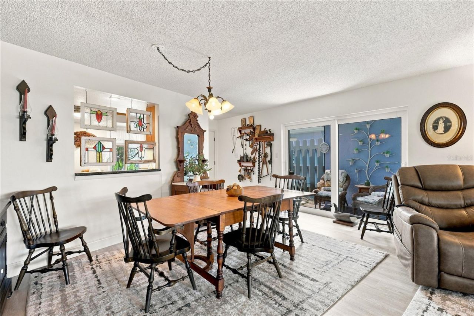
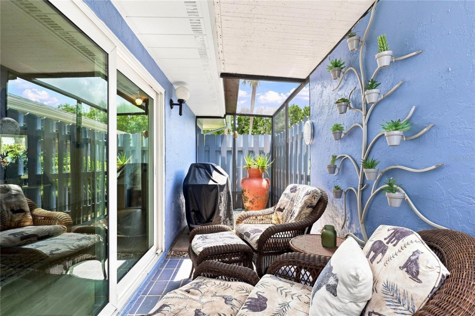
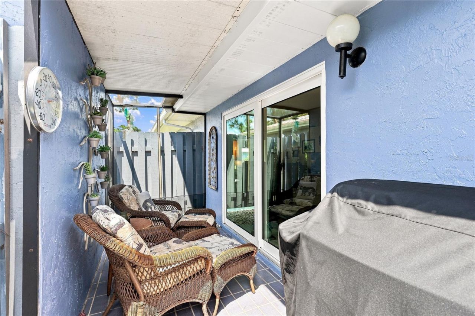
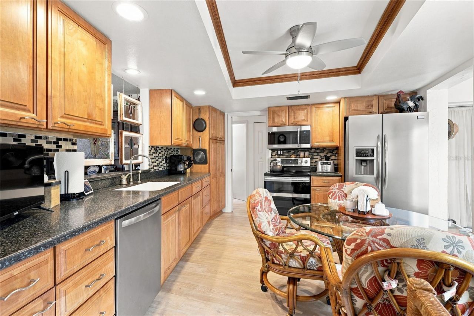
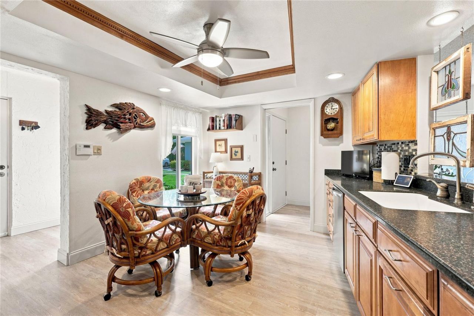
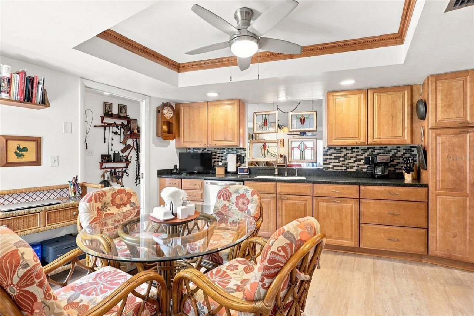
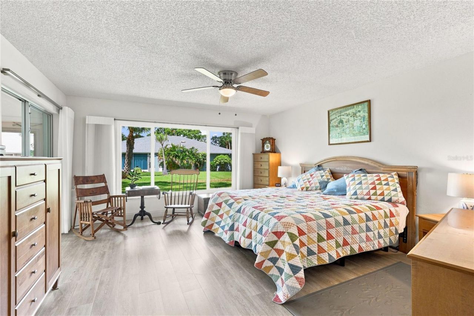
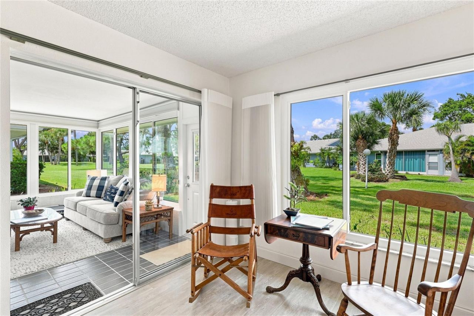
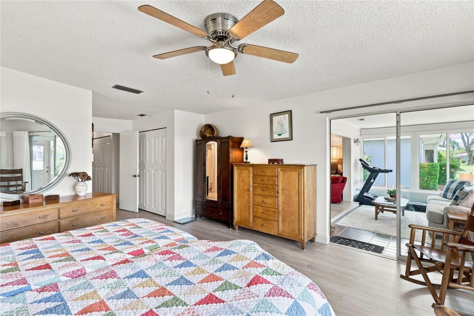
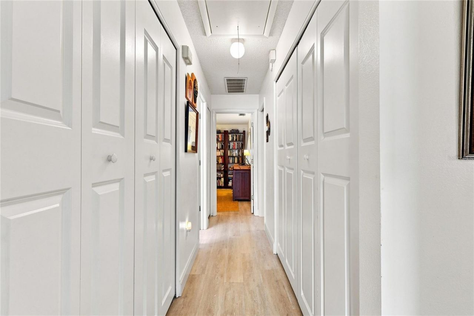
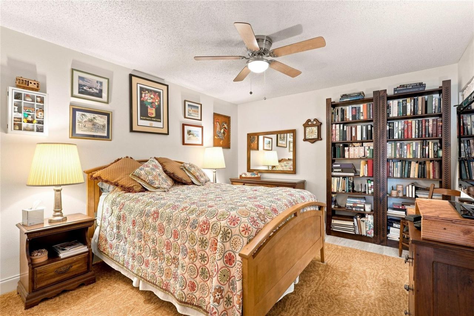
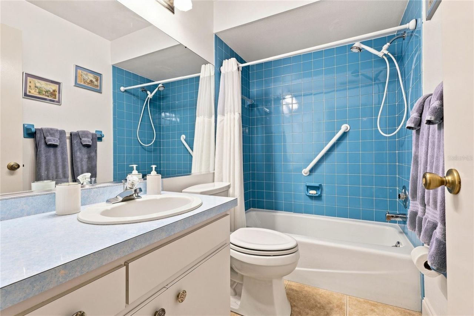
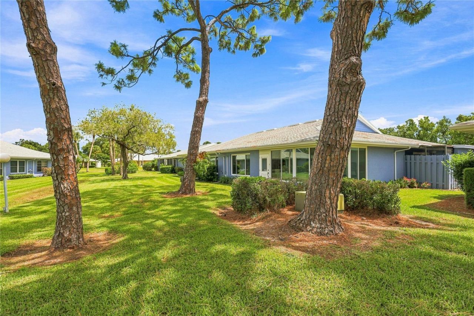
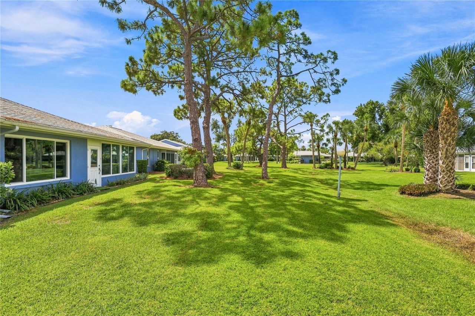
Welcome to easy Florida living in this charming 2-bedroom, 2-bath, maintenance-free villa located in the desirable community of Center Gate Village. Thoughtfully maintained and updated, this home offers a comfortable floor plan with plenty of space to relax and entertain. An enclosed porch has been transformed into a wonderful Florida room, creating additional space to enjoy year-round. Step outside to the screened-in porch, a peaceful spot to start or end your day while enjoying the Florida wea...

View More

Property Summary

MLS Number: A4703654
Status: Pending
Days on Market: 36
Subdivision: CENTER GATE VILLAGE 3
County: Sarasota
Bedrooms: 2
Total Square Feet: 1,516
Price Per Sq. Ft.: $204
New Construction: No
Waterfront: No
Property Type: Residential - Condominium
Cooling: Central Air
Garage: 2 car attached
Heating: Central
Roof Type: Shingle
Stories: 1.0
Year Built: 1979
Taxes: $1,994
HOA Y/N: Yes

Featured Amenities

Ceiling Fans(s)
Eat-in Kitchen
Living Room/Dining Room Combo
Open Floorplan
Primary Bedroom Main Floor
Stone Counters

Property Details

Appliances: Dishwasher, Disposal, Dryer, Ice Maker, Microwave, Range, Refrigerator, Washer
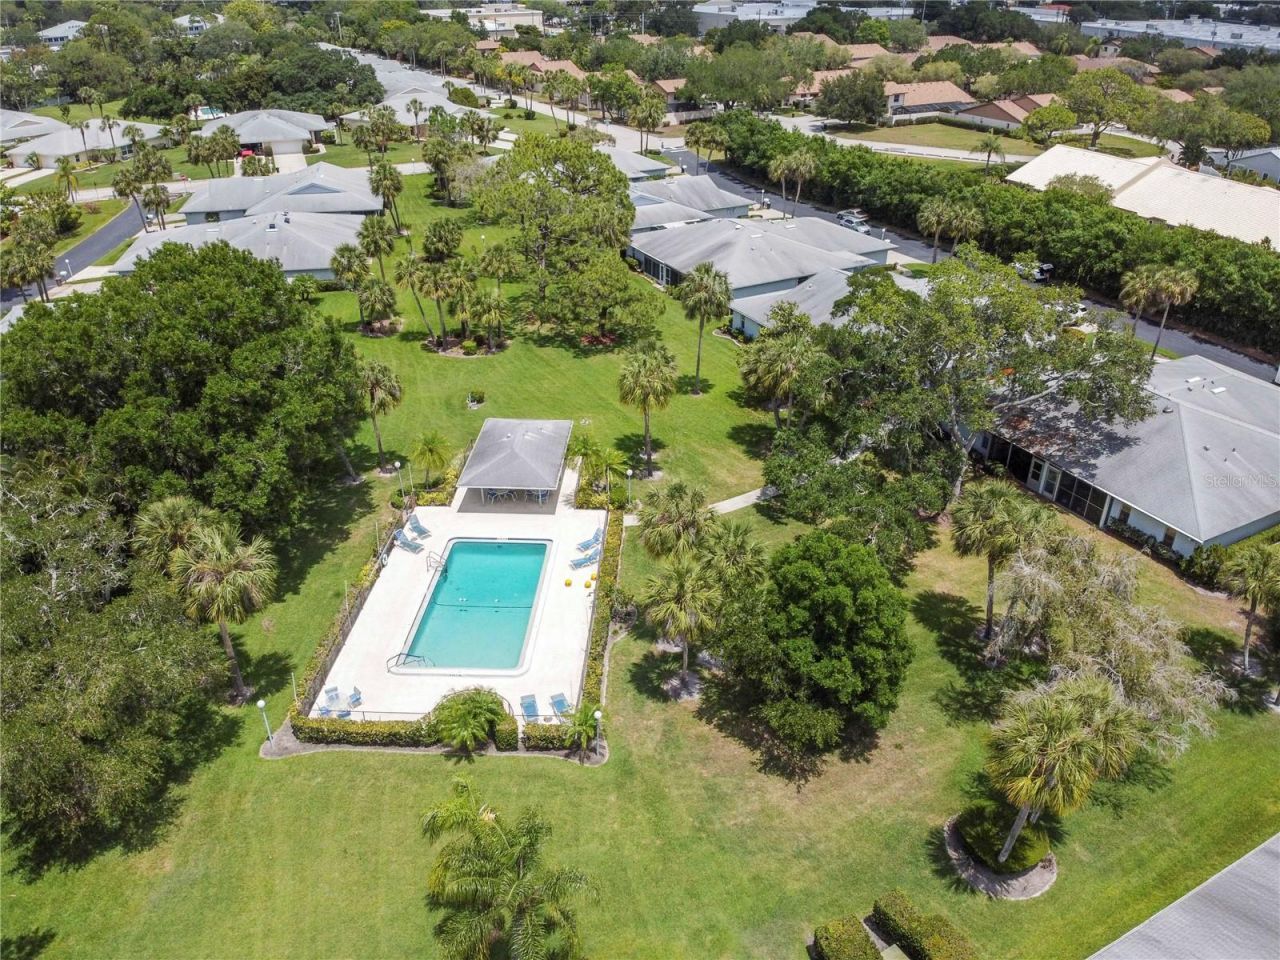
Community Features: Buyer Approval Required, Deed Restrictions, Pool
Condo Fee: $424/ Monthly
Days on Site: 36
Directions: From I-75 to West on Bee Ridge Rd. Make a left onto Cattlemen Rd, right onto Center Pointe Dr, left onto Center Pointe Ln. The property will be on your right.
Exterior: Stucco
Outdoor Features: Rain Gutters
Flood Zone Code: X
Flooring: Laminate
Foundation: Slab
Home Warranty Y/N: No
Lot: Landscaped, Paved
Number of Pets: 1
Ownership: Condominium
Parking: Driveway
Parking Notes: Driveway
Patio/Porch: Enclosed, Patio, Porch, Screened
Pets Allowed: Size Limit, Yes
Pets Size: Small (16-35 Lbs.)
Pets Weight (Max): 20
Property Attached Y/N: No
Property Sub-Type: Villa
Security: Smoke Detector(s)
Sewer: Public Sewer
Showing Instructions: Appointment Only, Call Before Showing, Call Listing Agent, ShowingTime
Special Sale Provisions: None
Utilities: Cable Connected, Electricity Connected, Public, Sewer Connected, Water Connected
Vegetation: Mature Landscaping
Water: Public
Water Access Y/N: No
Zoning: RMF1
Construction: Stucco

Room Sizes

Living Room: 16x17
Dining Room: 16x10
Kitchen: 14x12
Primary Bedroom: 15x17
Bedroom 2: 11x13
Florida Room: 16x10

Local Schools

High School: Sarasota High
Middle School: Sarasota Middle
Elementary School: Ashton Elementary

Neighborhood Information

Neighborhood Map

Neighborhood Hero

Neighborhood Highlights

Neighborhood Characteristics

Neighborhood Market Trend

Neighborhood Schools

Courtesy of

Agency Name: MICHAEL SAUNDERS & COMPANY
Agency Contact: 941-383-7591
Agent Name: Molly Clothier Atwood

Presented by

Agency Title: The Keyes Company
Agency Phone:
Request Info

IDX logo

Sara Miller
keyes.com
Agent Cell:
954.477.7001

Mortgage Calculator

%
years/fixed
yearly
yearly (est.)

Estimated Payment

$ 1,778.73 Principal & Interest $1,522.14 Property Tax $166.17 Homeowner's Insurance $90.42
Mortgage Logo

Your fresh start,
starts here.

Login to My Keyes Account

