
100 Keyes, 1926 - 2026
4210 58th Ave Ne, Naples, FL 34120 Photo

12 Total Photos [Click to View All]

4210 58th Ave Ne Naples, FL 34120
$539,997
  • Beds
    3
  • Baths
    2 full

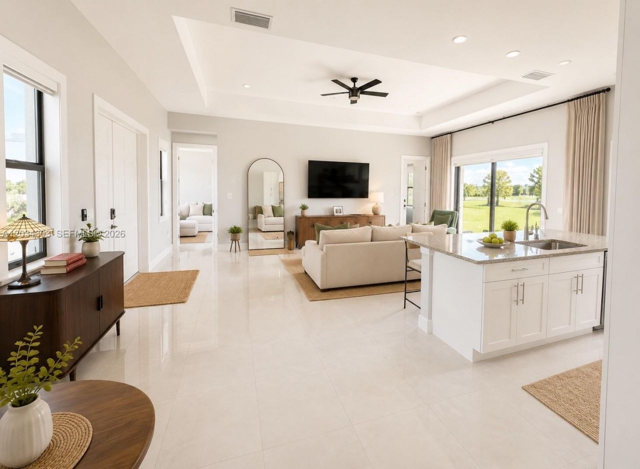
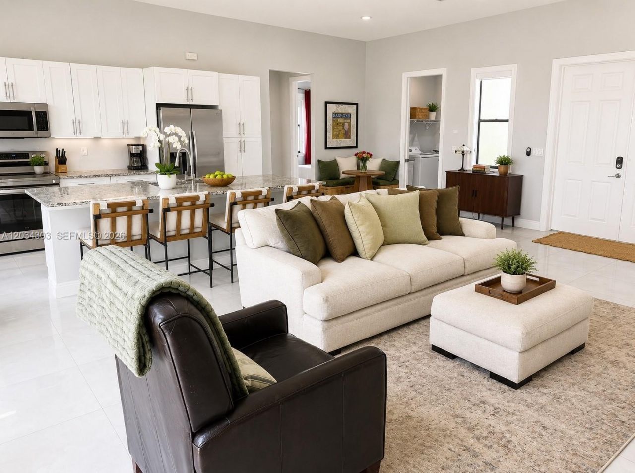
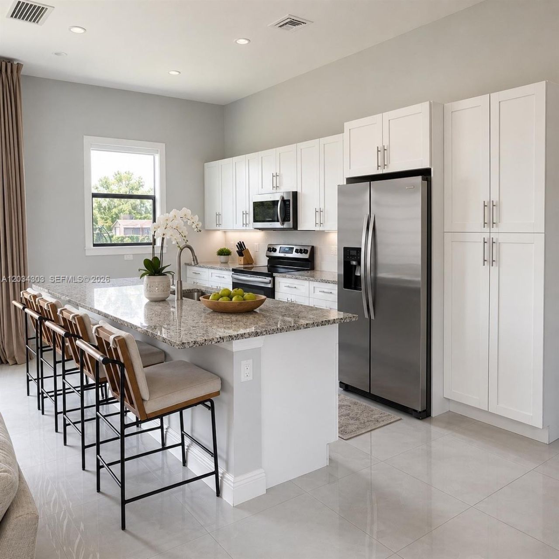
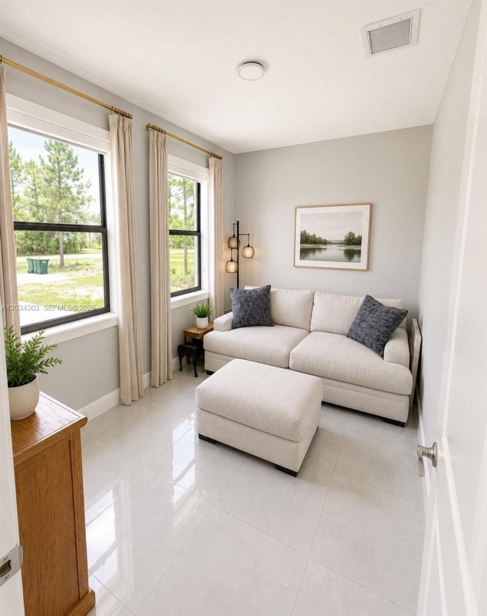
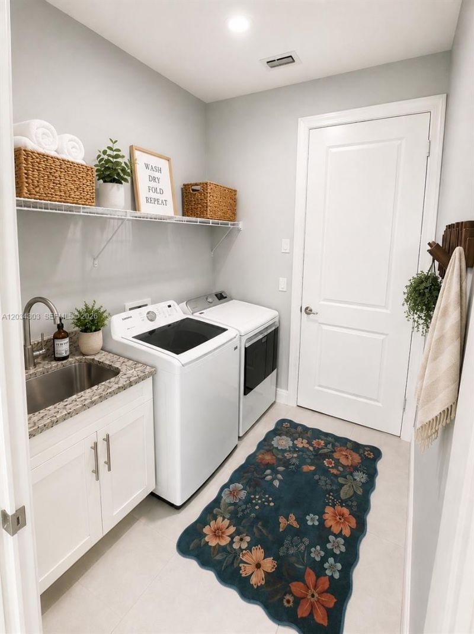
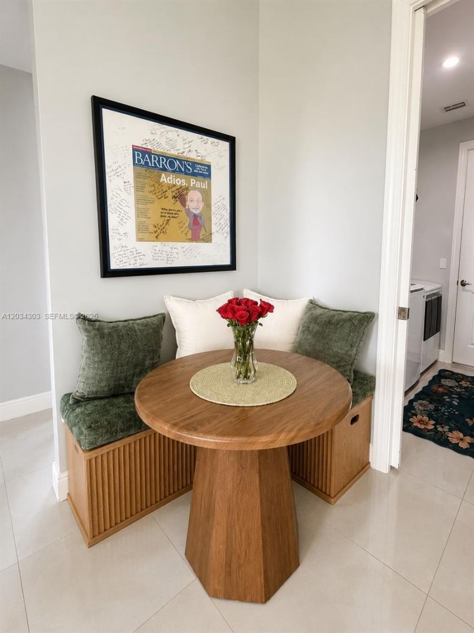
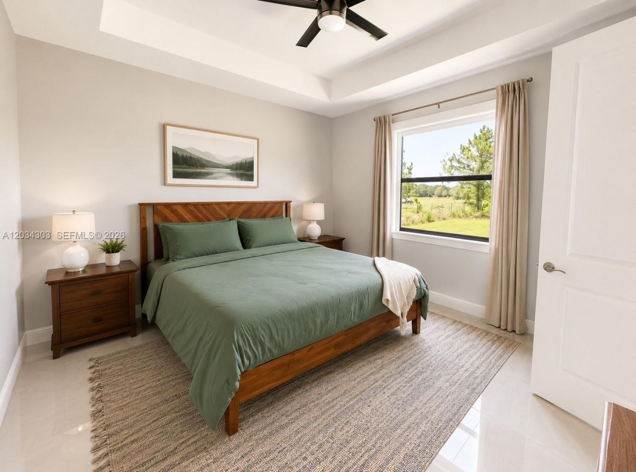
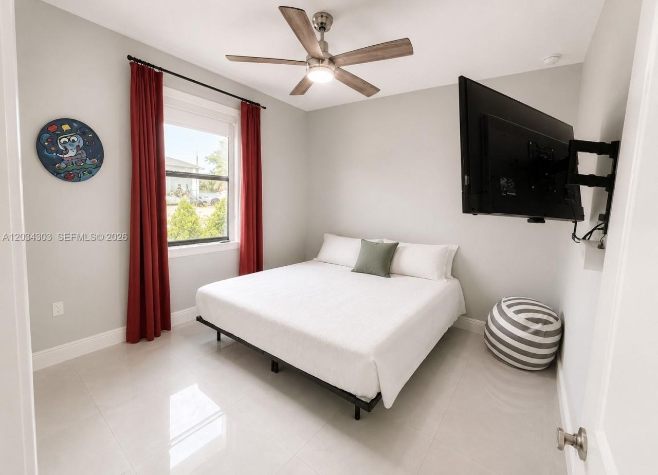
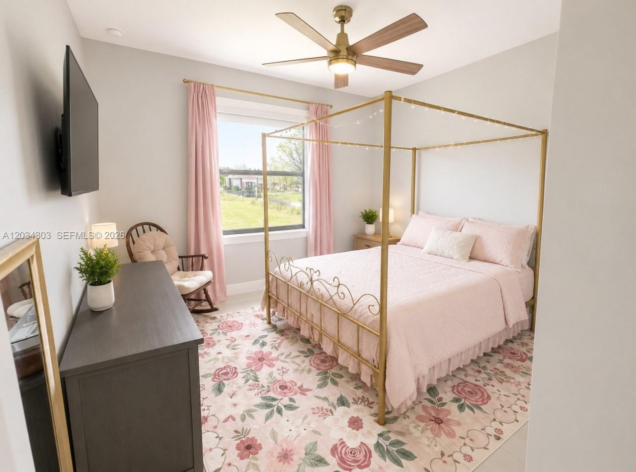
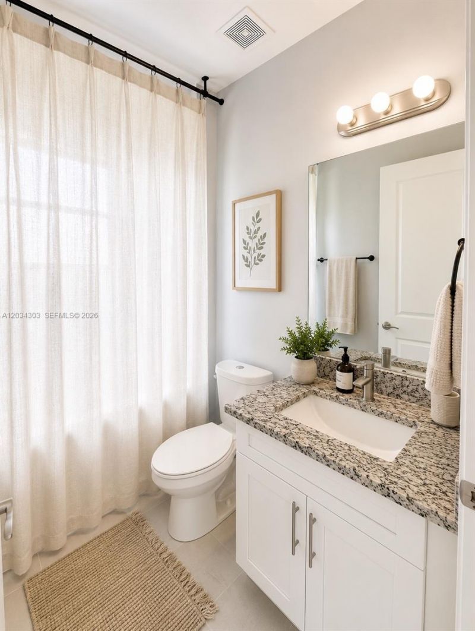
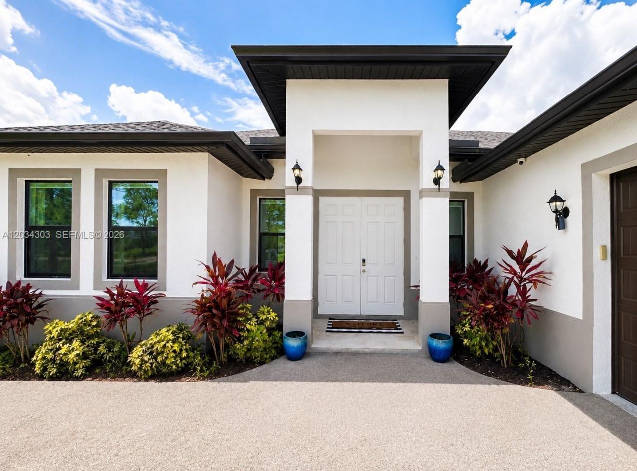
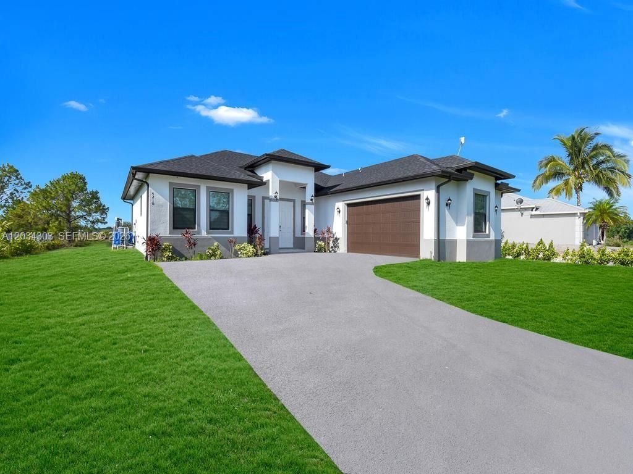
Welcome to 4210 58th Ave NE in the desirable Golden Gate Estates! Situated on an oversized lot, this 3-bedroom + den home offers the space, privacy, and flexibility todays buyers are looking for. The versatile den is perfect for a home office, gym, or guest space, while the air-conditioned garage adds year-round comfort for hobbies, storage, or a workshop. Enjoy the peaceful, acreage lifestyle Golden Gate Estates is known for, with room for toys, entertaining, and outdoor living, all while being...

View More

Property Summary

MLS Number: A12034303
Status: Active
Days on Market: 72
Subdivision: GOLDEN GATE EST UNIT 40
County: Collier
Bedrooms: 3
Total Square Feet: 0
Style: Detached, One Story, Split Level
New Constuction: No
Waterfront: No
Property Type: Residential - Single Family
Cooling: Central Air
Garage: 2
Heating: Central
Roof Type: Shingle
Year Built: 2023
Taxes: $5,206

Featured Amenities

First Floor Entry
Laundry Tub
Pantry
Split Bedroom
3 Bedroom Split
Walk-In Closet(s)
Den/Library/Office
Garage Converted
Other
Utility Room/Laundry

Property Details

Appliances: Dishwasher, Dryer, Electric Range, Microwave, Refrigerator, Self Cleaning Oven, Washer
Community Features: Horses Permitted, Paved Road, Public Road
Crops Included Y/N: No
Days on Site: 72
Exterior: Concrete Block Construction, Elevated Construction
Outdoor Features: Other, Room For Pool
Flooring: Tile
Home Style: Detached, One Story, Split Level
Home Warranty Y/N: No
Laundry: Laundry Tub, Utility Room/Laundry, Washer/Dryer Hook-Up
Lease Considered Y/N: No
Listing Terms: All Cash, Conventional, FHA, FHA-Va Approved
Lot: 1 To Less Than 2 Acre Lot
Other Equipment: Automatic Garage Door Opener
Parcel#: 38725200005
Parking: Additional Spaces Available, Driveway, Guest, Paver Block
Parking Notes: Additional Spaces Available, Driveway, Guest, Paver B
Property Attached Y/N: No
Property Sub-Type: Single Family Residence
Security: Smoke Detector
Sewer: Septic Tank
Special View Info: Other
Water: Other
Window: Hurricane Shutters
Construction: Concrete Block Construction,Elevated Construction

Neighborhood Information

Neighborhood Map

Neighborhood Hero

Neighborhood Highlights

Neighborhood Characteristics

Neighborhood Market Trend

Neighborhood Schools

Courtesy of

Agency Name: Realty One Group MVP
Agent Name: Glenda Rodriguez
Agency Phone: 800-896-8790

Presented by

Agency Title: The Keyes Company
Agency Phone:
Request Info

IDX logo

Sara Miller
keyes.com
Agent Cell:
954.477.7001

Mortgage Calculator

%
years/fixed
yearly
yearly (est.)

Estimated Payment

$ 3,242.80 Principal & Interest $2,651.46 Property Tax $433.83 Homeowner's Insurance $157.50
Mortgage Logo

Your fresh start,
starts here.

Login to My Keyes Account

