
100 Keyes, 1926 - 2026
4216 SE 4th Pl, Unit 12, Cape Coral, FL 33904 Photo

33 Photos

4216 SE 4th Pl, 12 Cape Coral, FL 33904
$174,900
  • Beds
    2
  • Baths
    2 full
  • Total Square Feet
    1,094
  • Lot Size
    0.16 acre(s)

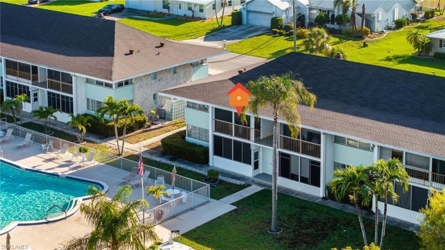
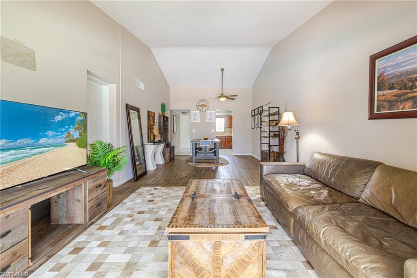
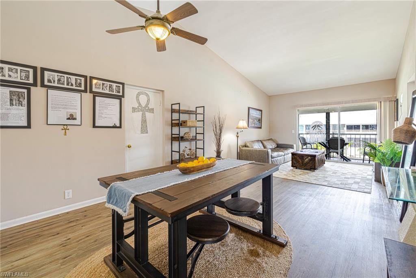
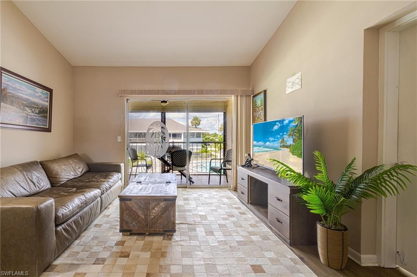
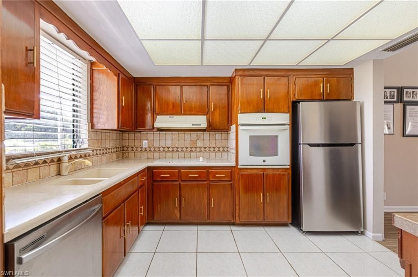
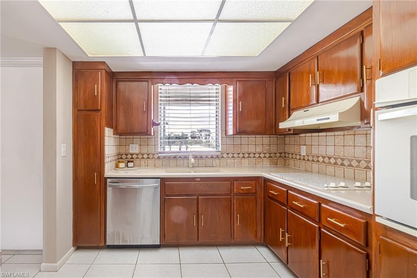
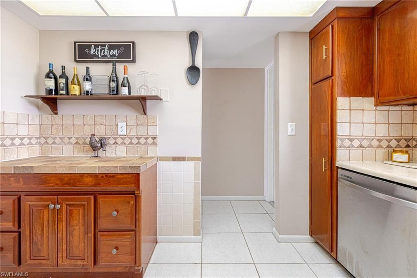
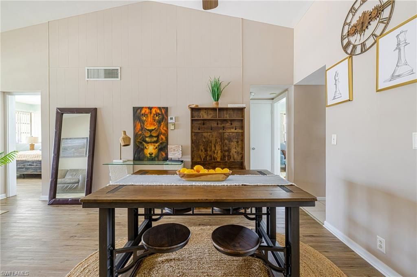
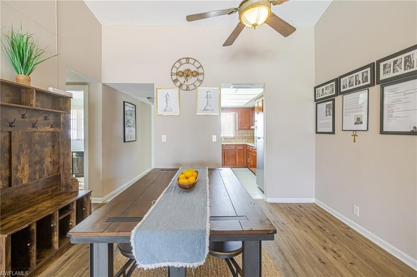
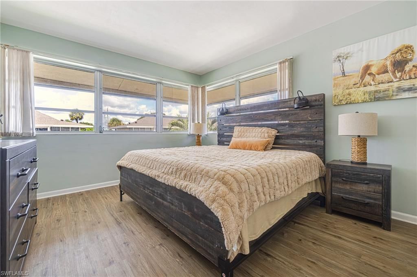
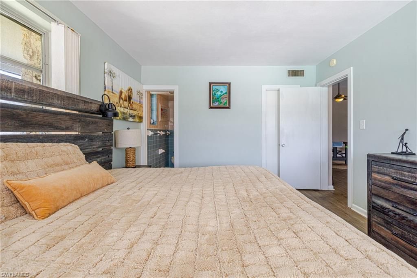
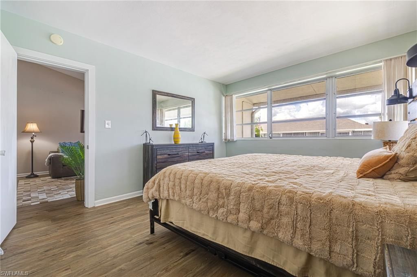
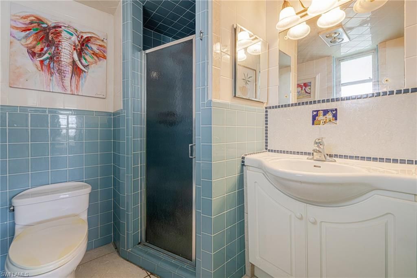
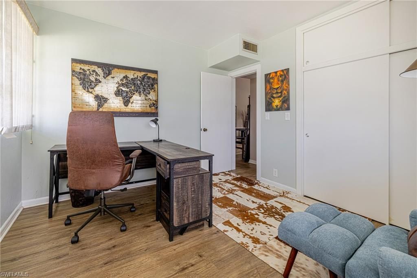
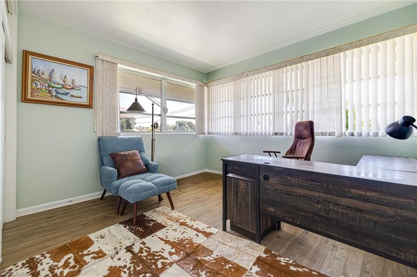
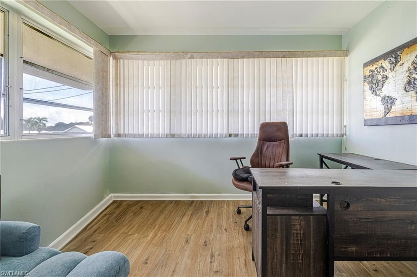
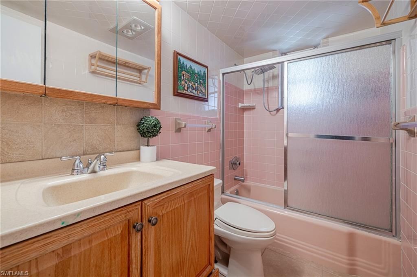
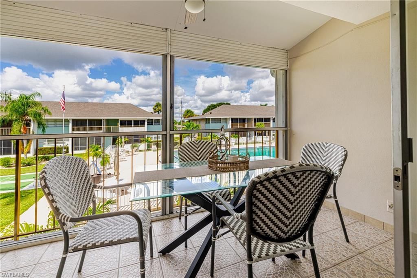
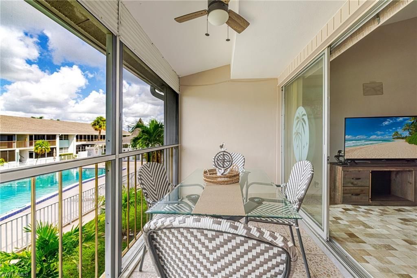
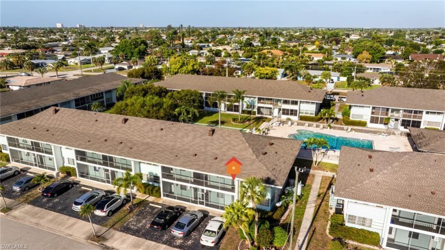
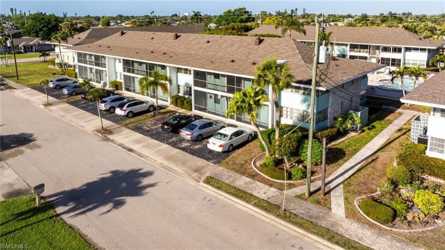
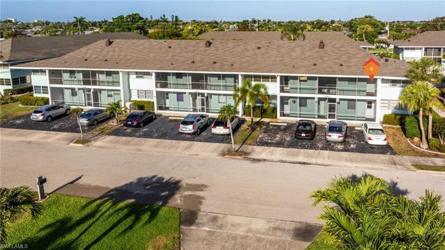
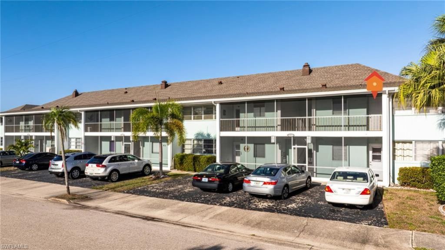
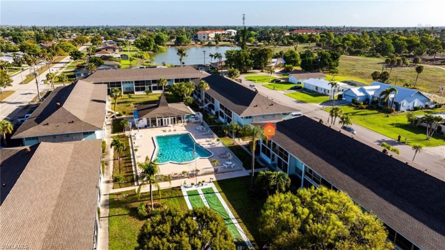
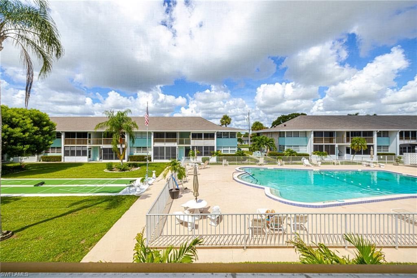
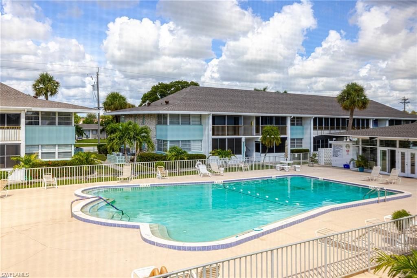
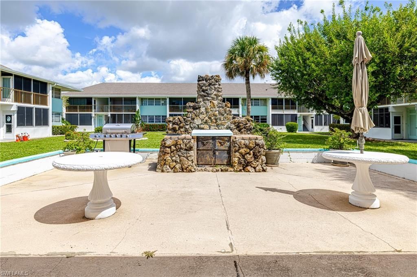
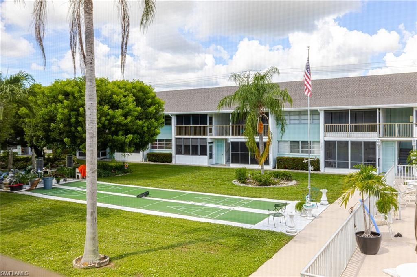
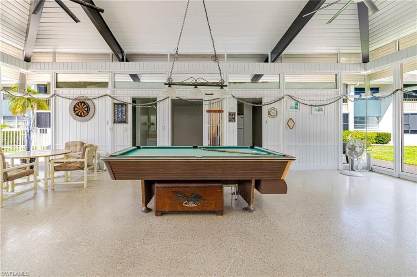
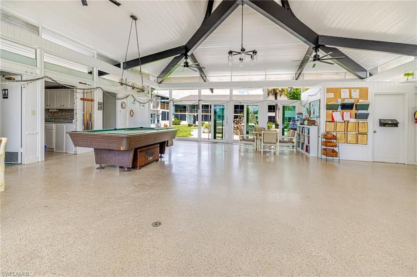
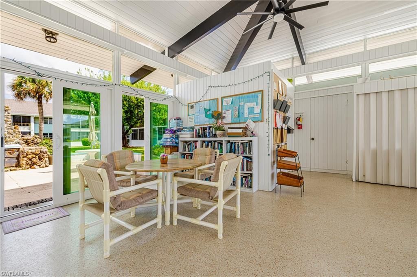
Welcome to this spacious 2-bedroom, 2-bath corner condo in the 55+ Country Club Estates community! This move-in-ready home features vaulted ceilings, luxury vinyl plank and tile flooring, a split-bedroom layout, stainless steel appliances, a large walk-in pantry, and plenty of storage. Step outside to the expansive screened lanai overlooking the sparkling community pool and peaceful preserve, with a convenient private exit providing easy access to the pool area. Enjoy assigned paved parking plus...

View More

Property Summary

MLS Number: 226032631
Status: Active
Days on Market: 27
Subdivision: COUNTRY CLUB ESTATES
County: Lee
Bedrooms: 2
Total Square Feet: 1,094
Price Per Sq. Ft.: $160
Style: Two Story, Low Rise (1-3)
New Construction: No
Waterfront: No
Property Type: Residential - Condominium
Cooling: Central Electric
Heating: Central Electric
Lot Size: 0.16 Acres
Roof Type: Shingle
Stories: 2.0
Year Built: 1968
Taxes: $2,366
Hoa Fee: $6024

Property Details

Bedroom: 2 Bed
Condo fee: $502/Monthly
Construction: Concrete Block, Stucco
Days on Site: 27
Dining: Dining - Family
Exterior: Concrete Block, Stucco
Outdoor Features: Screened Balcony, Storage
Flooring: Vinyl
Furnished: Negotiable
GEO Area: COUNTRY CLUB ESTATES
Home Style: Two Story, Low Rise (1-3)
Interior: Built-In Cabinets, Pantry, Smoke Detectors, Vaulted Ceiling(s), Walk-In Closet(s)
Irrigation: Central
Laundry: Common Area
Lot: Regular
Management: Professional
Minimum Lease Days: 90
Parcel #: 12-45-23-C1-0370F.0120
Parking: 1 Assigned, Common, Guest, Paved
Pets: No
Pool: Community, Below Ground
SQFT Total: 1094
Swimming Pool: Yes
Transfer Fee: 0
Units: 12
Units in Building: Square Feet
View: Pool/Club
Water: Central
Construction: Concrete Block,Stucco

Neighborhood Information

Neighborhood Map

Neighborhood Hero

Neighborhood Highlights

Neighborhood Characteristics

Neighborhood Market Trend

Neighborhood Schools

Courtesy of

Agency Name: Hovland Realty, LLC
Agent Name: Taylar Moe
Agency Phone: 239-913-9363

Presented by

Agency Title: The Keyes Company
Agency Phone:
Request Info

IDX logo

Sara Miller
keyes.com
Agent Cell:
954.477.7001

Mortgage Calculator

%
years/fixed
yearly
yearly (est.)

Estimated Payment

$ 1,106.96 Principal & Interest $858.78 Property Tax $197.17 Homeowner's Insurance $51.01
Mortgage Logo

Your fresh start,
starts here.

Login to My Keyes Account

