
100 Keyes, 1926 - 2026
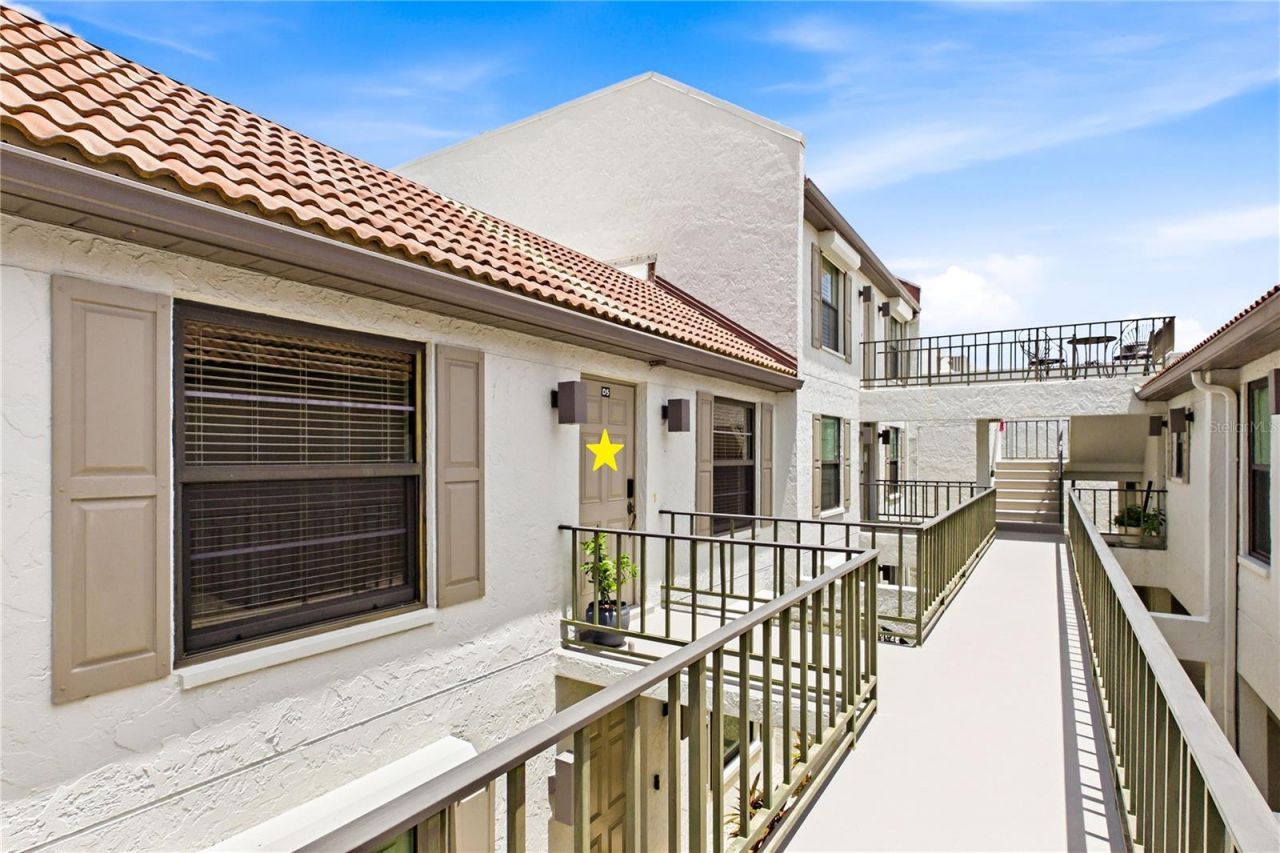
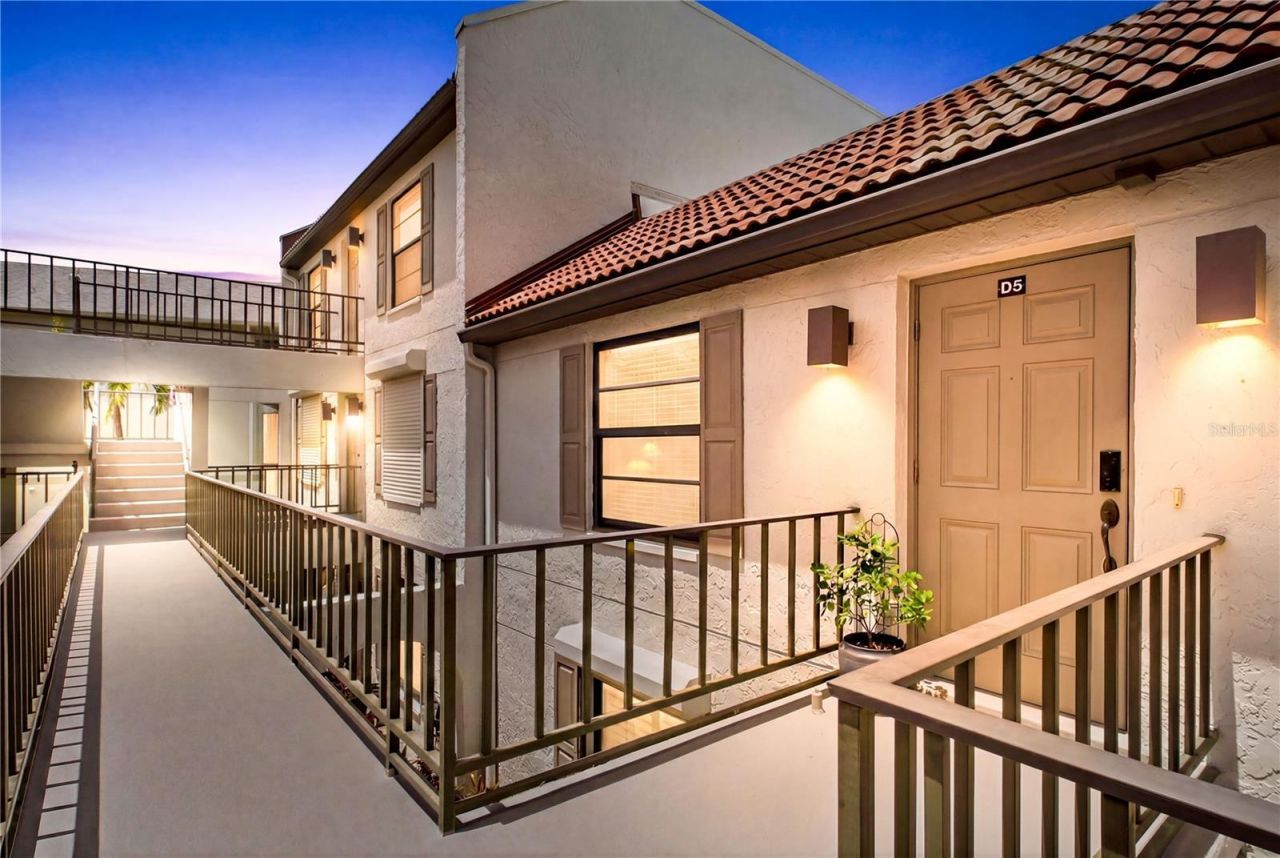
4218 SE 20th Place, Unit D5, Cape Coral, FL 33904 Photo

49 Total Photos [Click to View All]

4218 SE 20th Place, D5 Cape Coral, FL 33904
$269,900
  • Beds
    2
  • Baths
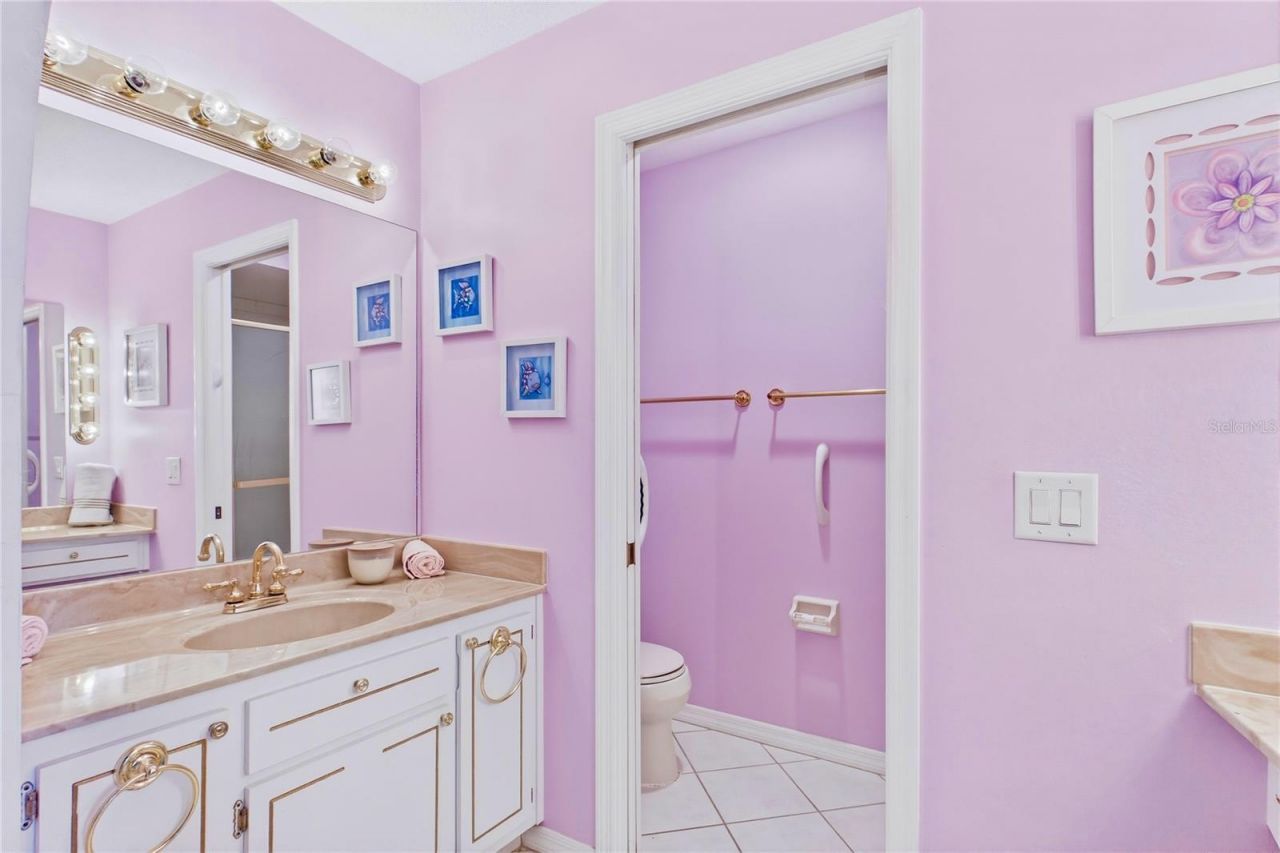
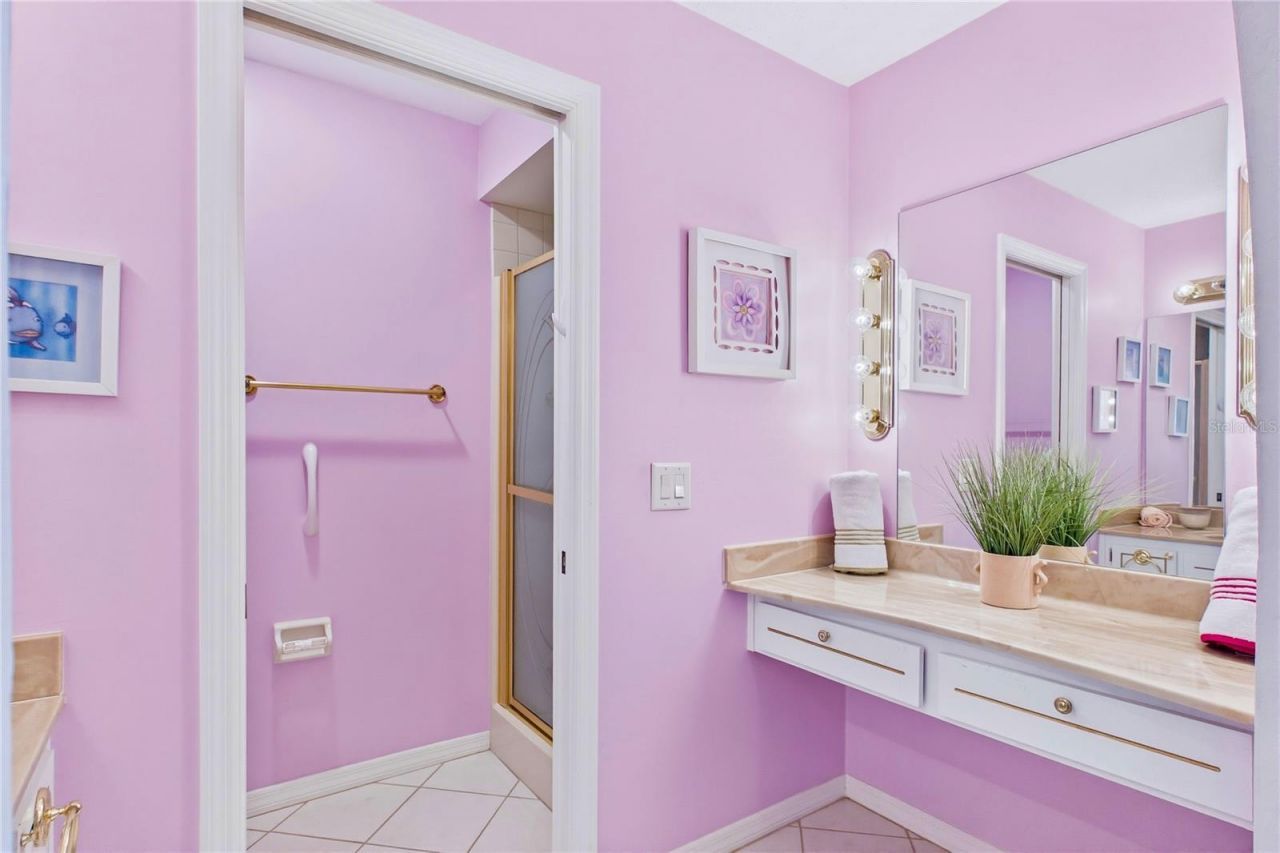
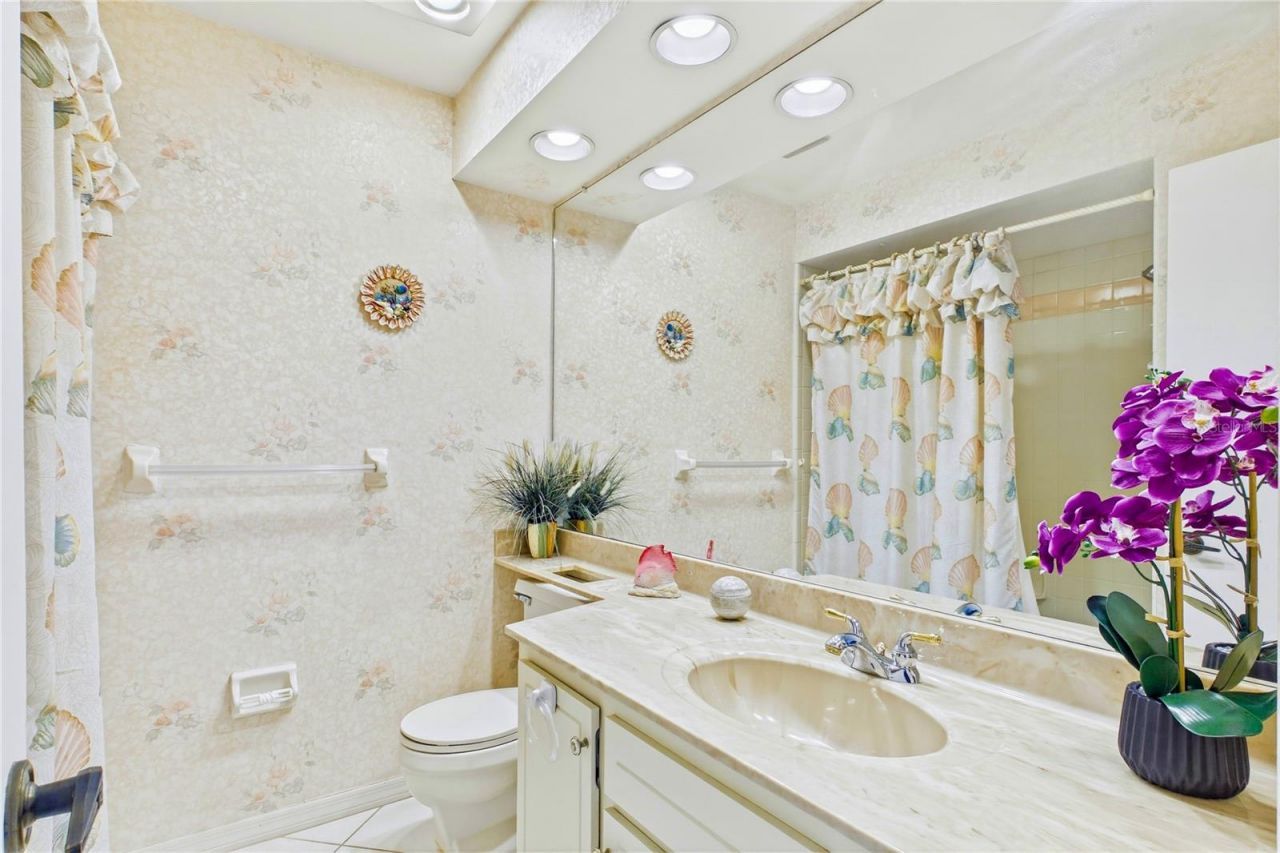
    2 full
  • Total Square Feet
    1,296
  • Lot Size
    0.10 acre(s)

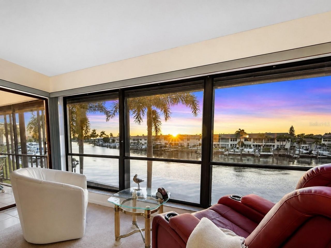
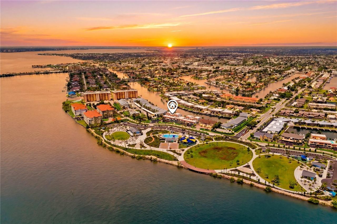
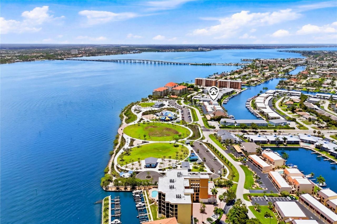
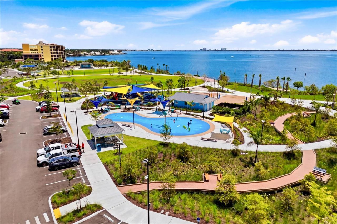
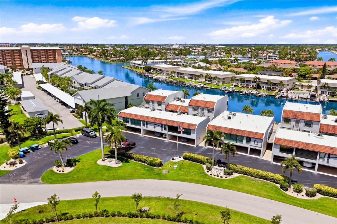
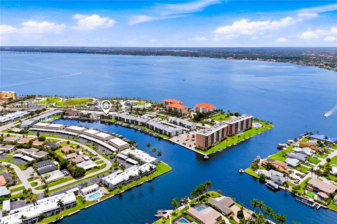
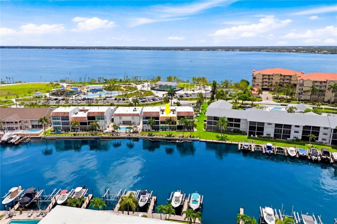
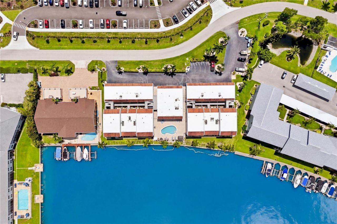
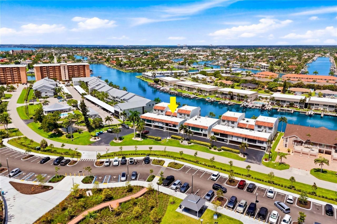
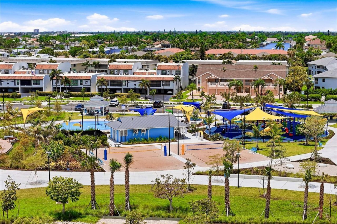
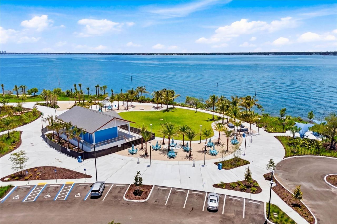
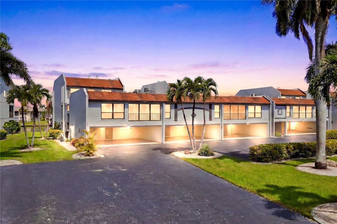
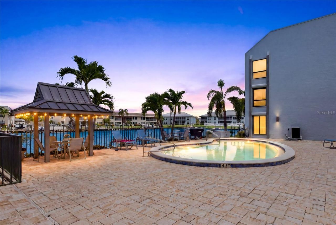
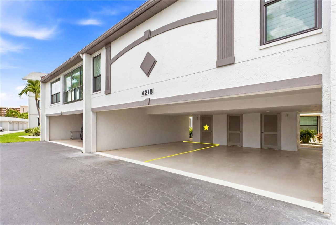
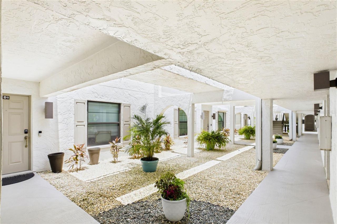
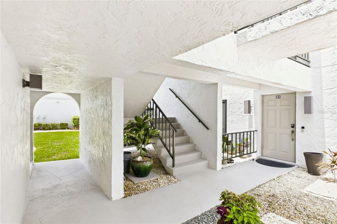
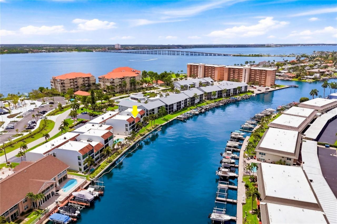
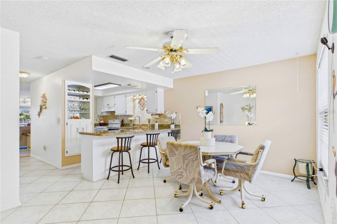
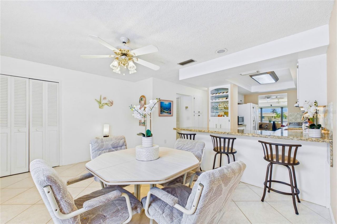
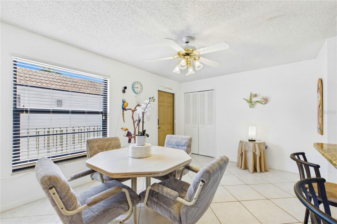
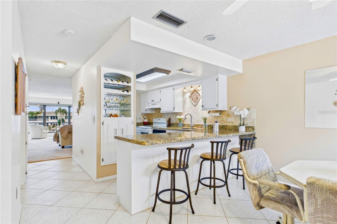
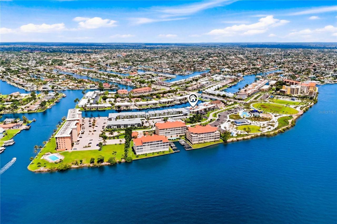
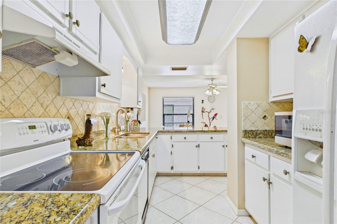
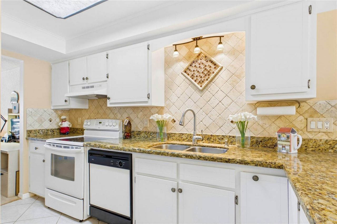
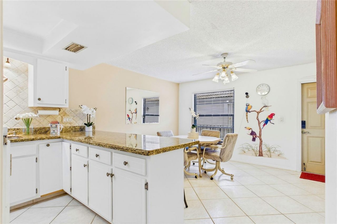
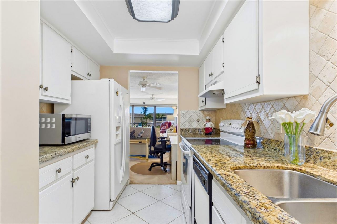
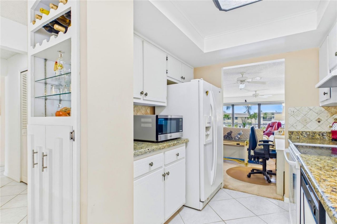
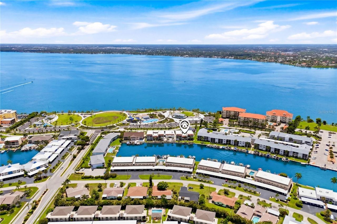
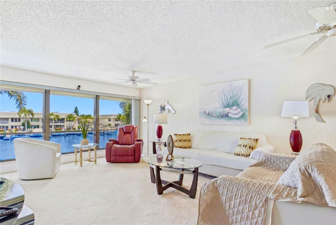
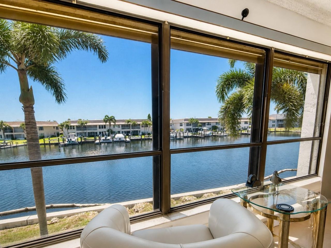
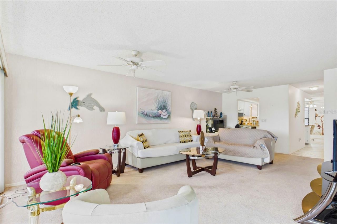
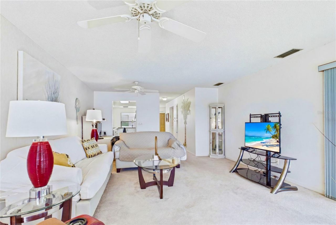
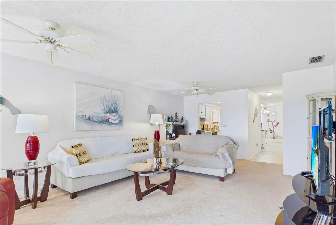
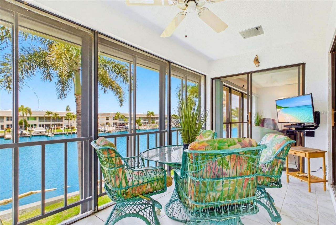
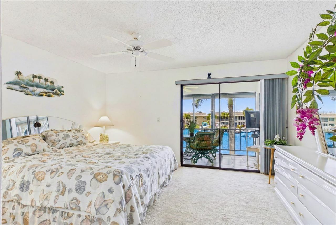
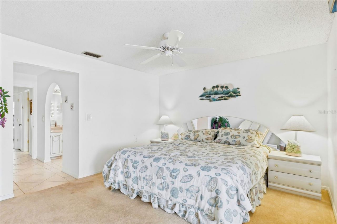
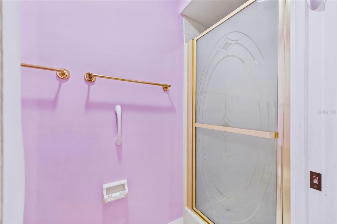
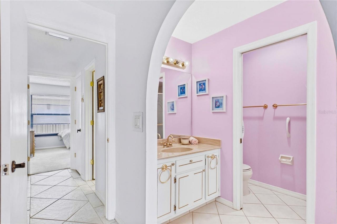
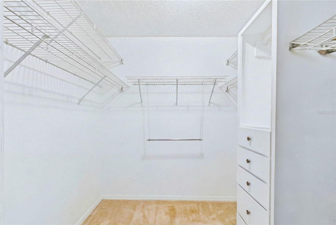
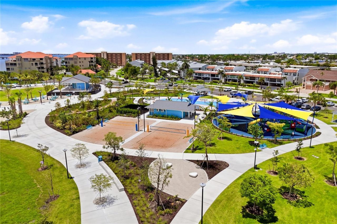
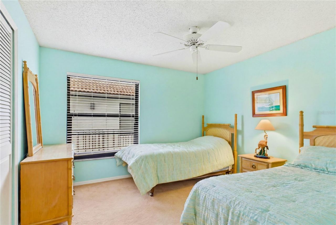
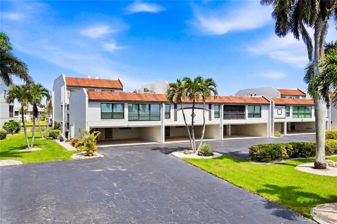
SECOND-FLOOR WATERFRONT CONDO with DIRECT GULF ACCESS & STUNNING WIDE CANAL VIEWS in SE Cape Coral! Located directly across from the exciting JAYCEE PARK in the highly desirable BEACH PARKWAY PROMENADE area, this BEAUTIFULLY FURNISHED 2-BEDROOM, 2-BATHROOM condo offers the perfect combination of SWFL lifestyle, boating access & long-term value. Jaycee Park's incredible transformation with its scenic boardwalk, amphitheater, splash pad, boat dock, picnic areas & enhanced waterfront recreation; ad...

View More

Property Summary

MLS Number: A4699041
Status: Active
Days on Market: 25
Subdivision: PARK VIEW CONDO 01
County: Lee
Bedrooms: 2
Total Square Feet: 1,296
Price Per Sq. Ft.: $208
New Constuction: No
Waterfront: Yes
Property Type: Residential - Condominium
Cooling: Central Air
Heating: Central, Electric
Lot Size: 0.10 Acres
Roof Type: Built-Up
Stories: 3.0
Year Built: 1977
Taxes: $1,631
HOA Y/N: Yes

Featured Amenities

Ceiling Fans(s)
Maintenance
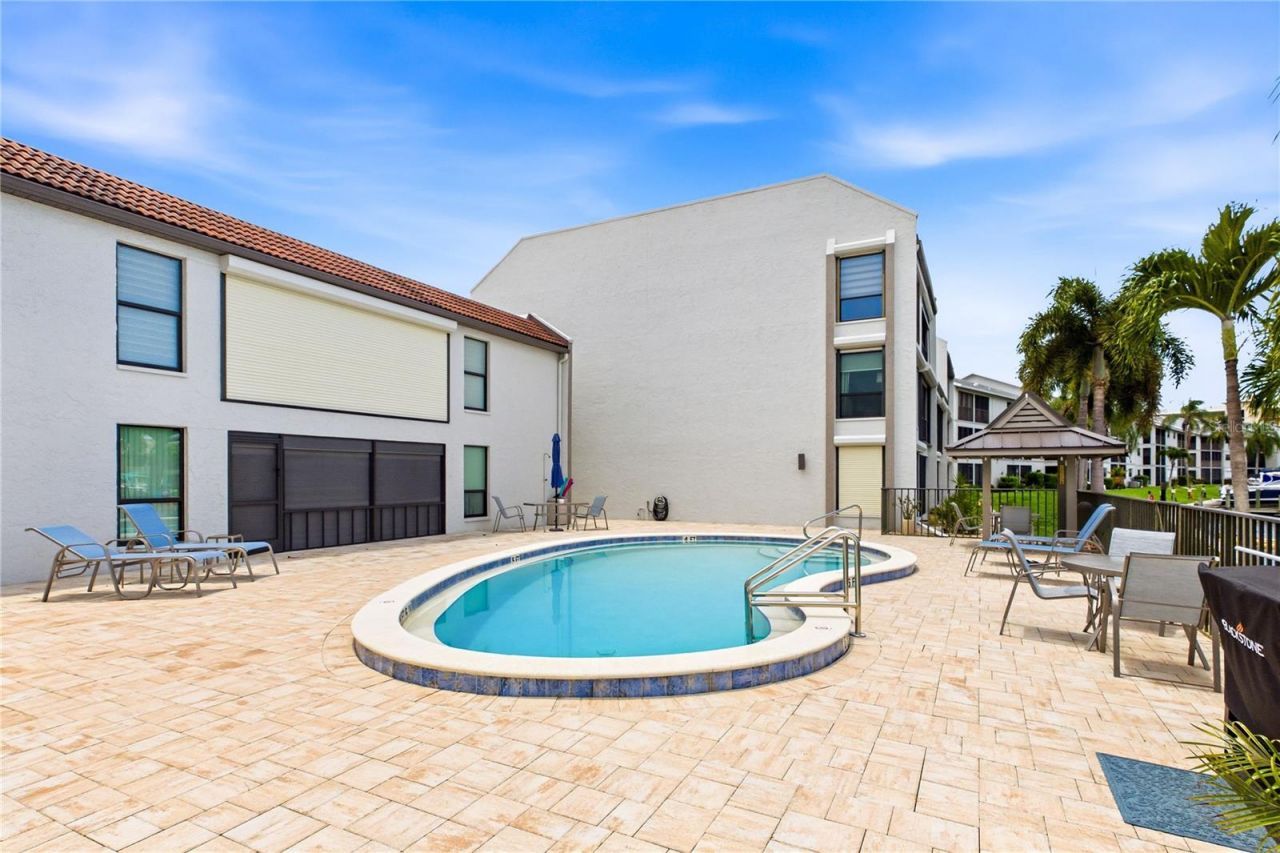
Pool
Vehicle Restrictions

Property Details

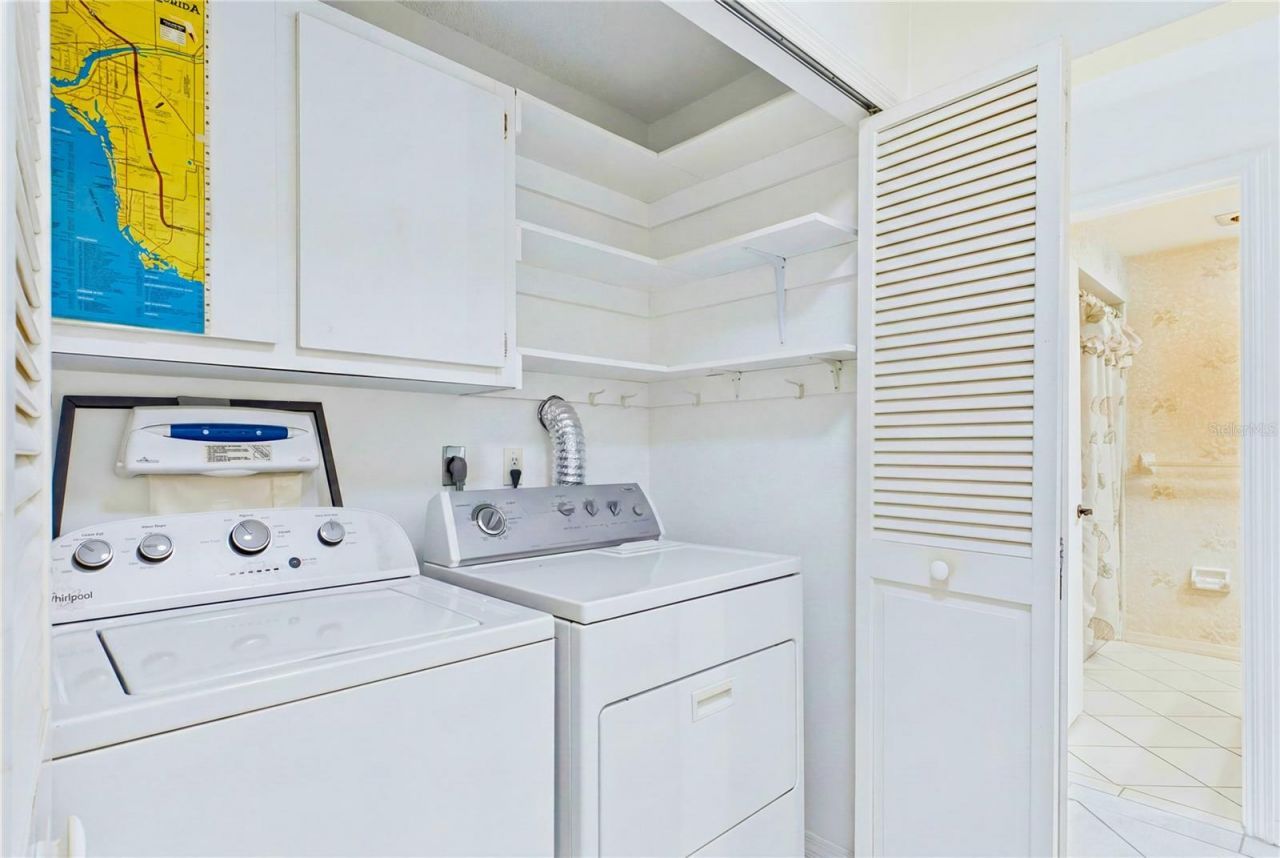
Appliances: Dishwasher, Dryer, Exhaust Fan, Freezer, Microwave, Range, Refrigerator, Washer
Community Features: Buyer Approval Required, Deed Restrictions, Pool
Days on Site: 25
Directions: Head east on Dr. Martin Luther King Jr. Blvd, take a left on US-41 S, and continue south. Turn right onto SE 18th Pl. Follow the road to 4210 SE 18th Pl.
Exterior: Concrete
Outdoor Features: Hurricane Shutters, Lighting, Private Mailbox, Sliding Doors
Flood Zone Code: AE
Flooring: Tile
Foundation: Slab
Frontage Canal Brackish: 200
Home Warranty Y/N: No
Listing Terms: Cash, Conventional, FHA, VA Loan
Lot Dimensions: 0.1
Other Equipment: Irrigation Equipment
Ownership: Fee Simple
Pets Allowed: No
Property Attached Y/N: Yes
Property Sub-Type: Condominium
Senior Community: Yes
Sewer: Public Sewer
Showing Instructions: Supra Lock Box, ShowingTime
Special Sale Provisions: None
Utilities: Cable Available, Electricity Connected, Sewer Connected, Water Connected
Water: Public
Water Access Y/N: No
Waterfront Features: Canal - Brackish, Assigned Boat Slip
Water View: Canal
Windows: Blinds
Zoning: R1
Construction: Concrete

Room Sizes

Primary Bedroom: 15x12
Bedroom 2: 12x11
Kitchen: 15x16
Living Room: 15x24
Balcony/Porch/Lanai: 15x7

Neighborhood Information

Neighborhood Map

Neighborhood Hero

Neighborhood Highlights

Neighborhood Characteristics

Neighborhood Market Trend

Neighborhood Schools

Courtesy of

Agency Name: RE/MAX SUNSHINE
Agency Contact: 239-790-1177
Agent Name: Daniela Mitchell

Presented by

Agency Title: The Keyes Company
Agency Phone:
Request Info

IDX logo

Sara Miller
keyes.com
Agent Cell:
954.477.7001

Mortgage Calculator

%
years/fixed
yearly
yearly (est.)

Estimated Payment

$ 1,539.88 Principal & Interest $1,325.25 Property Tax $135.92 Homeowner's Insurance $78.72
Mortgage Logo

Your fresh start,
starts here.

Login to My Keyes Account

