
100 Keyes, 1926 - 2026
4236 Pegasus Way , Naples, FL 34120 Photo

17 Photos

4236 Pegasus Way Naples, FL 34120
$554,621
  • Beds
    3
  • Baths
    2 full 1 partial
  • Total Square Feet
    2,064
  • Lot Size
    0.17 acre(s)

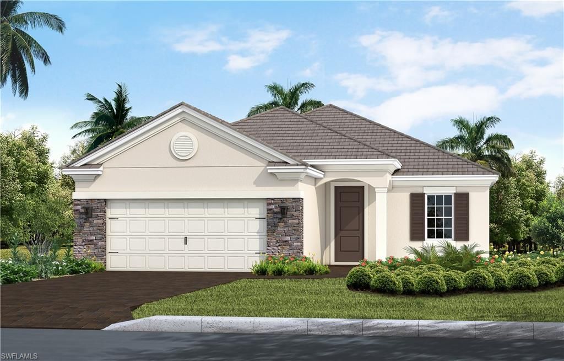
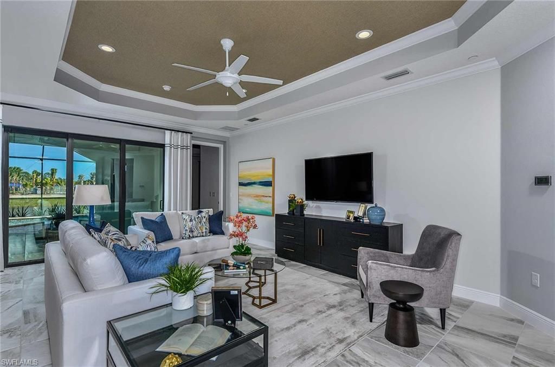
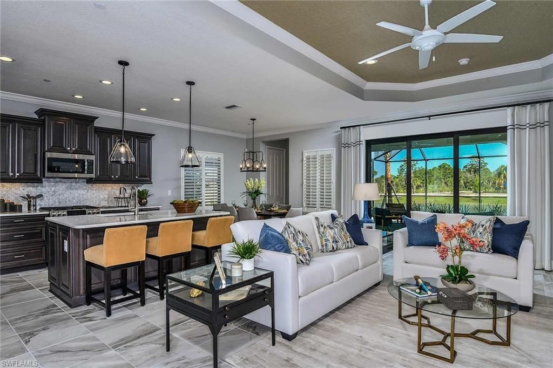
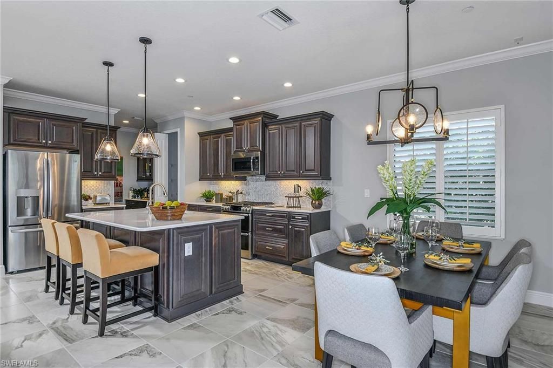
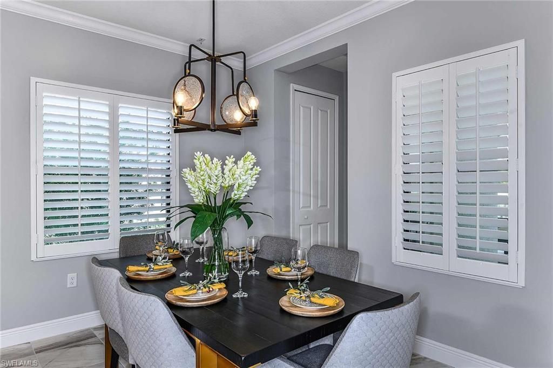
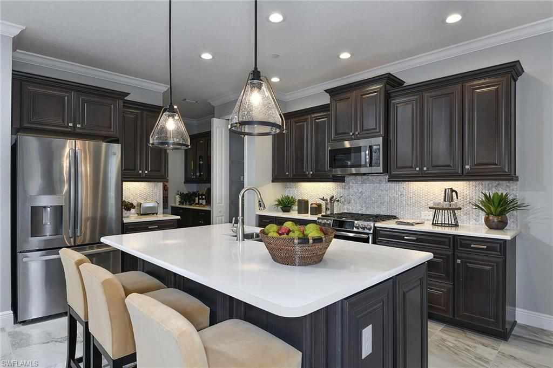
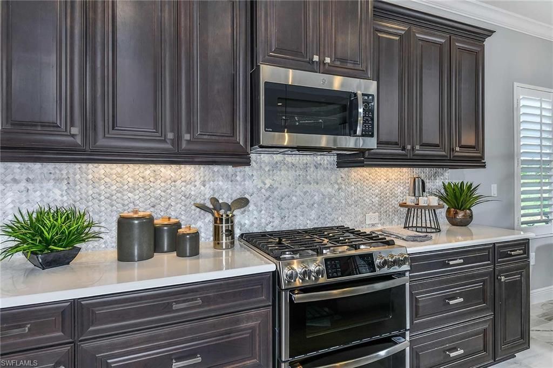
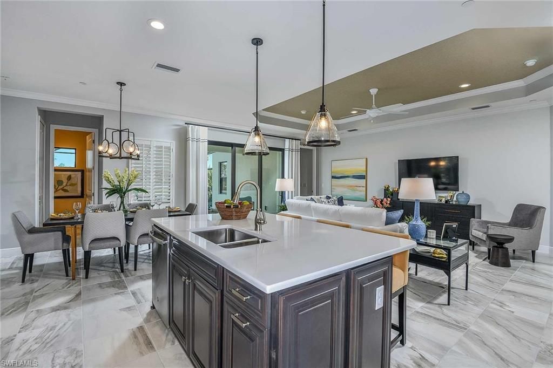
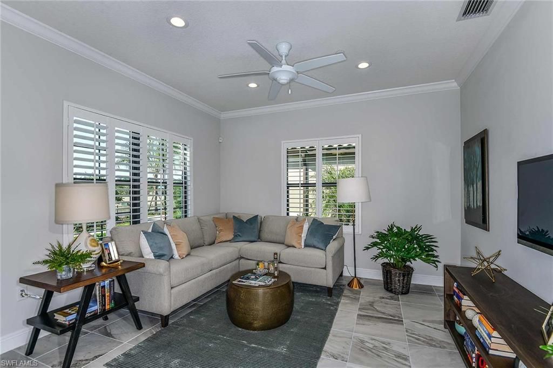
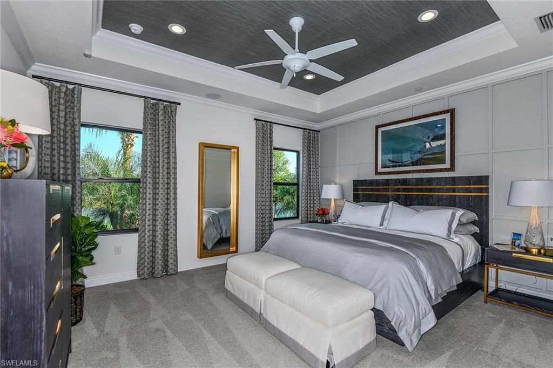
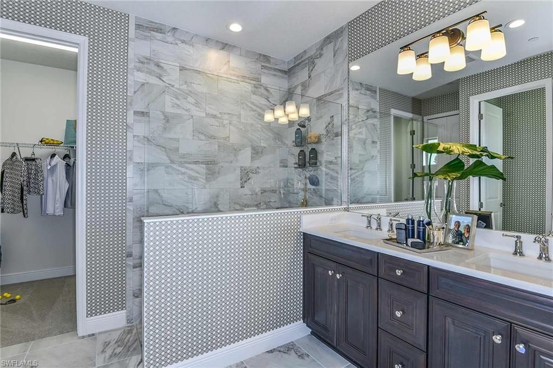
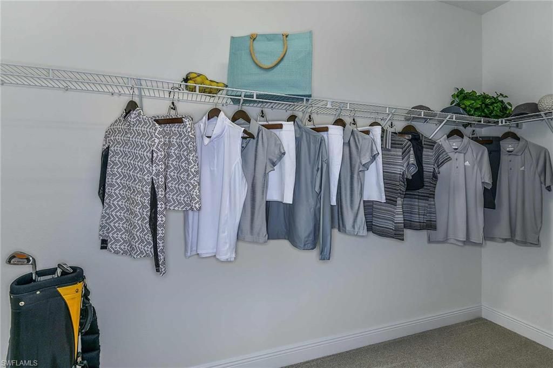
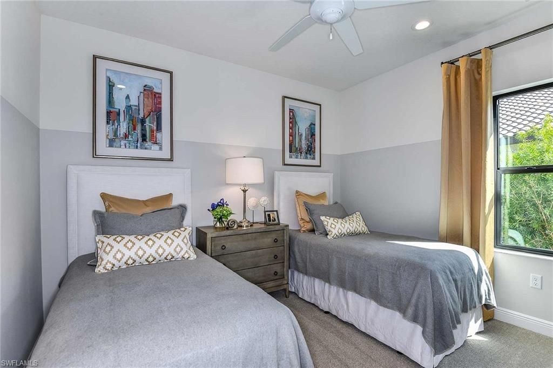
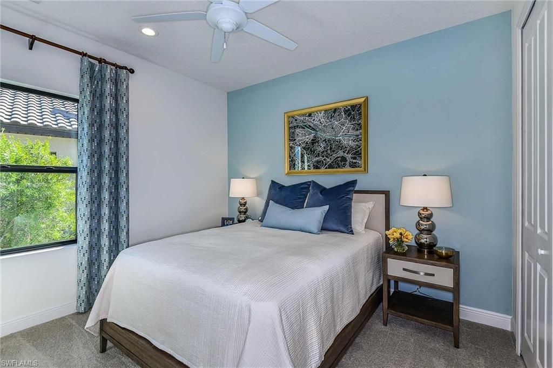
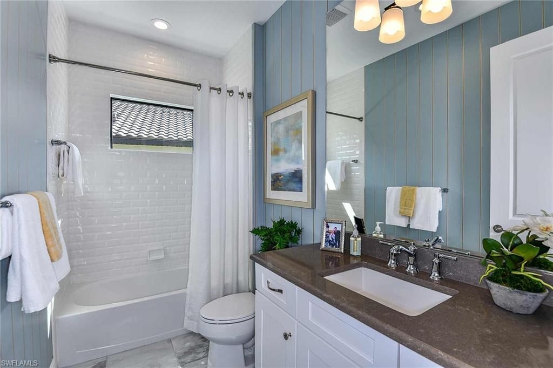
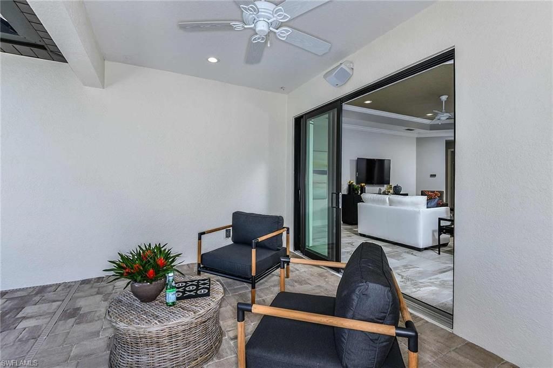
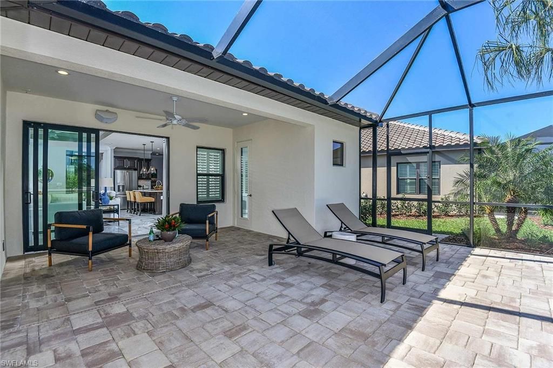
READY NOW! New Home by Neal Communities in the popular SkySail community! This beautiful White Star floor plan has 2064 SF, 3 bedrooms, den, 2.1 baths, a 2- car garage, upgraded kitchen package with 42” cabinetry, quartz counters, pantry and stainless appliances, impact windows/doors and 8-ft doors. SkySail is a beautiful community offering a clubhouse, tennis and pickleball courts, walking stations and work out stations, 2 pools, a fitness room, outdoor gaming area, a fishing pier and...

View More

Property Summary

MLS Number: 226035099
Status: Active
Days on Market: 10
Subdivision: SKYSAIL
County: Collier
Bedrooms: 3
Total Square Feet: 2,064
Price Per Sq. Ft.: $269
New Construction: Yes
Waterfront: No
Property Type: Residential - Single Family
Cooling: Central Electric
Garage: 2
Garage: Attached
Heating: Central Electric
Lot Size: 0.17 Acres
Roof Type: Tile
Stories: 1.0
Year Built: 2026
Hoa Fee: $658.00/Quarterly
Hoa Type: Mandatory

Property Details

Additional Rooms: Den - Study, Family Room, Laundry in Residence
Amenities: Basketball, Bike And Jog Path, Billiards, Bocce Court, Clubhouse, Community Park, Community Pool, Community Room, Community Spa/Hot Tub, Dog Park, Exercise Room, Fishing Pier, Fitness Center Attended, Lap Pool, Library, Pickleball, Play Area, Sidewalk, Tennis Court, Underground Utility
Bedroom/Den: 3 - Den
Building Design: Single Family
Community Type: Gated, Tennis
Construction: Concrete Block
Days on Site: 10
Den: Yes
Dining: Eat-in Kitchen
Equipment: Auto Garage Door, Cooktop - Gas, Disposal, Range, Refrigerator/Icemaker, Washer/Dryer Hookup
Exterior: Stucco
Outdoor Features: Patio
Flooring: Carpet, Tile
Furnished: Unfurnished
GEO Area: NA35 - Ave Maria Area
Golf Type: Golf Non Equity, No Golf Available
Interior: Built-In Cabinets, Cable Prewire, Pantry, Walk-In Closet
Irrigation: Assessment Paid
Kitchen: Gas Available, Island, Pantry
Lot: Regular
Lot Frontage: 50
Maintenance: Irrigation Water, Lawn/Land Maintenance, Manager, Pest Control Exterior, Security, Street Maintenance
Management: Professional
Master Bath: Shower Only
Minimum Lease Days: 182
One Time Special Assessment Fee: $1215
Pets: No Approval Needed
Rear Exposure: NW
Restrictions: Deeded
Sewer: Central
Special View Info: None/Other
SQFT Total: 2838
Storm Protection: Impact Resistant Doors, Impact Resistant Windows
Total Recurring Fees: 2632
Units in Building: 1
Units in Complex: 1500
View: None/Other
Water: Central
Windows: Impact Resistant
Construction: Stucco

Neighborhood Information

Neighborhood Map

Neighborhood Hero

Neighborhood Highlights

Neighborhood Characteristics

Neighborhood Market Trend

Neighborhood Schools

Courtesy of

Agency Name: Neal Communities Realty, Inc.
Agent Name: John Anderson Neal
Agency Phone: (239) 603-0431

Presented by

Agency Title: The Keyes Company
Agency Phone:
Request Info

IDX logo

Sara Miller
keyes.com
Agent Cell:
954.477.7001

Mortgage Calculator

%
years/fixed
yearly
yearly (est.)

Estimated Payment

$ 2,885.03 Principal & Interest $2,723.27 Property Tax (data not provided by mls) $0.00 Homeowner's Insurance $161.76
Mortgage Logo

Your fresh start,
starts here.

Login to My Keyes Account

