
100 Keyes, 1926 - 2026
4239 Pegasus Way , Naples, FL 34120 Photo

18 Photos

4239 Pegasus Way Naples, FL 34120
$669,404
  • Beds
    4
  • Baths
    3 full
  • Total Square Feet
    2,332
  • Lot Size
    0.11 acre(s)

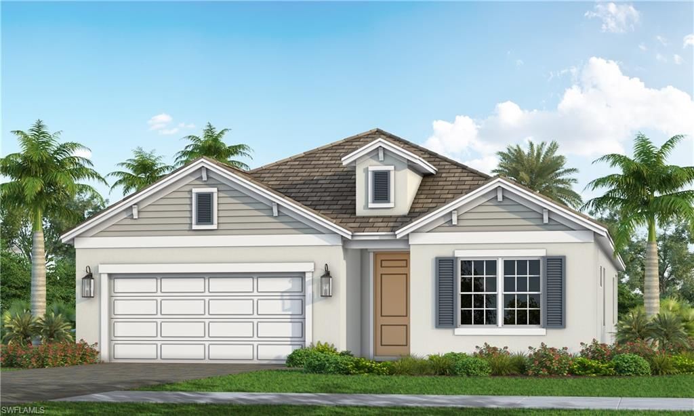
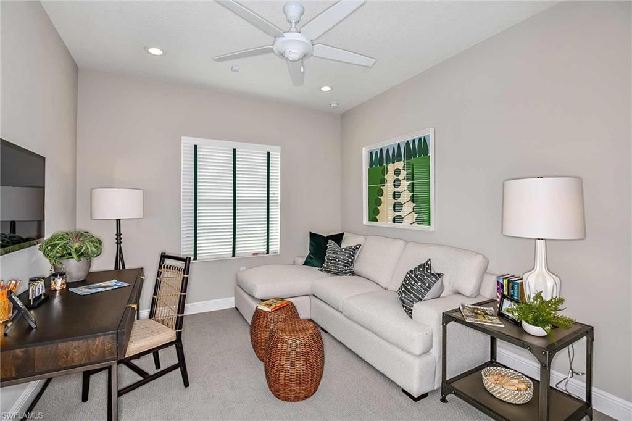
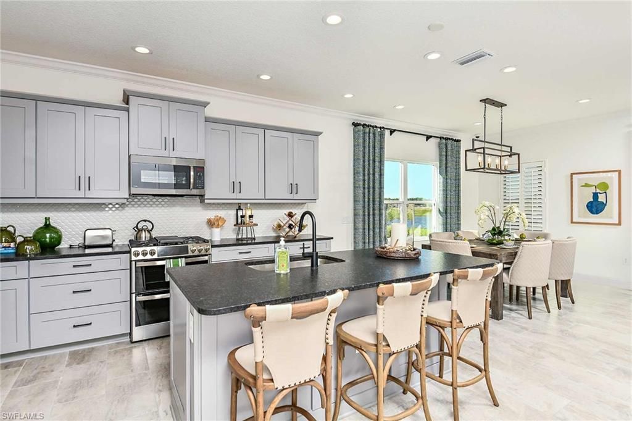
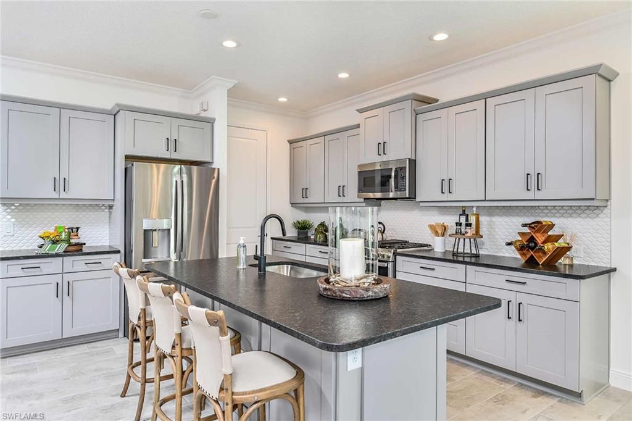
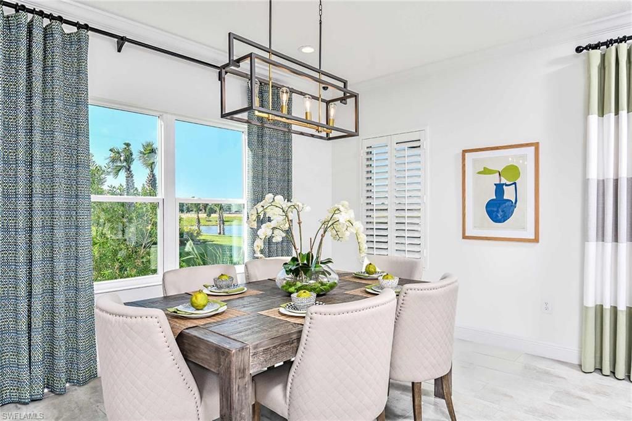
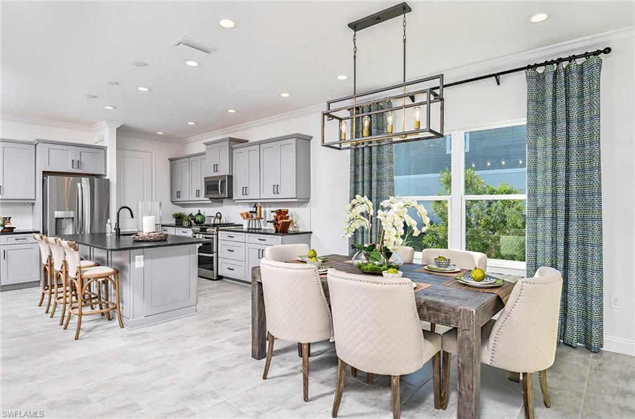
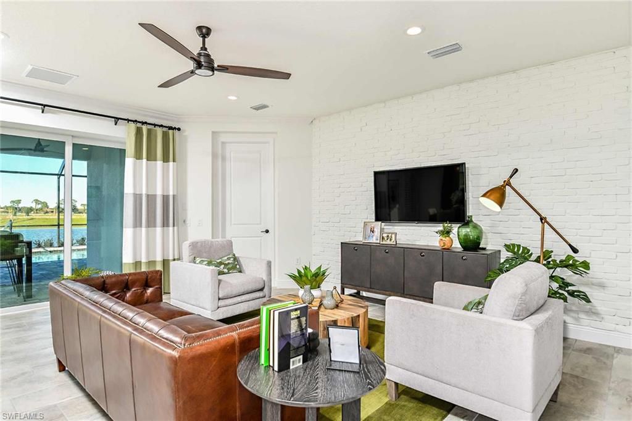
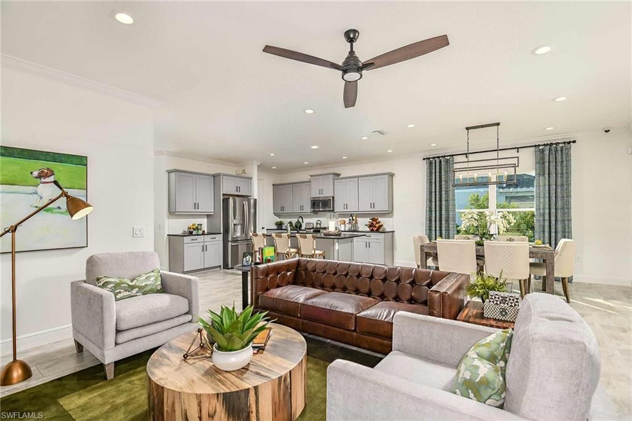
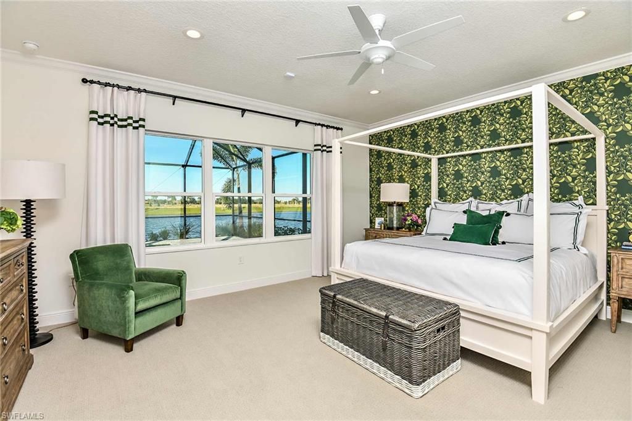
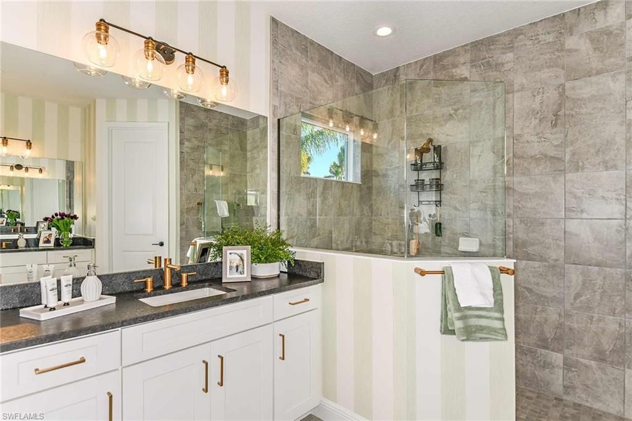
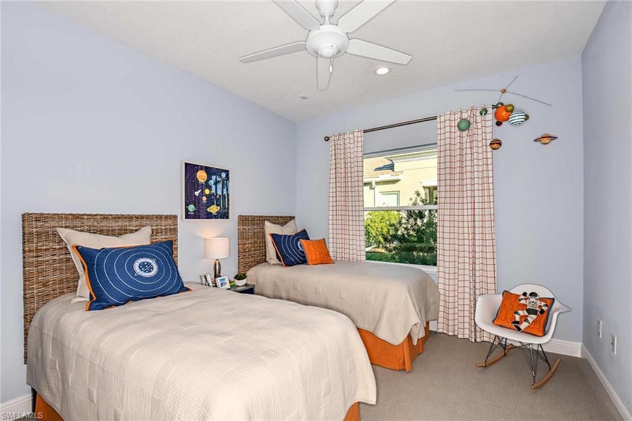
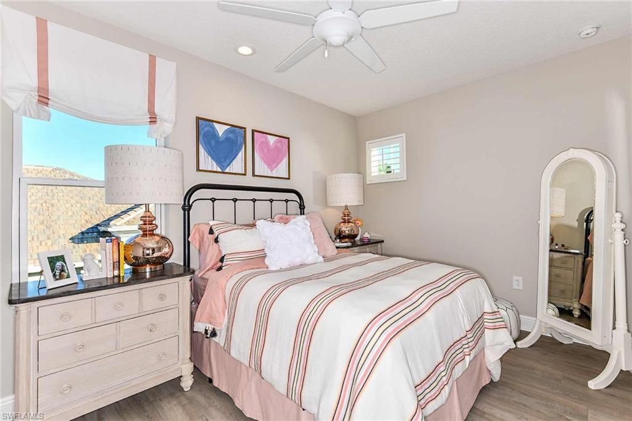
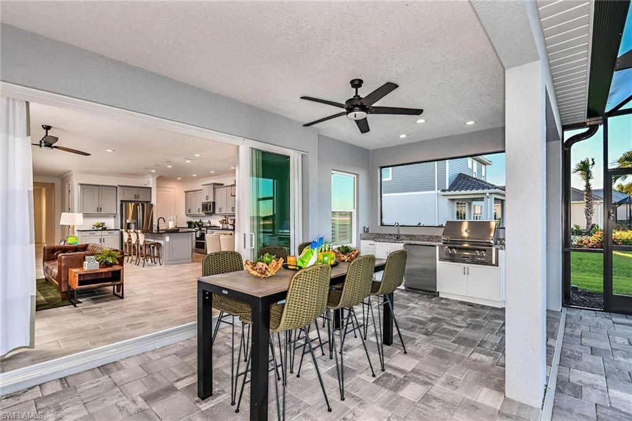
Ready Now! This brand-new Triumph single-family home by Neal Communities is available now in the highly desirable SkySail community. Situated homesite 277, this beautifully upgraded 4-bedroom, 3 bath, 2-car garage home offers luxury, style, and functionality throughout. The open-concept design boasts a gourmet kitchen package with quartz countertops, GE stainless steel appliances, 42” upper cabinets with dovetail drawers and soft-close doors, designer-selected backsplash, roll-out shelves...

View More

Property Summary

MLS Number: 226034972
Status: Active
Days on Market: 11
Subdivision: SKYSAIL
County: Collier
Bedrooms: 4
Total Square Feet: 2,332
Price Per Sq. Ft.: $287
New Construction: Yes
Waterfront: No
Property Type: Residential - Single Family
Cooling: Central Electric
Garage: 2
Garage: Attached
Heating: Central Electric
Lot Size: 0.11 Acres
Roof Type: Tile
Stories: 1.0
Year Built: 2026
Hoa Fee: $603.43/Quarterly
Hoa Type: Mandatory

Property Details

Additional Rooms: Great Room, Laundry in Residence, Loft
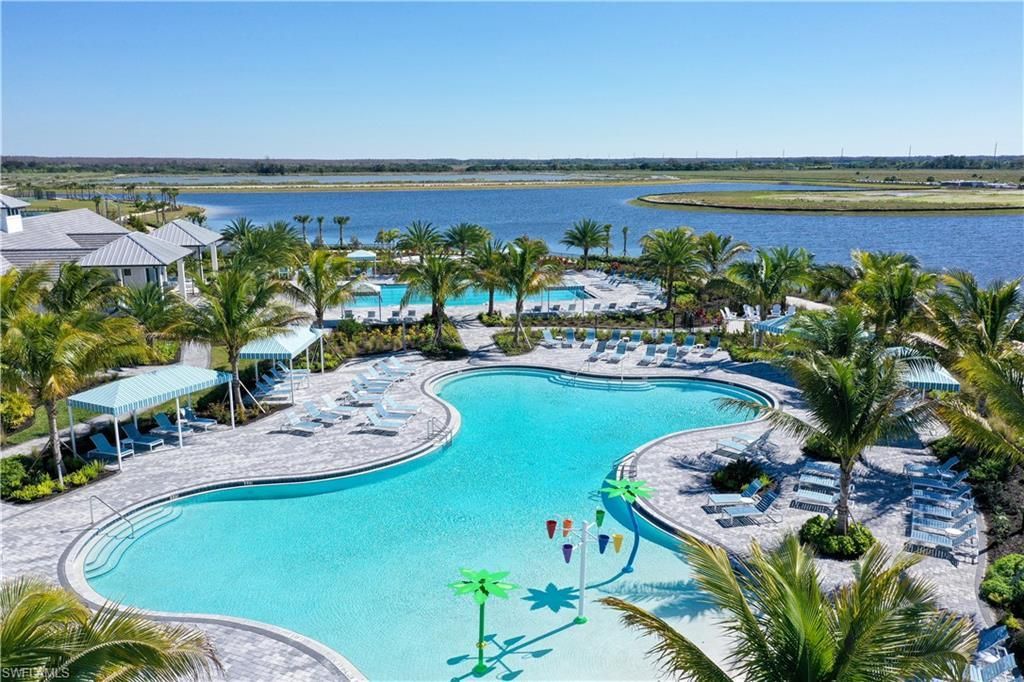
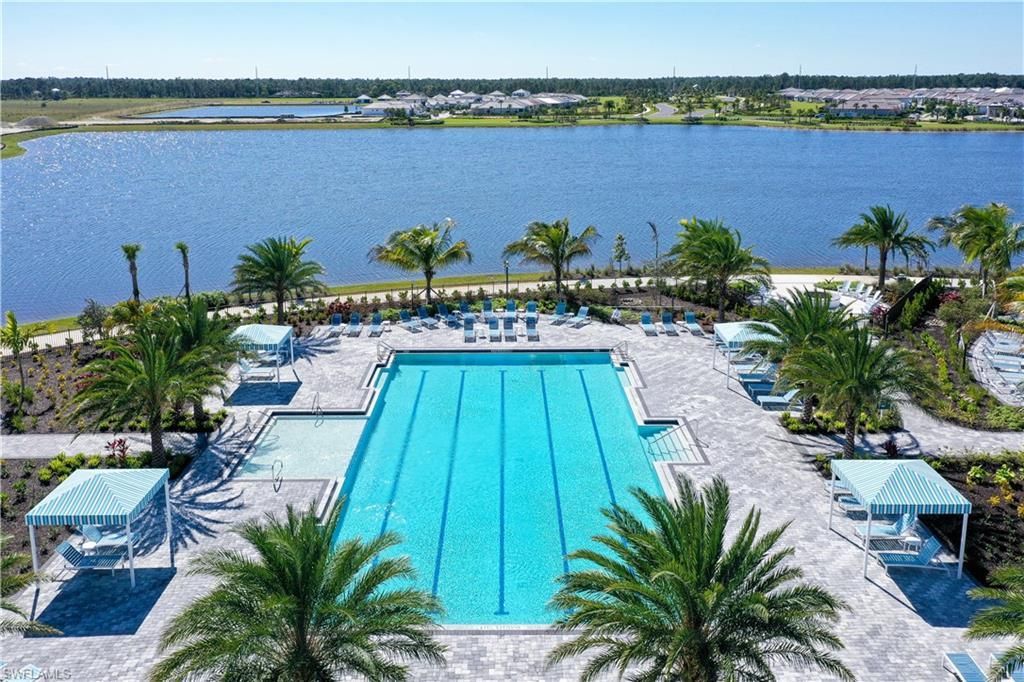
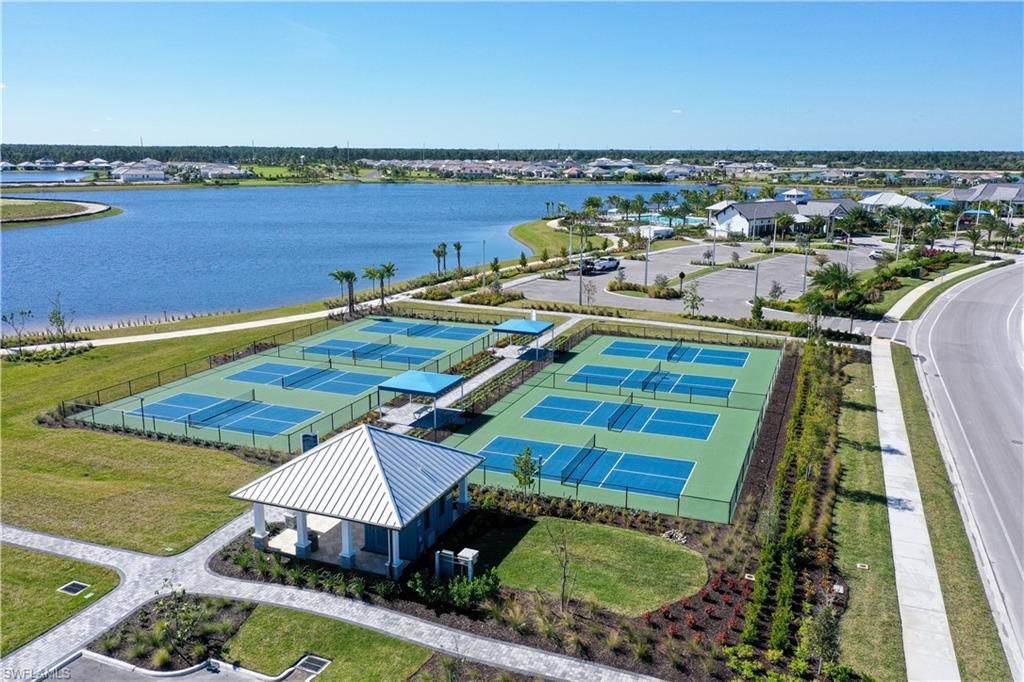
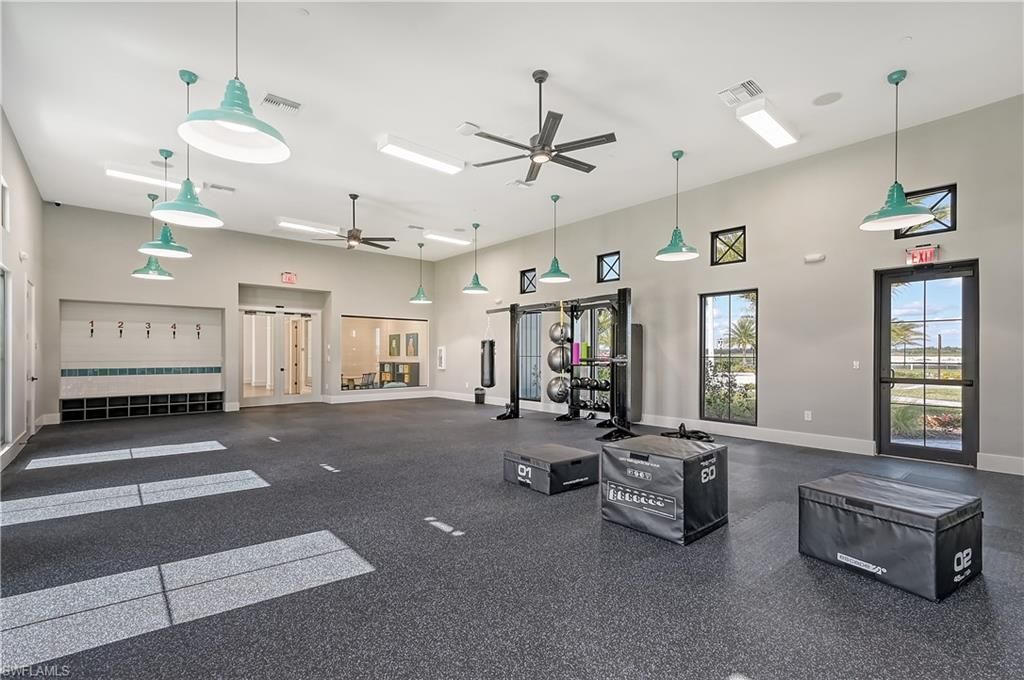
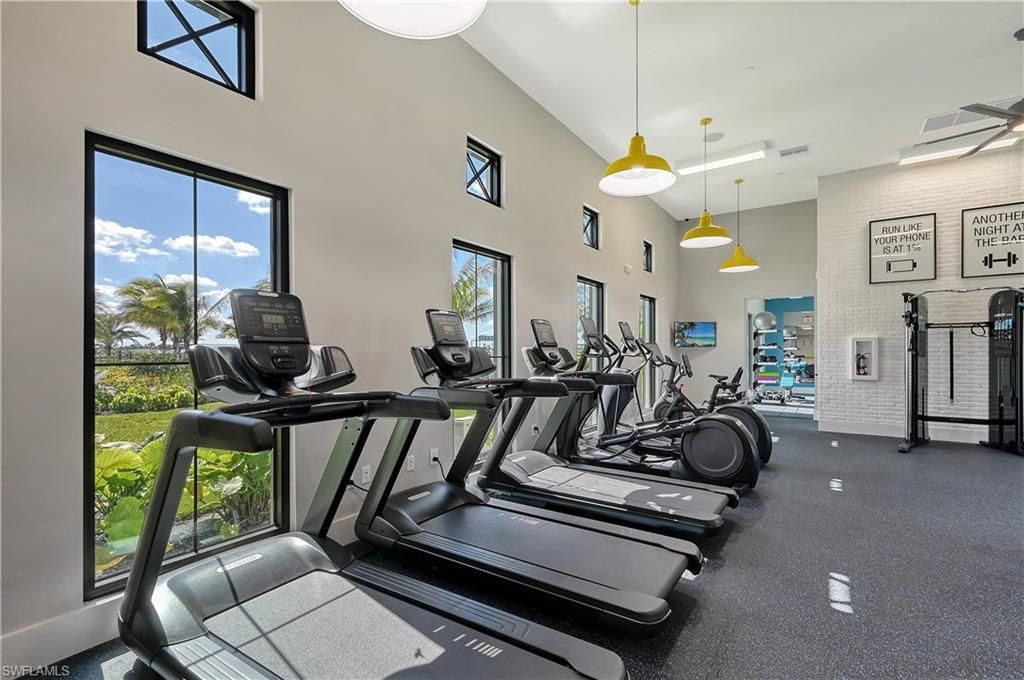
Amenities: Basketball, BBQ - Picnic, Bike And Jog Path, Clubhouse, Community Park, Community Pool, Community Spa/Hot Tub, Dog Park, Exercise Room, Pickleball, Sidewalk, Streetlight, Tennis Court
Building Design: Single Family
Community Type: Gated
Construction: Concrete Block
Days on Site: 11
Dining: Eat-in Kitchen
Equipment: Auto Garage Door, Cooktop - Gas, Dishwasher, Disposal, Dryer, Microwave, Range, Refrigerator/Freezer, Refrigerator/Icemaker, Self Cleaning Oven, Smoke Detector, Washer/Dryer Hookup
Exterior: Stucco
Outdoor Features: Patio, Room for Pool
Flooring: Carpet, Tile
Furnished: Unfurnished
GEO Area: NA35 - Ave Maria Area
Interior: Built-In Cabinets, Fire Sprinkler, Foyer, Pantry, Smoke Detectors, Tray Ceiling
Irrigation: Assessment Paid
Lot: Regular
Lot Frontage: 125
Maintenance: Irrigation Water, Lawn/Land Maintenance, Pest Control Exterior, Rec Facilities, Sewer, Street Lights, Street Maintenance, Trash Removal
Management: Developer
Minimum Lease Days: 182
One Time Special Assessment Fee: $939
Pets: No Approval Needed
Rear Exposure: W
Restrictions: Deeded
Sewer: Assessment Paid
Special View Info: Lake
SQFT Total: 3035
Storm Protection: Impact Resistant Doors, Impact Resistant Windows
Total Recurring Fees: 2412
Units in Building: 1
Units in Complex: 1500
View: Lake
Water: Assessment Paid
Windows: Impact Resistant
Construction: Stucco

Neighborhood Information

Neighborhood Map

Neighborhood Hero

Neighborhood Highlights

Neighborhood Characteristics

Neighborhood Market Trend

Neighborhood Schools

Courtesy of

Agency Name: Neal Communities Realty, Inc.
Agent Name: John Anderson Neal
Agency Phone: (239) 603-0431

Presented by

Agency Title: The Keyes Company
Agency Phone:
Request Info

IDX logo

Sara Miller
keyes.com
Agent Cell:
954.477.7001

Mortgage Calculator

%
years/fixed
yearly
yearly (est.)

Estimated Payment

$ 3,482.11 Principal & Interest $3,286.87 Property Tax (data not provided by mls) $0.00 Homeowner's Insurance $195.24
Mortgage Logo

Your fresh start,
starts here.

Login to My Keyes Account

