
100 Keyes, 1926 - 2026
4242 Oakhurst Circle E, Sarasota, FL 34233 Photo

11 Photos

4242 Oakhurst Circle E Sarasota, FL 34233
$229,900
  • Beds
    2
  • Baths
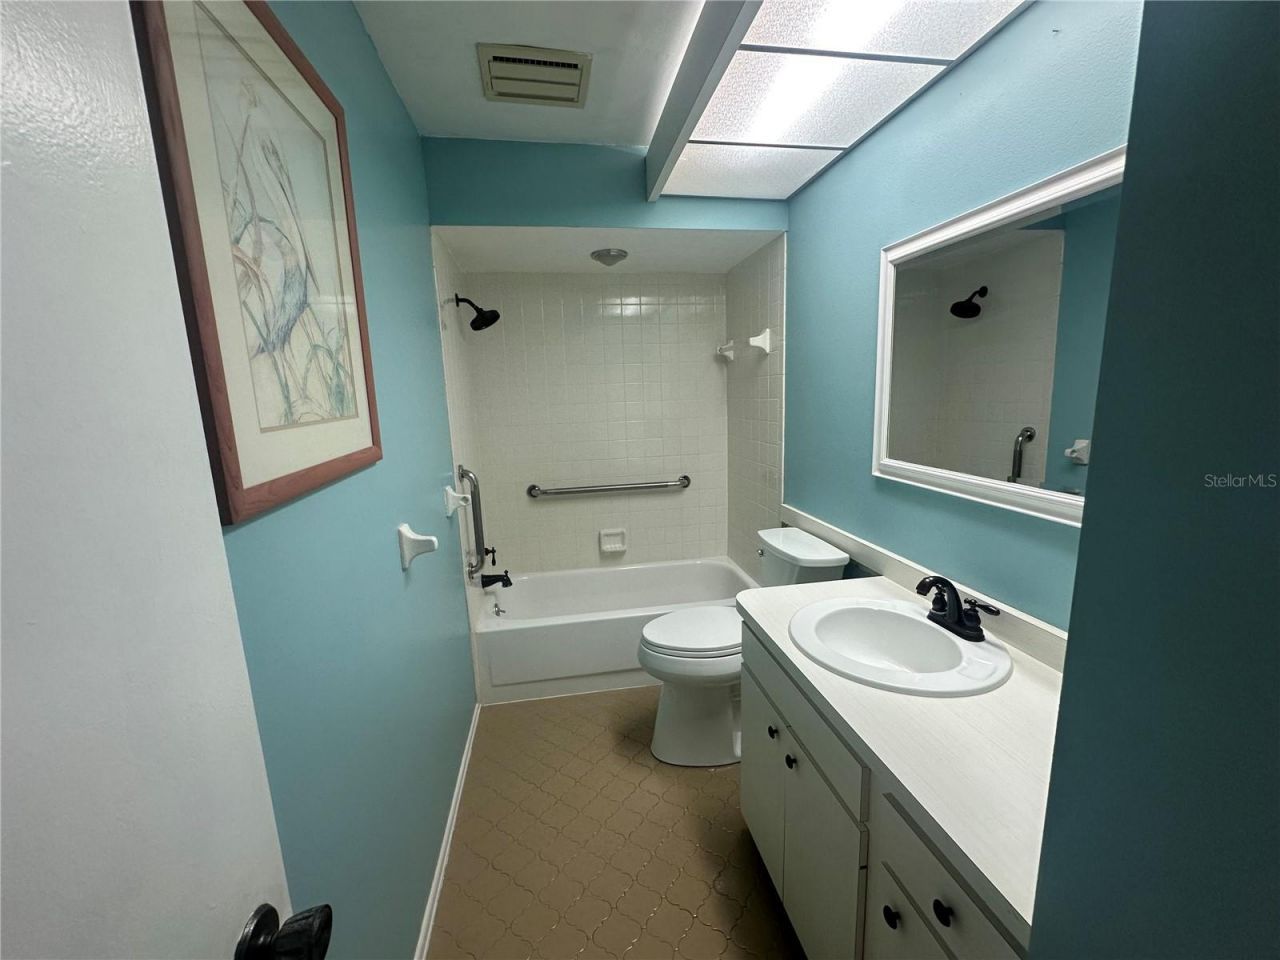
    2 full
  • Total Square Feet
    1,543

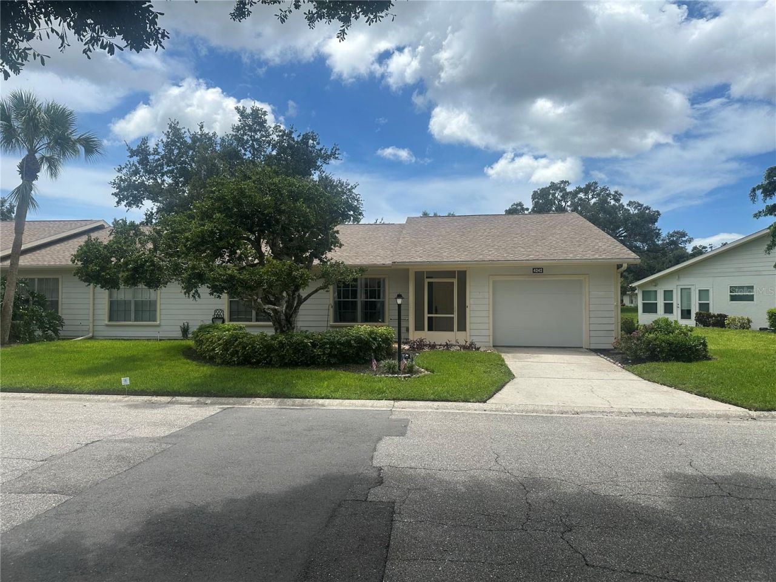
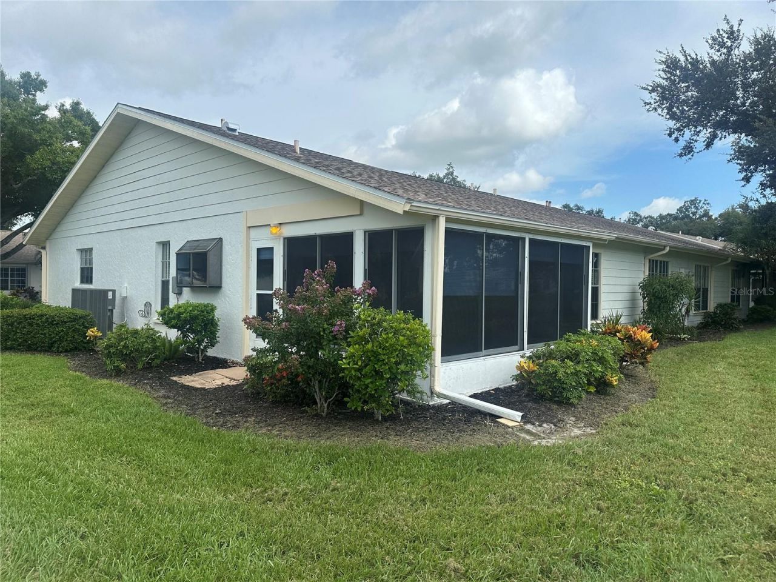
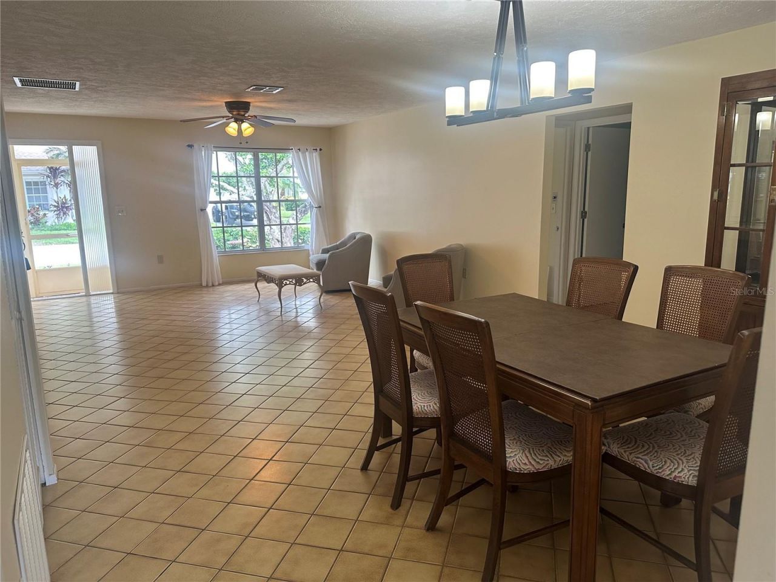
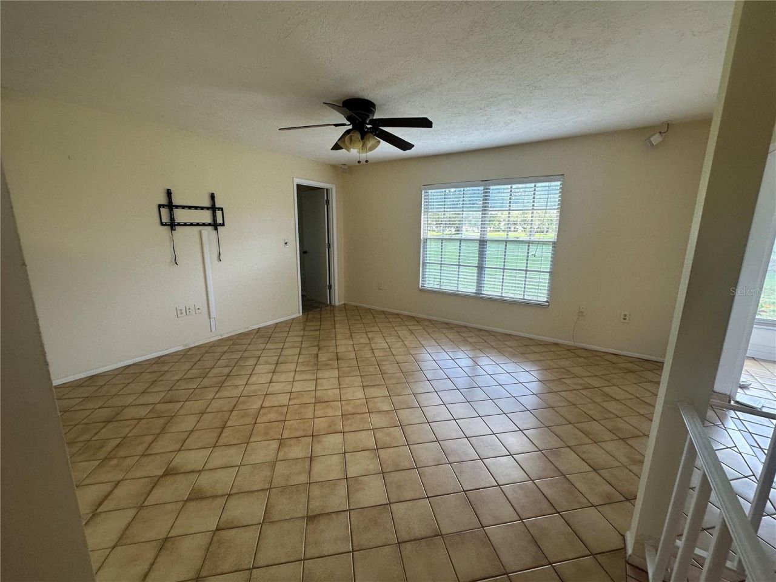
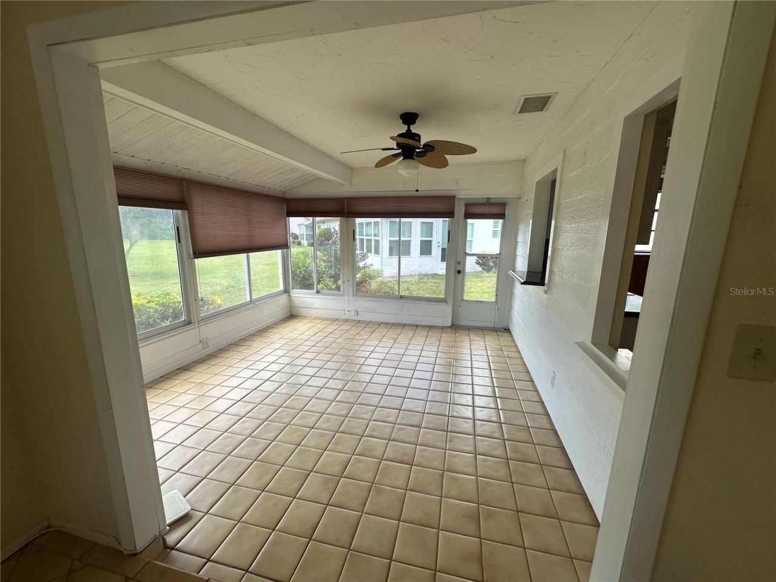
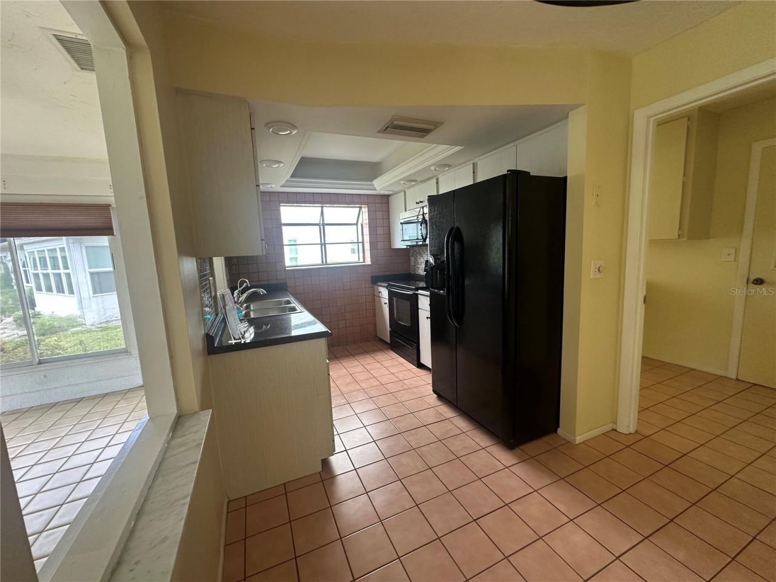
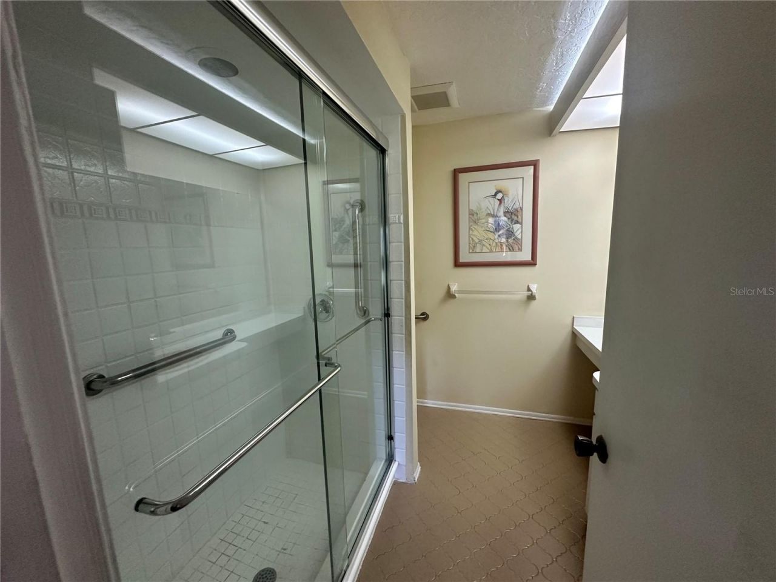
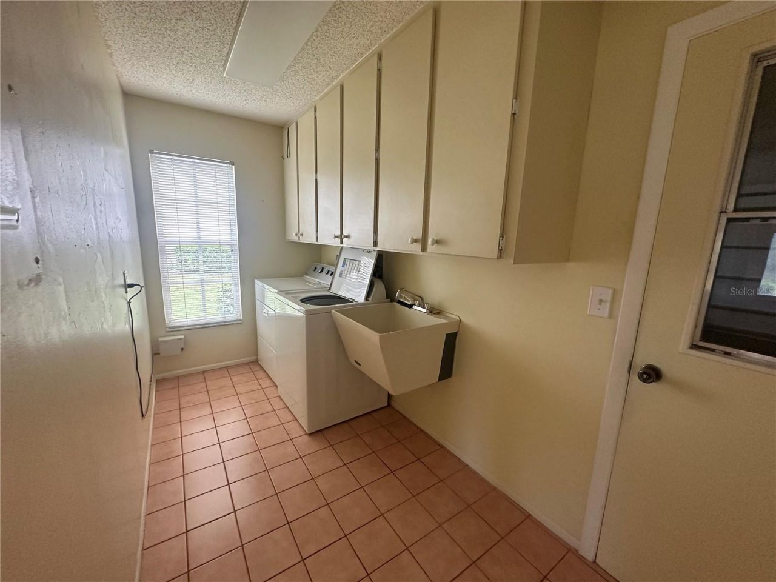
Welcome to 4242 Oakhurst Circle E, located in the highly desirable and beautifully landscaped 55+ community of Oakhurst. This spacious 2-bedroom, 2-bathroom villa features a convenient attached 1-car garage and offers 1,543 SqFt of comfortable, maintenance-free living space. Step inside to an inviting, open-concept living and dining layout-perfect for entertaining.The kitchen features a brand-new dishwasher (2026) and leads to a dedicated inside laundry room (yes, the washer and dryer stay!). Th...

View More

Property Summary

MLS Number: A4702505
Status: Active
Days on Market: 50
Subdivision: OAKHURST
County: Sarasota
Bedrooms: 2
Total Square Feet: 1,543
Price Per Sq. Ft.: $149
New Construction: No
Waterfront: No
Property Type: Residential - Condominium
Cooling: Central Air
Garage: 1 car attached
Heating: Electric
Roof Type: Shingle
Stories: 1.0
Year Built: 1981
Taxes: $1,028
HOA Y/N: Yes

Featured Amenities

Ceiling Fans(s)
Eat-in Kitchen
Living Room/Dining Room Combo
Primary Bedroom Main Floor
Split Bedroom
Thermostat
Walk-In Closet(s)
Window Treatments

Property Details

Additional Rooms: Florida Room
Appliances: Dishwasher, Disposal, Dryer, Electric Water Heater, Microwave, Range, Refrigerator, Washer
Community Features: Association Recreation - Owned, Clubhouse, Deed Restrictions, Pool
Days on Site: 50
Directions: From I-75 south take the Bee Ridge Rd. exit and head west. Turn left into Oakhurst Community. Continue straight and turn left on Oakhurst Circle East. The property will on your right side. (There is a back gate for residents only to access Wilkinson Rd;
Exterior: Block, Stucco
Outdoor Features: Lighting, Rain Gutters
Flood Zone Code: X
Flooring: Carpet, Ceramic Tile
Foundation: Slab
Garage Dimensions: 22x13
Home Warranty Y/N: No
Listing Terms: Cash, Conventional
Lot: Landscaped, Paved
Number of Pets: 1
Ownership: Condominium
Parking: Covered, Driveway, Garage Door Opener, Ground Level
Parking Notes: Covered, Driveway, Garage Door Opener, Ground Level
Patio/Porch: Enclosed, Rear Porch, Screened
Pets Allowed: Breed Restrictions, Cats OK, Dogs OK
Pets Restrictions: Verify with Association.
Pets Size: Small (16-35 Lbs.)
Property Attached Y/N: Yes
Property Sub-Type: Villa
Senior Community: Yes
Sewer: Public Sewer
Showing Instructions: Supra Lock Box, See Remarks, ShowingTime
Special Sale Provisions: None
Utilities: Cable Connected, Electricity Connected, Public, Sewer Connected, Water Connected
Vegetation: Mature Landscaping, Oak Trees, Trees/Landscaped
Water: Public
Water Access Y/N: No
Windows: Blinds
Zoning: RSF2
Construction: Block,Stucco

Room Sizes

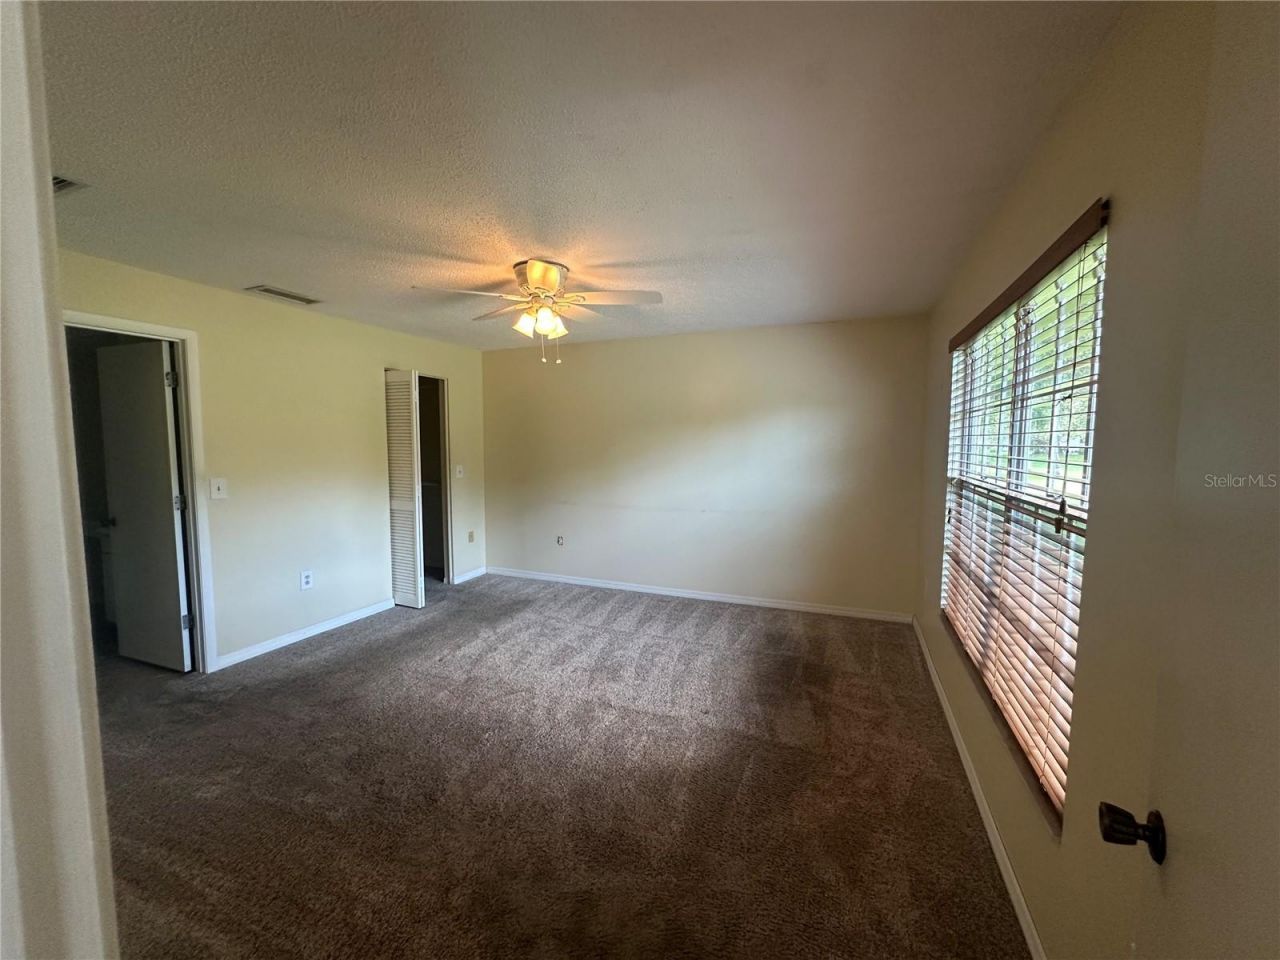
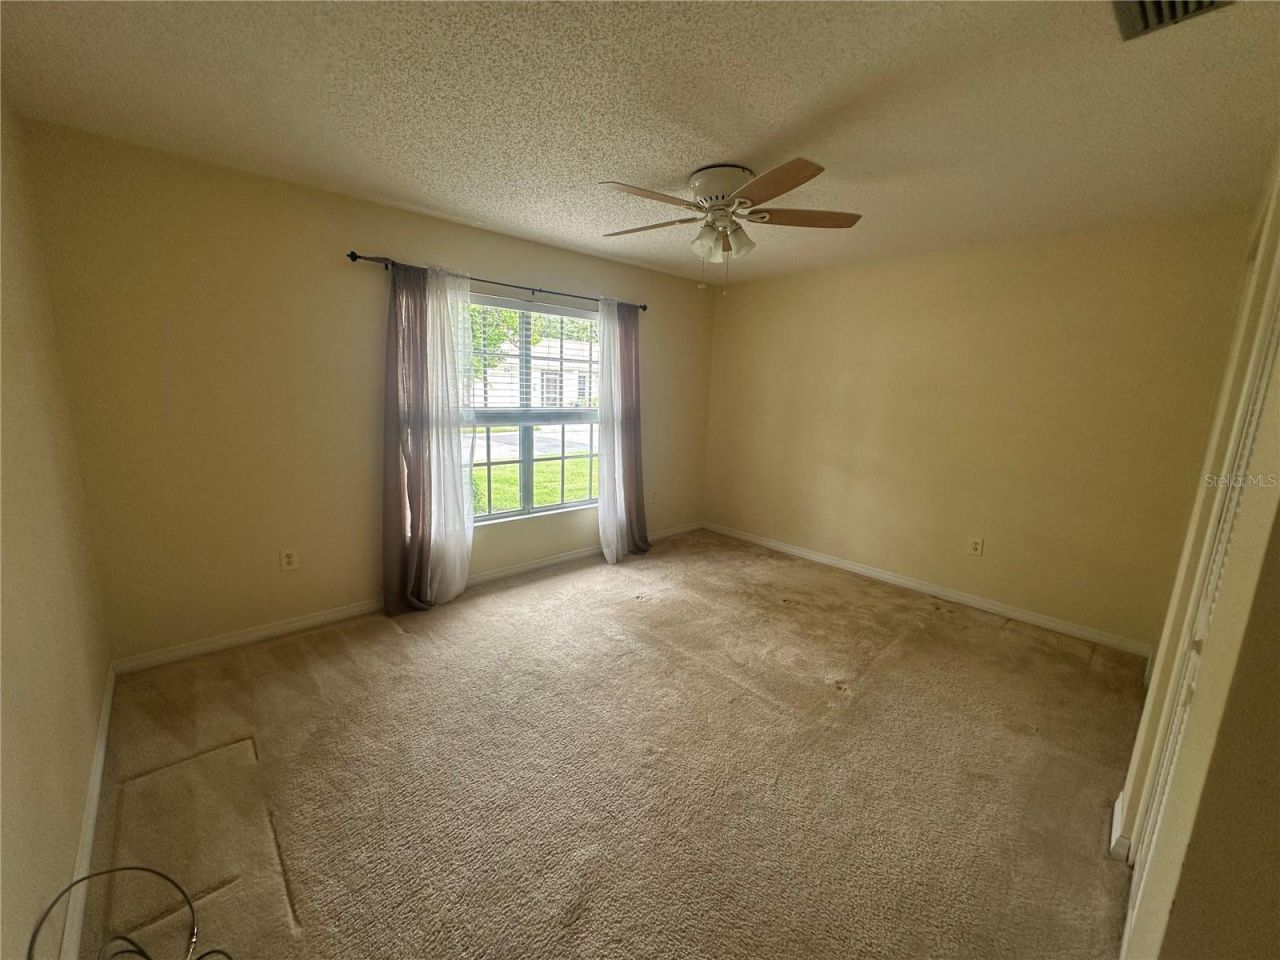
Primary Bedroom: 14x12
Bedroom 2: 14x11
Living Room: 18x16
Kitchen: 15x10
Florida Room: 13x11

Local Schools

High School: Sarasota High
Middle School: Sarasota Middle
Elementary School: Ashton Elementary

Neighborhood Information

Neighborhood Map

Neighborhood Hero

Neighborhood Highlights

Neighborhood Characteristics

Neighborhood Market Trend

Neighborhood Schools

Courtesy of

Agency Name: DALTON WADE INC
Agency Contact: 888-668-8283
Agent Name: Laura Flood

Presented by

Agency Title: The Keyes Company
Agency Phone:
Request Info

IDX logo

Sara Miller
keyes.com
Agent Cell:
954.477.7001

Mortgage Calculator

%
years/fixed
yearly
yearly (est.)

Estimated Payment

$ 1,281.56 Principal & Interest $1,128.84 Property Tax $85.67 Homeowner's Insurance $67.05
Mortgage Logo

Your fresh start,
starts here.

Login to My Keyes Account

