
100 Keyes, 1926 - 2026
4250 Swift Road, Sarasota, FL 34231 Photo

24 Photos

4250 Swift Road Sarasota, FL 34231
$929,000
  • Beds
    4
  • Baths
    4 full
  • Total Square Feet
    3,330
  • Lot Size
    0.38 acre(s)

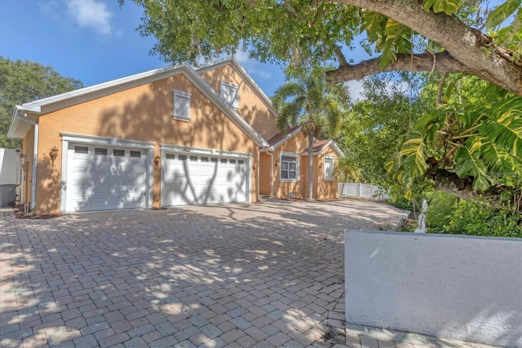
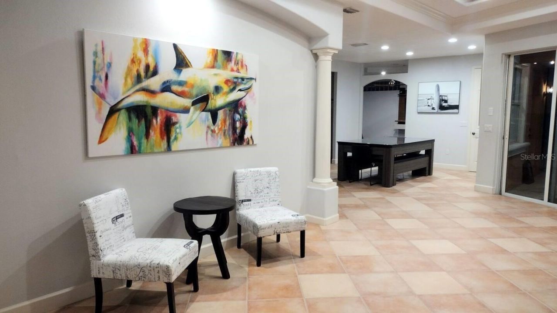
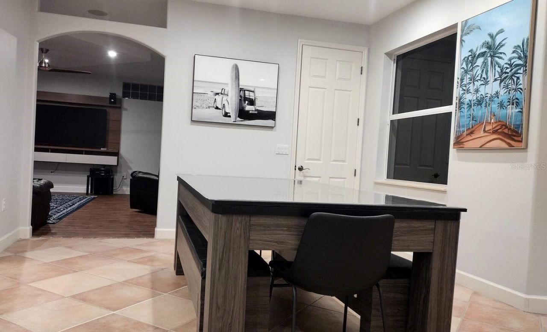
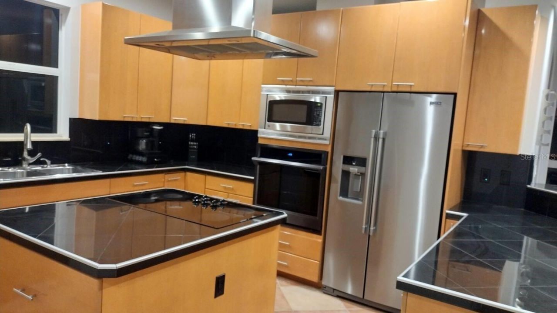
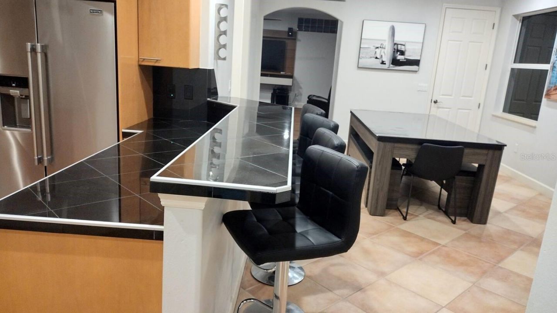
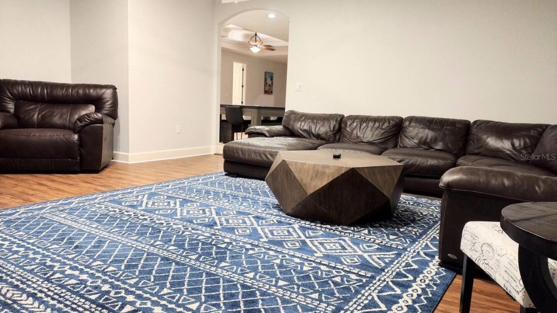
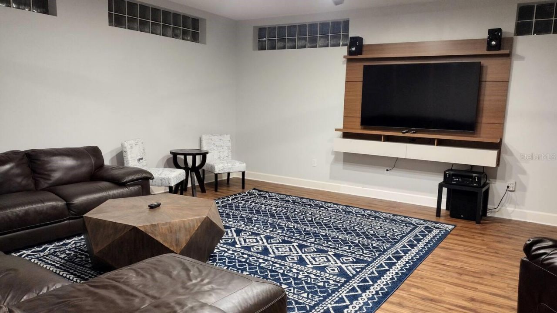
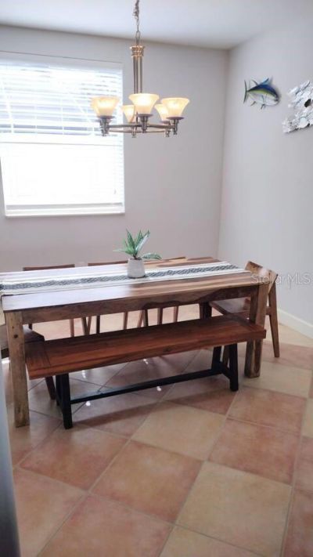
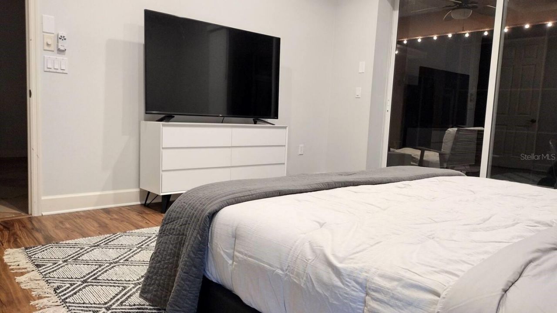
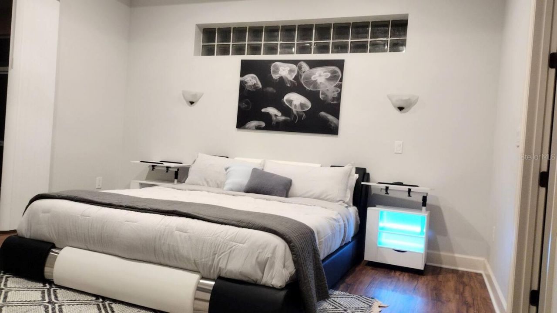
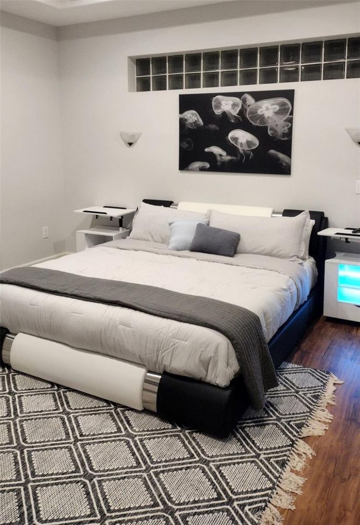
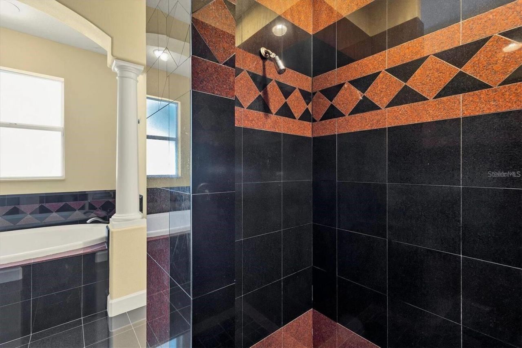
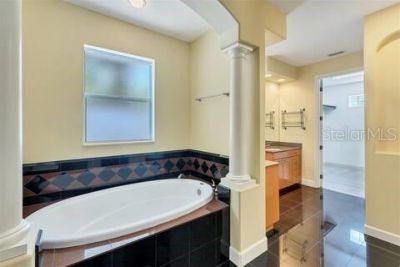
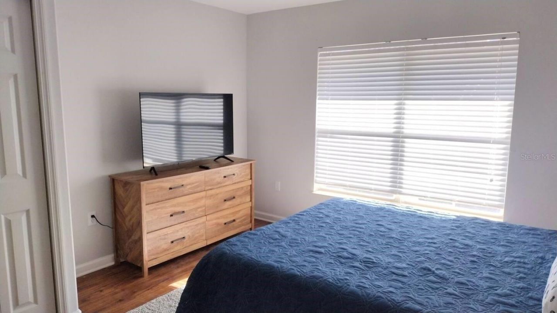
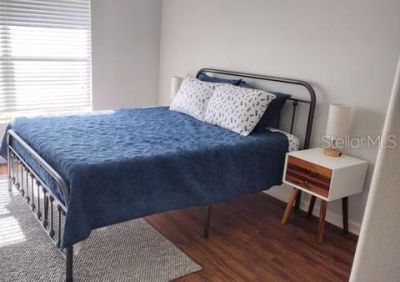
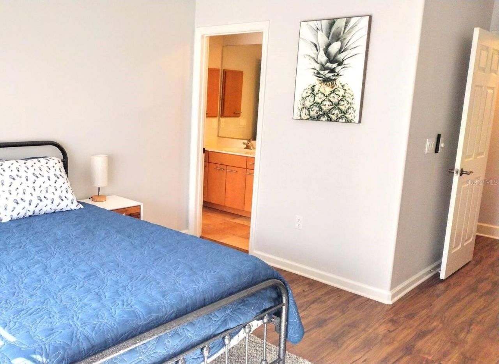
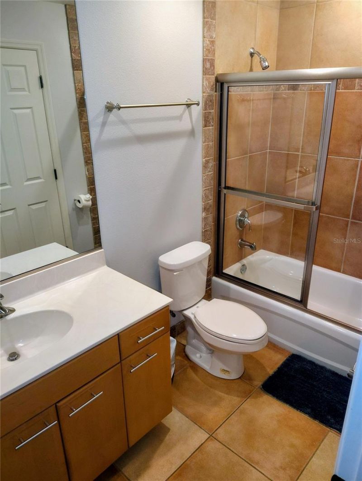
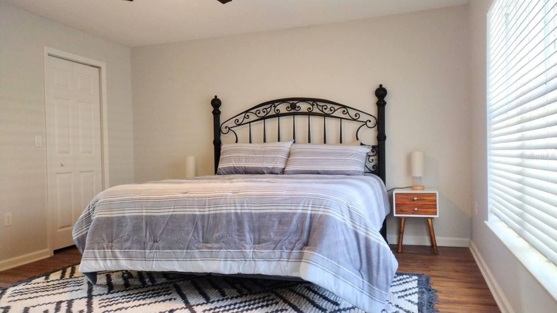
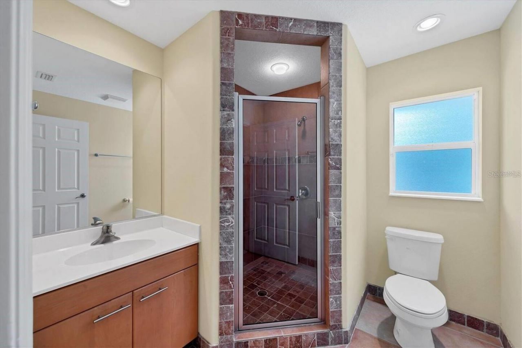
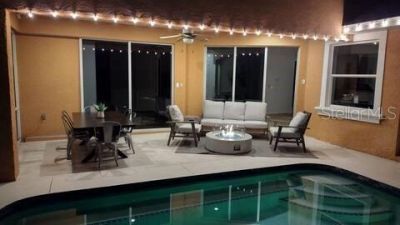
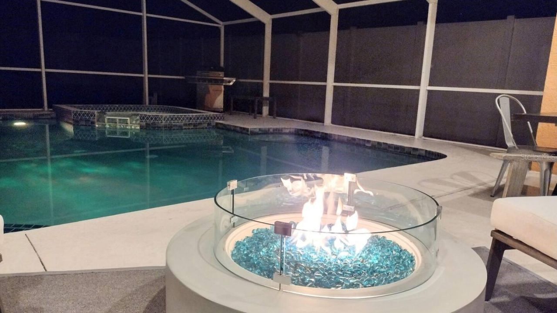
Spacious 4 Bed + Office, 4 Bath, 3-Car Garage, Heated Pool Home - Just 5.1 Miles to Siesta Key! Brand New Roof. This 3,330 sq. ft. home (built in 2004) sits on an oversized 77' x 203' lot with no HOA fees or deed restrictions-bring your RV, pets, and work vehicles with ease. The floor plan offers a spacious primary suite and office on the main level, while the remaining three bedrooms are upstairs, ensuring privacy and separation of space. The large kitchen boasts rich wood cabinetry, stone coun...

View More

Property Summary

MLS Number: A4706014
Status: Active
Days on Market: 22
Subdivision: SARASOTA-VENICE CO RIVER
County: Sarasota
Bedrooms: 4
Total Square Feet: 3,330
Price Per Sq. Ft.: $279
New Construction: No
Waterfront: No
Property Type: Residential - Single Family
Cooling: Central Air
Garage: 3 car attached
Heating: Central, Electric
Lot Size: 0.38 Acres
Roof Type: Shingle
Stories: 2.0
Year Built: 2004
Taxes: $7,225

Featured Amenities

Ceiling Fans(s)
Central Vaccum
Crown Molding
Open Floorplan
Primary Bedroom Main Floor
Solid Surface Counters
Tray Ceiling(s)
Walk-In Closet(s)

Property Details

Additional Rooms: Den/Library/Office, Family Room, Formal Dining Room Separate
Appliances: Built-In Oven, Cooktop, Dishwasher, Disposal, Dryer, Electric Water Heater, Microwave, Range Hood, Refrigerator, Washer
Body of Water: PHILIPPI CREEK
Days on Site: 22
Directions: On Swift Road between Bee Ridge and Wilkinson. Look for the driveway entrance between the wooden privacy fence.
Exterior: Block, Stucco
Flood Zone Code: AE
Flooring: Ceramic Tile, Luxury Vinyl
Foundation: Slab
Home Warranty Y/N: No
Listing Terms: Cash, Conventional
Lot Dimensions: 0.38
Ownership: Fee Simple
Pets Allowed: Yes
Pool: Heated, In Ground, Screen Enclosure
Property Attached Y/N: No
Property Sub-Type: Single Family Residence
Sewer: Septic Tank
Showing Instructions: Lock Box Electronic, ShowingTime
Special Sale Provisions: None
Swimming Pool: Yes
Utilities: Electricity Available, Fiber Optics
Water: Public
Water Access Y/N: No
Construction: Block,Stucco

Room Sizes

Primary Bedroom: 15x13
Bedroom 2: 12x13
Bedroom 3: 13x13
Bedroom 4: 14x13

Local Schools

High School: Riverview High
Middle School: Brookside Middle
Elementary School: Phillippi Shores Elementary

Neighborhood Information

Neighborhood Map

Neighborhood Hero

Neighborhood Highlights

Neighborhood Characteristics

Neighborhood Market Trend

Neighborhood Schools

Courtesy of

Agency Name: LOKATION
Agency Contact: 954-545-5583
Agent Name: Michal Vander Woude

Presented by

Agency Title: The Keyes Company
Agency Phone:
Request Info

IDX logo

Sara Miller
keyes.com
Agent Cell:
954.477.7001

Mortgage Calculator

%
years/fixed
yearly
yearly (est.)

Estimated Payment

$ 5,434.56 Principal & Interest $4,561.52 Property Tax $602.08 Homeowner's Insurance $270.96
Mortgage Logo

Your fresh start,
starts here.

Login to My Keyes Account

