
100 Keyes, 1926 - 2026
4255 Gleneagles Drive, Boynton Beach, FL 33436 Photo

49 Photos

4255 Gleneagles Drive Boynton Beach, FL 33436
$2,250,000
  • Beds
    5
  • Baths
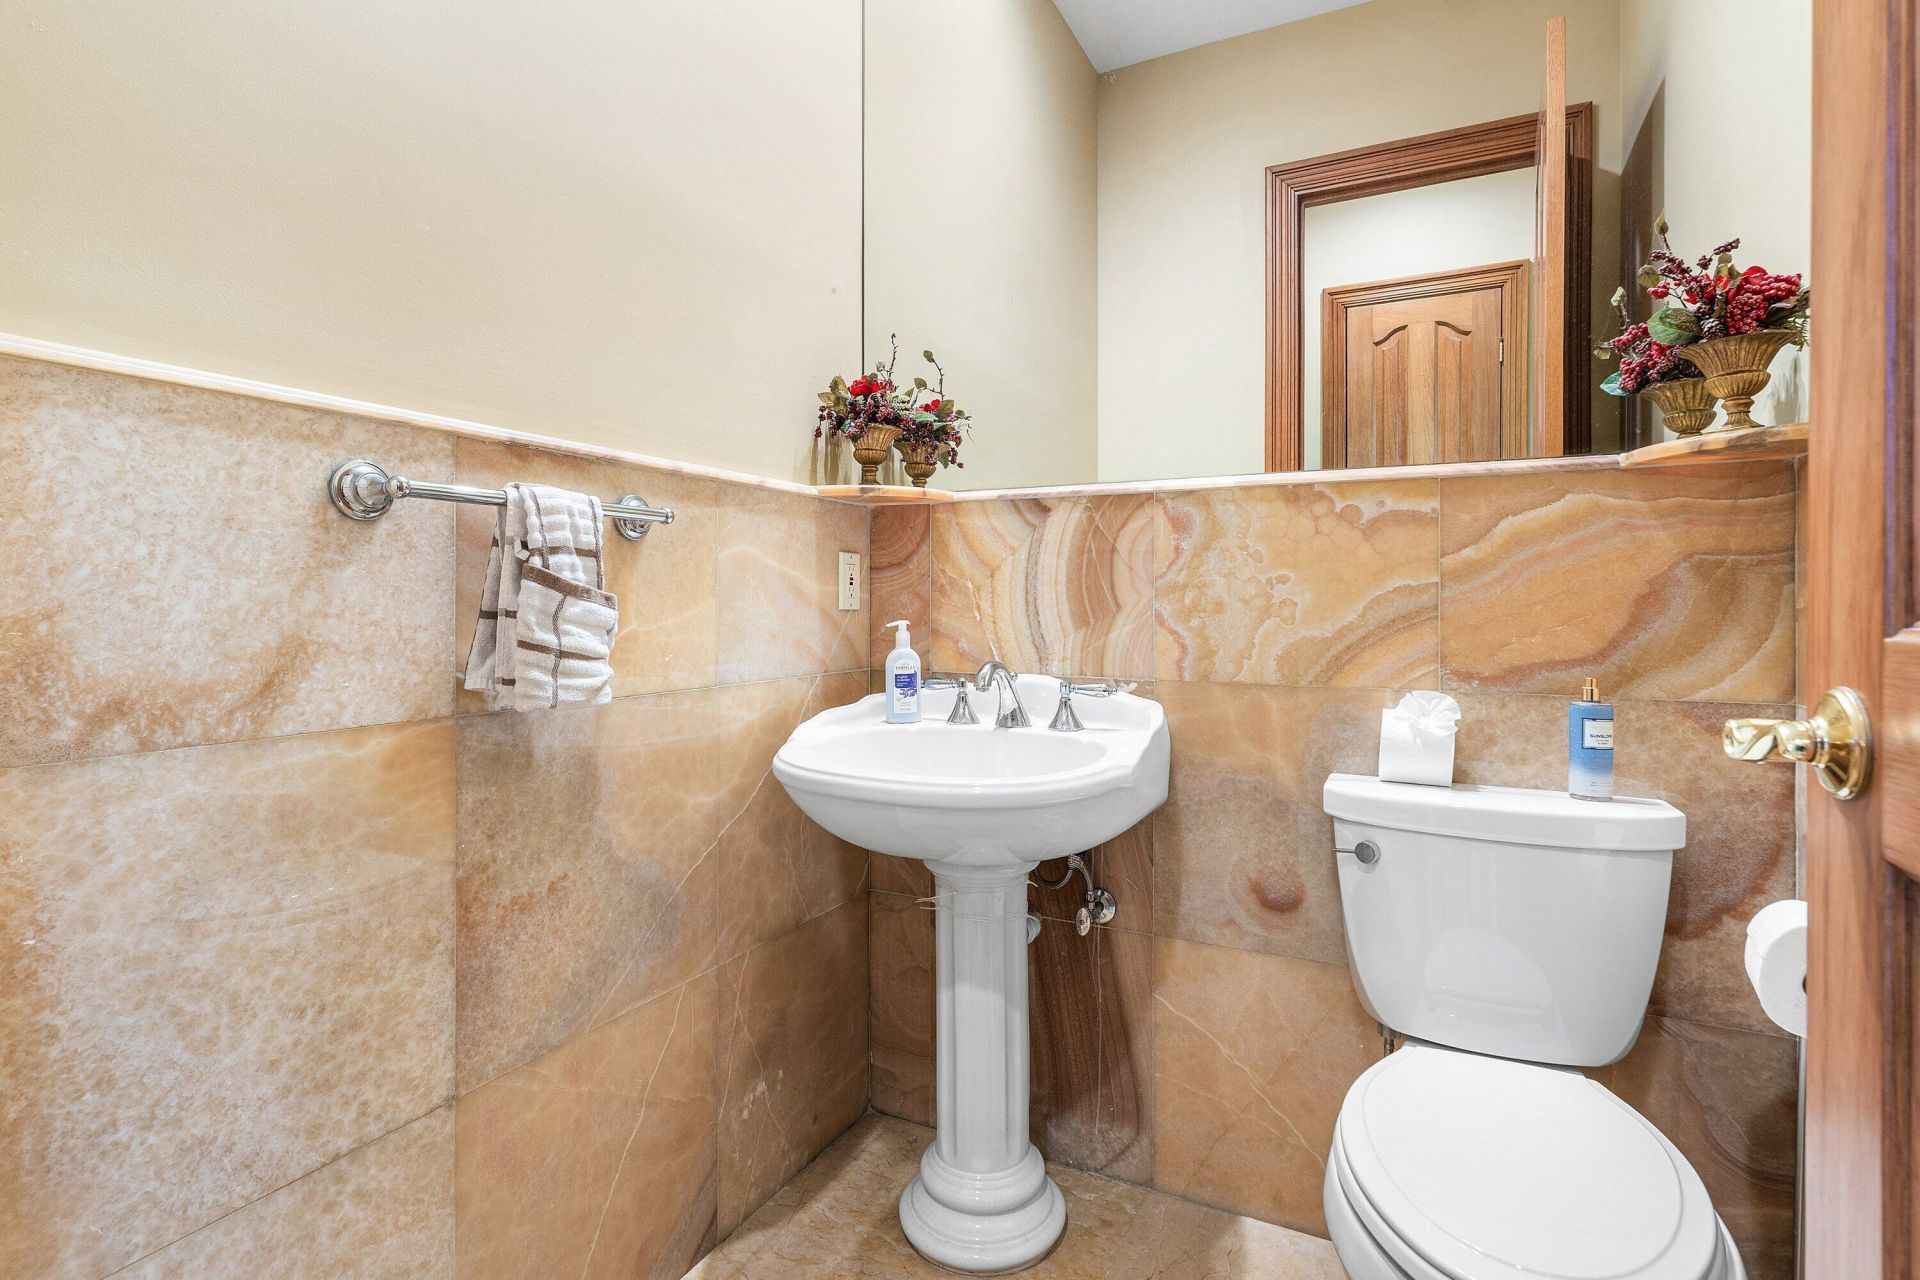
    4 full 1 partial
  • Total Square Feet
    7,391
  • Lot Size
    0.39 acre(s)

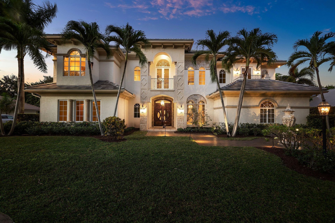
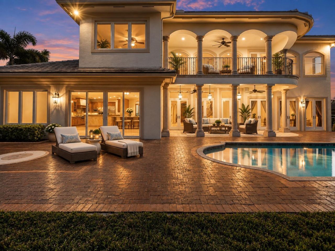
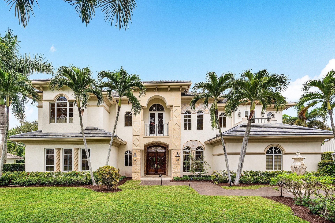
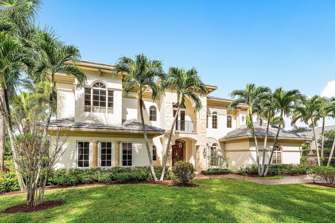
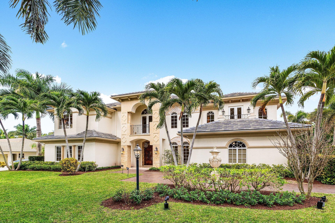
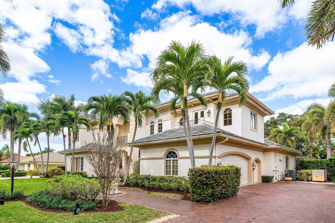
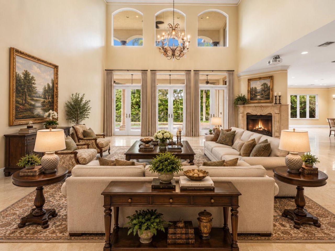
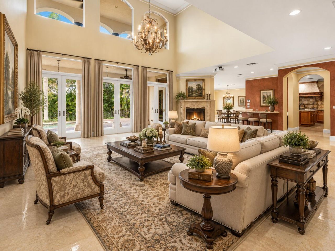
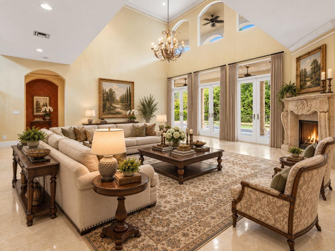
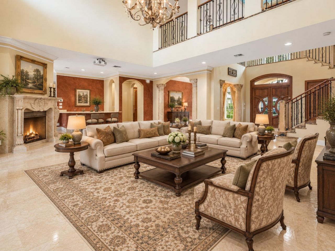
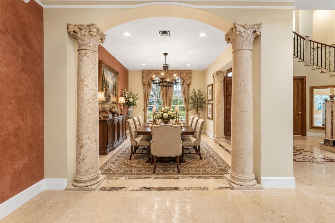
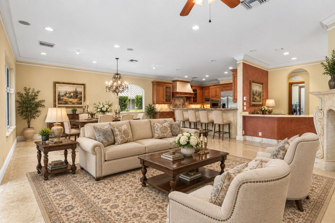
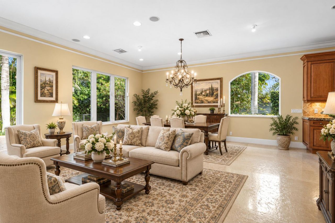
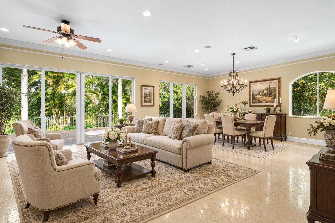
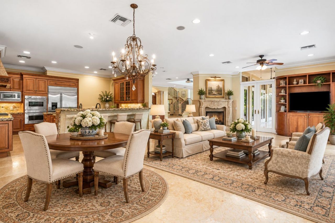
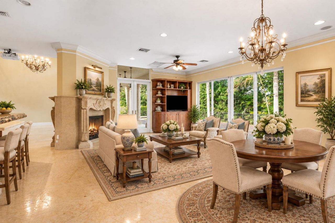
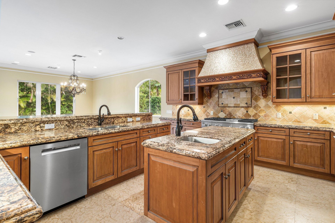
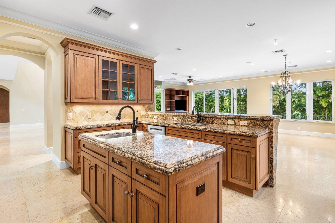
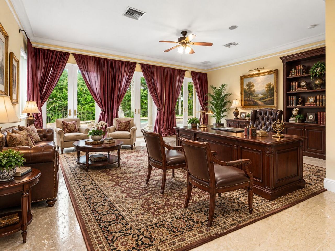
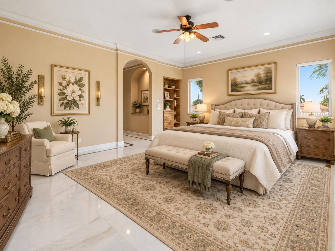
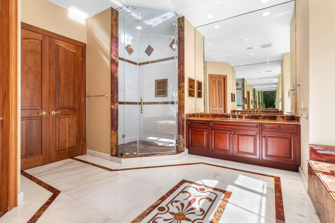
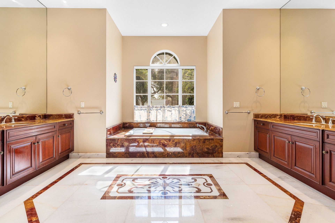
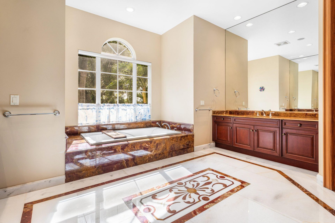
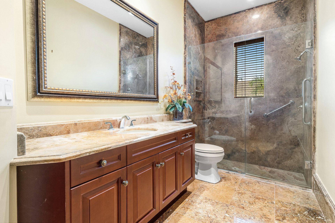
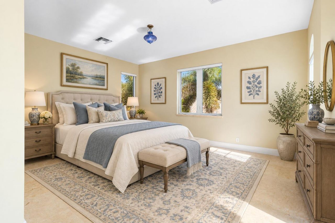
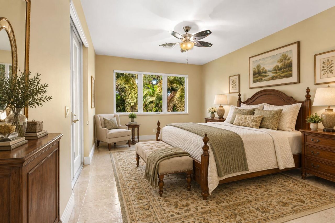
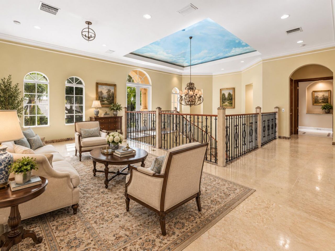
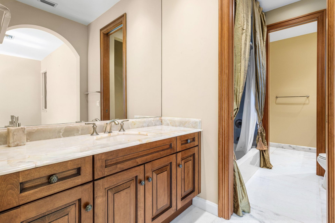
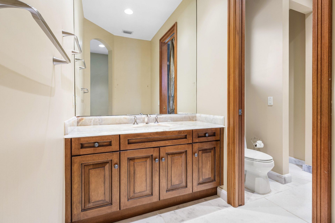
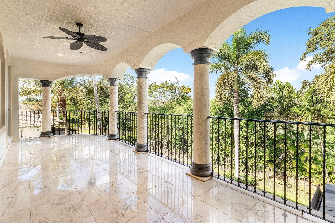
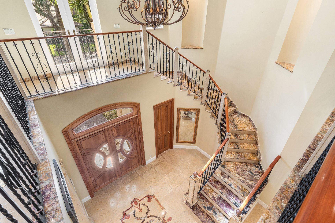
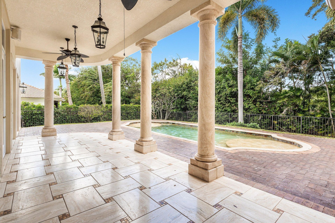
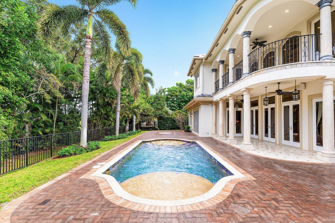
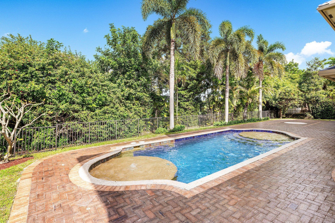
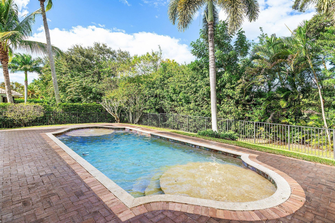
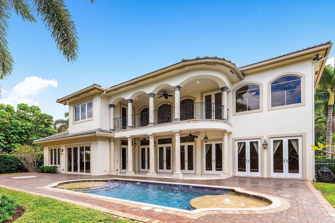
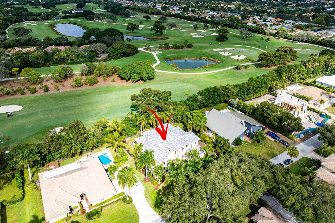
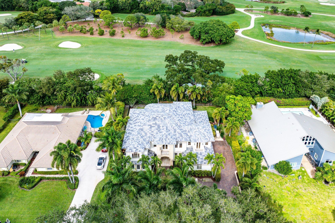
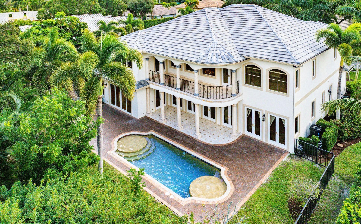
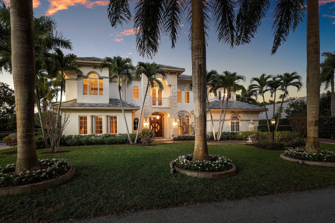
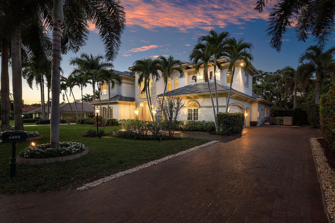
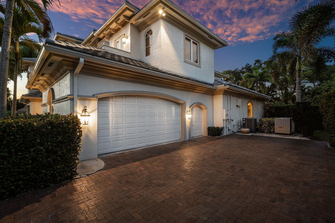
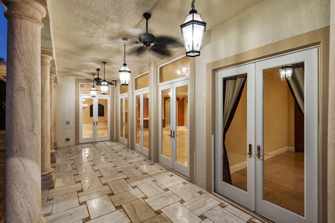
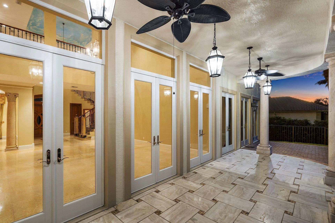
Pine Tree Golf Club. 2006-built estate overlooking the 3rd hole. Newer roof (2025), impact windows and doors (storm panels at front entry), whole-house propane generator. 5 bedrooms, 4.5 baths, 5,514 sf under air (7,391 total), 3-car garage, fenced 0.39-acre lot with golf, garden and pool views. Five-zone A/C (two units 2019, three 2022), new pool pump, newer heat pump and auto-fill. 4-point and wind-mitigation reports on file. Soaring ceilings, floor-to-ceiling glass, marble floors; great room,...

View More

Property Summary

MLS Number: B26048321
Status: Active
Days on Market: 98
Subdivision: PINE TREE GOLF CLUB
County: Palm Beach
Bedrooms: 5
Total Square Feet: 7,391
Price Per Sq. Ft.: $304
Style: Traditional, Other, Mediterranean
New Construction: No
Waterfront: No
Property Type: Residential - Single Family
Cooling: Central Air, Ceiling Fan(s), Zoned
Fenced: Yes
Garage: 3 car attached
Heating: Central, Electric, Zoned
Lot Size: 0.39 Acres
Roof Type: Concrete, Tile
Stories: 2.0
Year Built: 2006
Taxes: $28,431
Association Fee Includes: Trash, Common Areas
HOA Fee: $174.75/ Monthly

Featured Amenities

Bar
Built-in Features
Cathedral Ceiling(s)
Central Vacuum
Entrance Foyer
High Ceilings
Kitchen Island
Pantry
Vaulted Ceiling(s)
Wet Bar
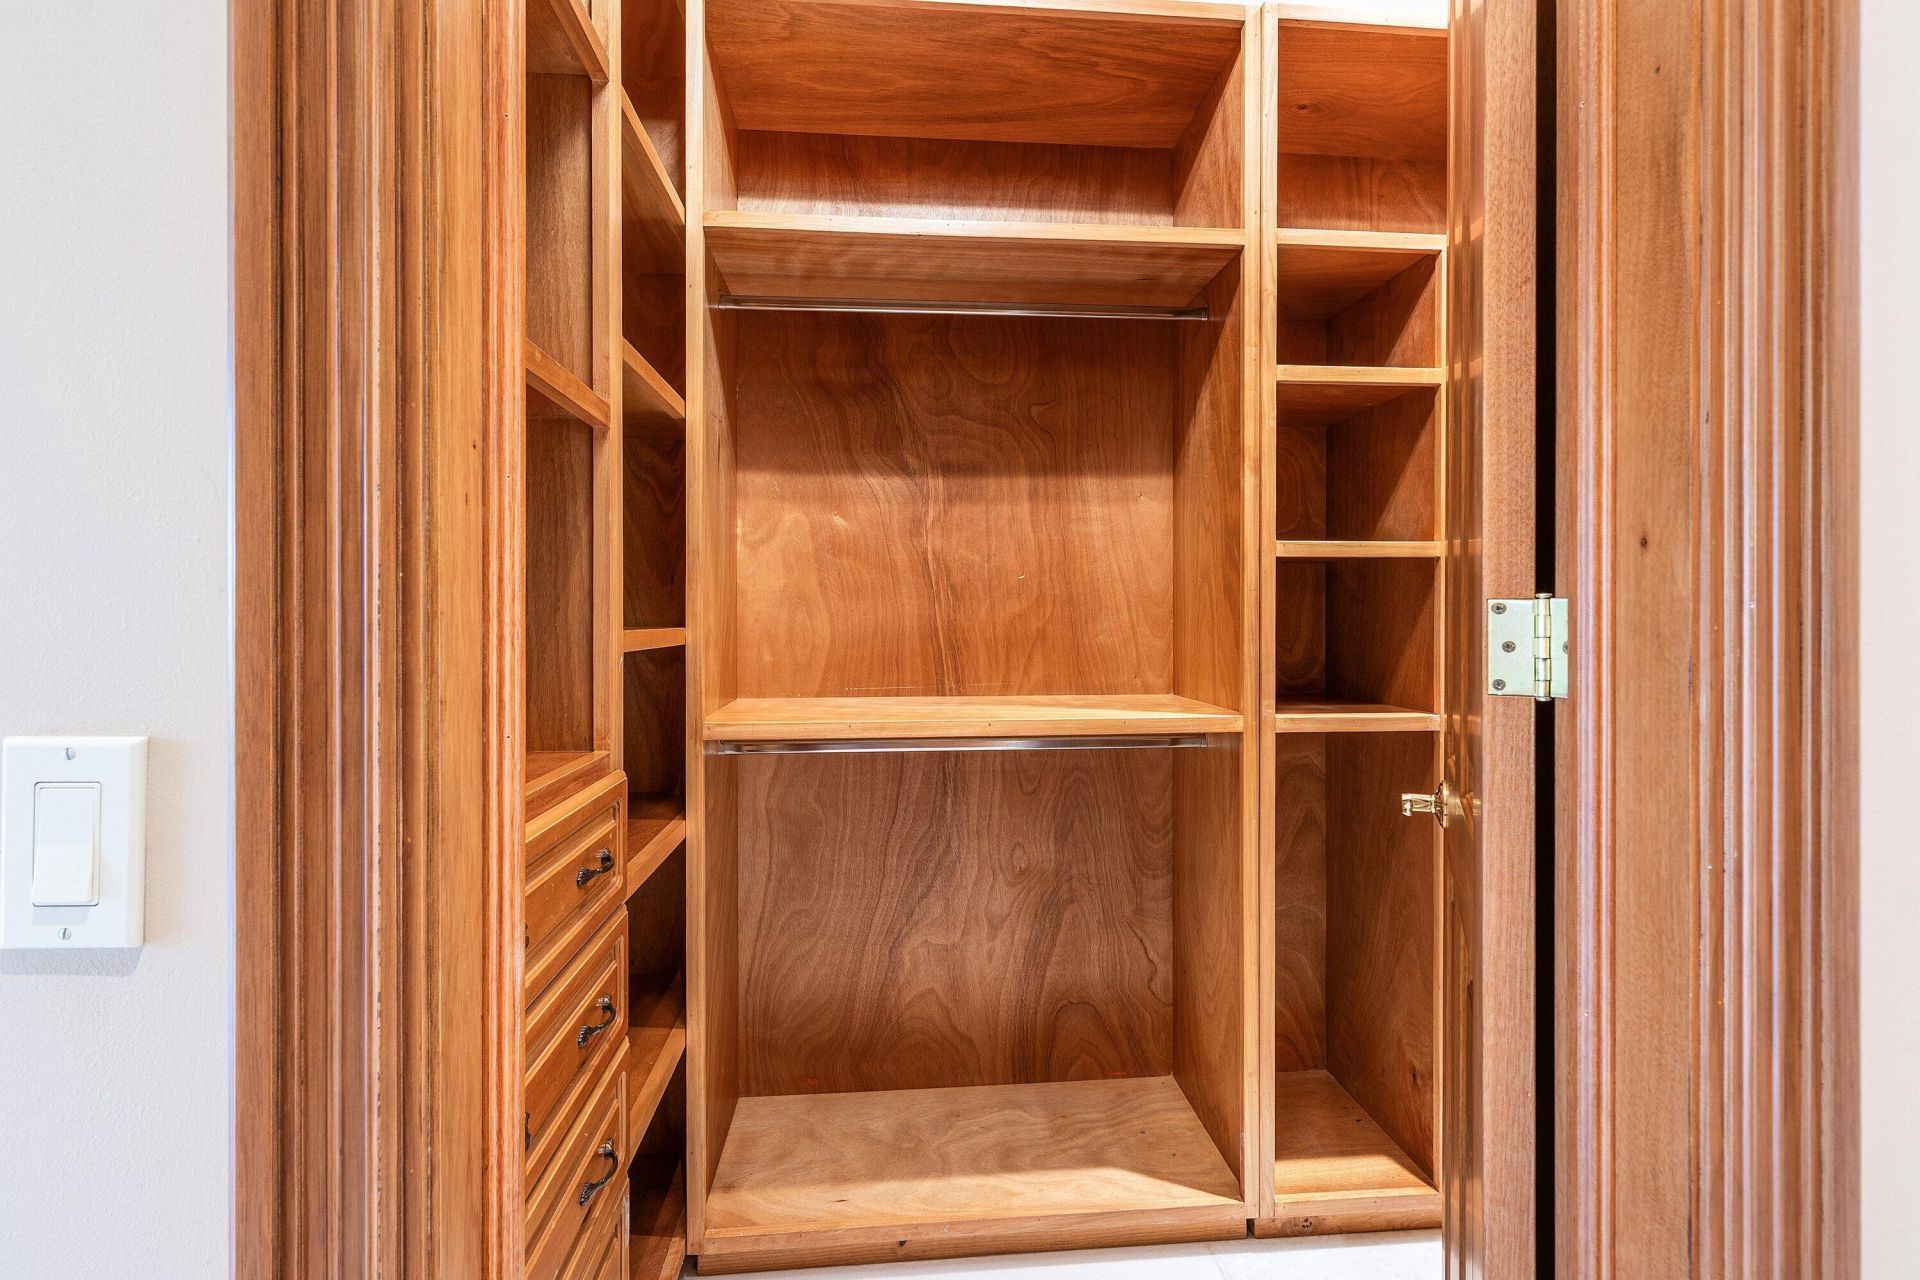
Walk-In Closet(s)
Bedroom Layout - Split
Custom Mirrors
Pull Down Stairs
Roman Tub
Cabana Bath
Street Lights

Property Details

Appliances: Electric Water Heater, Dryer, Disposal, Dishwasher, Electric Range, Free-Standing Freezer, Ice Maker, Microwave, Oven, Refrigerator, Water Heater, Washer
Association: Pine Tree HOA
Balcony: Balcony - Covered, Balcony - Open
Days on Site: 98
Door Features: French Doors
Exterior: Stucco, Stone Veneer, CBS
Outdoor Features: Balcony
Fencing: Fenced
Fireplace: Gas, Gas Log, Propane
Flooring: Marble
Furnished: Unfurnished
Home Style: Traditional, Other, Mediterranean
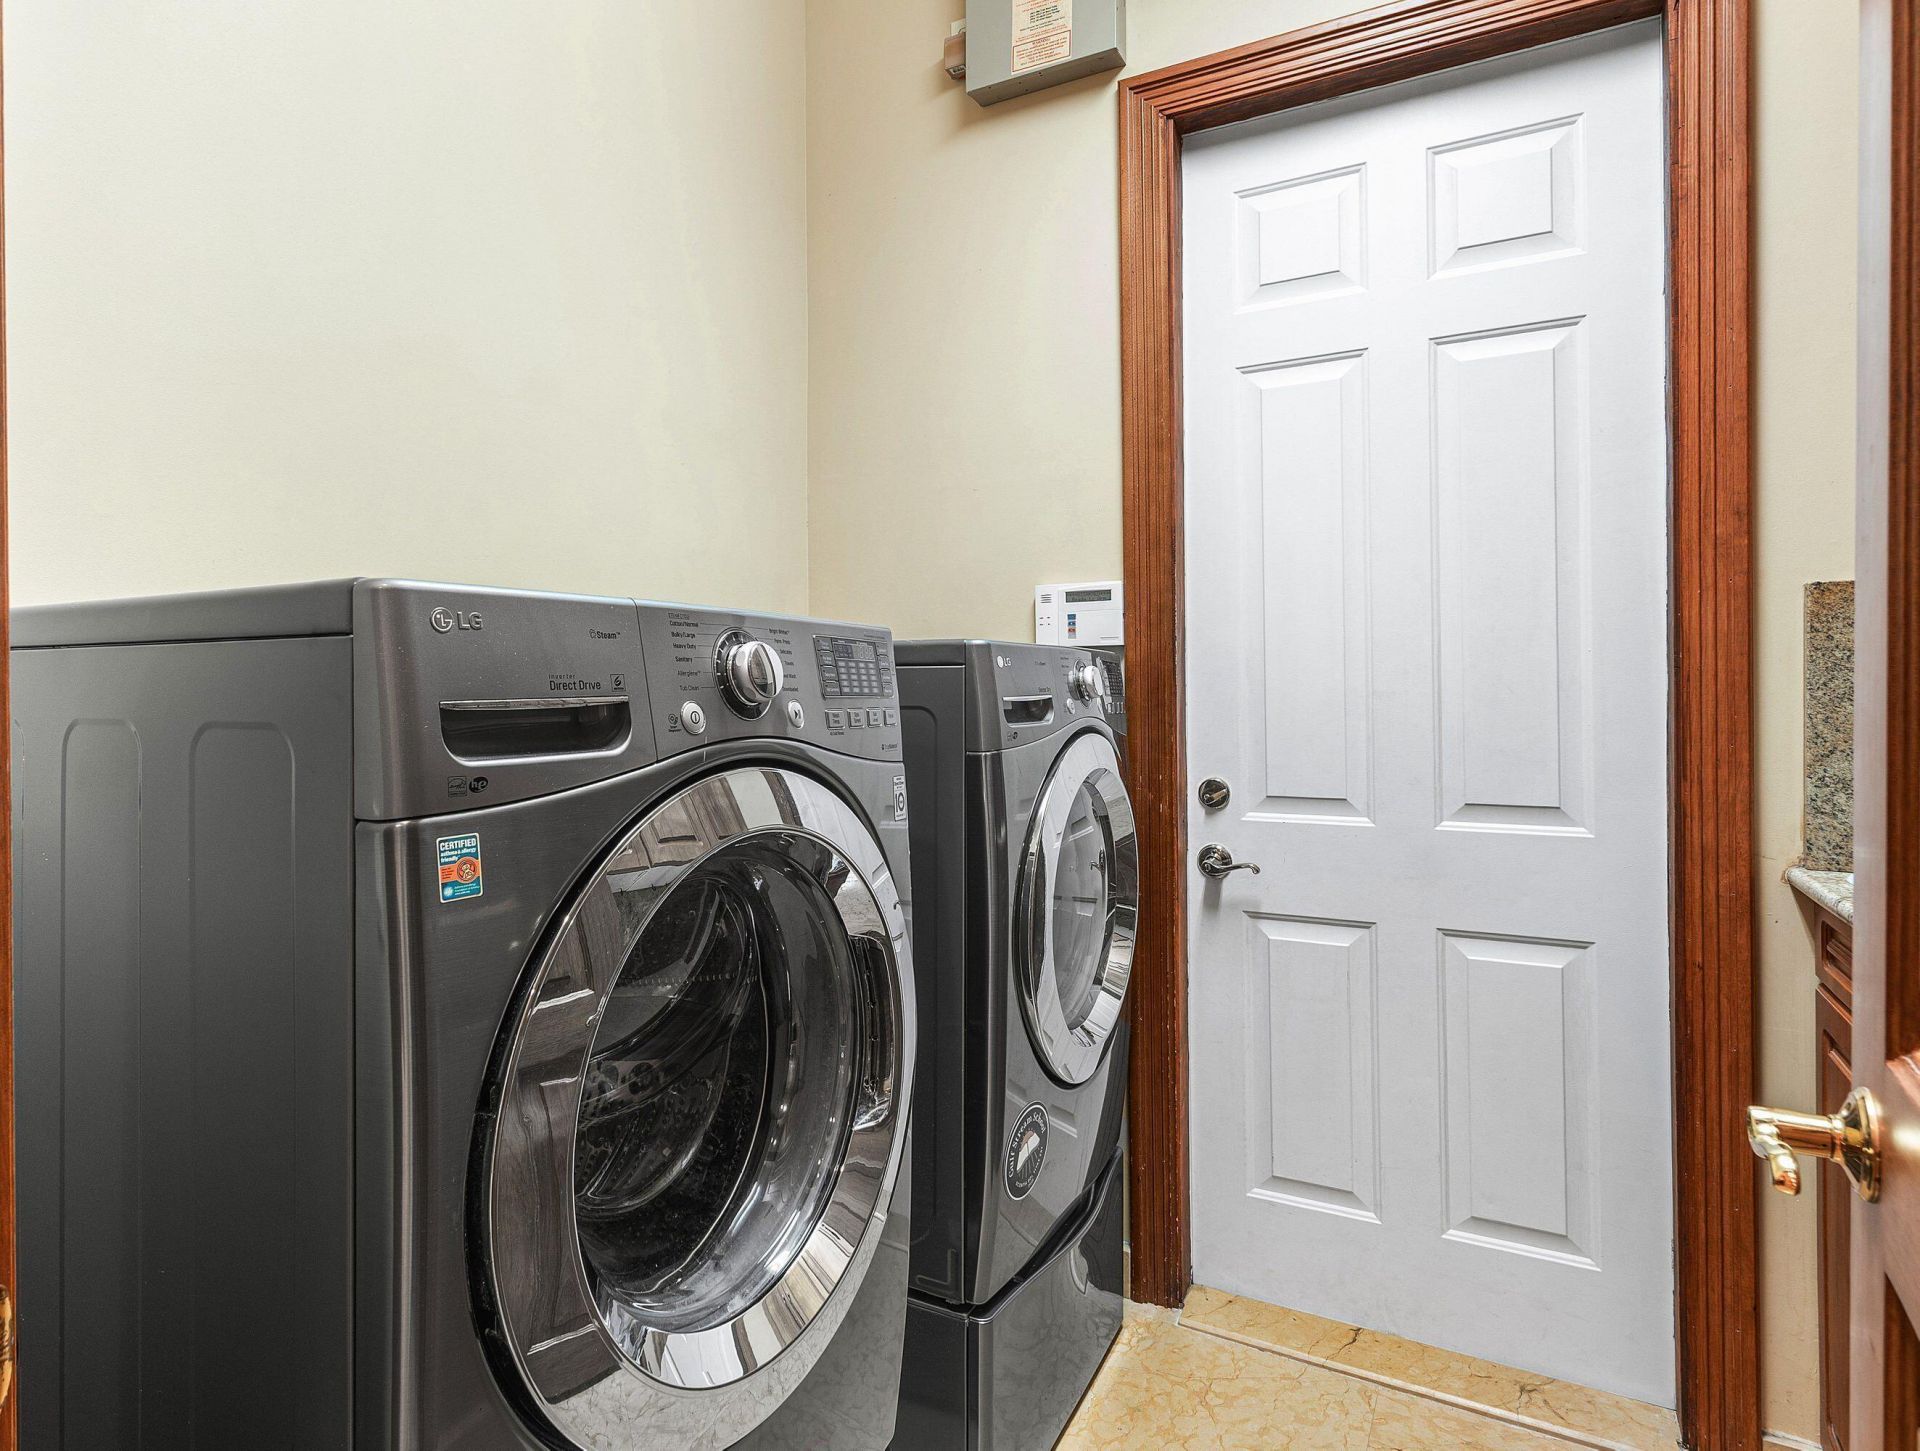
Laundry: Laundry Closet, Inside, Laundry Tub
Lot: Interior Lot, On Golf Course
Lot Dimensions: 155.0 ft x 110.0 ft
Other Equipment: Fuel Tank(s), Generator, Intercom, Irrigation Equipment, Fuel Tank - Owned
Parcel#: 00424525030002170
Parking: Driveway, Garage Door Opener, Paver Block, Decorative, Garage, Attached Garage, Attached, Golf Cart Parking
Parking Notes: Driveway, Garage Door Opener, Paver Block, Decorative
Patio/Porch: Patio - Covered, Patio - Open, Porch - Open, Patio, Porch
Pets Allowed: Yes, Pet Restrictions Possible
Pool: Gunite, Heated, In Ground, Pool Sweep
Restrictions: Buyer Approval Required
Security: yes
Security: Gated with Guard, Smoke Detector(s), Security System Owned, Security System
Sewer: Septic Tank
Special View Info: Garden, Golf Course, Pool
Sprinkler: Auto Sprinkler, Well Sprinkler, Zoned Sprinkler
SQFT Living: 5514
Structure Type: House
Swimming Pool: Yes
Total Rooms: 17
Utilities: Cable Available, Electricity Connected, Propane, Water Available
Water: Public
Waterfront Features: None
Construction: Stucco,Stone Veneer,CBS

Room Sizes

Living Room: 20 X 26 Level Main
Dining Room: 16 X 12
Kitchen: 13 X 17 Level Main
Family Room: 20 X 28
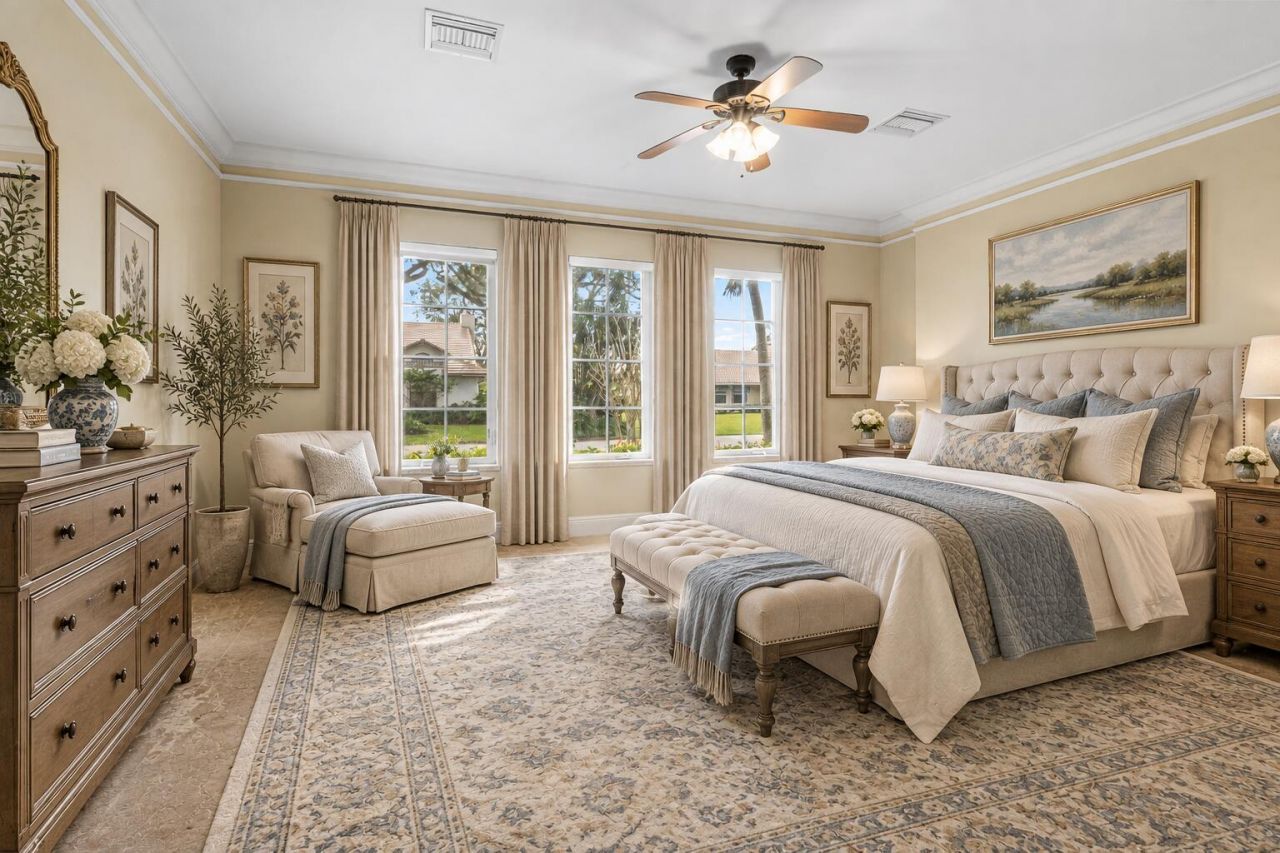
Primary Bedroom: 16 X 21 Level Upper
Bedroom 2: 16 X 19
Bedroom 3: 16 X 13
Bedroom 4: 20 X 20
Bedroom 5: 17 X 12
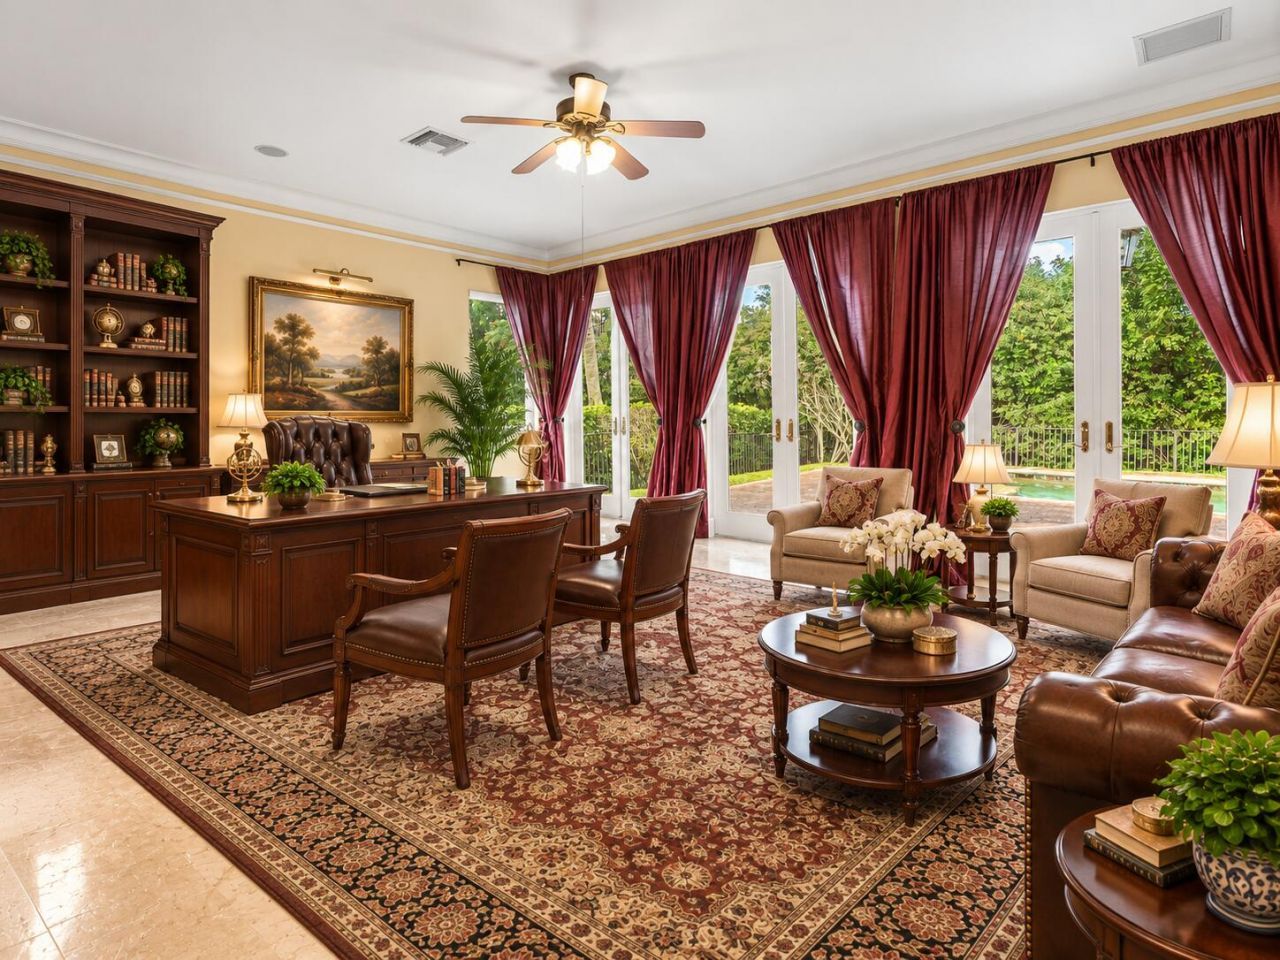
Den: 22 X 10
Utility Room: 7 X 8

Local Schools

High School: Boynton Beach
Middle School: Congress
Elementary School: Crosspointe

Neighborhood Information

Neighborhood Map

Neighborhood Hero

Neighborhood Highlights

Neighborhood Characteristics

Neighborhood Market Trend

Neighborhood Schools

Courtesy of

Agency Name: Signature Int'l Premier Properties
Agent Name: David R. Mundt
Agency Phone: 561-404-8850

Presented by

Agency Title: The Keyes Company
Agency Phone:
Request Info

IDX logo

Sara Miller
keyes.com
Agent Cell:
954.477.7001

Mortgage Calculator

%
years/fixed
yearly
yearly (est.)

Estimated Payment

$ 14,073.31 Principal & Interest $11,047.81 Property Tax $2,369.25 Homeowner's Insurance $656.25
Mortgage Logo

Your fresh start,
starts here.

Login to My Keyes Account

