

100 Keyes, 1926 - 2026
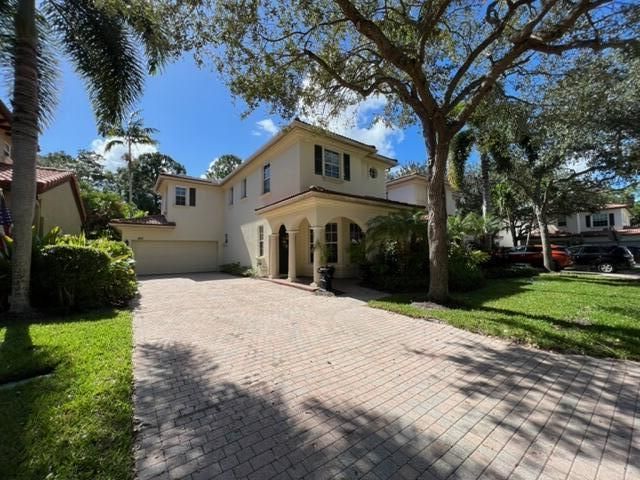
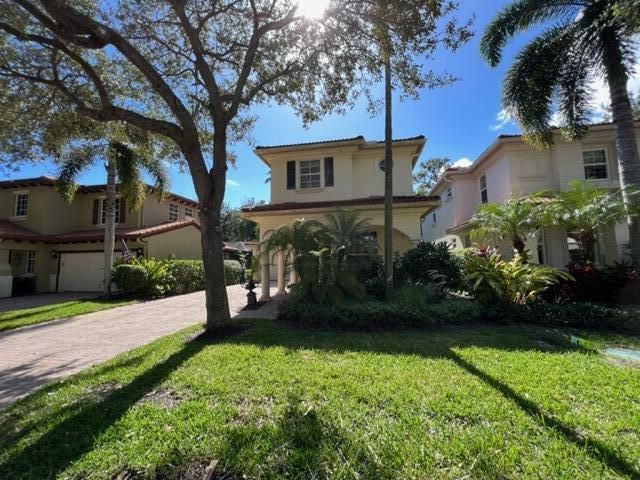
426 Pumpkin Drive, Palm Beach Gardens, FL 33410 Photo
Contingent
Virtual Tour
426 Pumpkin Drive, Palm Beach Gardens, FL 33410 Photo
Contingent
Virtual Tour
426 Pumpkin Drive, Palm Beach Gardens, FL 33410 Photo

25 Photos

426 Pumpkin Drive Palm Beach Gardens, FL 33410
$3,950/Month
  • Beds
    3
  • Baths
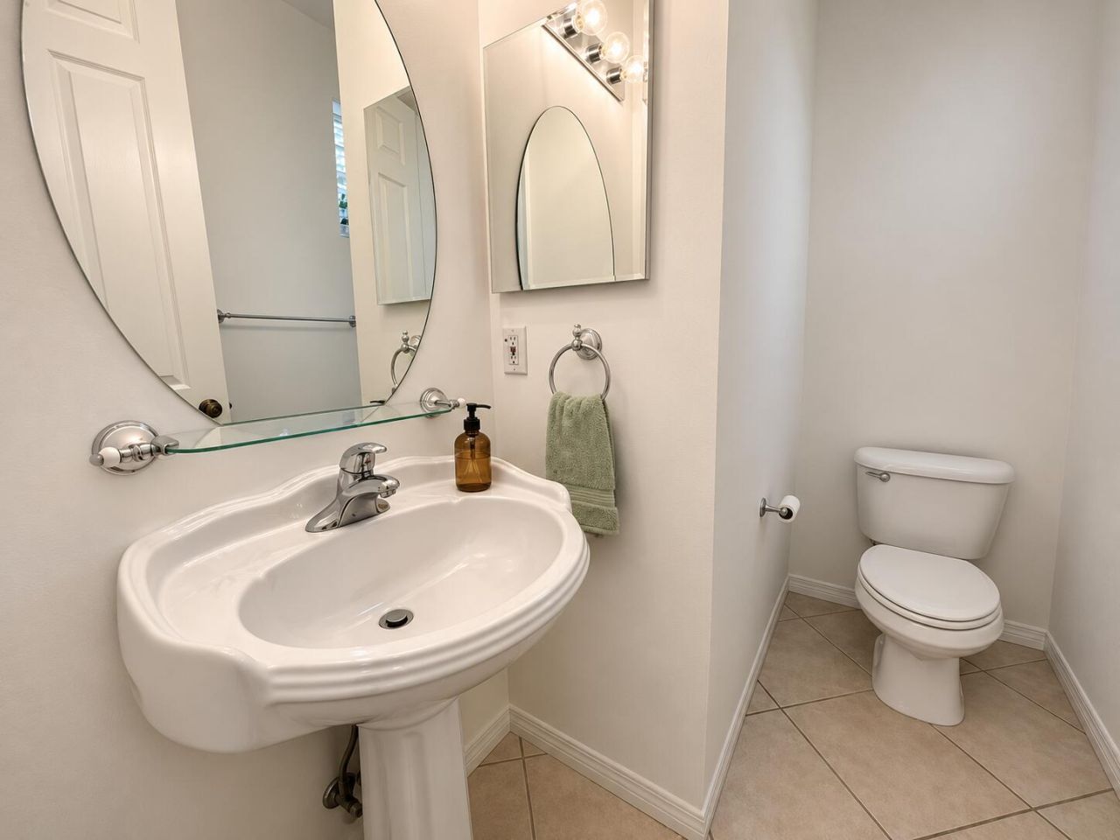
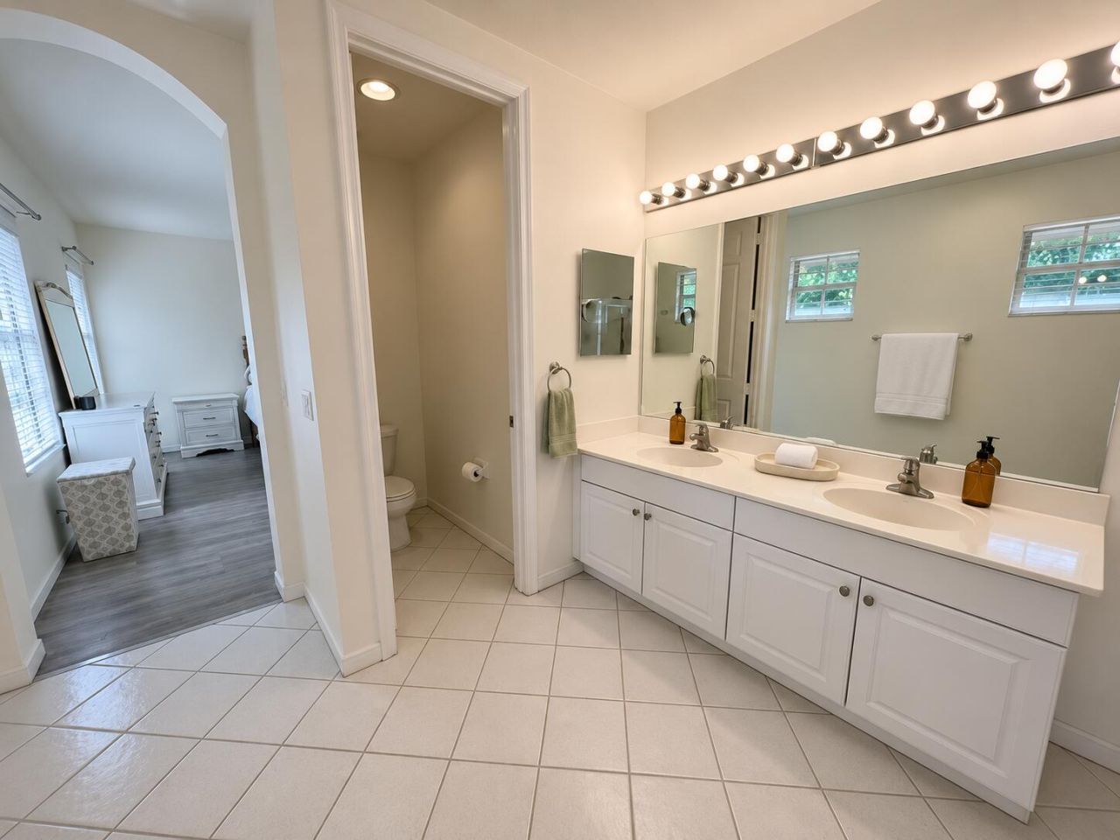
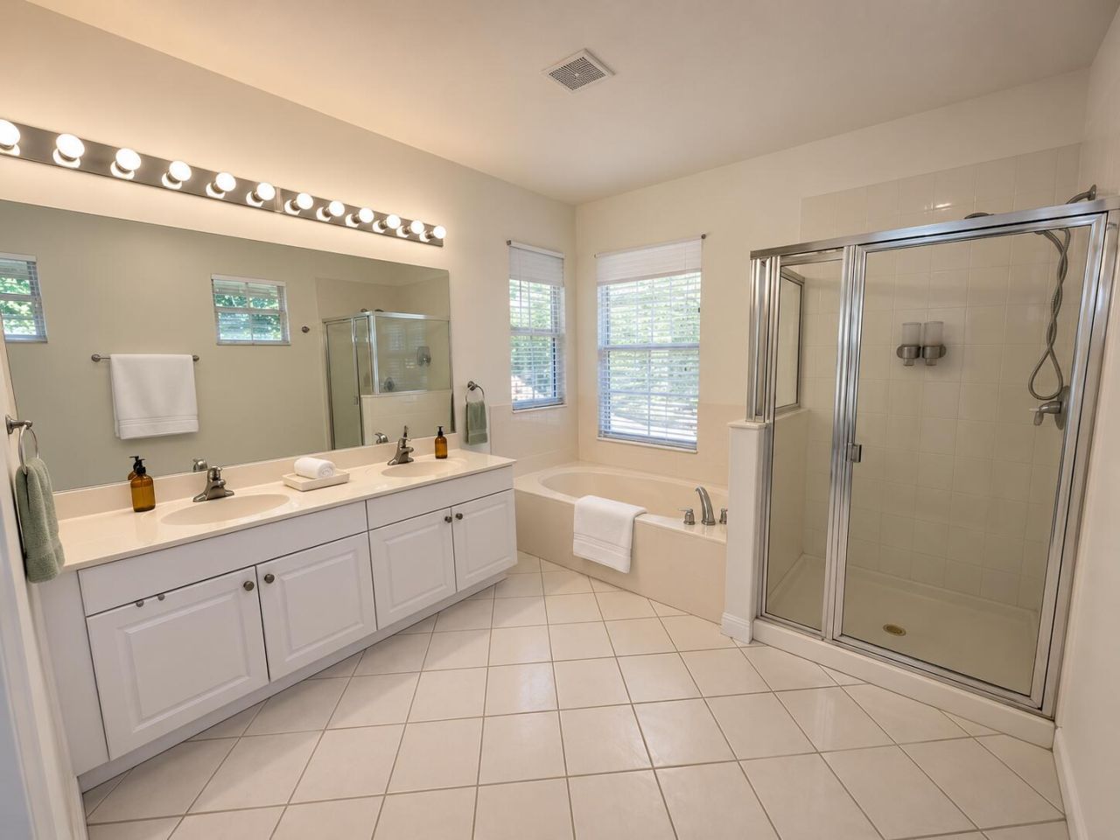
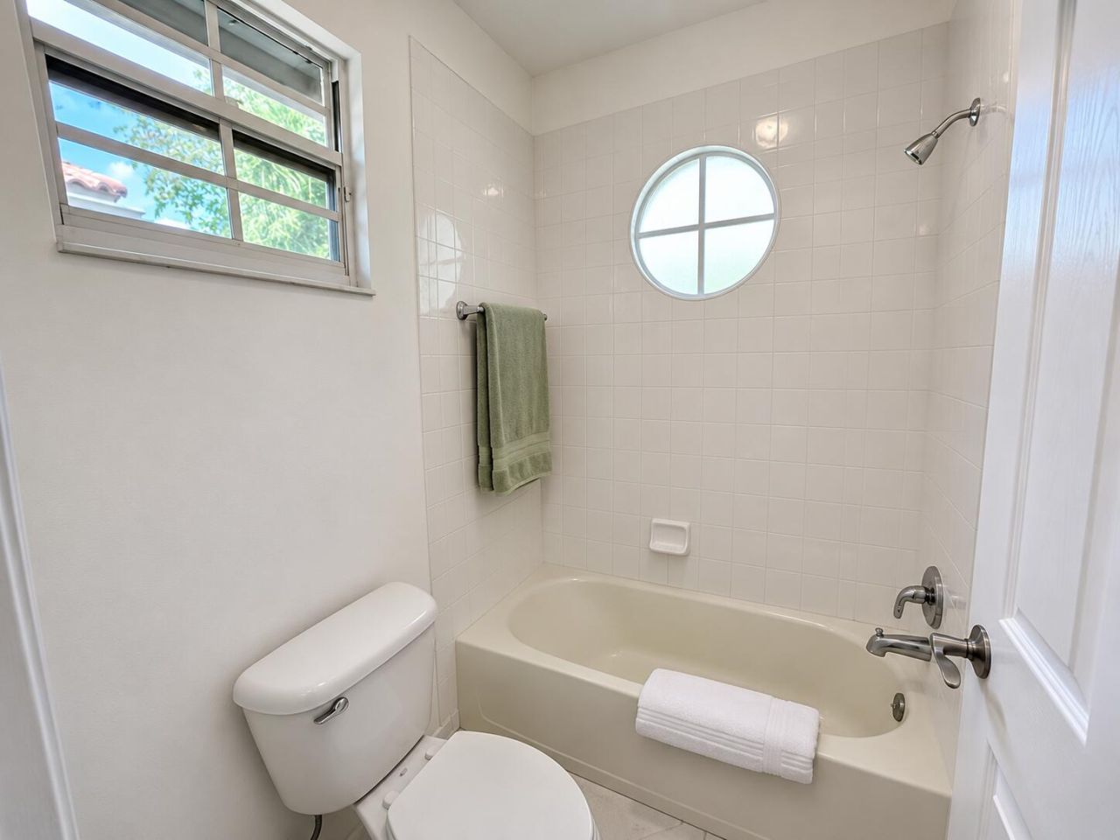
    2 full 1 partial
  • Total Square Feet
    1,609
  • Lot Size
    0.15 acre(s)

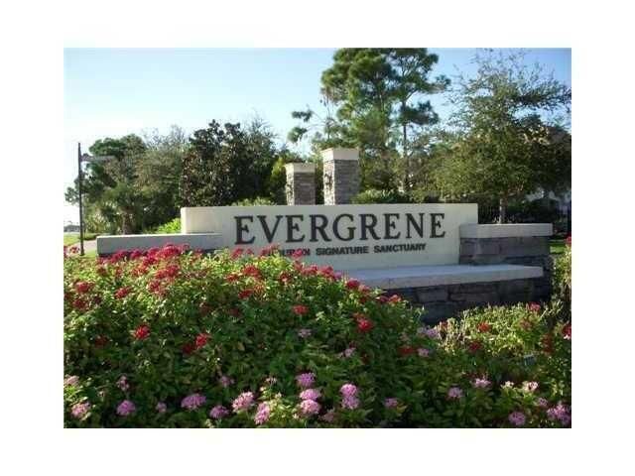
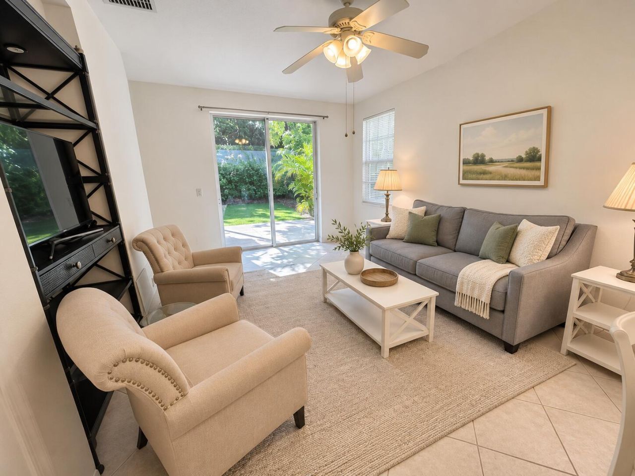
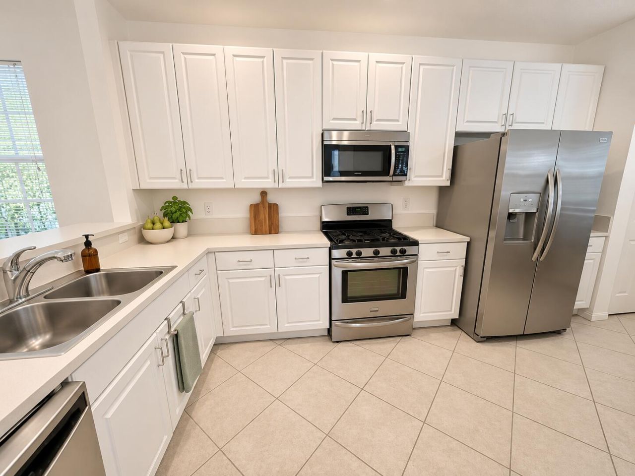
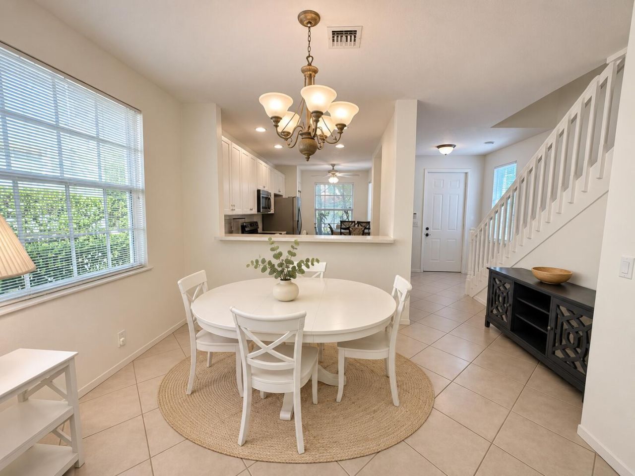
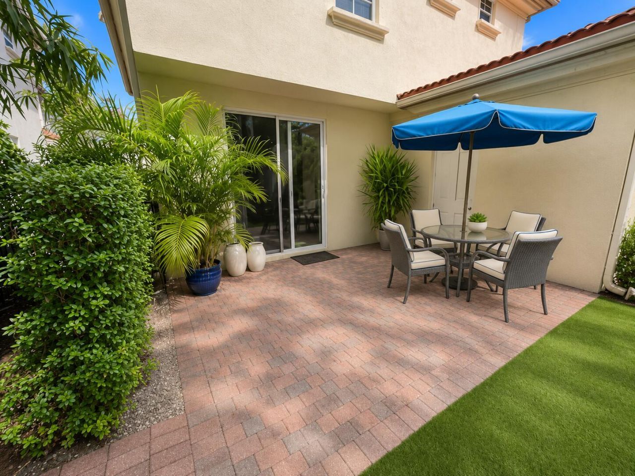
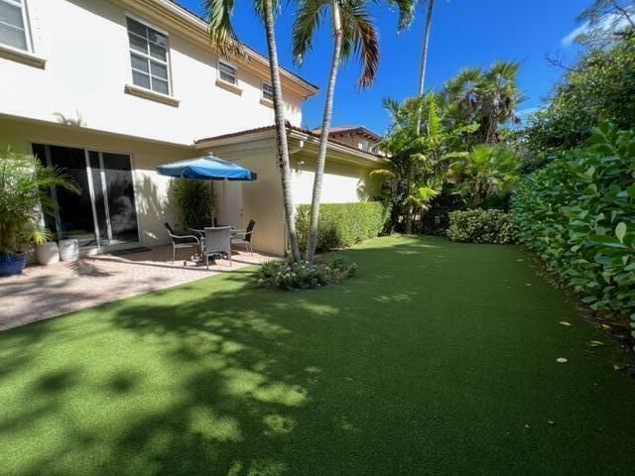
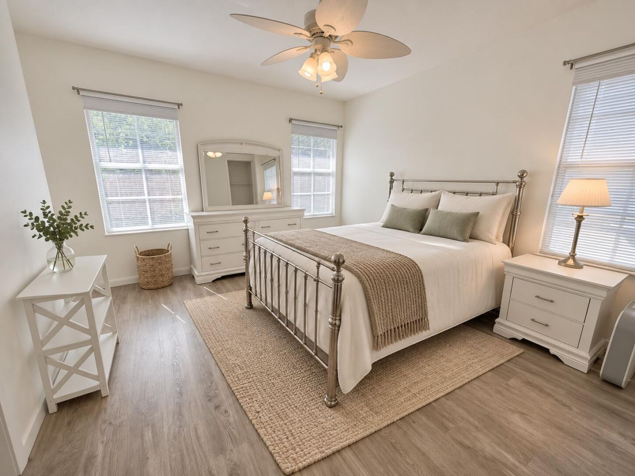
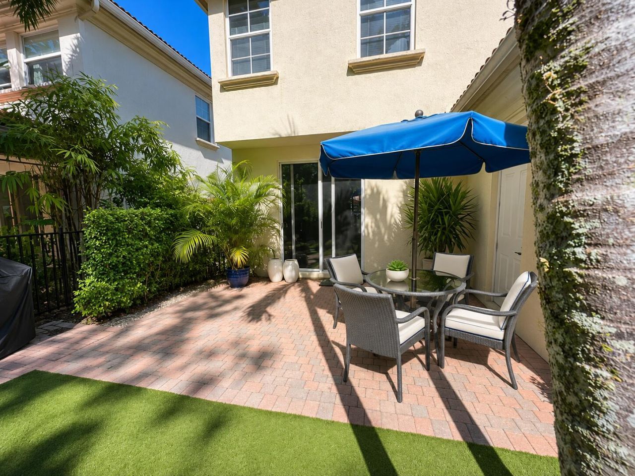
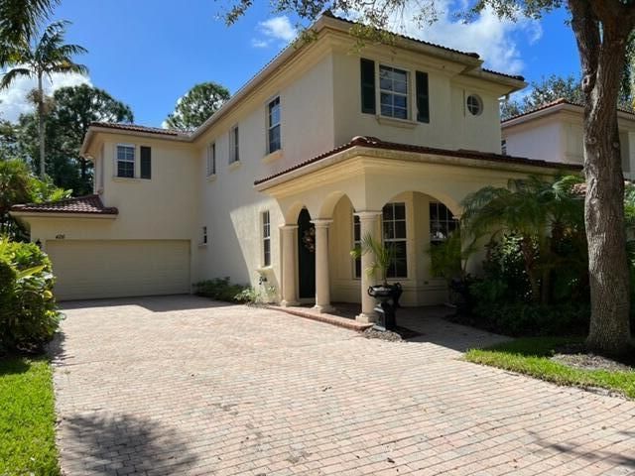
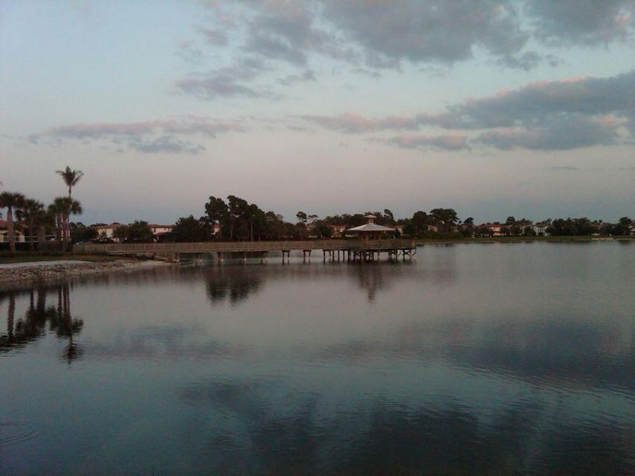
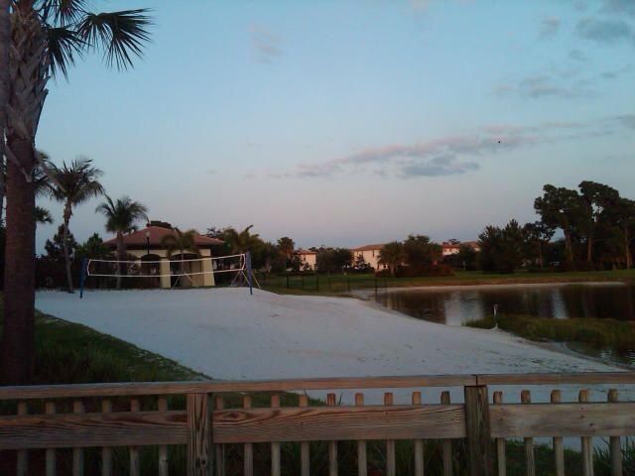
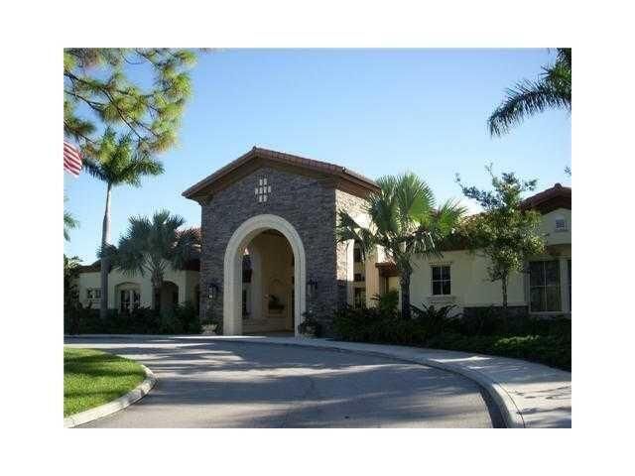
Live an exceptional Florida lifestyle in beautiful Evergrene, an Audubon rated development in Palm Beach Gardens. The stunning community provides a resort-like clubhouse area with a magnificent pool area and playground, all overlooking a massive lake with a pier for your enjoyment.The property offers an updated 3-bedroom, 2.5-bath home and a 2-car garage with a generous paver driveway to accomodate 2 or more vehicles. Natural gas range for those who prefer a more gourmet cooking style. The r...

View More

Property Summary

MLS Number: B26099639
Status: Contingent
Days on Market: 8
Subdivision: EVERGRENE PCD 3
County: Palm Beach
Bedrooms: 3
Total Square Feet: 1,609
New Construction: No
Waterfront: No
Property Type: Rental - Single Family
Cooling: Central Air, Ceiling Fan(s), Electric, Zoned, Central
Fenced: Yes
Garage: 2 car attached
Heating: Central, Electric, Heat Pump, Zoned
Lot Size: 0.15 Acres
Roof Type: Tile
Stories: 2.0
Year Built: 2003

Featured Amenities

Entrance Foyer
Walk-In Closet(s)
Bedroom Layout - Stacked
Roman Tub
Upstairs Living Area
Picnic Area
Basketball Court
Clubhouse
Fitness Center
Hot Water
Jogging Path
Management
Playground
Parking
Pool
Spa/Hot Tub
Manager On Site
Bar
Cafe/Restaurant
Community Room
Lobby
Maintained Community
Private Beach Pavilion
Sidewalks
Street Lights
Security
Recreation Facilities

Property Details

Appliances: Gas Water Heater, Instant Hot Water, Water Heater Owned, Gas Cooktop, Cooktop, Dryer, Disposal, Dishwasher, Gas Range, Ice Maker, Microwave, Oven, Refrigerator, Water Heater, Washer
Days on Site: 8
Deposit Information: First month, Last Month, one month Security
Exterior: Block, Stucco, CBS, Concrete Block - With Stucco
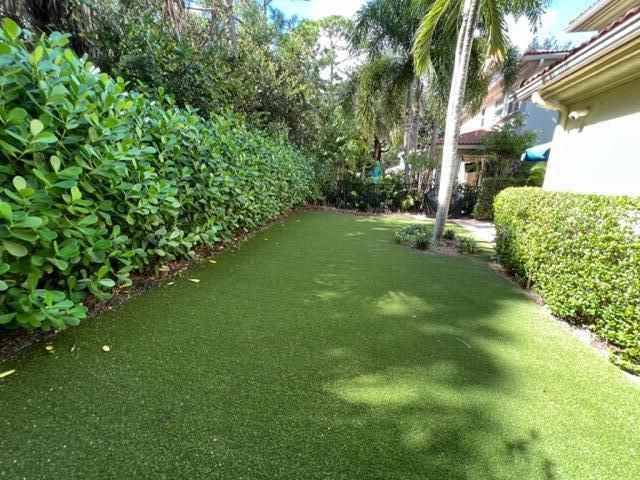
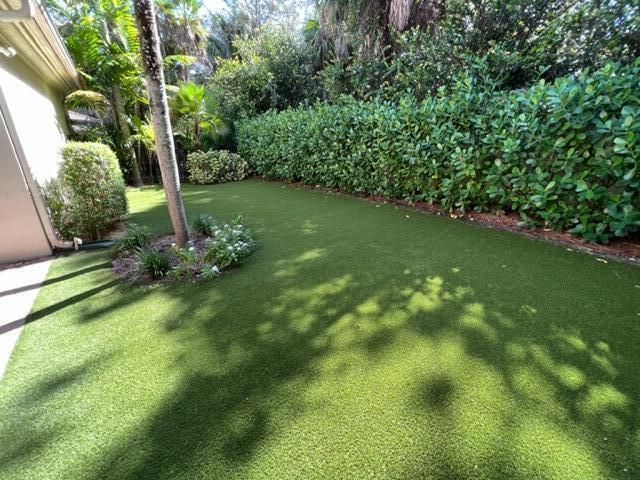
Outdoor Features: Garden
Fencing: Back Yard, Fenced, Gate, Privacy
Flooring: Ceramic Tile, Laminate
Furnished: Unfurnished
Hot Tub: Yes
Laundry: Laundry Closet, Electric Dryer Hookup, Inside, Upper Level, Washer Hookup
Lot: Interior Lot, Many Trees, Zero Lot Line, Sidewalks, Landscaped
Parcel#: 52424136040000110
Parking: Attached Garage, Driveway, Garage Door Opener, On Street, Paver Block, Strip/Slab, Garage
Parking Notes: Attached Garage, Driveway, Garage Door Opener, On Str
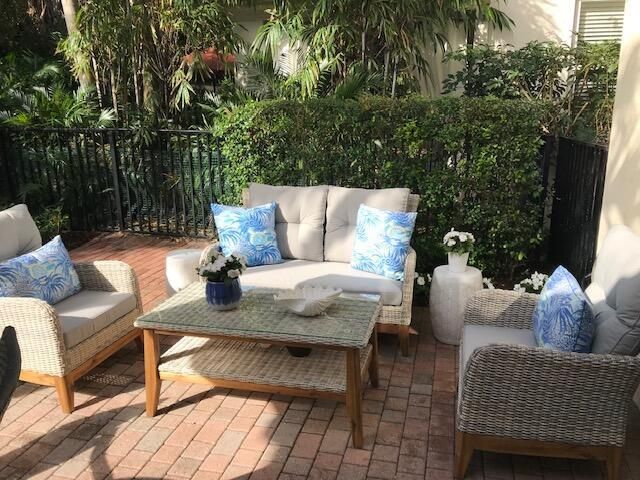
Patio/Porch: Patio - Open, Porch - Open, Patio, Porch
Pet Fee: 500
Pets Allowed: Yes, Breed Restrictions, Cats OK, Dogs OK, Number Limit, Size Limit, Pet Restrictions Possible
Rental Term: Annual (1 Year or More)
Restrictions: No Smoking, Parking - No Boat, Parking - No Commercial Vehicles, Parking - No Motorcycle, Parking - No R
Security: Gated with Guard, Security Guard, Key Card Entry, Smoke Detector(s), Security Gate
Sewer: Public Sewer
Special View Info: Garden, Preserve
Sprinkler: Auto Sprinkler, Zoned Sprinkler
SQFT Living: 1609
Tenant Pays: Cable TV, Electricity, Gas, Insurance, Pest Control, Sewer, Water, Internet
Total Rooms: 7
Utilities: Cable Available, Electricity Connected, Natural Gas Connected, Phone Available, Sewer Not Available, Wate
Waterfront Features: None
Windows: Single Hung Metal, Sliding, Shutters
Construction: Block,Stucco,CBS,Concrete Block - With Stucco

Room Sizes

Living Room: 12 X 20 Level Lower
Kitchen: 9 X 10 Level Main
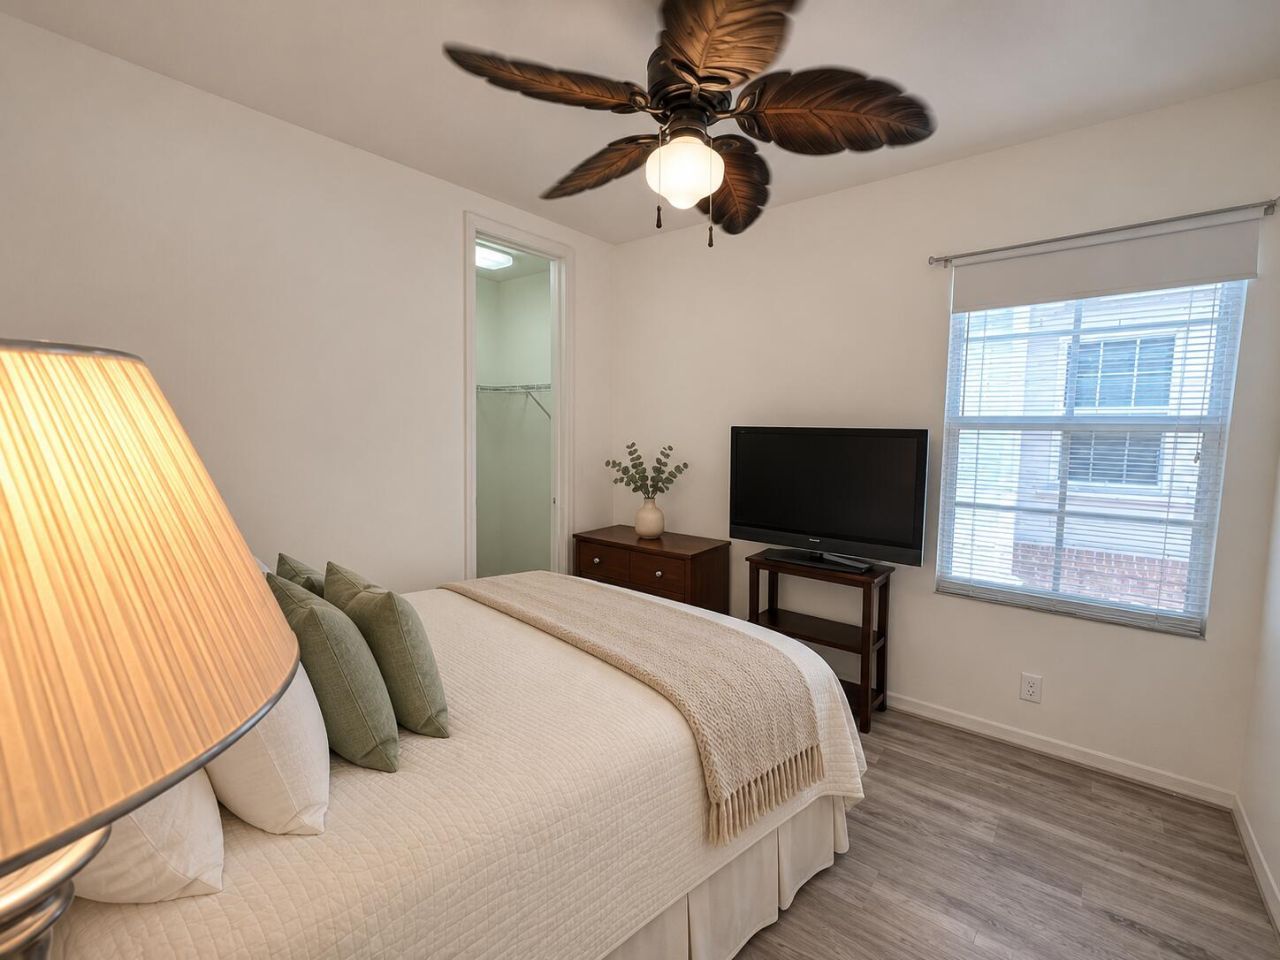
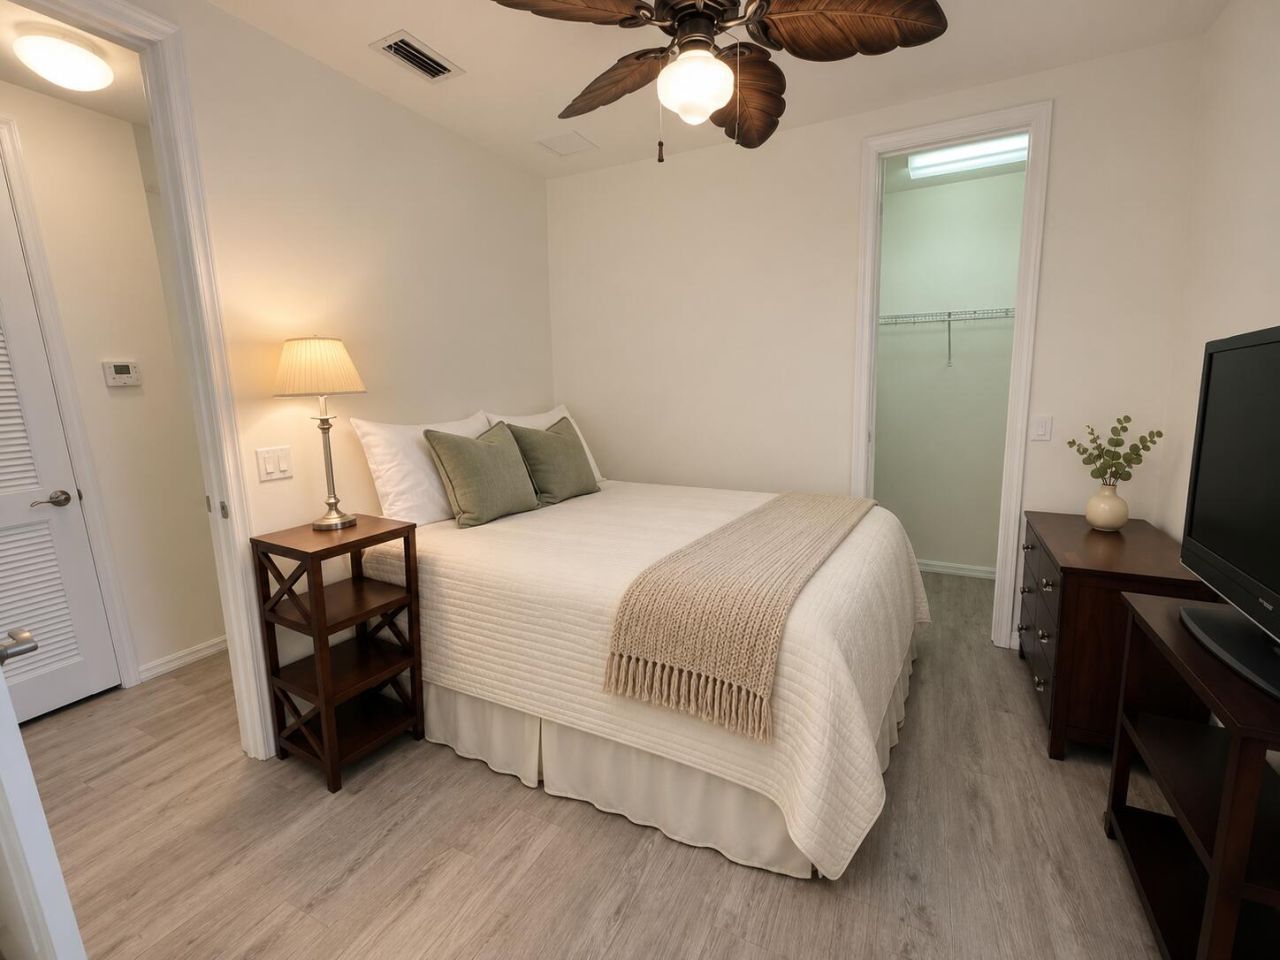
Primary Bedroom: 12 X 13 Level Upper
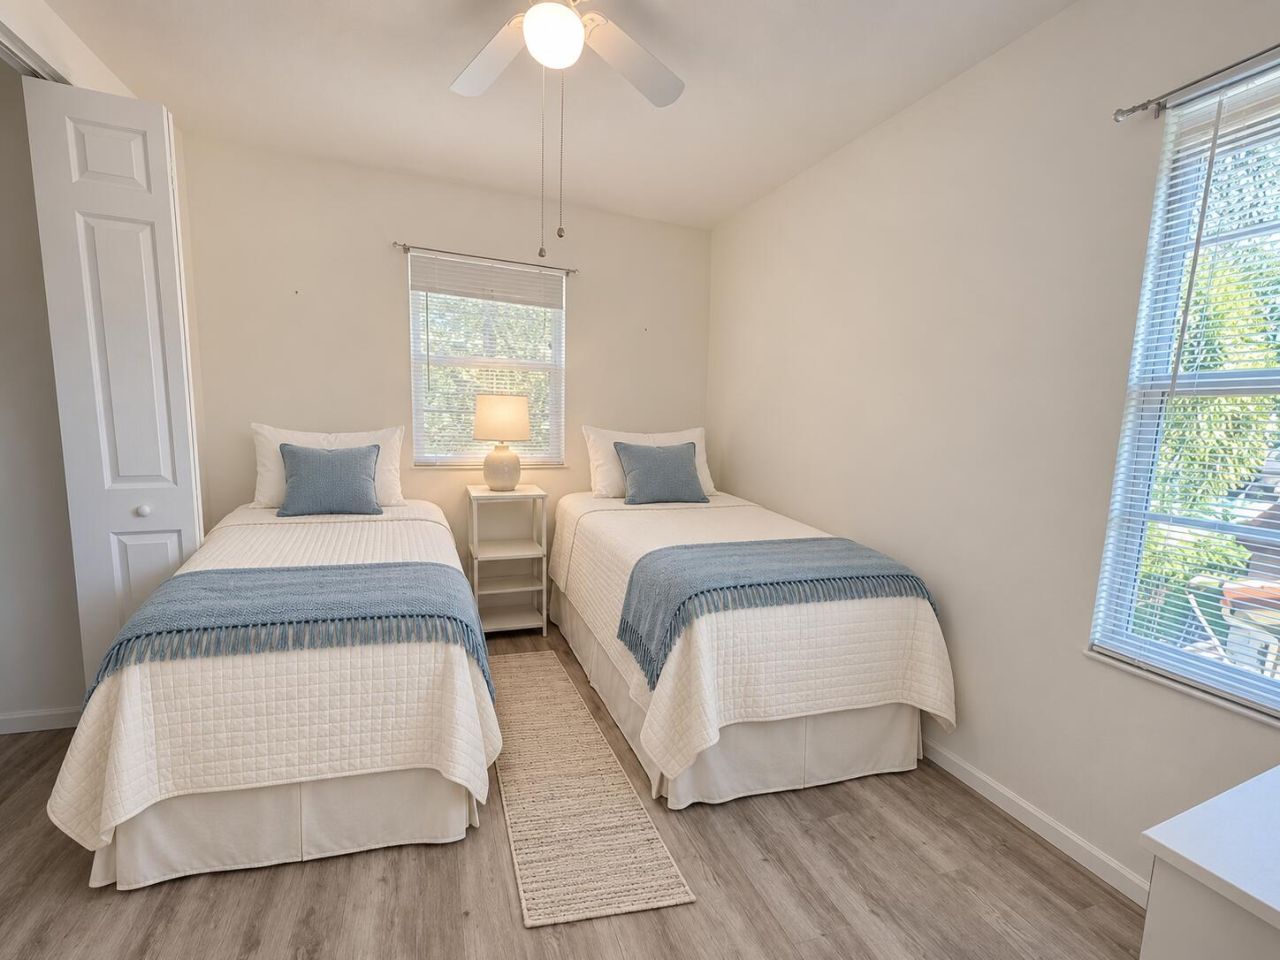
Bedroom 2: 10 X 10 Level Upper
Bedroom 3: 10 X 10 Level Upper

Local Schools

High School: William T. Dwyer
Middle School: Watson B. Duncan
Elementary School: Marsh Pointe

Location

Courtesy of

Agency Name: Keyes Company
Agent Name: Roger Plevin
Agency Phone: 561.707.7960
Request Info

Roger Plevin
keyes.com
Agent Cell:
561.707.7960

Your fresh start,
starts here.

Login to My Keyes Account

