
100 Keyes, 1926 - 2026
4272 Prairie View Drive, Sarasota, FL 34232 Photo

1 Photos

4272 Prairie View Drive Sarasota, FL 34232
$499,000
  • Beds
    3
  • Baths
    2 full
  • Total Square Feet
    1,756
  • Lot Size
    0.48 acre(s)

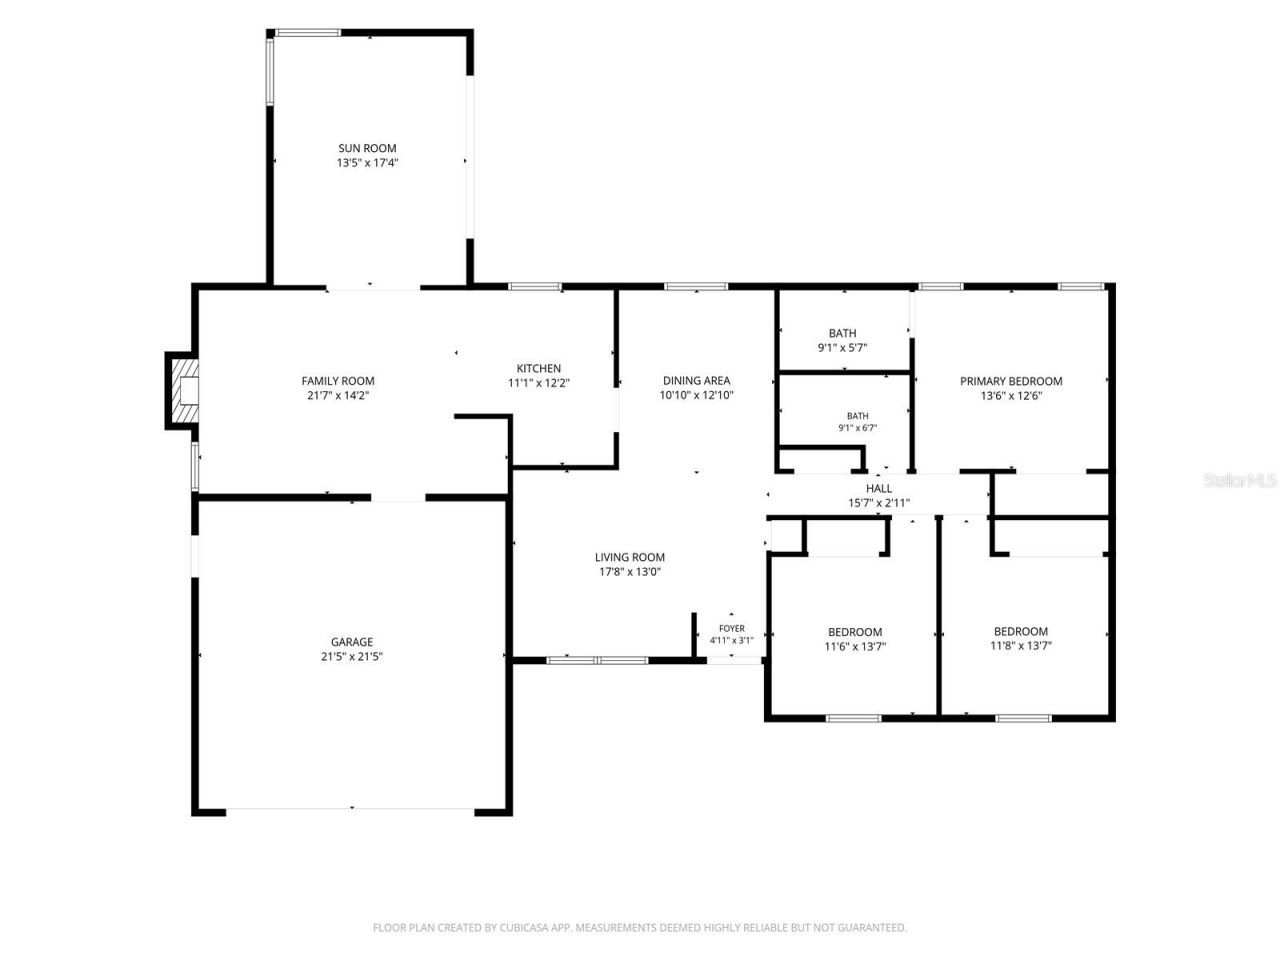
Virtually Staged. Beautifully maintained 3BR/2BA home with 2-car garage on an oversized .48-acre corner lot in the City of Sarasota! Located in a quiet community with spacious lots, no through traffic, NO CDD and a low HOA. New roof in 2025 with transferrable warranty for new buyers! Versatile floor plan features formal living room, family room with cozy fireplace and wet bar, eat-in kitchen with wood cabinetry and stainless appliances, plus a large bonus room with French doors and sliders to th...

View More

Property Summary

MLS Number: A4705912
Status: Active
Days on Market: 24
Subdivision: SETTLEMENT THE
County: Sarasota
Bedrooms: 3
Total Square Feet: 1,756
Price Per Sq. Ft.: $284
New Construction: No
Waterfront: No
Property Type: Residential - Single Family
Cooling: Central Air
Fenced: Yes
Garage: 2 car attached
Heating: Central, Electric
Lot Size: 0.48 Acres
Roof Type: Shingle
Stories: 1.0
Year Built: 1985
Taxes: $2,847
HOA Y/N: Yes

Featured Amenities

Built-in Features
Cathedral Ceiling(s)
Ceiling Fans(s)
Chair Rail
Eat-in Kitchen
Primary Bedroom Main Floor
Solid Wood Cabinets
Stone Counters
Thermostat
Walk-In Closet(s)
Wet Bar
Window Treatments

Property Details

Additional Rooms: Bonus Room
Appliances: Built-In Oven, Dishwasher, Disposal, Electric Water Heater, Exhaust Fan, Ice Maker, Microwave, Refrigerator
Community Features: Deed Restrictions, Street Lights
Days on Site: 24
Directions: Frutiville Road West of I-75. South on McIntosh. Right onto Prairie View (McIntosh Meadows). Home is ahead to the right (4272)
Exterior: Frame
Outdoor Features: Lighting, Private Mailbox, Private Yard, Rain Gutters
Fencing: Vinyl, Wood
Fireplace: Family Room, Wood Burning
Fireplace Y/N: Yes
Flood Zone Code: X
Flooring: Carpet, Ceramic Tile
Foundation: Block
Home Warranty Y/N: No
Listing Terms: Cash, Conventional, FHA, VA Loan
Lot: Corner Lot, City Limits, Landscaped, Level, Near Public Transit, Oversized Lot
Lot Dimensions: 0.48
Other Equipment: Private Yard
Ownership: Fee Simple
Parking: Driveway, Garage Door Opener
Parking Notes: Driveway, Garage Door Opener
Patio/Porch: Covered, Front Porch
Pets Allowed: Cats OK, Dogs OK
Pets Restrictions: See current HOA Rules & Regulations for all pertinent information.
Property Attached Y/N: No
Property Sub-Type: Single Family Residence
Security: Secured Garage/Parking, Security System, Security System Owned, Smoke Detector(s)
Sewer: Public Sewer
Showing Instructions: Supra Lock Box, Appointment Only, See Remarks, ShowingTime
Special Sale Provisions: None
Utilities: Cable Available, Electricity Connected, Fiber Optics, Phone Available, Public, Sewer Connected, Water Connected
Vegetation: Mature Landscaping, Oak Trees, Trees/Landscaped
Water: Public
Water Access Y/N: No
Windows: Blinds
Zoning: RSFE
Construction: Frame

Room Sizes

Primary Bedroom: 13.5x12.5
Bedroom 2: 11.75x13.75
Bedroom 3: 11.5x13.5
Dining Room: 10x12
Family Room: 21.75x14
Bonus Room: 13.5x17.5
Living Room: 17.75x13
Kitchen: 11x12

Neighborhood Information

Neighborhood Map

Neighborhood Hero

Neighborhood Highlights

Neighborhood Characteristics

Neighborhood Market Trend

Neighborhood Schools

Courtesy of

Agency Name: REALTY BY DESIGN LLC
Agency Contact: 941-779-4509
Agent Name: Christy Walters

Presented by

Agency Title: The Keyes Company
Agency Phone:
Request Info

IDX logo

Sara Miller
keyes.com
Agent Cell:
954.477.7001

Mortgage Calculator

%
years/fixed
yearly
yearly (est.)

Estimated Payment

$ 2,832.95 Principal & Interest $2,450.16 Property Tax $237.25 Homeowner's Insurance $145.54
Mortgage Logo

Your fresh start,
starts here.

Login to My Keyes Account

