
100 Keyes, 1926 - 2026
428 40th Court W, Palmetto, FL 34221 Photo
Pending
428 40th Court W, Palmetto, FL 34221 Photo
Pending
428 40th Court W, Palmetto, FL 34221 Photo

32 Total Photos [Click to View All]

428 40th Court W Palmetto, FL 34221
$214,900
  • Beds
    2
  • Baths
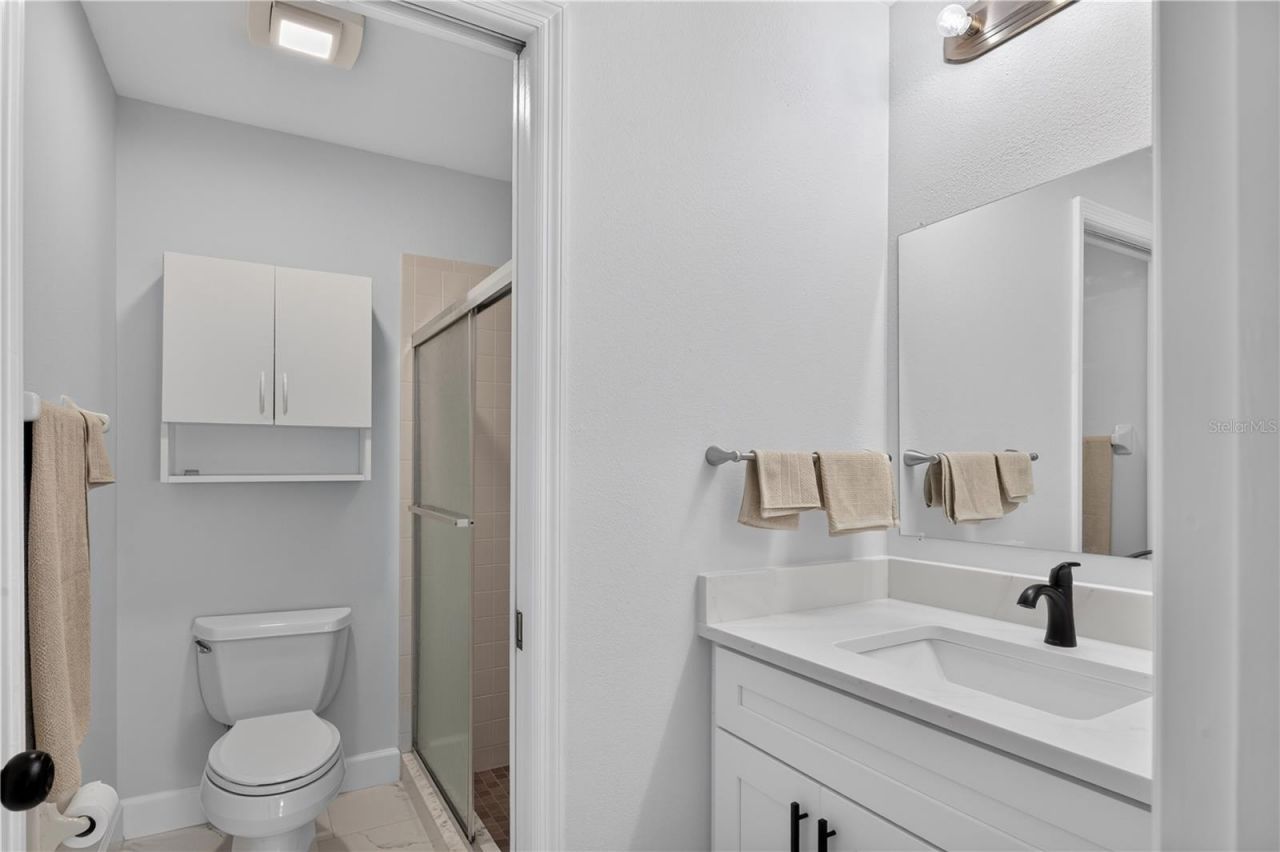
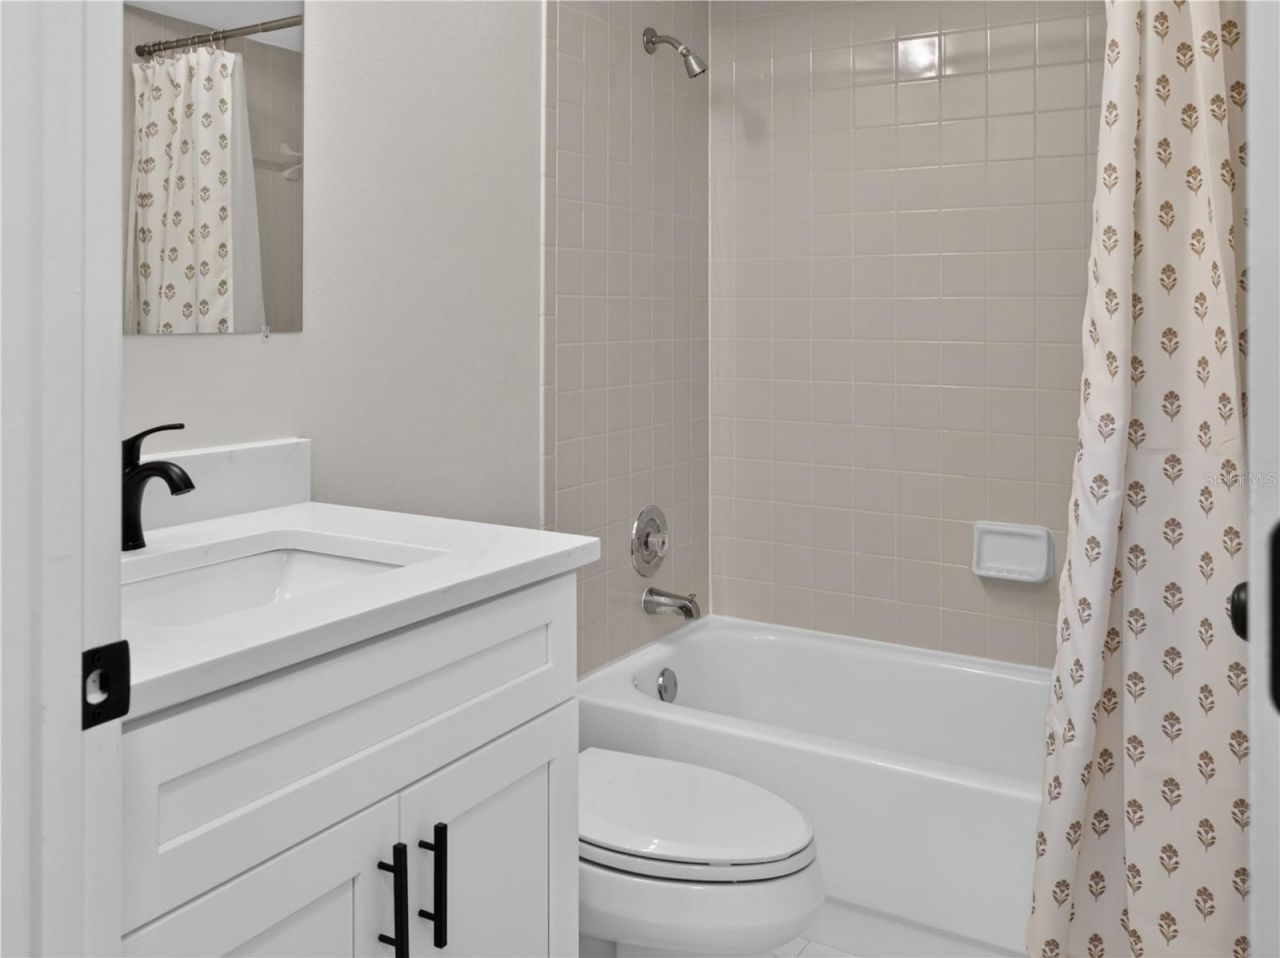
    2 full
  • Total Square Feet
    1,091
  • Lot Size
    0.07 acre(s)

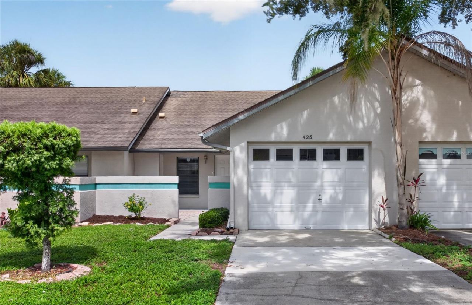
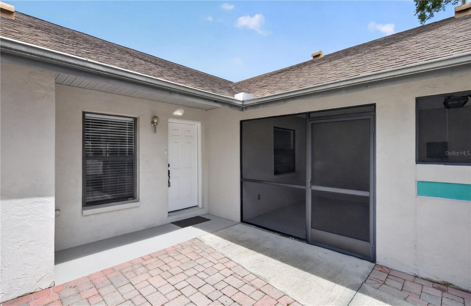
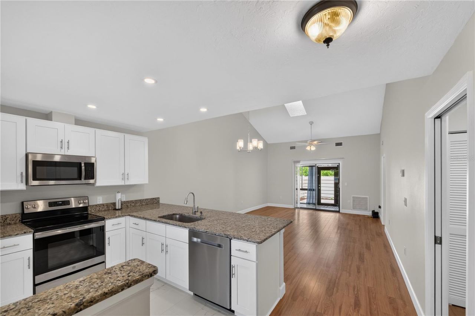
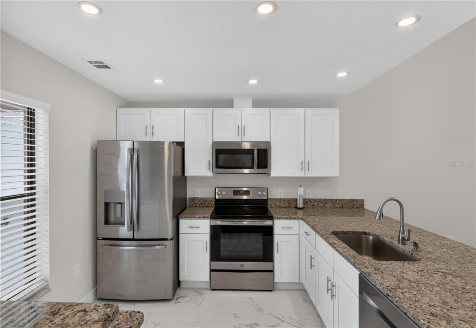
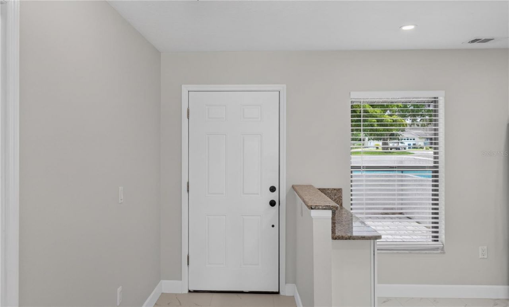
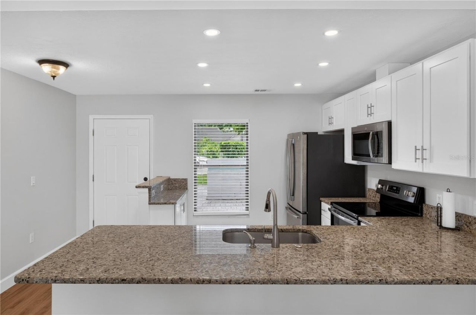
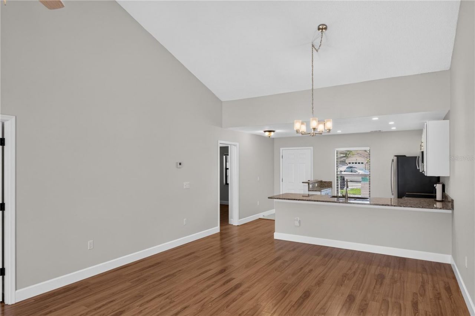
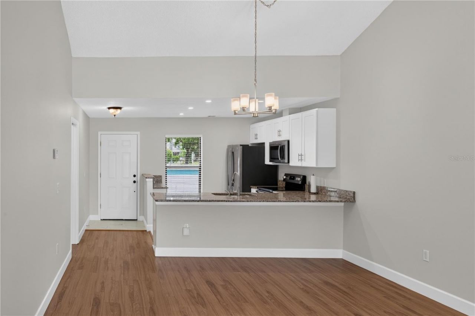
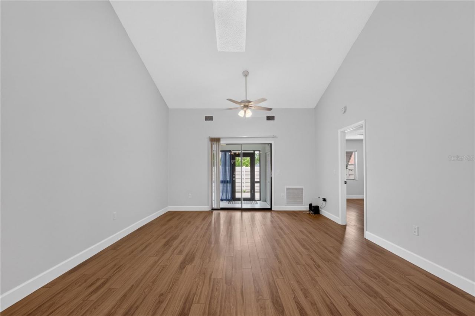
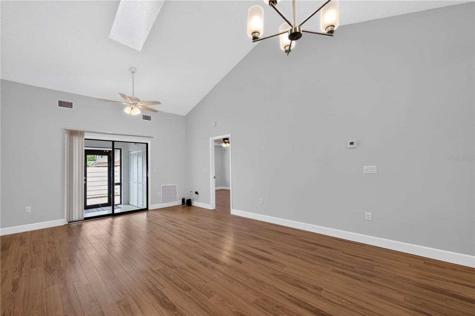
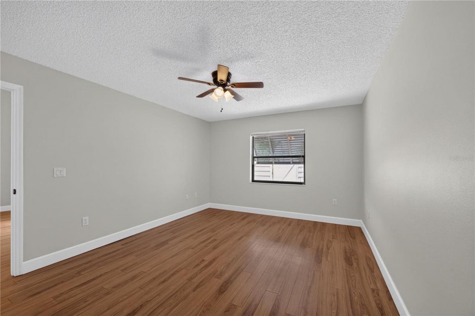
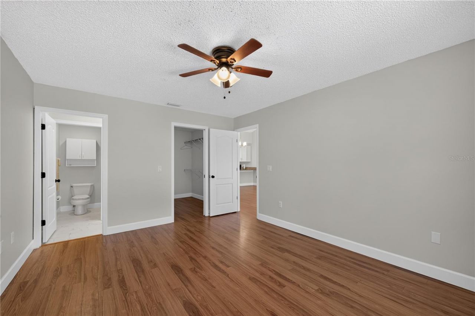
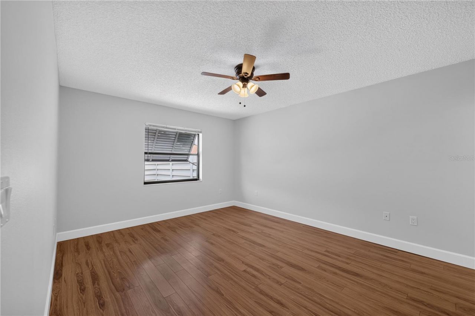
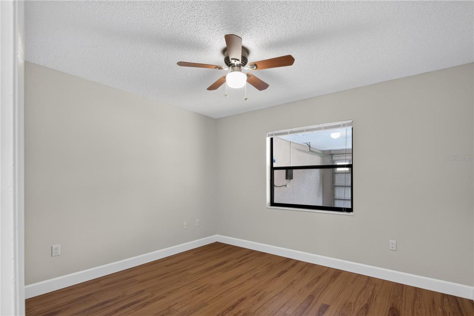
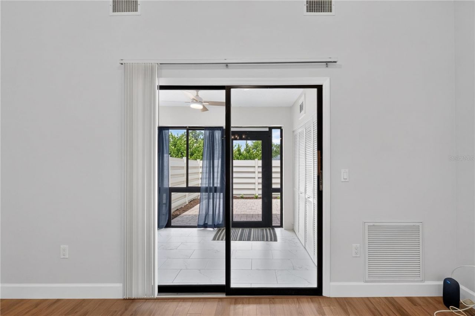
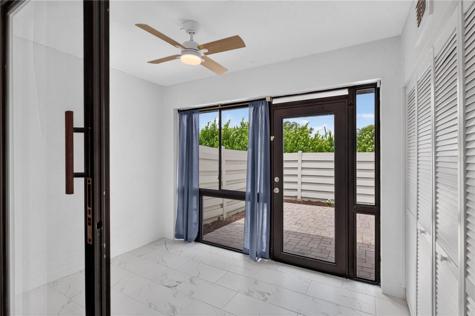
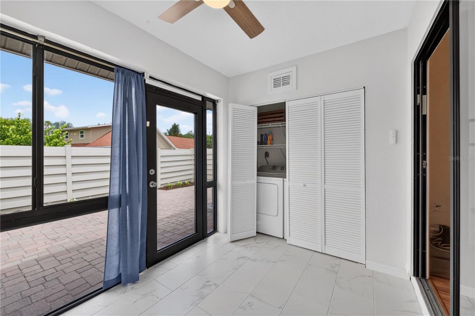
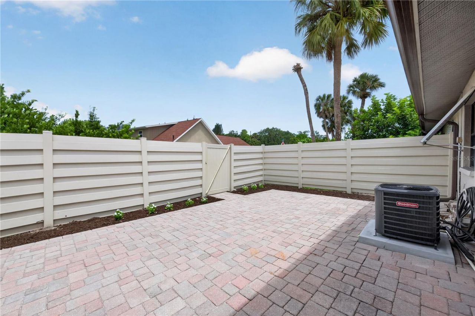
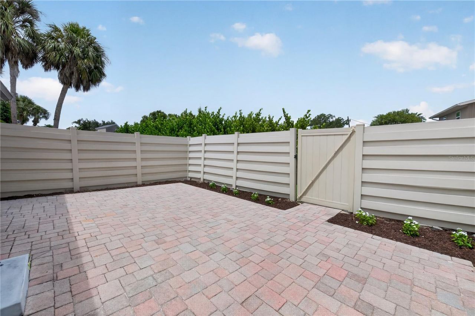
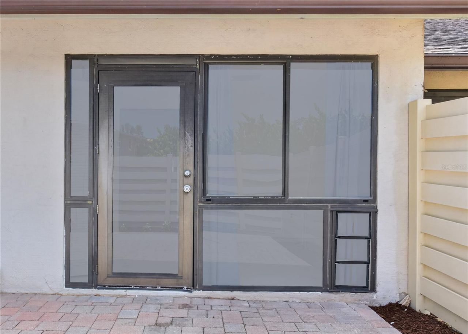
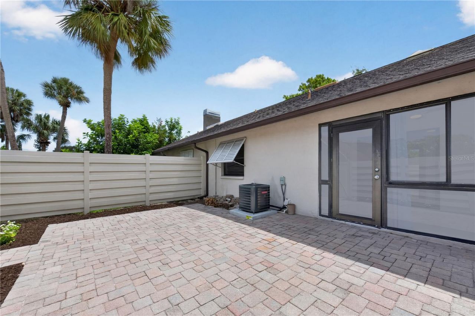
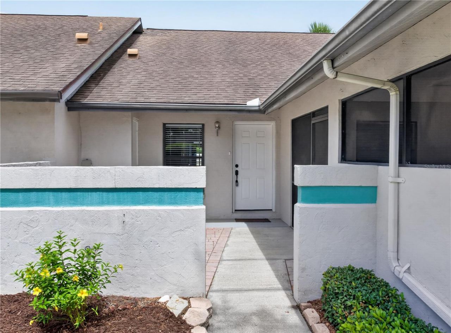
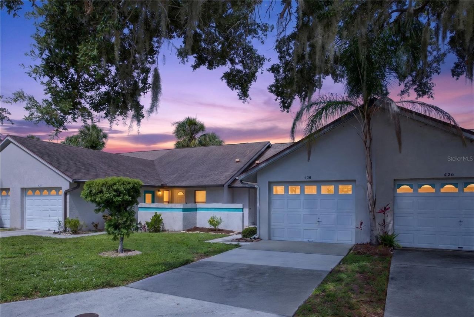
Under contract-accepting backup offers. * Price Improvement, Come see this updated villa in desirable Melwood Oaks offering incredible value for an affordable Florida lifestyle. With its entry courtyard, 2 bedrooms, 2 bathrooms, enclosed rear Lanai, fenced back paver patio, and 1-car garage, the property offers a comfortable and convenient design. The bright and updated kitchen features solid wood shaker cabinets with granite countertops and newer stainless appliances. The open concept family ro...

View More

Property Summary

MLS Number: A4700067
Status: Pending
Days on Market: 35
Subdivision: MELWOOD OAKS
County: Manatee
Bedrooms: 2
Total Square Feet: 1,091
Price Per Sq. Ft.: $197
Style: Bungalow, Courtyard, Patio Home
New Constuction: No
Waterfront: No
Property Type: Residential - Condominium
Cooling: Central Air
Fenced: Yes
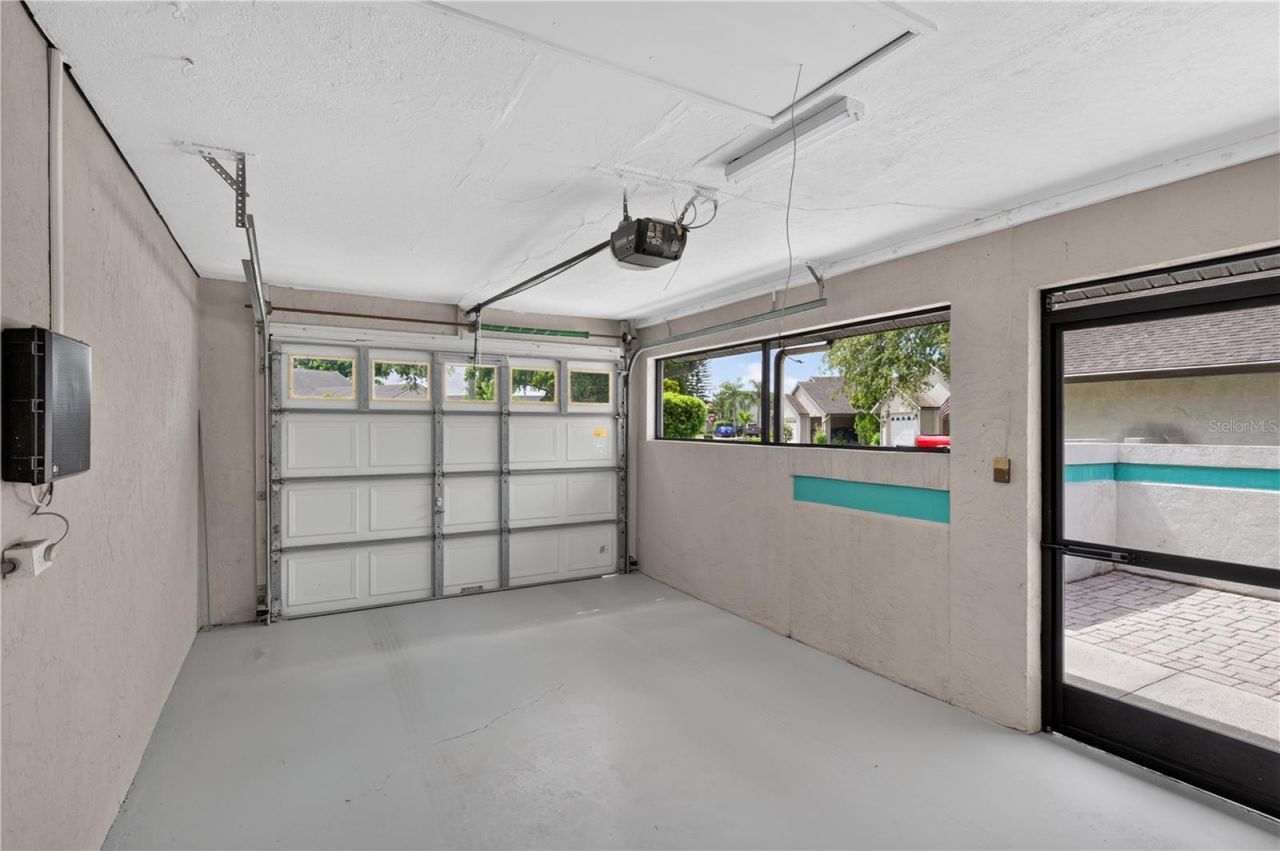
Garage: 1 car attached
Heating: Central, Electric, Heat Pump
Lot Size: 0.07 Acres
Roof Type: Shingle
Stories: 1.0
Year Built: 1989
Taxes: $1,544
HOA Y/N: Yes

Featured Amenities

Cathedral Ceiling(s)
Ceiling Fans(s)
High Ceilings
Open Floorplan
Solid Surface Counters
Solid Wood Cabinets
Split Bedroom
Vaulted Ceiling(s)
Walk-In Closet(s)
Window Treatments
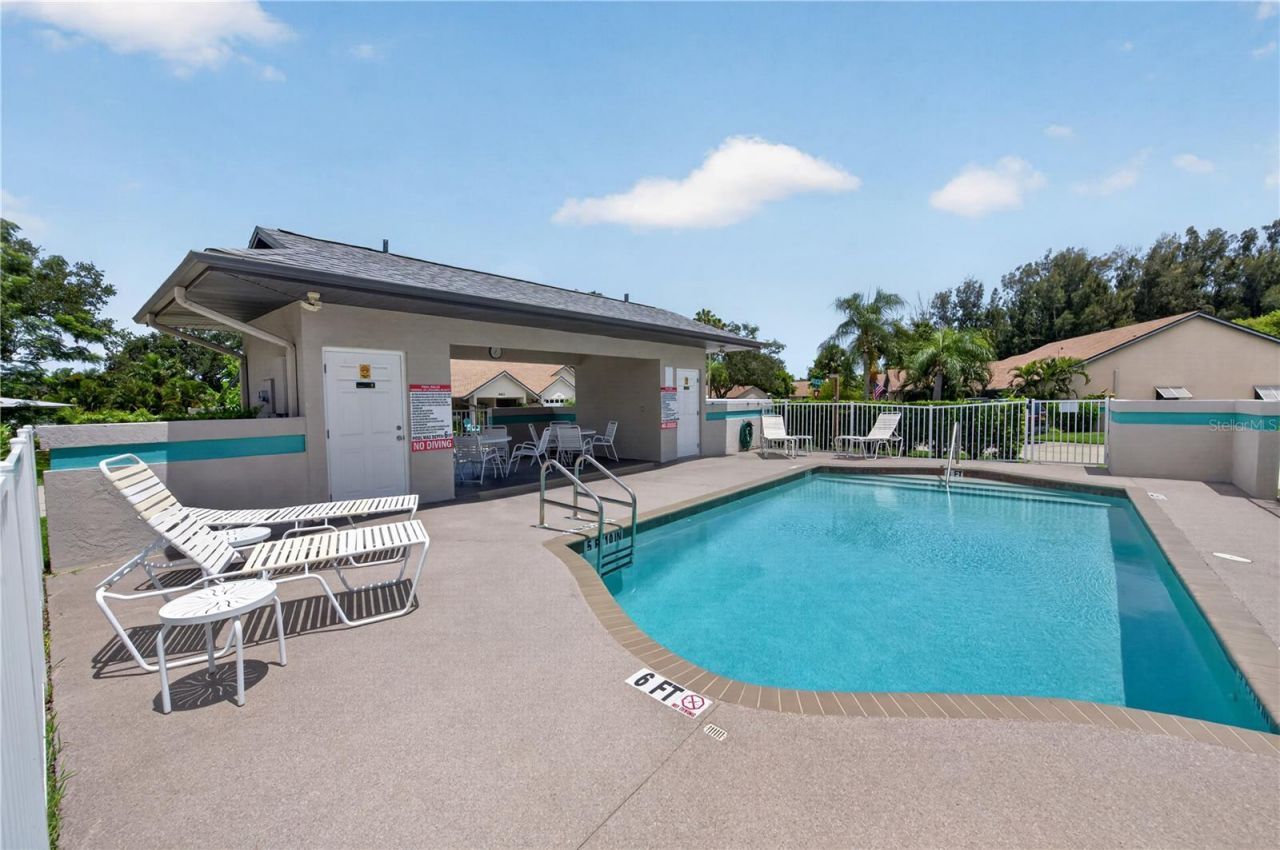
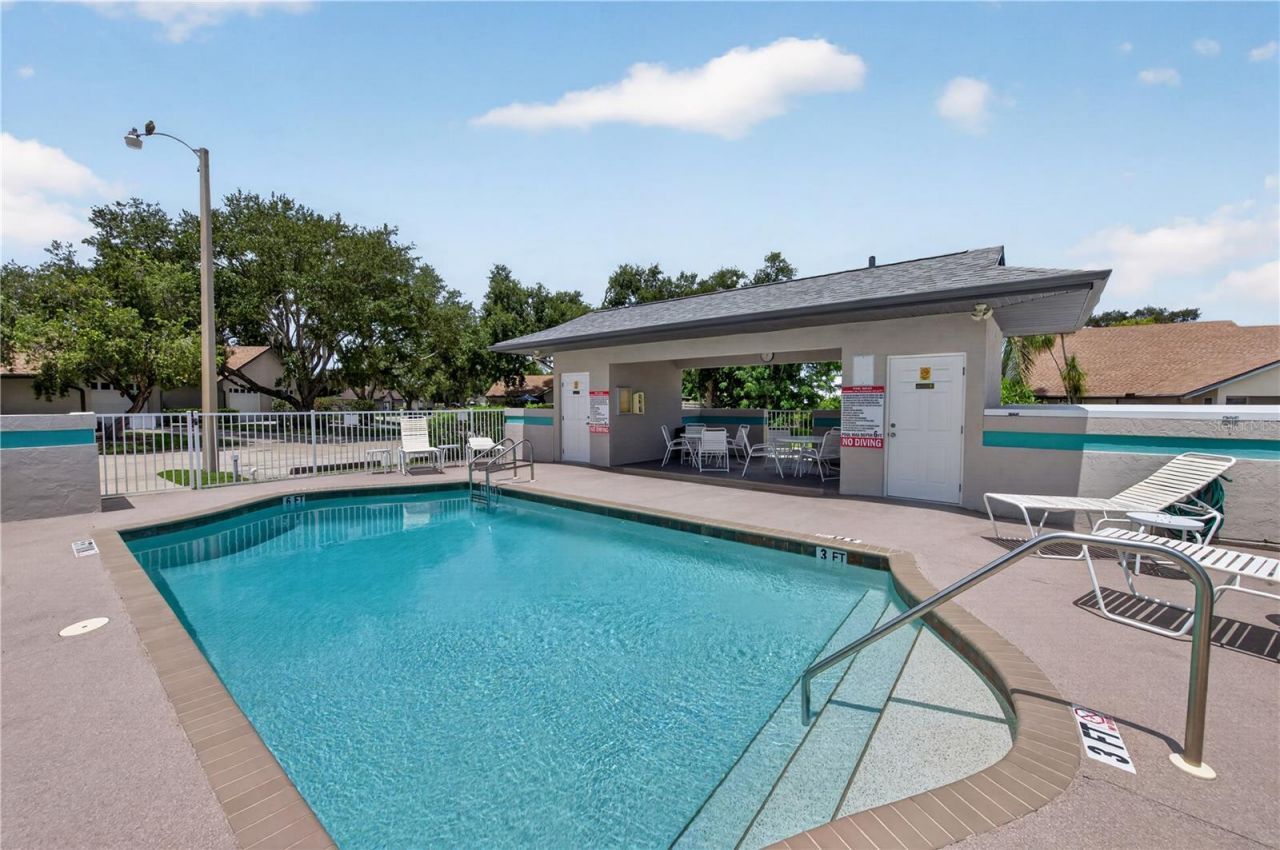
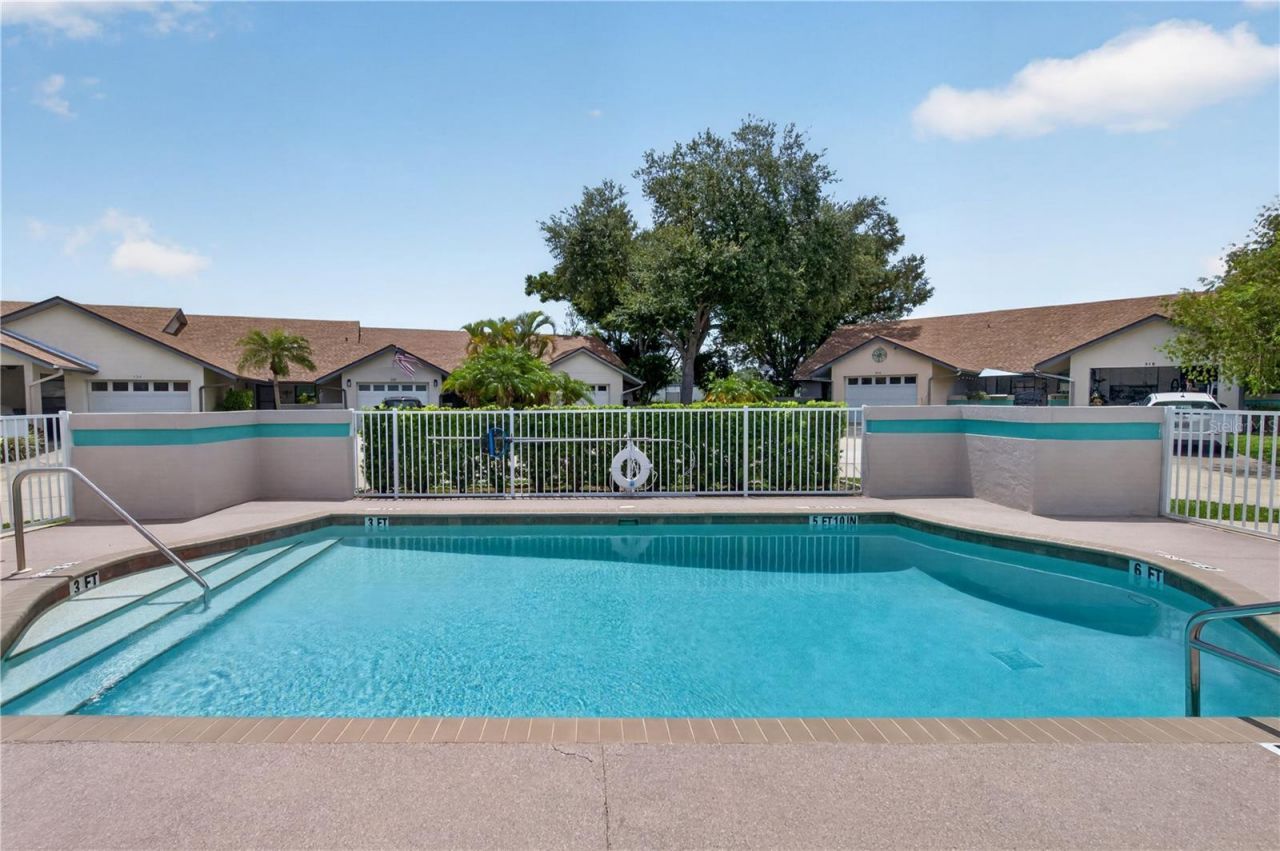
Pool

Property Details

Additional Rooms: Florida Room, Inside Utility, Storage Rooms
Appliances: Dishwasher, Disposal, Dryer, Electric Water Heater, Exhaust Fan, Microwave, Range, Refrigerator, Washer
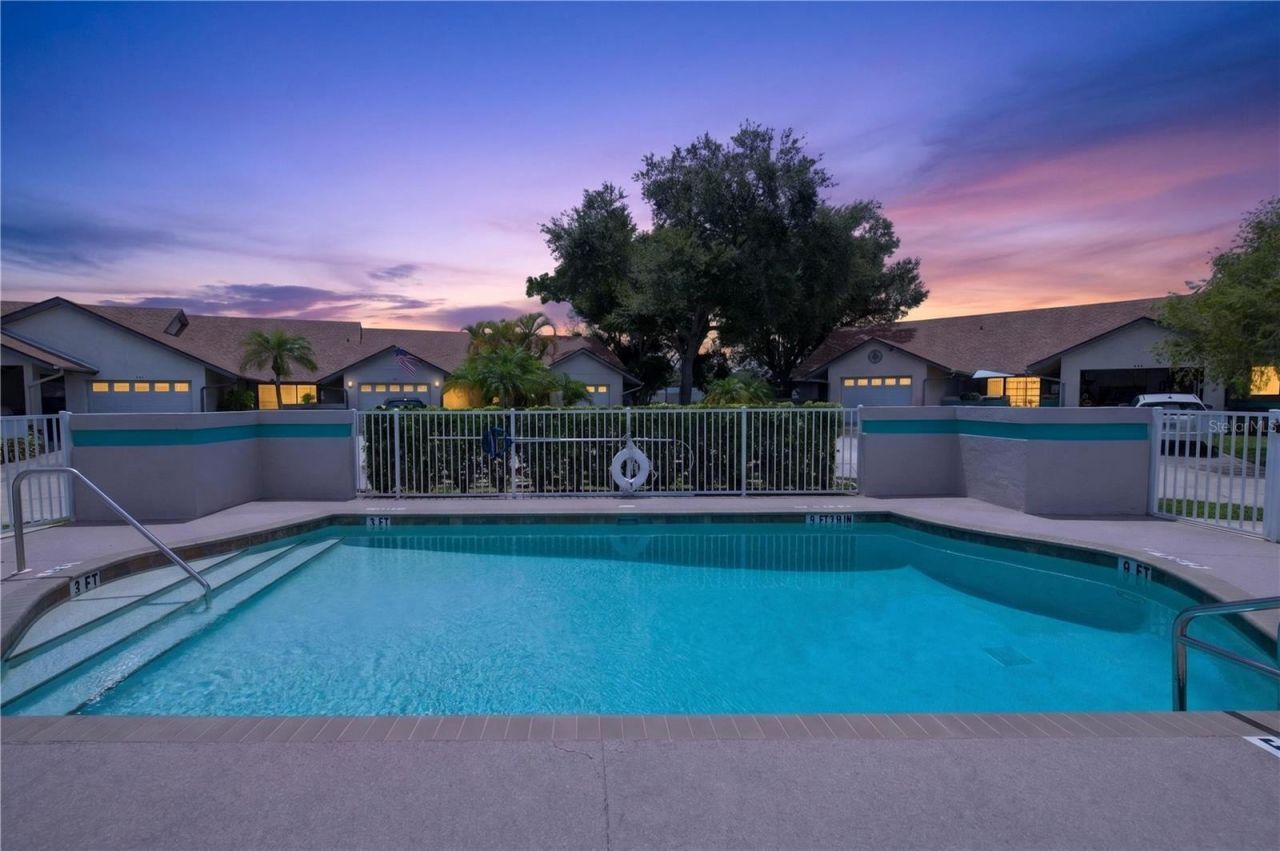
Community Features: Buyer Approval Required, Deed Restrictions, Pool
Days on Site: 35
Directions: From Us 19 North go West on 50th St W , take the first left all the way to the entrance of Melwood Oaks, go past the pool turn Right on 40th Ct WestTake the first right a short cul-de-sac street, unit 428 in on the Left, park in Driveway
Exterior: Block, Stucco
Outdoor Features: Sliding Doors, Storage
Fencing: Fenced
Flood Zone Code: X
Flooring: Laminate, Tile
Foundation: Slab
Garage Dimensions: 14x22
Home Style: Bungalow, Courtyard, Patio Home
Home Warranty Y/N: No
Listing Terms: Cash, Conventional, FHA, USDA Loan
Lot: Cul-De-Sac
Lot Dimensions: 0.07
Number of Pets: 2
Ownership: Fee Simple
Parking: Driveway, Garage Door Opener
Parking Notes: Driveway, Garage Door Opener
Patio/Porch: Enclosed, Patio, Porch, Rear Porch
Pets Allowed: Cats OK, Dogs OK, Yes
Pets Restrictions: Pets must be on a leash in common areas.Owners must clean up after their pets.
Pets Size: Medium (36-60 Lbs.)
Pets Weight (Max): 45
Property Attached Y/N: Yes
Property Sub-Type: Villa
Sewer: Public Sewer
Showing Instructions: Supra Lock Box, Combination Lock Box
Special Sale Provisions: None
Utilities: BB/HS Internet Available, Cable Connected, Electricity Connected, Public
Water: Public
Water Access Y/N: No
Windows: Skylight(s), Aluminum Frames, Blinds
Zoning: PDR
Construction: Block,Stucco

Room Sizes

Kitchen: 10x10
Living Room: 21x14
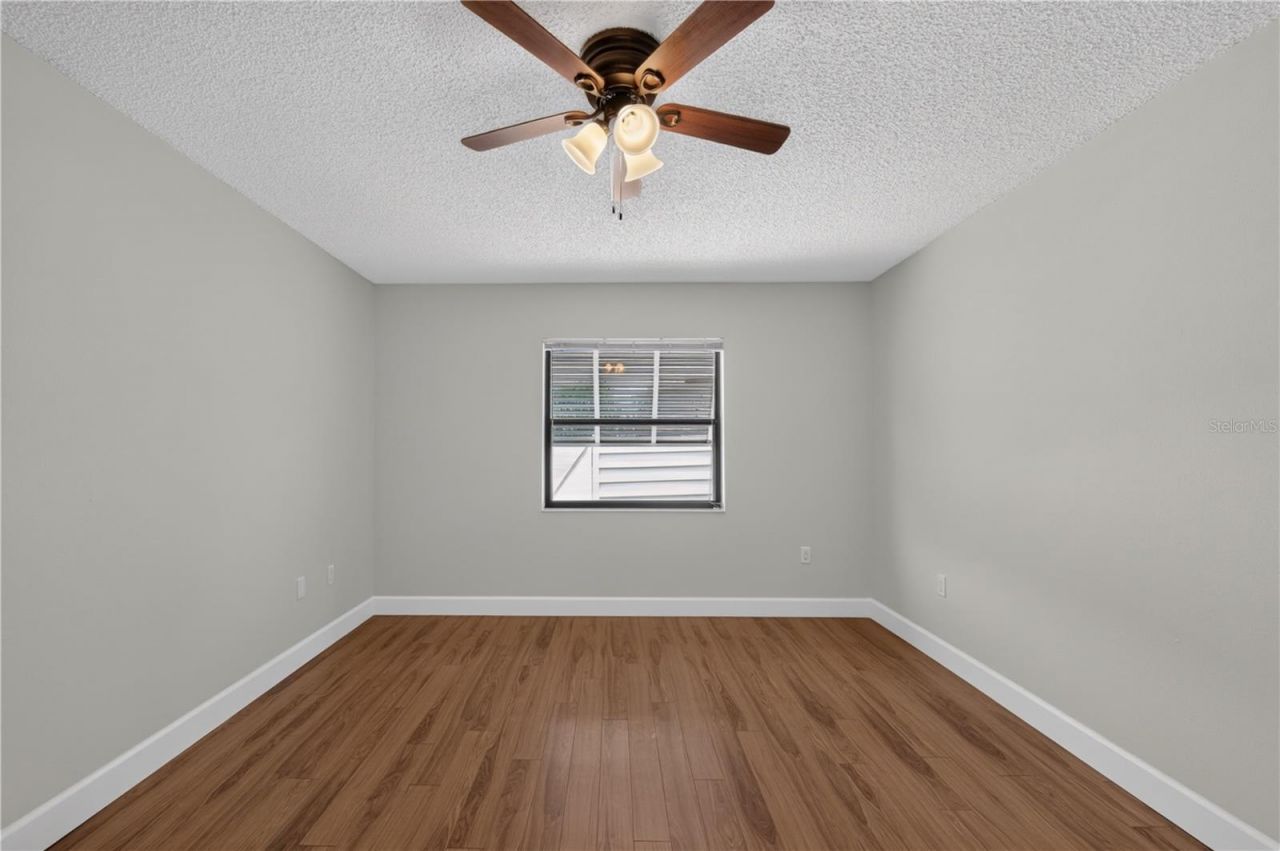
Primary Bedroom: 15x12
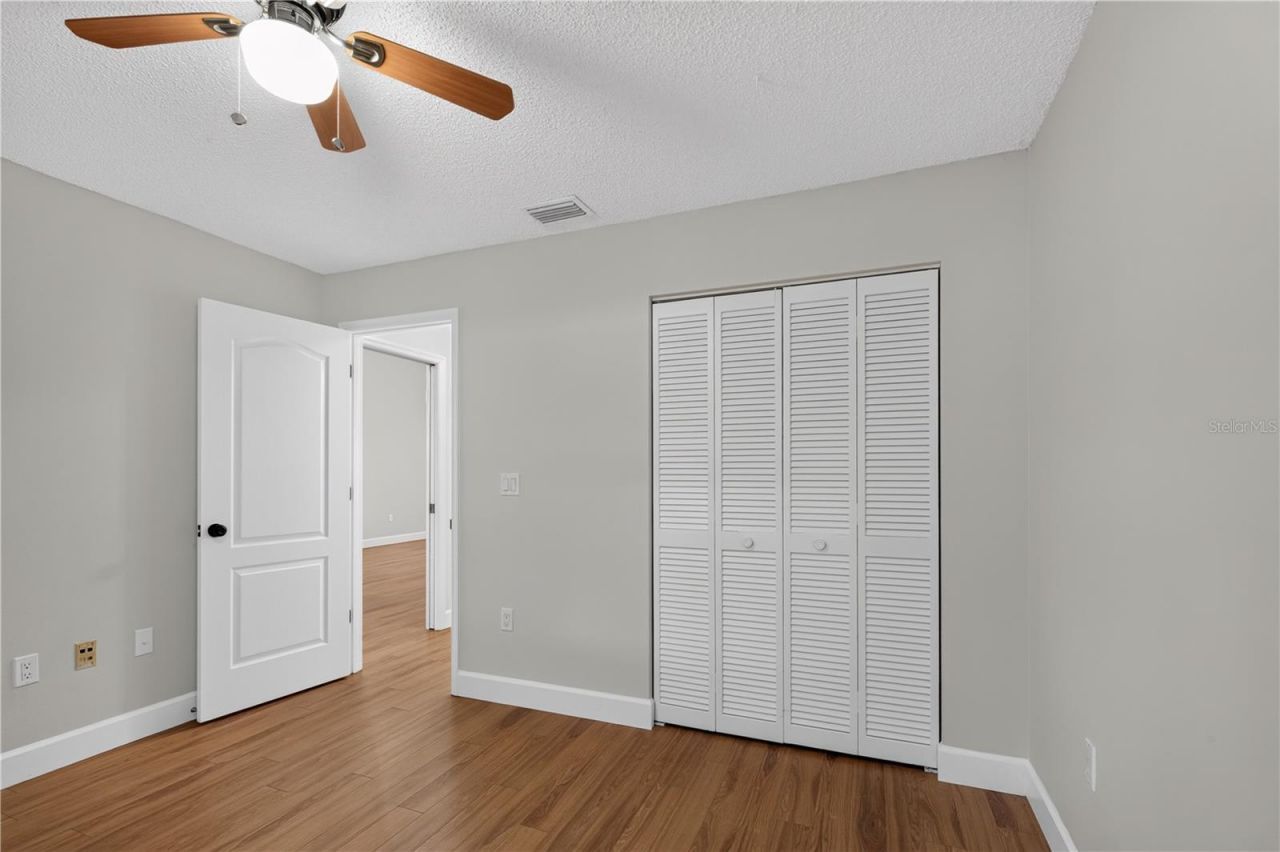
Bedroom 2: 12x11
Foyer: 4x4

Local Schools

High School: Palmetto High
Middle School: Lincoln Middle
Elementary School: Palm View Elementary

Neighborhood Information

Neighborhood Map

Neighborhood Hero

Neighborhood Highlights

Neighborhood Characteristics

Neighborhood Market Trend

Neighborhood Schools

Courtesy of

Agency Name: BRIGHT REALTY
Agency Contact: 941-552-6036
Agent Name: David Saalmann

Presented by

Agency Title: The Keyes Company
Agency Phone:
Request Info

IDX logo

Sara Miller
keyes.com
Agent Cell:
954.477.7001

Mortgage Calculator

%
years/fixed
yearly
yearly (est.)

Estimated Payment

$ 1,246.53 Principal & Interest $1,055.19 Property Tax $128.67 Homeowner's Insurance $62.68
Mortgage Logo

Your fresh start,
starts here.

Login to My Keyes Account

