
100 Keyes, 1926 - 2026
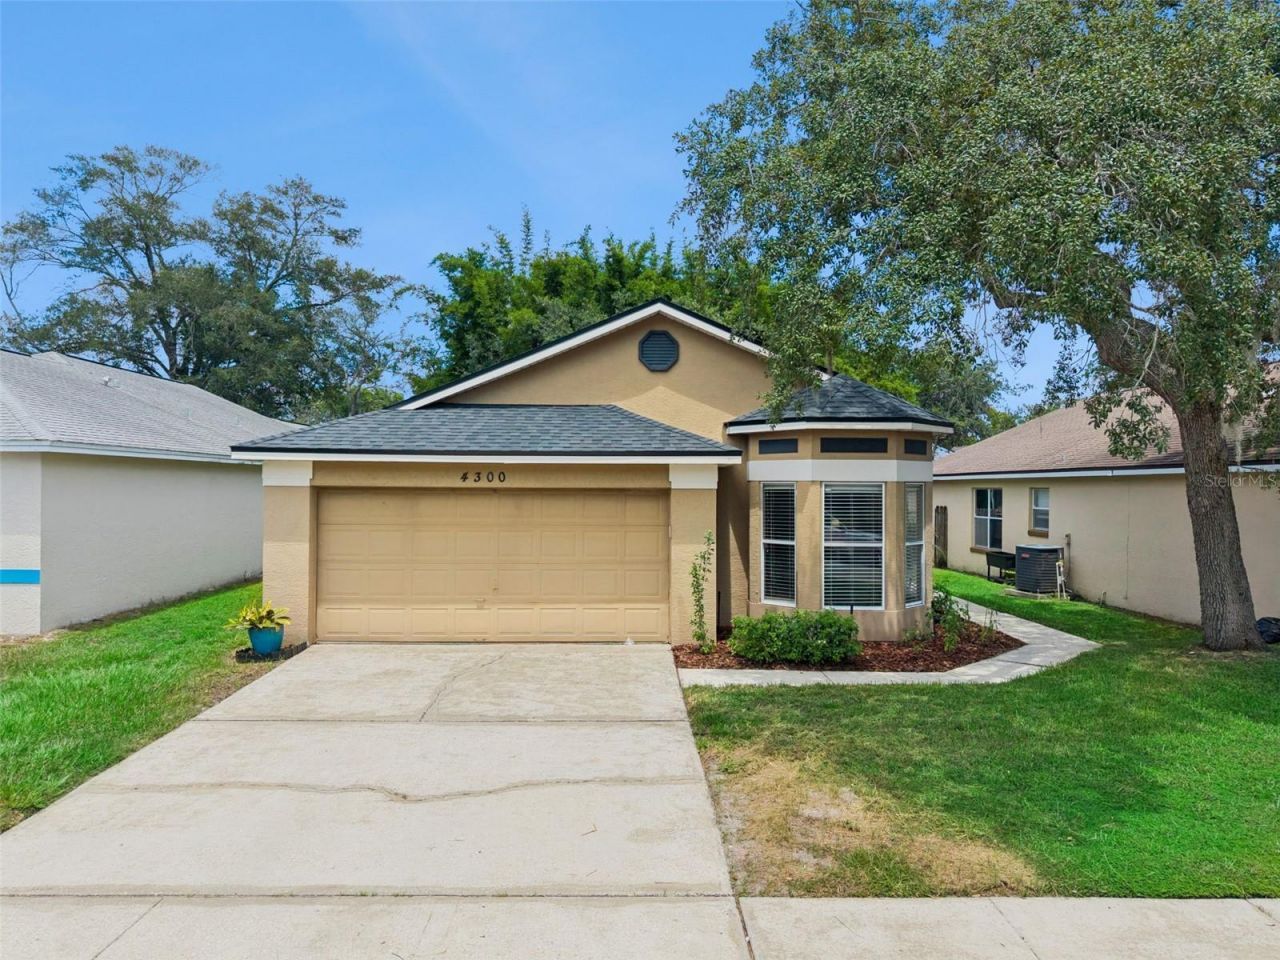
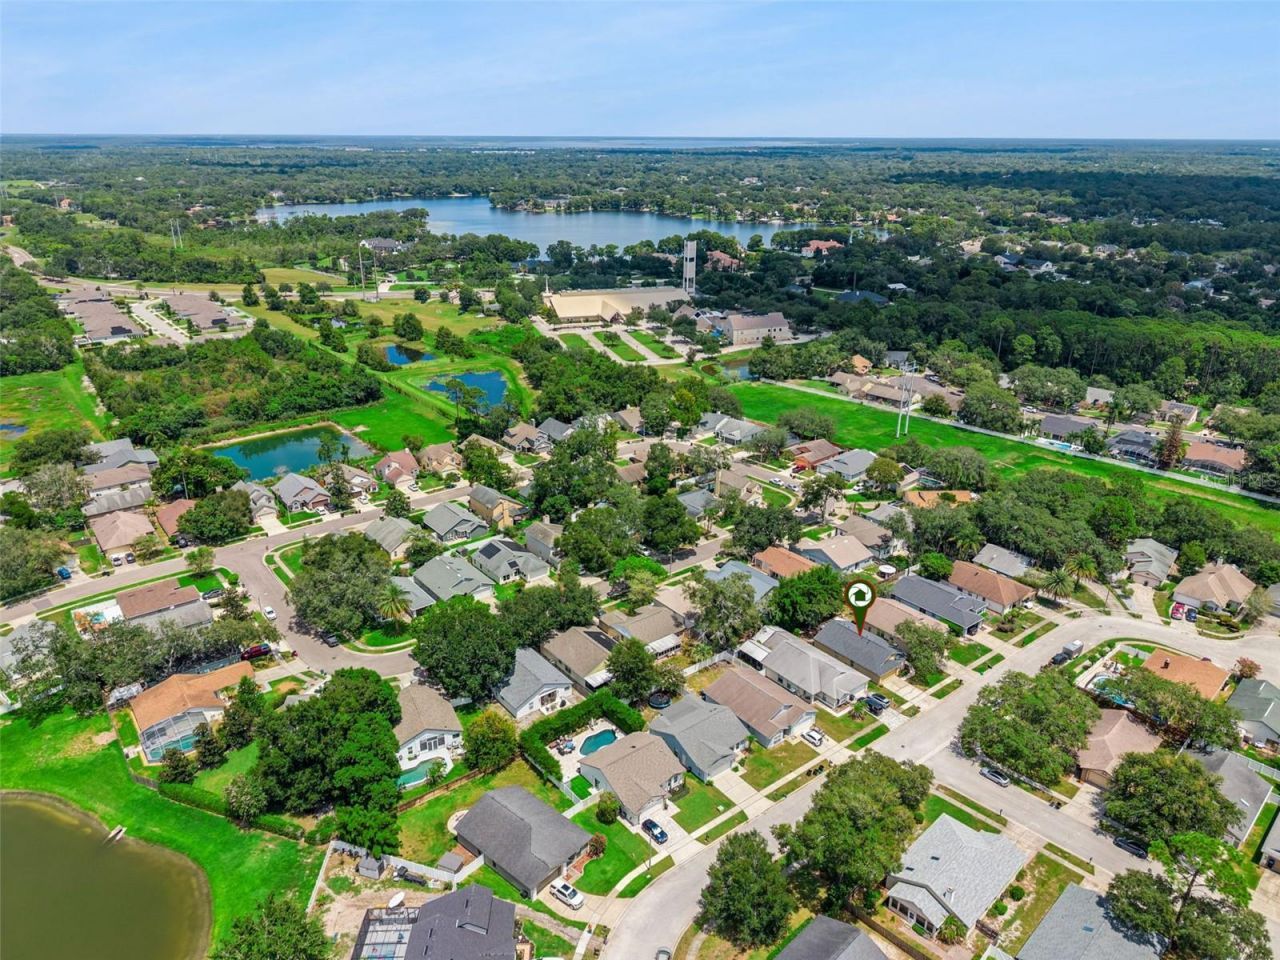
4300 Cloverleaf Place, Casselberry, FL 32707 Photo
New
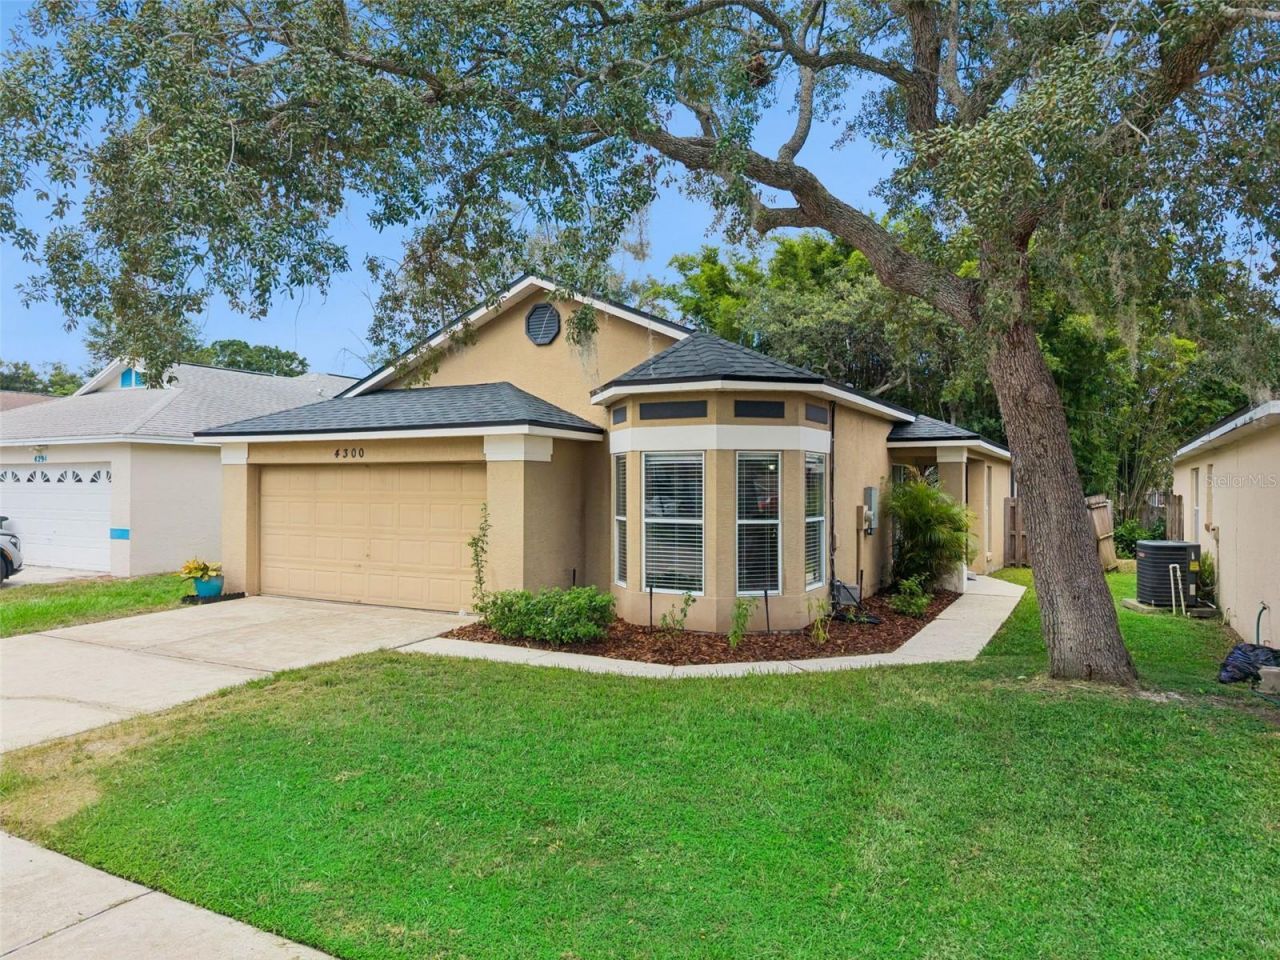
4300 Cloverleaf Place, Casselberry, FL 32707 Photo
New
4300 Cloverleaf Place, Casselberry, FL 32707 Photo

29 Total Photos [Click to View All]

4300 Cloverleaf Place Casselberry, FL 32707
$350,000
  • Beds
    3
  • Baths
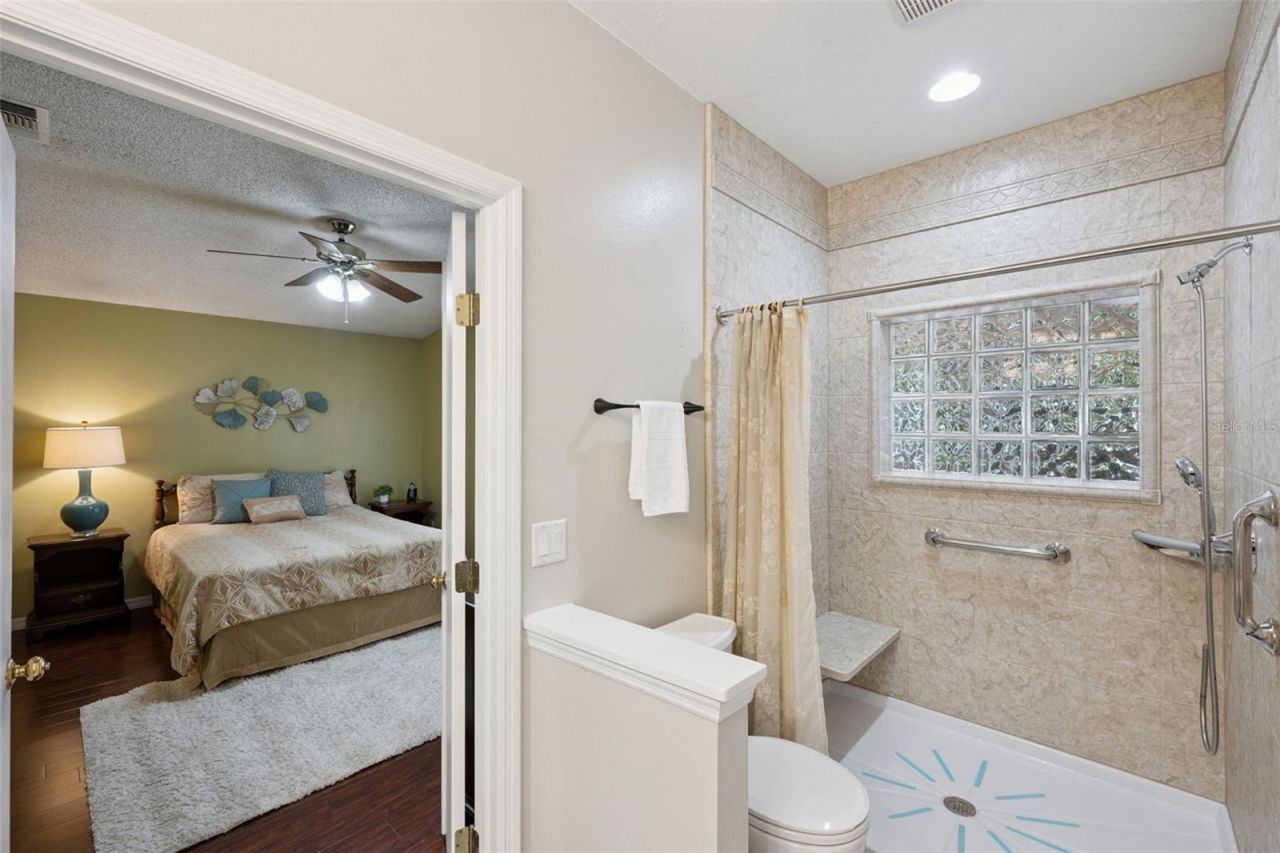
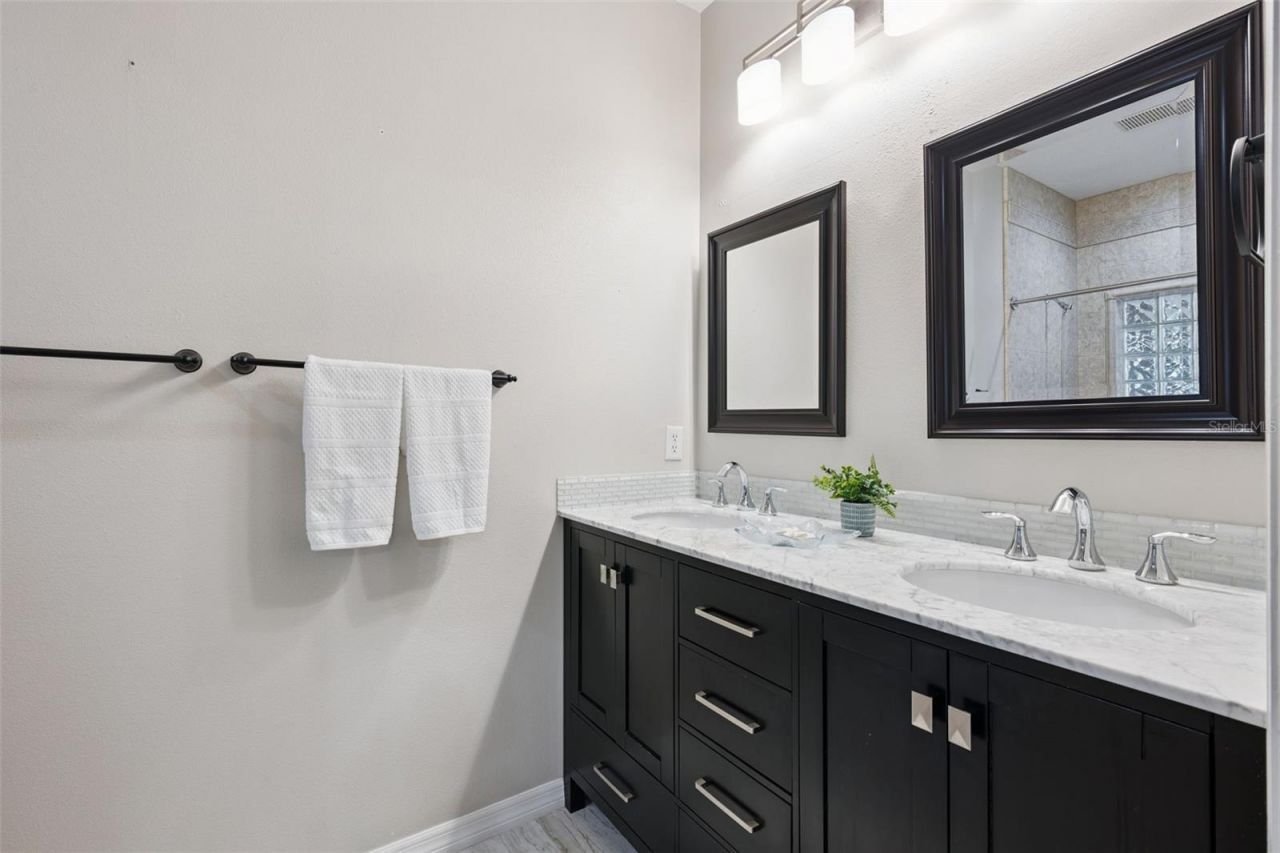
    2 full
  • Total Square Feet
    1,251
  • Lot Size
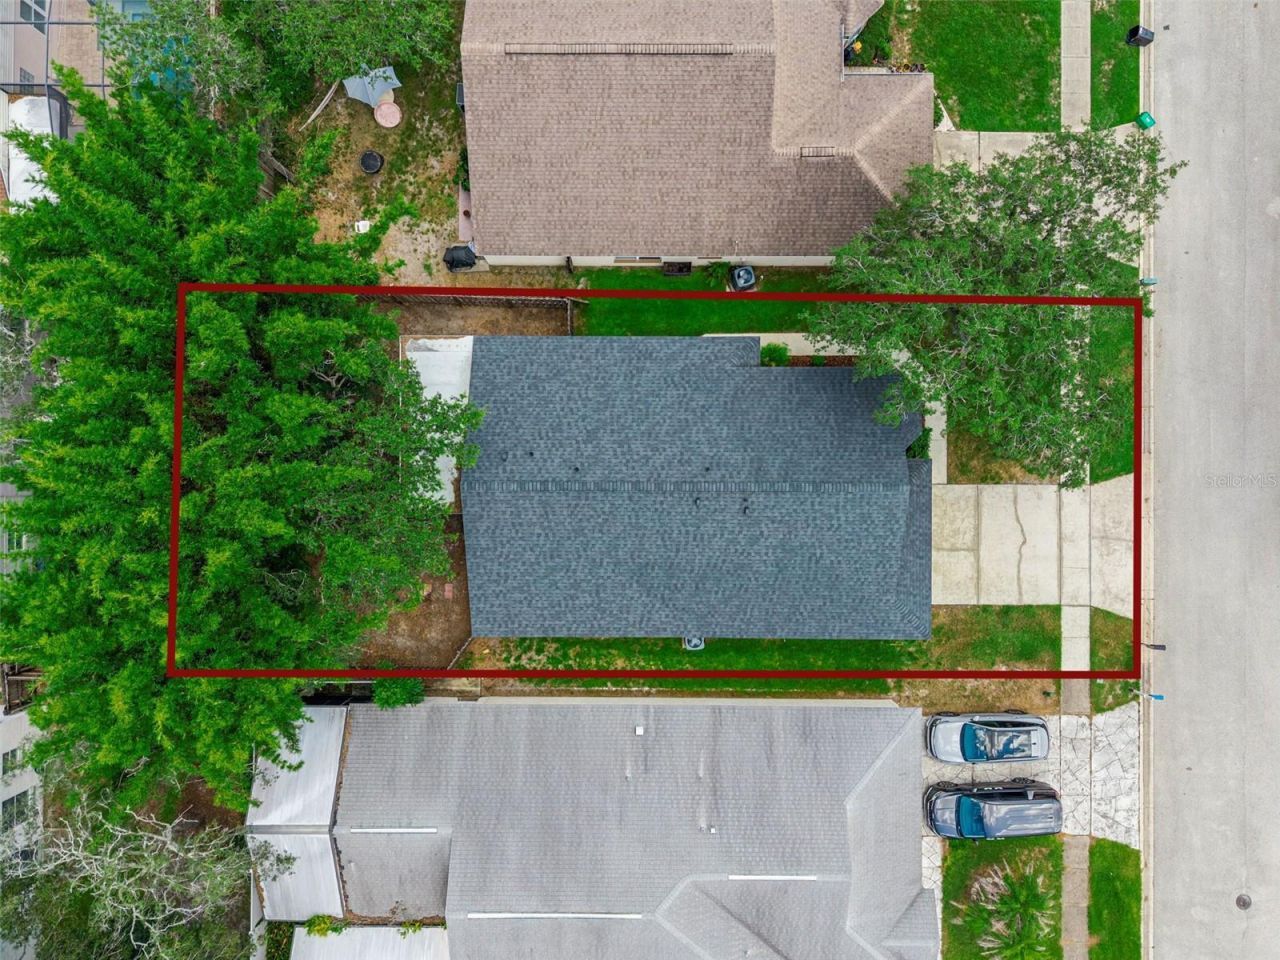
    0.12 acre(s)

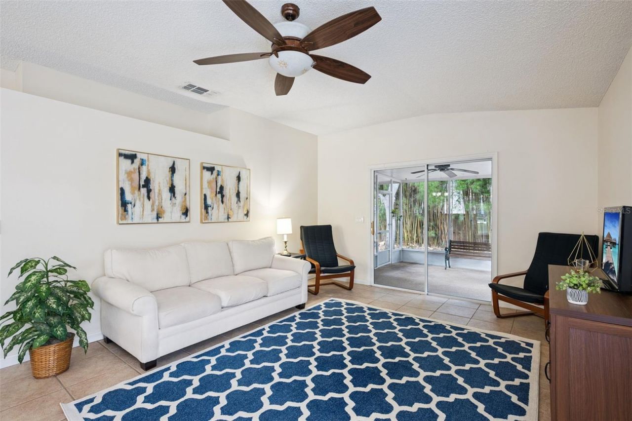
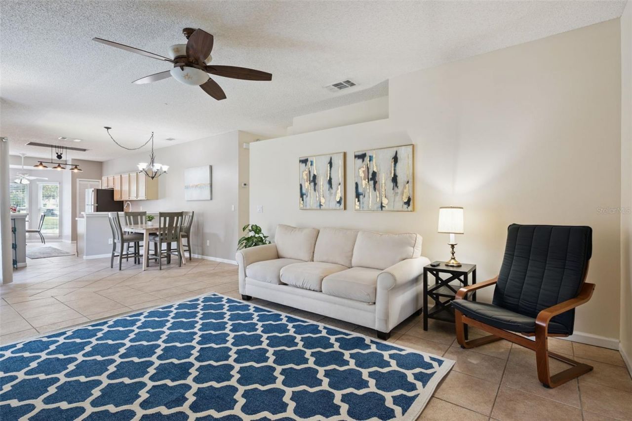
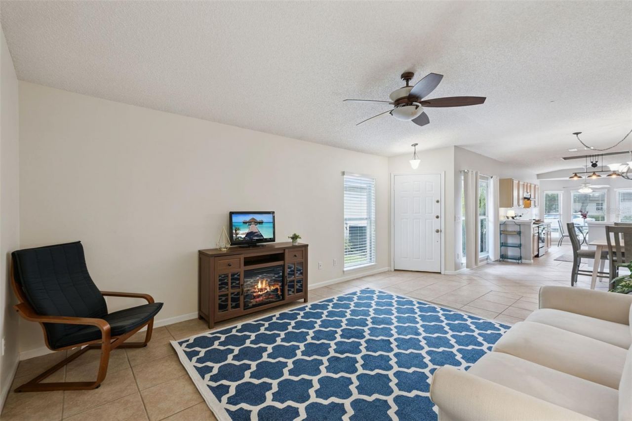
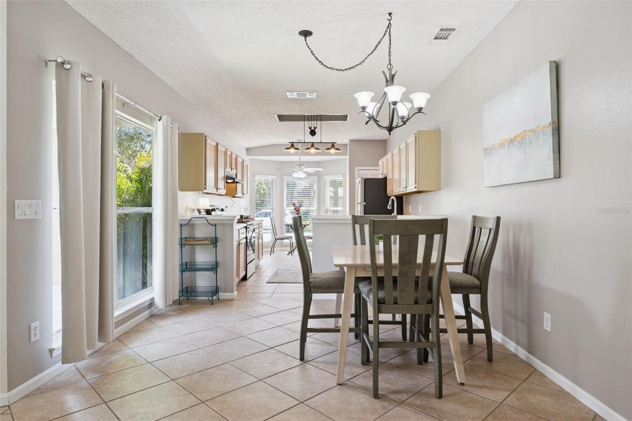
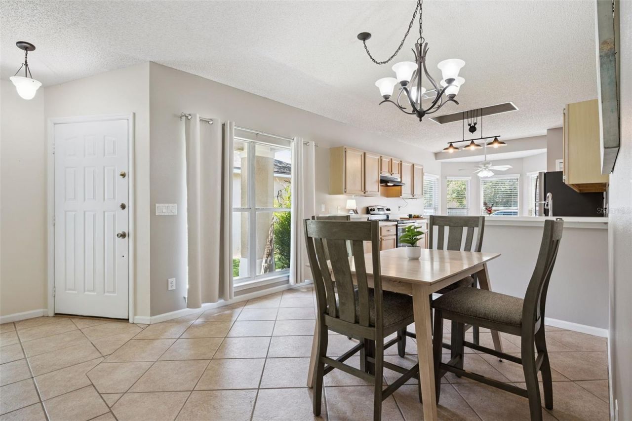
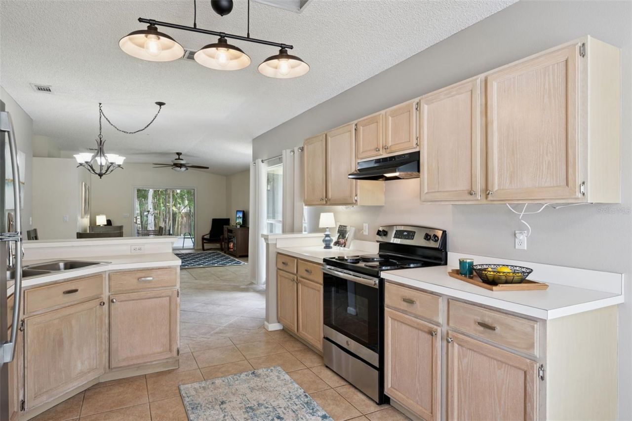
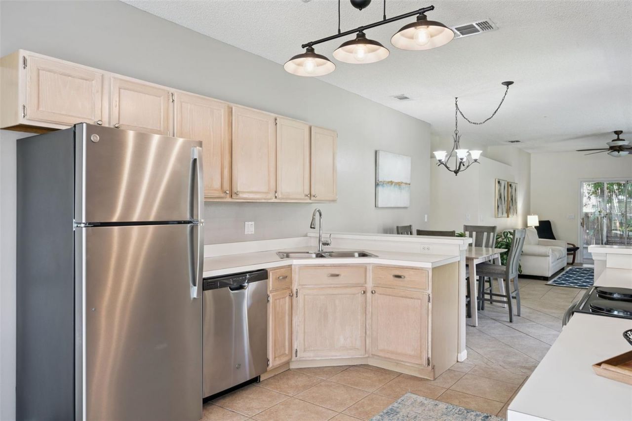
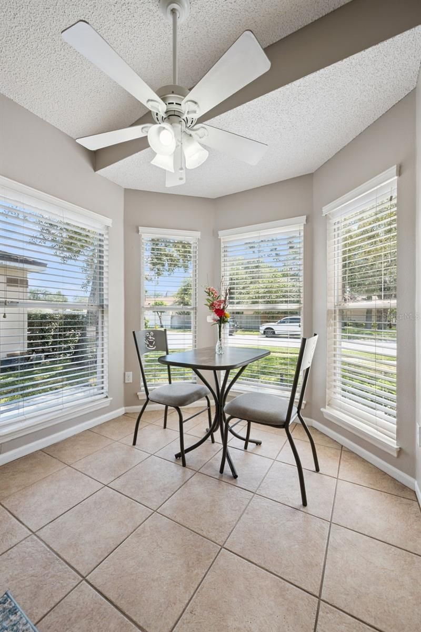
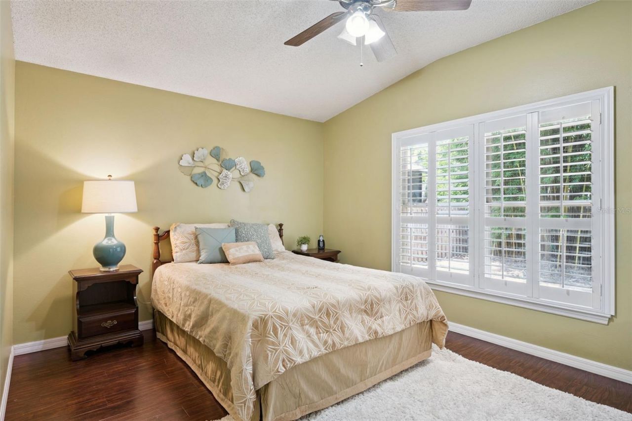
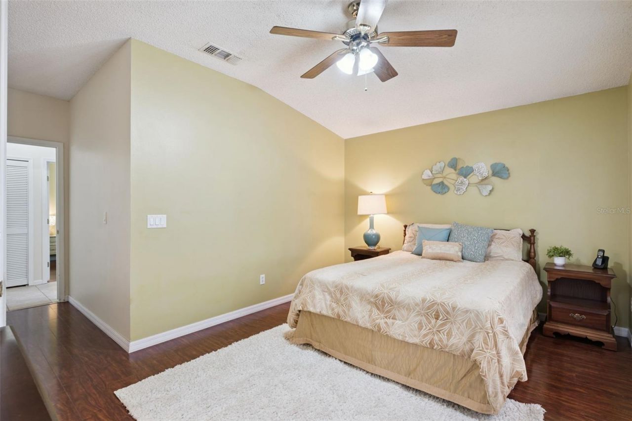
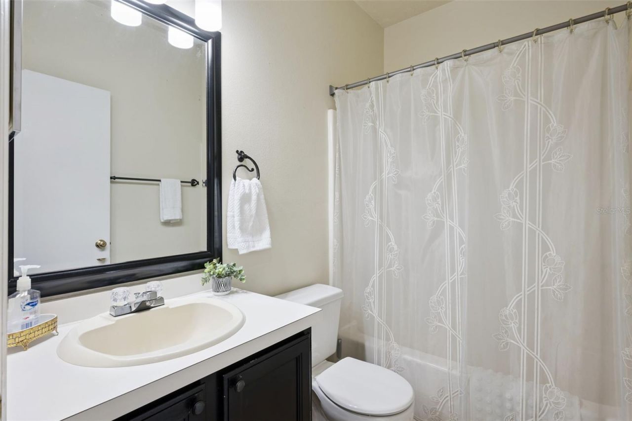
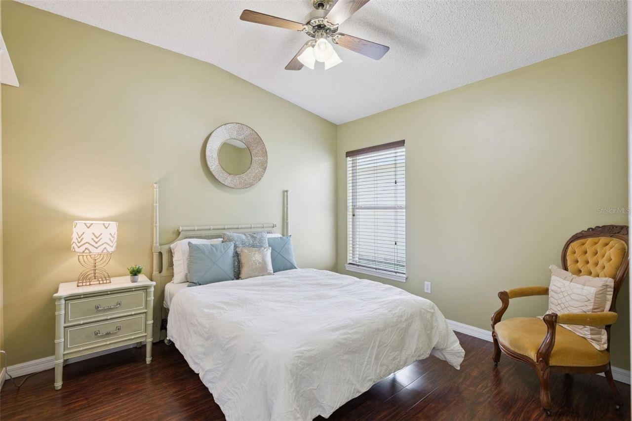
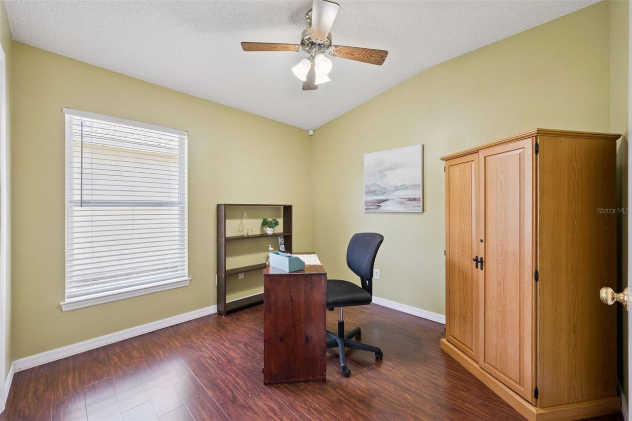
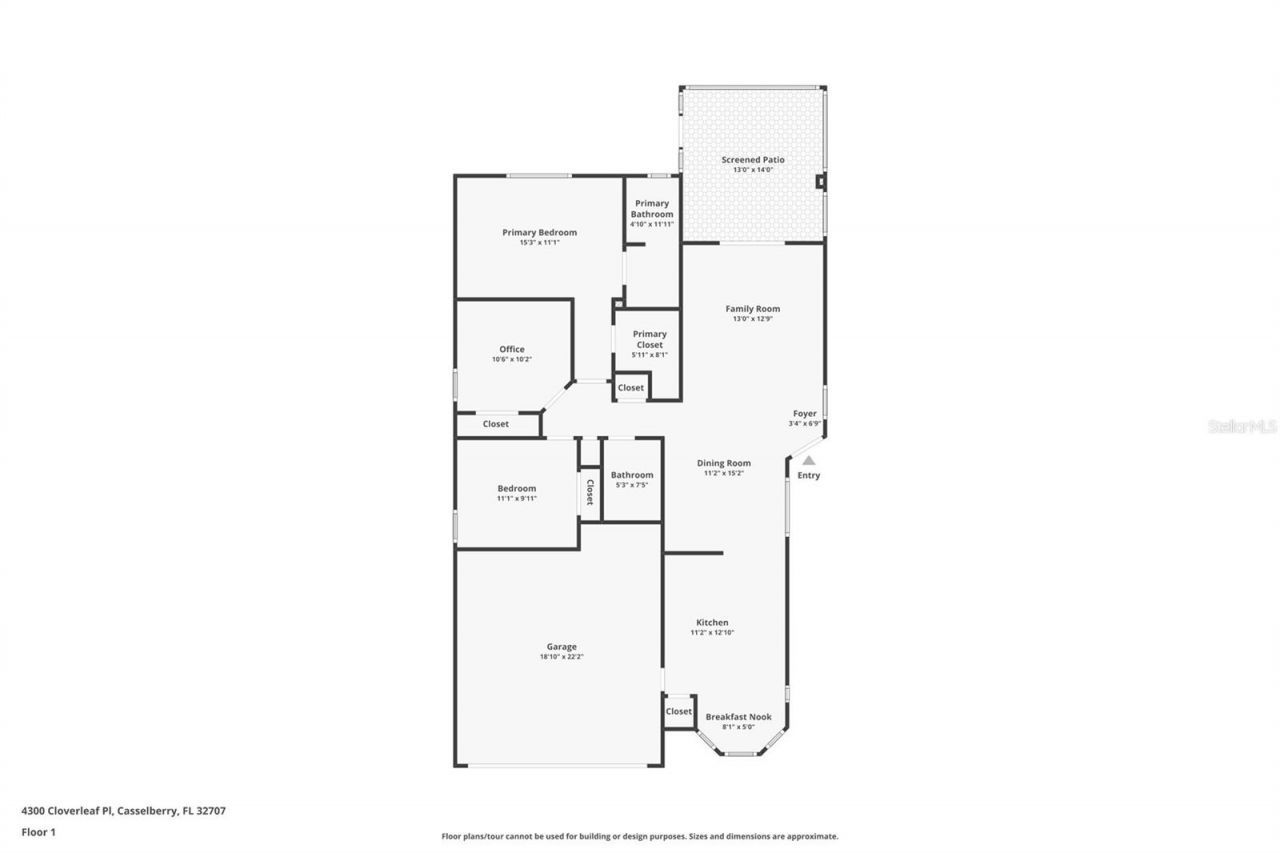
Welcome to 4300 Cloverleaf Pl!! From the moment you walk in, you will love the tall ceilings, abundant NATURAL LIGHT, and spacious OPEN-CONCEPT layout that creates a warm and inviting atmosphere with NO CARPET. The family room flows seamlessly into the dining area and kitchen, making it easy to stay connected with family and guests while entertaining. The kitchen is truly the heart of the home and features STAINLESS STEEL APPLIANCES, lots of counter space and breakfast nook area. As you enter th...

View More

Property Summary

MLS Number: O6434243
Status: Active
Days on Market: 2
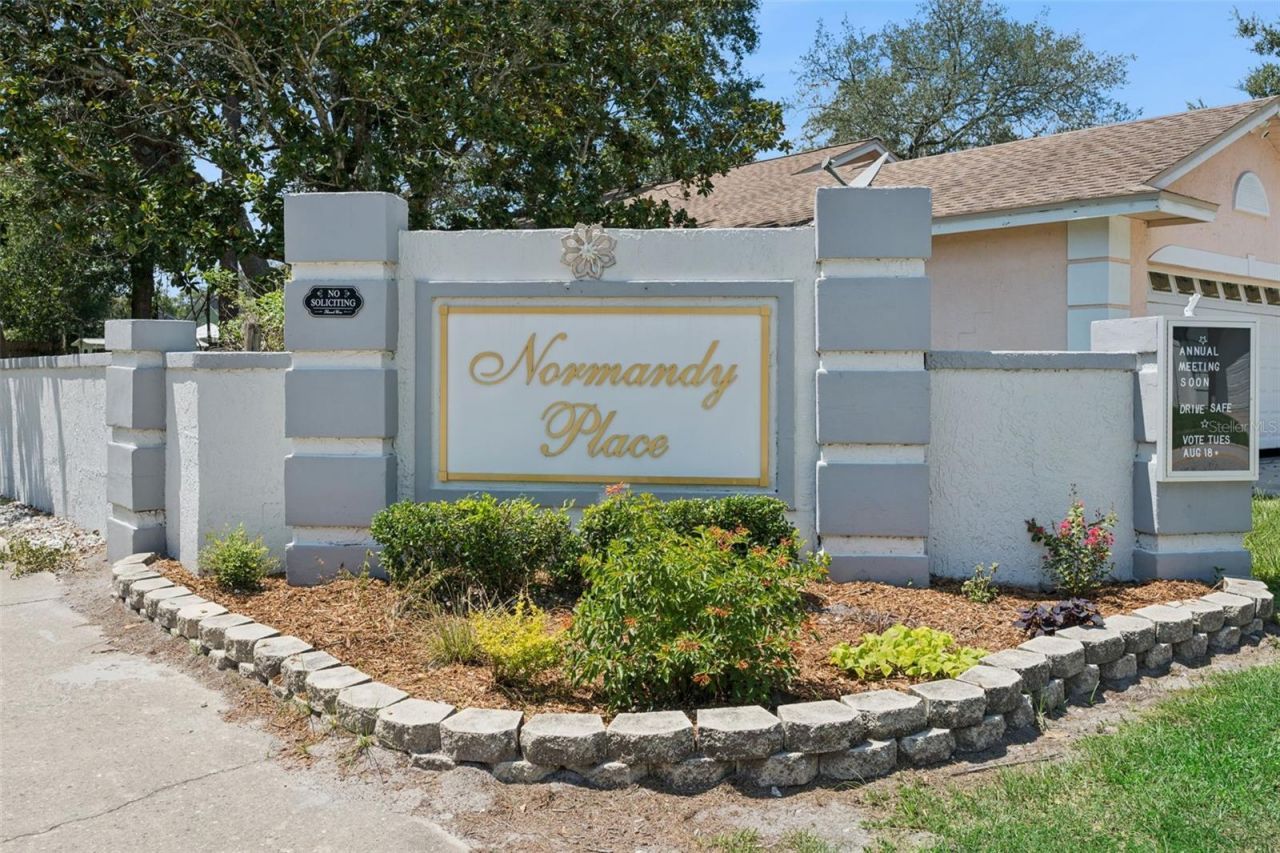
Subdivision: DEER RUN
County: Seminole
Bedrooms: 3
Total Square Feet: 1,251
Price Per Sq. Ft.: $280
New Constuction: No
Waterfront: No
Property Type: Residential - Single Family
Cooling: Central Air
Fenced: Yes
Garage: 2 car attached
Heating: Central, Electric
Lot Size: 0.12 Acres
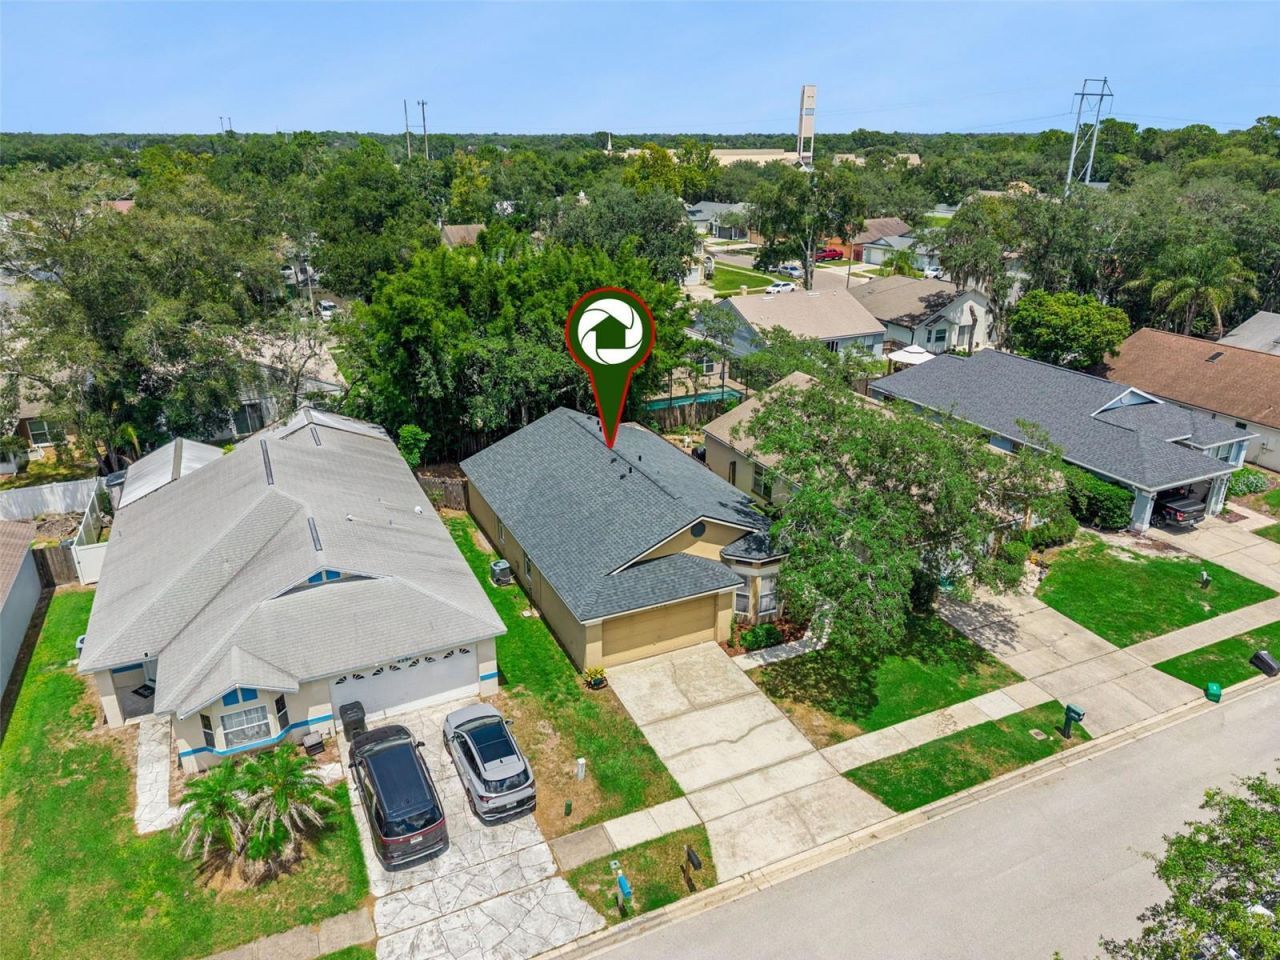
Roof Type: Shingle
Stories: 1.0
Year Built: 1991
Taxes: $3,183
HOA Y/N: Yes

Featured Amenities

Ceiling Fans(s)
Eat-in Kitchen
High Ceilings
Open Floorplan
Primary Bedroom Main Floor
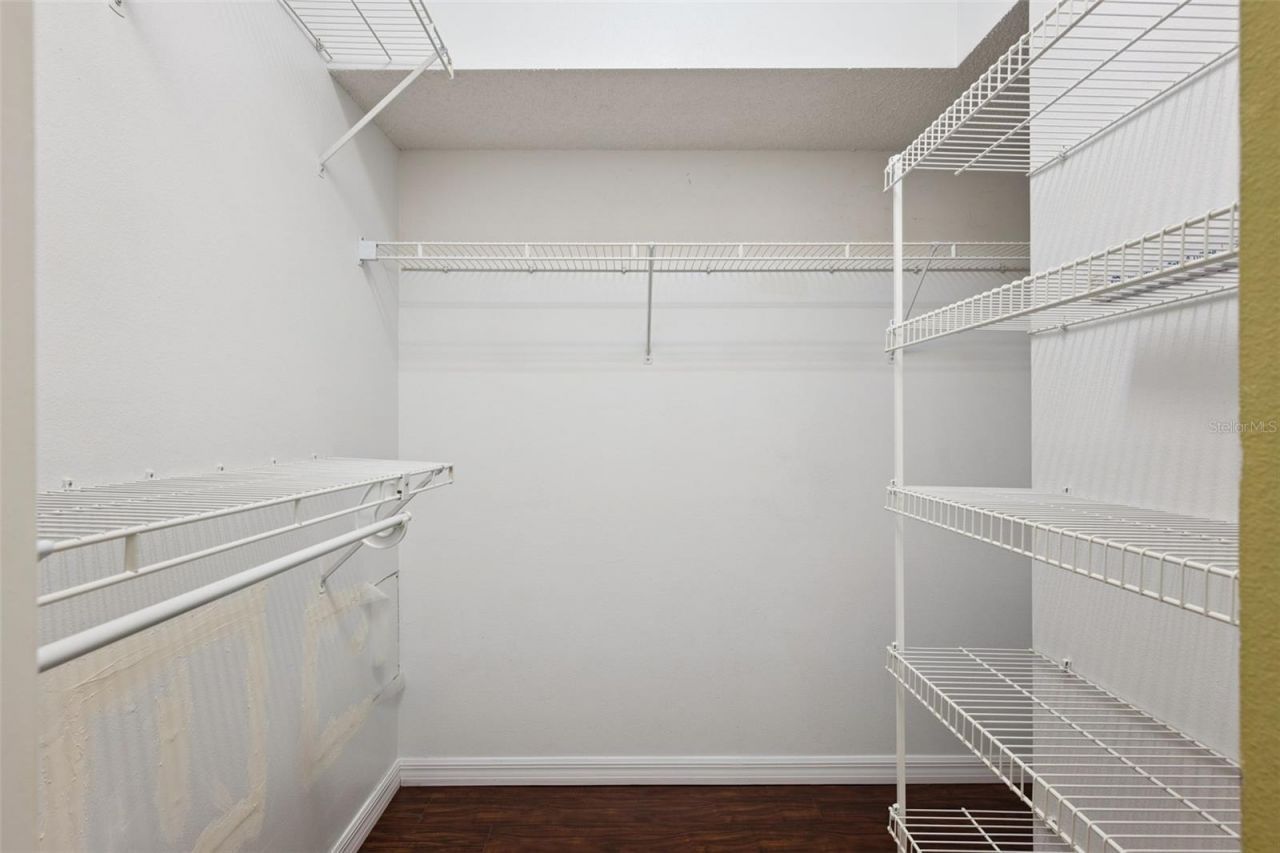
Walk-In Closet(s)

Property Details

Additional Rooms: Breakfast Room Separate, Formal Dining Room Separate
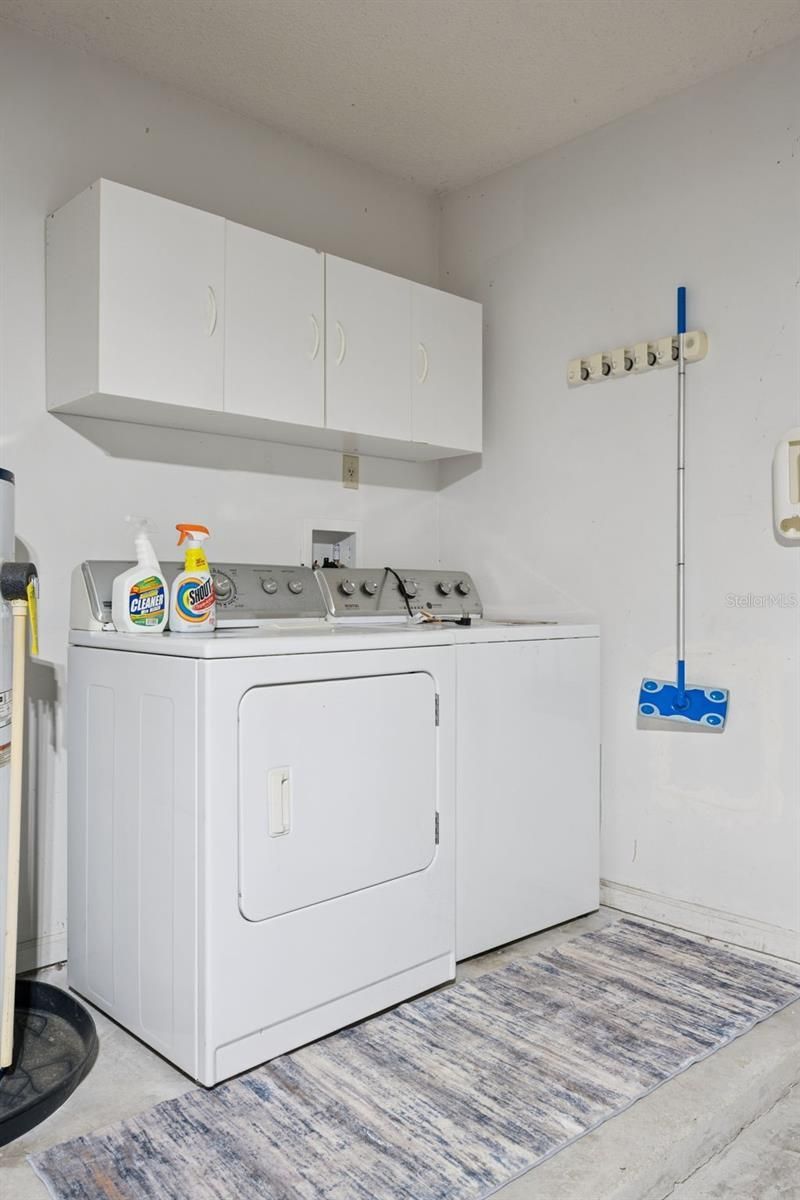
Appliances: Dishwasher, Dryer, Range, Range Hood, Refrigerator, Washer
Community Features: Street Lights
Days on Site: 2
Directions: From the intersection of Tuskawilla Rd and Red Bug Lake Rd. head north onto Tuskawilla Rd. At the first traffic light turn left (west) onto Eagle Blvd. Drive about a mile on Eagle Blvd. and turn right onto Falling Leaf Ln. The road will dead end into 4
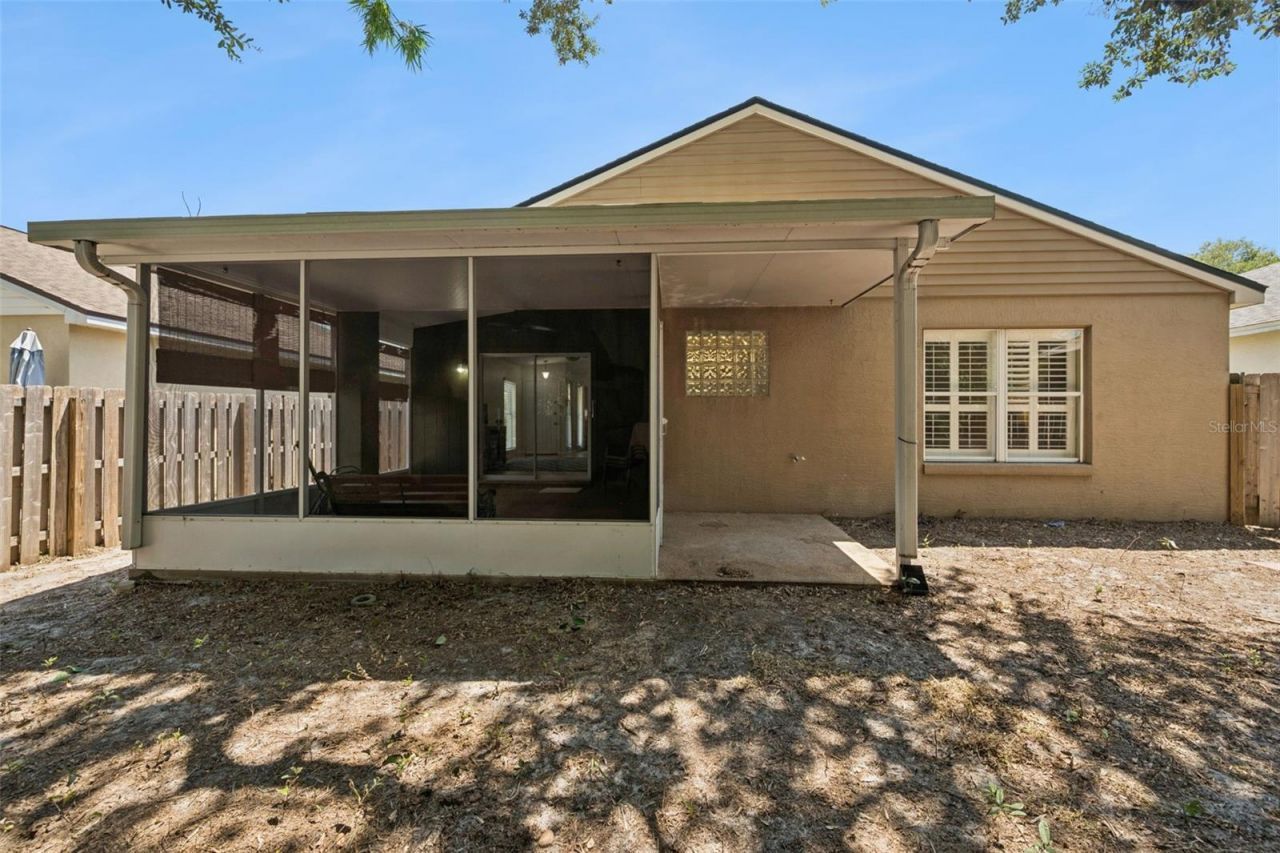
Exterior: Block, Concrete, Stucco
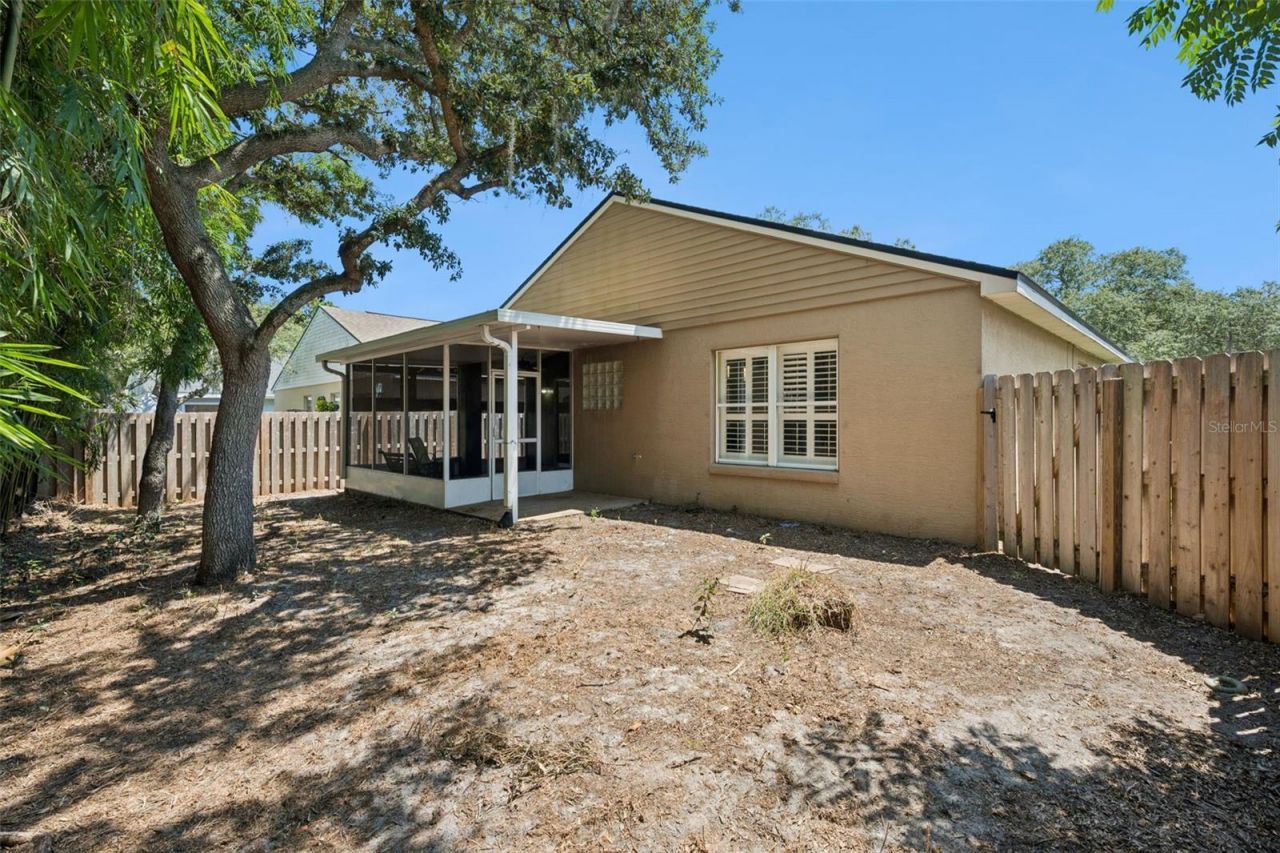
Outdoor Features: Private Yard
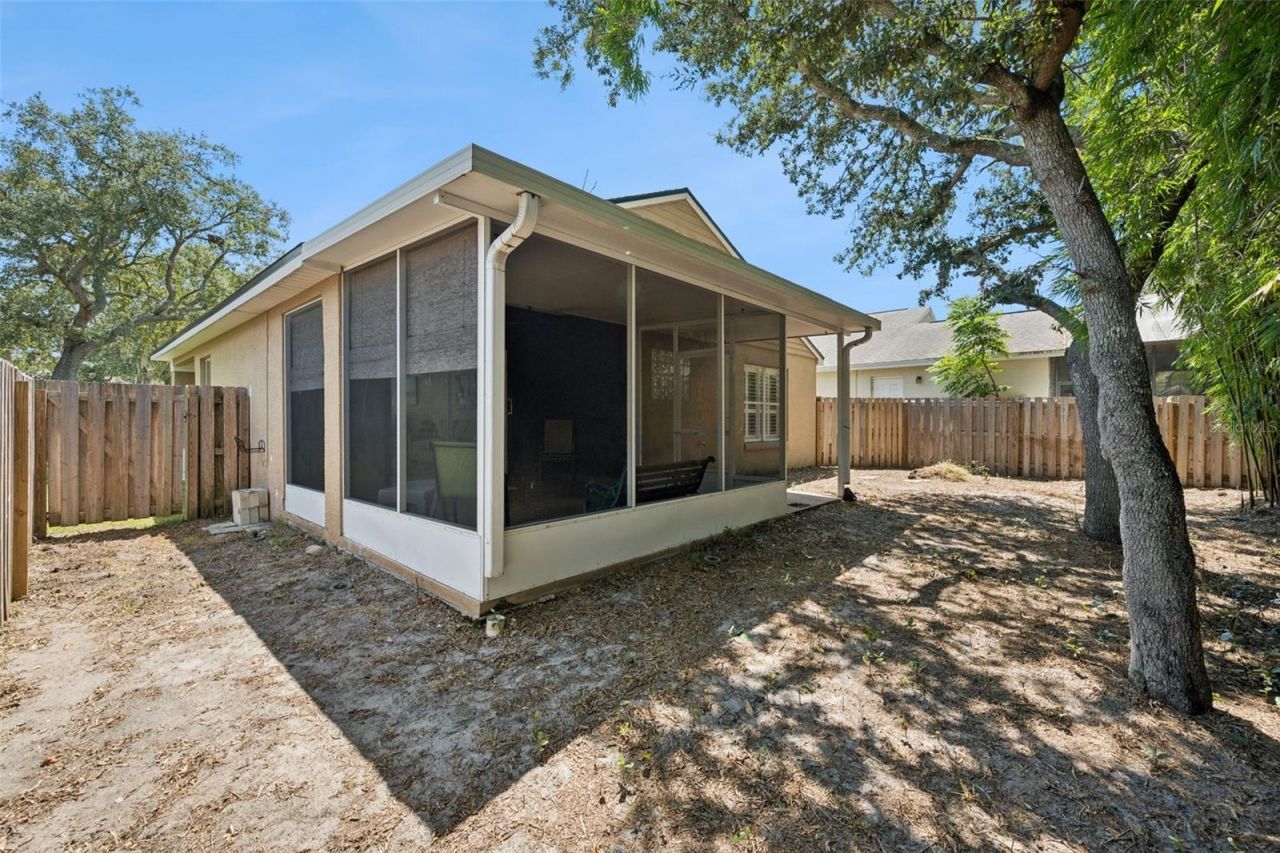
Fencing: Wood
Flood Zone Code: X
Flooring: Ceramic Tile, Laminate
Foundation: Slab
Garage Dimensions: 21x20
Home Warranty Y/N: No
Listing Terms: Cash, Conventional, FHA, VA Loan
Lot: Sidewalk, Street Dead-End, Paved
Lot Dimensions: 0.12
Other Equipment: Private Yard
Ownership: Fee Simple
Parking: Garage Door Opener
Parking Notes: Garage Door Opener
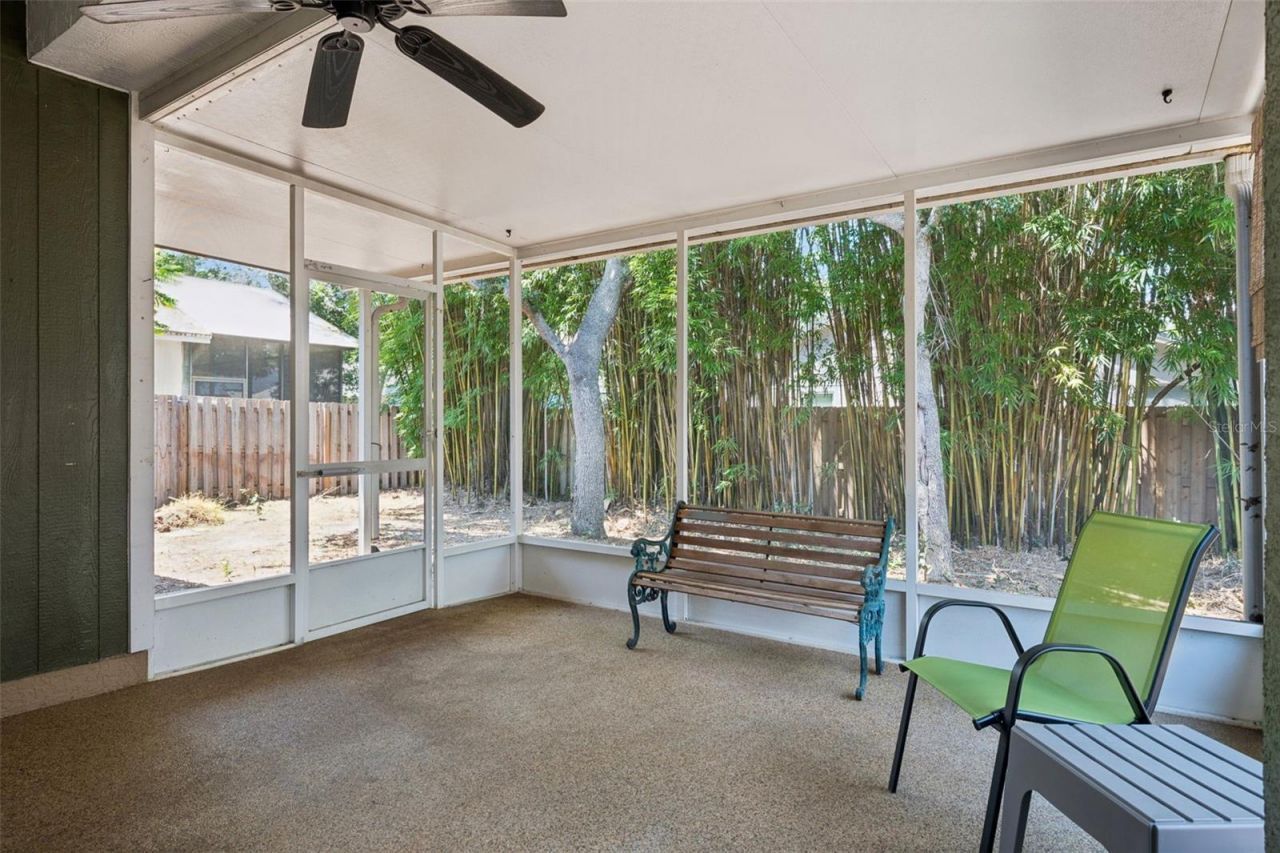
Patio/Porch: Rear Porch, Screened
Pets Allowed: Cats OK, Dogs OK, Yes
Pets Restrictions: Buyer needs to verify all rules and regulations with the HOA.
Property Attached Y/N: No
Property Sub-Type: Single Family Residence
Security: Security System
Sewer: Public Sewer
Showing Instructions: Sentri Lock Box, Appointment Only
Special Sale Provisions: None
Utilities: BB/HS Internet Available, Cable Available, Electricity Connected, Phone Available, Public, Sewer Connected, Underground Utilities, Water Connected
Vegetation: Bamboo, Oak Trees, Trees/Landscaped
Water: Public
Water Access Y/N: No
Windows: Blinds
Zoning: PUD
Construction: Block,Concrete,Stucco

Local Schools

High School: Lake Howell High
Middle School: South Seminole Middle
Elementary School: Sterling Park Elementary

Neighborhood Information

Neighborhood Map

Neighborhood Hero

Neighborhood Highlights

Neighborhood Characteristics

Neighborhood Market Trend

Neighborhood Schools

Courtesy of

Agency Name: THE WILKINS WAY LLC
Agency Contact: 407-874-0230
Agent Name: Lori Hutchinson

Presented by

Agency Title: The Keyes Company
Agency Phone:
Request Info

IDX logo

Sara Miller
keyes.com
Agent Cell:
954.477.7001

Mortgage Calculator

%
years/fixed
yearly
yearly (est.)

Estimated Payment

$ 2,085.88 Principal & Interest $1,718.55 Property Tax $265.25 Homeowner's Insurance $102.08
Mortgage Logo

Your fresh start,
starts here.

Login to My Keyes Account

