
100 Keyes, 1926 - 2026

40 Total Photos [Click to View All]

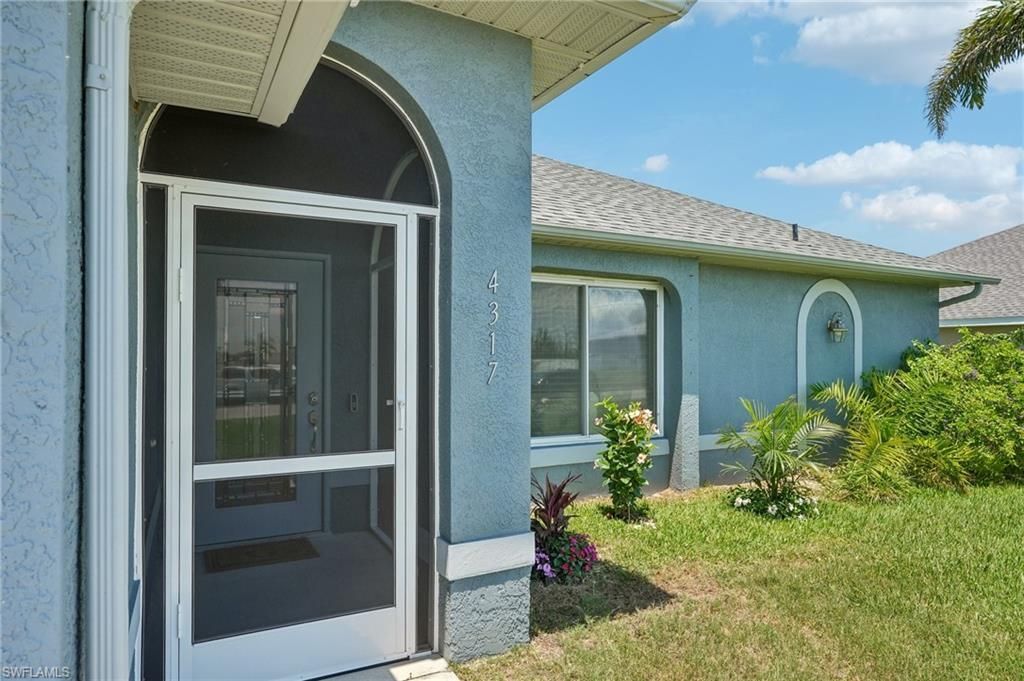
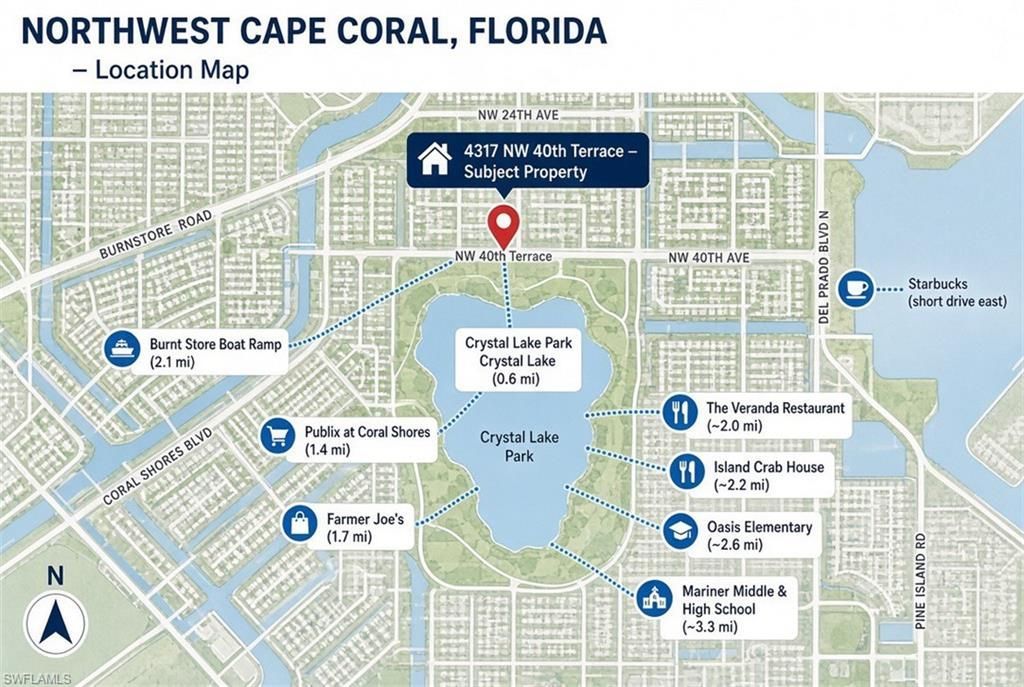
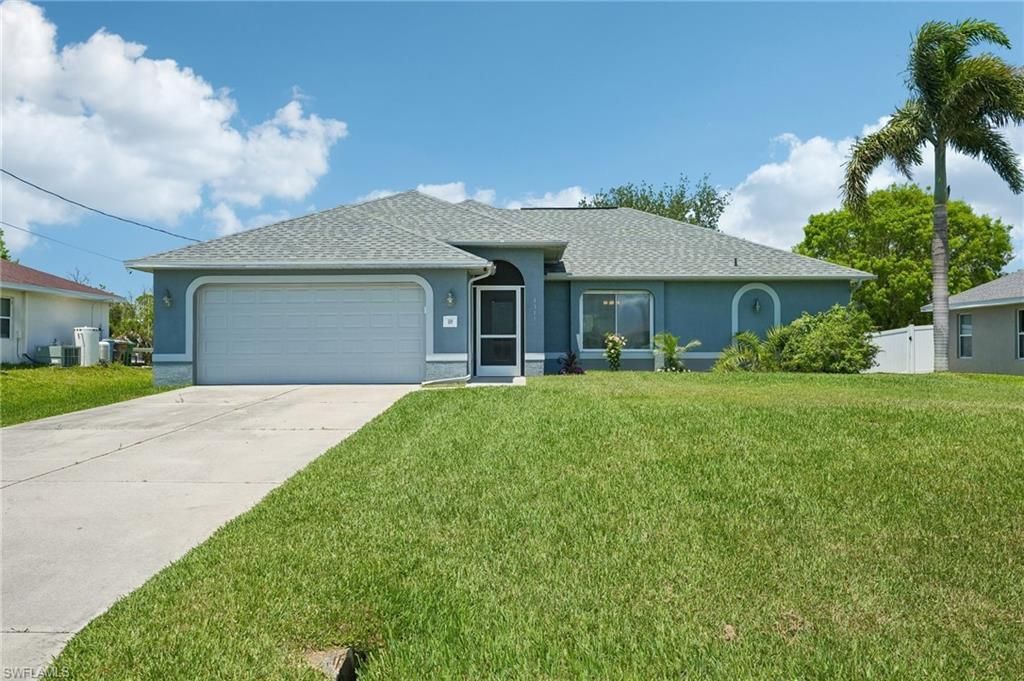
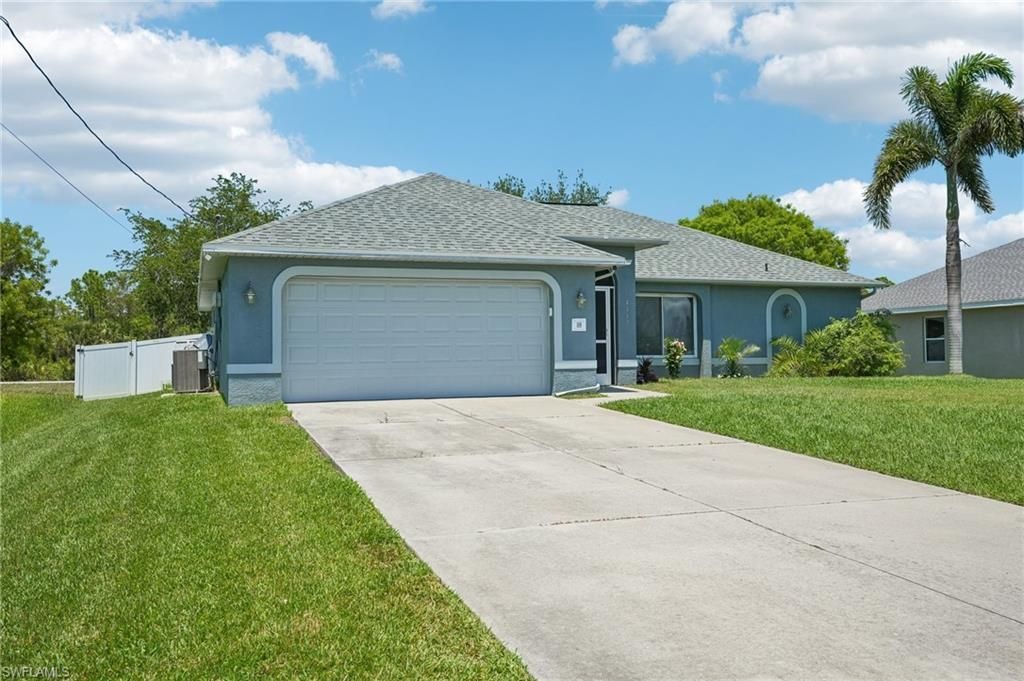
4317 NW 40th Ter Cape Coral, FL 33993
$337,400
  • Beds
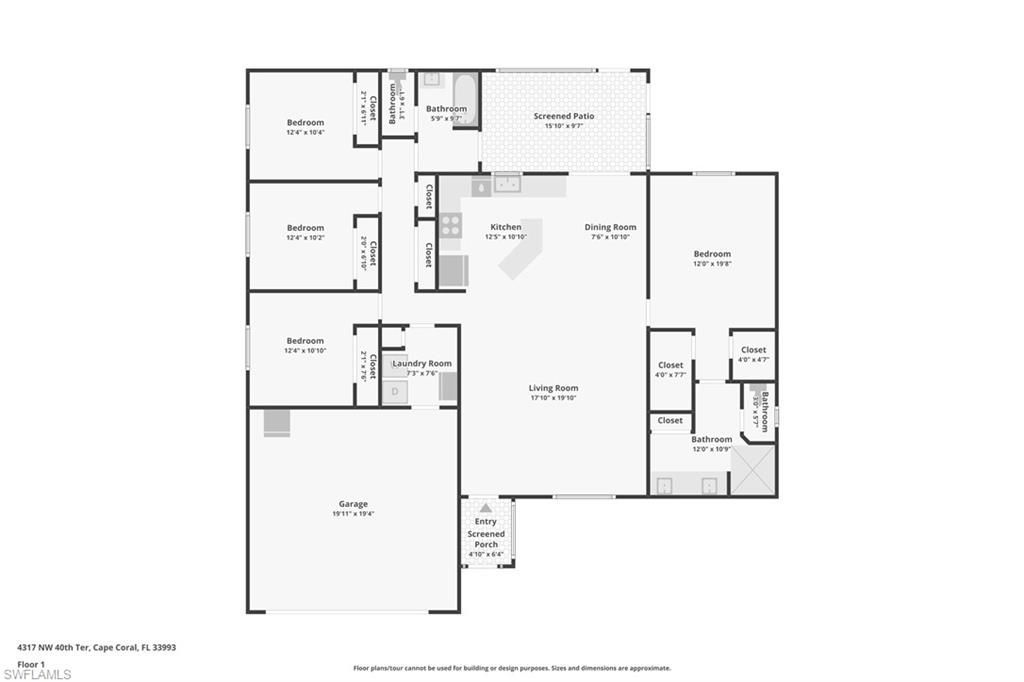
    4
  • Baths
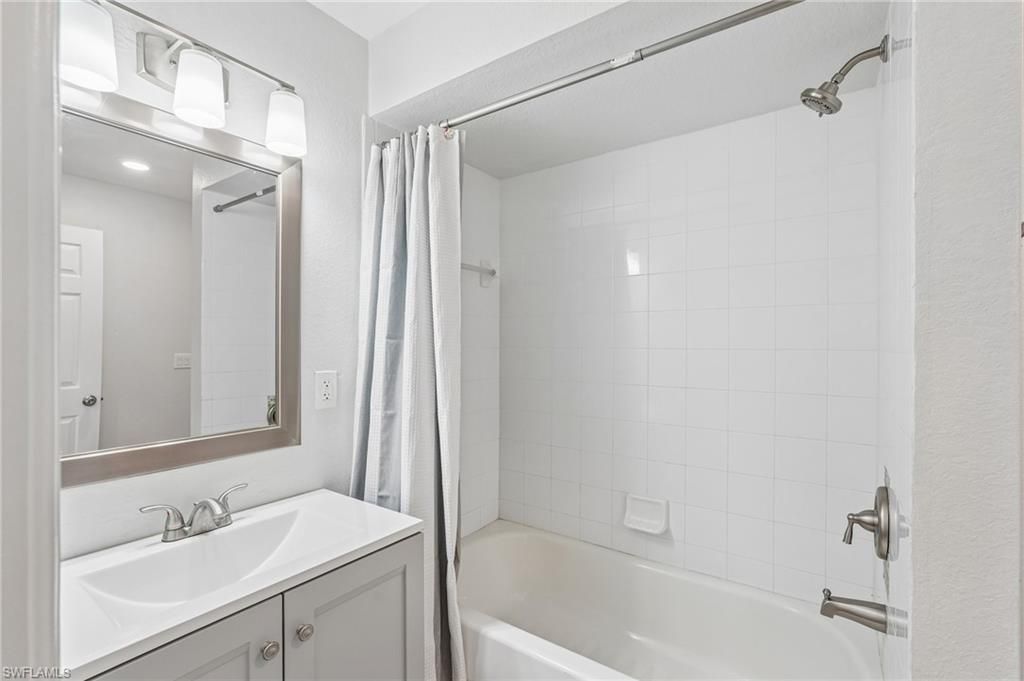
    2 full
  • Total Square Feet
    1,712
  • Lot Size
    0.23 acre(s)

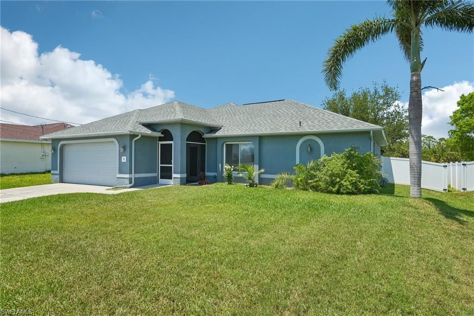
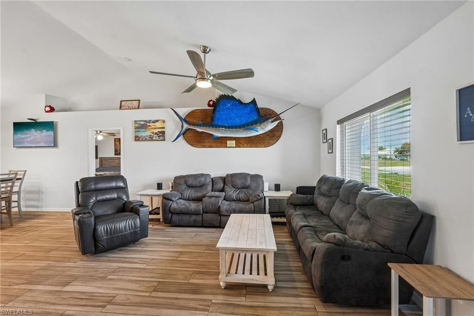
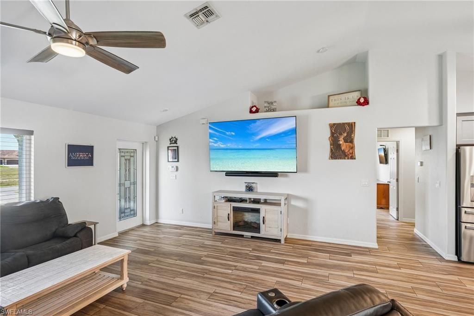
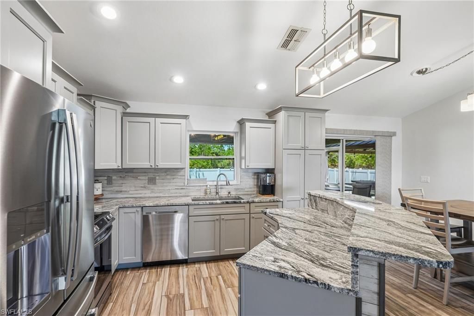
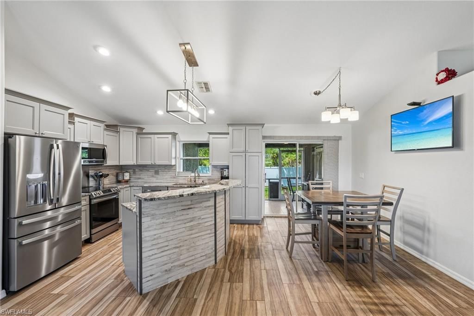
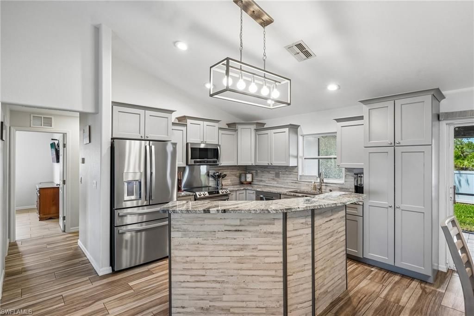
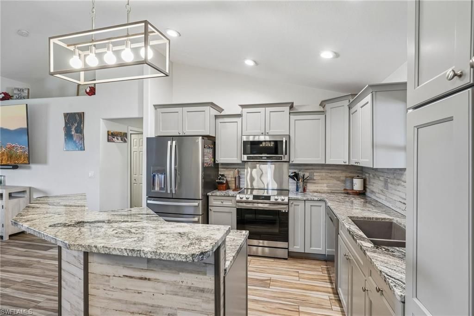
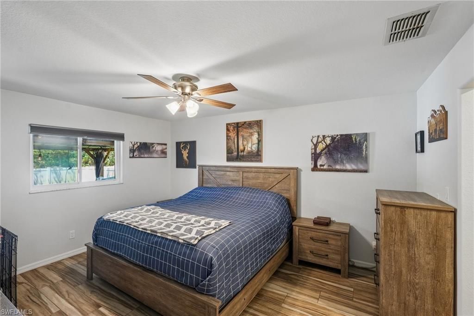
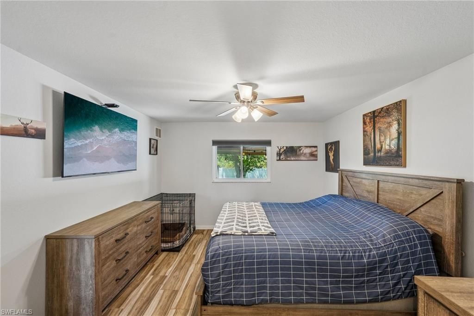
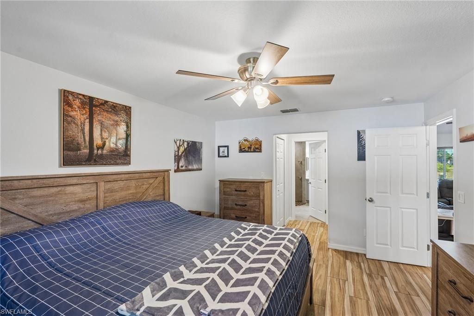
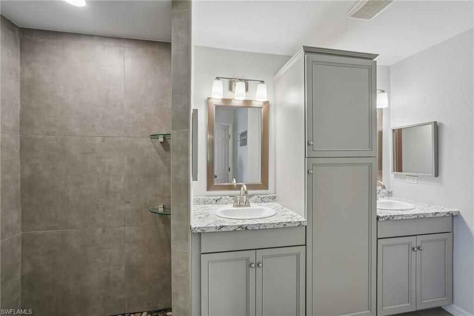
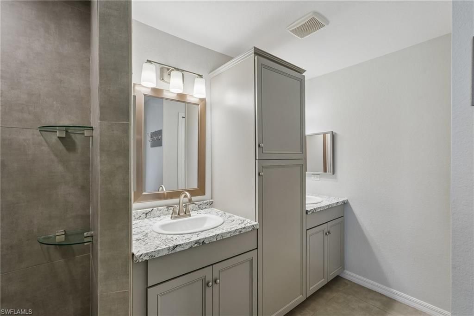
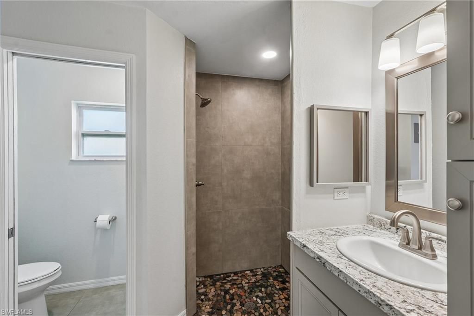
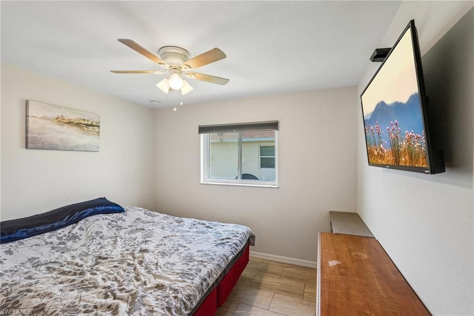
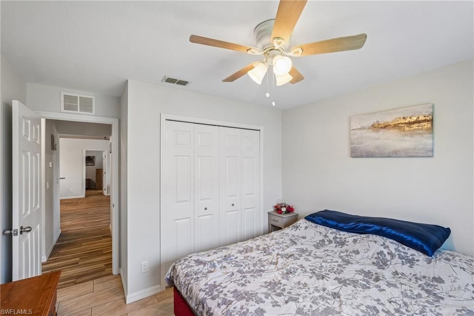
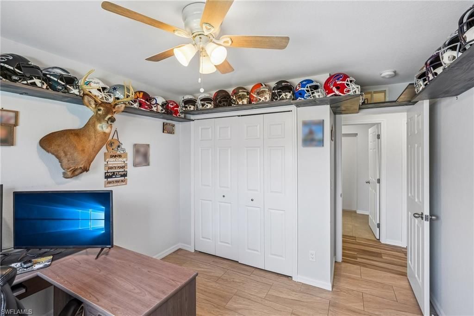
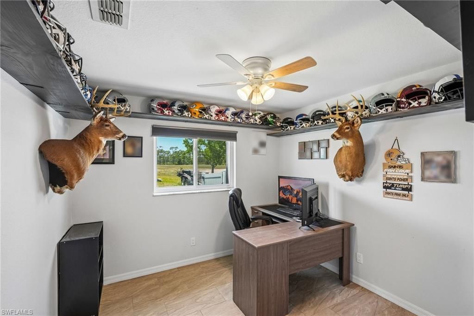
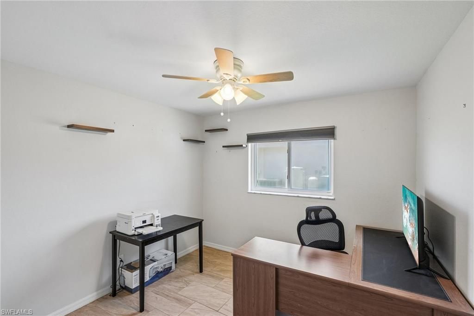
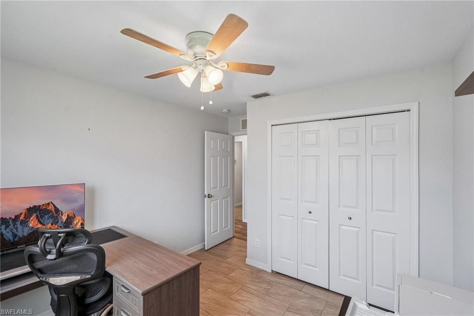
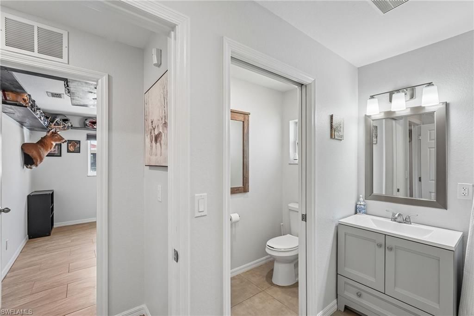
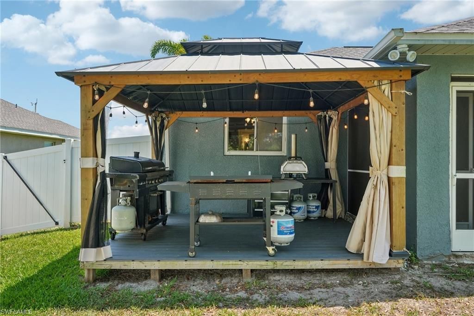
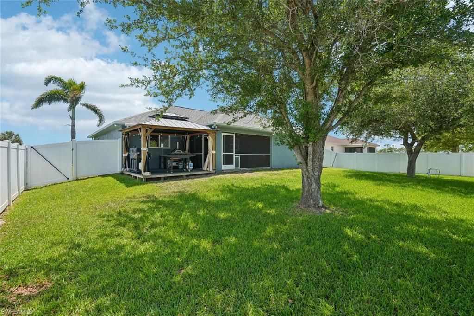
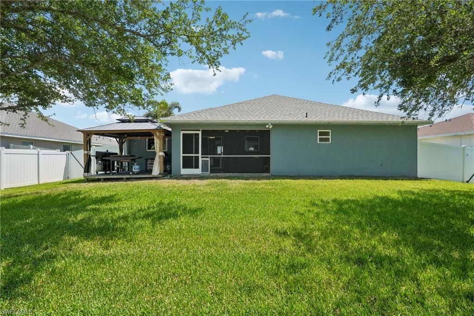
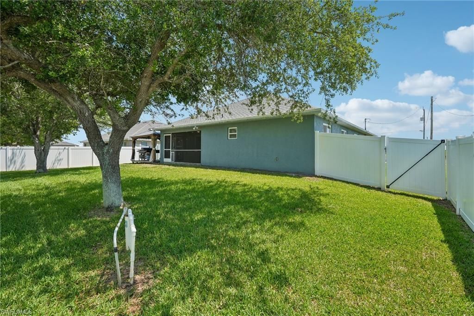
Motivated Seller!Stunning 4-Bedroom Pool-Ready Home on a Private, Fully Fenced 1/4-Acre LotNO Assessments for Nearly 20 Years NEVER Flooded Move-In ReadyBuy now and lock in almost 20 years of lower utility costs.This home sits on private well and septic with no current public water or sewer assessments. The next review isn't scheduled until 2045 or later - meaning the next owner can enjoy nearly two full decades without the higher monthly costs that assessments often bring. That's real, long-t...

View More

Property Summary

MLS Number: 2026019635
Status: Reduced
Days on Market: 116
Subdivision: NOT APPLICABLE
County: Lee
Bedrooms: 4
Total Square Feet: 1,712
Price Per Sq. Ft.: $197
New Constuction: No
Waterfront: No
Property Type: Residential - Single Family
Cooling: Ceiling Fan(s), Central Electric
Garage: 2 car attached
Heating: Central Electric
Lot Size: 0.23 Acres
Road Frontage: Public Road
Roof Type: Shingle
Stories: 1.0
Year Built: 2007
Taxes: $3,128

Property Details

Bedroom: 4 Bed
Construction: Concrete Block, Stucco
Days on Site: 116
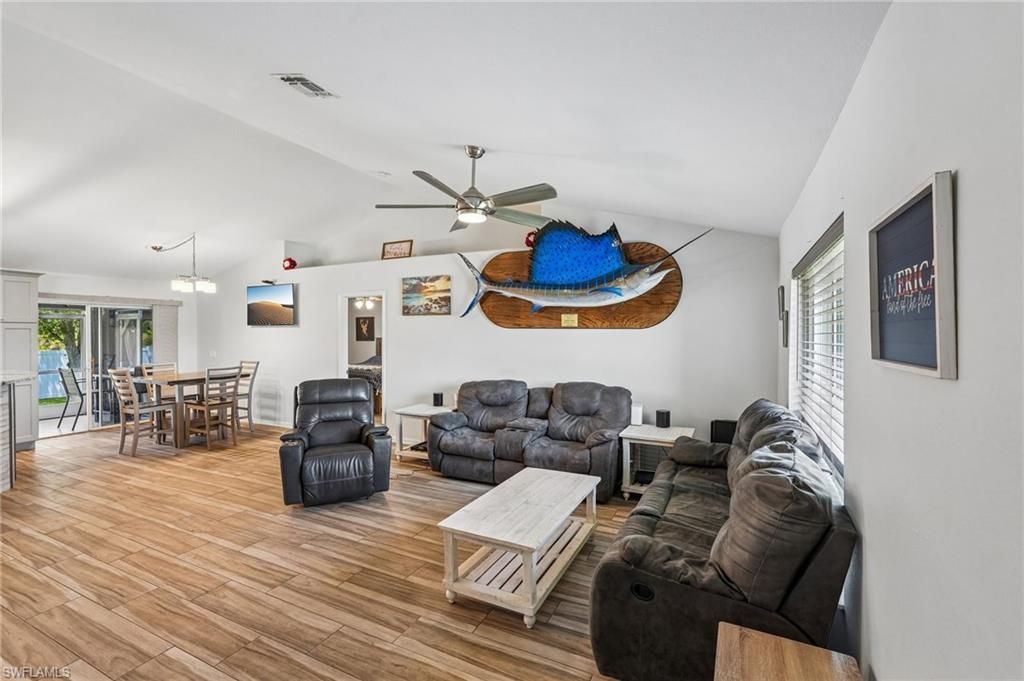
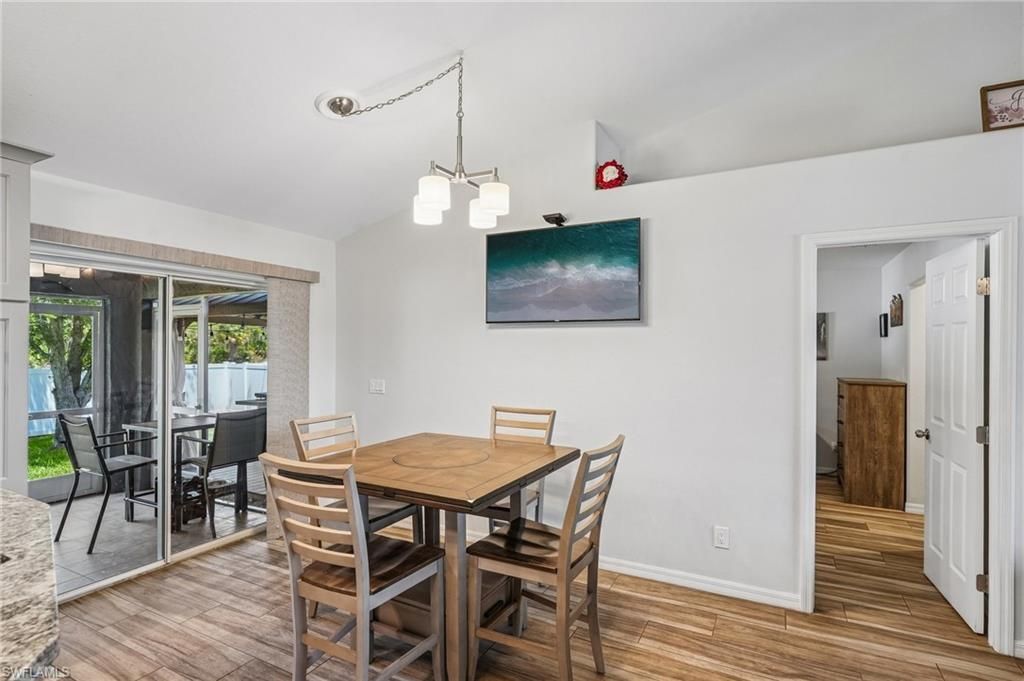
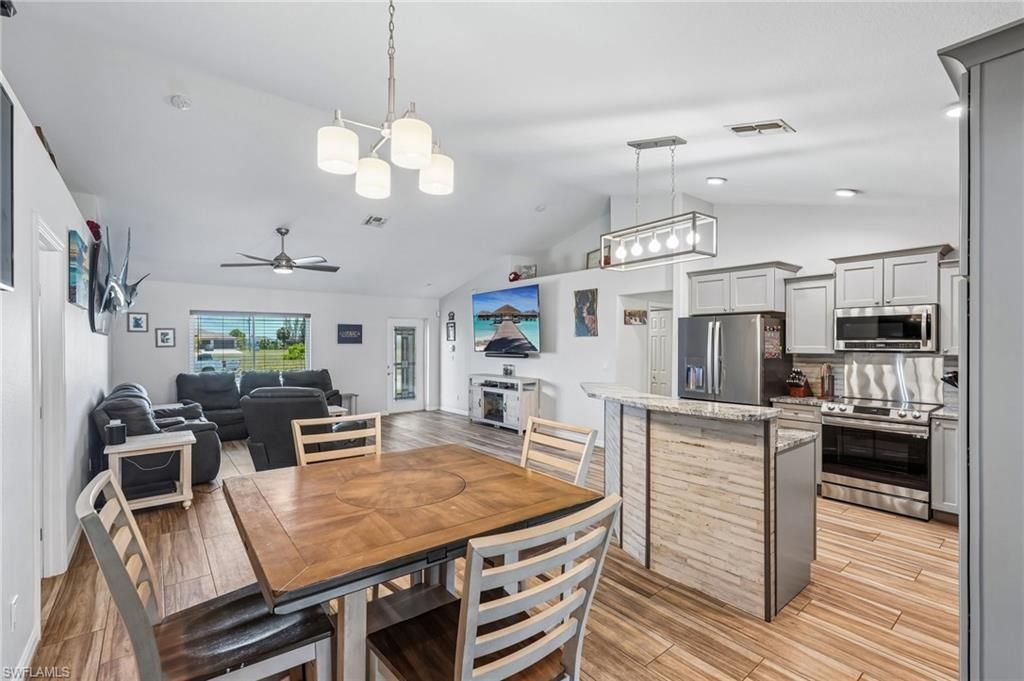
Dining: Dining - Living
Directions: Burnt Store to Kismet to Old Burnt Store to NW 41st to NW 40th Ter. House is on the right.
Exterior: Concrete Block, Stucco
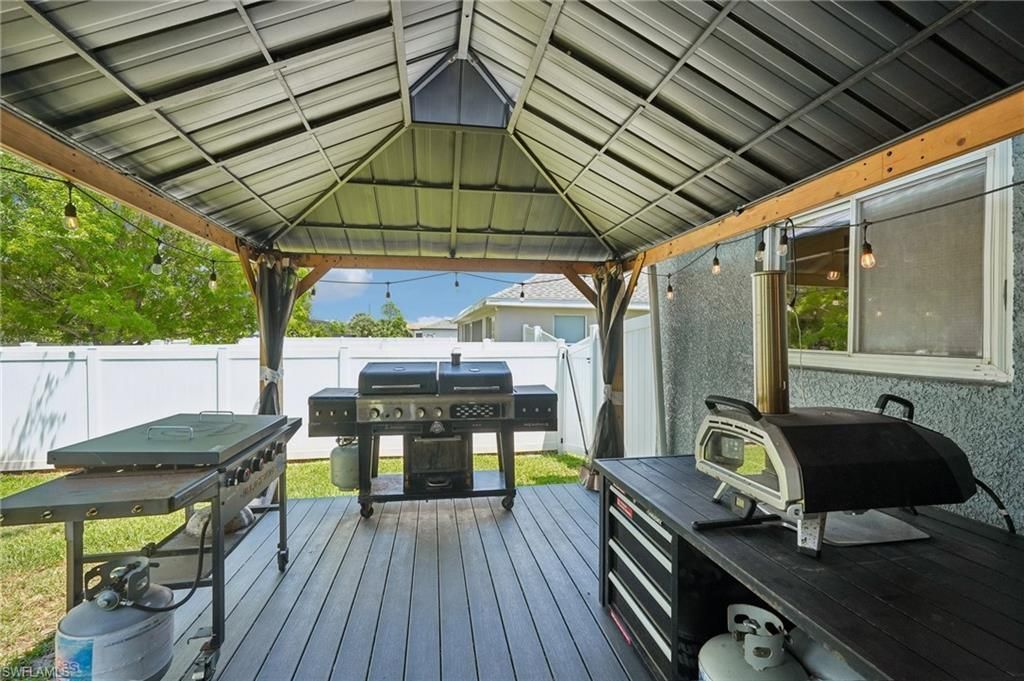
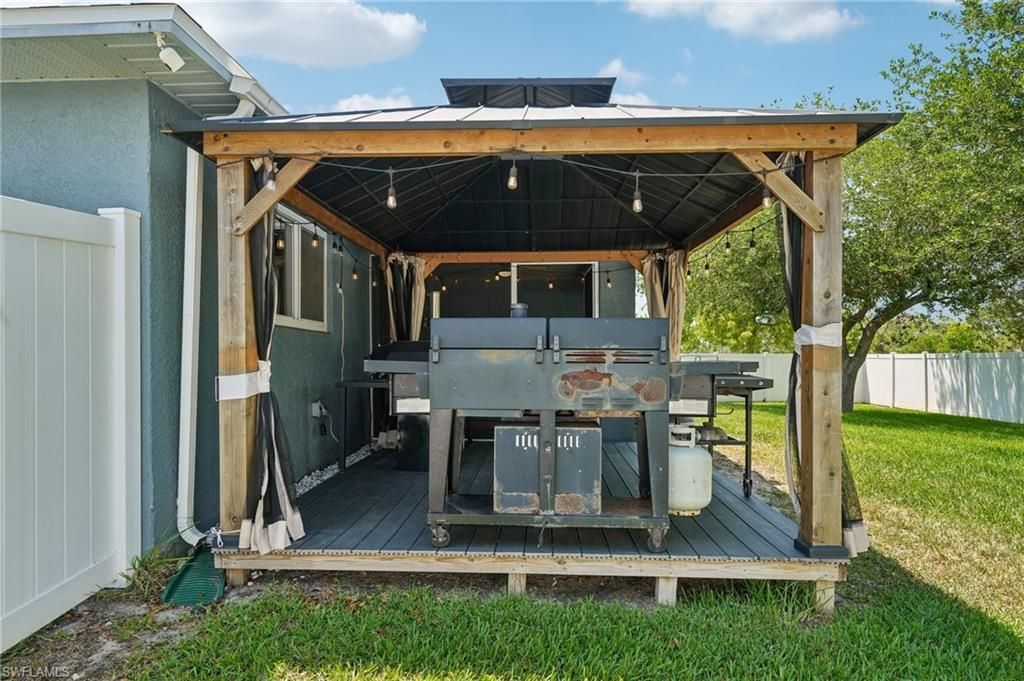
Outdoor Features: Room for Pool, Sprinkler Auto, Storage
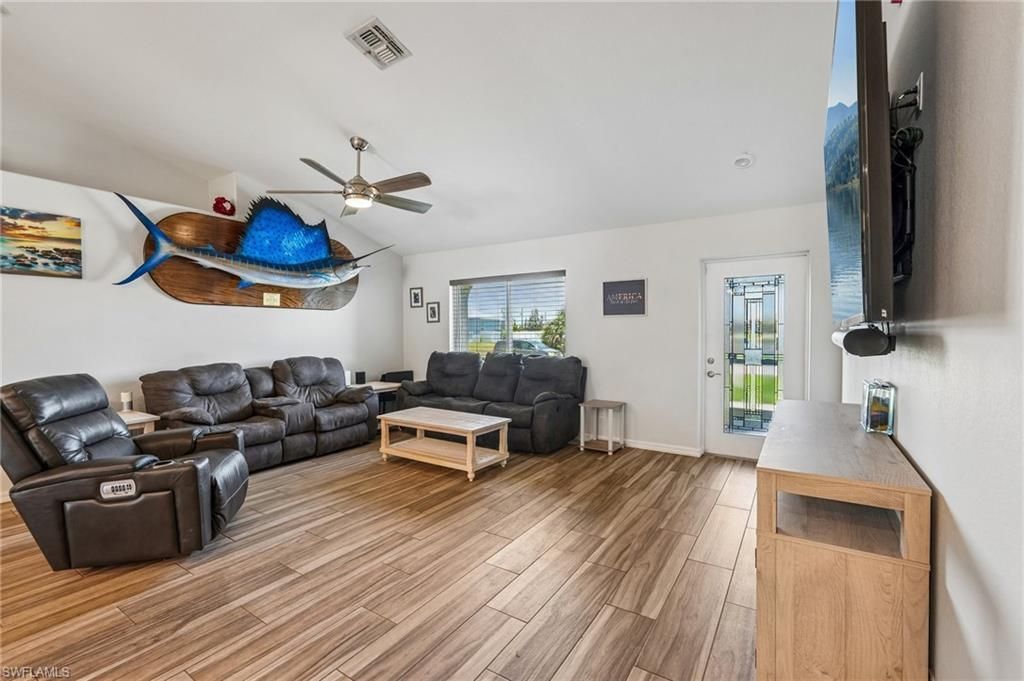
Flooring: Tile
Furnished: Partially
GEO Area: CC43 - Cape Coral Unit 58,59-61,76,
Home Warranty Y/N: No
Interior: Split Bedrooms, Cathedral Ceiling(s), Walk-In Closet(s)
Irrigation: Well
Kitchen: Kitchen Island, Pantry
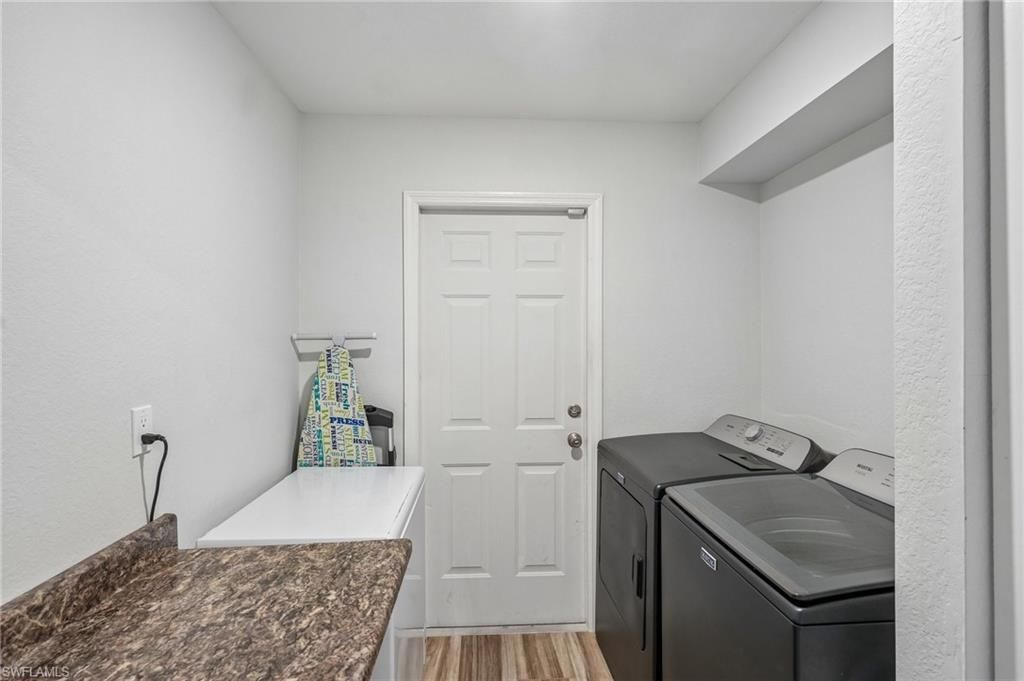
Laundry: Washer/Dryer Hookup
Lease Considered Y/N: No
Listing Terms: Buyer Finance/Cash, FHA, VA Loan
Lot: Regular
Ownership: Single Family
Parcel #: 13-43-22-C3-05461.0310
Parking: Garage Door Opener, Attached
Pets: No Approval Needed
Property Attached Y/N: No
Property Sub-Type: Single Family Residence
Room Count: 6
Sewer: Septic Tank
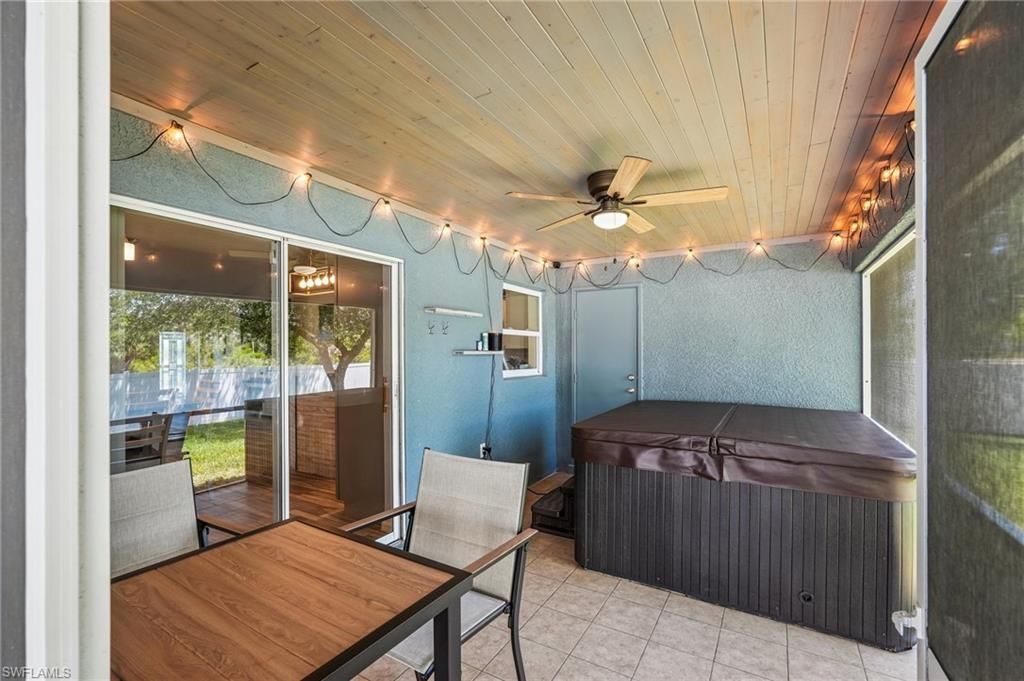
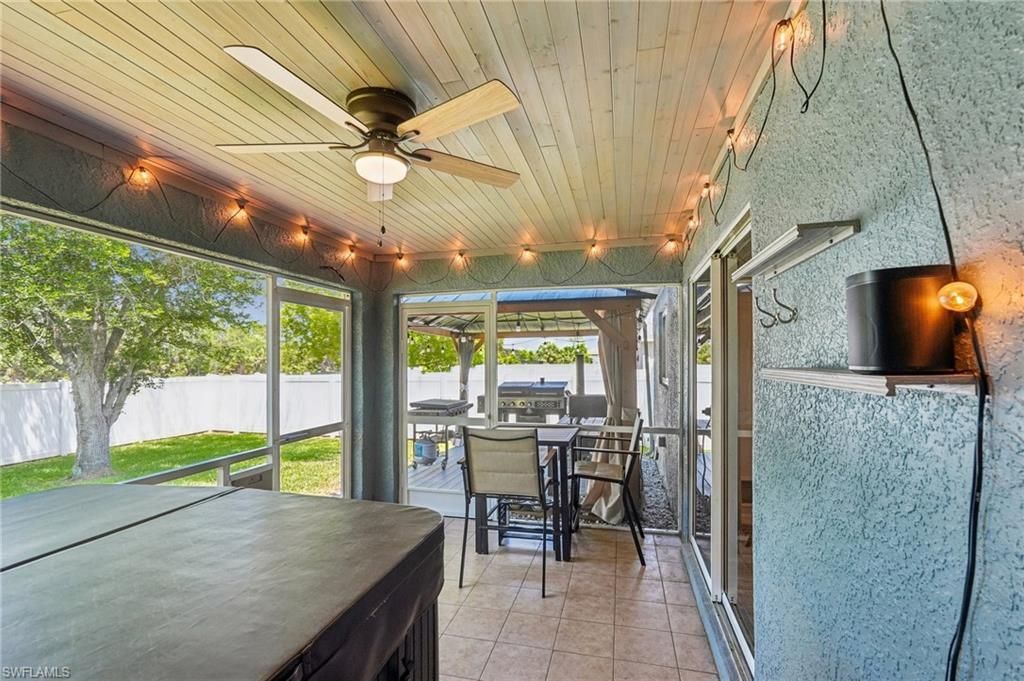
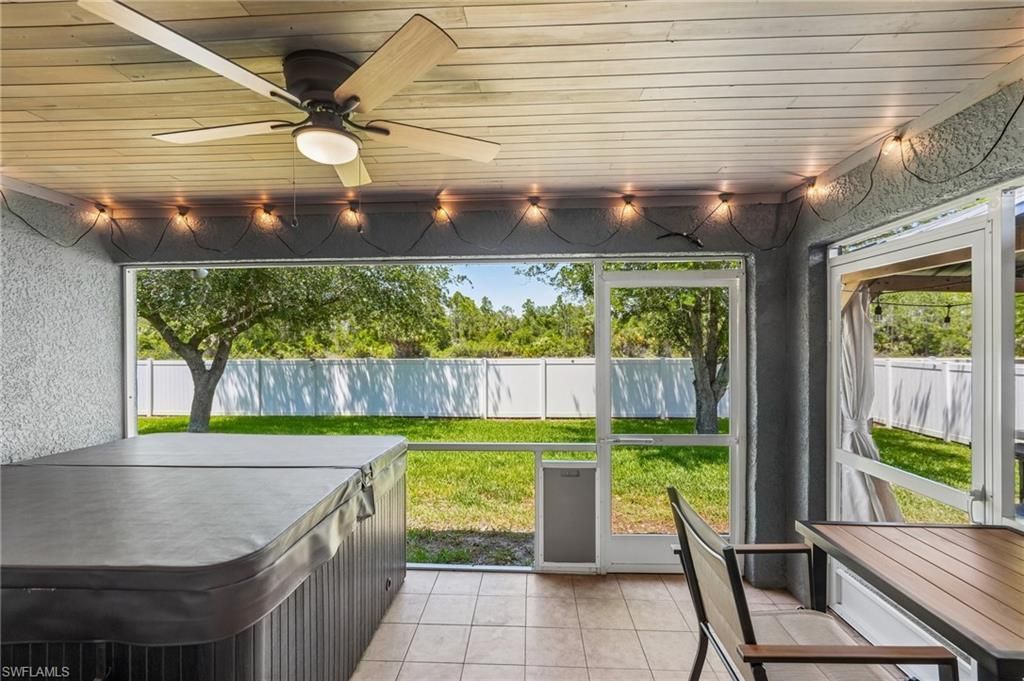
Spa: Yes
Spa: Above Ground, Heated Electric, Screened
SQFT Total: 2153
Transfer Fee: 0
Units in Building: Square Feet
View: None/Other
Water: Well
Windows: Double Hung, Shutters, Window Coverings
Construction: Concrete Block,Stucco

Neighborhood Information

Neighborhood Map

Neighborhood Hero

Neighborhood Highlights

Neighborhood Characteristics

Neighborhood Market Trend

Neighborhood Schools

Courtesy of

Agency Name: Trend Realty
Agent Name: Elizabeth Wiggins
Agency Phone: 941-928-3449

Presented by

Agency Title: The Keyes Company
Agency Phone:
Request Info

IDX logo

Sara Miller
keyes.com
Agent Cell:
954.477.7001

Mortgage Calculator

%
years/fixed
yearly
yearly (est.)

Estimated Payment

$ 2,015.76 Principal & Interest $1,656.68 Property Tax $260.67 Homeowner's Insurance $98.41
Mortgage Logo

Your fresh start,
starts here.

Login to My Keyes Account

