
100 Keyes, 1926 - 2026
4319 15th Way, Palmetto, FL 34221 Photo

39 Total Photos [Click to View All]

4319 15th Way Palmetto, FL 34221
$450,000
  • Beds
    3
  • Baths
    2 full
  • Total Square Feet
    1,825
  • Lot Size
    0.19 acre(s)

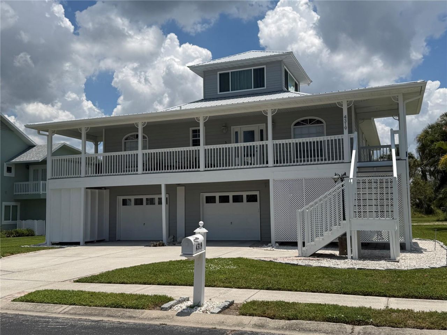
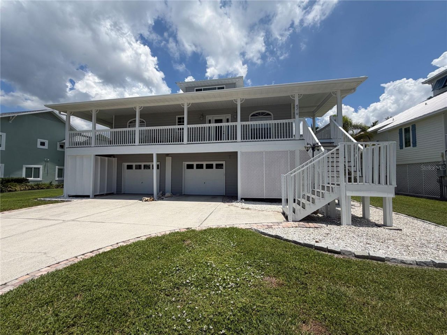
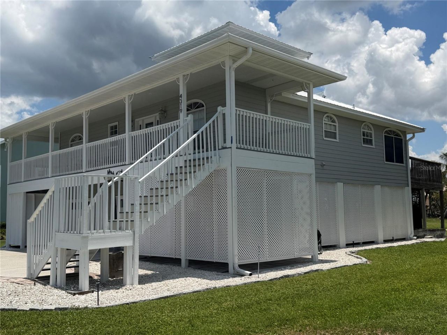
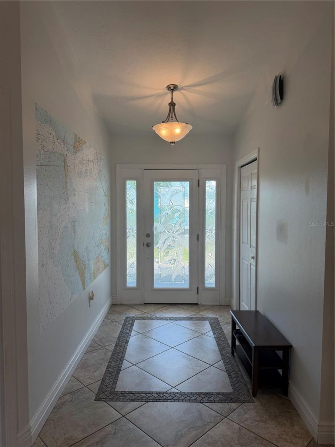
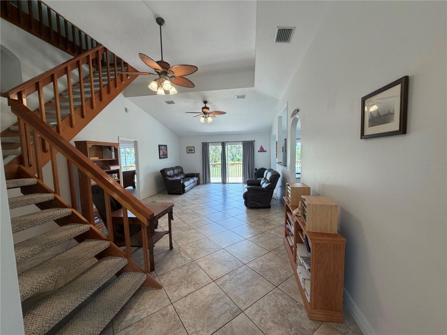
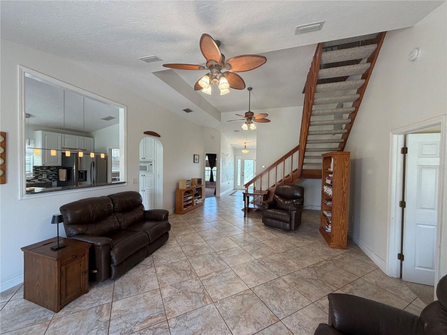
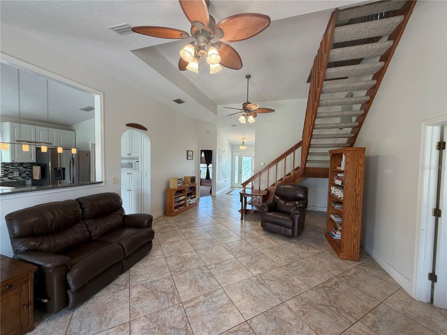
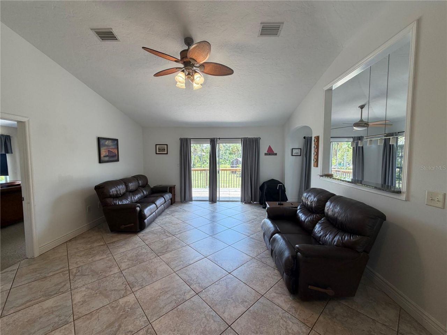
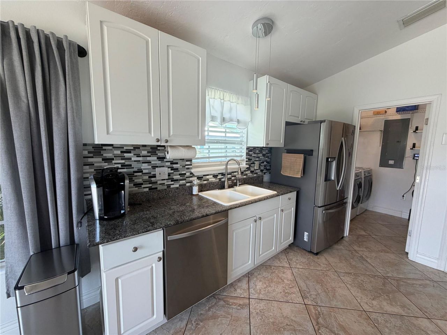
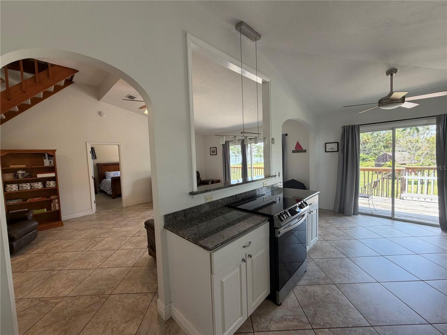
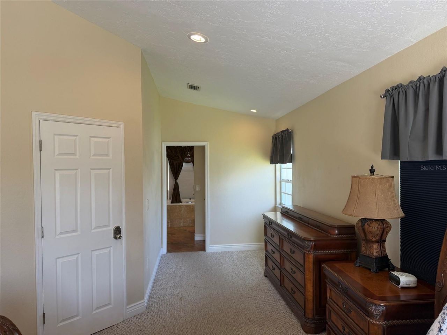
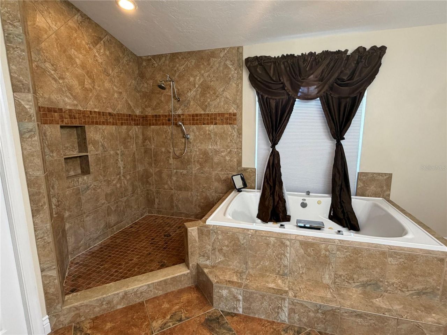
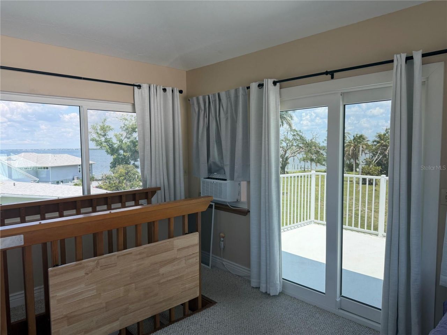
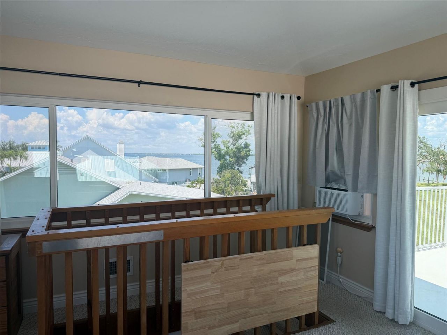
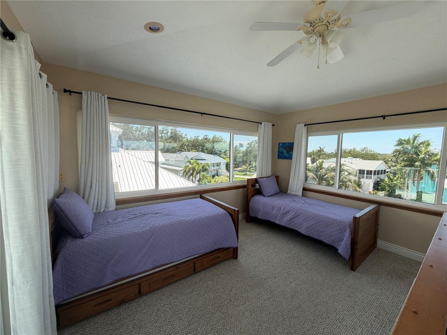
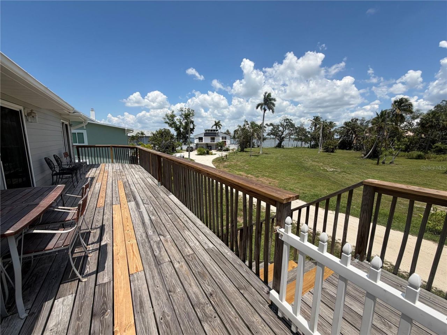
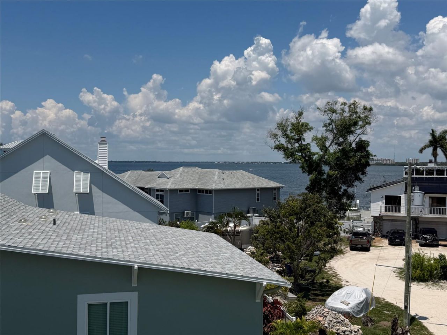
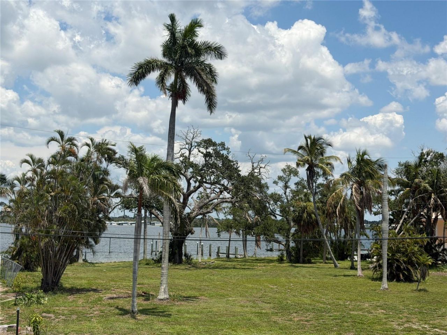
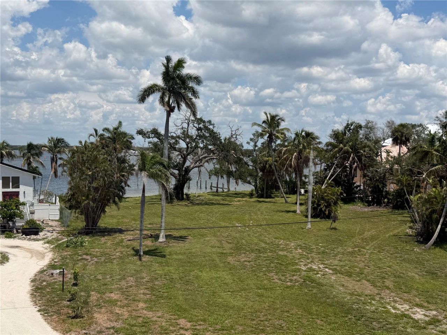
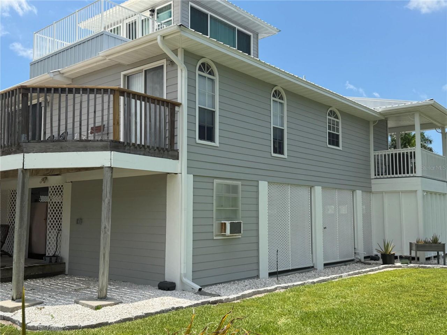
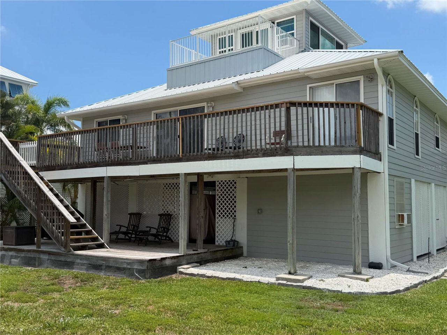
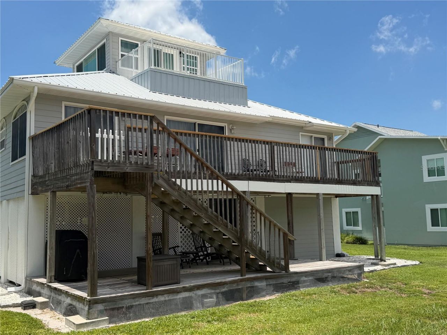
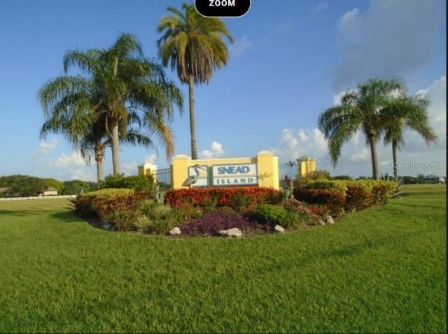
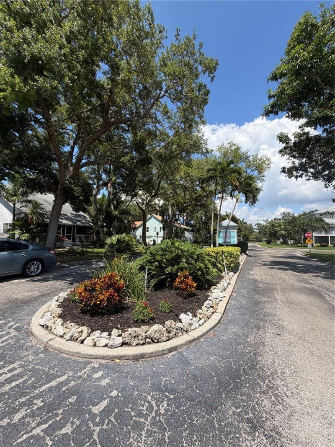
Welcome to the highly sought-after Heritage Bay community on beautiful Snead Island, where coastal charm, privacy, and the timeless appeal of Old Florida create an exceptional place to call home. This elevated Key West-style residence offers 3 bedrooms, 2 bathrooms, and an oversized garage with room for 4+ vehicles, boats, golf carts, and recreational toys, plus a dedicated workshop.The spacious galley kitchen features granite countertops, solid ivory wood cabinetry, decorative tile backsplash, ...

View More

Property Summary

MLS Number: A4698810
Status: Active
Days on Market: 53
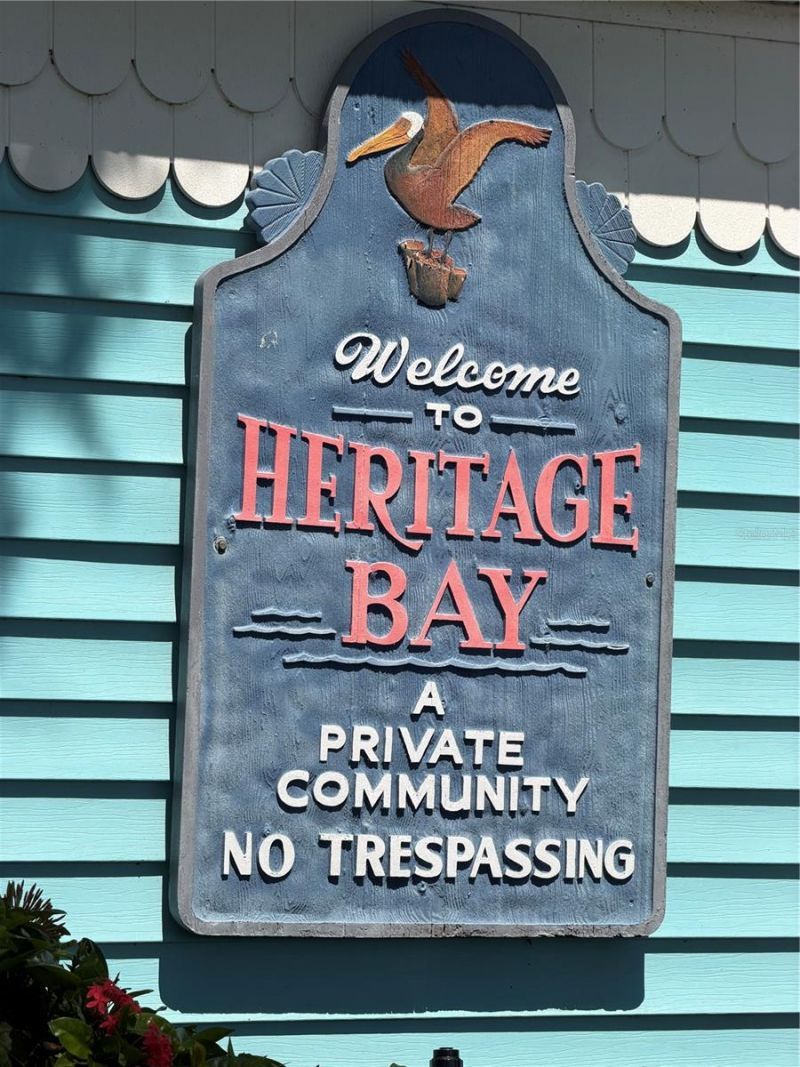
Subdivision: HERITAGE BAY
County: Manatee
Bedrooms: 3
Total Square Feet: 1,825
Price Per Sq. Ft.: $247
Style: Key West
New Constuction: No
Waterfront: No
Property Type: Residential - Single Family
Cooling: Central Air, Wall/Window Unit(s)
Garage: 4 car attached
Heating: Electric
Lot Size: 0.19 Acres
Roof Type: Metal
Stories: 2.0
Year Built: 1991
Taxes: $8,782
HOA Y/N: Yes

Featured Amenities

Built-in Features
Ceiling Fans(s)
Eat-in Kitchen
High Ceilings
Open Floorplan
Primary Bedroom Main Floor
Solid Wood Cabinets
Split Bedroom
Stone Counters
Vaulted Ceiling(s)
Walk-In Closet(s)
Window Treatments
Fence Restrictions
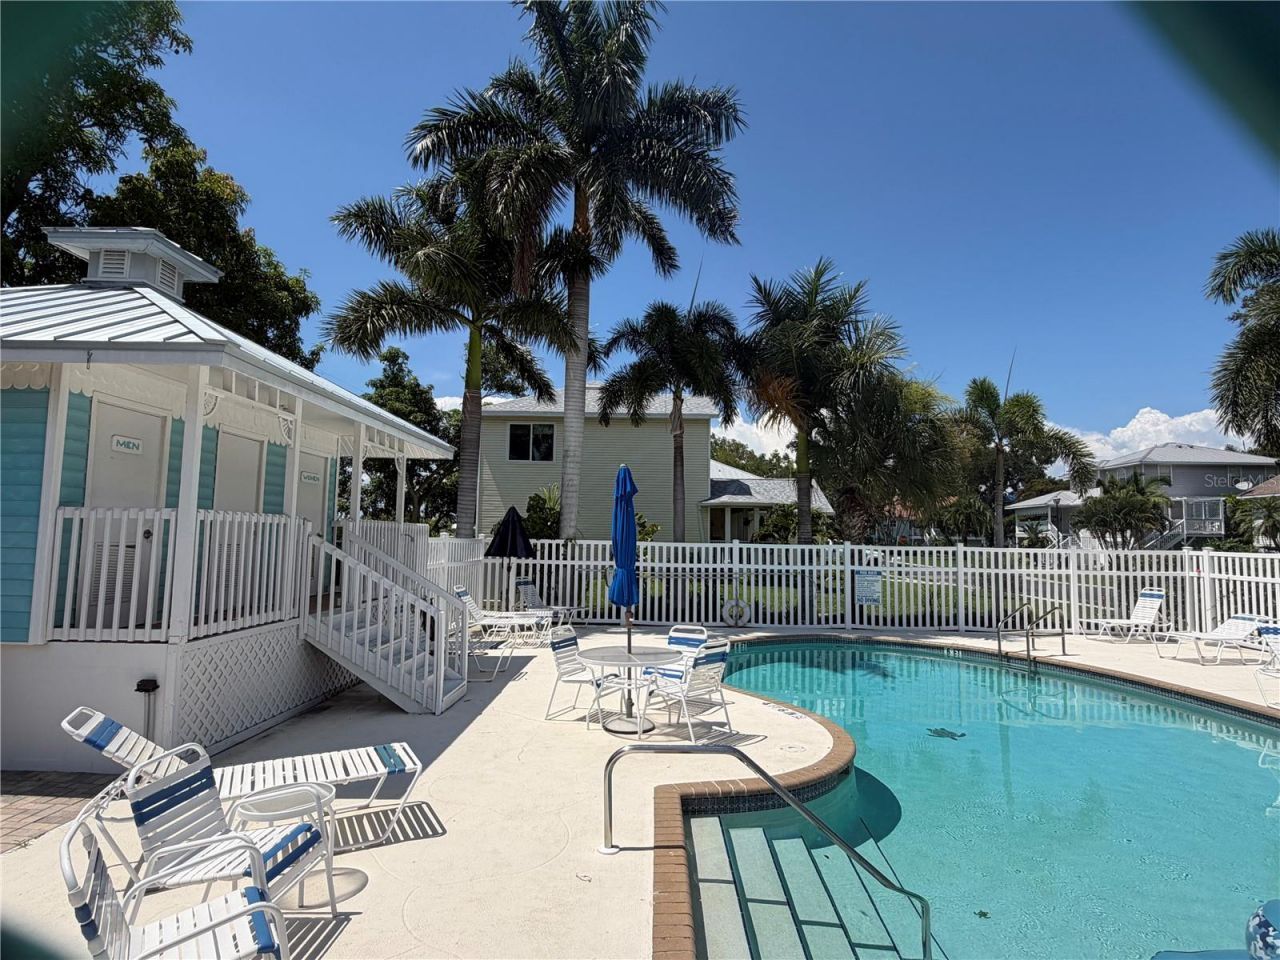
Pool
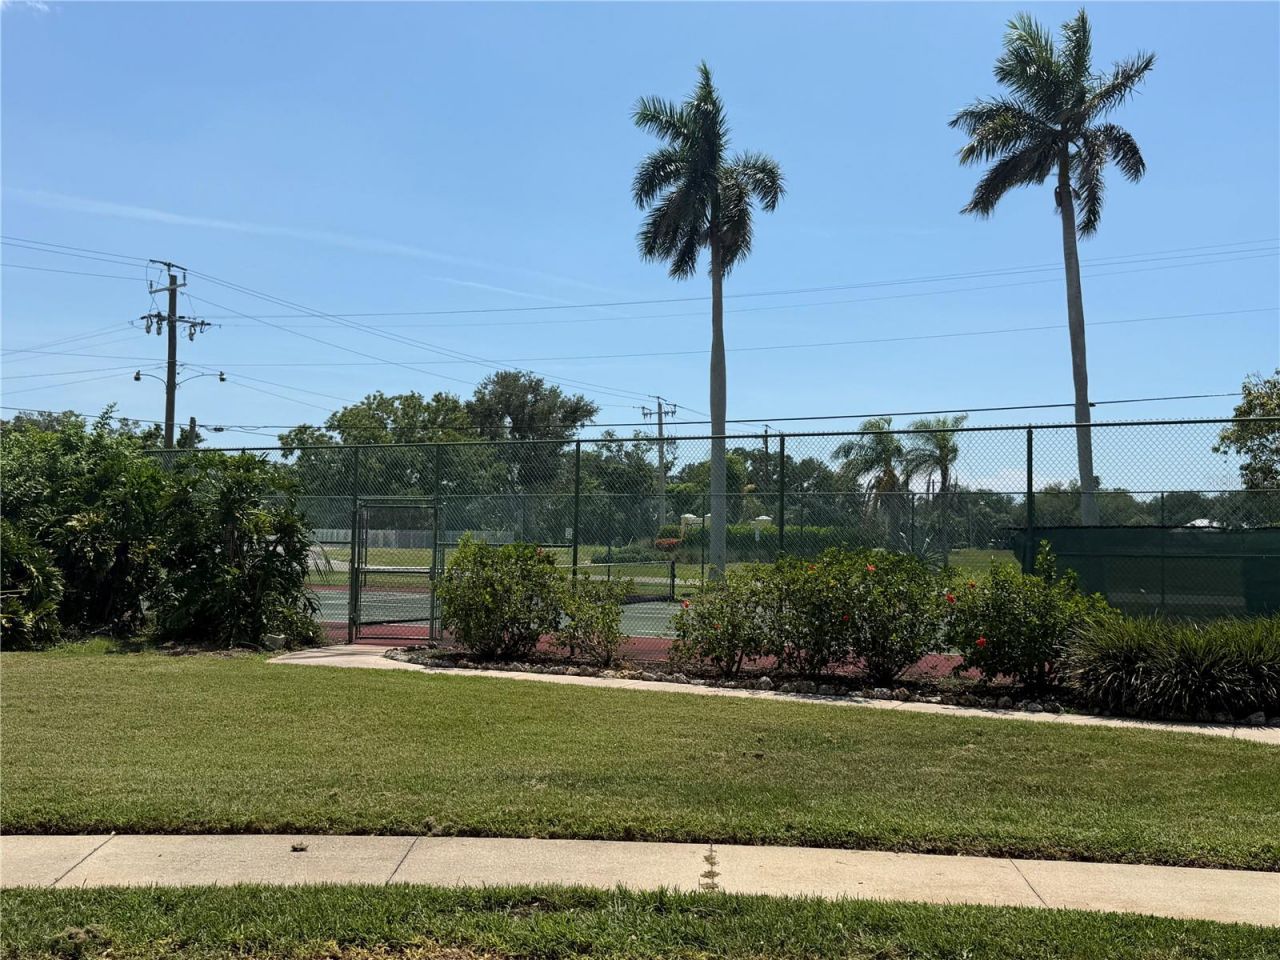
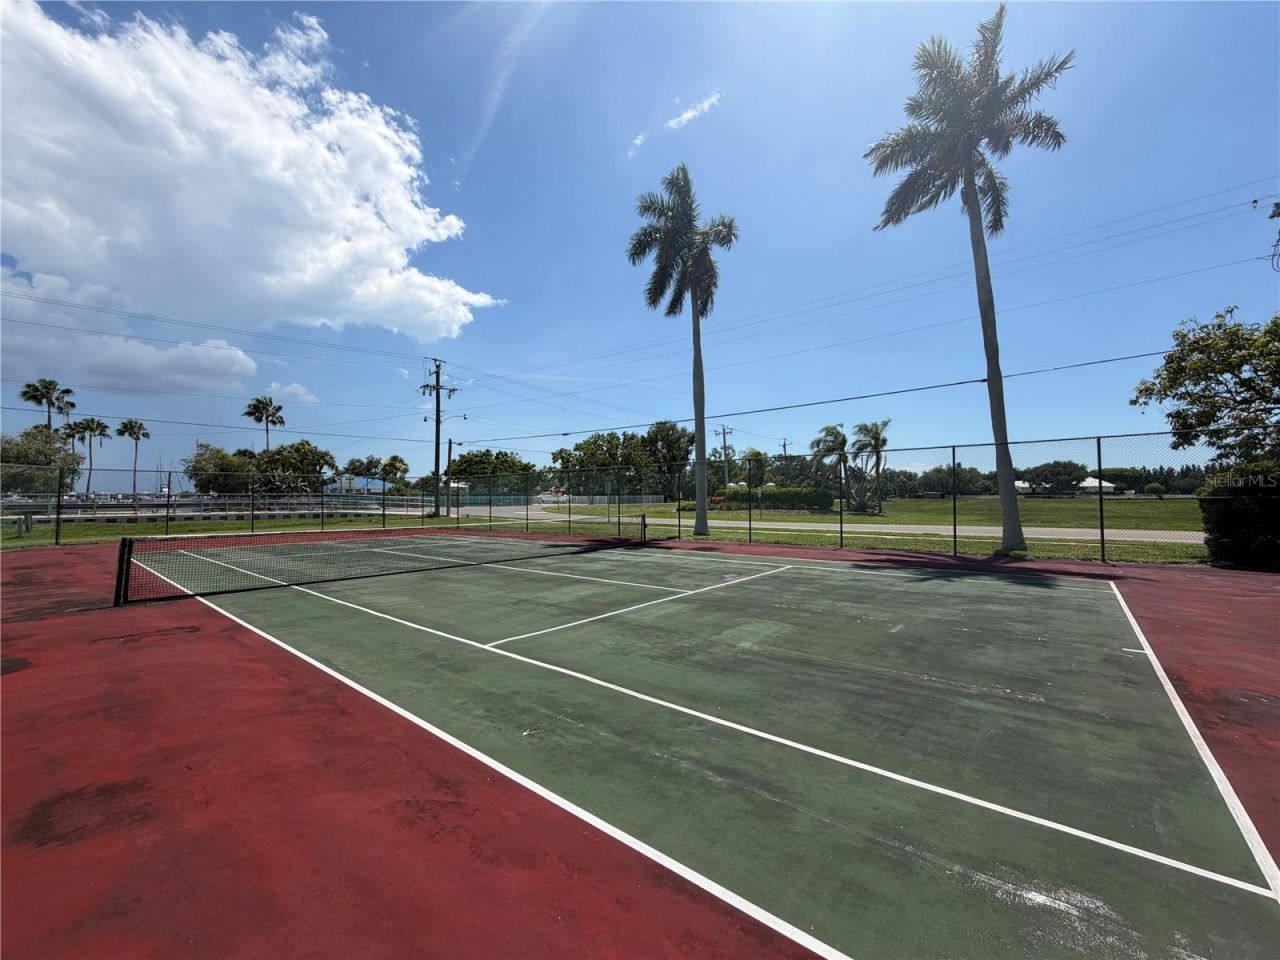
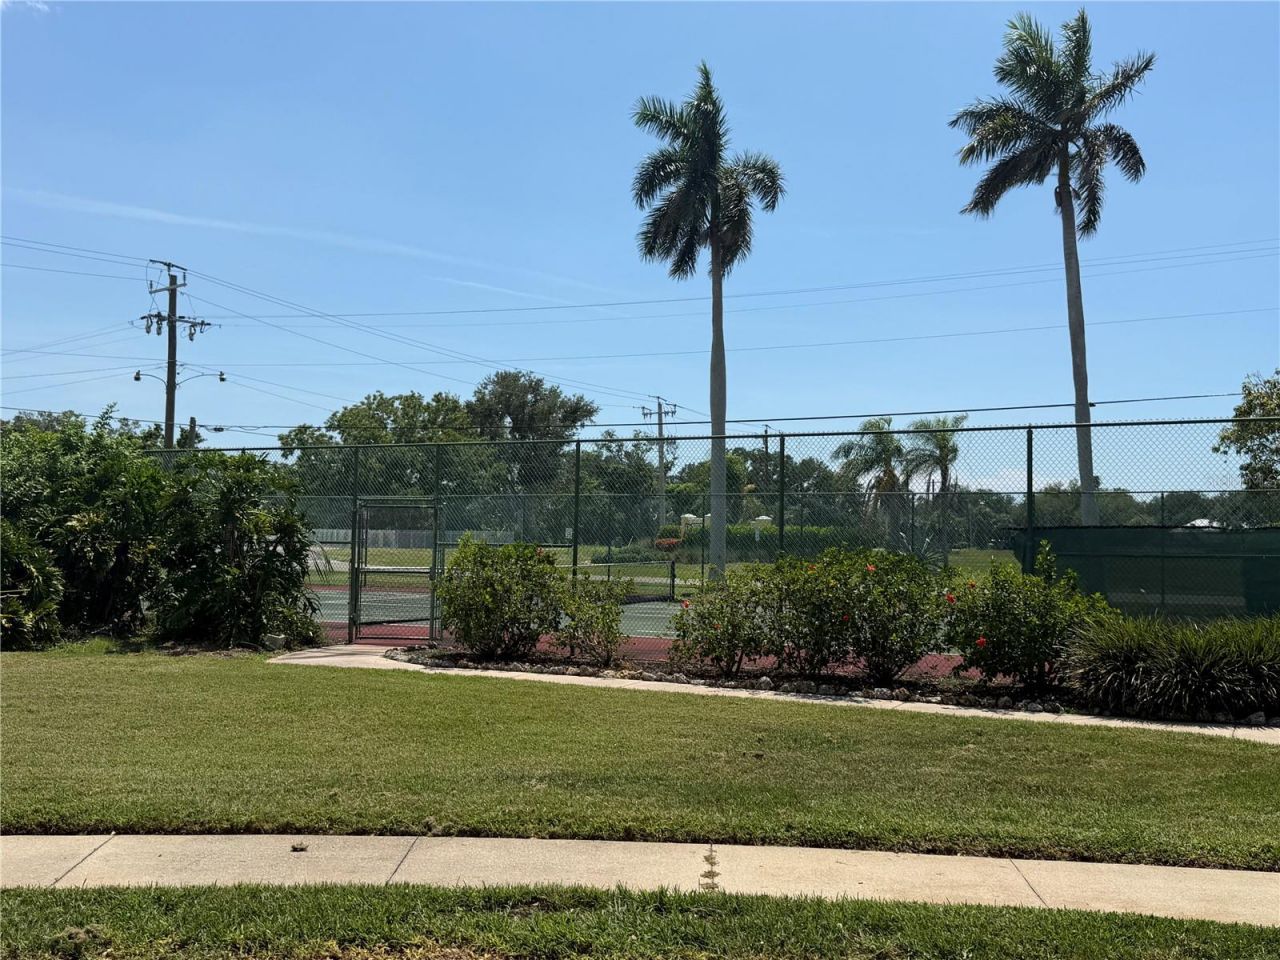
Tennis Court(s)

Property Details

Additional Rooms: Inside Utility
Appliances: Dishwasher, Disposal, Dryer, Electric Water Heater, Microwave, Range, Refrigerator, Washer
Body of Water: TERRA CEIA BAY
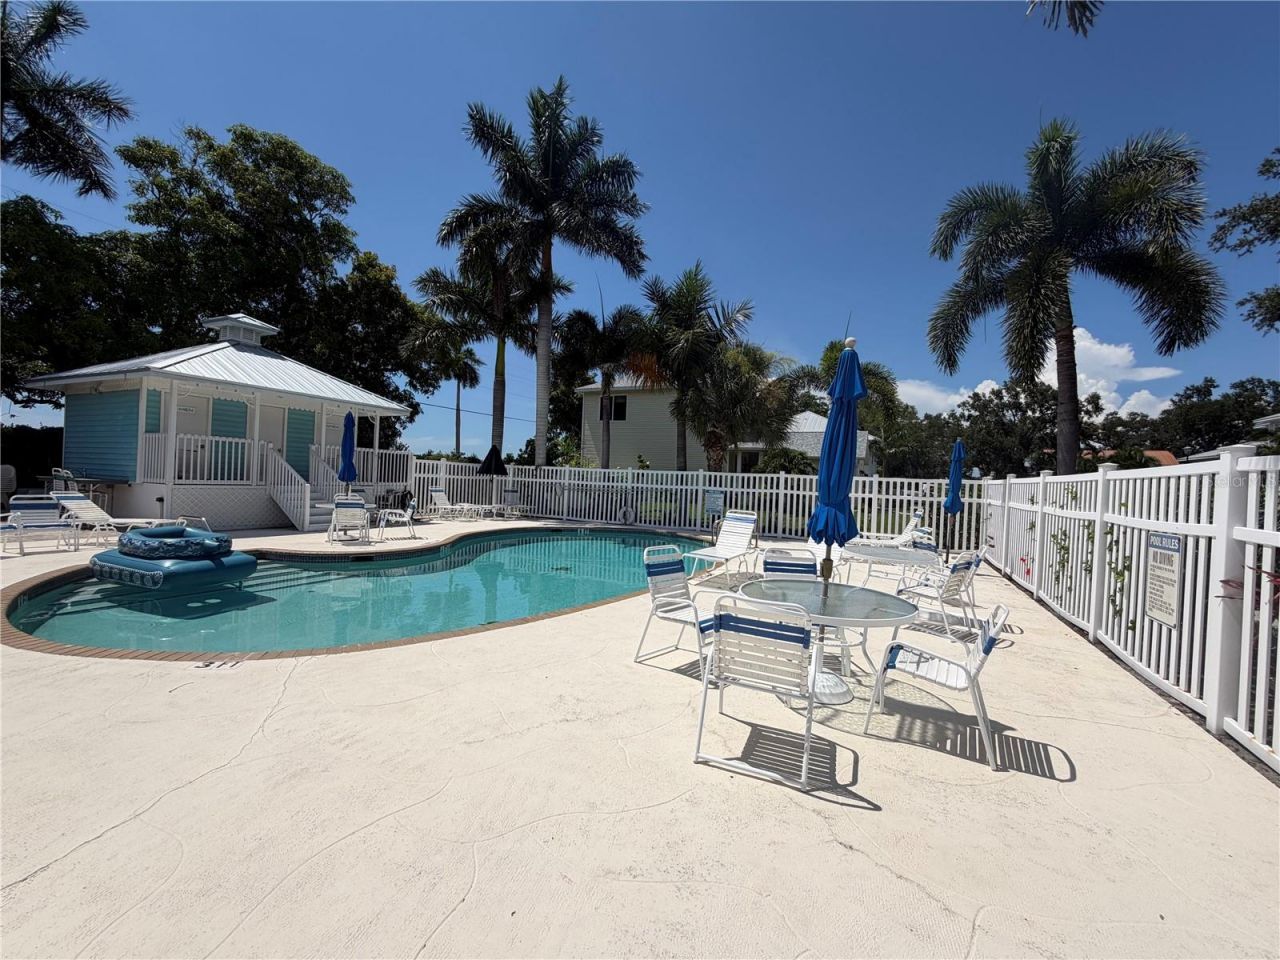
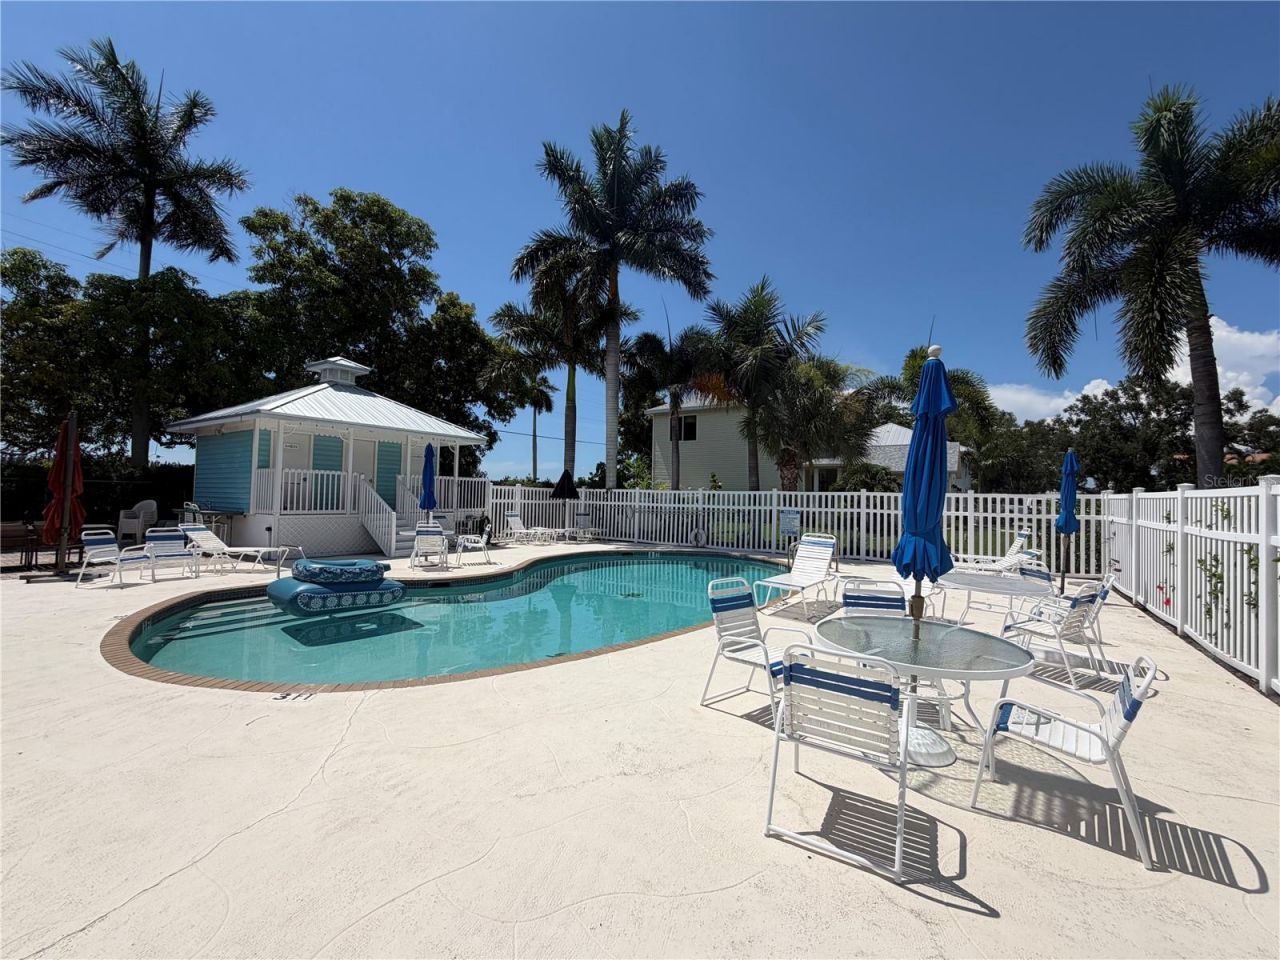
Community Features: Deed Restrictions, Golf Carts OK, Pool, Tennis Court(s)
Days on Site: 53
Directions: 10th St West to over bridge onto Snead Island. Then Right on Tarpon to Right on 14th St circle West, Left on 43rd Ave Dr. then right on 15th Way
Exterior: Block, Vinyl Siding, Frame
Outdoor Features: Private Mailbox, Private Yard, Sliding Doors, Storage, Tennis Court(s)
Flood Zone Code: AE
Flooring: Carpet, Ceramic Tile, Tile
Foundation: Stilt/On Piling
Garage Dimensions: 40x40
Home Style: Key West
Home Warranty Y/N: No
Listing Terms: Cash, Conventional, FHA, VA Loan
Lot: Cul-De-Sac, Flood Insurance Required, Landscaped, Street Dead-End
Lot Dimensions: 0.19
Number of Pets: 10+
Other Equipment: Private Yard
Other Fees: $450/ Quarterly
Ownership: Fee Simple
Parking: Boat, Driveway, Golf Cart Garage, Ground Level, Oversized, Workshop in Garage
Parking Notes: Boat, Driveway, Golf Cart Garage, Ground Level, Oversi
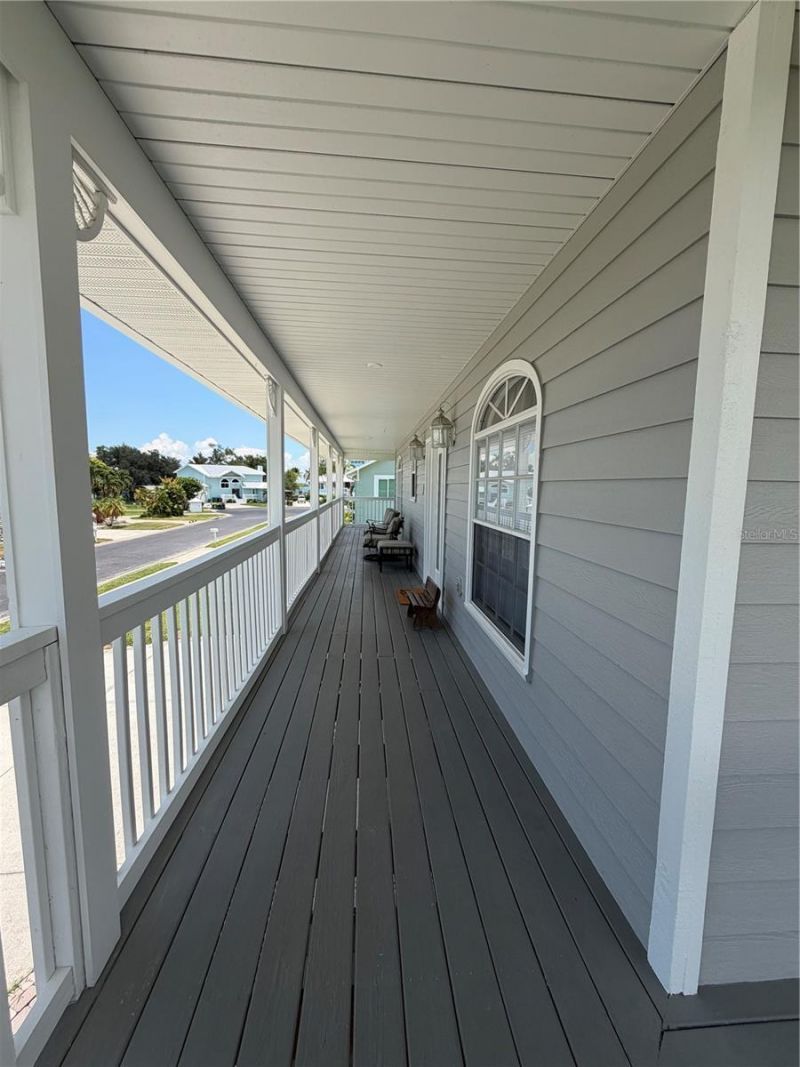
Patio/Porch: Covered, Deck, Front Porch, Rear Porch
Pets Allowed: Yes
Pets Size: Extra Large (101+ Lbs.)
Property Attached Y/N: No
Property Sub-Type: Single Family Residence
Sewer: Public Sewer
Showing Instructions: Call Listing Agent, Combination Lock Box
Special Sale Provisions: None
Utilities: Electricity Connected, Sewer Connected, Sprinkler Meter, Sprinkler Recycled, Water Connected
Vegetation: Mature Landscaping, Trees/Landscaped
Water: Public
Water Access Y/N: No
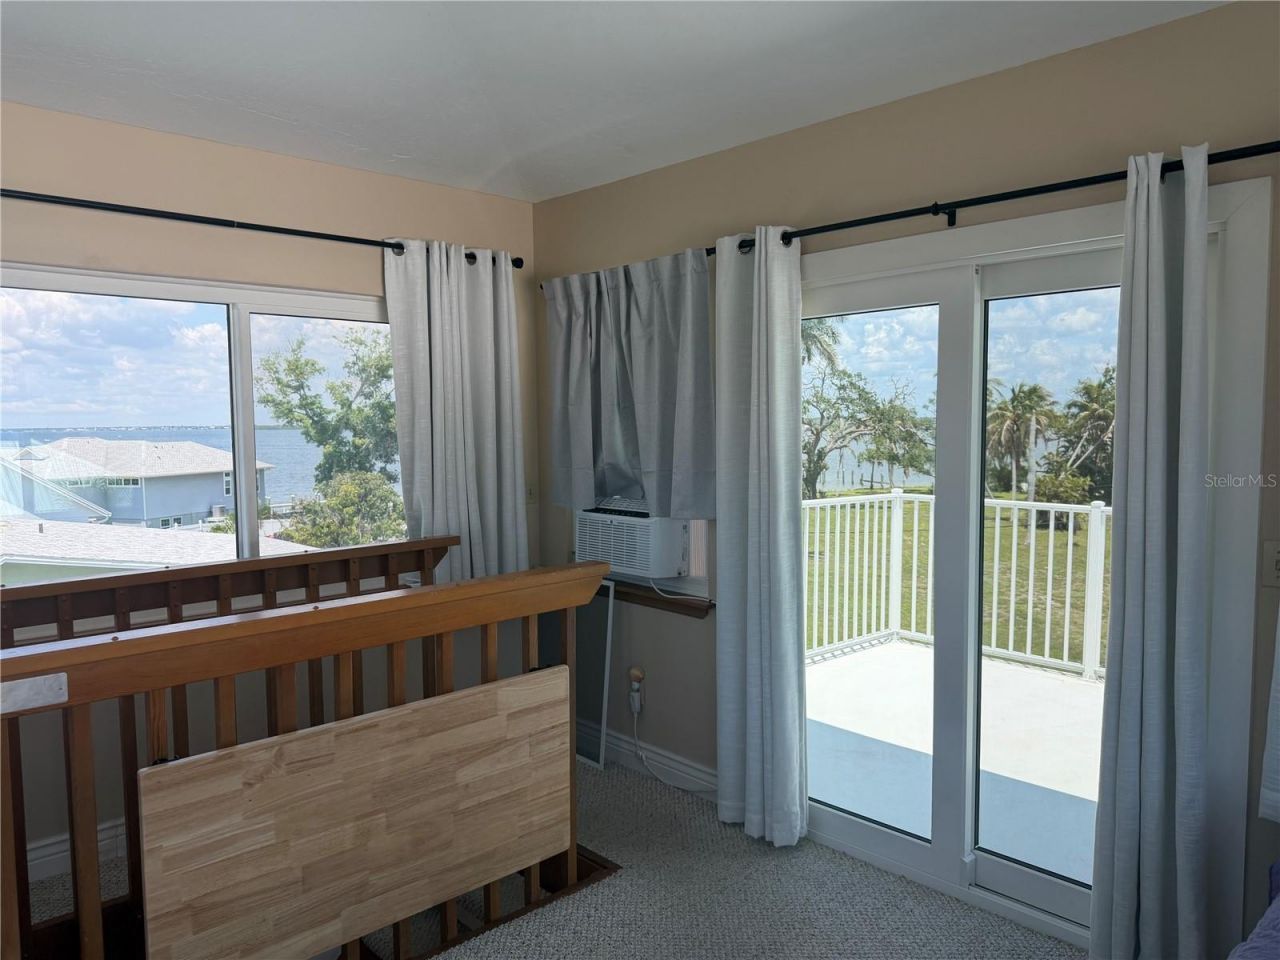
Water View: River
Windows: Blinds, Shades
Zoning: PDH
Construction: Block,Vinyl Siding,Frame

Room Sizes

Workshop: 14x10
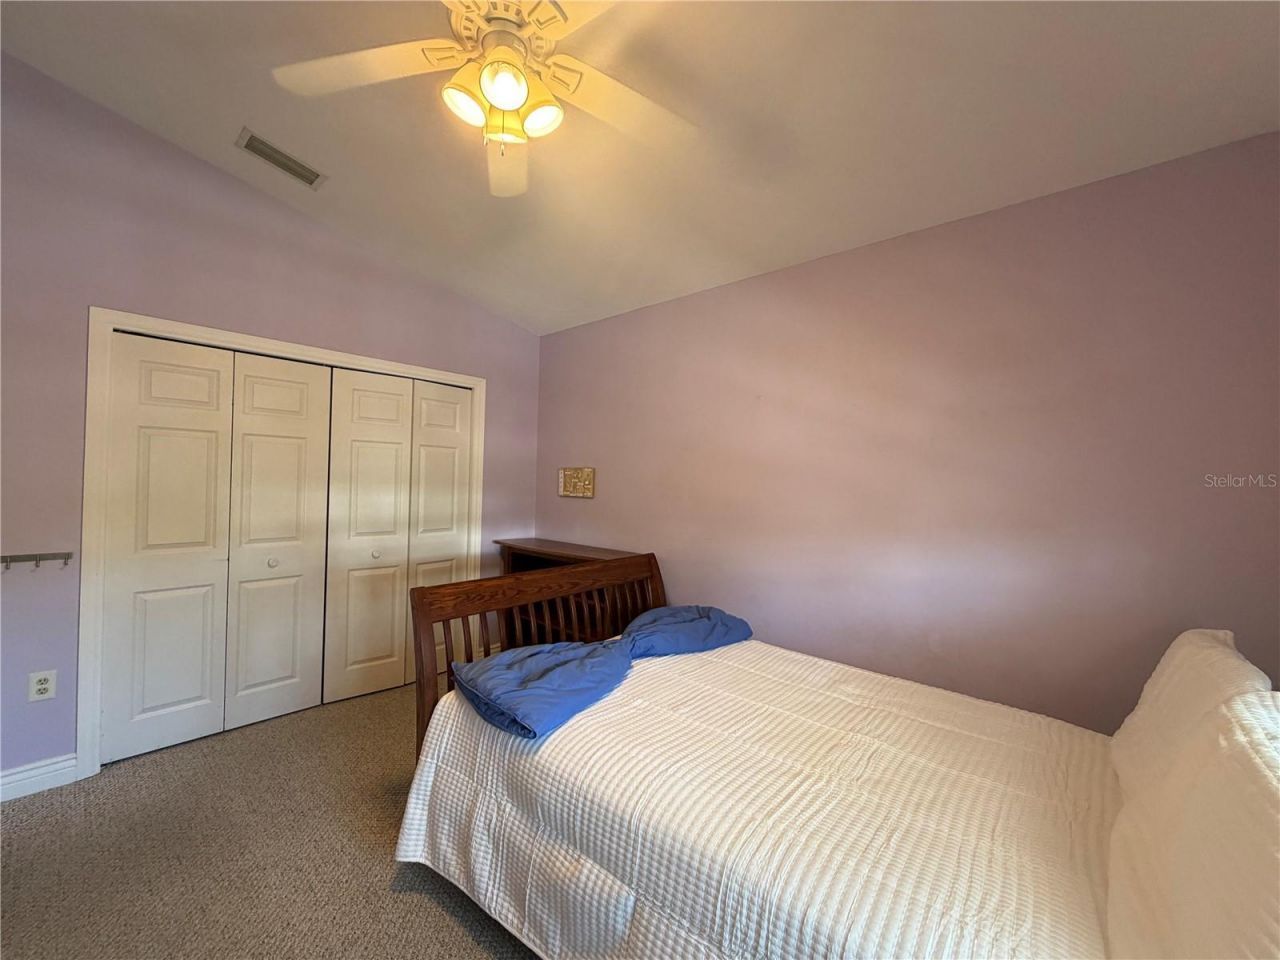
Bedroom 3: 15x15
Balcony/Porch/Lanai: 14x10
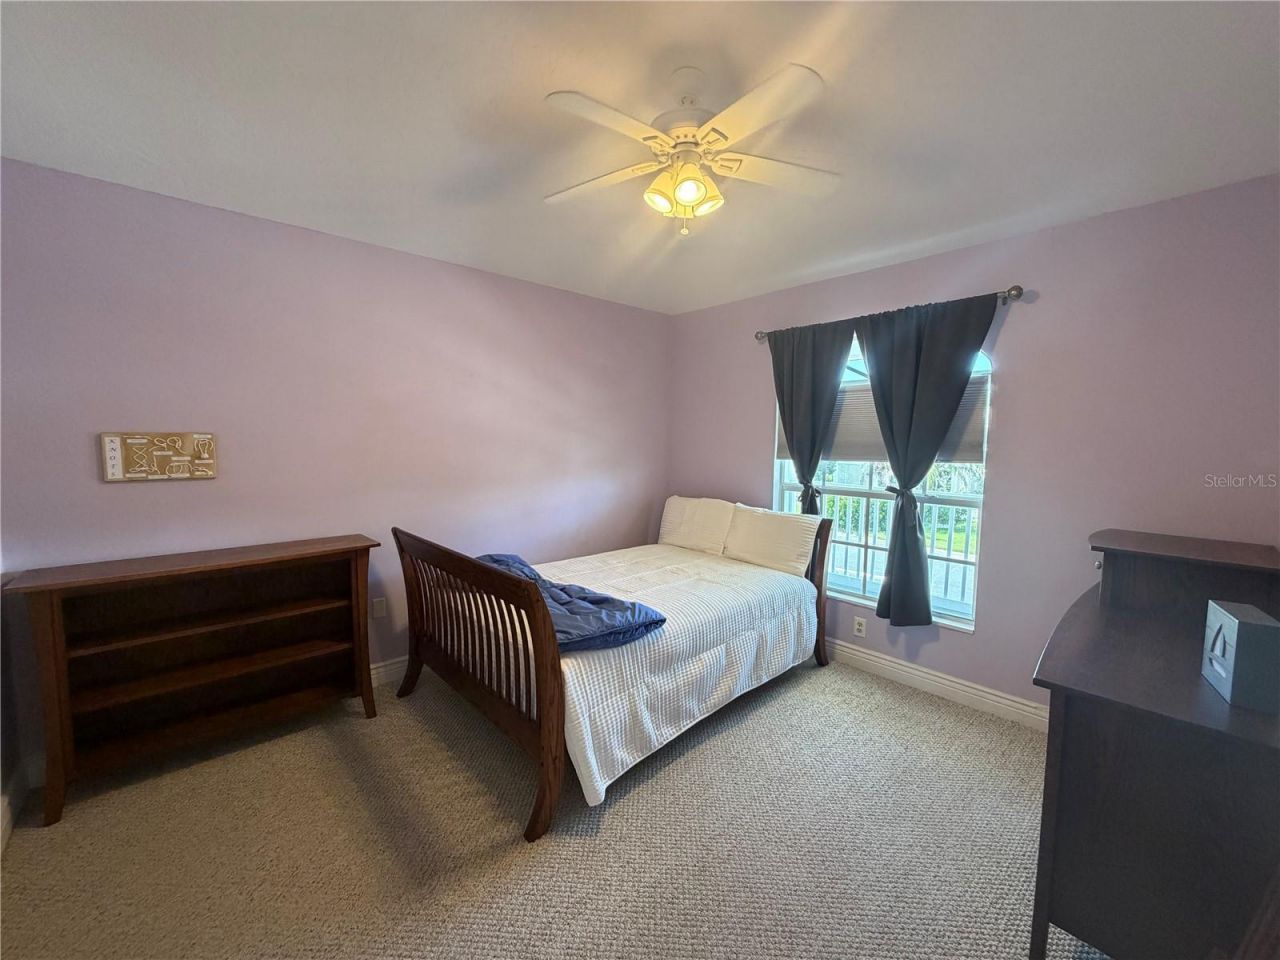
Bedroom 2: 12x12
Foyer: 10x8
Utility Room: 10x8
Living Room: 15x27
Kitchen: 10x18
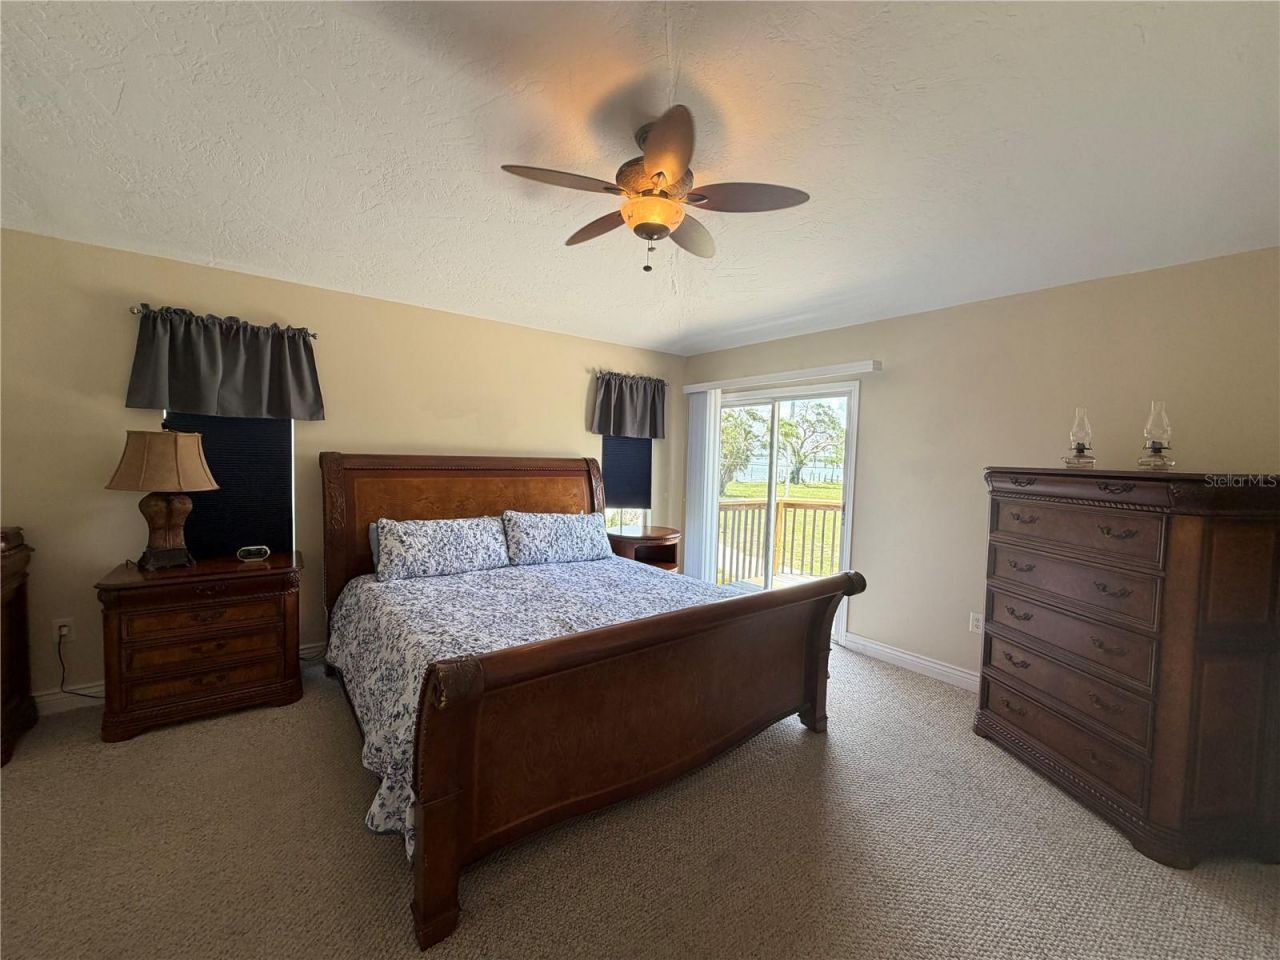
Primary Bedroom: 30x12
Bathroom 2: 7x7
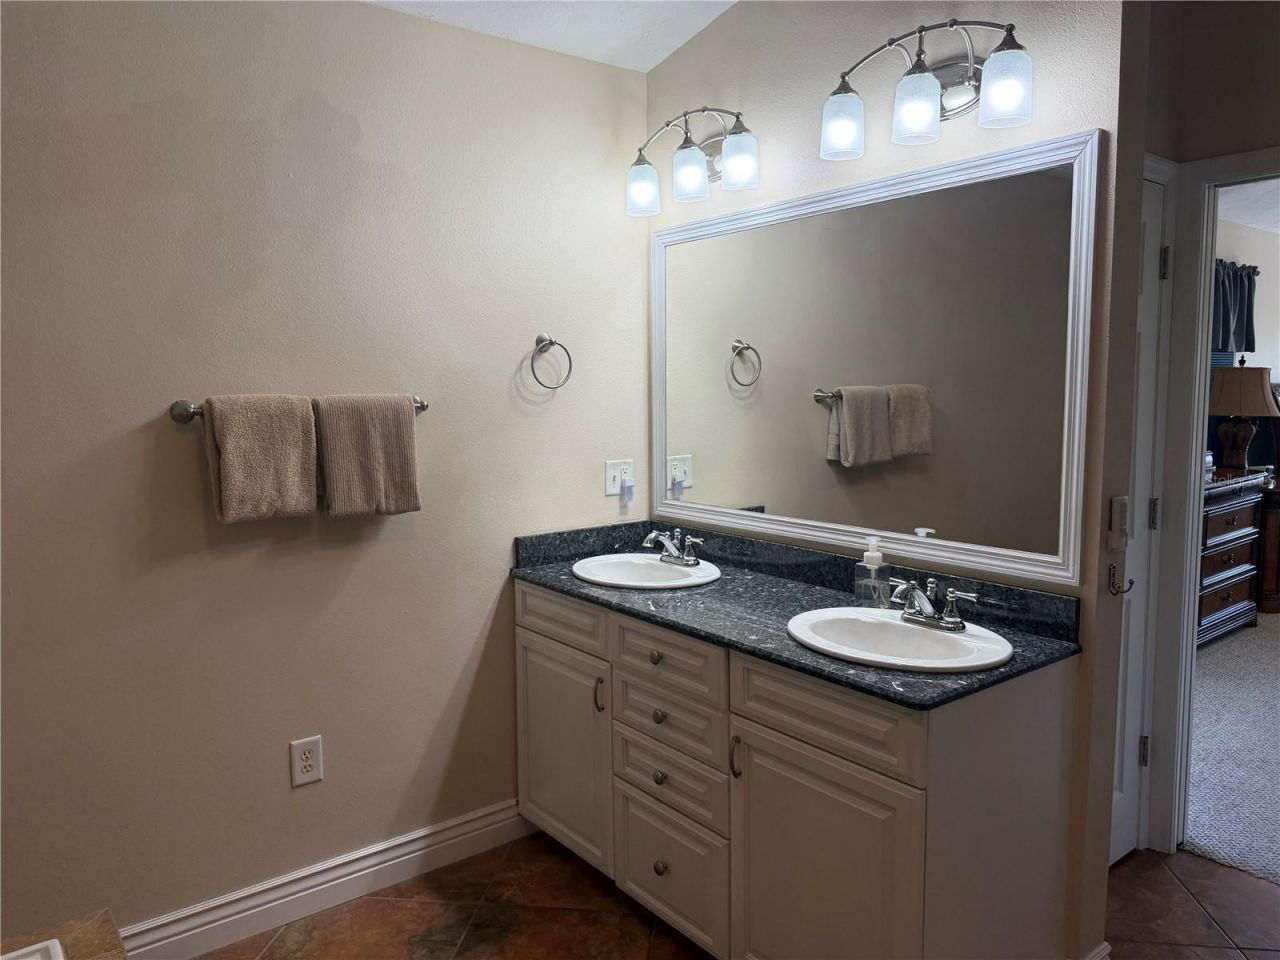
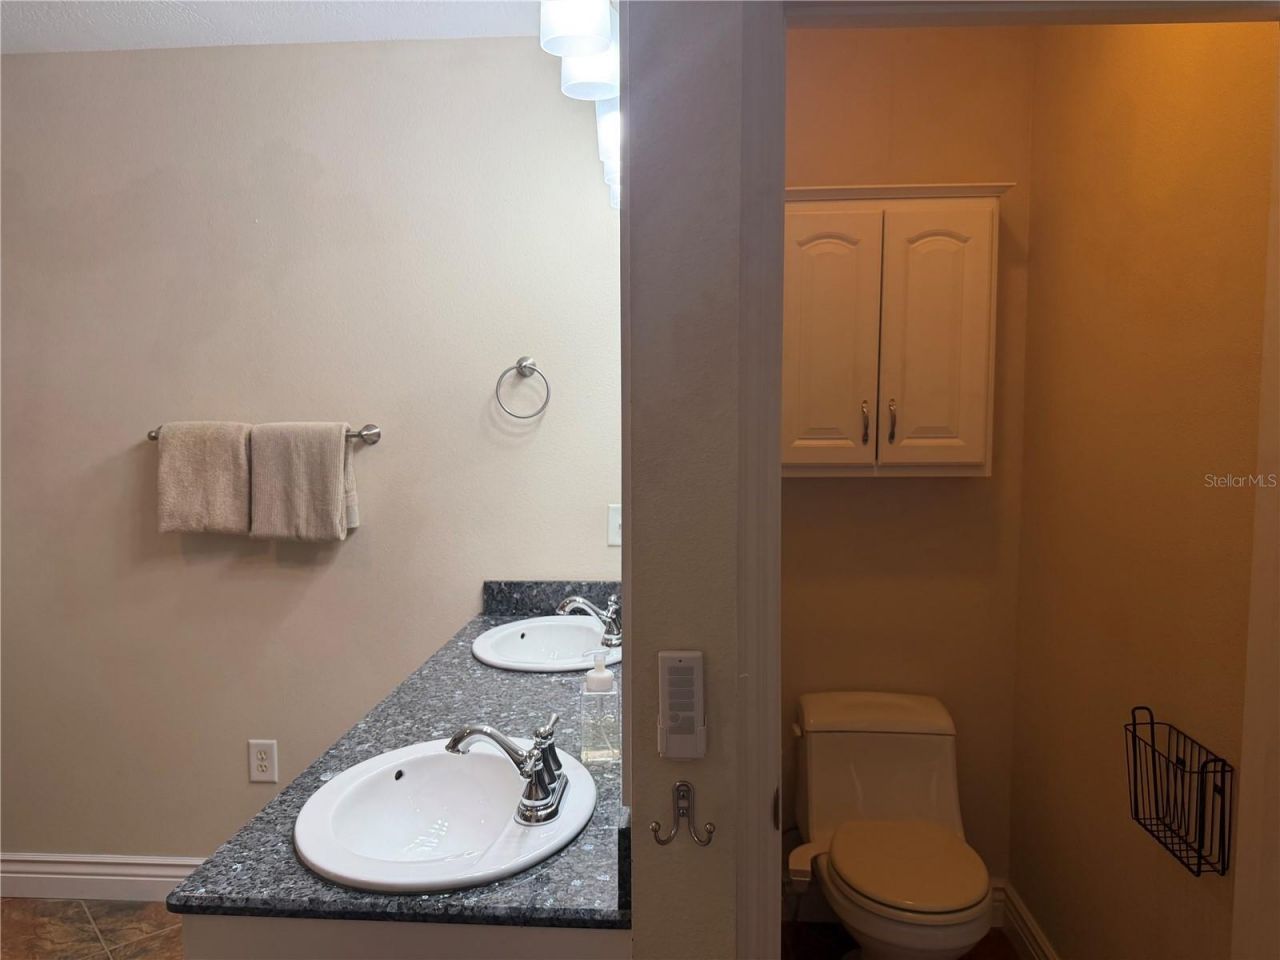
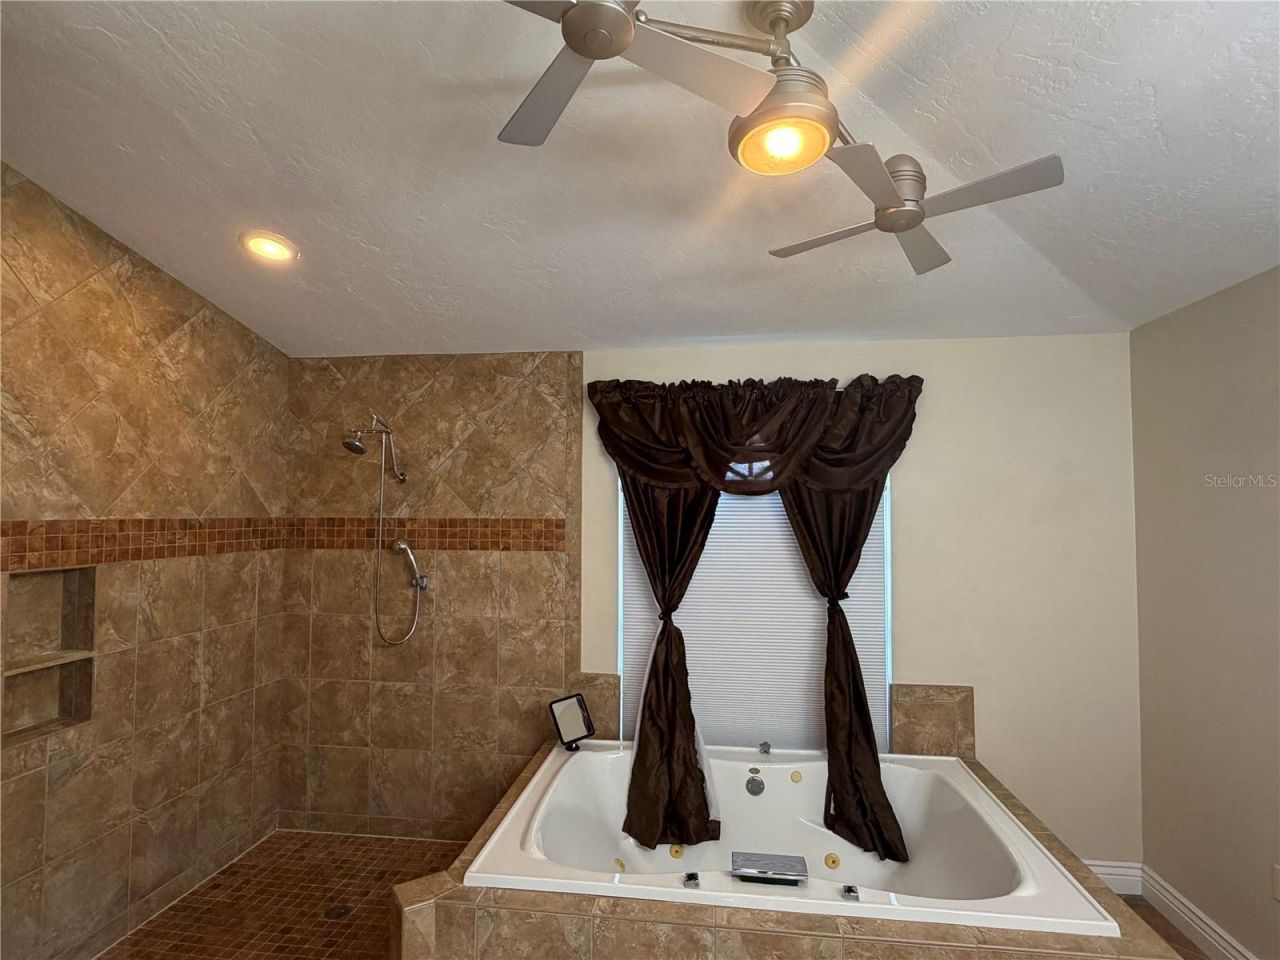
Primary Bathroom: 12x10

Neighborhood Information

Neighborhood Map

Neighborhood Hero

Neighborhood Highlights

Neighborhood Characteristics

Neighborhood Market Trend

Neighborhood Schools

Courtesy of

Agency Name: COLDWELL BANKER REALTY
Agency Contact: 941-383-6411
Agent Name: David Leventhal

Presented by

Agency Title: The Keyes Company
Agency Phone:
Request Info

IDX logo

Sara Miller
keyes.com
Agent Cell:
954.477.7001

Mortgage Calculator

%
years/fixed
yearly
yearly (est.)

Estimated Payment

$ 3,072.65 Principal & Interest $2,209.56 Property Tax $731.83 Homeowner's Insurance $131.25
Mortgage Logo

Your fresh start,
starts here.

Login to My Keyes Account

