
100 Keyes, 1926 - 2026
4324 Sea Marsh Place, Parrish, FL 34219 Photo

27 Total Photos [Click to View All]

4324 Sea Marsh Place Parrish, FL 34219
$629,990
  • Beds
    3
  • Baths
    2 full
  • Total Square Feet
    1,524
  • Lot Size
    0.16 acre(s)

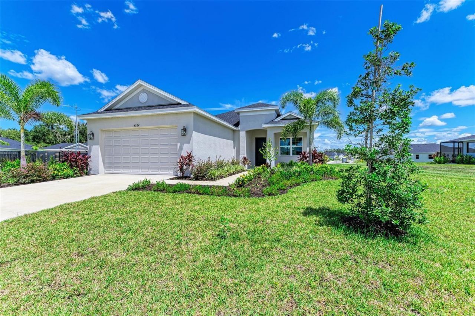
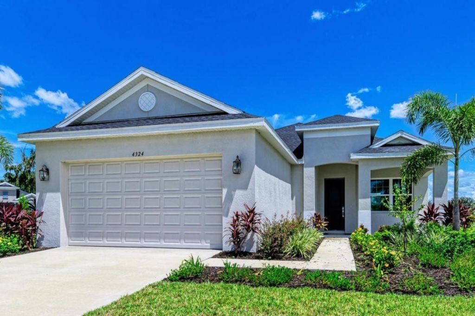
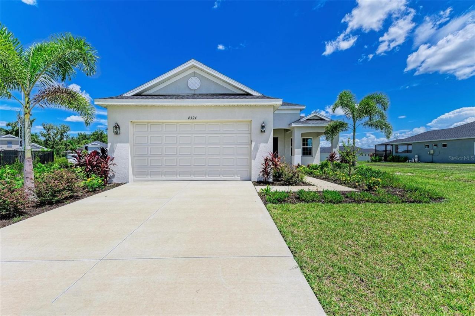
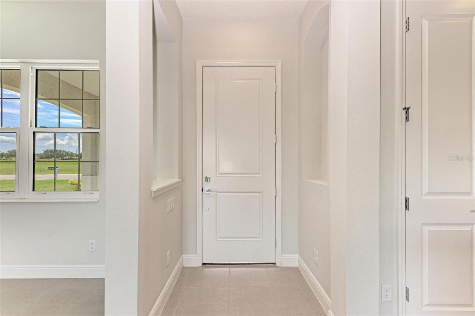
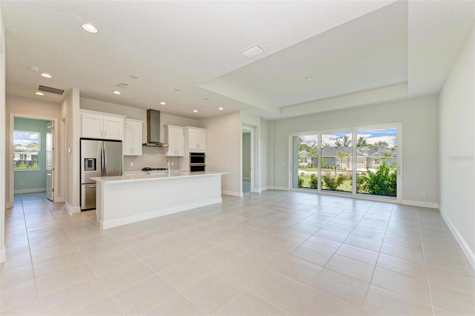
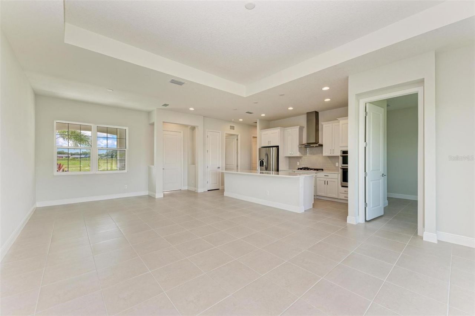
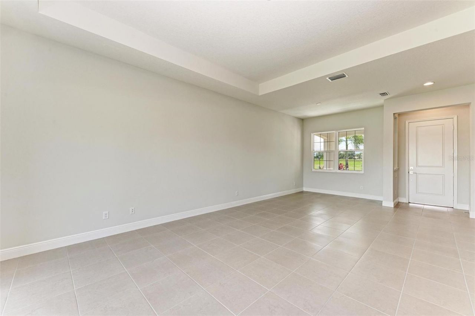
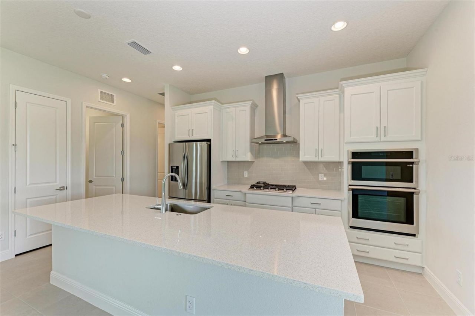
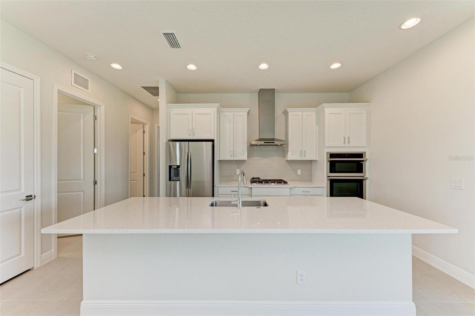
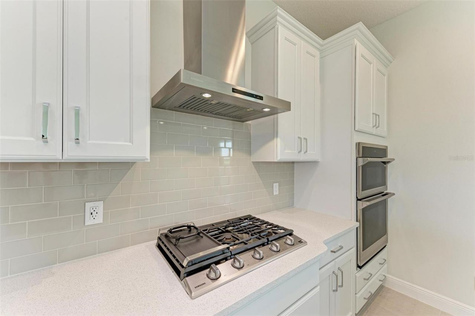
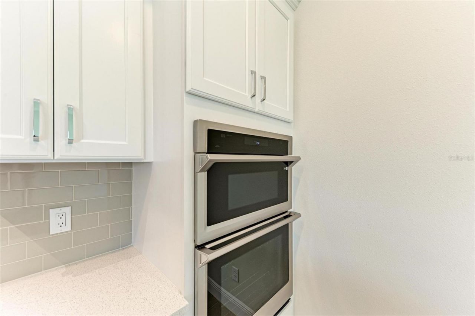
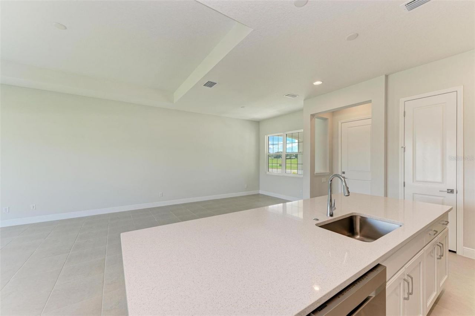
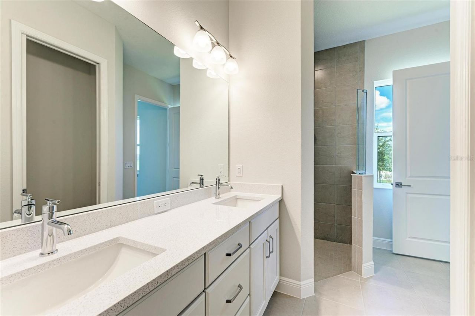
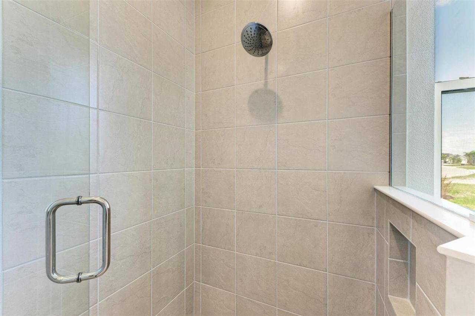
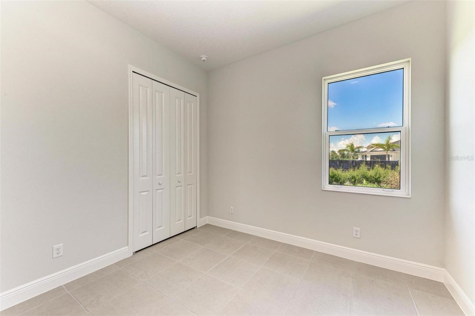
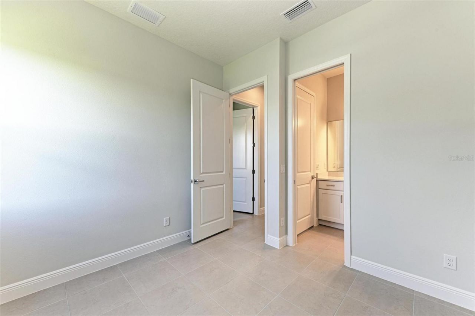
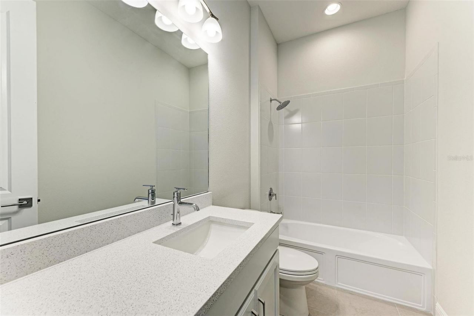
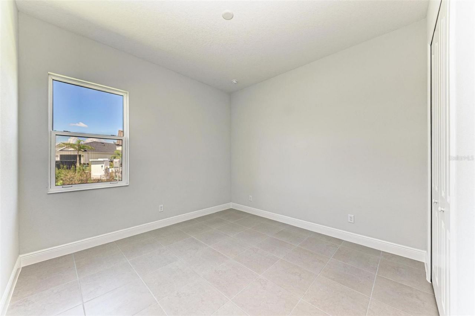
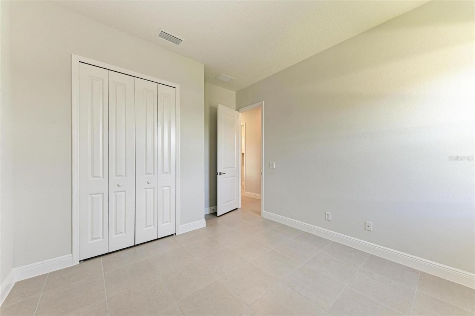
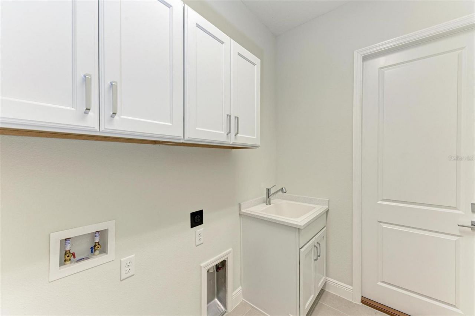
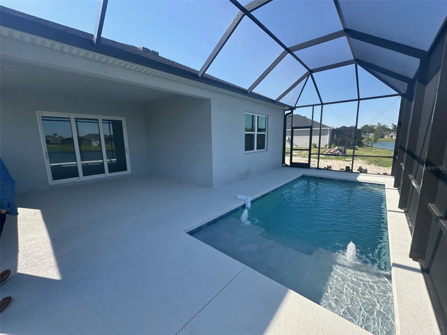
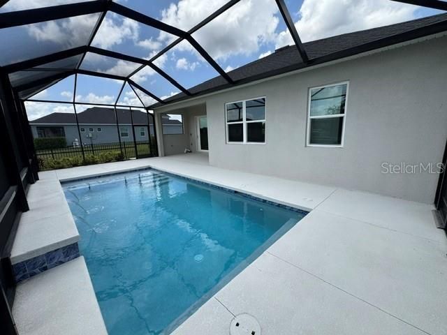
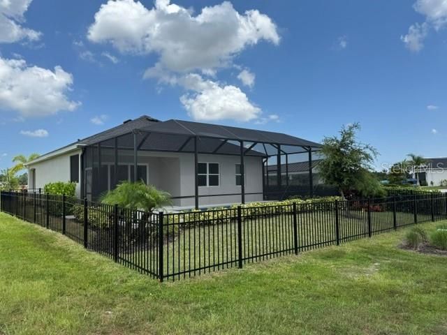
The Harbour floorplan may well be homeowners' heaven, especially since it now has a pool! Its thoughtful, clever design attains the challenging goal of having both a very spacious home and the feeling that nothing is more than a few steps away. With 3 bedrooms and 2 baths, and private pool it encompasses all of the pampering amenities of larger homes. This beautiful Medallion home was upgraded with a Gourmet kitchen featuring double wall ovens and Gas cooktop plus tile flooring throughout the ho...

View More

Property Summary

MLS Number: A4698406
Status: Active
Days on Market: 55
Subdivision: CROSS CREEK
County: Manatee
Bedrooms: 3
Total Square Feet: 1,524
Price Per Sq. Ft.: $413
Style: Florida
New Constuction: Yes
Waterfront: No
Property Type: Residential - Single Family
Cooling: Central Air
Garage: 2 car attached
Heating: Central
Lot Size: 0.16 Acres
Roof Type: Shingle
Stories: 1.0
Year Built: 2024
Taxes: $5,136
HOA Y/N: Yes

Featured Amenities

Open Floorplan

Property Details

Appliances: Built-In Oven, Cooktop, Dishwasher, Disposal, Microwave, Refrigerator, Tankless Water Heater
Builder: MEDALLION HOME
Community Features: Gated Community - No Guard
Days on Site: 55
Directions: From St. Petersburg/Tampa: Take I-75 to exit 224 toward US301 N. Turn left onto US301 N, continue for 2 mi. Turn right onto Old Tampa Rd for 3 miles. CrossCreek entrance will be straight ahead at the Fort Hamer Rd intersection. Turn left onto Silkwood Way
Disaster Mitigation: Hurricane Shutters/Windows
Energy Efficient: Windows
Exterior: Block, Stucco
Outdoor Features: Sliding Doors
Flood Zone Code: X
Flooring: Ceramic Tile
Foundation: Slab
Home Style: Florida
Home Warranty Y/N: No
Listing Terms: Cash, Conventional, FHA
Lot Dimensions: 0.16
Model: HARBOUR
Other Equipment: Irrigation Equipment
Ownership: Fee Simple
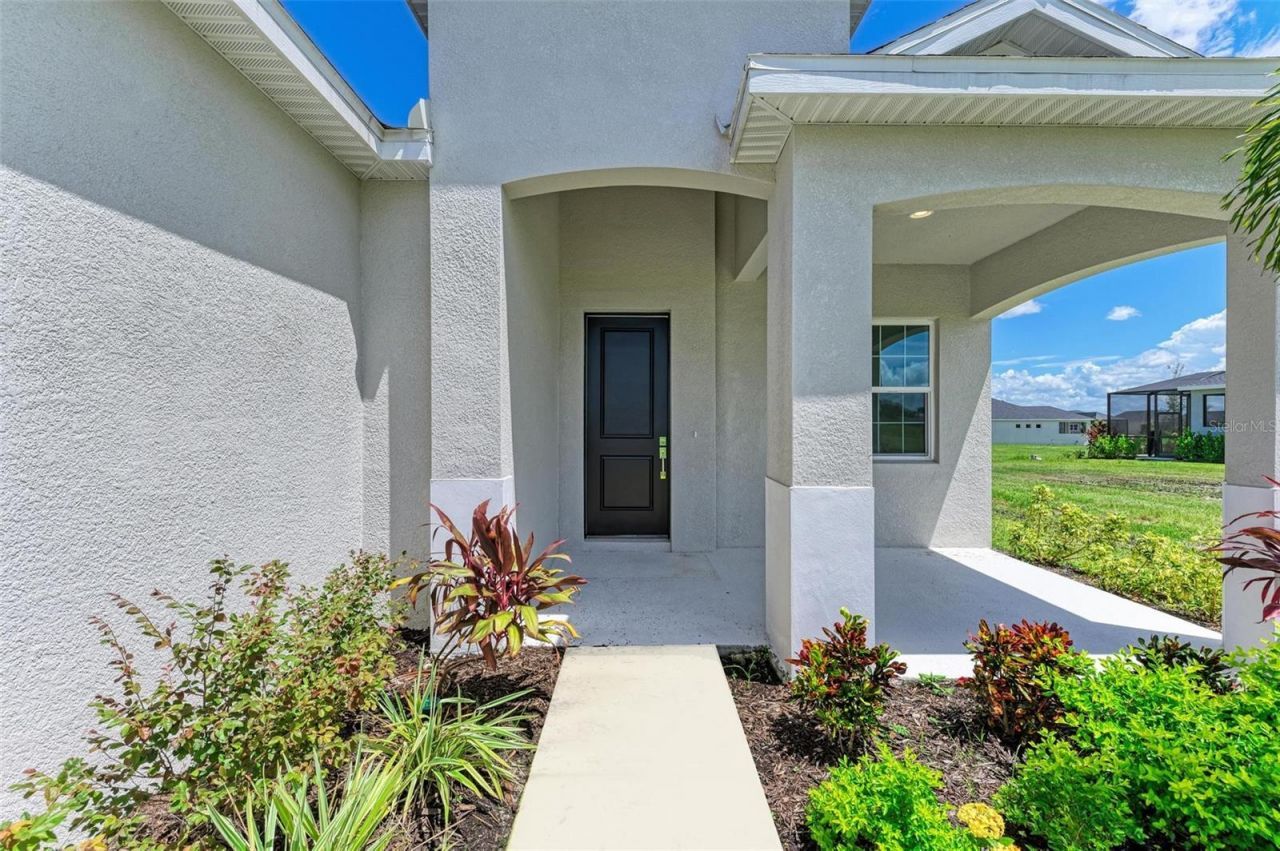
Patio/Porch: Front Porch, Patio
Pets Allowed: Yes
Pool: Child Safety Fence, In Ground
Property Attached Y/N: No
Property Sub-Type: Single Family Residence
Sewer: Public Sewer
Showing Instructions: See Remarks
Special Sale Provisions: None
Swimming Pool: Yes
Utilities: Cable Available, Electricity Available, Natural Gas Available
Water: Public
Water Access Y/N: No
Windows: Storm Window(s)
Zoning: X
Construction: Block,Stucco

Room Sizes

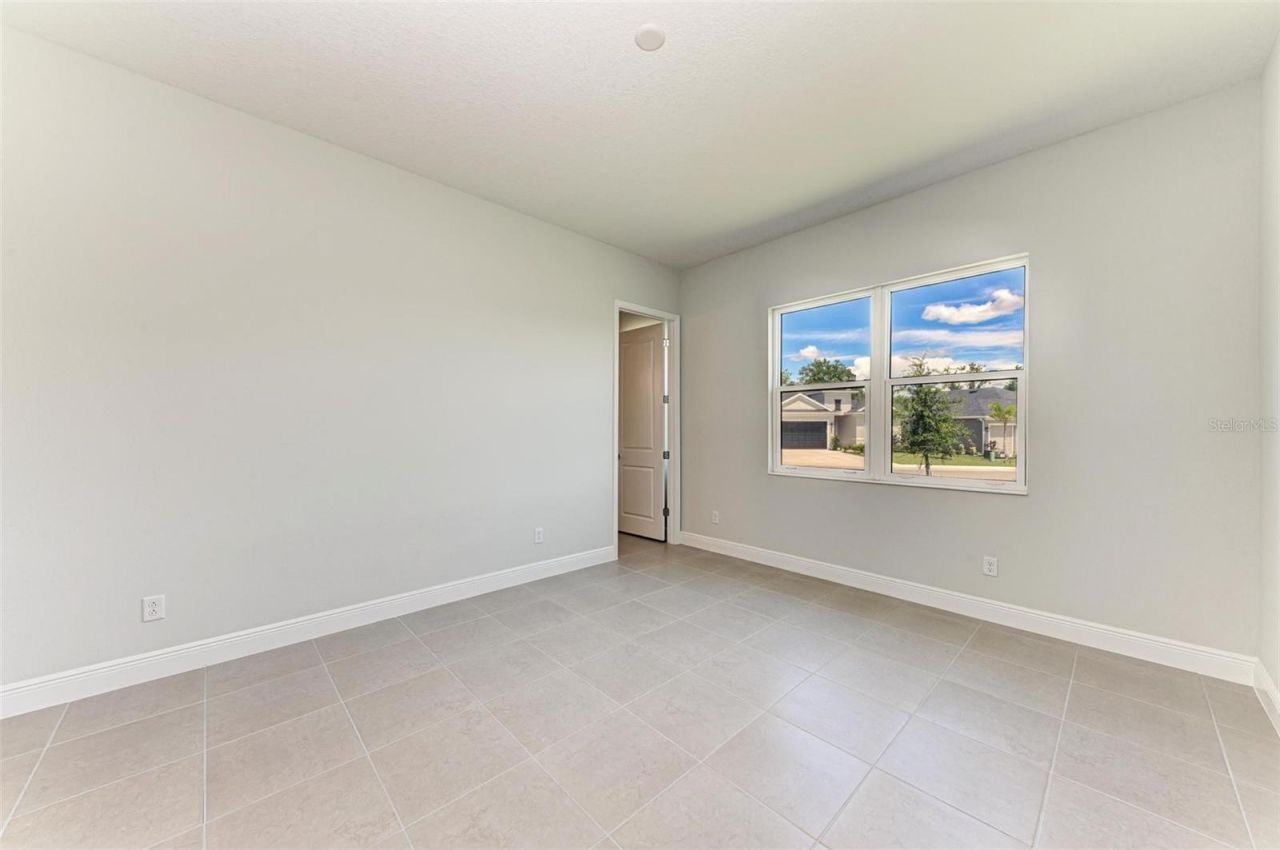
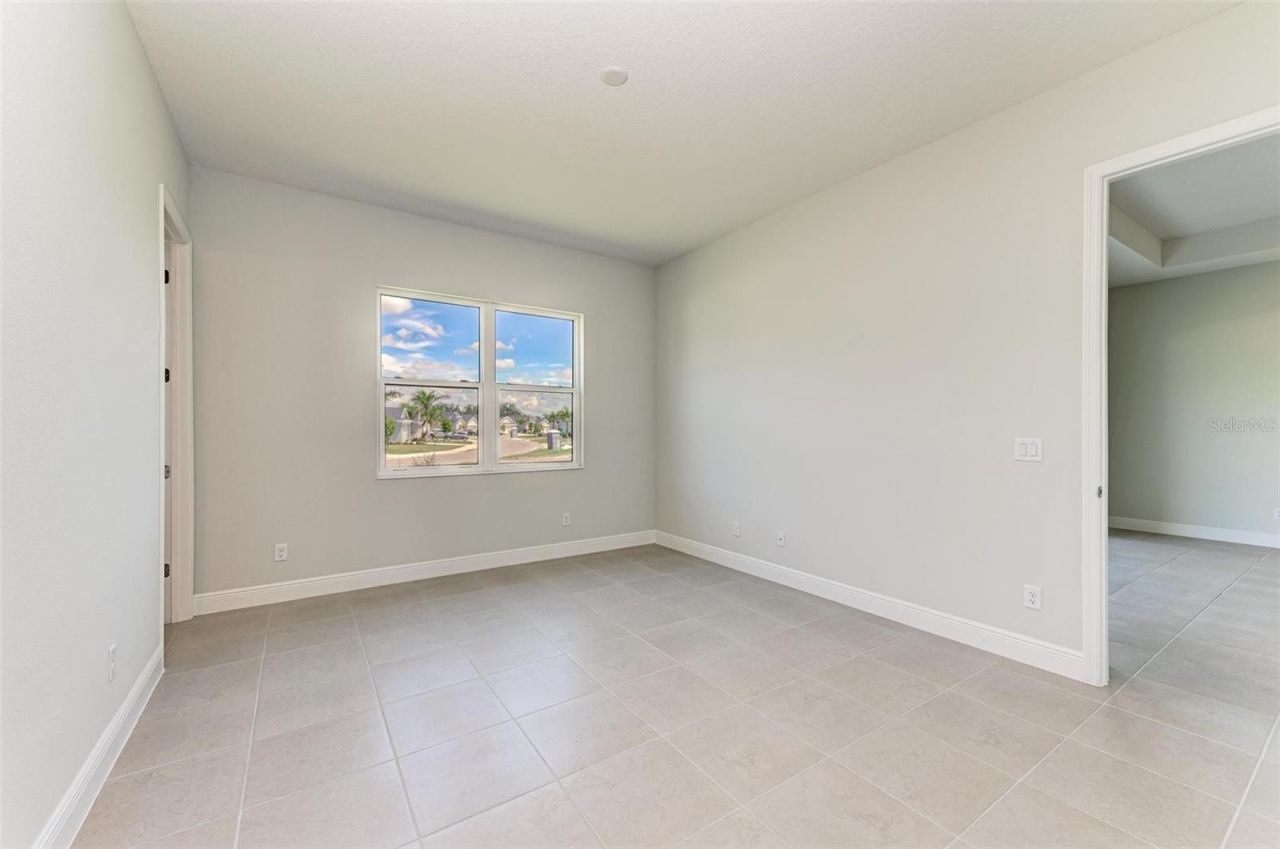
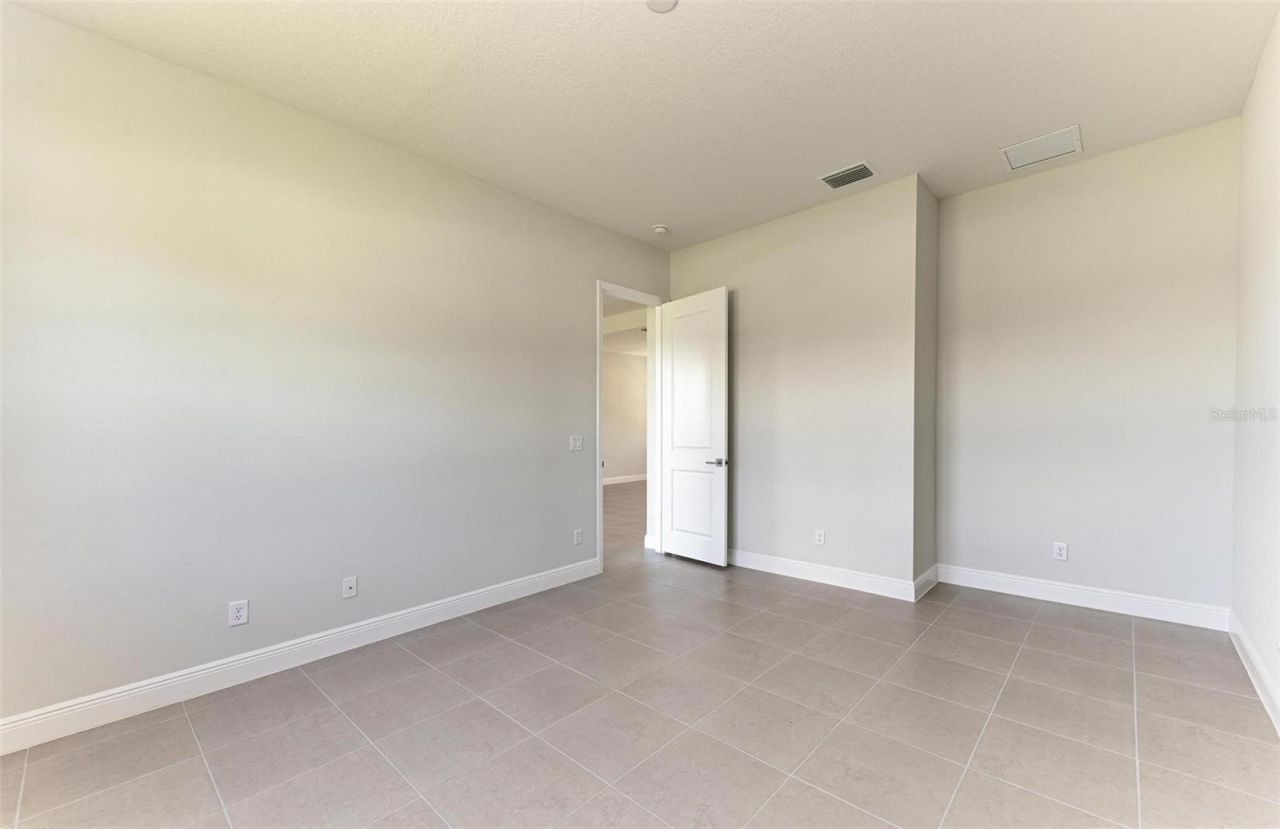
Primary Bedroom: 16x13
Bedroom 2: 11x12
Bedroom 3: 12x12
Great Room: 20x17
Kitchen: 8x14

Local Schools

High School: Parrish Community High
Middle School: Buffalo Creek Middle
Elementary School: Annie Lucy Williams Elementary

Neighborhood Information

Neighborhood Map

Neighborhood Hero

Neighborhood Highlights

Neighborhood Characteristics

Neighborhood Market Trend

Neighborhood Schools

Courtesy of

Agency Name: MEDALLION REALTY LLC
Agency Contact: 941-776-0777
Agent Name: Kellie Reith

Presented by

Agency Title: The Keyes Company
Agency Phone:
Request Info

IDX logo

Sara Miller
keyes.com
Agent Cell:
954.477.7001

Mortgage Calculator

%
years/fixed
yearly
yearly (est.)

Estimated Payment

$ 3,705.09 Principal & Interest $3,093.34 Property Tax $428.00 Homeowner's Insurance $183.75
Mortgage Logo

Your fresh start,
starts here.

Login to My Keyes Account

